Residential · Active
Littleton, CO 80127
4 Beds · 4 Baths · 2,548 Sq Ft
$629,900
Single Family
Property Type
0.12 acres
Lot Size
1982
Year Built
$247
Price per Sq Ft
2
Parking Spaces
$83
HOA Fee
9879854
MLS #
About This Property
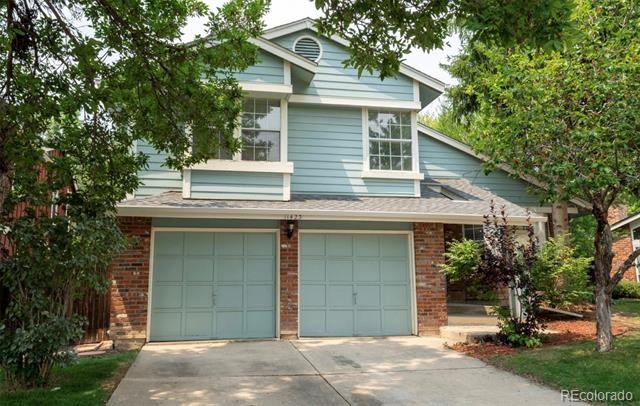
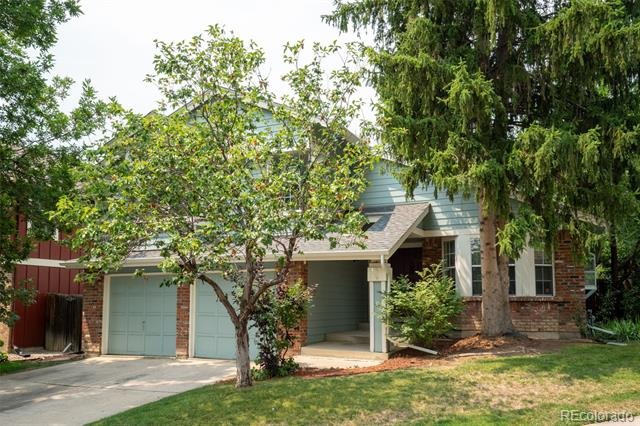
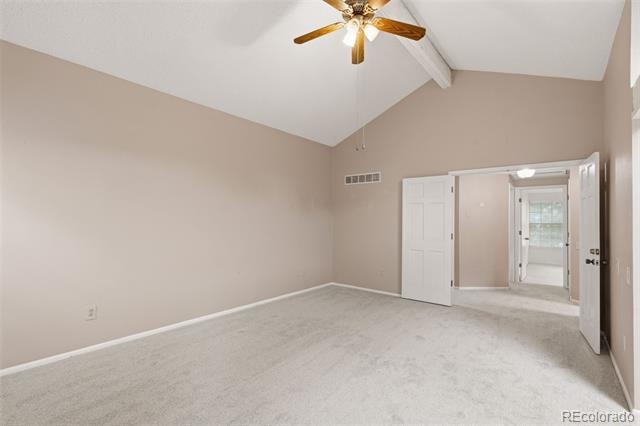
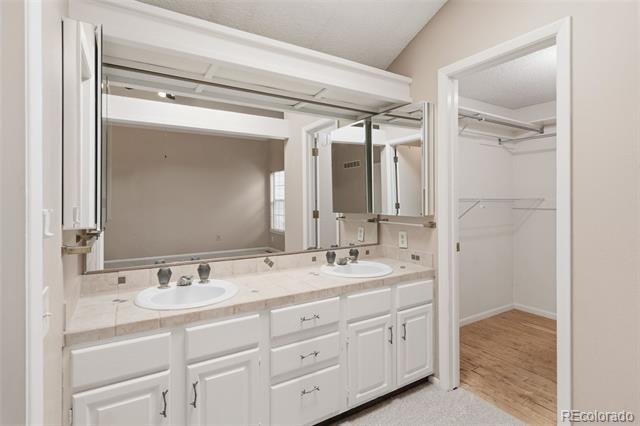
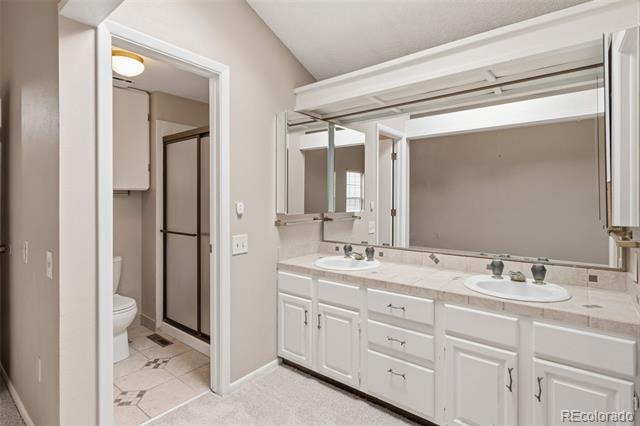
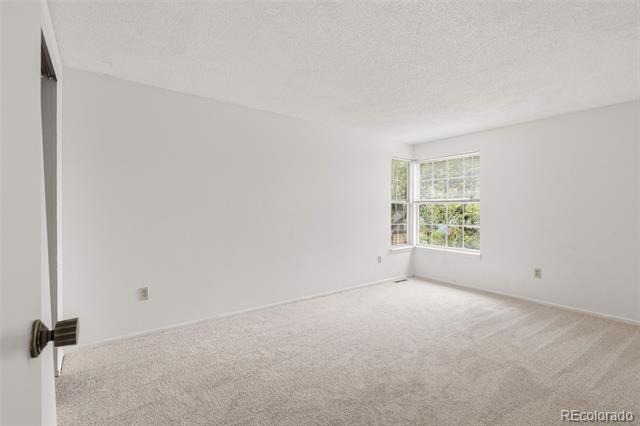
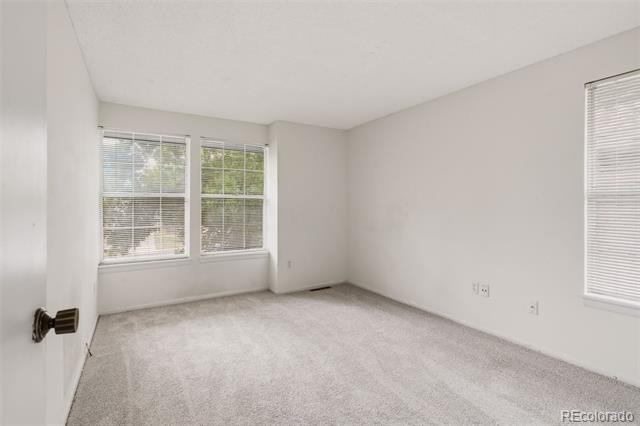
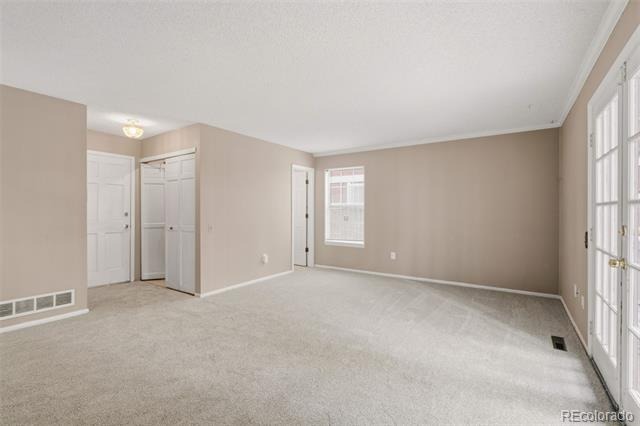
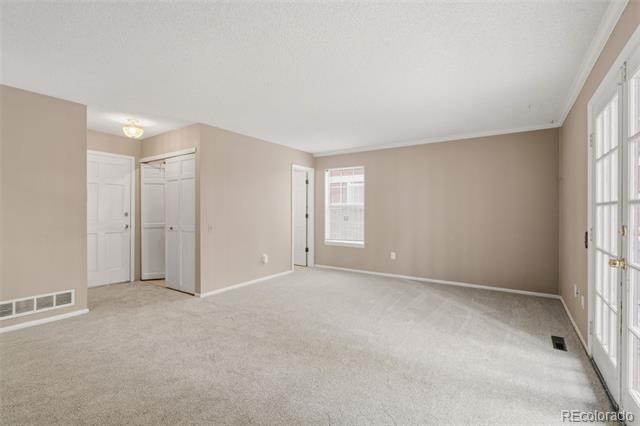
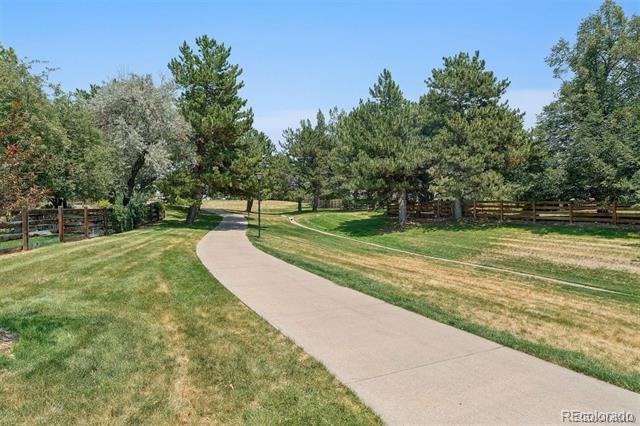
Welcome to highly sought-after Ken Caryl Ranch! Great Home Perfectly located in a peaceful cul-de-sac with all these community Amenities-Pools, tennis courts, playgrounds, trails, clubhouse and a huge park! 4 Bed, 4 Bath, 2 Car attached Garage! This is a rare opportunity to get into Ken Caryl for a great price and update the home to make it your own!
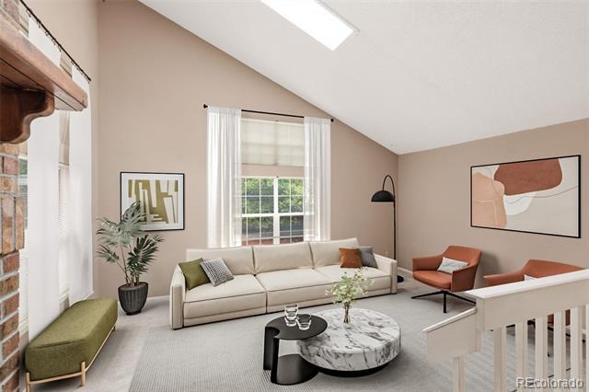
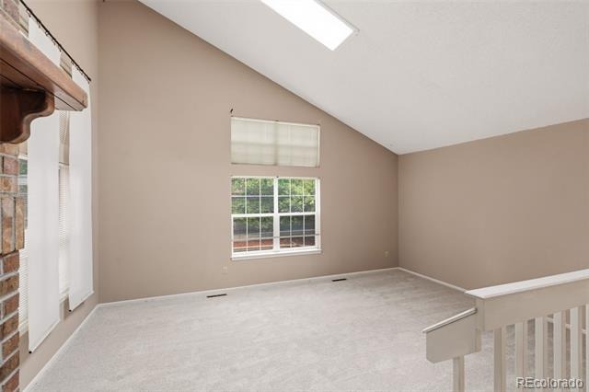
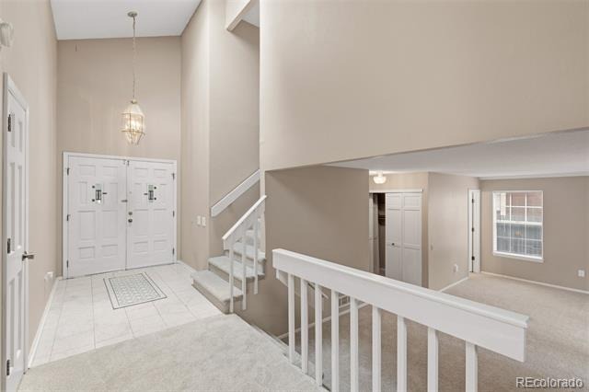
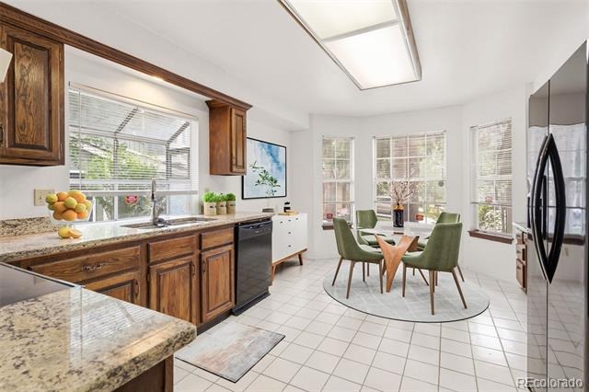
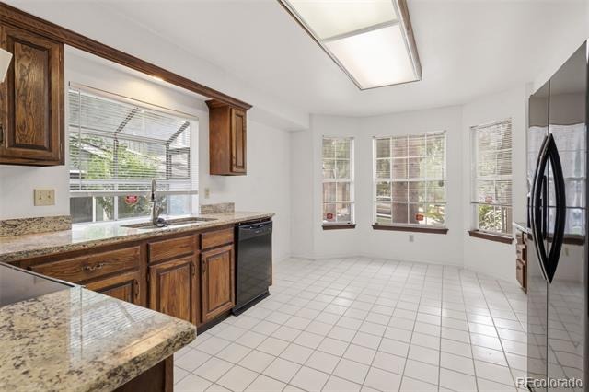
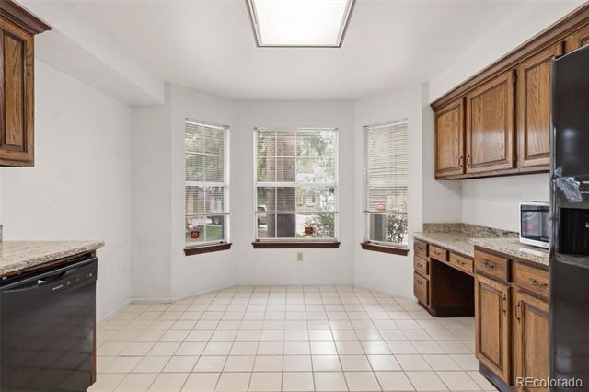
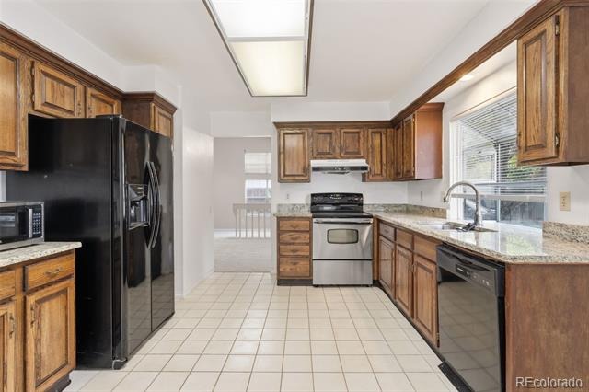
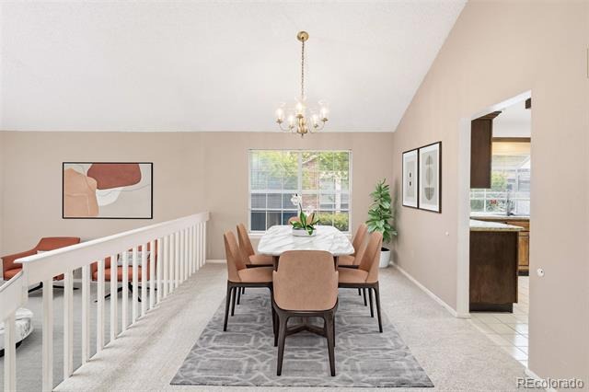
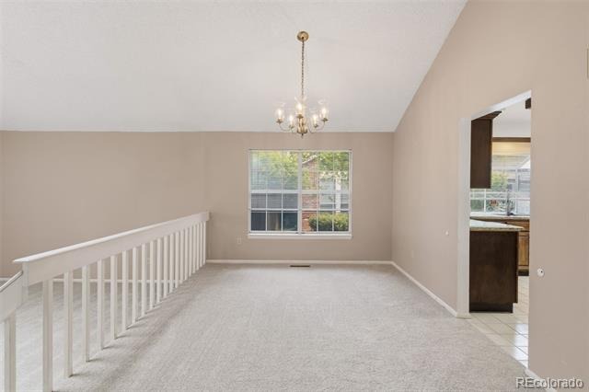
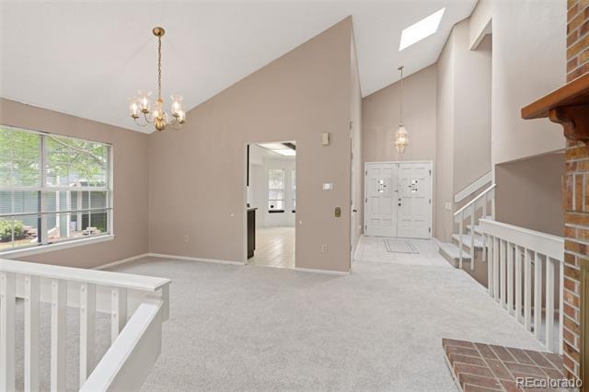
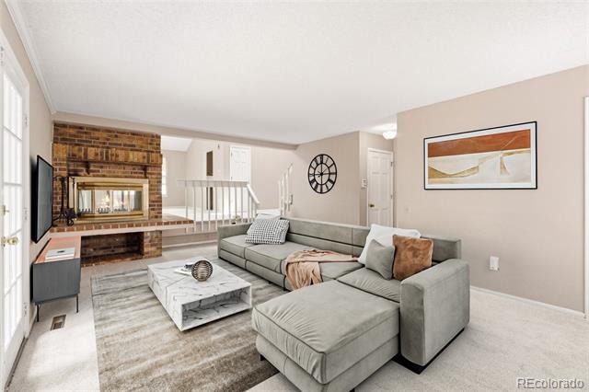
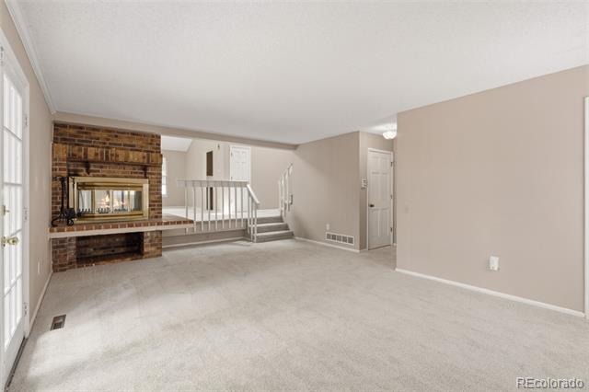
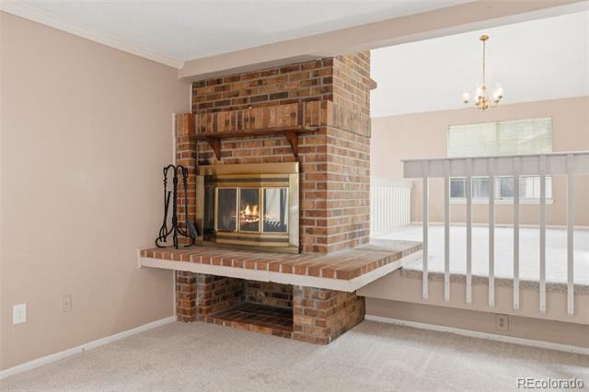
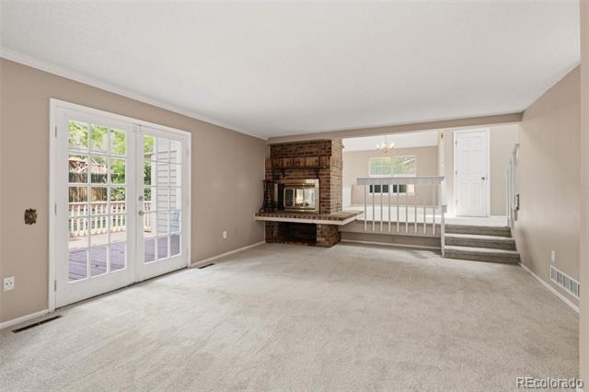
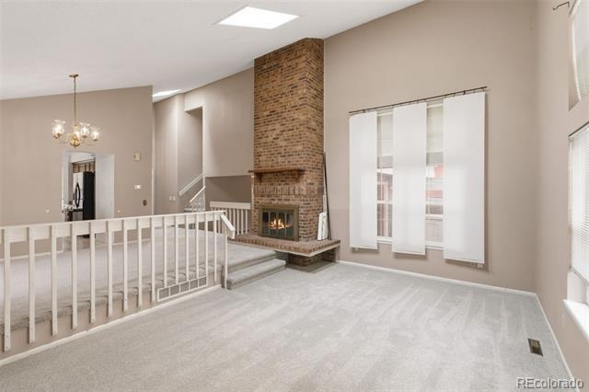
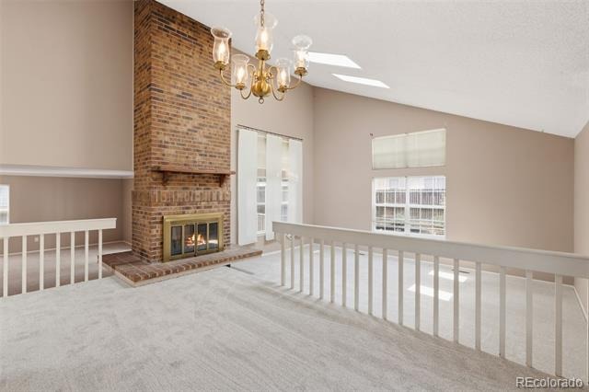
The bright kitchen features warm wood cabinetry, plenty of counterspace, an eating nook and bay window! Dining room offers a fireplace w/ vaulted ceilings! Open Floor Plan! Living room one step below the Dining room-vaulted ceiling!
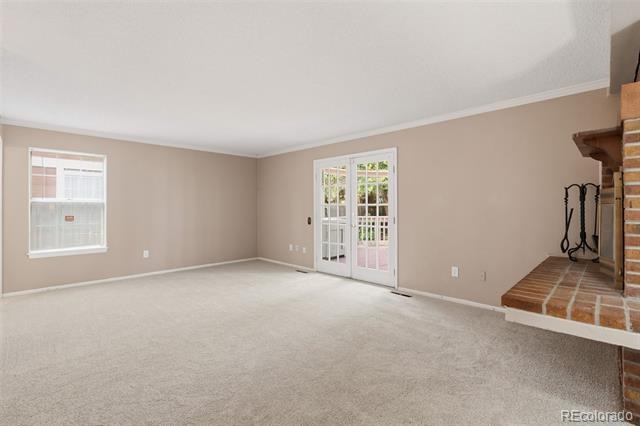
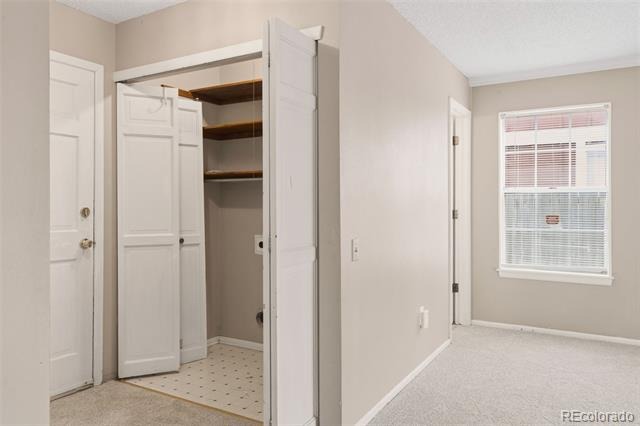
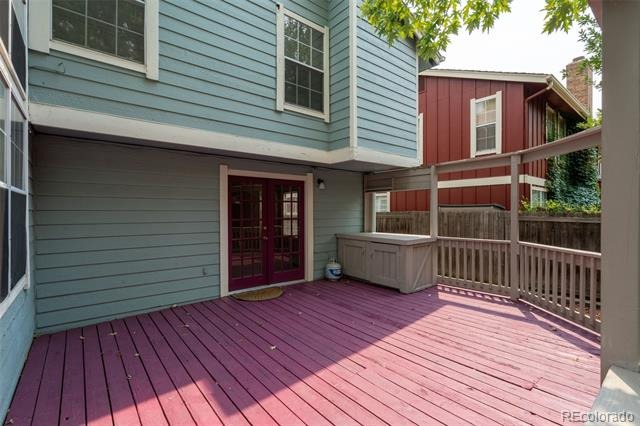
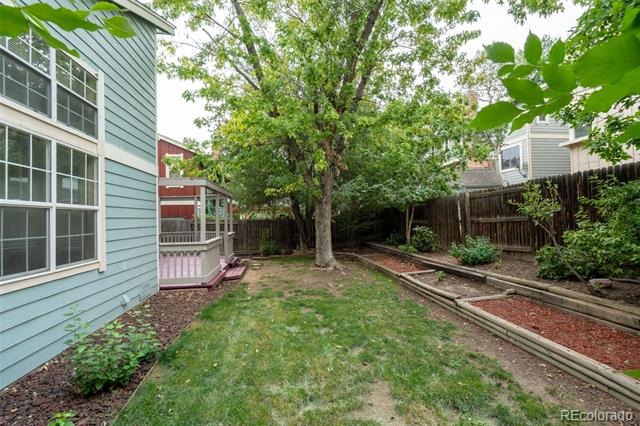
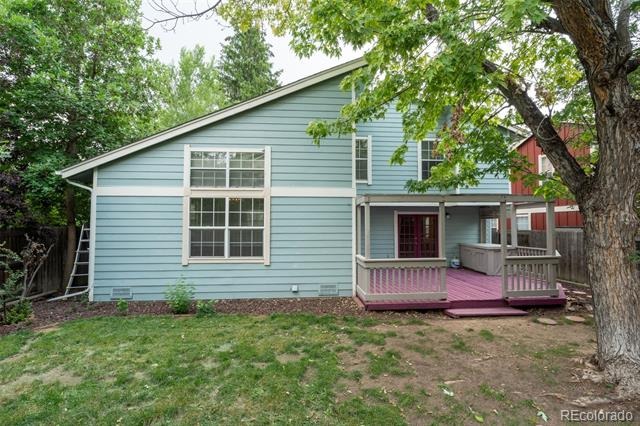
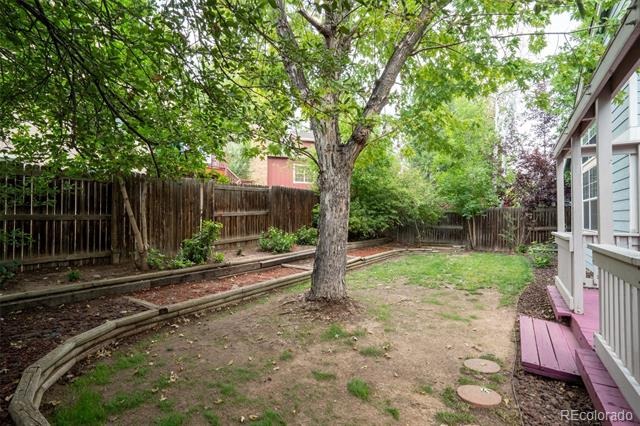
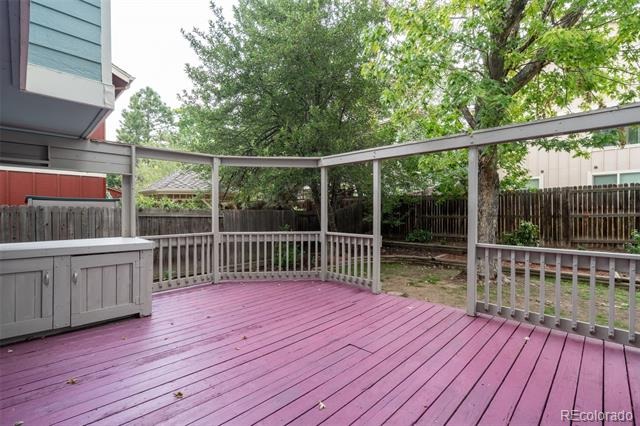
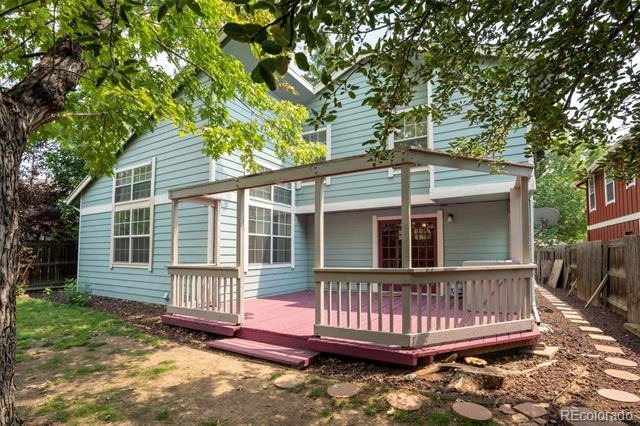
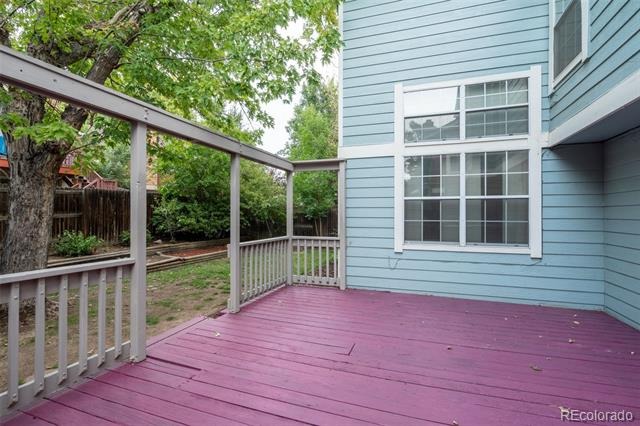
The family room opens to the beautiful back yard with a huge deck! Home needs your personal touch! Mature landscaping! Large Beautiful trees!
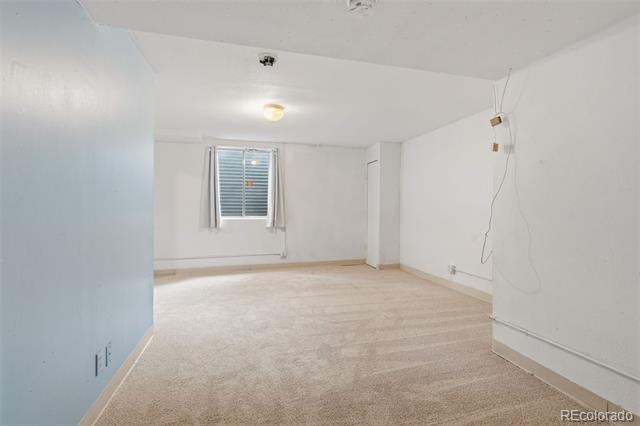
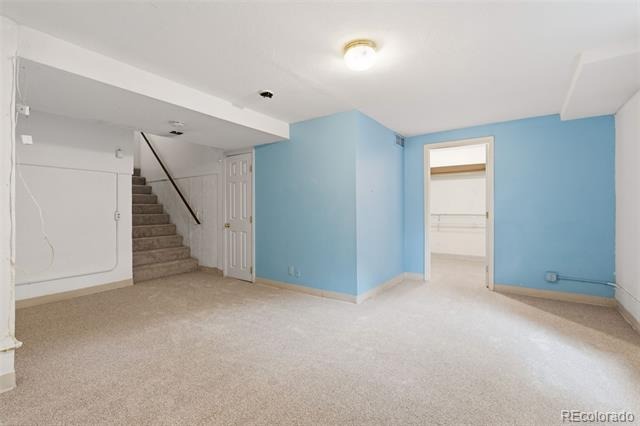
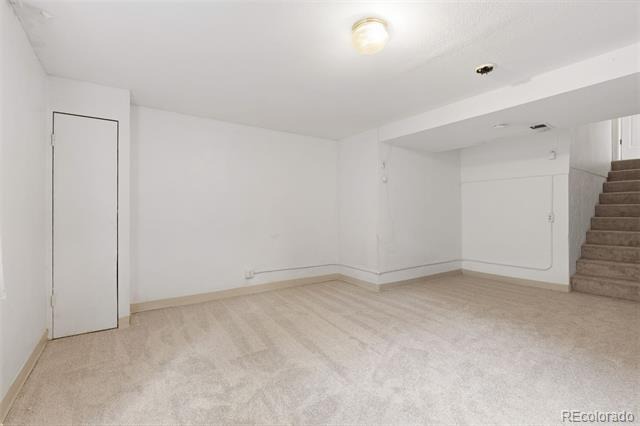
Plenty of room in the finished Ken Caryl is a magical place to live with mature landscaping, curved streets and walking paths throughout the neighborhood! Easy access to C-470, Chatfield Reservoir & Mountains! Lots of restaurants, shops & entertainment nearby! This home allows you the perfect Colorado lifestyle! Priced to sell!!
81 days on market
Listed by Michelle Dent · RE/MAX Momentum · michelled.realtor@gmail.com,720-422-2676
Property Details
| Property Type | Residential |
| Sub Type | Single Family Residence |
| Status | Active |
| Price per Sq Ft | $247 |
| Subdivision | Ken Caryl Ranch Plains |
| MLS # | 9879854 |
| Days on Market | 81 |
| Bedrooms | 4 |
| Full Baths | 1 |
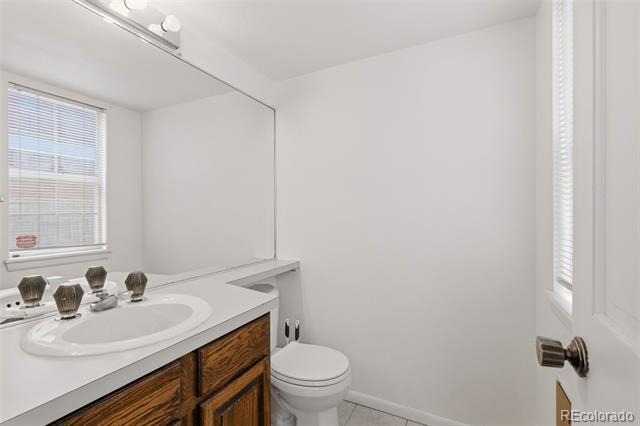
| Half Baths | 1 |
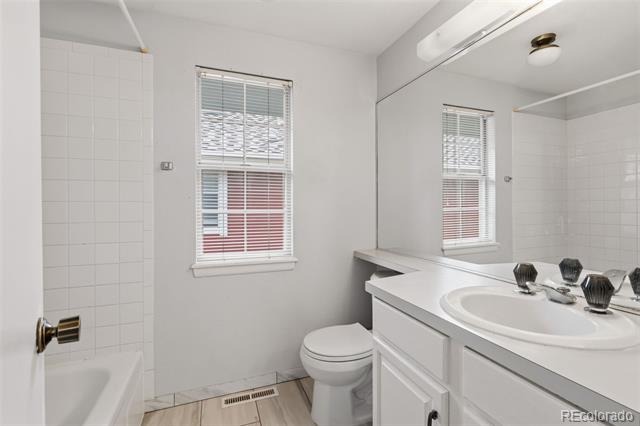
| Three-Quarter Baths | 2 |
| Year Built | 1982 |
| Lot Size (Sq Ft) | 5,227 |
| Acres | 0.12 |
| HOA | Yes |
| HOA Fee | $83 |
| Annual Taxes | $4,240 |
| State | CO |
| County | Jefferson |
| Zoning | P-D |
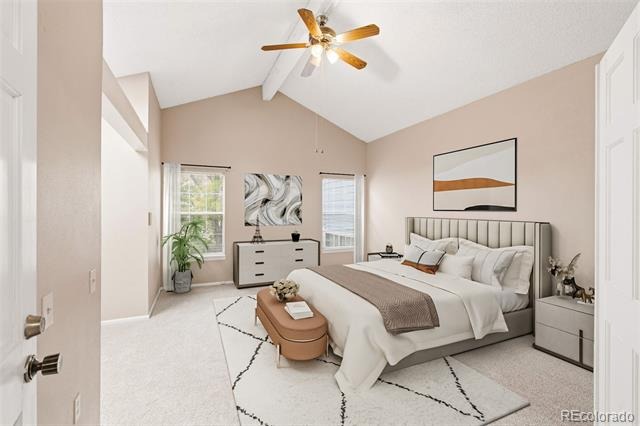
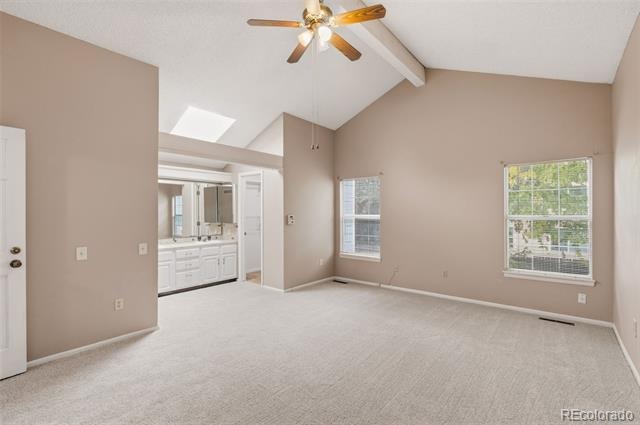
| Interior Features | Breakfast Bar, Ceiling Fan(s), Eat-in Kitchen, High Ceilings, Open Floorplan, Vaulted Ceiling(s), Smoke Free |
| Heating | Forced Air |
| Cooling | Central Air |
| Flooring | Carpet, Tile |
| Fireplaces | 1 |
| Fireplace Features | Dining Room, Family Room |
| Exterior Features | Private Yard |
| Garage | Yes |
| Garage Spaces | 2 |
| Roof | Composition |
| Basement | Finished |
| Lot Features | Cul-De-Sac, Level |
| Architectural Style | Contemporary |
| Levels | Tri-Level |
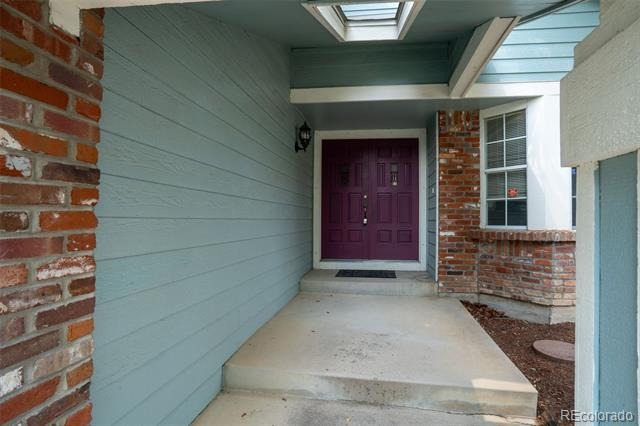
| Construction | Brick, Frame |
| Sewer | Public Sewer |
| Water Source | Public |
| Senior Community | No |
| Special Conditions | None Known |
Location
Price History
| Date | Event | Price |
|---|---|---|
| 10/21/2026 |
Price change Source: REcolorado® #9879854 |
$629,900 $247/sqft |
| 10/21/2026 |
Listed for sale Source: REcolorado® #IR1071033 |
$629,900 -4.4% $247/sqft |
| 8/21/2026 |
Listed for sale Source: REcolorado® #9879854 |
$659,000 $259/sqft |

Based on information submitted to the MLS GRID as of November 9, 2026 at 10:03 PM MST. All data is obtained from various sources and may not have been verified by broker or MLS GRID. Supplied Open House Information is subject to change without notice. All information should be independently reviewed and verified for accuracy. Properties may or may not be listed by the office/agent presenting the information.
Thank you — a Mont Haus broker will be in touch shortly.
For Mont Haus agents and staff. Sign in with your Mont Haus Microsoft account and the Agent Portal opens in a new tab.
Sign in with MicrosoftNo Microsoft account yet? Ask Nikki Boxer, who sets up portal access.