Residential · Active
Evergreen, CO 80439
5 Beds · 3 Baths · 2,206 Sq Ft
$749,000
Single Family
Property Type
0.59 acres
Lot Size
1973
Year Built
$340
Price per Sq Ft
9882493
MLS #
About This Property
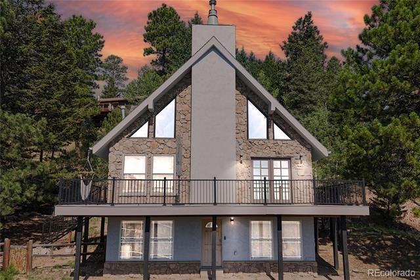
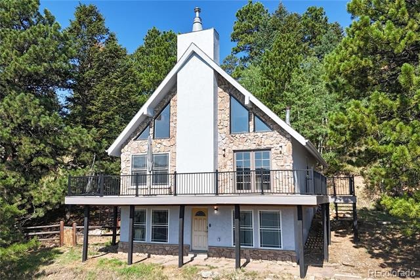
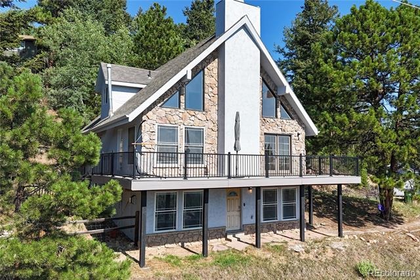
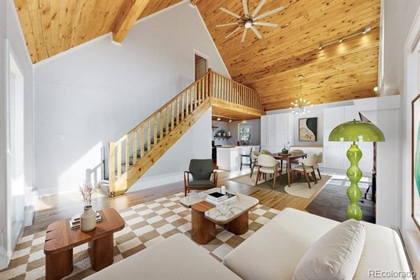
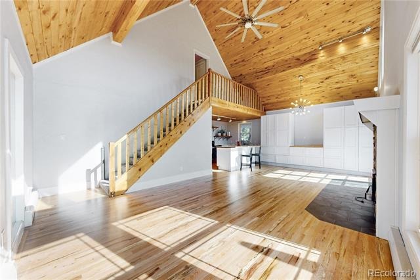
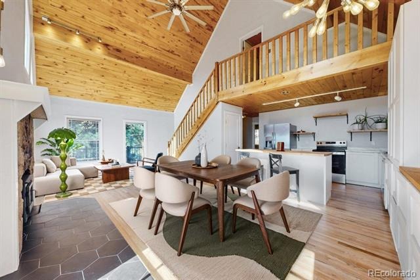
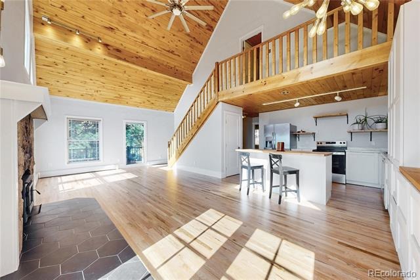
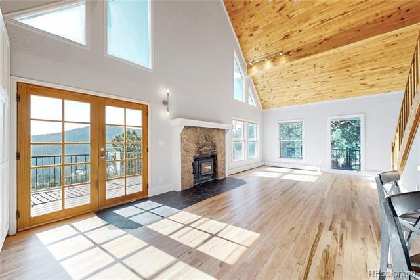
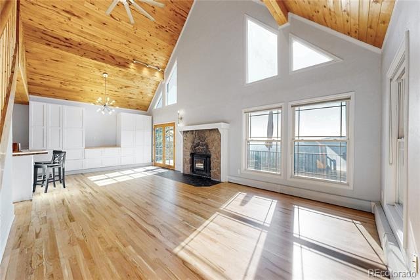
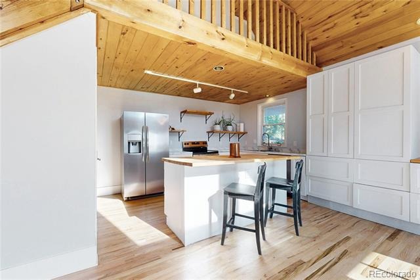
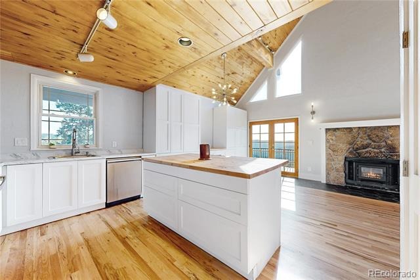
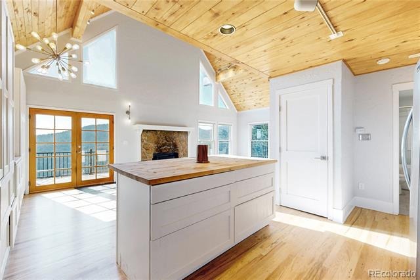
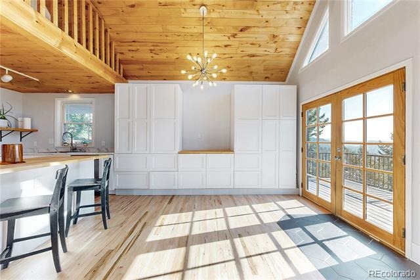
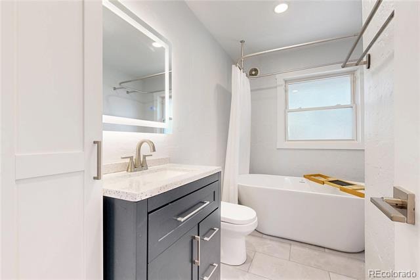
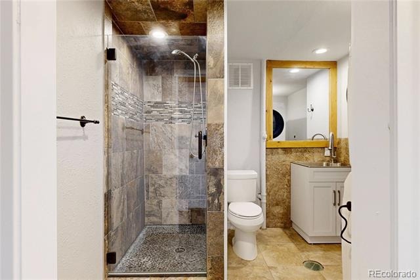
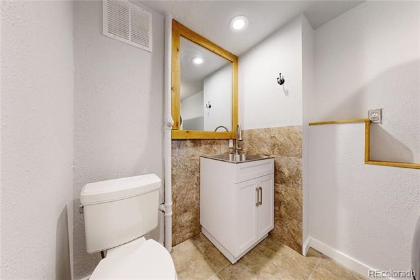
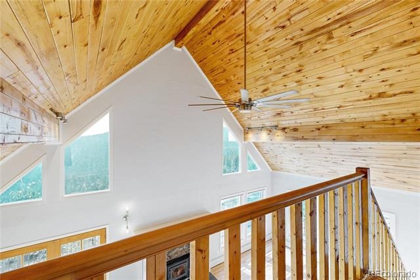
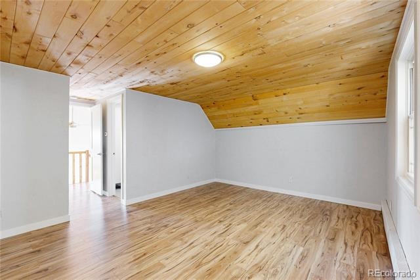
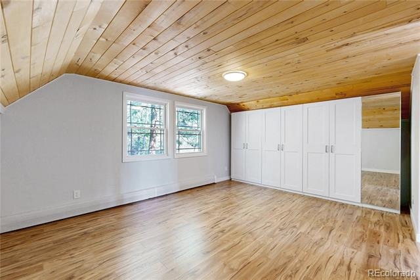
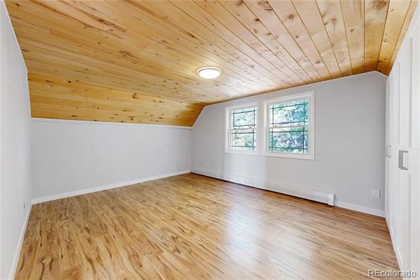
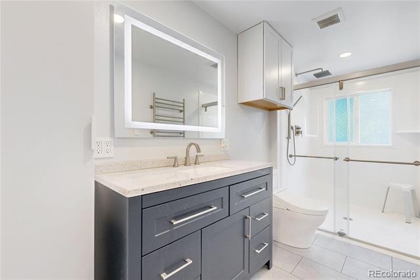
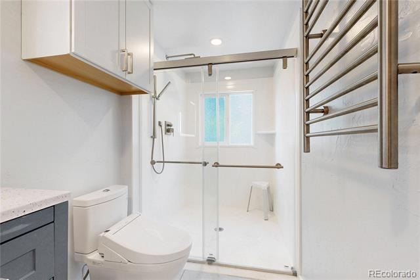
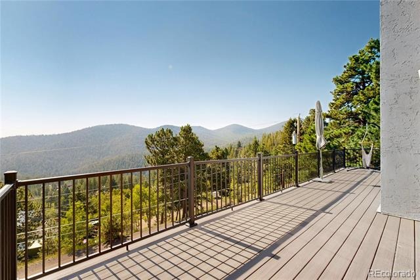
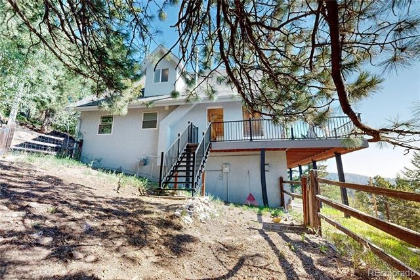
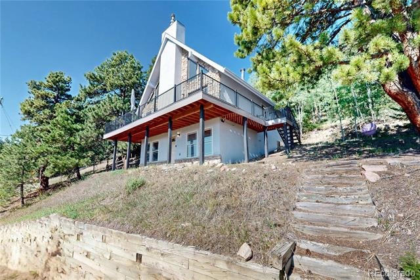
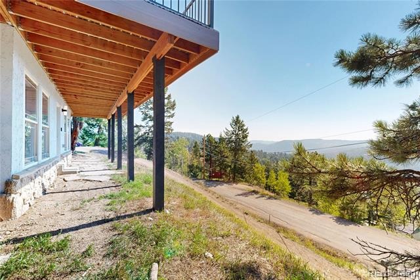
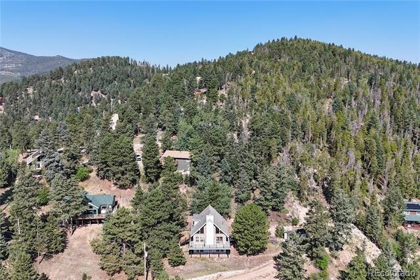
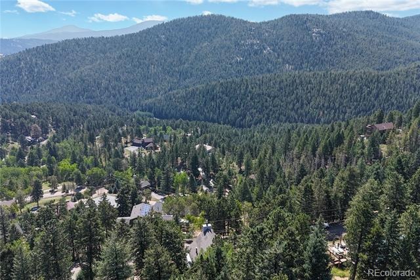
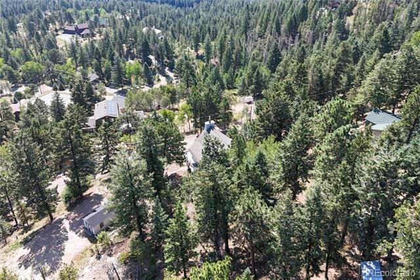
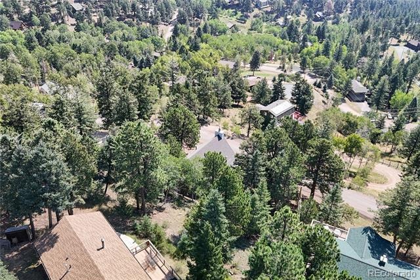
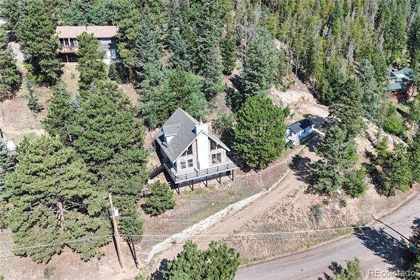
Stunning southeast Arapahoe National Forest views in Evergreen Hills/Brook Forest, this newly remodeled 2-story mountain home offers a practical layout, forest views, and updated living spaces throughout. The great room features tongue-and-groove cathedral ceilings, 2-story picture windows, newly refinished hardwood floors, and a fireplace with a wood stove insert. The kitchen has been remodeled with a center island, breakfast bar, butcher block island newer countertops, stainless appliances and updated cabinetry, and new carpet creating an easy connection between the main living and dining areas. The upper-level primary suite offers separation from the main living space, with a walk-in closet, newer custom built ins and updated en-suite bathroom with an oversized walk-in shower.
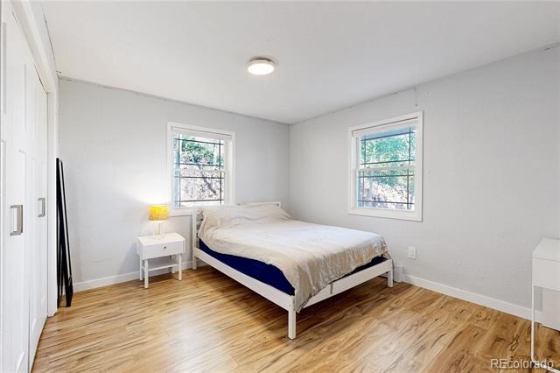
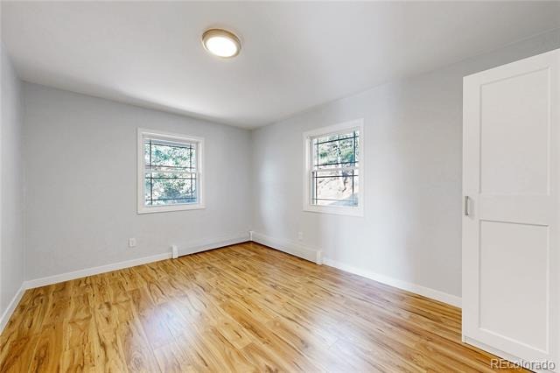
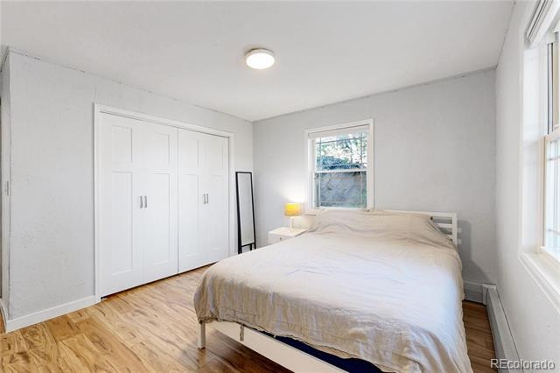
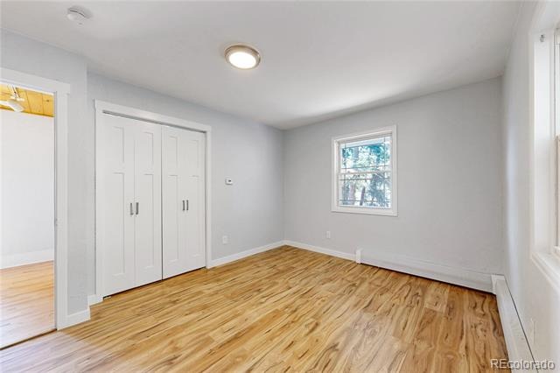
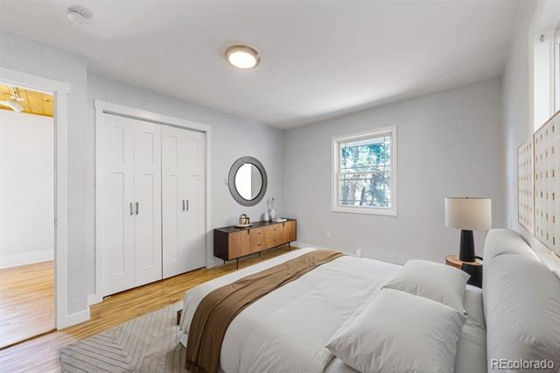
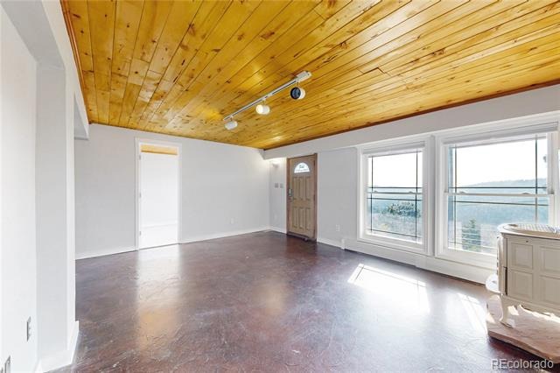
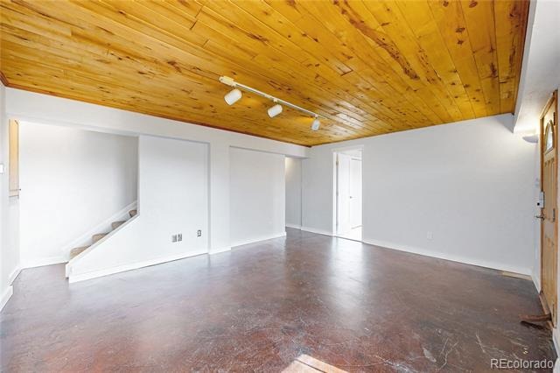
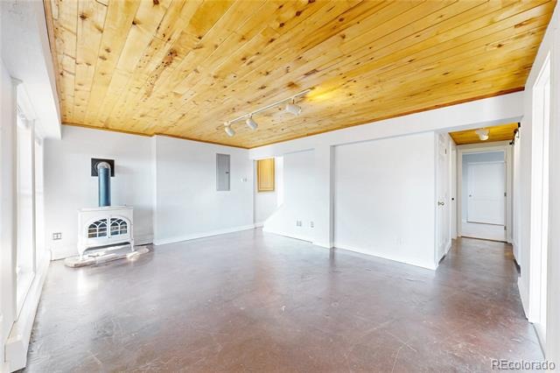
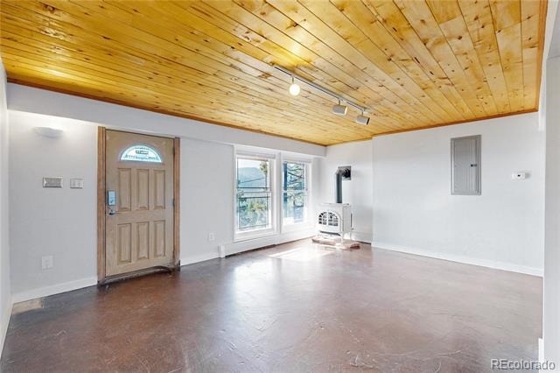
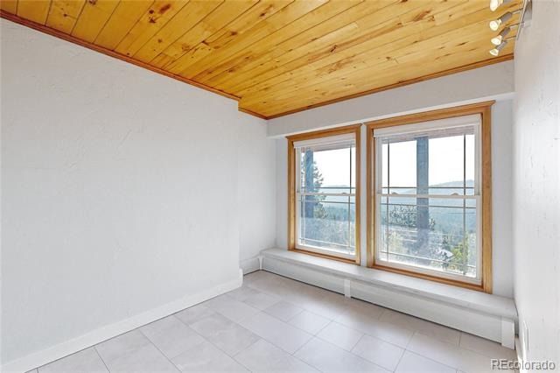
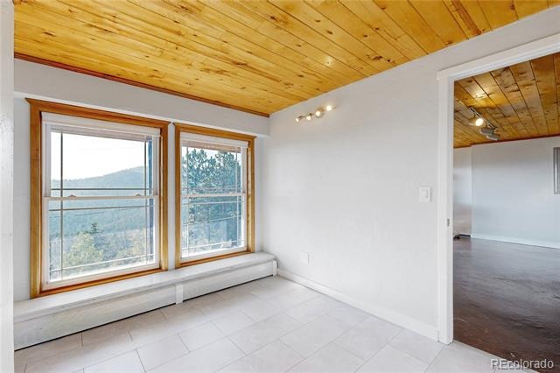
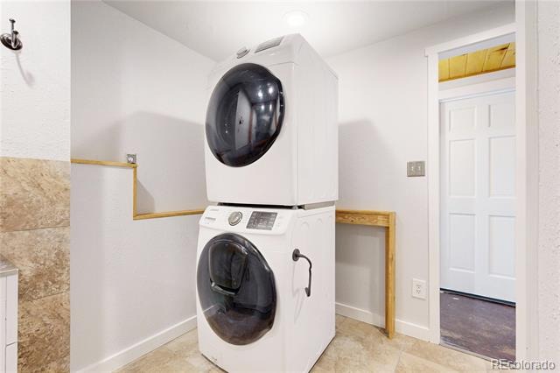
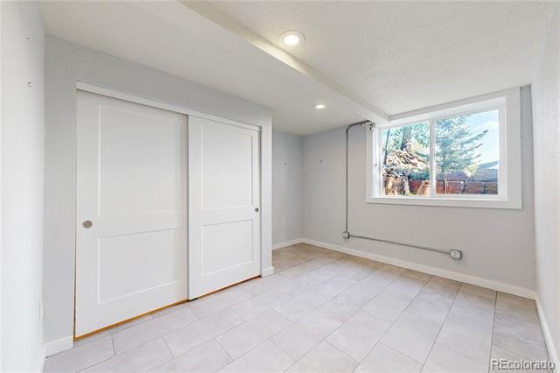
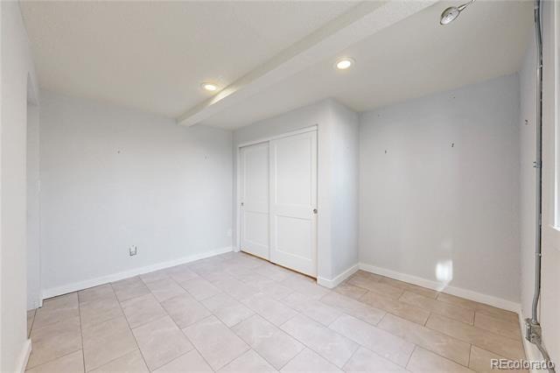
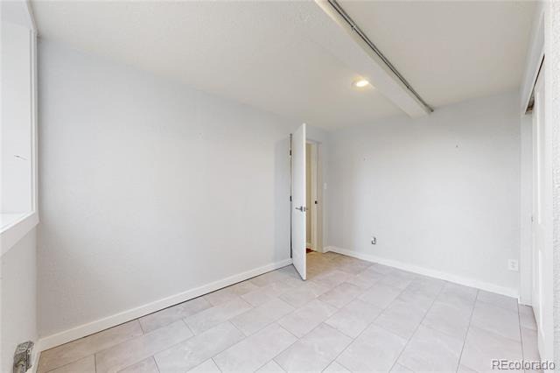
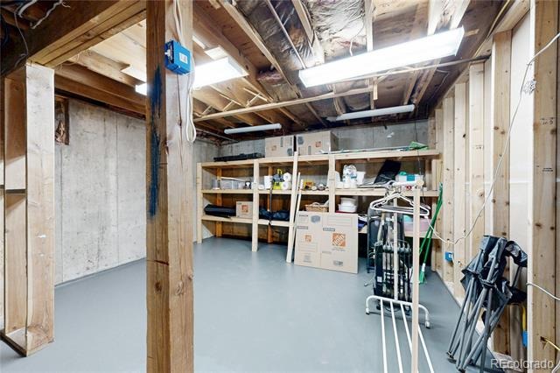
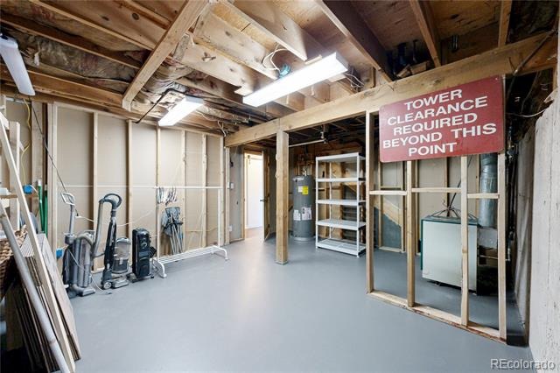
The finished walk-out lower level adds flexible living space with a family room, large windows, stained concrete floors, and 2 rooms for guests, work, or everyday use. Large storage room. Outside, on your newer southeast facing deck the wooded setting gives the home presence and a strong connection to the surrounding Evergreen landscape. 5 bedrooms, 3 bathrooms, remodeled finishes, and classic mountain-home detail will be hard to match at this price. VA Assumable Loan.
72 days on market
Listed by Brandon M Brennick & Staci Burns · Kentwood Real Estate DTC, LLC · Brandon@kentwood.com,303-880-7570
Property Details
| Property Type | Residential |
| Sub Type | Single Family Residence |
| Status | Active |
| Price per Sq Ft | $340 |
| Subdivision | Evergreen Hills |
| MLS # | 9882493 |
| Days on Market | 72 |
| Bedrooms | 5 |
| Full Baths | 1 |
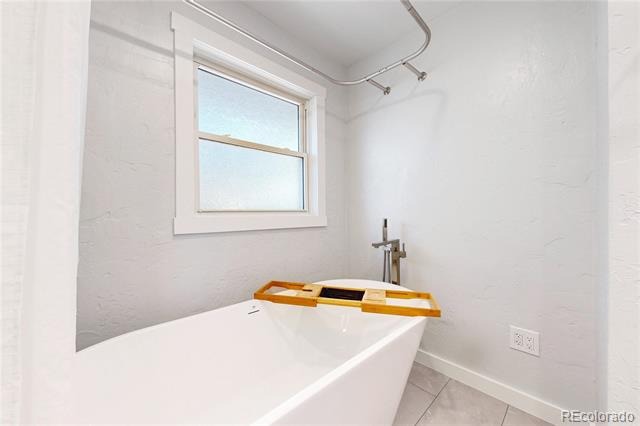
| Three-Quarter Baths | 2 |
| Year Built | 1973 |
| Lot Size (Sq Ft) | 25,700 |
| Acres | 0.59 |
| HOA | No |
| Annual Taxes | $4,732 |
| State | CO |
| County | Jefferson |
| Zoning | MR-1 |
| Interior Features | Ceiling Fan(s), Eat-in Kitchen, Granite Counters, Kitchen Island, Open Floorplan, Tile Counters, Vaulted Ceiling(s), Walk-In Closet(s), Primary Suite, T&G Ceilings |
| Heating | Baseboard, Hot Water, Natural Gas |
| Cooling | None |
| Flooring | Carpet, Concrete, Tile, Wood |
| Fireplaces | 2 |
| Fireplace Features | Family Room, Free Standing, Gas, Gas Log, Great Room, Insert, Wood Burning, Wood Burning Stove |
| Appliances | Cooktop, Dishwasher, Disposal, Dryer, Microwave, Oven, Refrigerator, Washer |
| Exterior Features | Private Yard, Rain Gutters |
| Parking Features | Driveway |
| Roof | Composition |
| Basement | Exterior Entry, Finished, Full, Walk-Out Access |
| Lot Features | Sloped |
| Architectural Style | Contemporary |
| Levels | Two |
| Construction | Frame, Stone, Stucco |
| Sewer | Septic Tank |
| Water Source | Public |
| Senior Community | No |
| Special Conditions | None Known |
Location
Price History
| Date | Event | Price |
|---|---|---|
| 8/10/2026 |
Listed for sale Source: REcolorado® #9882493 |
$749,000 $340/sqft |

Based on information submitted to the MLS GRID as of October 21, 2026 at 8:28 PM MDT. All data is obtained from various sources and may not have been verified by broker or MLS GRID. Supplied Open House Information is subject to change without notice. All information should be independently reviewed and verified for accuracy. Properties may or may not be listed by the office/agent presenting the information.
Thank you — a Mont Haus broker will be in touch shortly.