Residential · Active
Arvada, CO 80004
4 Beds · 3 Baths · 2,642 Sq Ft
$625,000
Single Family
Property Type
0.21 acres
Lot Size
1961
Year Built
$237
Price per Sq Ft
2
Parking Spaces
9884246
MLS #
About This Property
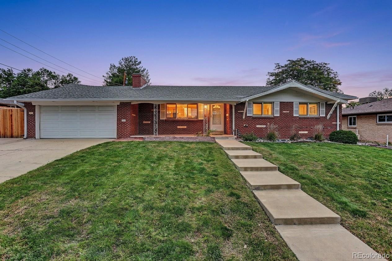
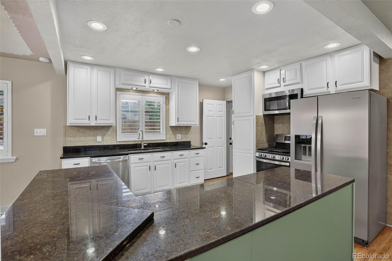
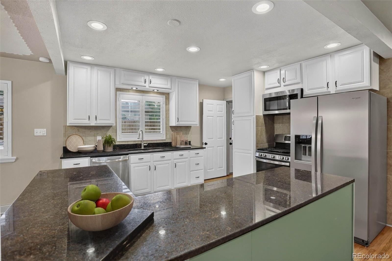
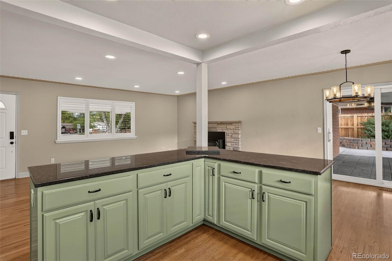
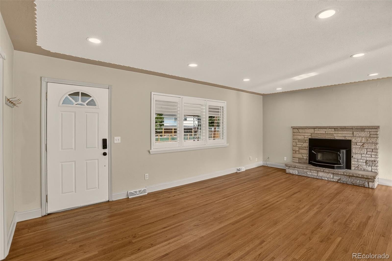
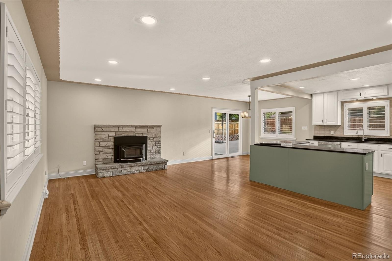
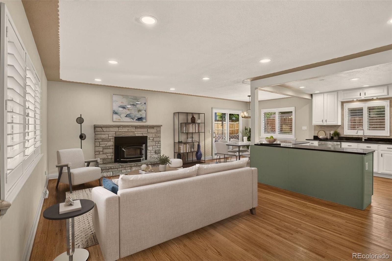
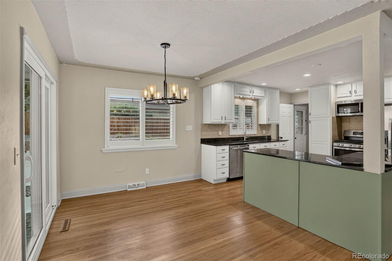
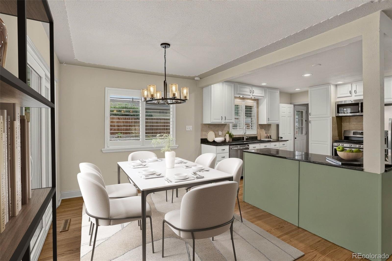
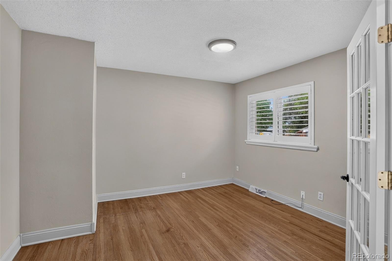
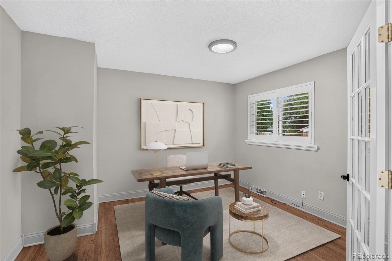
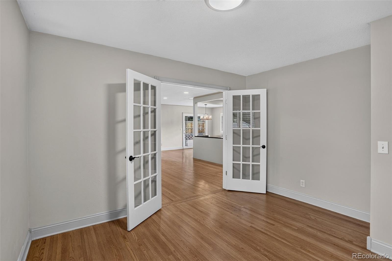
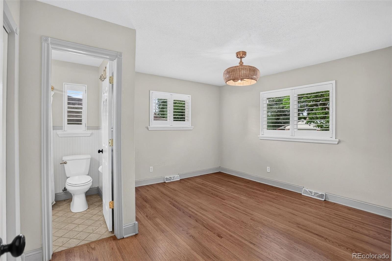
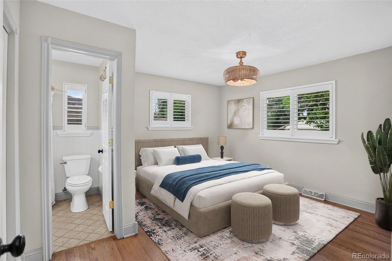
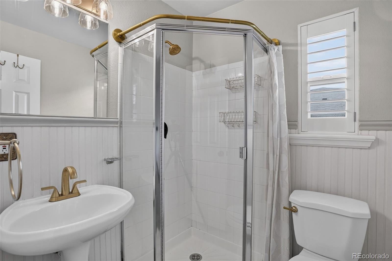
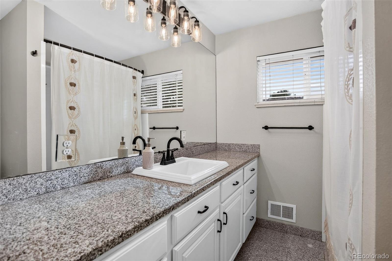
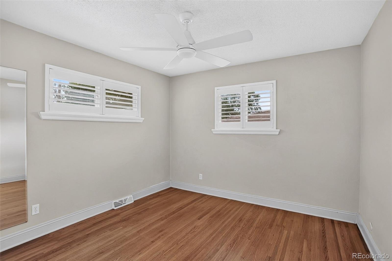
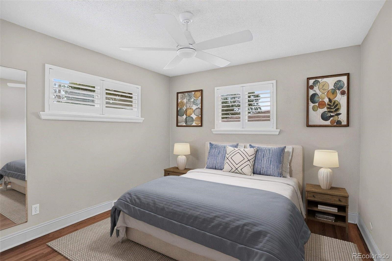
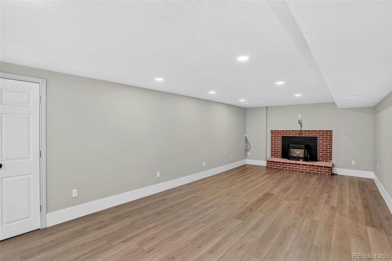
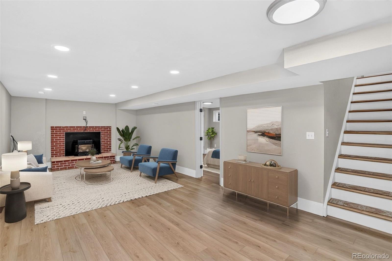
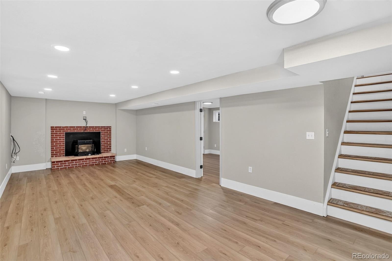
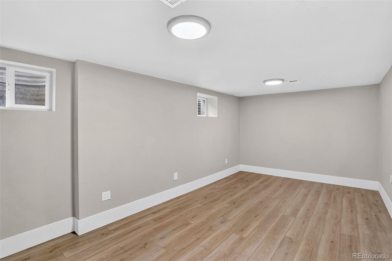
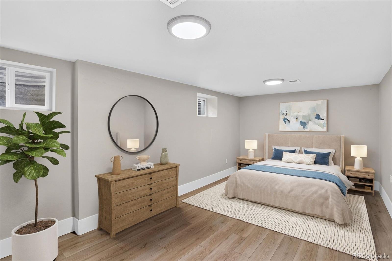
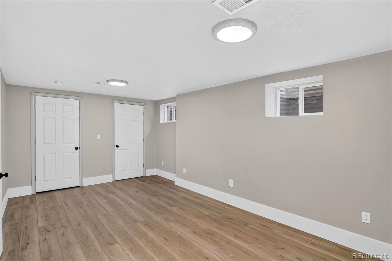
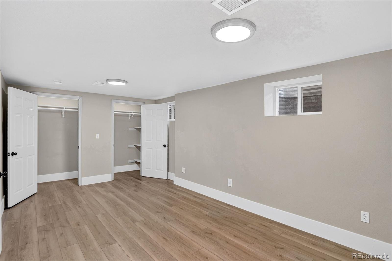
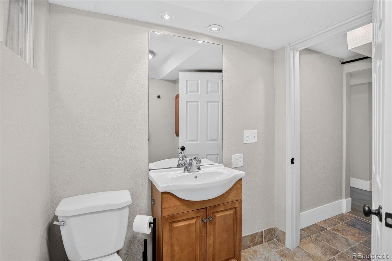
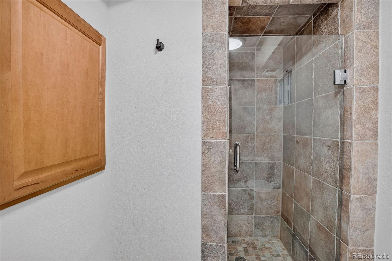
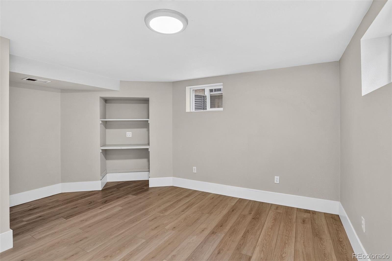
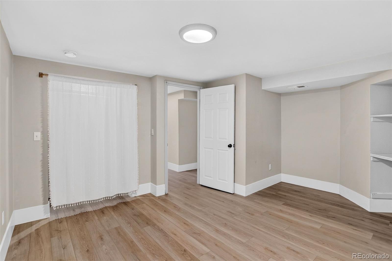
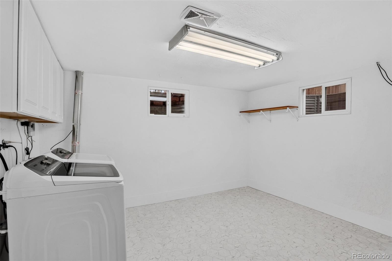
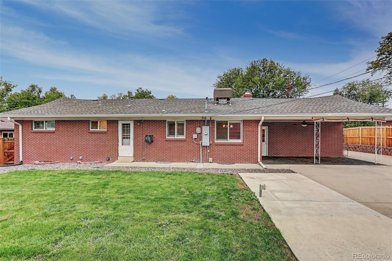
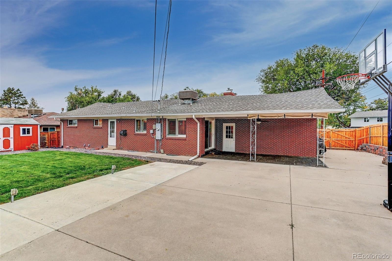
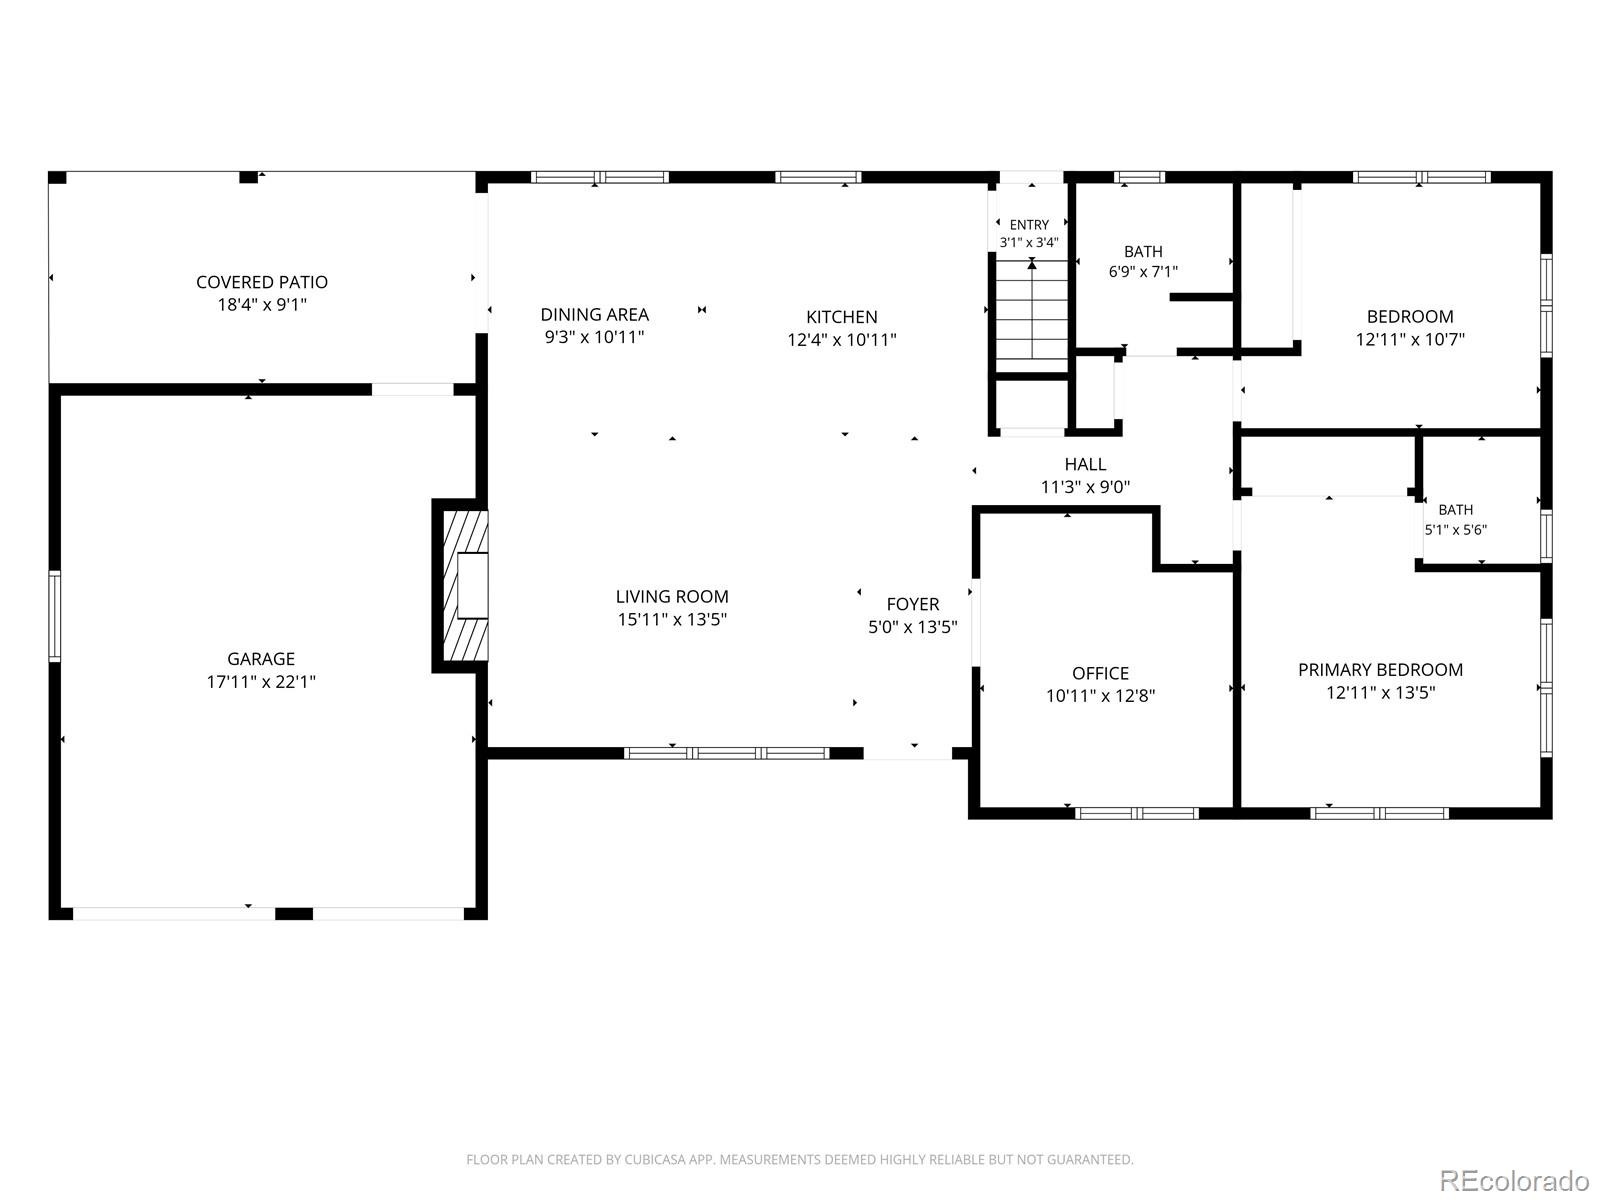
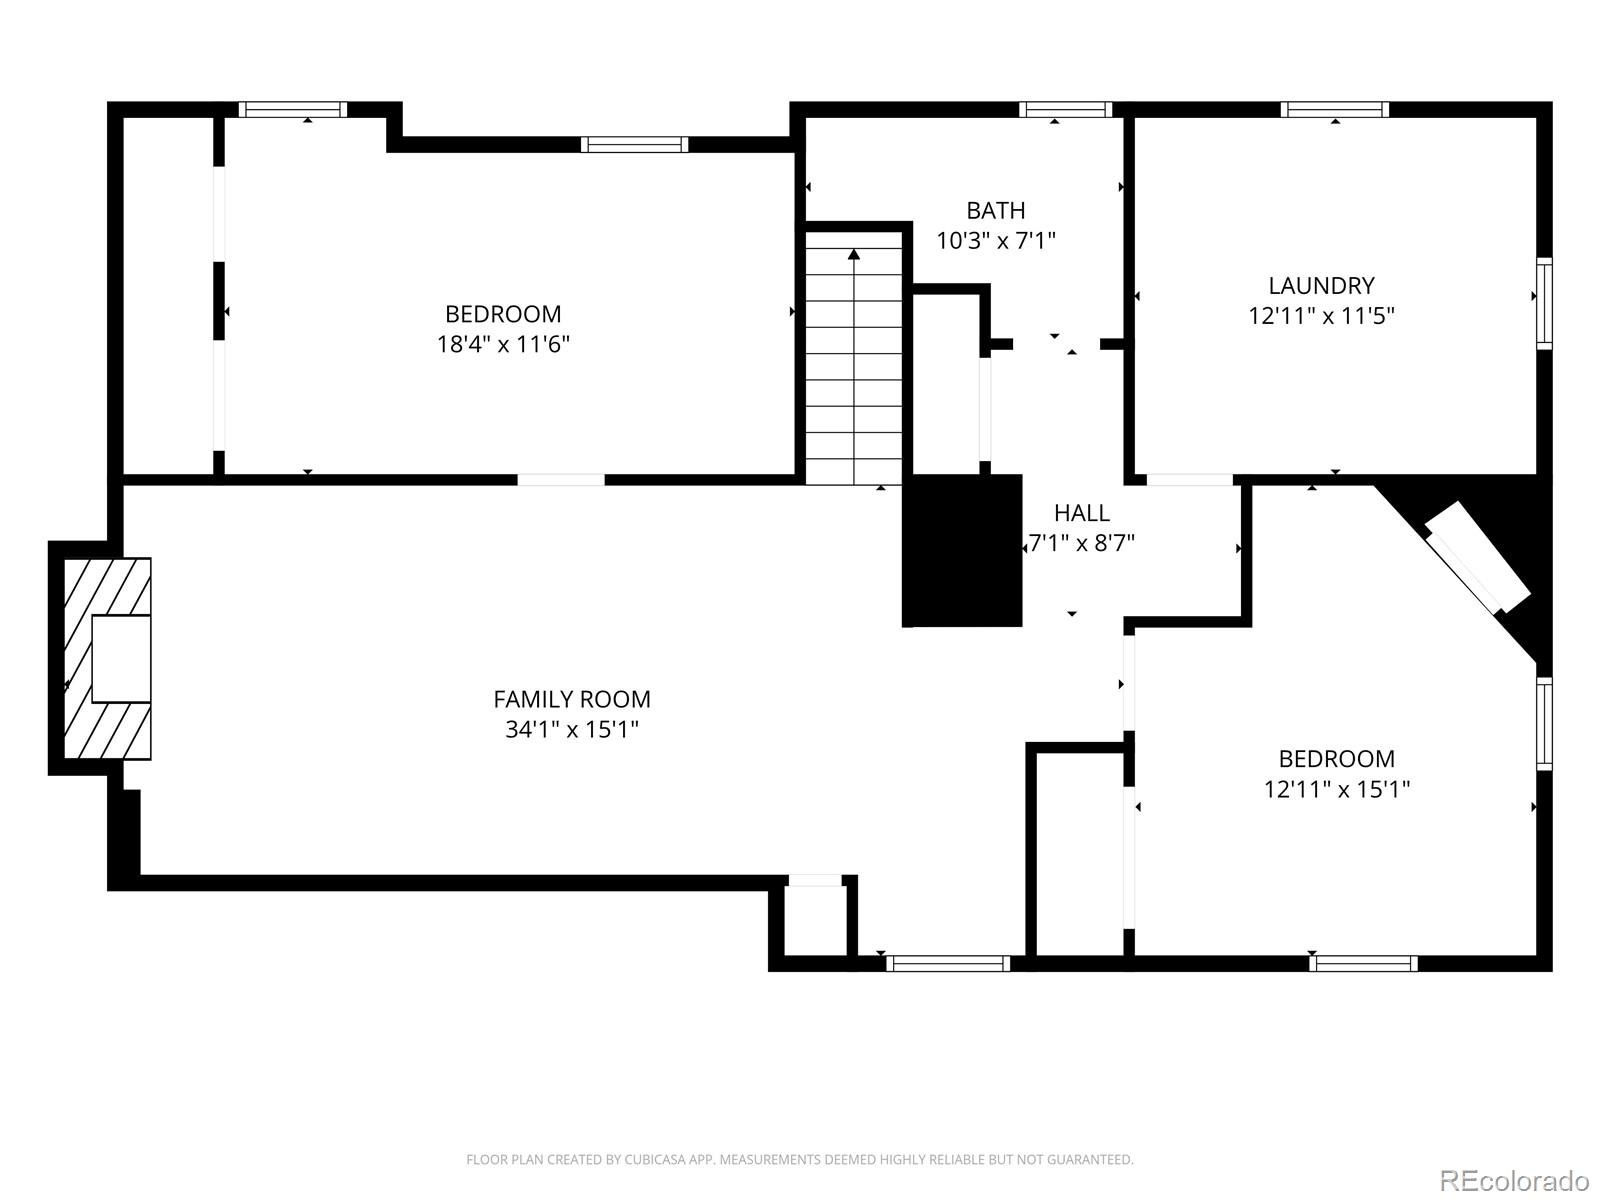
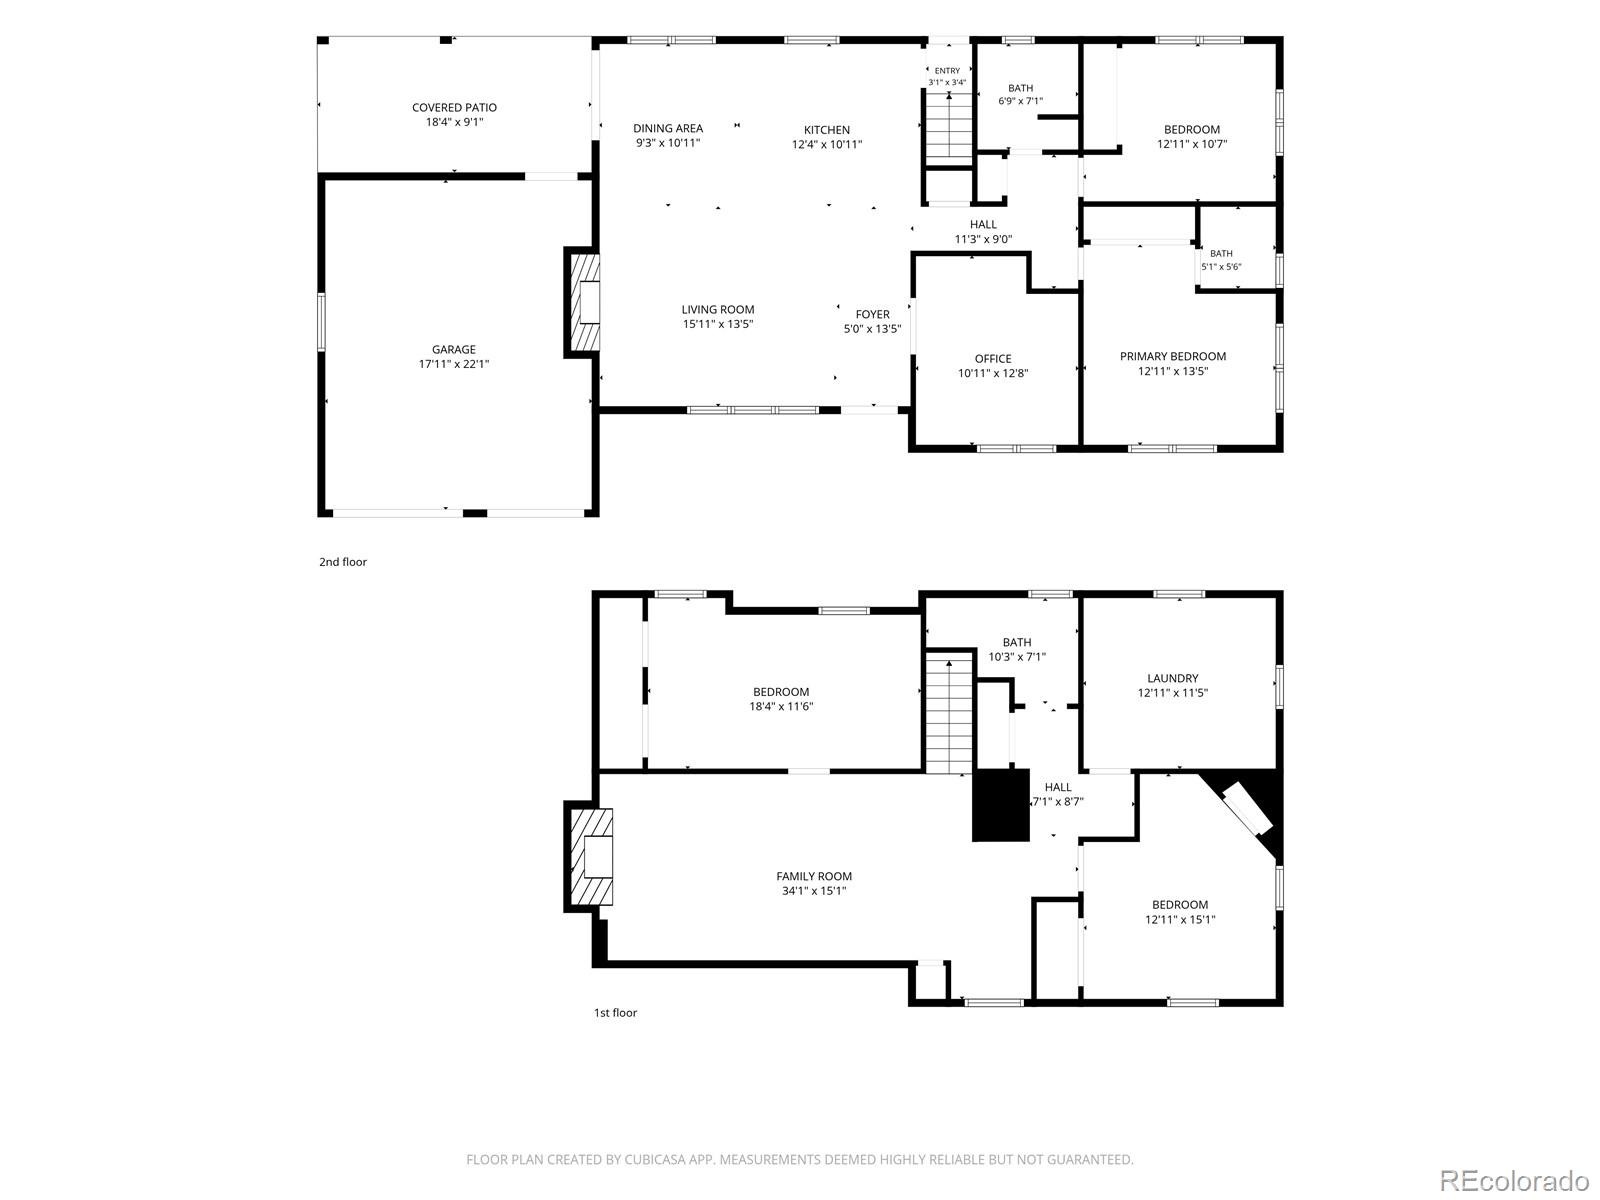
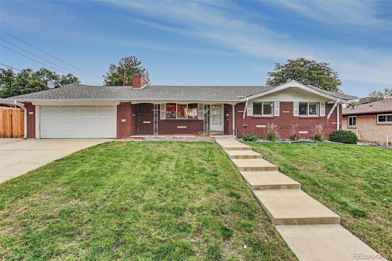
Welcome to this beautiful ranch style home located on a large lot with 4 bedrooms, 3 bathrooms, a main floor office, plus RV parking, no HOA, and an attached two car garage. The main floor is welcoming with custom shutters, hardwood floors, recent interior paint, a large living room with fireplace, dining room, open concept kitchen with 42” cabinets, island, stainless steel appliances, pantry, and granite countertops, plus a main floor office with French doors, primary bedroom with ensuite bath, full bathroom, and an additional bedroom. Numerous large windows throughout make the home open and inviting. The finished basement has gorgeous laminate flooring (2024), a large family room with pellet stove, a very large bedroom with large closet, an additional bedroom, bathroom, and a large laundry room.
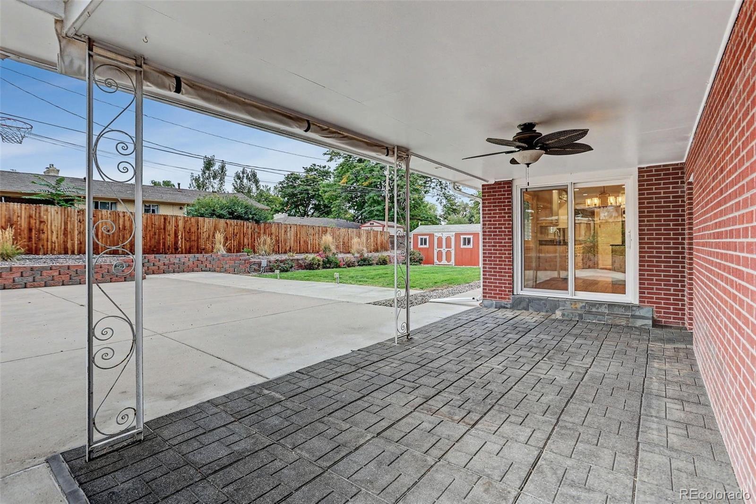
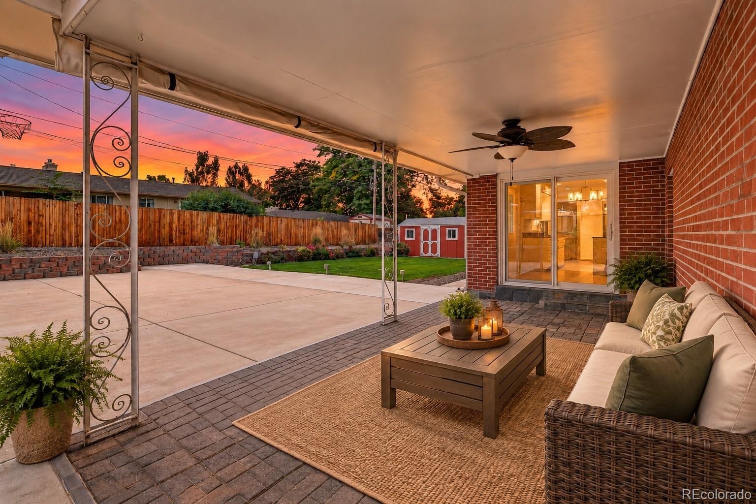
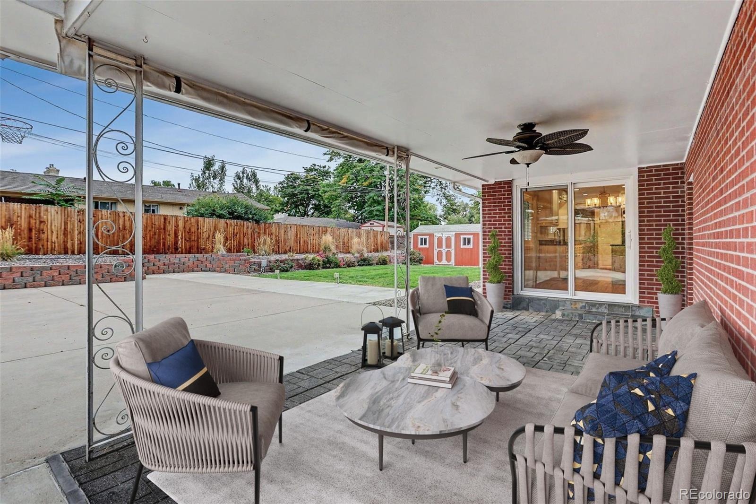
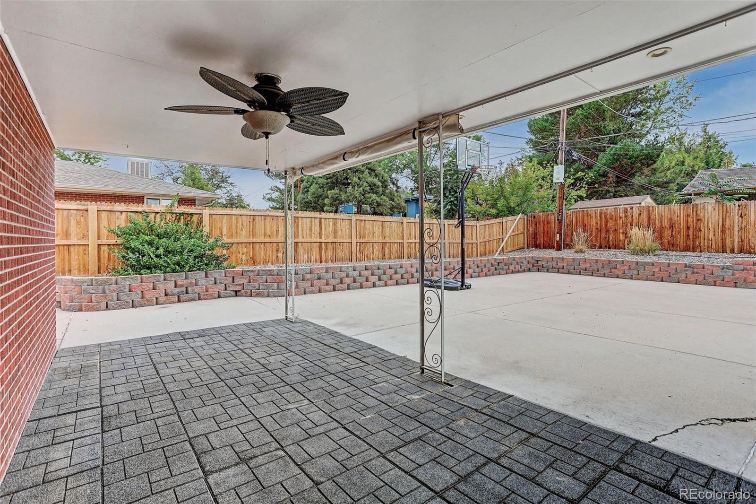
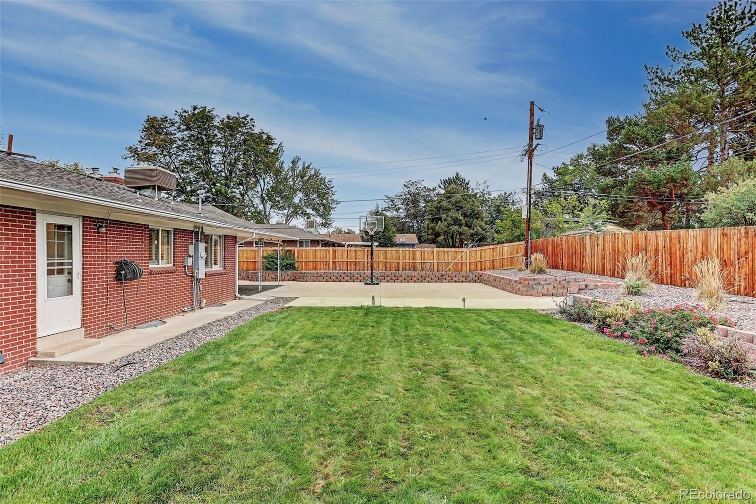
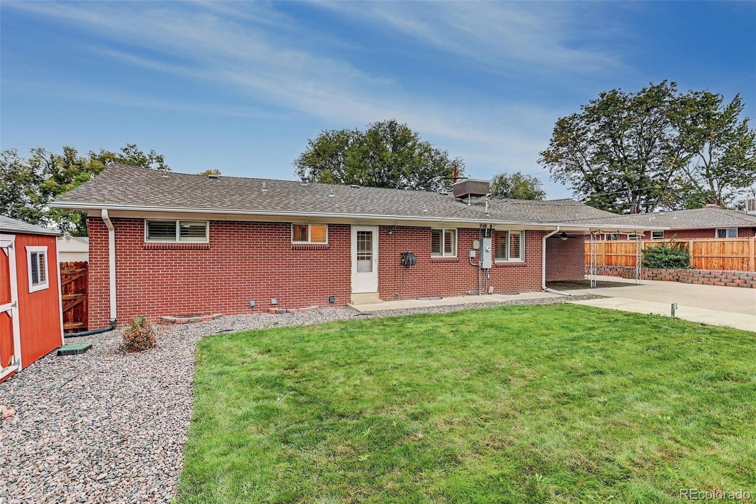
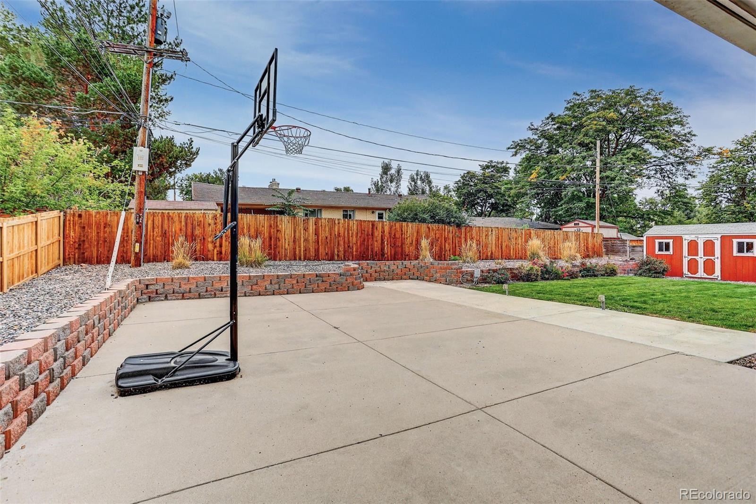
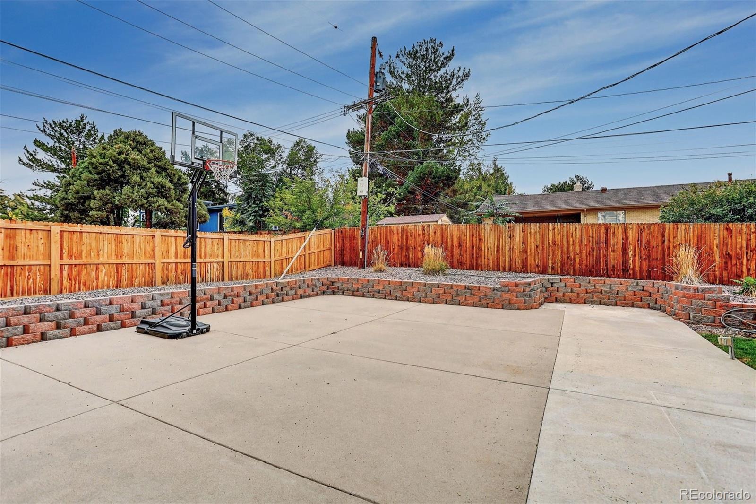
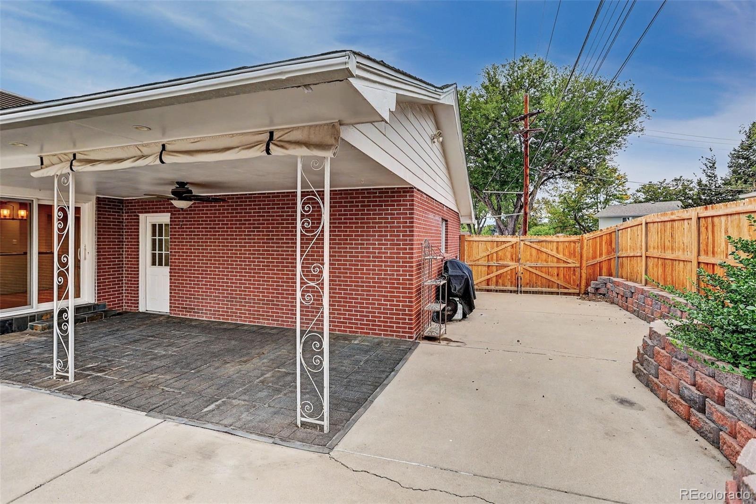
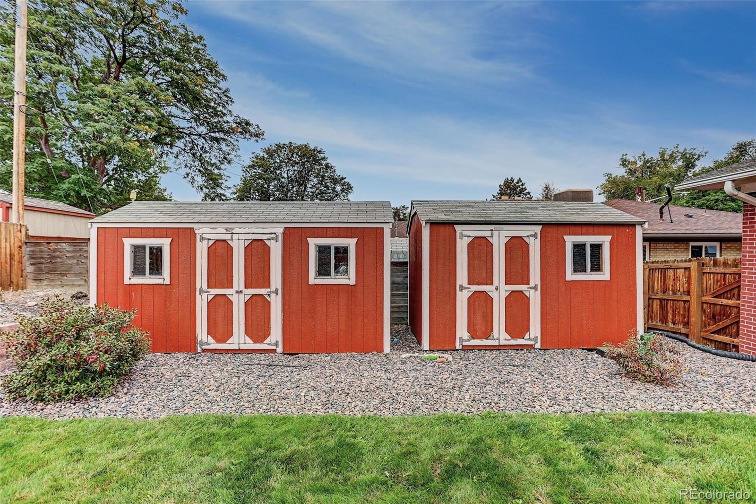
Exterior features include fully fenced back yard, inviting covered front porch, large covered back patio, over-sized additional patio, 2 storage sheds, RV parking, pad and electrical for hot tub. This home is just a short distance to Olde Town Arvada, shopping, restaurants, 3 beautiful parks, Fitzmorris Recreation center, other amenities, and so much more.
39 days on market
Listed by Carrie Bachofer · Coldwell Banker Realty 56 · 720-938-6109
Property Details
| Property Type | Residential |
| Sub Type | Single Family Residence |
| Status | Active |
| Price per Sq Ft | $237 |
| Subdivision | Adair |
| MLS # | 9884246 |
| Days on Market | 39 |
| Bedrooms | 4 |
| Full Baths | 1 |
| Three-Quarter Baths | 2 |
| Year Built | 1961 |
| Lot Size (Sq Ft) | 9,191 |
| Acres | 0.21 |
| HOA | No |
| Annual Taxes | $4,155 |
| State | CO |
| County | Jefferson |
| Interior Features | Eat-in Kitchen, Granite Counters, Kitchen Island, Open Floorplan, Pantry, Primary Suite |
| Heating | Forced Air |
| Cooling | Evaporative Cooling |
| Flooring | Laminate, Linoleum, Tile, Wood |
| Fireplaces | 2 |
| Fireplace Features | Family Room, Living Room, Pellet Stove, Wood Burning |
| Appliances | Dishwasher, Dryer, Microwave, Oven, Refrigerator, Washer |
| Exterior Features | Private Yard |
| Garage | Yes |
| Garage Spaces | 2 |
| Roof | Composition |
| Basement | Finished, Full |
| Lot Features | Level, Sprinklers In Front, Sprinklers In Rear |
| Levels | One |
| Construction | Brick, Frame |
| Sewer | Public Sewer |
| Water Source | Public |
| Senior Community | No |
| Special Conditions | None Known |
Location
Price History
| Date | Event | Price |
|---|---|---|
| 11/6/2026 |
Price change Source: REcolorado® #9884246 |
$625,000 -3.8% $237/sqft |
| 10/2/2026 |
Listed for sale Source: REcolorado® #9884246 |
$650,000 $246/sqft |

Based on information submitted to the MLS GRID as of November 10, 2026 at 12:01 AM MST. All data is obtained from various sources and may not have been verified by broker or MLS GRID. Supplied Open House Information is subject to change without notice. All information should be independently reviewed and verified for accuracy. Properties may or may not be listed by the office/agent presenting the information.
Thank you — a Mont Haus broker will be in touch shortly.
For Mont Haus agents and staff. Sign in with your Mont Haus Microsoft account and the Agent Portal opens in a new tab.
Sign in with MicrosoftNo Microsoft account yet? Ask Nikki Boxer, who sets up portal access.