Residential · Active
Denver, CO 80211
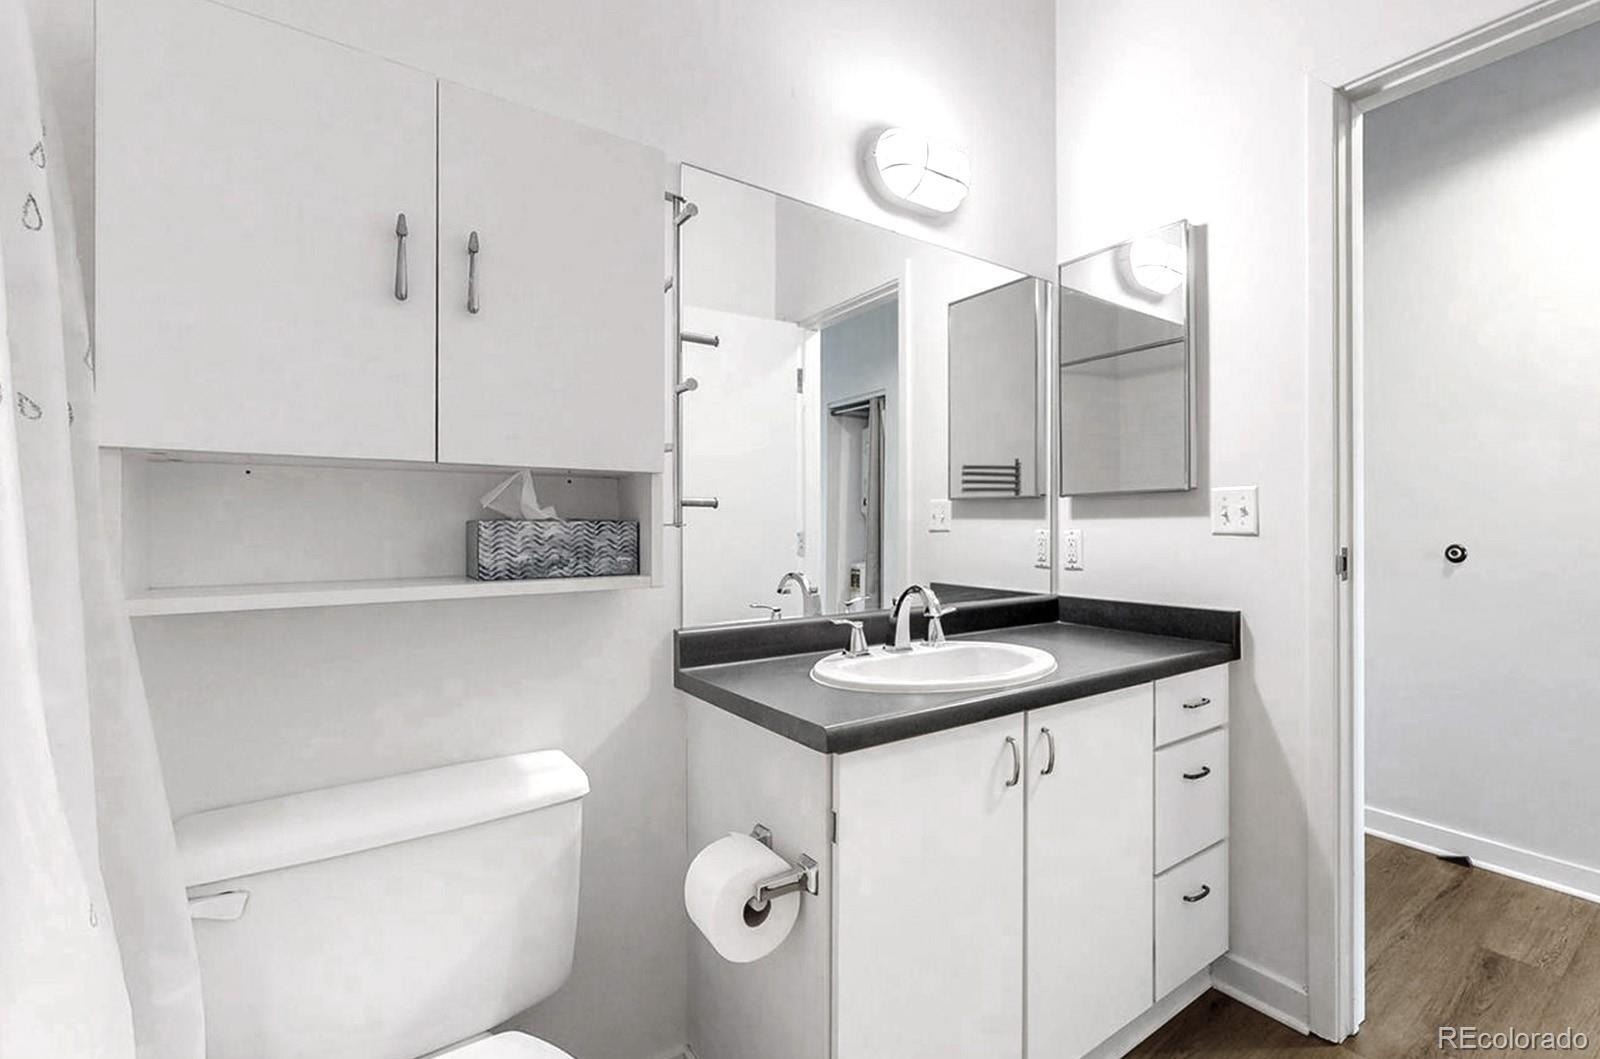
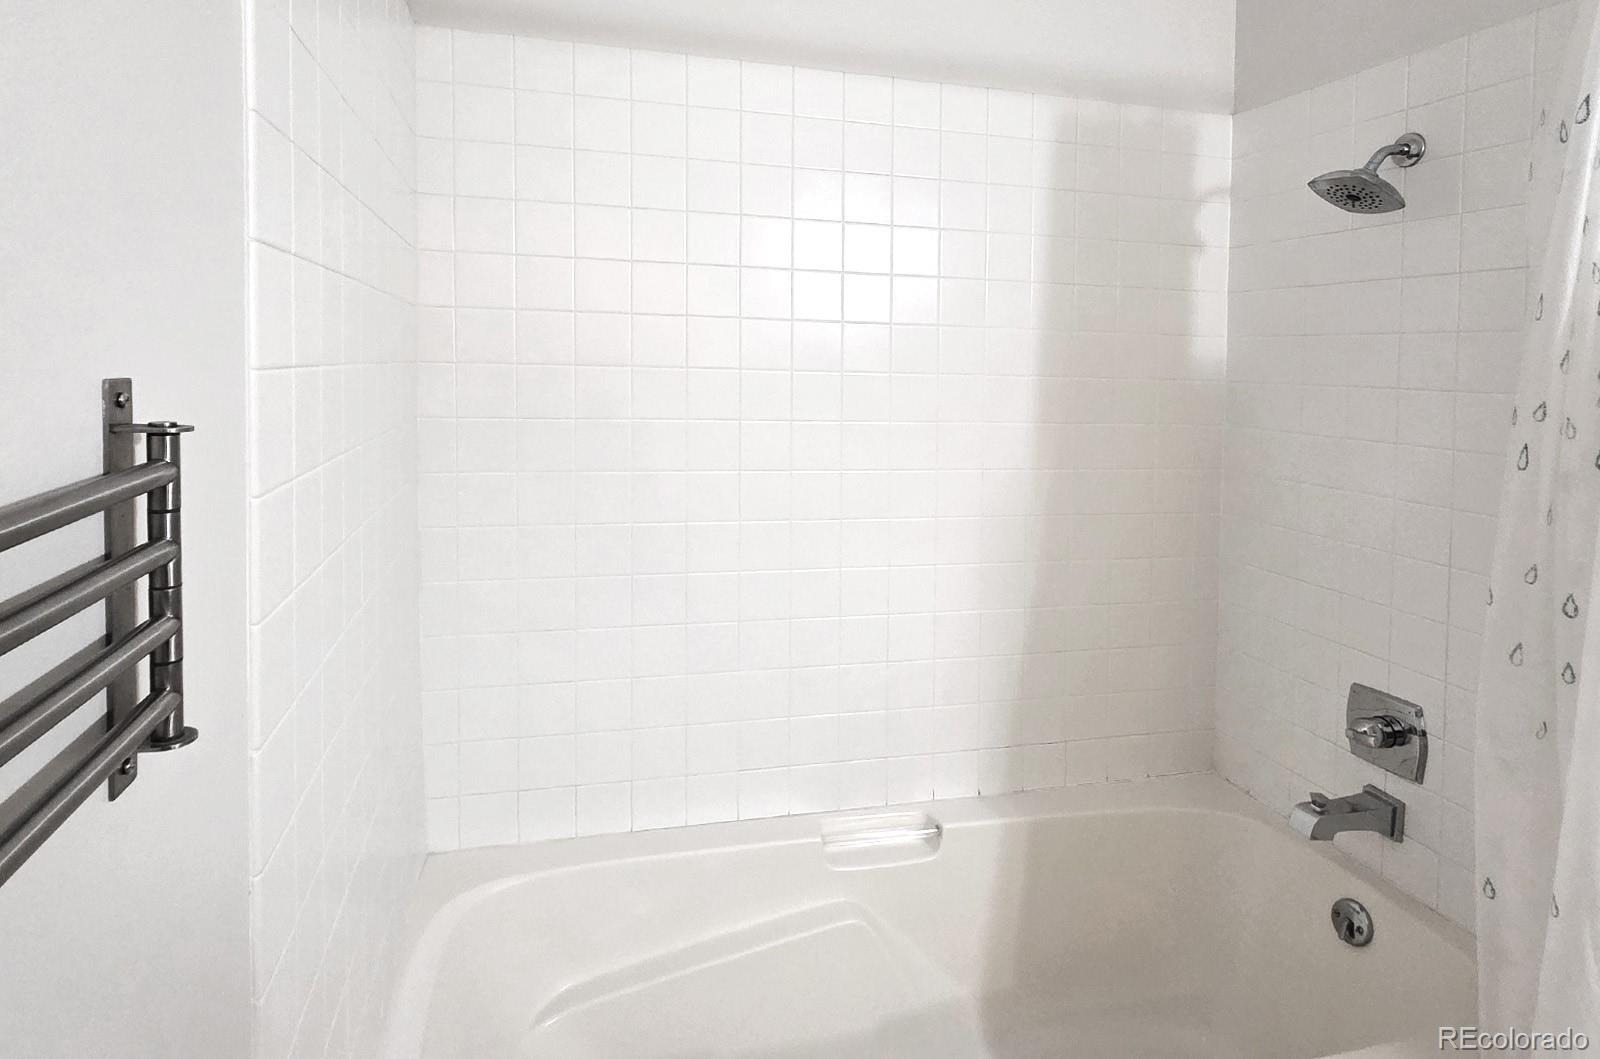
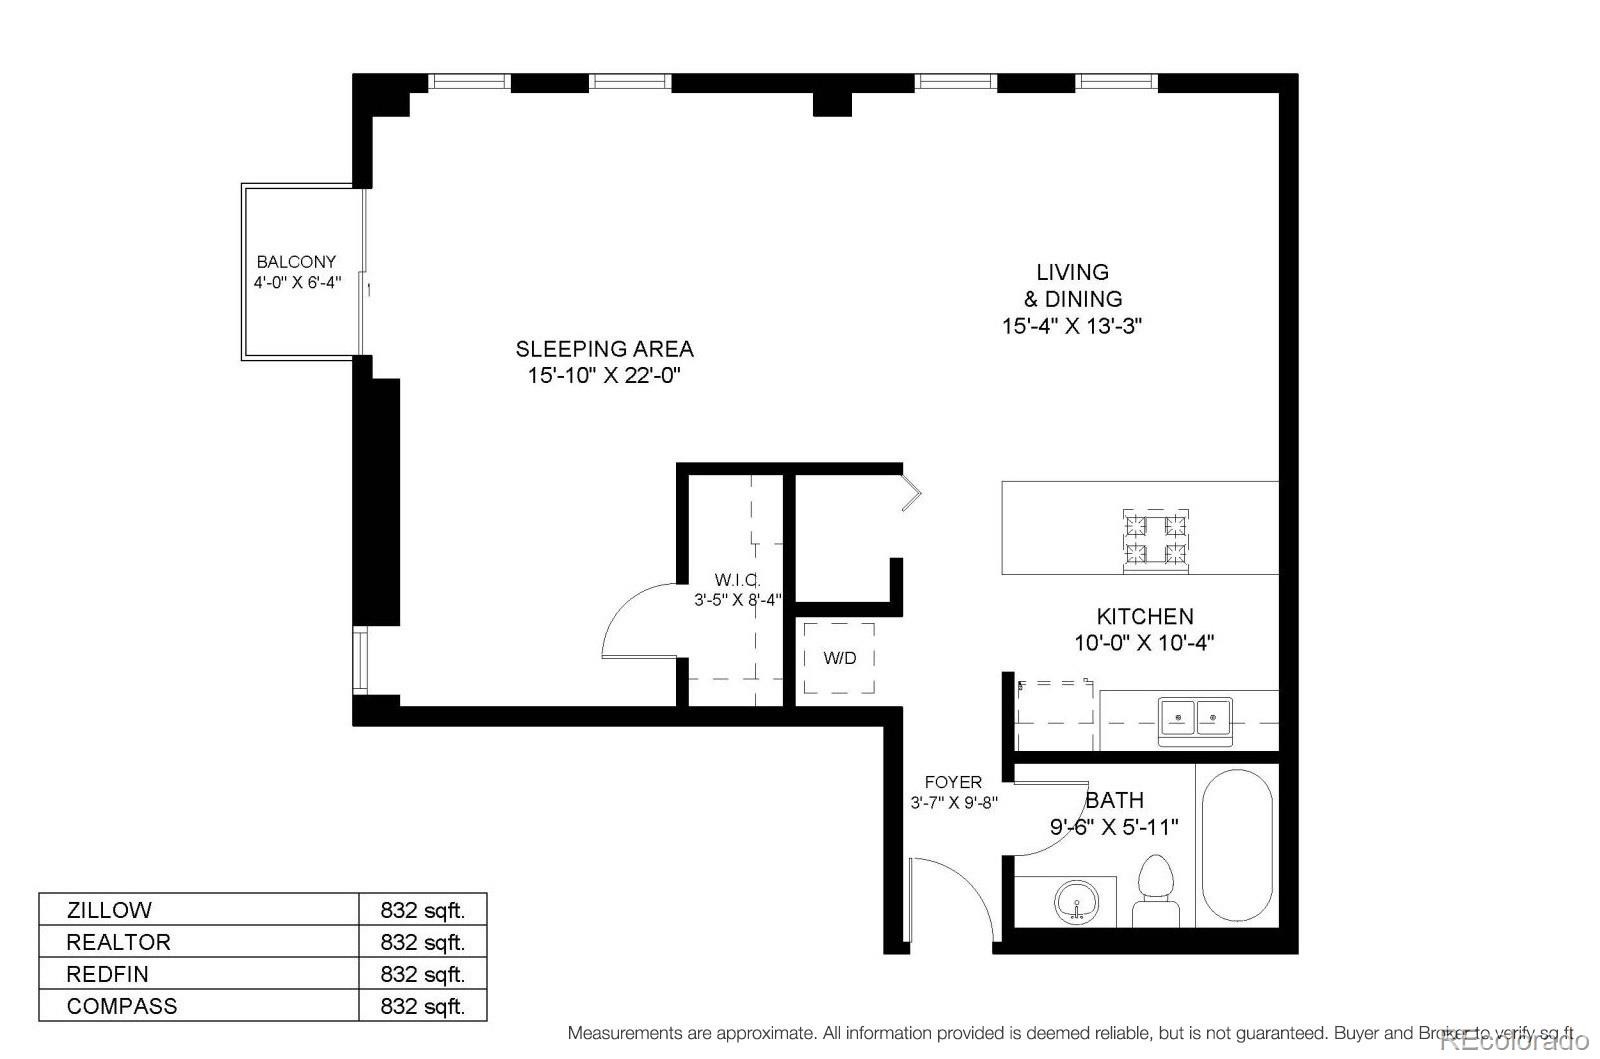
1 Beds · 1 Baths · 832 Sq Ft
$369,900
Condominium
Property Type
1.45 acres
Lot Size
1996
Year Built
$445
Price per Sq Ft
$399
HOA Fee
9888960
MLS #
About This Property
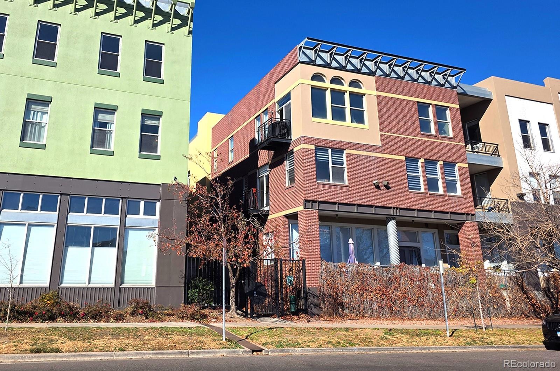
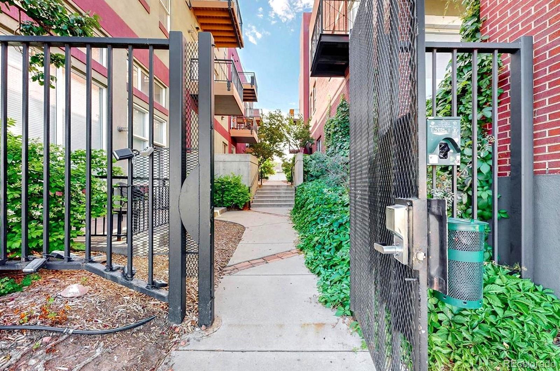
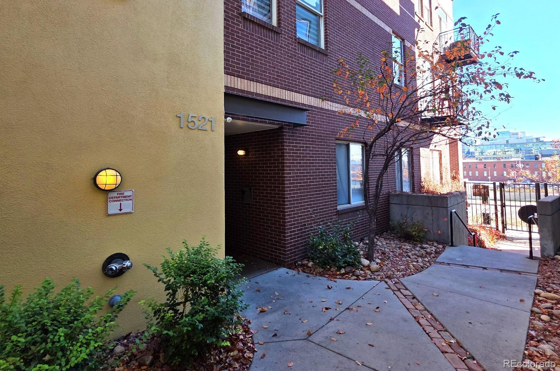
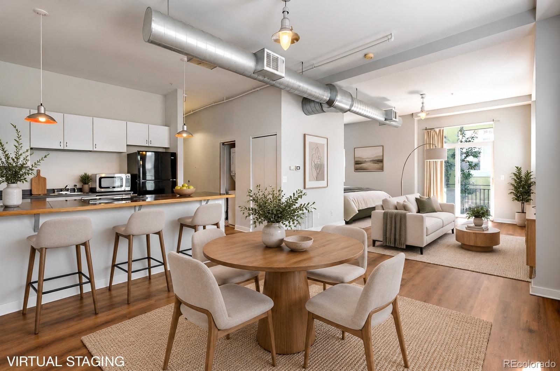
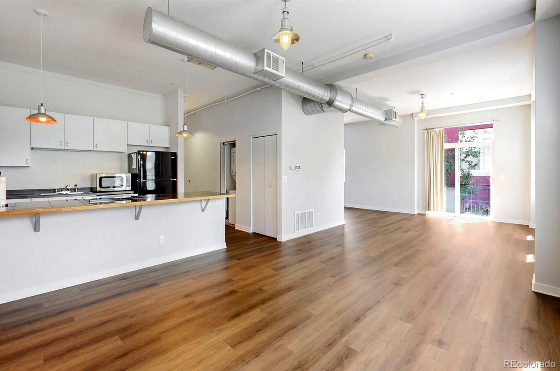
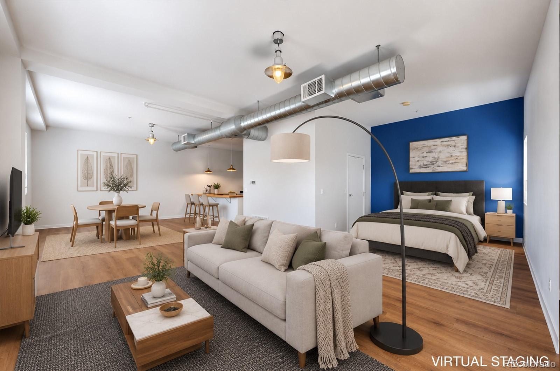
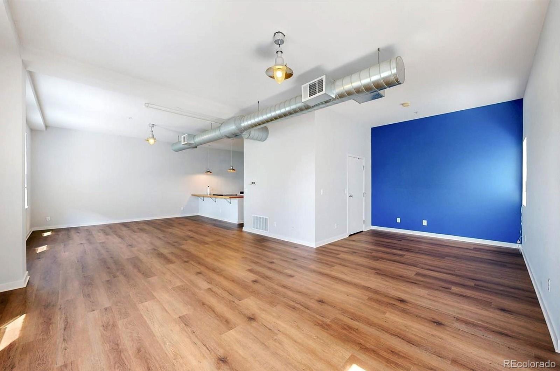
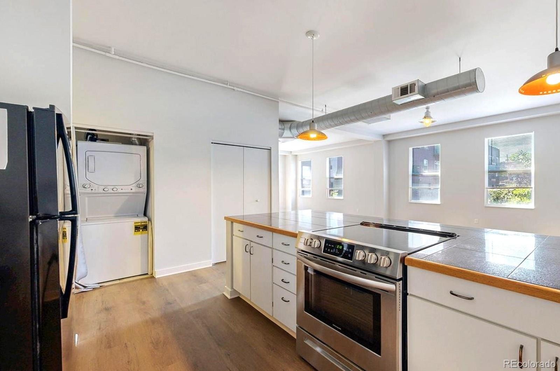
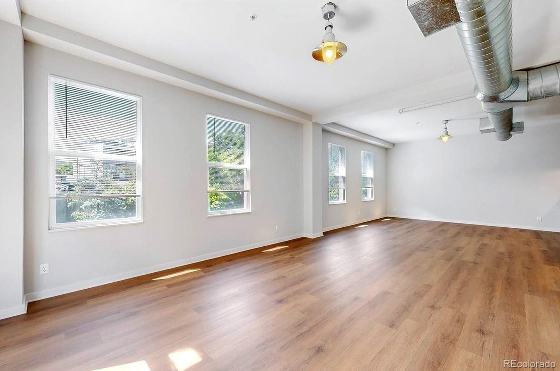
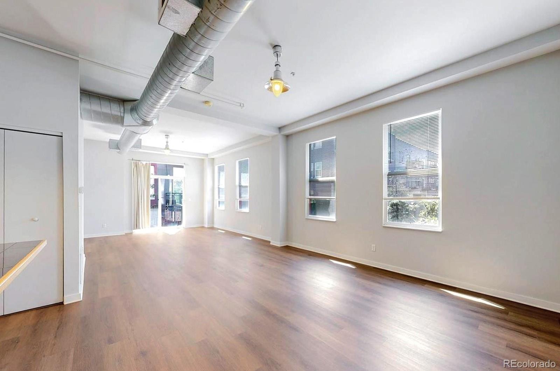
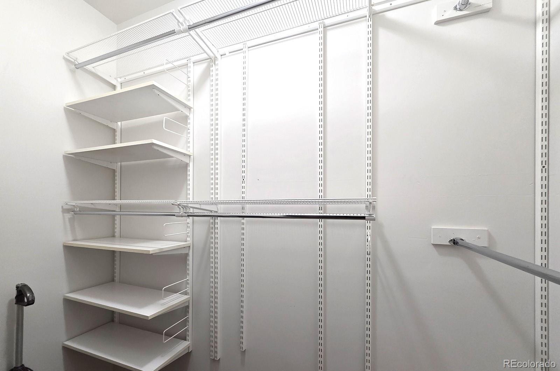
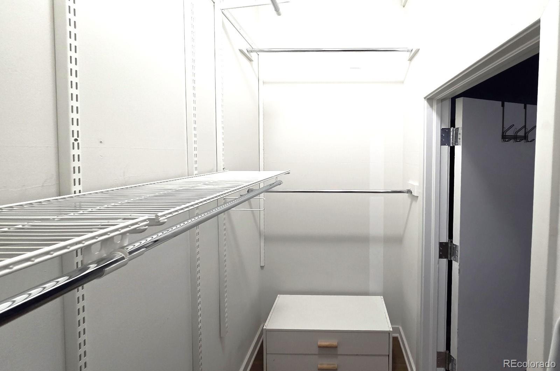
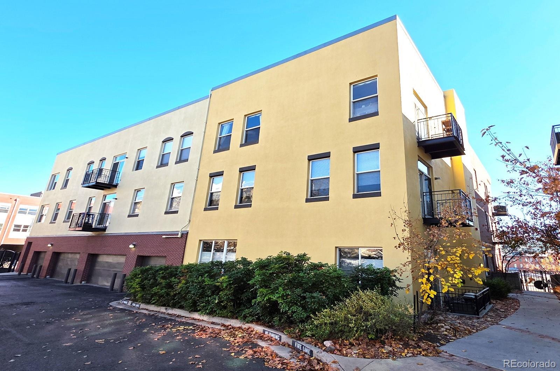
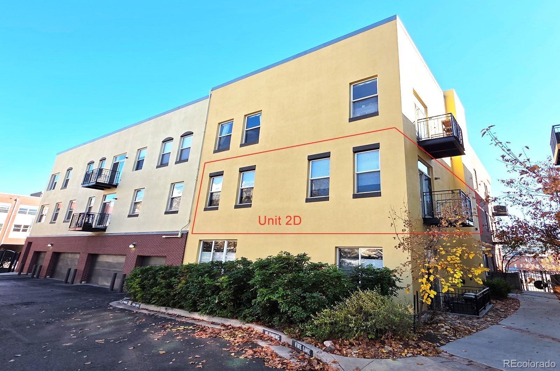
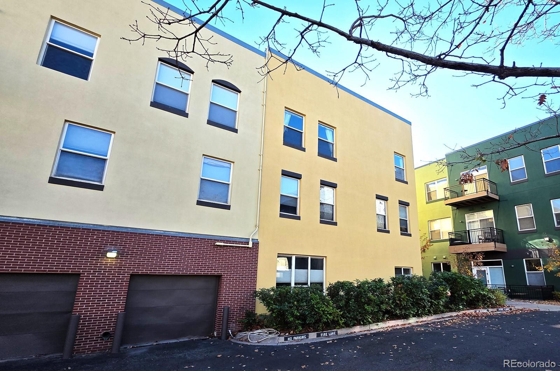
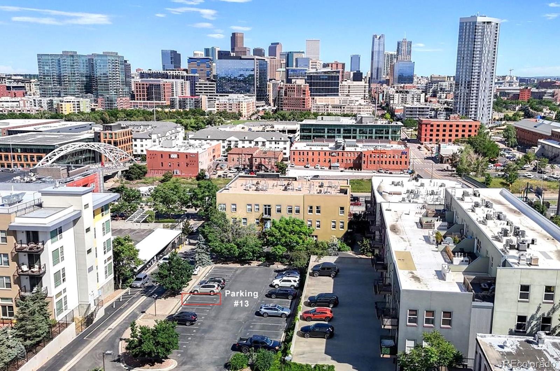
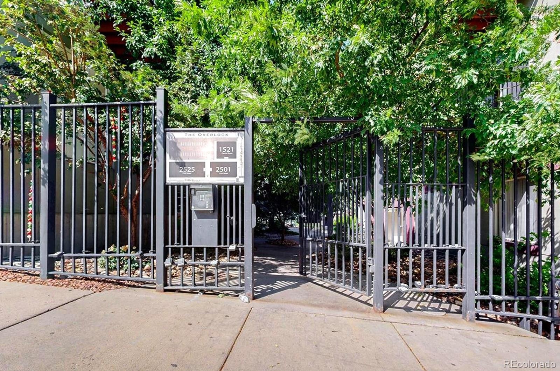
Welcome Home to 1521 Central Street #2D, an industrial chic 1B/1b studio loft perfectly situated in the heart of LoHi, one of Denver’s most dynamic and beloved neighborhoods. The open concept with beautiful new LVP flooring throughout, eat-in kitchen with granite counters, and large windows with generous sunlight creates a bright, inviting atmosphere for entertaining family and friends or enjoying a quiet evening at home. The primary bedroom space features a large walk-in closet with storage system. Enjoy the security and safety of a gated, locked courtyard, including secure parking lot and visitor parking.
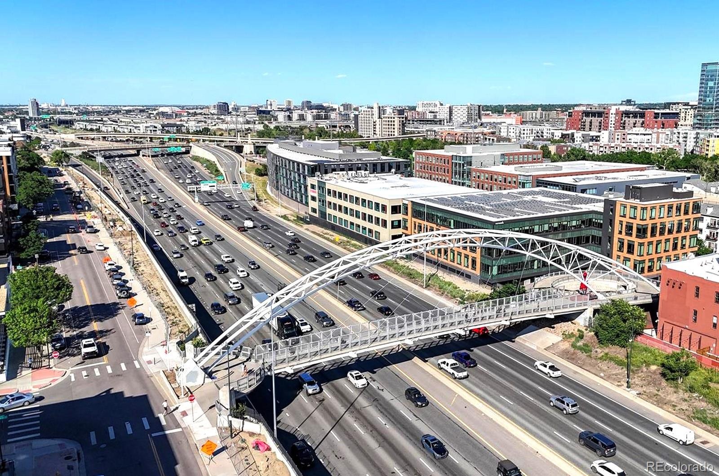
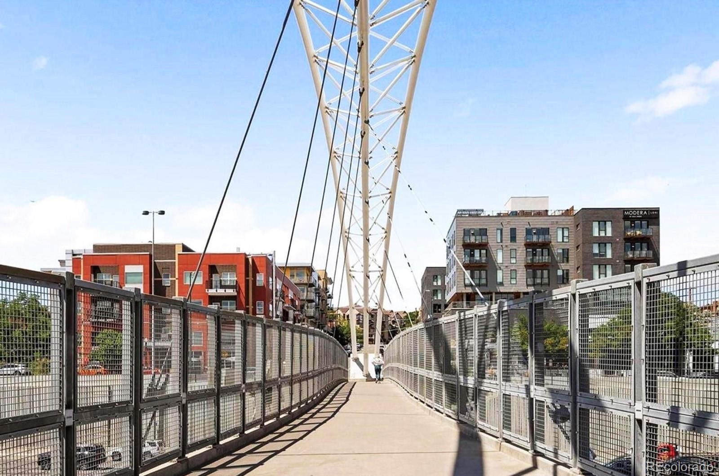
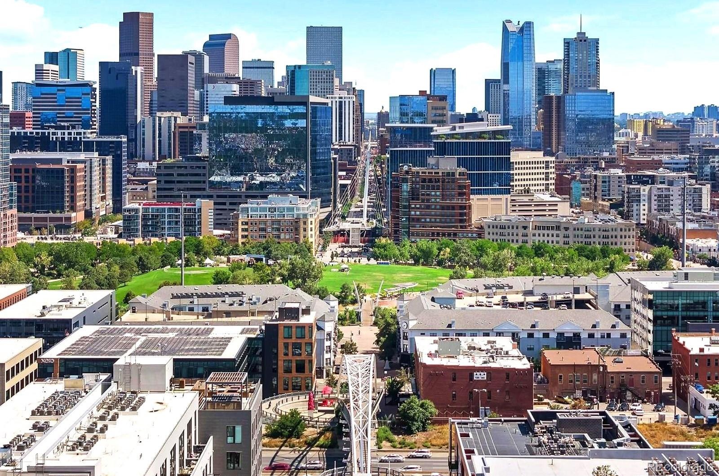
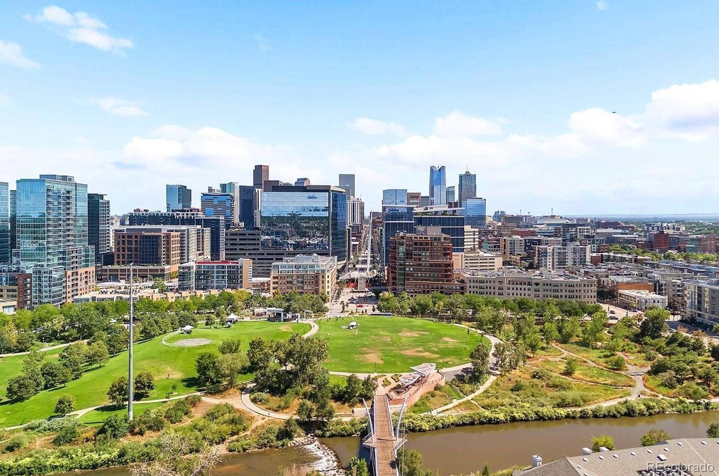
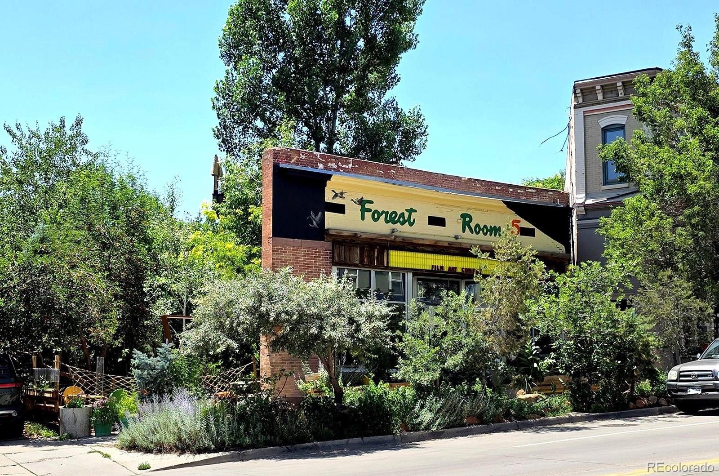
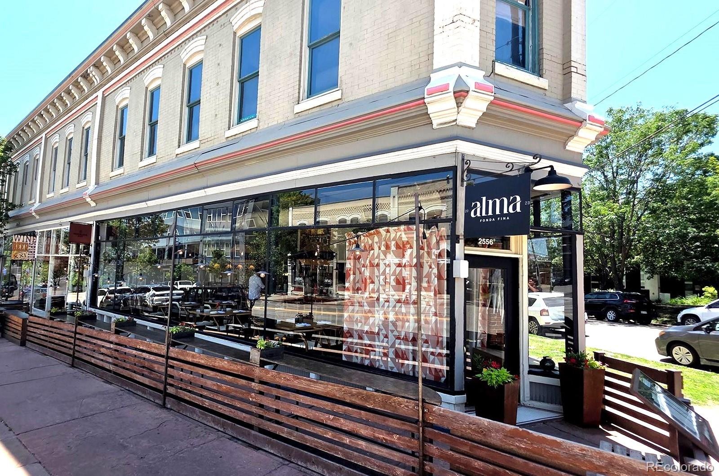
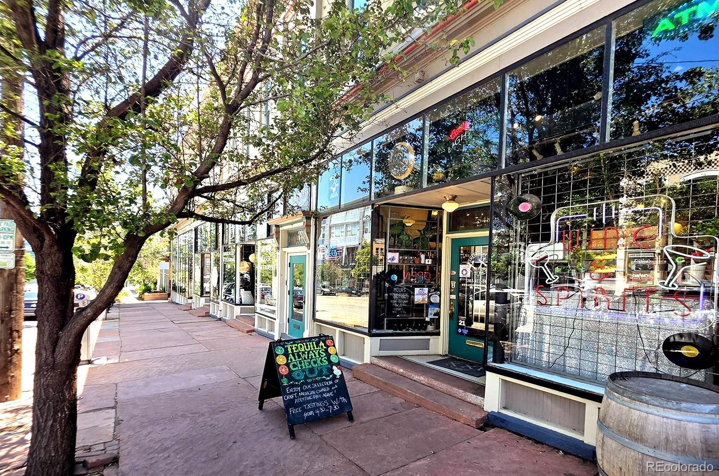
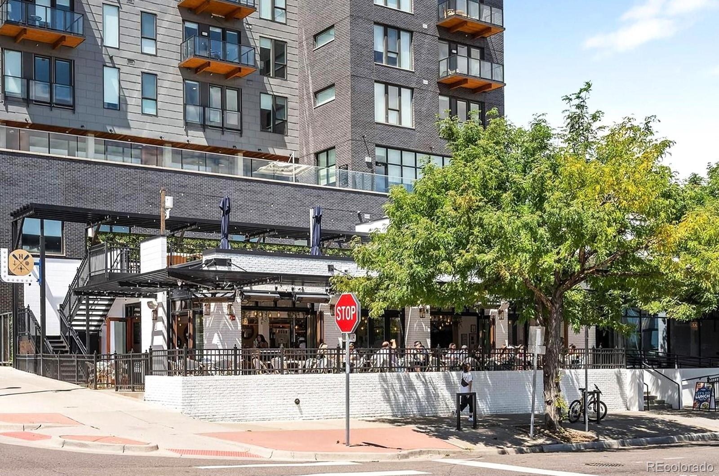
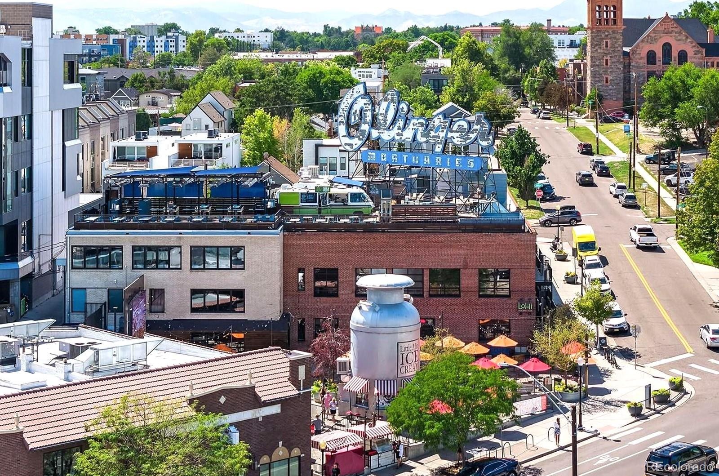
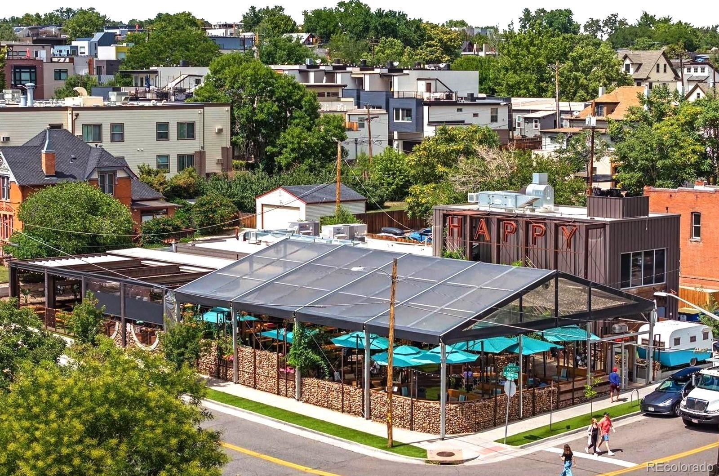
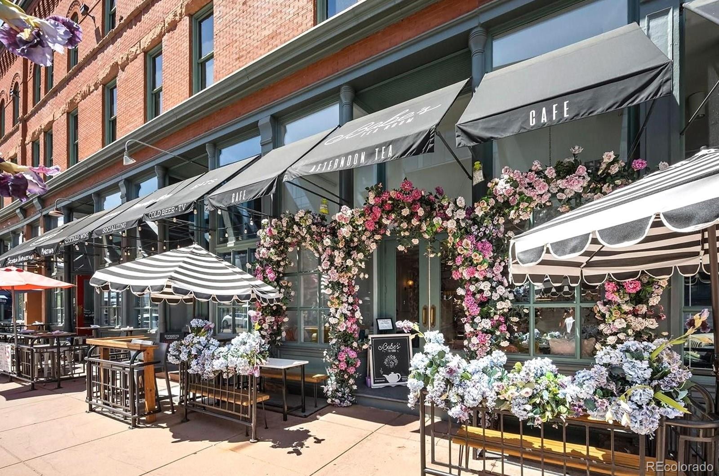
With the prime location, you’re minutes away from the Highlands most vibrant dining and entertainment options - Michelin-starred Alma Fonda Fina, Forest Room 5, Linger, Little Man Ice Cream, The Hampton Social, Avanti, El Five, Postino, plus quick access to Mile High Stadium, Ball Arena, and Elitch Gardens. The Highland Bridge is just a short walk for easy connection to Platte Street, Commons Park, Confluence Park, Union Station, and all Downtown Denver has to offer. With easy access to Hishorn Park, Cherry Creek Trail, and many more award-winning restaurants, bustling breweries, cozy cafes, and picturesque parks, you don't want to miss out on this exciting blend of urban living and unmatched convenience. Schedule a showing today!
56 days on market
Listed by Ryan Prast, Realty One Group Premier Colorado · ryan@ryanprastrealtor.com,720-732-3498 and Andrew Schmidt, Realty One Group Premier
Property Details
| Property Type | Residential |
| Sub Type | Condominium |
| Status | Active |
| Price per Sq Ft | $445 |
| Subdivision | LoHi |
| MLS # | 9888960 |
| Days on Market | 56 |
| Bedrooms | 1 |
| Full Baths | 1 |
| Year Built | 1996 |
| Lot Size (Sq Ft) | 63,154 |
| Acres | 1.45 |
| HOA | Yes |
| HOA Fee | $399 |
| Annual Taxes | $2,104 |
| State | CO |
| County | Denver |
| Zoning | C-MX-5 |
| Interior Features | Eat-in Kitchen, Granite Counters, High Ceilings, High Speed Internet, Open Floorplan, Walk-In Closet(s), No Stairs, Smoke Free |
| Heating | Forced Air |
| Cooling | Central Air |
| Flooring | Laminate |
| Appliances | Cooktop, Dishwasher, Disposal, Dryer, Gas Water Heater, Microwave, Oven, Refrigerator, Washer |
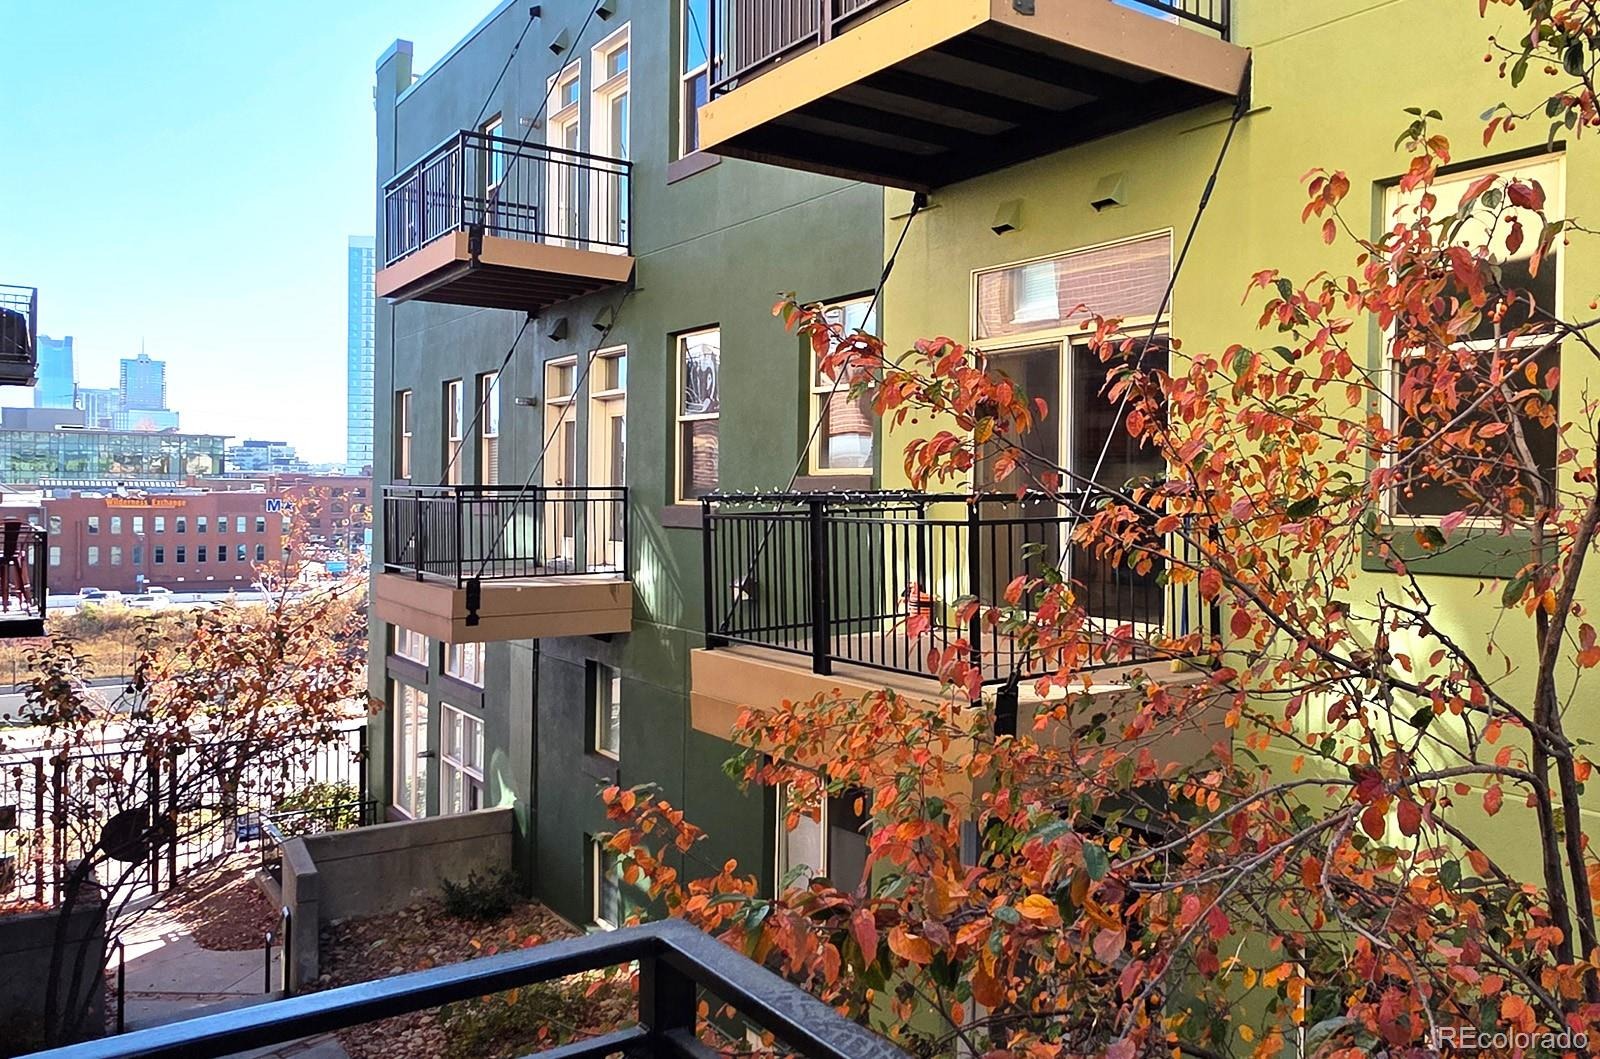
| Exterior Features | Balcony, Lighting |
| Parking Features | Asphalt |
| Roof | Composition, Membrane |
| Lot Features | Landscaped, Near Public Transit |
| Architectural Style | Contemporary, Studio |
| Levels | One |
| Construction | Brick, Concrete, Stucco, Structural Steel |
| Sewer | Public Sewer |
| Water Source | Public |
| Senior Community | No |
| Special Conditions | None Known |
Location
Price History
| Date | Event | Price |
|---|---|---|
| 9/18/2026 |
Listed for sale Source: REcolorado® #9888960 |
$369,900 $445/sqft |

Based on information submitted to the MLS GRID as of November 13, 2026 at 9:30 AM MST. All data is obtained from various sources and may not have been verified by broker or MLS GRID. Supplied Open House Information is subject to change without notice. All information should be independently reviewed and verified for accuracy. Properties may or may not be listed by the office/agent presenting the information.
Thank you — a Mont Haus broker will be in touch shortly.
For Mont Haus agents and staff. Sign in with your Mont Haus Microsoft account and the Agent Portal opens in a new tab.
Sign in with MicrosoftNo Microsoft account yet? Ask Nikki Boxer, who sets up portal access.