Residential · Active
Grand Junction, CO 81506
4 Beds · 5 Baths · 2,893 Sq Ft
$849,500
Single Family
Property Type
0.34 acres
Lot Size
2006
Year Built
$294
Price per Sq Ft
3
Parking Spaces
$550
HOA Fee
9895709
MLS #
About This Property
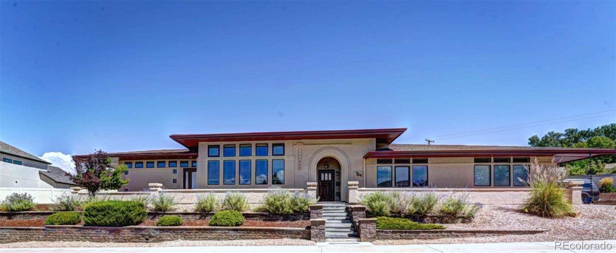
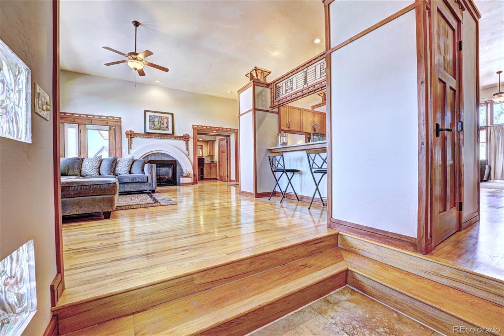
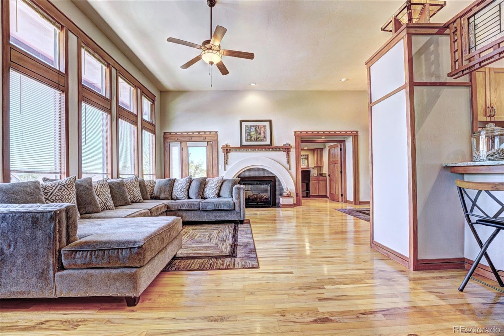
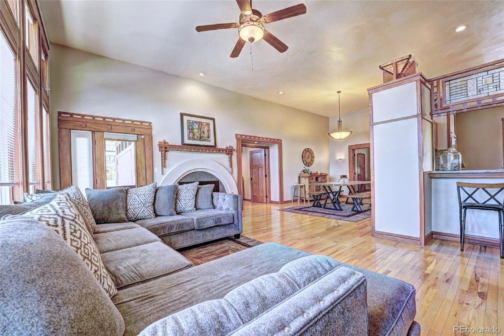
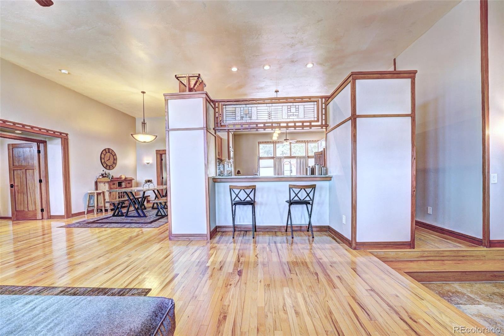
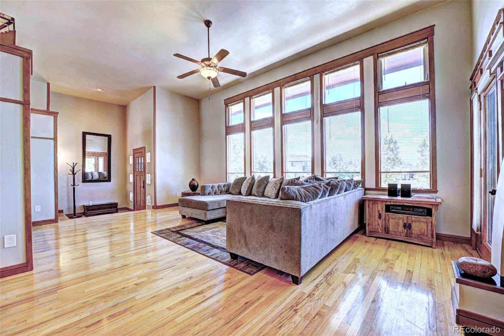
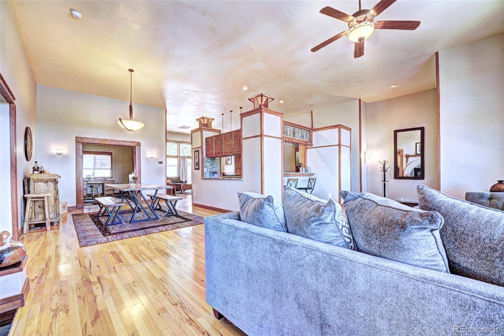
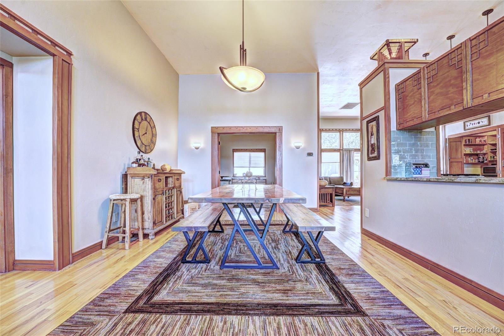
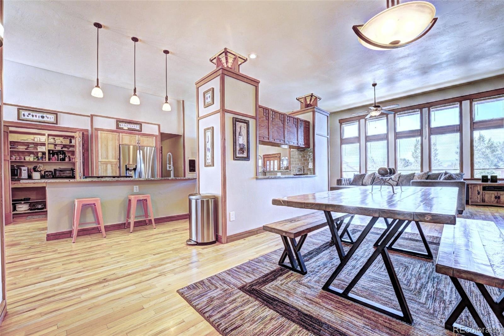
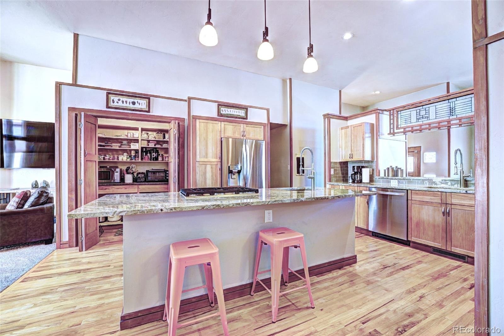
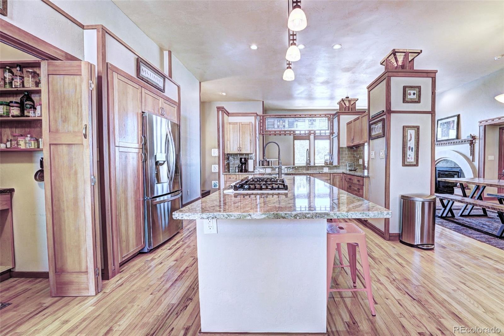
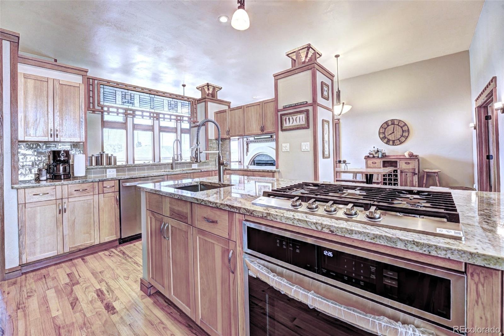
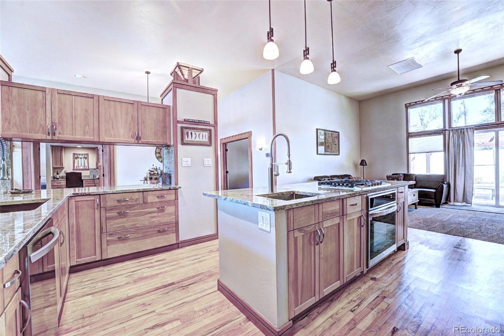
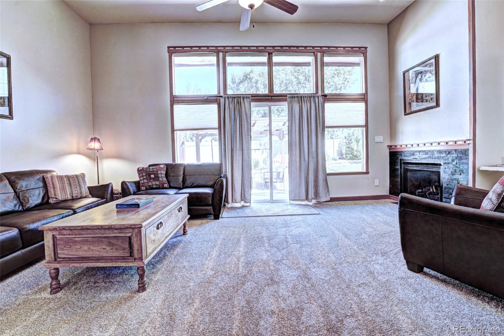
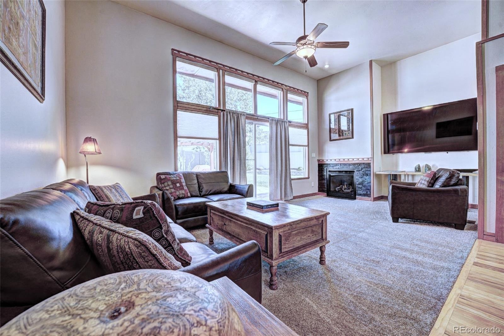
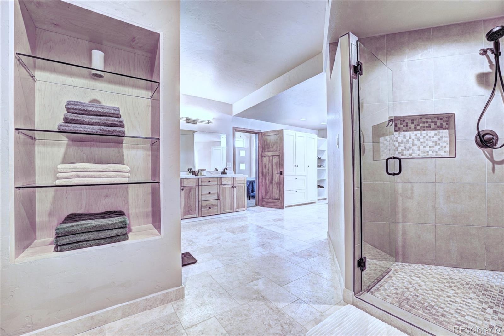
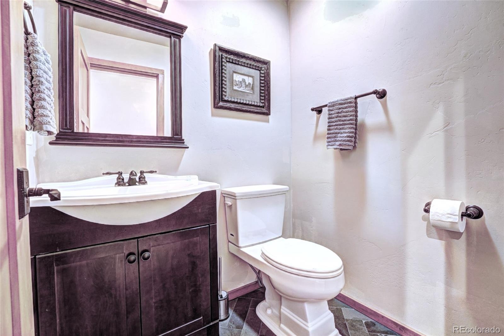
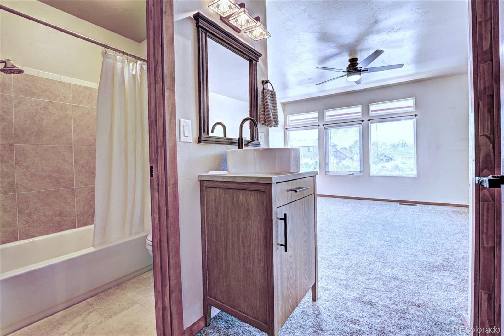
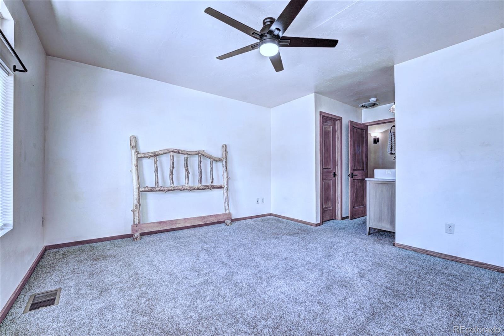
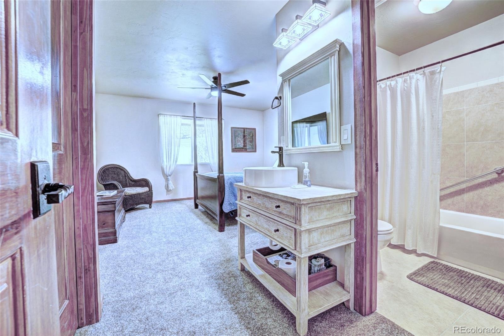
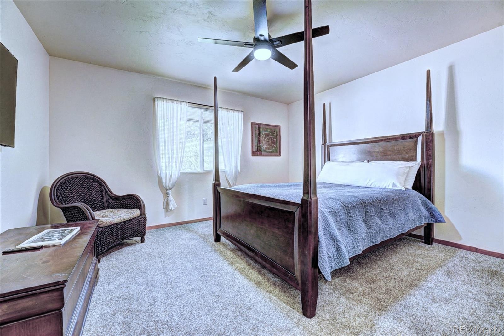
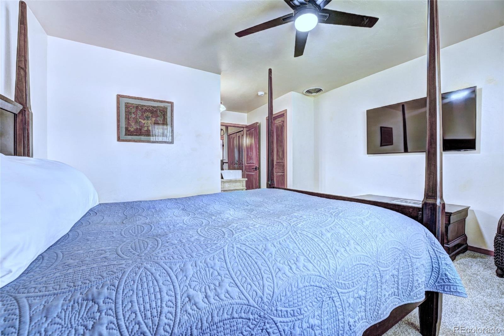
Discover architectural elegance in this custom, single-story estate designed for sophisticated living and seamless entertaining. High soaring ceilings, expansive walls of windows, and rich hardwood floors frame the open-concept layout. At the center sits a chef’s kitchen featuring a granite island, gas cooktop, and a massive walk-in pantry with dedicated appliance counters. Relax by the living room's curved tile fireplace or unwind in the second living space opening to the outdoors.The thoughtfully designed split-bedroom floor plan offers ultimate privacy, featuring four bedrooms each equipped with its own private en-suite bath.
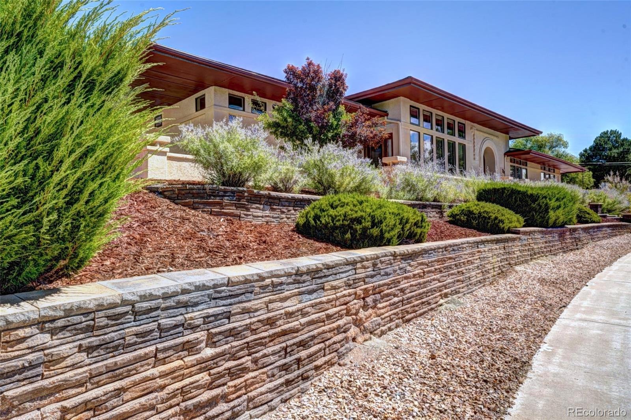
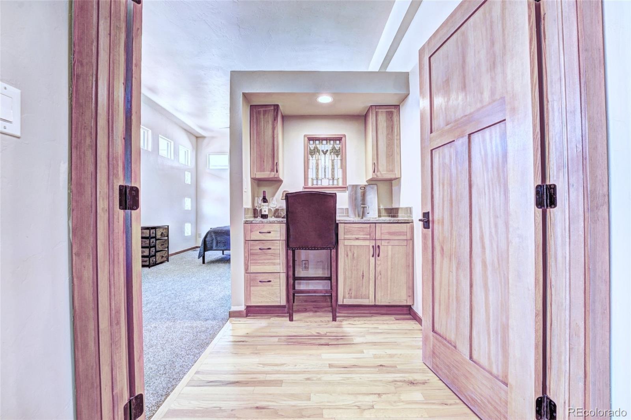
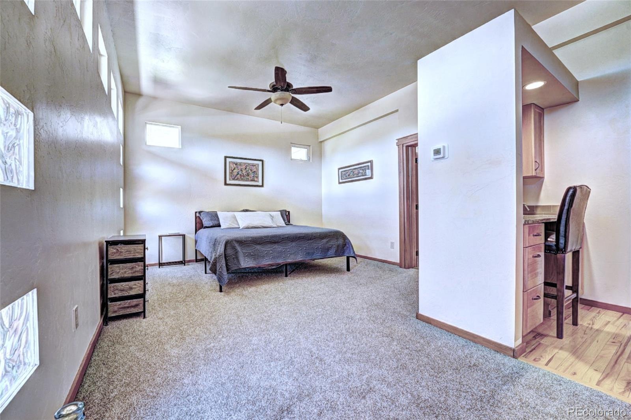
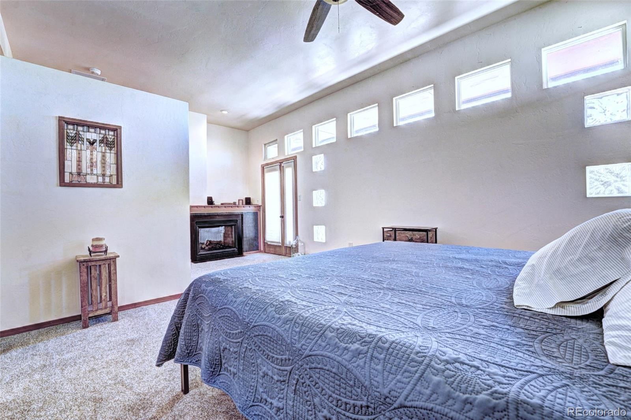
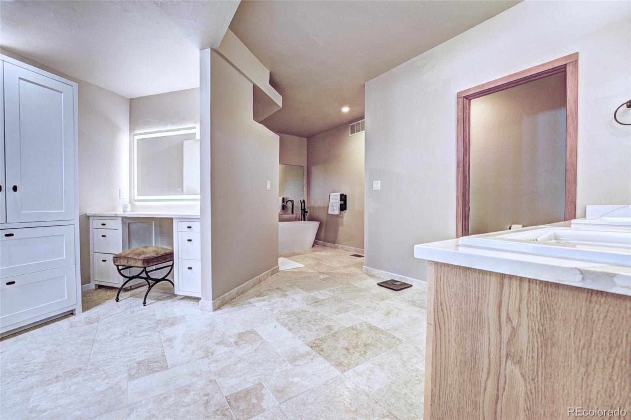
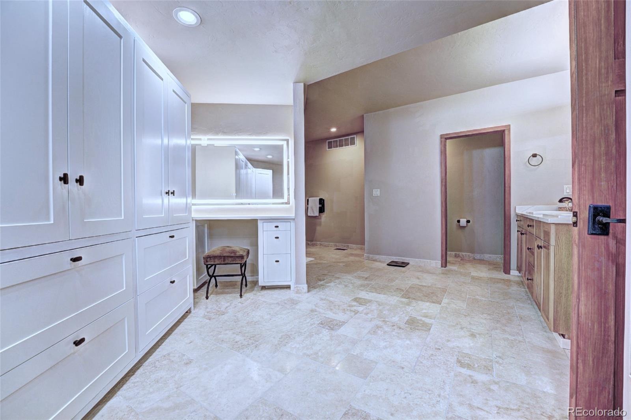
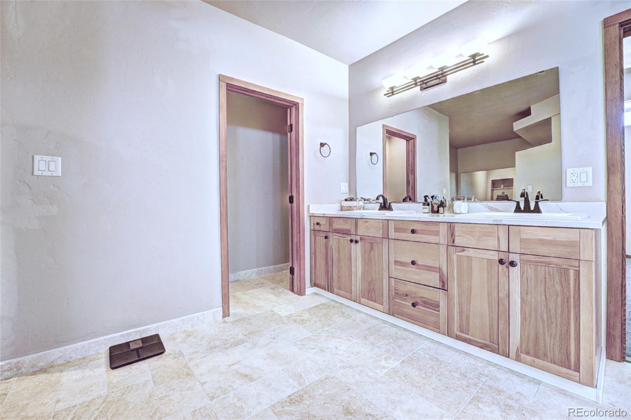
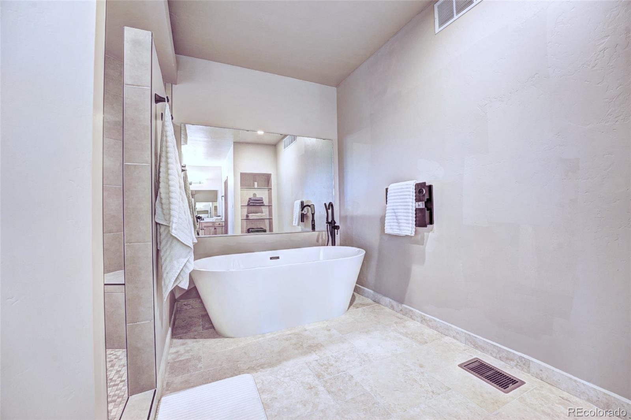
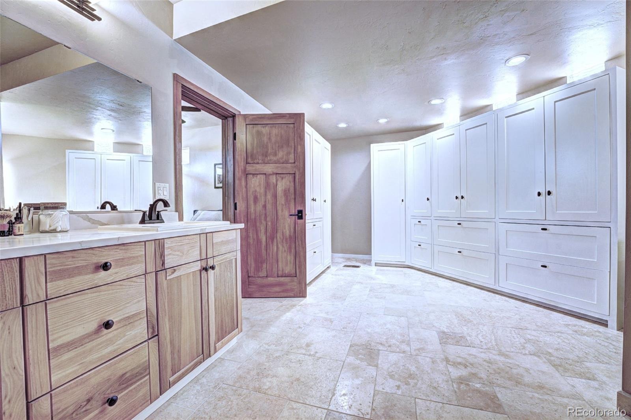
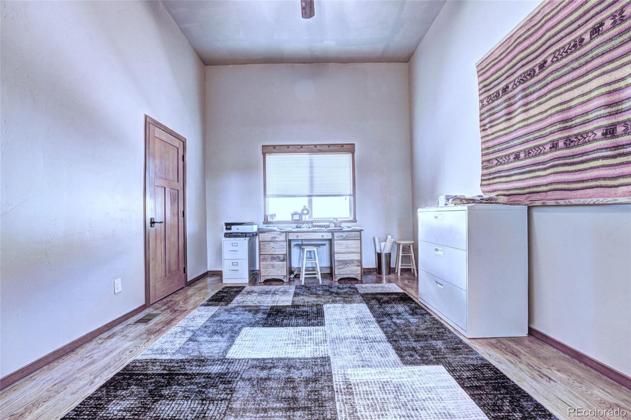
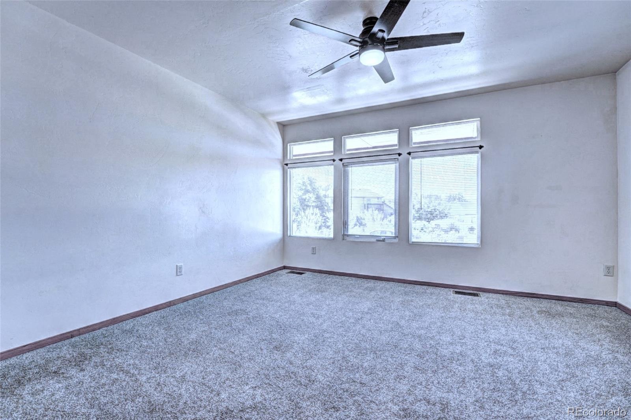
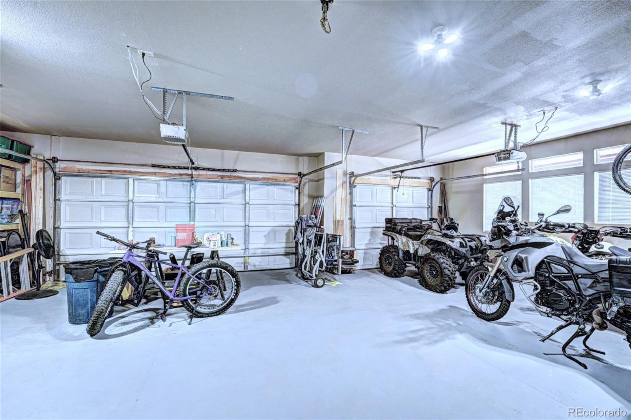
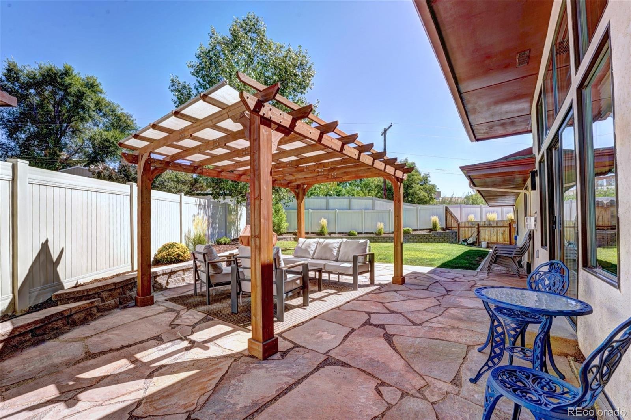
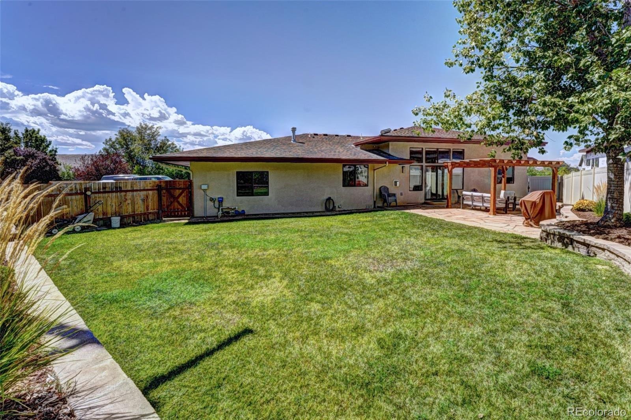
The primary sanctuary boasts vaulted ceilings, a dual-sided fireplace, wet bar, and a spa-like bath with a freestanding soaking tub. A dedicated home office with French doors adds professional utility, while a flexible fourth bedroom with a private entrance serves perfectly as a guest suite or studio. Outside, enjoy a fully fenced backyard oasis with a wood pergola and flagstone patio. Complete with an oversized 3-car garage, gated RV/boat parking, and owned solar, this home sits moments from Octopus Coffee, Mesa Mall, and Colorado National Monument trails.
71 days on market
Listed by Madelon Wecker · Colorado For Sale By Owner Services · cofsbo@outlook.com
Property Details
| Property Type | Residential |
| Sub Type | Single Family Residence |
| Status | Active |
| Price per Sq Ft | $294 |
| Subdivision | 2620 G Road Ph II |
| MLS # | 9895709 |
| Days on Market | 71 |
| Bedrooms | 4 |
| Full Baths | 3 |
| Half Baths | 1 |
| Three-Quarter Baths | 1 |
| Year Built | 2006 |
| Lot Size (Sq Ft) | 14,810 |
| Acres | 0.34 |
| HOA | Yes |
| HOA Fee | $550 |
| Annual Taxes | $2,874 |
| State | CO |
| County | Mesa |
| Zoning | R1 |
| Interior Features | Granite Counters, Kitchen Island, Open Floorplan, Walk-In Closet(s), Five Piece Bath, No Stairs, Smoke Free |
| Heating | Forced Air, Radiant |
| Cooling | Other |
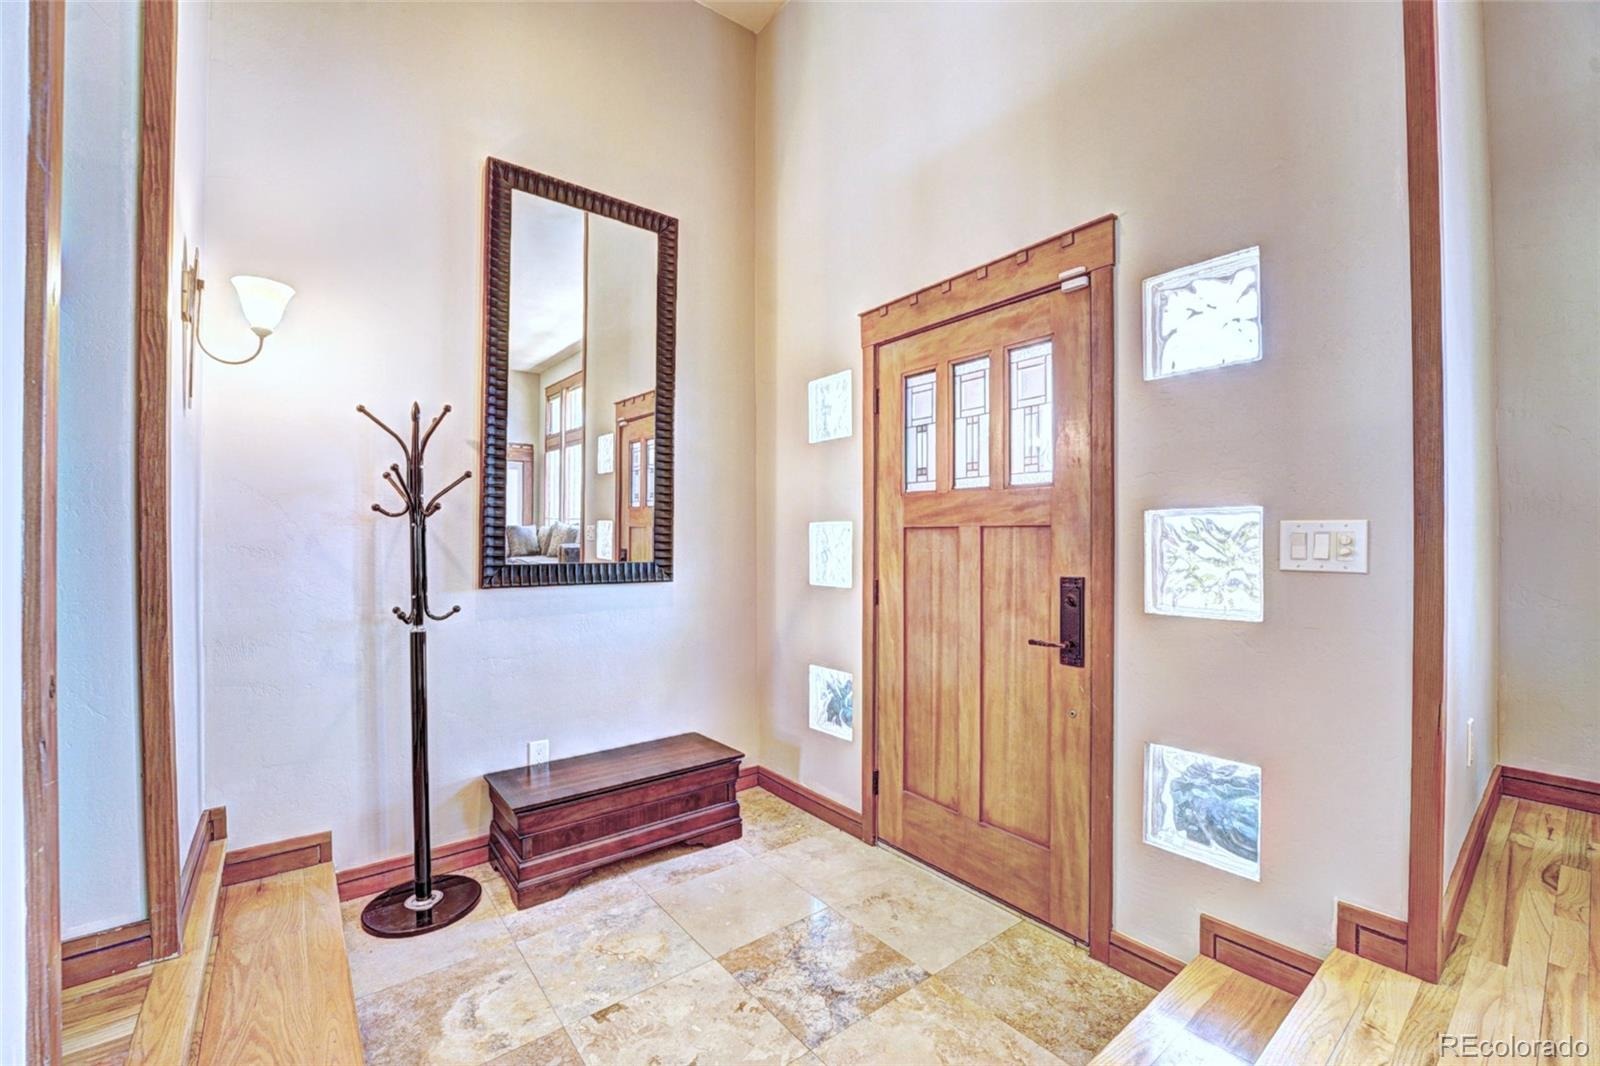
| Flooring | Carpet, Tile, Wood |
| Fireplaces | 2 |
| Fireplace Features | Bedroom, Living Room |
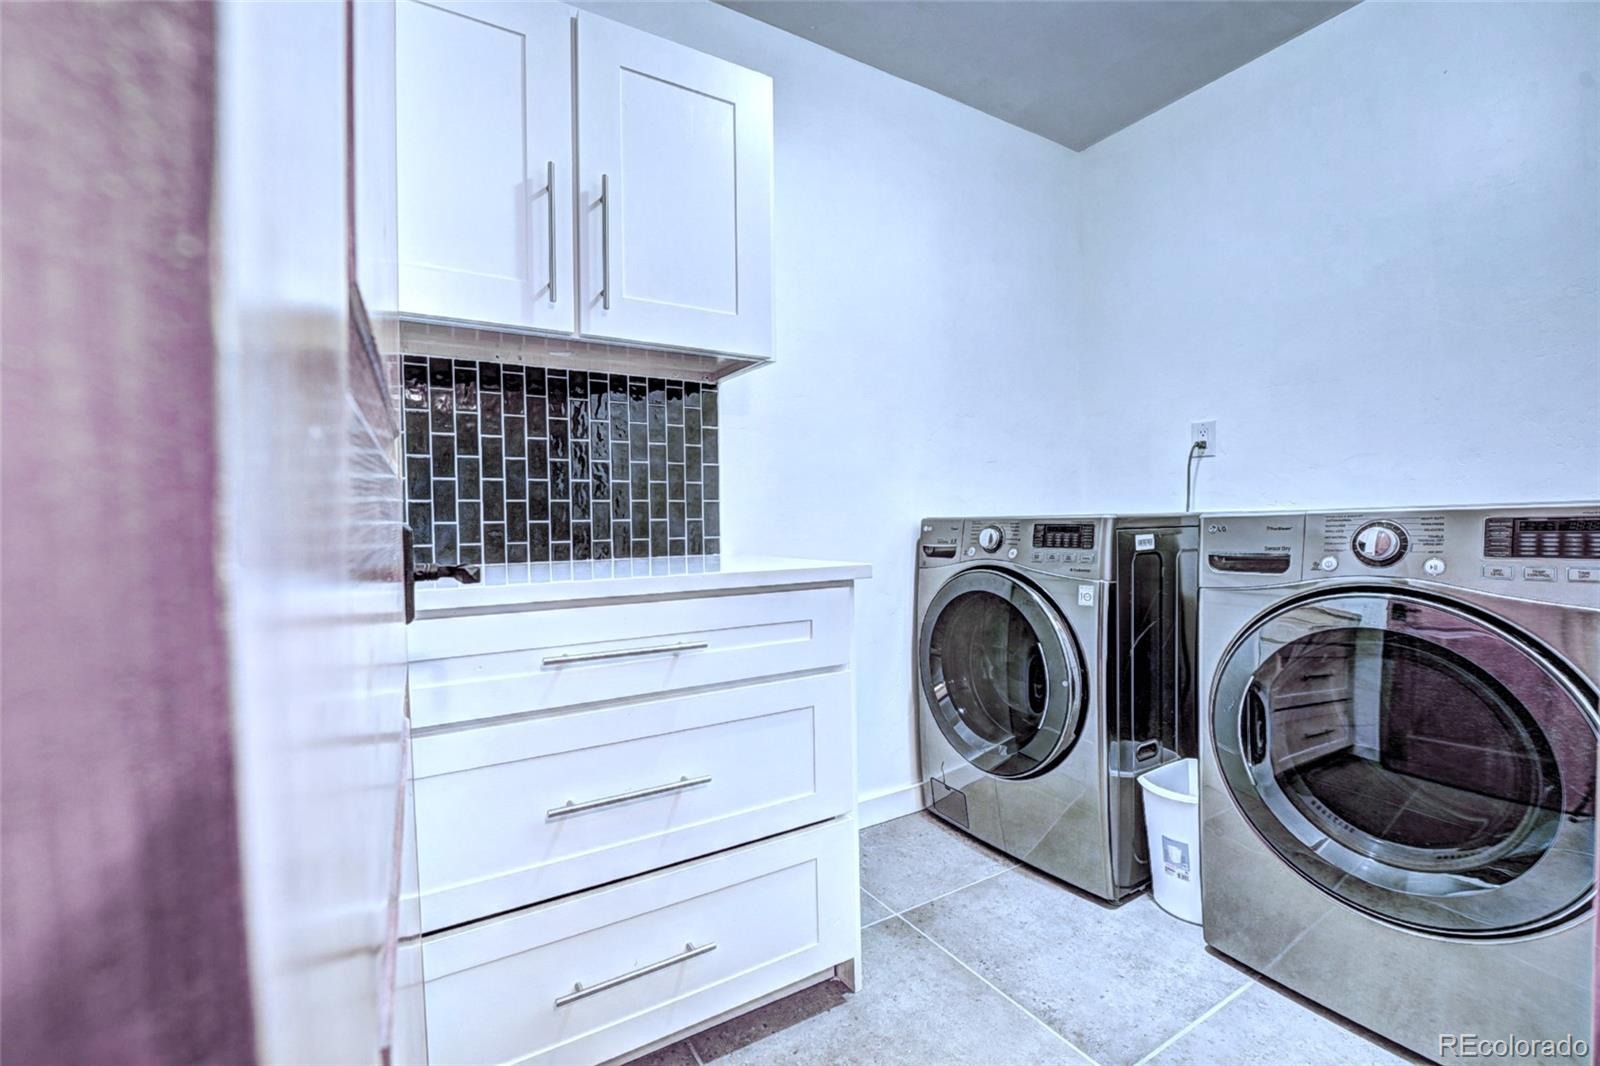
| Appliances | Dishwasher, Disposal, Dryer, Microwave, Oven, Range, Refrigerator, Self Cleaning Oven, Washer |
| Exterior Features | Lighting, Private Yard, Rain Gutters |
| Garage | Yes |
| Garage Spaces | 3 |
| Parking Features | Concrete |
| Roof | Composition |
| Lot Features | Corner Lot, Landscaped |
| Architectural Style | Spanish/SW |
| Levels | One |
| Construction | Stucco |
| Sewer | Public Sewer |
| Water Source | Public |
| Senior Community | No |
| Special Conditions | None Known |
Location
Price History
| Date | Event | Price |
|---|---|---|
| 8/28/2026 |
Listed for sale Source: REcolorado® #9895709 |
$849,500 $294/sqft |

Based on information submitted to the MLS GRID as of November 7, 2026 at 7:42 PM MST. All data is obtained from various sources and may not have been verified by broker or MLS GRID. Supplied Open House Information is subject to change without notice. All information should be independently reviewed and verified for accuracy. Properties may or may not be listed by the office/agent presenting the information.
Thank you — a Mont Haus broker will be in touch shortly.
For Mont Haus agents and staff. Sign in with your Mont Haus Microsoft account and the Agent Portal opens in a new tab.
Sign in with MicrosoftNo Microsoft account yet? Ask Nikki Boxer, who sets up portal access.