Residential · Active
Arvada, CO 80007
3 Beds · 3 Baths · 1,420 Sq Ft
$514,990
Townhouse
Property Type
2026
Year Built
$363
Price per Sq Ft
2
Parking Spaces
$203
HOA Fee
9929214
MLS #
About This Property
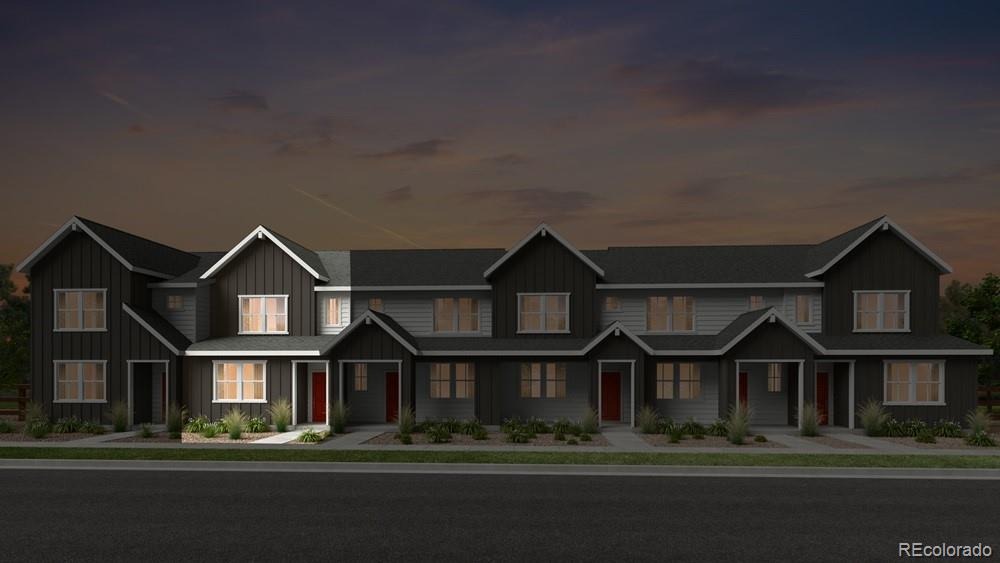
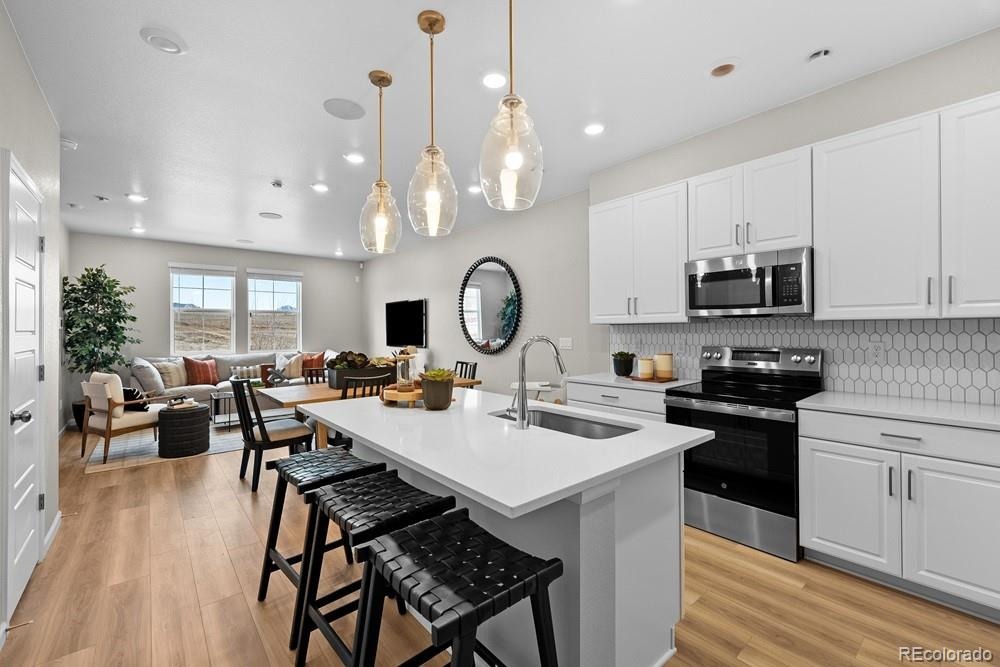
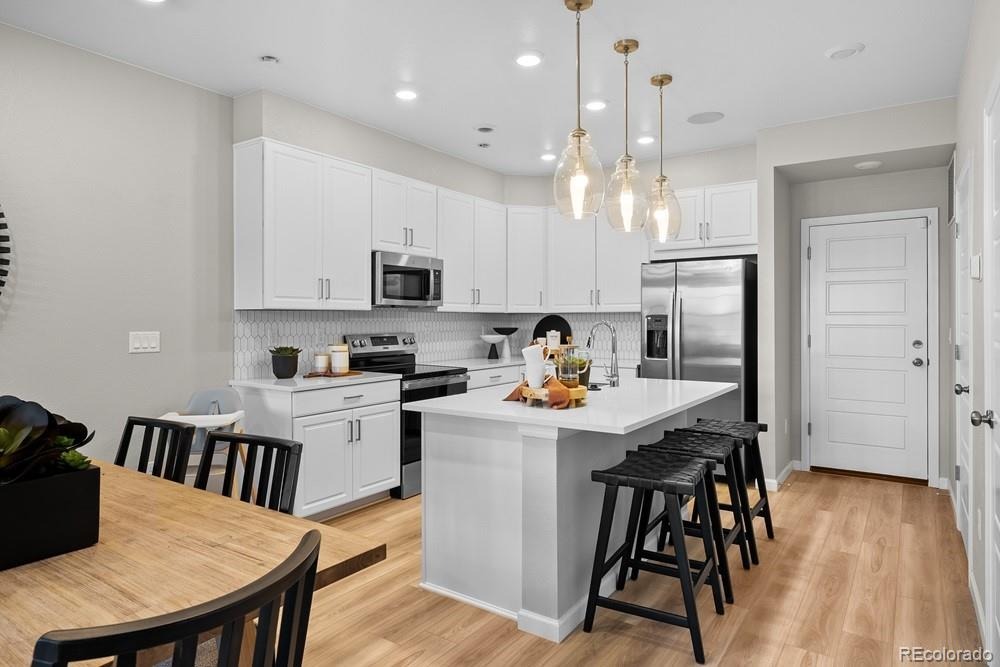
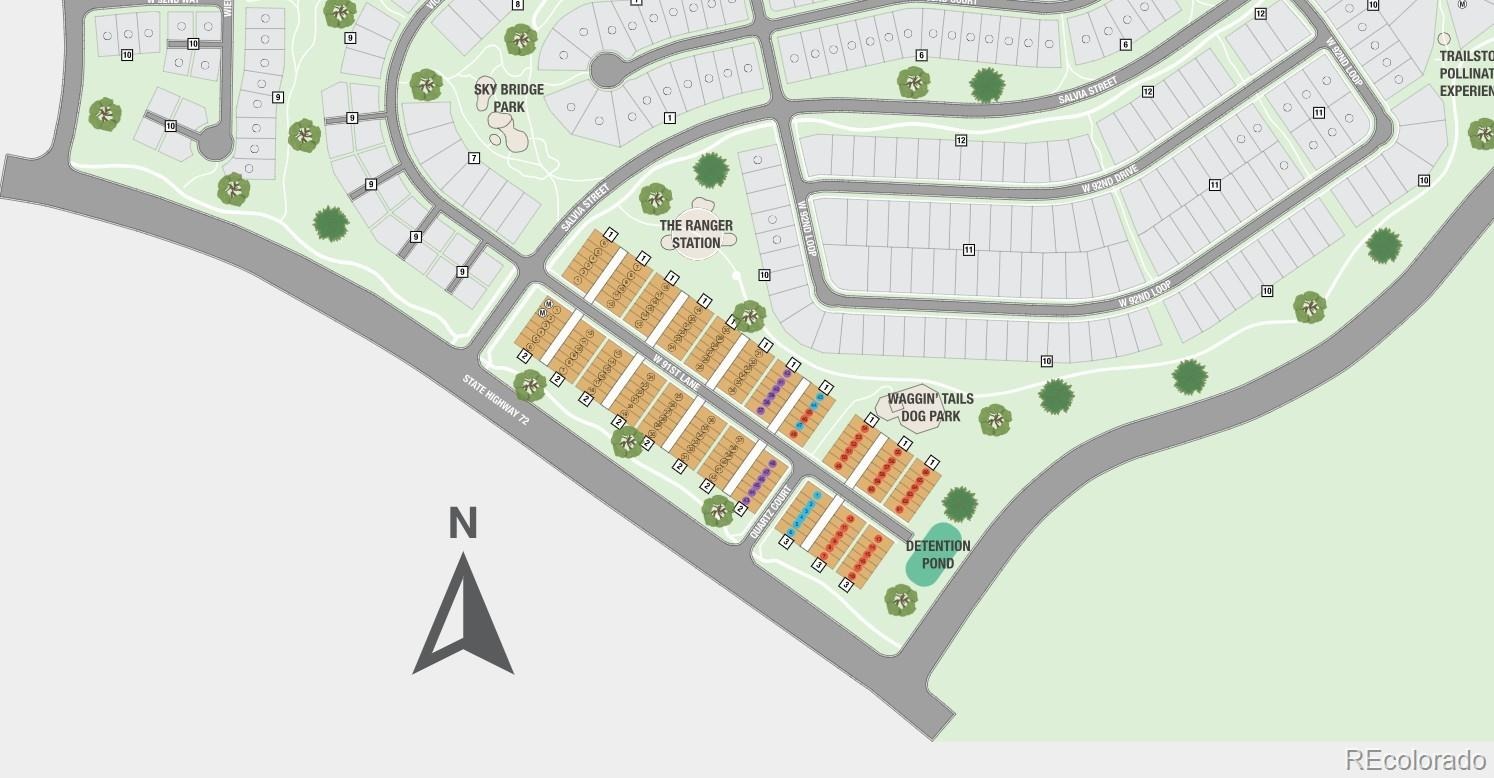
What's Special: Lake View | Gas Range | Large Kitchen Island. New Construction - November Completion! Built by America's Most Trusted Home Builder. Welcome to the Frontier at 17213 W 91st Lane in Trailstone Townhomes!
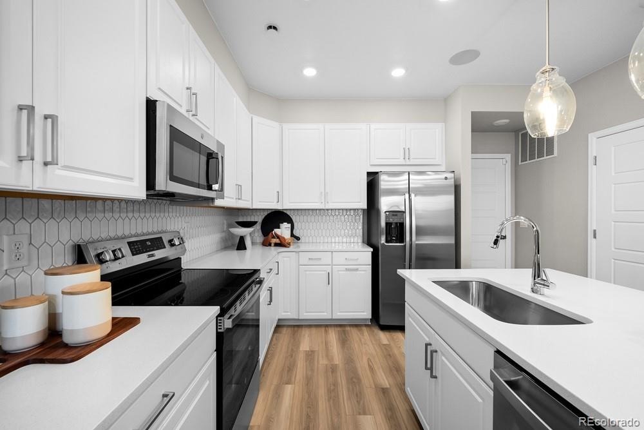
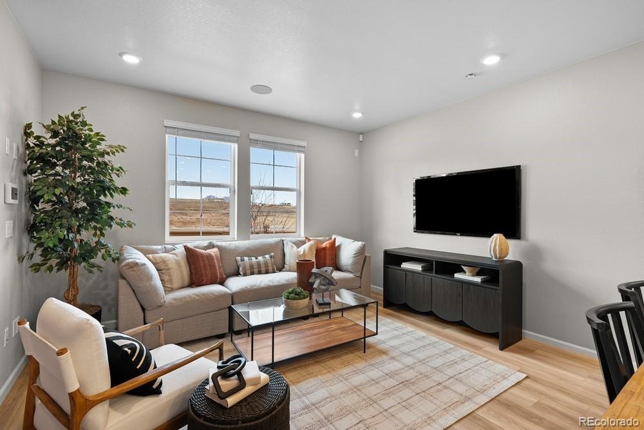
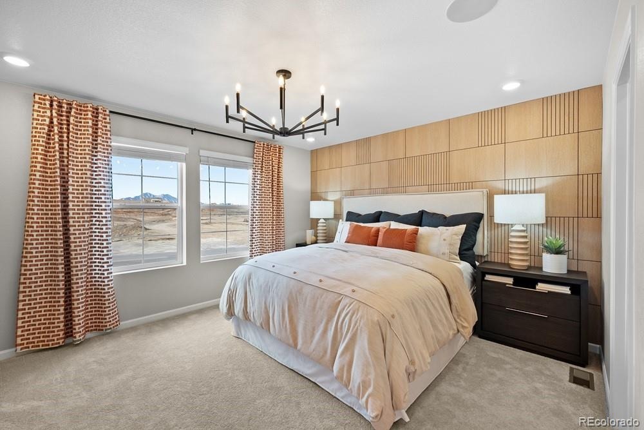
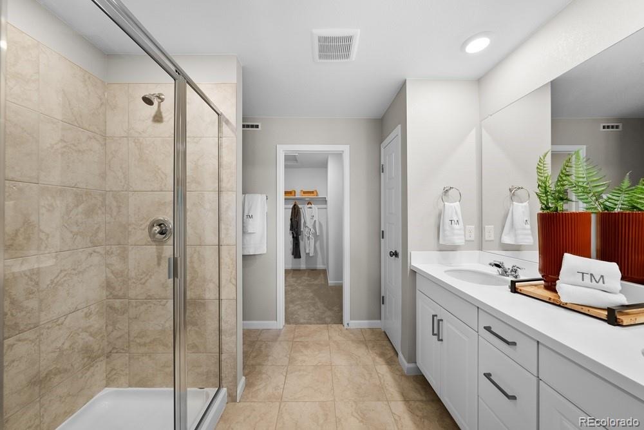
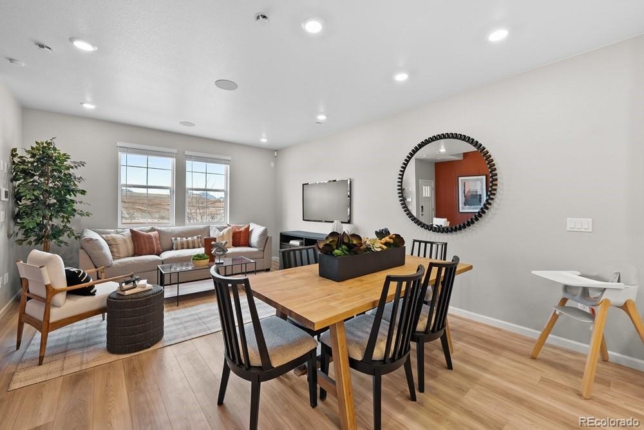
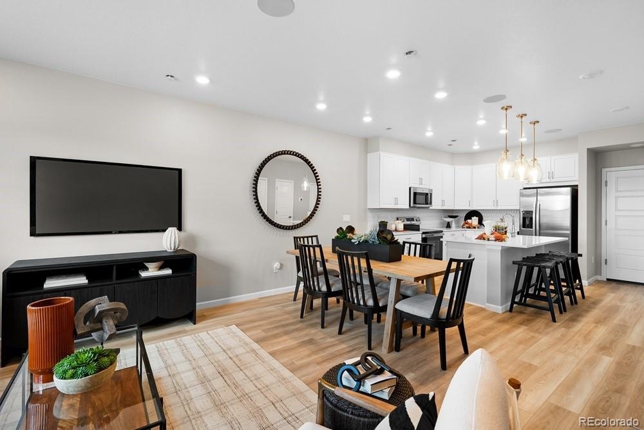
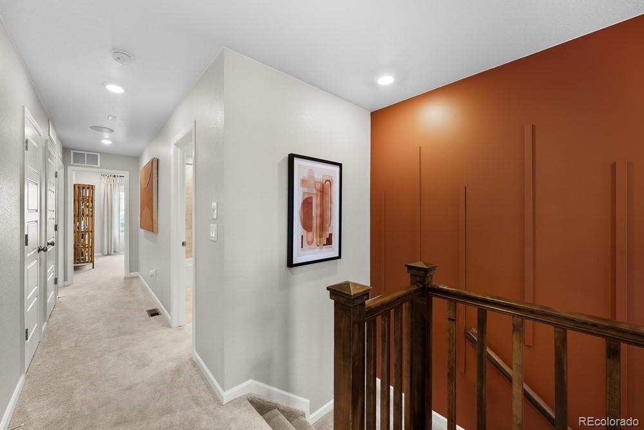
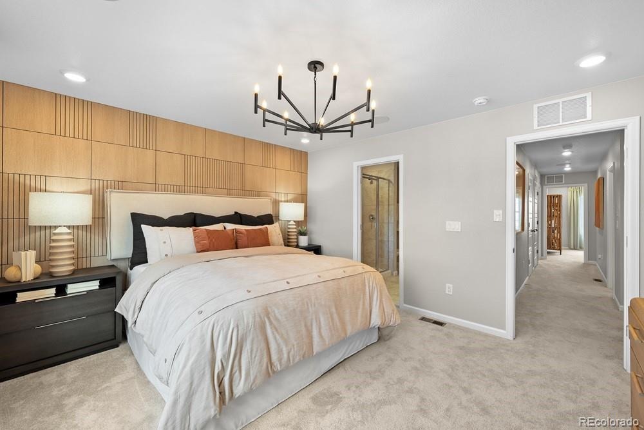
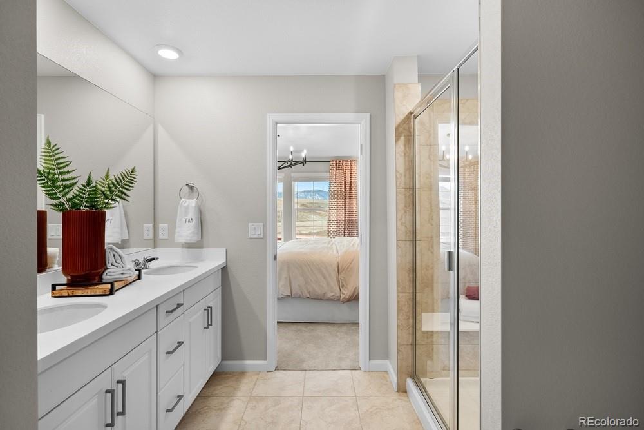
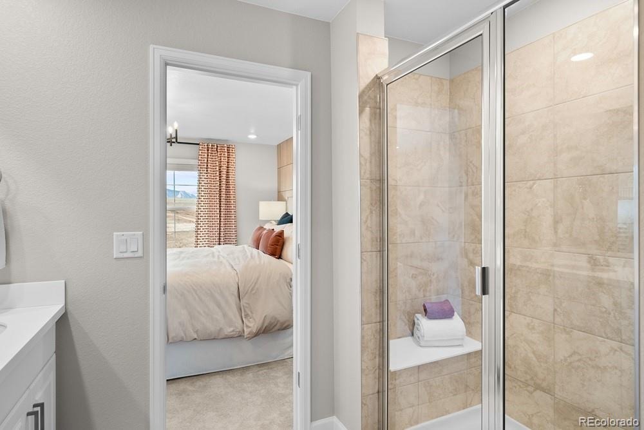
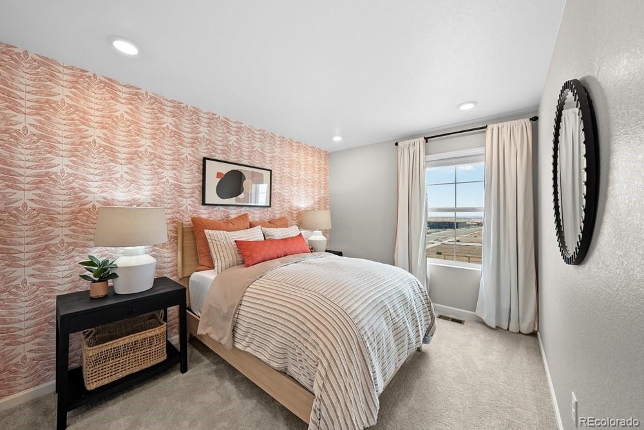
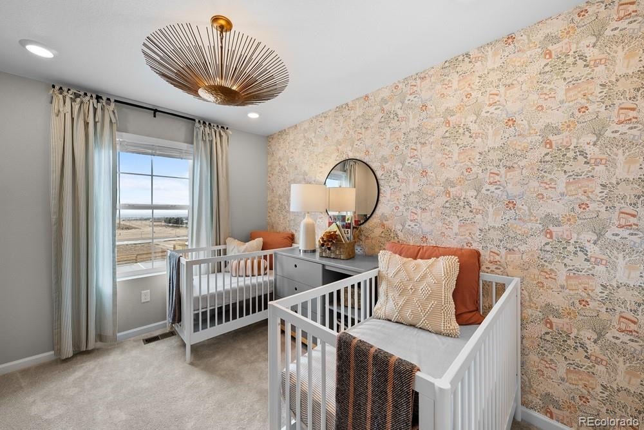
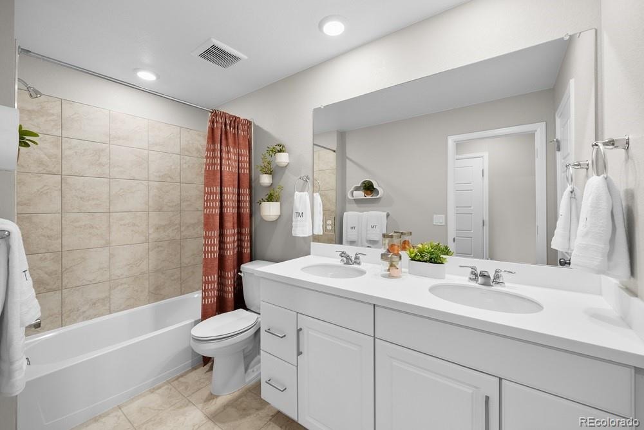
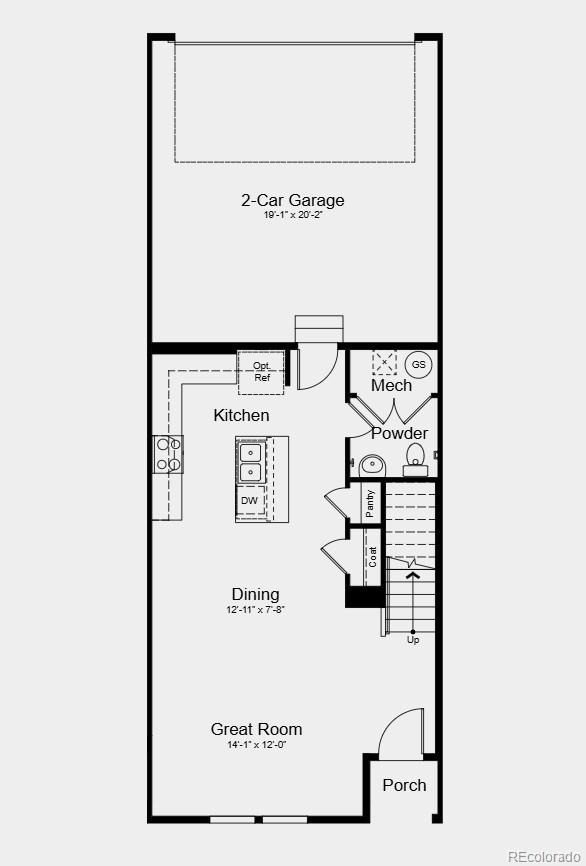
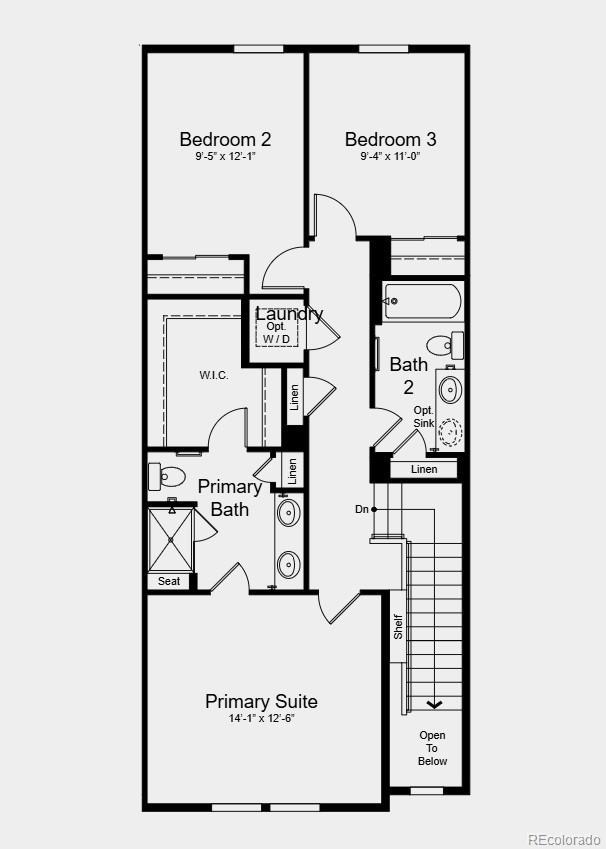
The thoughtfully designed main level features an open-concept great room, dining area, and kitchen, creating a welcoming space for entertaining and everyday living. The kitchen is equipped with a spacious island, pantry, and gas range, offering both style and functionality. Upstairs, the private primary suite serves as a relaxing retreat with a generous walk-in closet and an en-suite bathroom featuring a dual sink vanity and walk-in shower. Two secondary bedrooms share a full bathroom, while the conveniently located upstairs laundry area helps simplify daily routines.
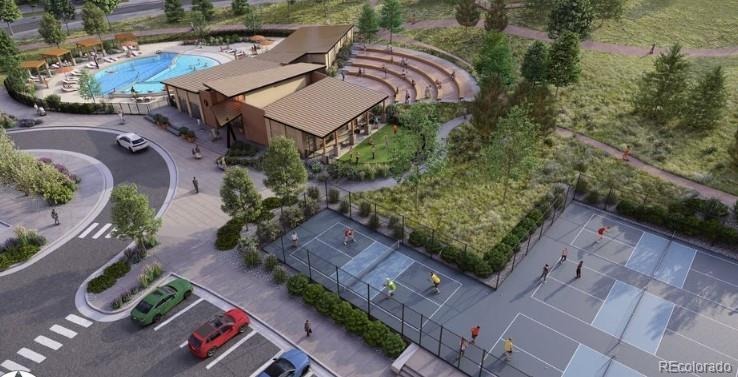
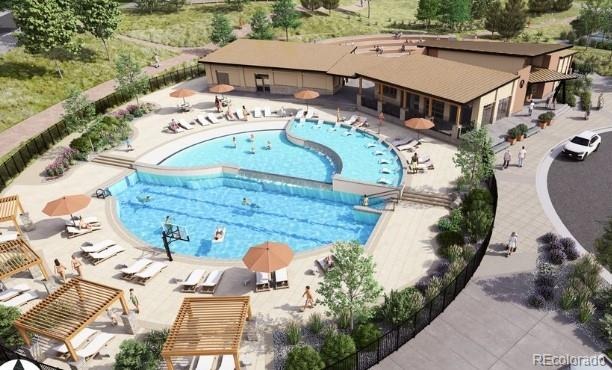
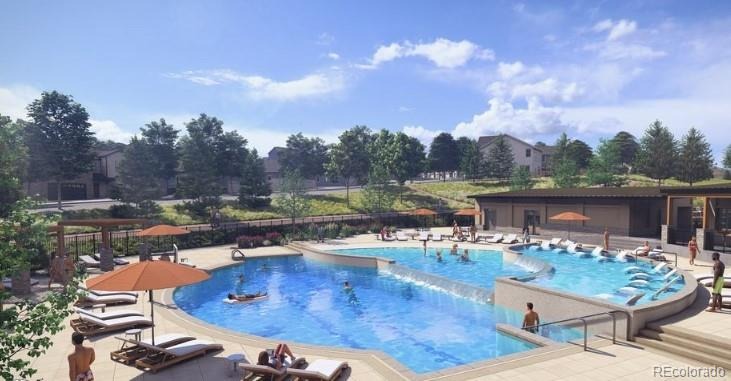
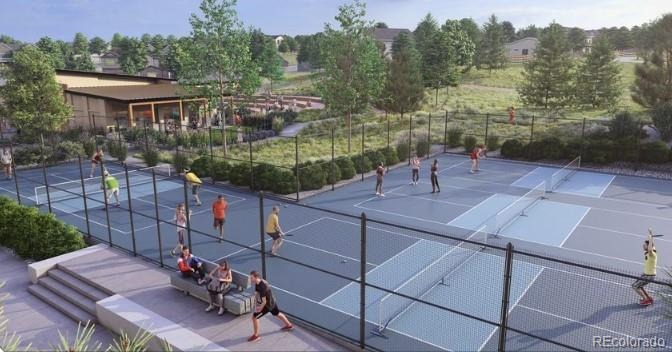
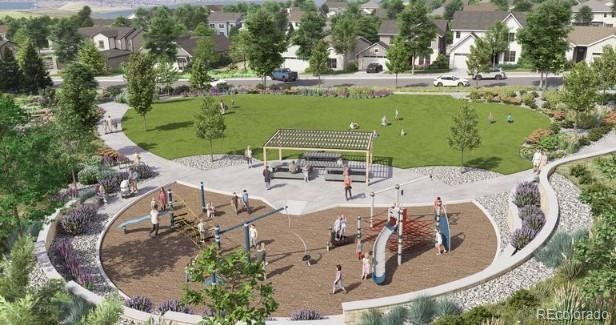
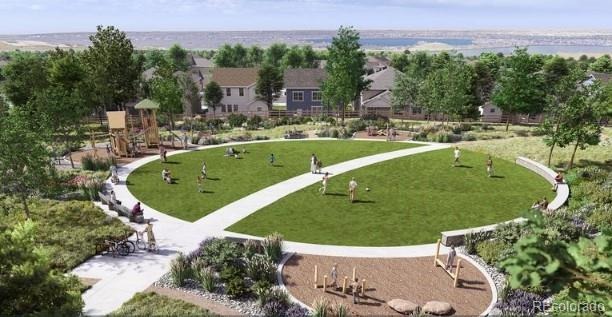
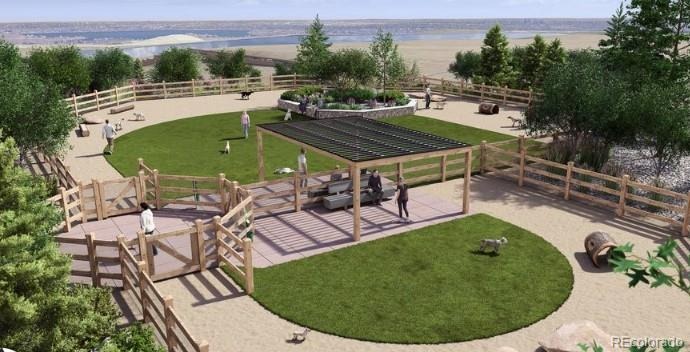
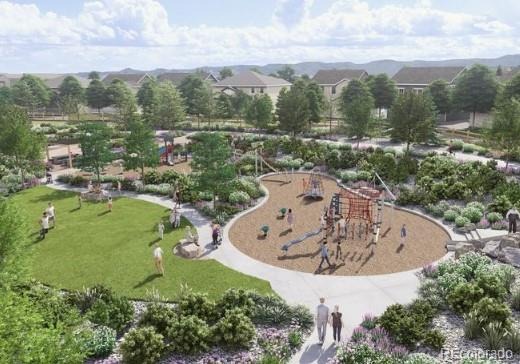
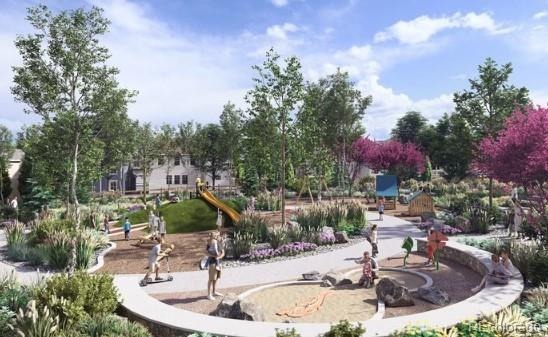
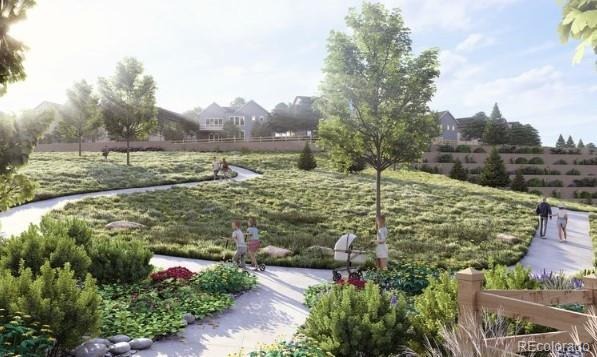
Discover Trailstone, a new home community on the edge of the Rocky Mountains in Arvada, CO. Just off Candelas Parkway and only 15 miles from Boulder, find room to roam in stunning single-family homes with spacious backyards in Arvada. You'll love the incredible views of Downtown Denver, the Rocky Mountains and Standley Lake. With incredible planned amenities including a community pool and pickleball courts, every day is an opportunity to explore a new path at Trailstone. Additional Highlights Include: raised vanity in the secondary bath. Photos are for representative purposes only. MLS#9929214
42 days on market
Listed by Tom Ullrich · RE/MAX Professionals · RPALESE@CLASSICNHS.COM,303-799-9898
Property Details
| Property Type | Residential |
| Sub Type | Townhouse |
| Status | Active |
| Price per Sq Ft | $363 |
| Subdivision | Trailstone Townhomes |
| MLS # | 9929214 |
| Days on Market | 42 |
| Bedrooms | 3 |
| Full Baths | 2 |
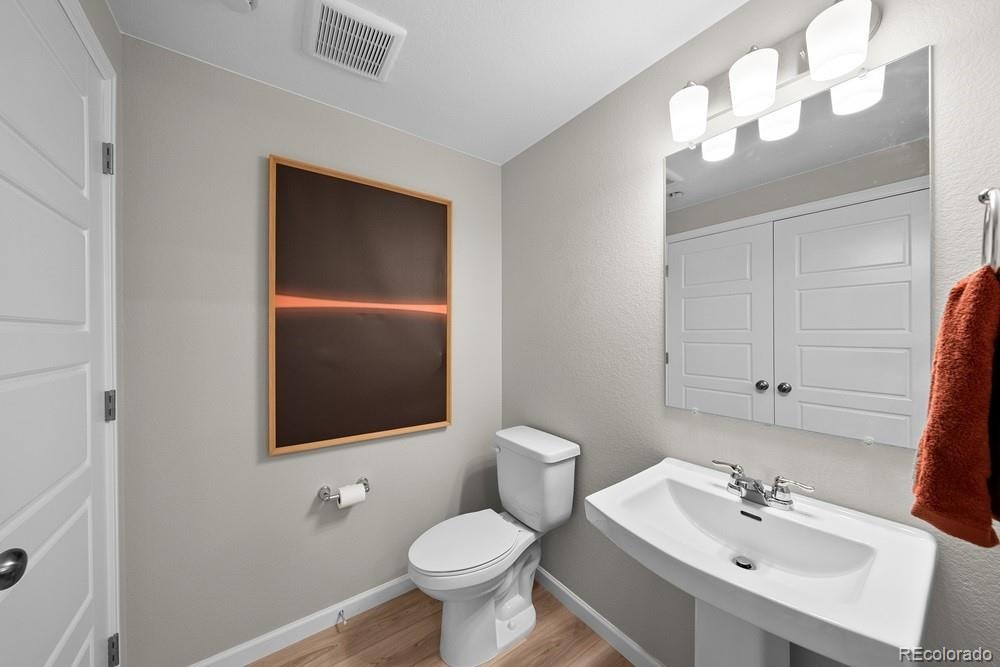
| Half Baths | 1 |
| Year Built | 2026 |
| HOA | Yes |
| HOA Fee | $203 |
| Annual Taxes | $5,000 |
| State | CO |
| County | Jefferson |
| Zoning | RES |
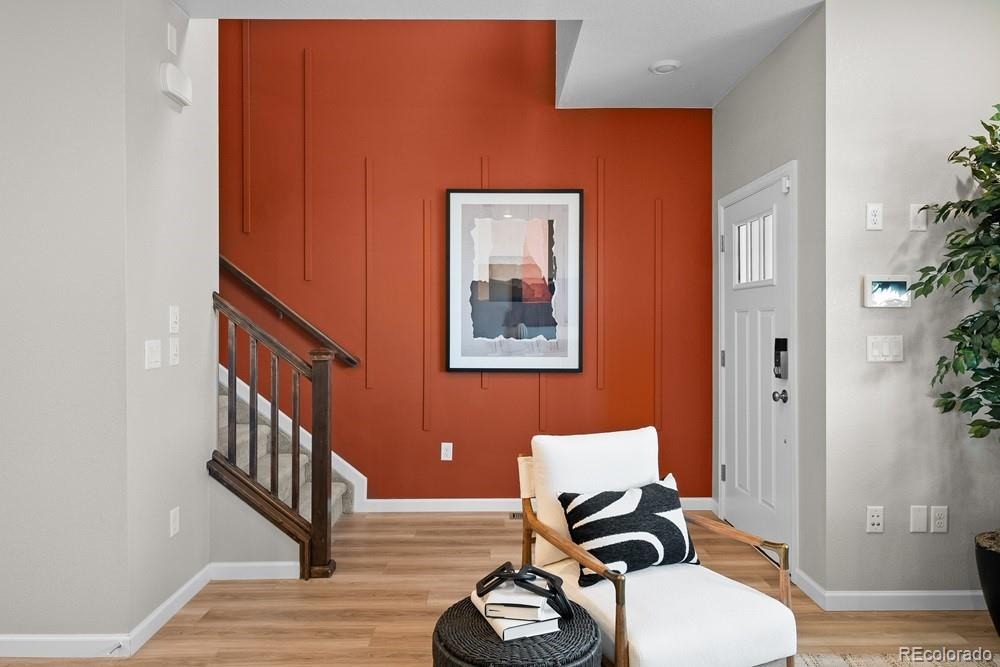
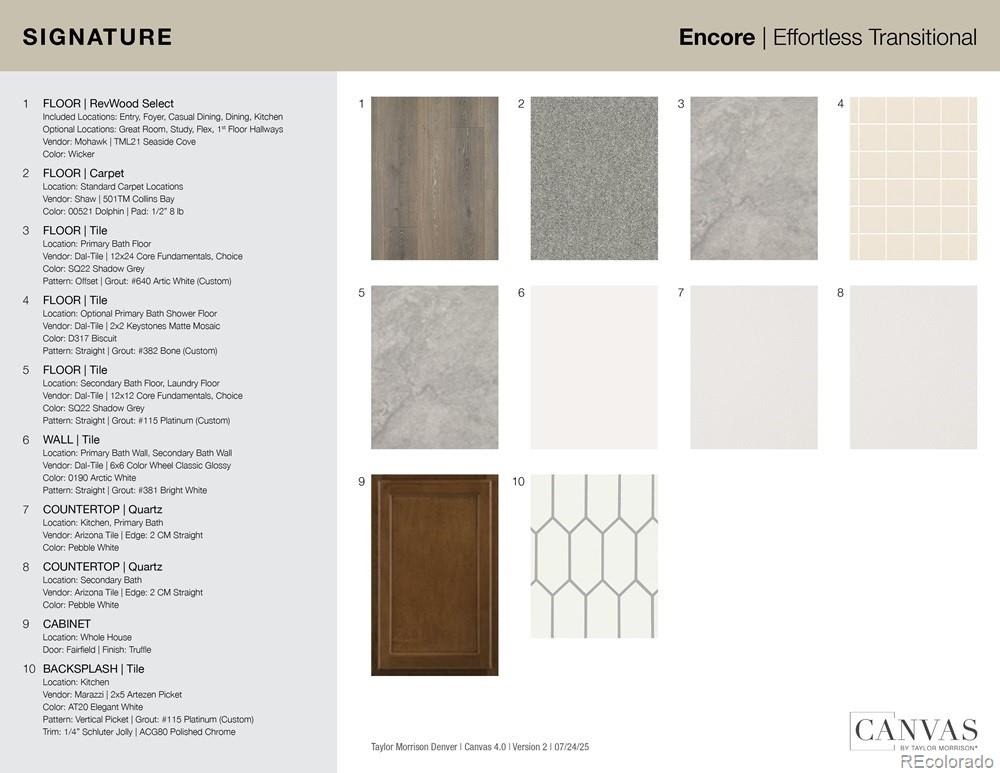
| Interior Features | Eat-in Kitchen, Entrance Foyer, High Ceilings, Kitchen Island, Open Floorplan, Pantry, Walk-In Closet(s), Quartz Counters |
| Heating | Natural Gas |
| Cooling | Central Air |
| Flooring | Vinyl |
| Appliances | Cooktop, Dishwasher, Disposal, Electric Water Heater, Microwave, Oven, Range, Sump Pump |
| Exterior Features | Rain Gutters |
| Garage | Yes |
| Garage Spaces | 2 |
| Parking Features | Concrete, Lighted |
| Roof | Composition |
| Lot Features | Master Planned |
| Architectural Style | Contemporary |
| Levels | Two |
| Construction | Frame |
| Sewer | Public Sewer |
| Water Source | Public |
| Senior Community | No |
| Special Conditions | None Known |
Location
Price History
| Date | Event | Price |
|---|---|---|
| 10/30/2026 |
Price change Source: REcolorado® #9929214 |
$514,990 -2.6% $363/sqft |
| 10/1/2026 |
Listed for sale Source: REcolorado® #9929214 |
$528,990 $373/sqft |

Based on information submitted to the MLS GRID as of November 11, 2026 at 8:42 PM MST. All data is obtained from various sources and may not have been verified by broker or MLS GRID. Supplied Open House Information is subject to change without notice. All information should be independently reviewed and verified for accuracy. Properties may or may not be listed by the office/agent presenting the information.
Thank you — a Mont Haus broker will be in touch shortly.
For Mont Haus agents and staff. Sign in with your Mont Haus Microsoft account and the Agent Portal opens in a new tab.
Sign in with MicrosoftNo Microsoft account yet? Ask Nikki Boxer, who sets up portal access.