Residential · Active
Castle Rock, CO 80109
4 Beds · 3 Baths · 2,584 Sq Ft
$679,000
Single Family
Property Type
0.12 acres
Lot Size
2002
Year Built
$263
Price per Sq Ft
2
Parking Spaces
$272
HOA Fee
9951212
MLS #
About This Property
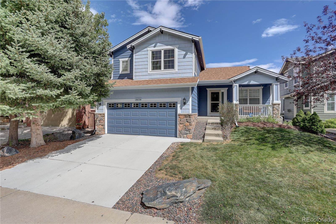
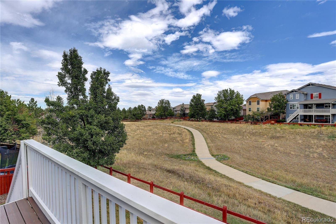
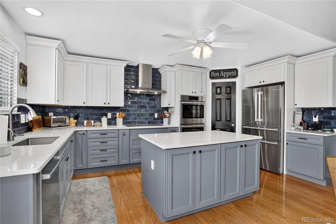
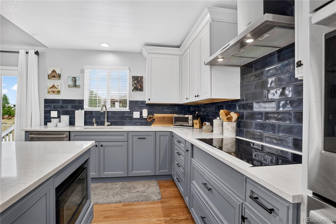
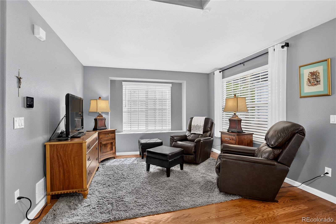
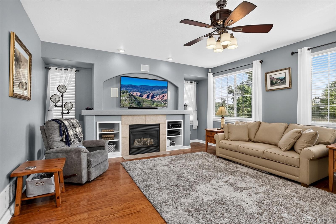
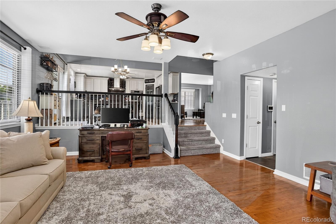
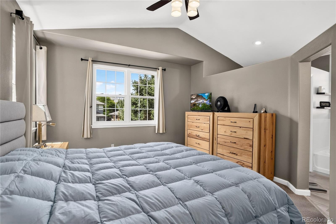
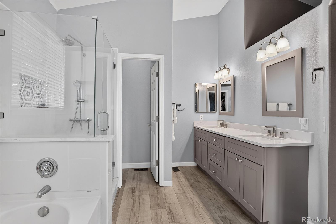
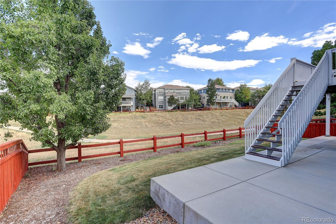
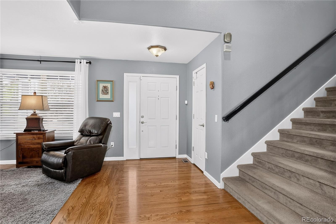
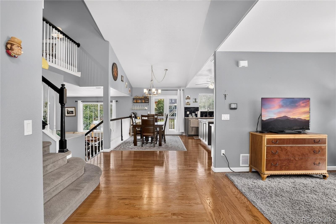
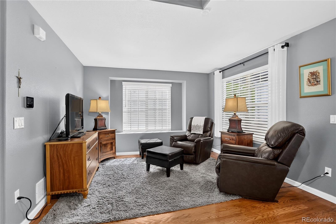
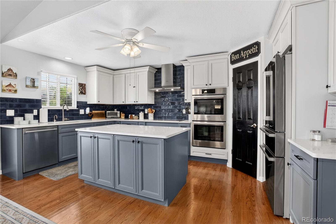
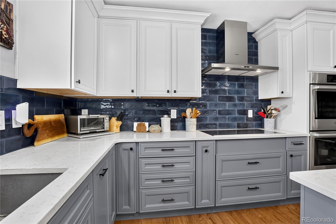
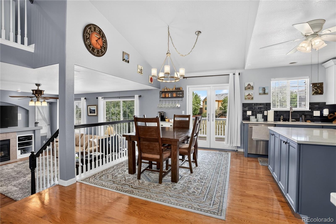
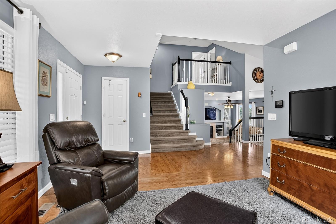
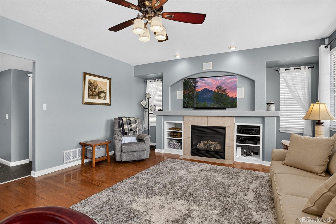
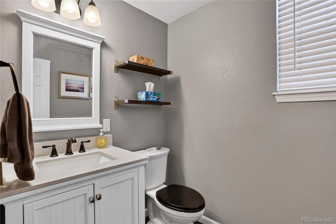
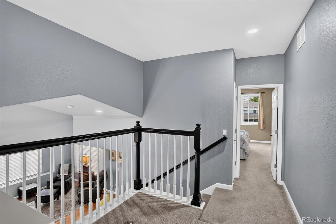
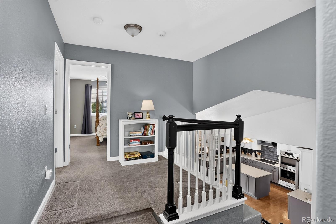
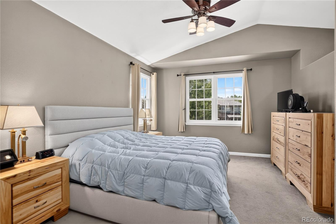
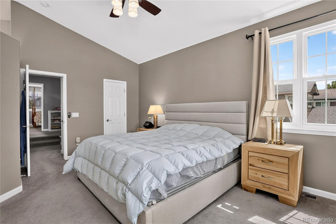
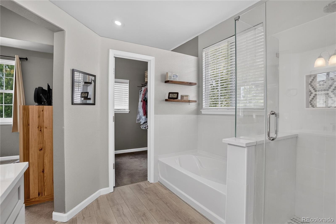
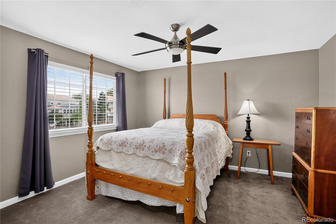
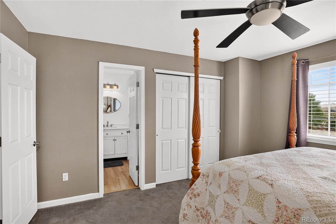
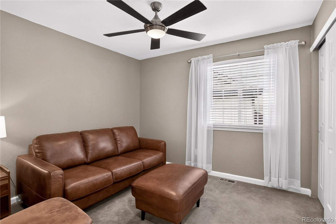
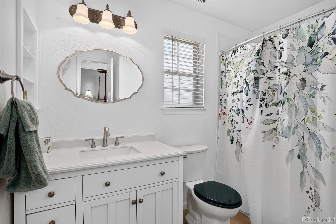
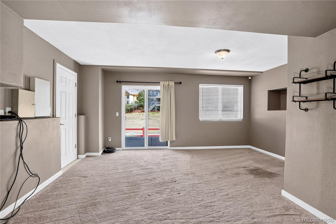
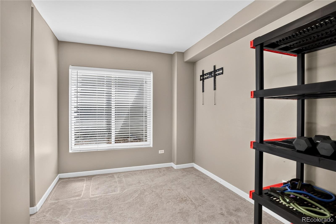
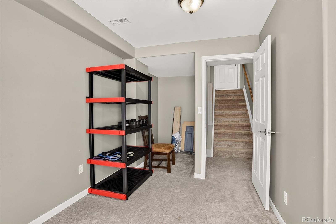
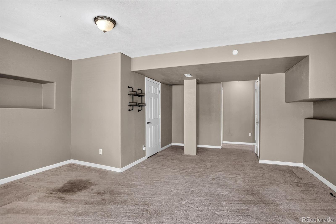
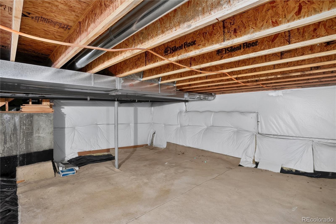
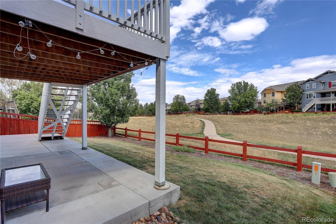
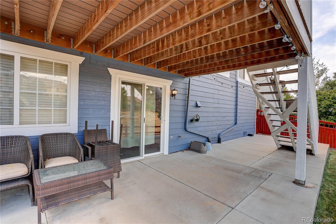
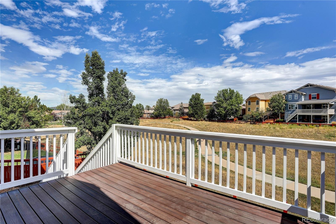
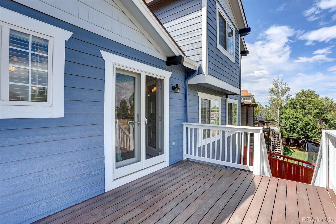
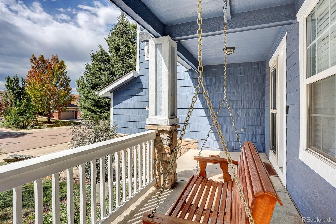
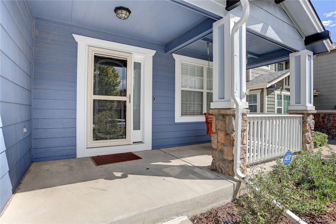
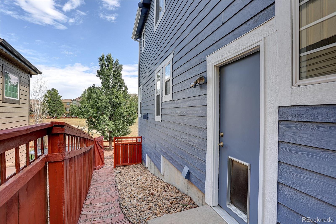
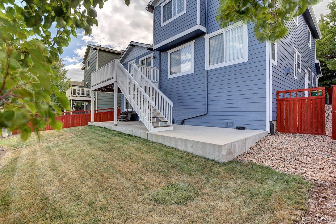
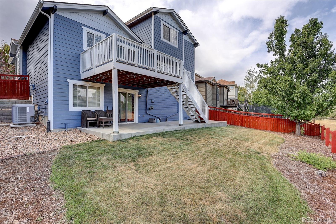
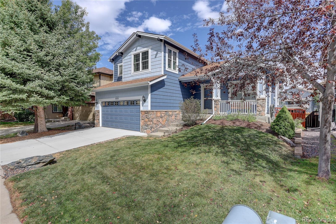
Beautifully updated home in the highly desirable master-planned community of The Meadows! Backs to open space! Thoughtfully designed for both everyday living and entertaining, this 4-bedroom 3.5-bath home offers spacious living areas, quality updates, and exceptional versatility*The remodeled kitchen is the heart of the home and features custom backsplash, Bosch appliances, a custom hood, quartz countertops, a large island, and pantry*Refrigerator is included*The generous eat-in kitchen provides plenty of room for gathering*Beautiful wood flooring extends throughout the main level creating a warm and cohesive feel*The spacious family room features vaulted ceilings, a gas fireplace, and custom built-in shelving, offering an inviting space to relax*The primary suite includes an updated 5-piece bath with luxury vinyl flooring, a walk-in closet, and an additional closet for ample storage*Two secondary bedrooms share a convenient Jack-and-Jill bath*The finished walk-out basement adds even more living space with a recreation area and fourth bedroom making it ideal for guests, a home office, or additional flex space*A huge walk-in crawl space provides abundant storage*Fresh exterior paint (May 2026)*Halo water softener and filtration system*Step outside to enjoy the Trex deck and extended patio below—perfect for outdoor dining, entertaining, or simply enjoying Colorado's beautiful seasons*With its thoughtful floor plan, extensive updates, and excellent indoor-outdoor living spaces, this home offers a wonderful combination of comfort and functionality*Conveniently located with easy access to Santa Fe Drive and I-25, the home is close to the Outlets at Castle Rock, AdventHealth Castle Rock, and a variety of shopping, dining, recreation, and school options. Don't miss the opportunity to make this exceptional Meadows home your own!
52 days on market
Listed by Janet Willcox & Sean Willcox · Coldwell Banker Realty 24 · willcox2@comcast.net
Property Details
| Property Type | Residential |
| Sub Type | Single Family Residence |
| Status | Active |
| Price per Sq Ft | $263 |
| Subdivision | The Meadows |
| MLS # | 9951212 |
| Days on Market | 52 |
| Bedrooms | 4 |
| Full Baths | 2 |
| Half Baths | 1 |
| Year Built | 2002 |
| Lot Size (Sq Ft) | 5,401 |
| Acres | 0.12 |
| HOA | Yes |
| HOA Fee | $272 |
| Annual Taxes | $4,463 |
| State | CO |
| County | Douglas |
| Interior Features | Ceiling Fan(s), Eat-in Kitchen, Entrance Foyer, High Ceilings, Kitchen Island, Open Floorplan, Pantry, Walk-In Closet(s), Five Piece Bath, Jack & Jill Bath, Primary Suite, Quartz Counters, Smoke Free |
| Heating | Forced Air, Natural Gas |
| Cooling | Central Air |
| Flooring | Carpet, Vinyl, Wood |
| Fireplaces | 1 |
| Fireplace Features | Family Room, Gas Log |
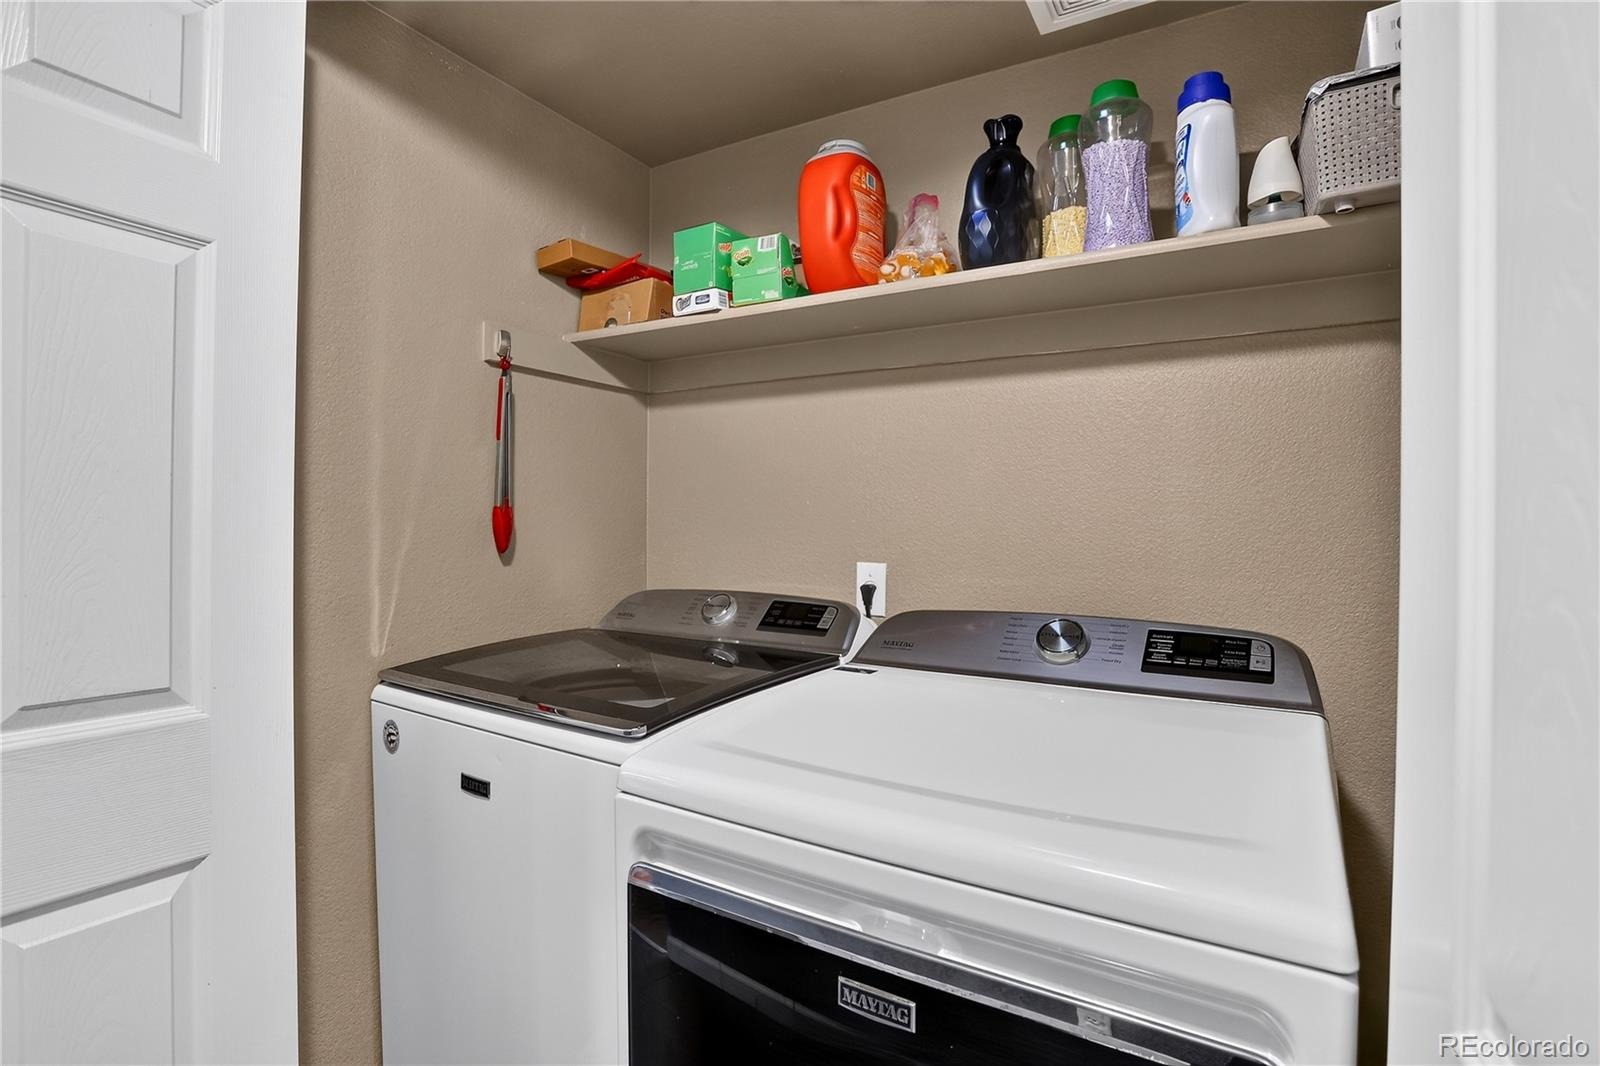
| Appliances | Cooktop, Dishwasher, Disposal, Double Oven, Dryer, Gas Water Heater, Humidifier, Microwave, Range Hood, Refrigerator, Self Cleaning Oven, Washer, Water Softener |
| Exterior Features | Private Yard |
| Garage | Yes |
| Garage Spaces | 2 |
| Roof | Composition |
| Basement | Crawl Space, Daylight, Exterior Entry, Finished, Partial, Walk-Out Access |
| Lot Features | Landscaped, Level, Open Lot, Sprinklers In Front, Sprinklers In Rear, Master Planned |
| Architectural Style | Contemporary |
| Levels | Tri-Level |
| Construction | Wood Siding, Rock |
| Sewer | Public Sewer |
| Water Source | Public |
| Senior Community | No |
| Special Conditions | None Known |
Location
Price History
| Date | Event | Price |
|---|---|---|
| 9/18/2026 |
Listed for sale Source: REcolorado® #9951212 |
$679,000 $263/sqft |

Based on information submitted to the MLS GRID as of November 9, 2026 at 2:52 AM MST. All data is obtained from various sources and may not have been verified by broker or MLS GRID. Supplied Open House Information is subject to change without notice. All information should be independently reviewed and verified for accuracy. Properties may or may not be listed by the office/agent presenting the information.
Thank you — a Mont Haus broker will be in touch shortly.
For Mont Haus agents and staff. Sign in with your Mont Haus Microsoft account and the Agent Portal opens in a new tab.
Sign in with MicrosoftNo Microsoft account yet? Ask Nikki Boxer, who sets up portal access.