Residential · Active
Aurora, CO 80019
4 Beds · 3 Baths · 2,301 Sq Ft
$632,500
Single Family
Property Type
0.13 acres
Lot Size
2023
Year Built
$275
Price per Sq Ft
2
Parking Spaces
$53
HOA Fee
9963799
MLS #
About This Property
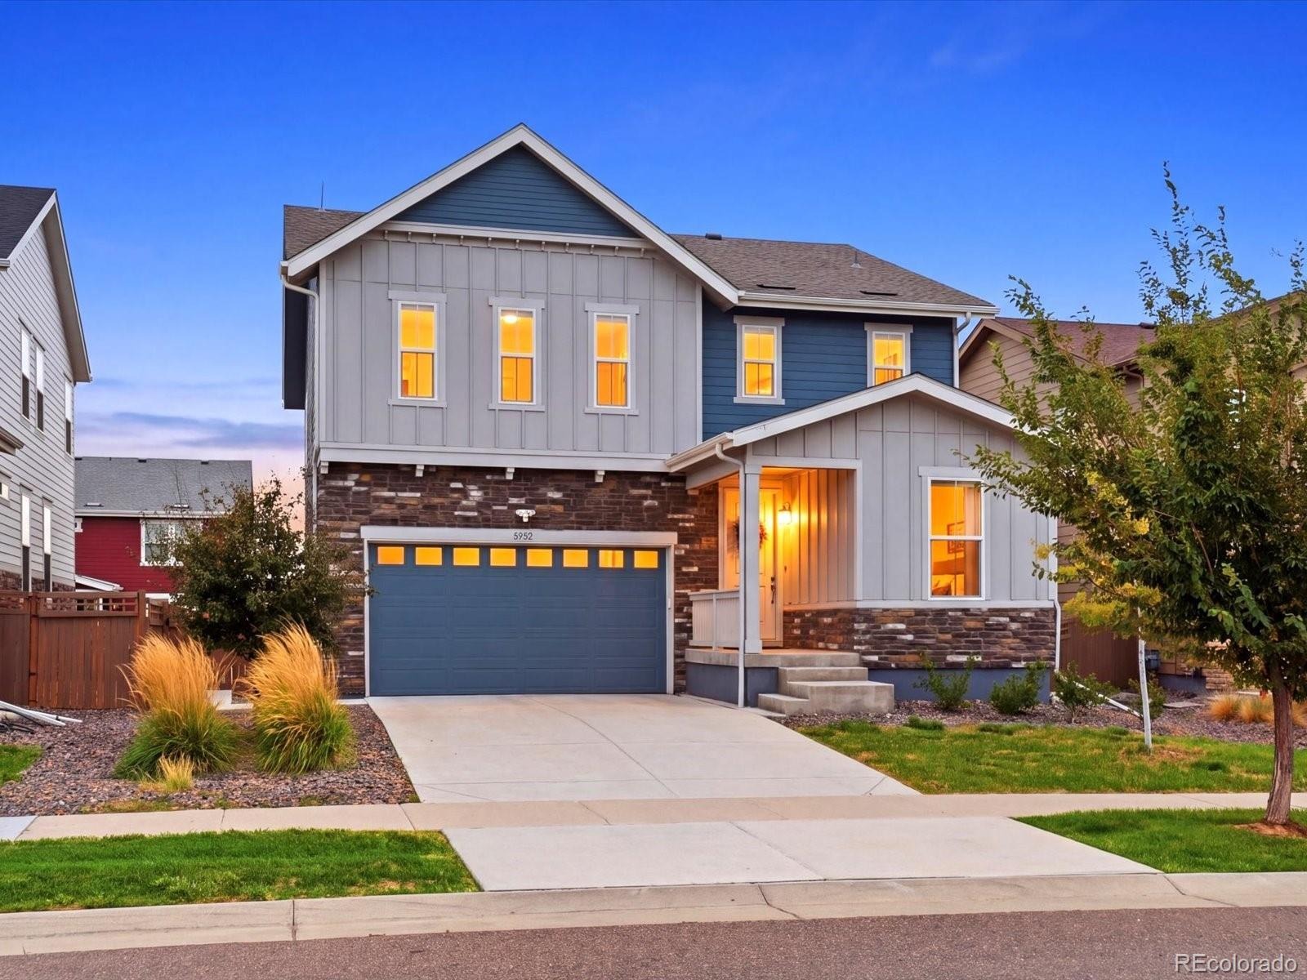
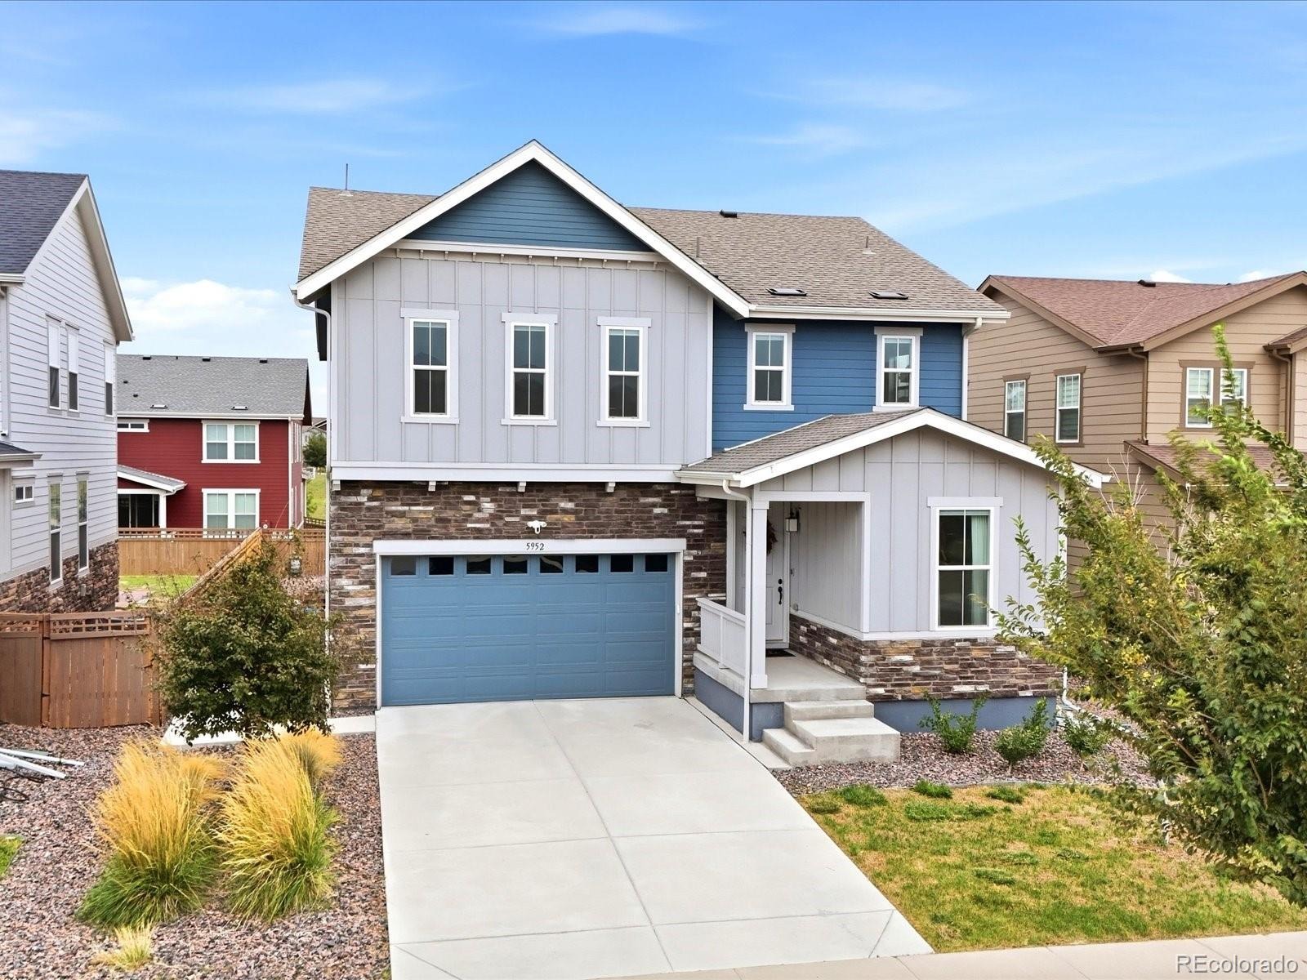
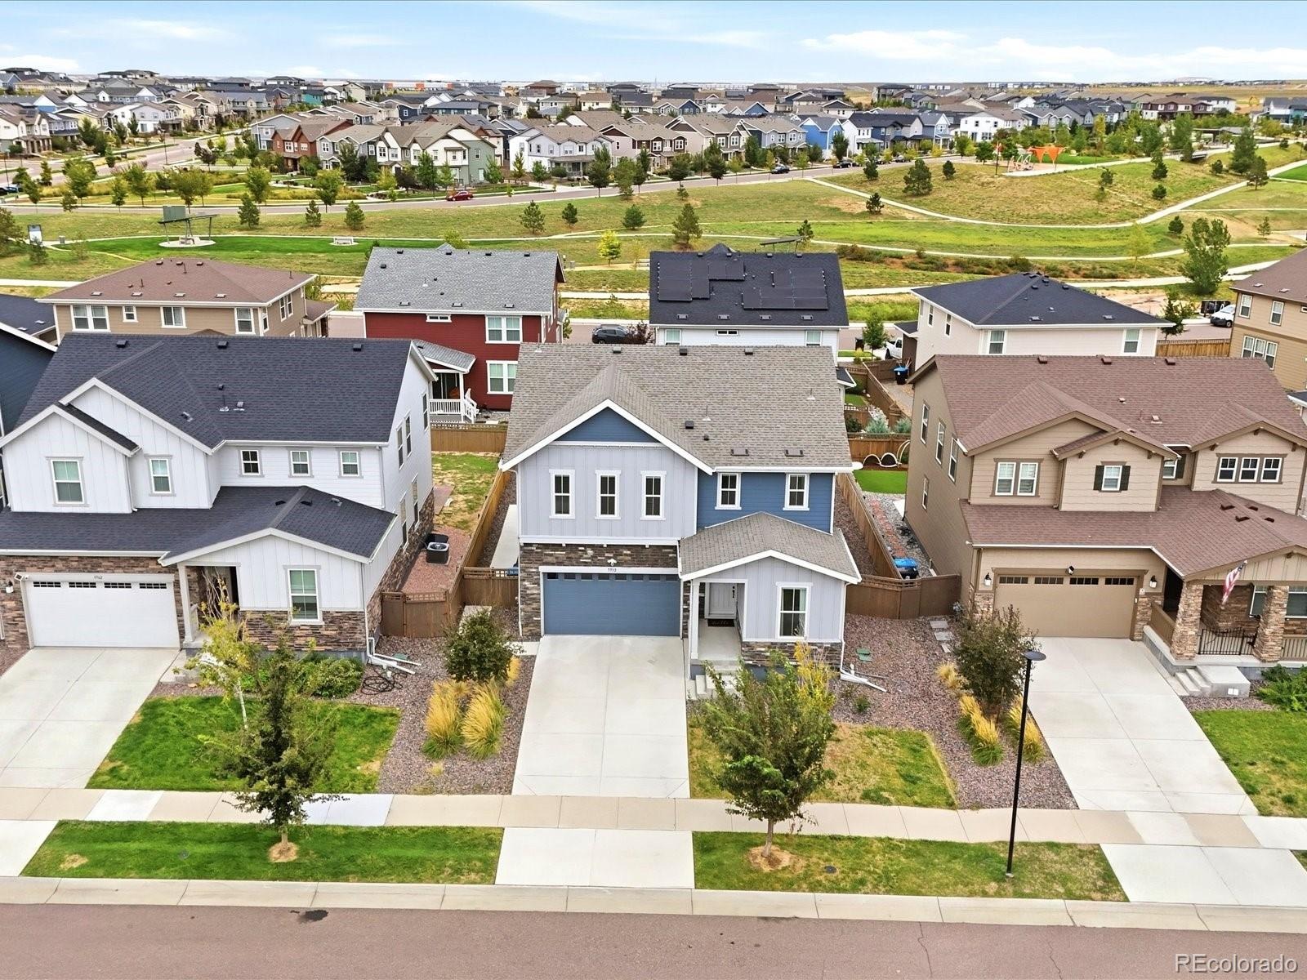
Welcome to 5952 N Liverpool Ct, a thoughtfully designed home in Painted Prairie with space, flexibility, and Colorado indoor-outdoor living at its best.
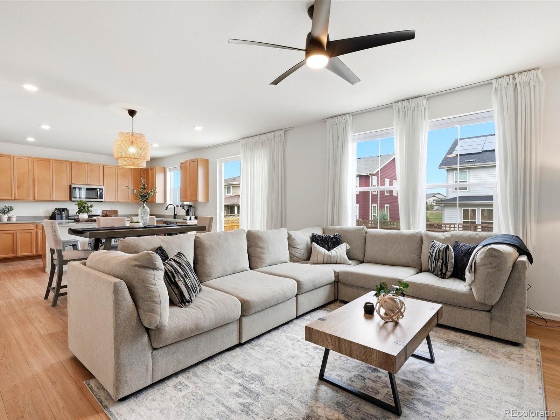
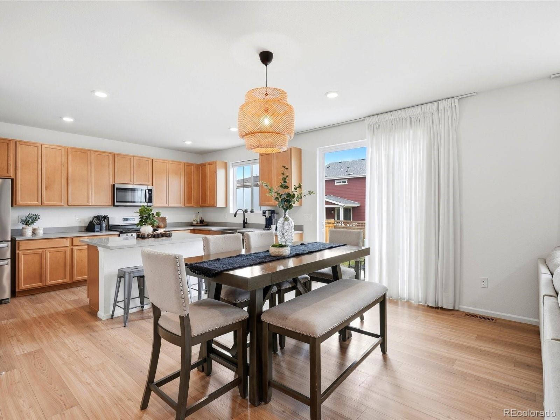
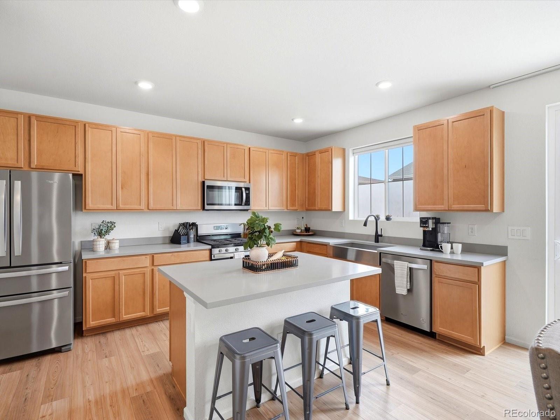
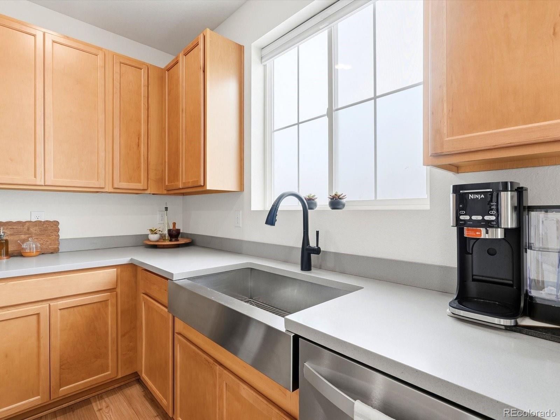
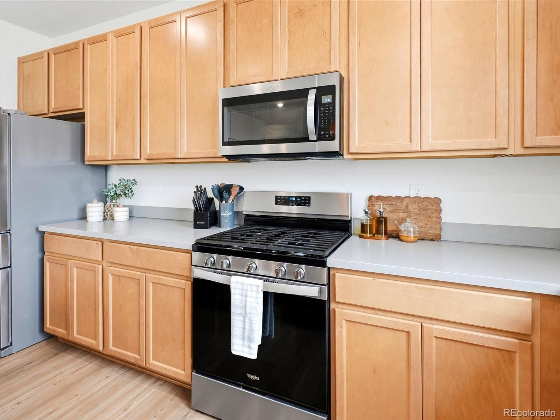
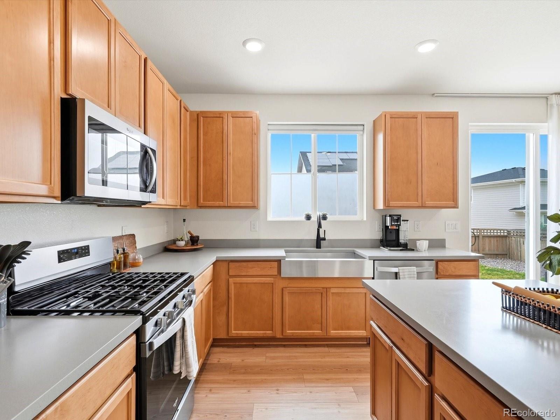
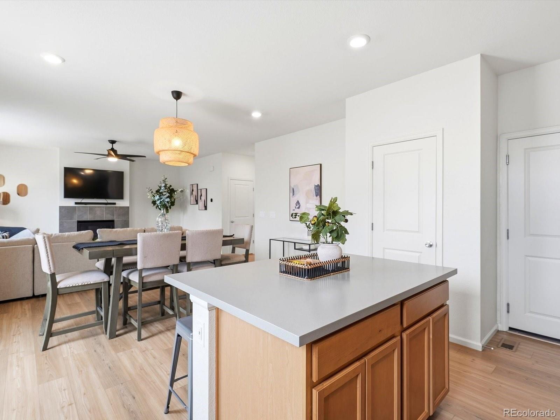
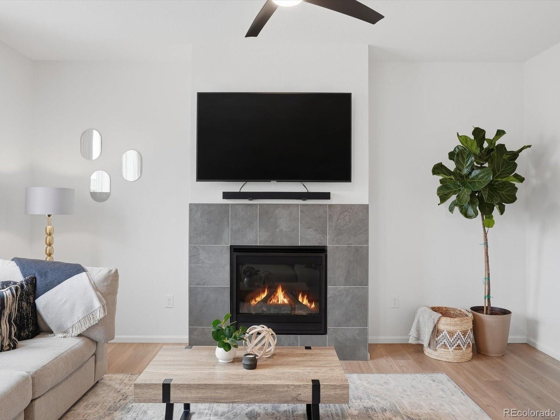
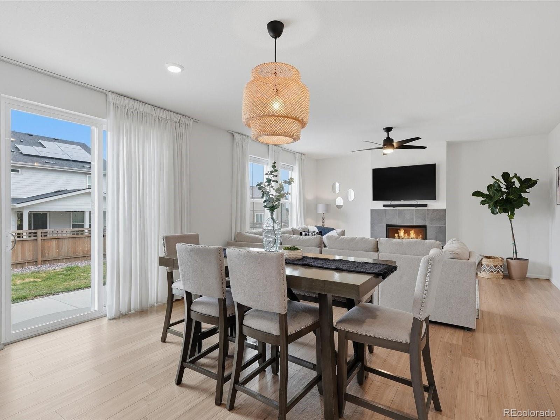
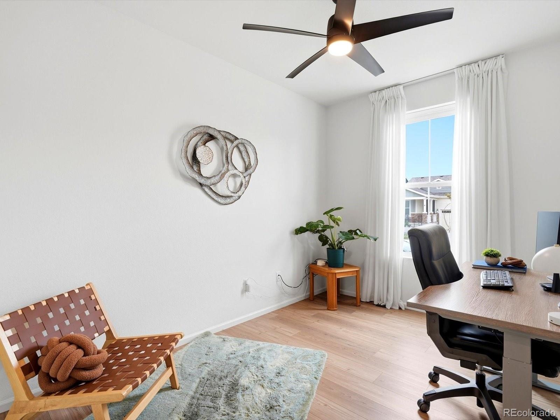
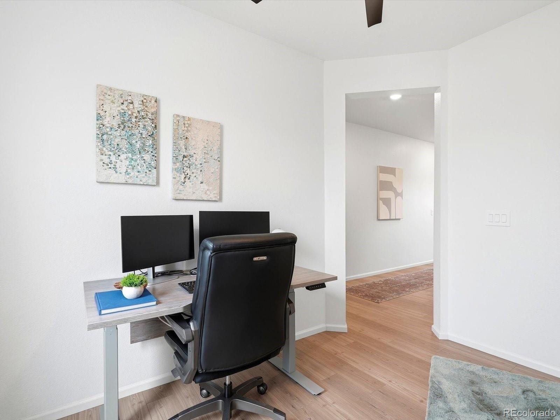
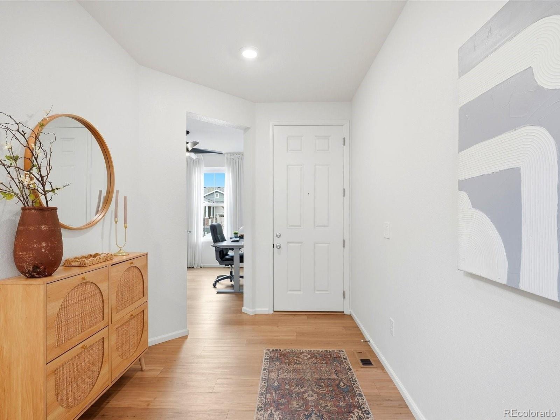
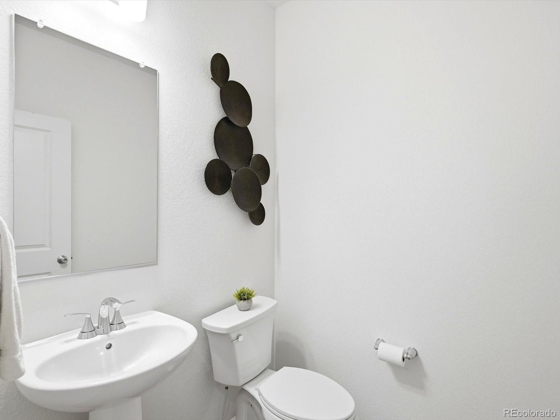
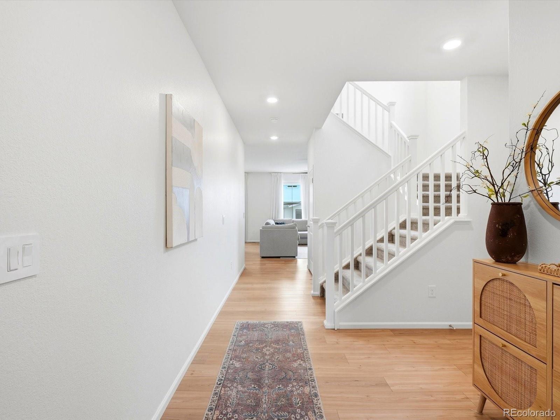
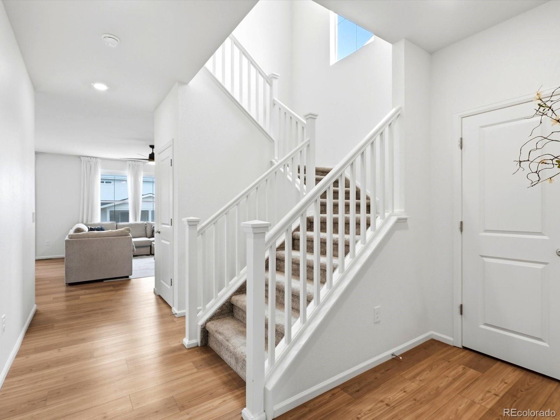
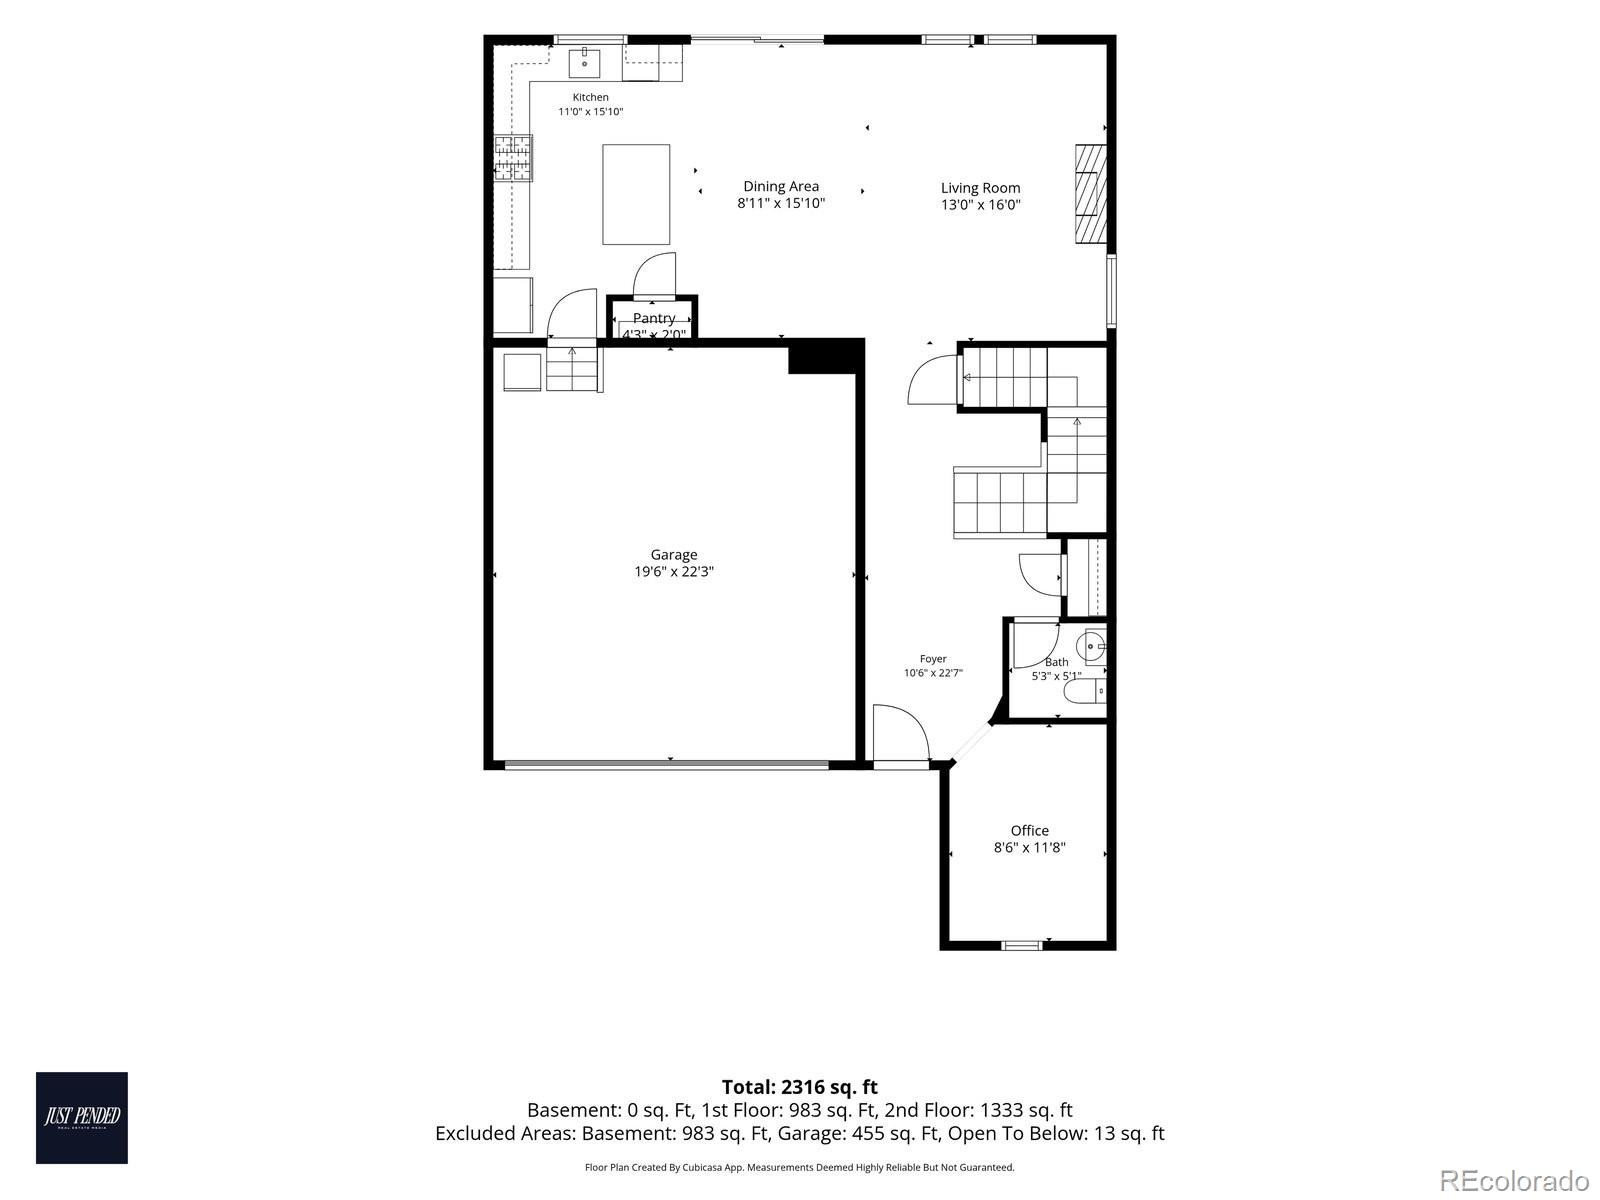
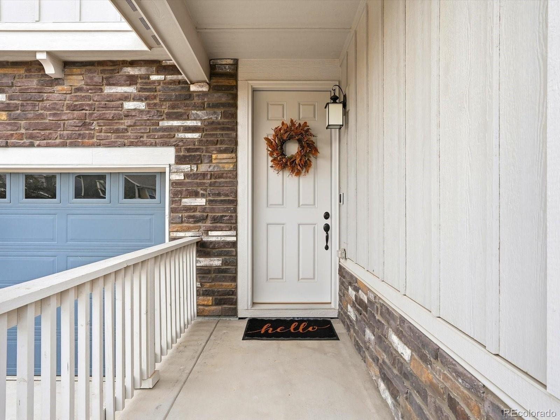
Step inside to a welcoming foyer that leads to a main-level office, half bath, convenient storage, and an open living area anchored by a gas fireplace. The dining room flows directly to the backyard, while the kitchen offers plenty of cabinetry, a generous island, stainless steel sink, and a great connection to the outdoor space.
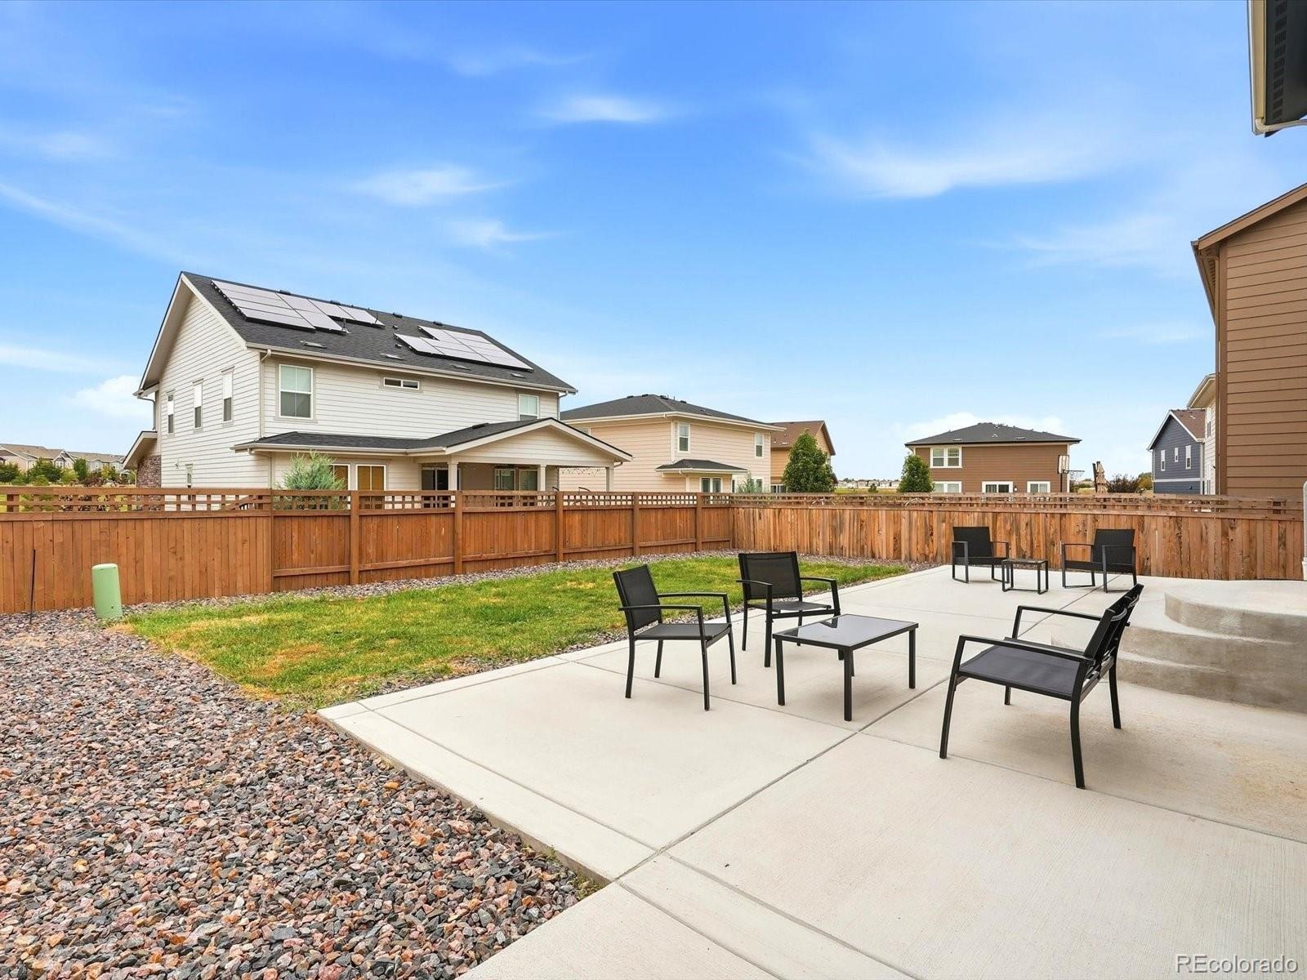
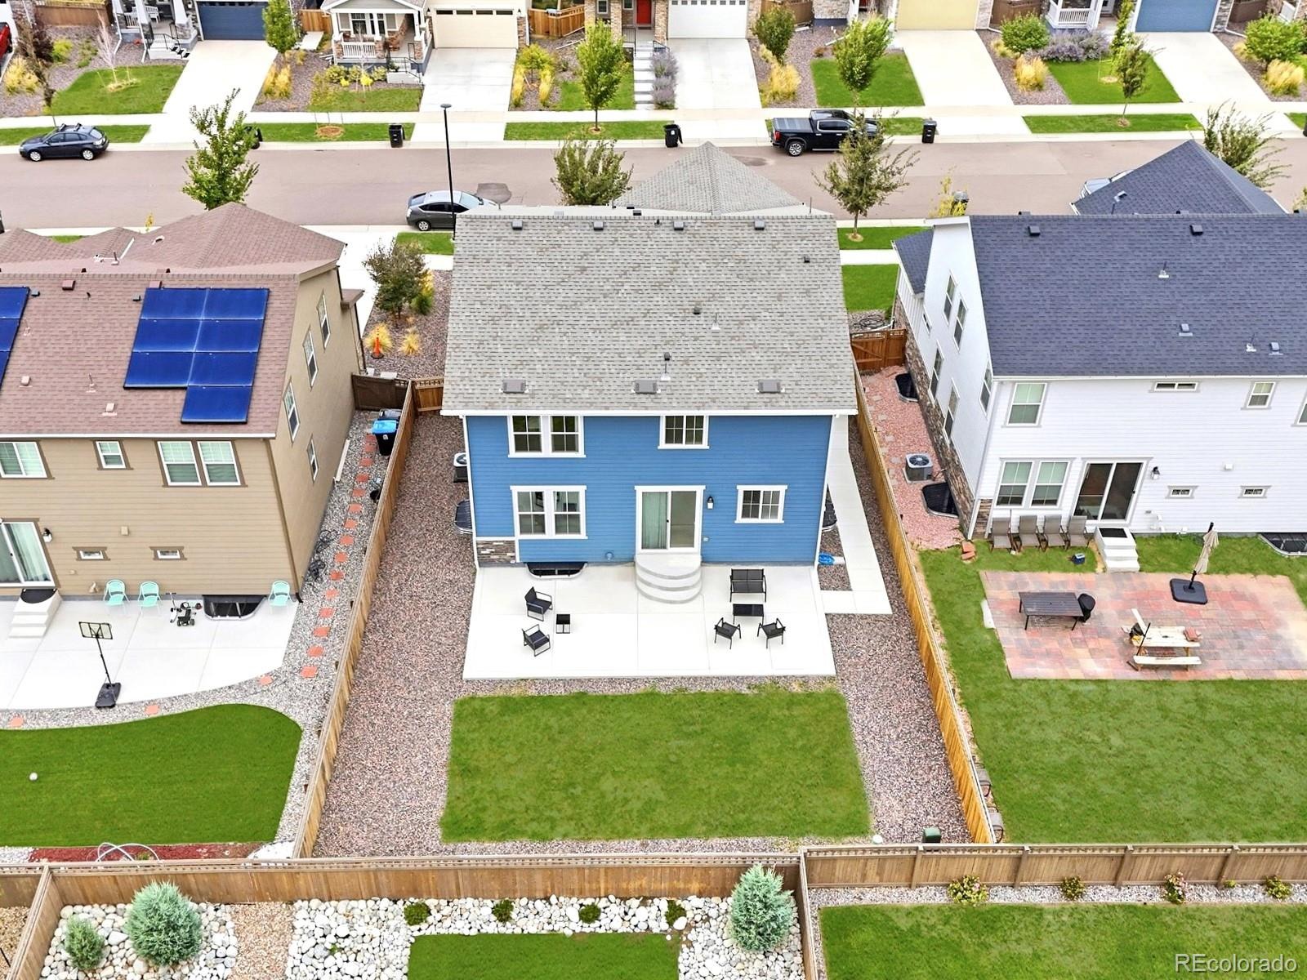
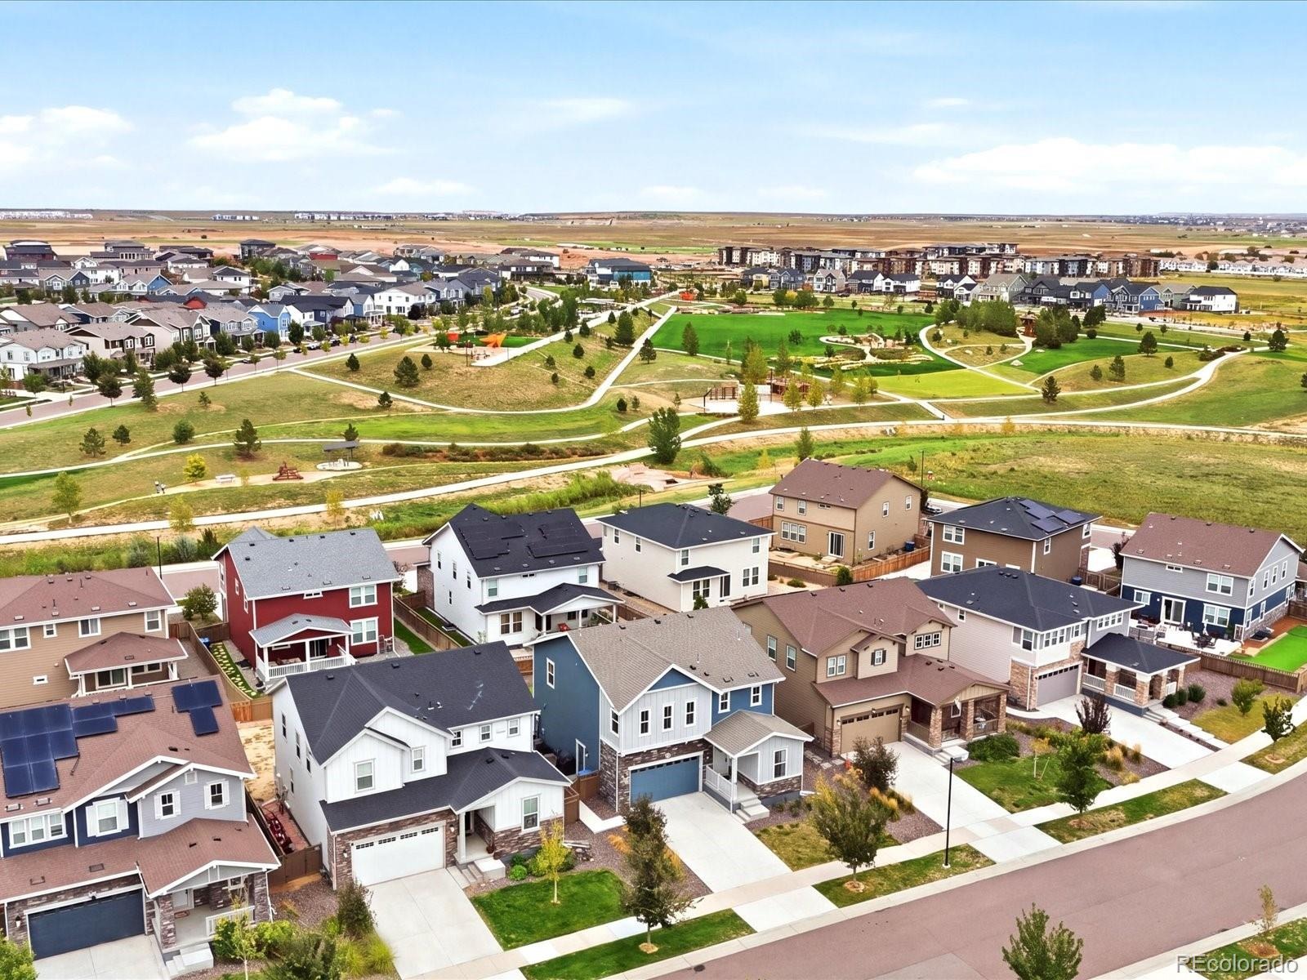
Step outside and discover one of the larger yards in the neighborhood, complete with a custom concrete deck designed for entertaining, relaxing, and enjoying Colorado’s sunshine.
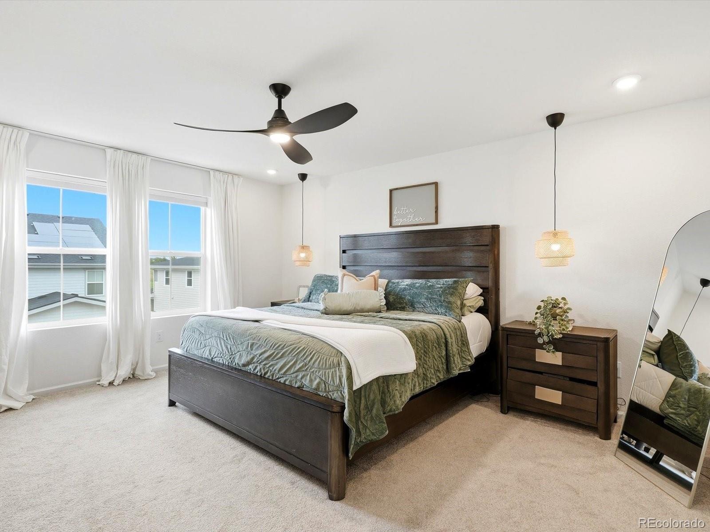
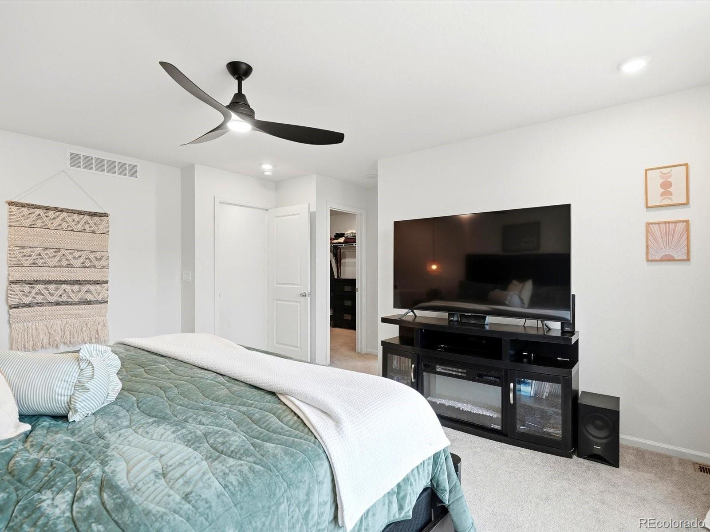
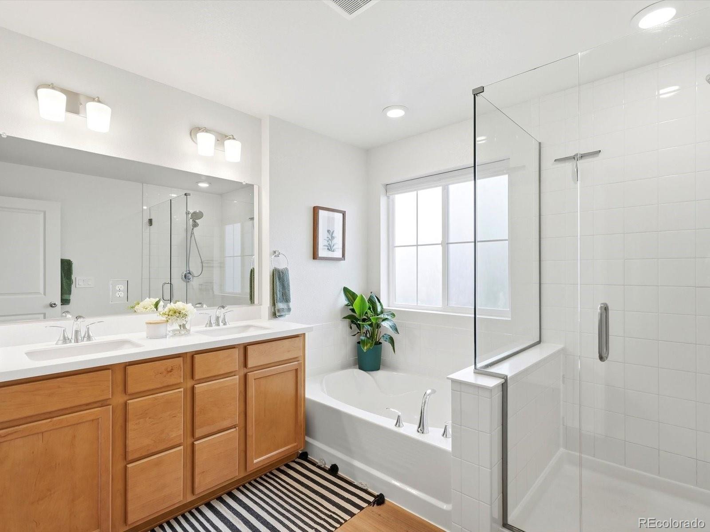
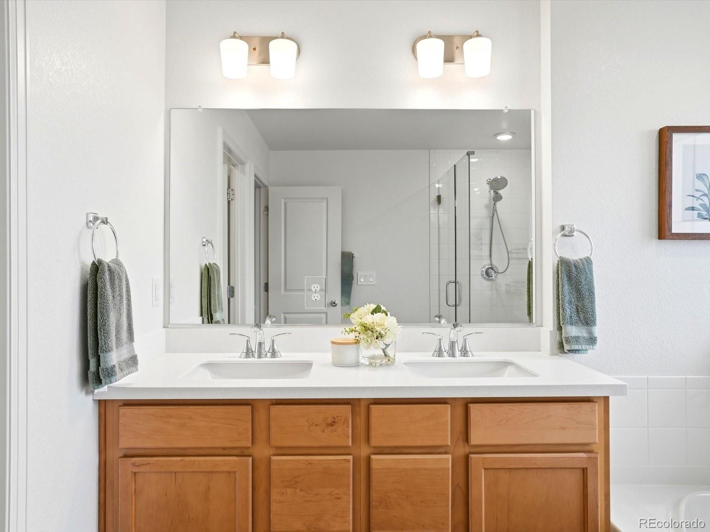
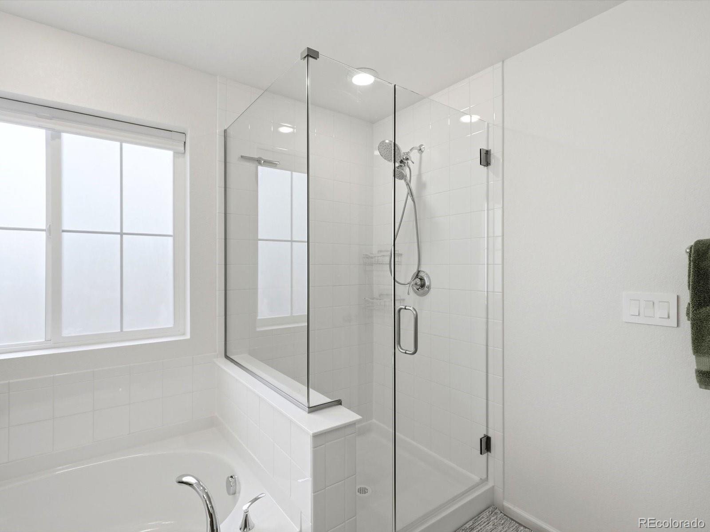
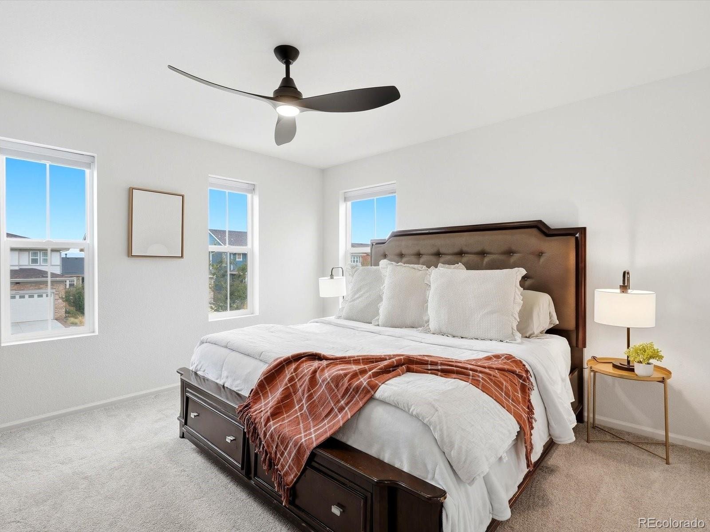
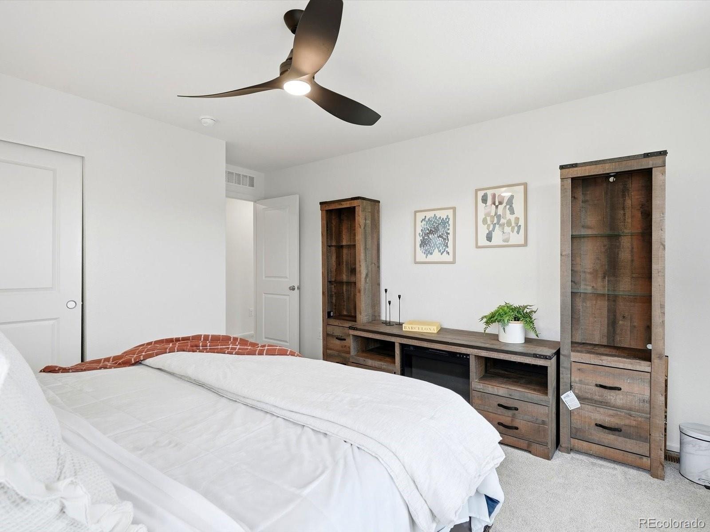
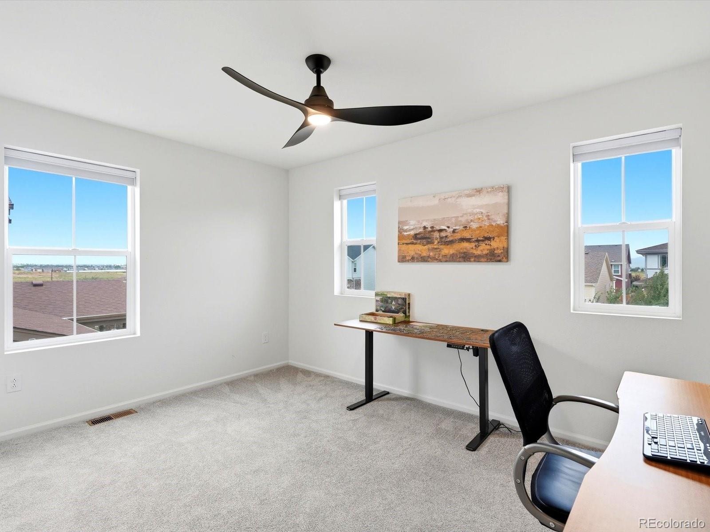
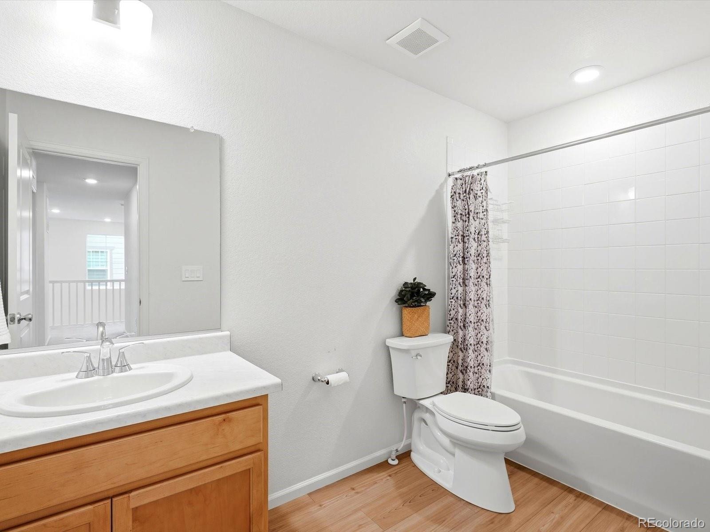
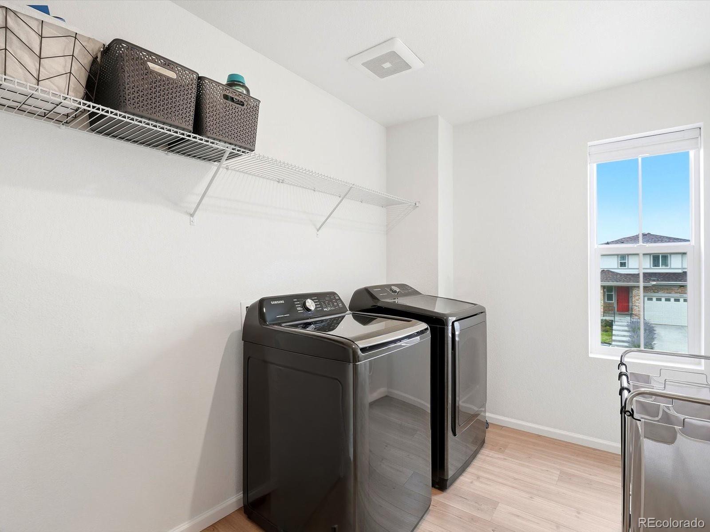
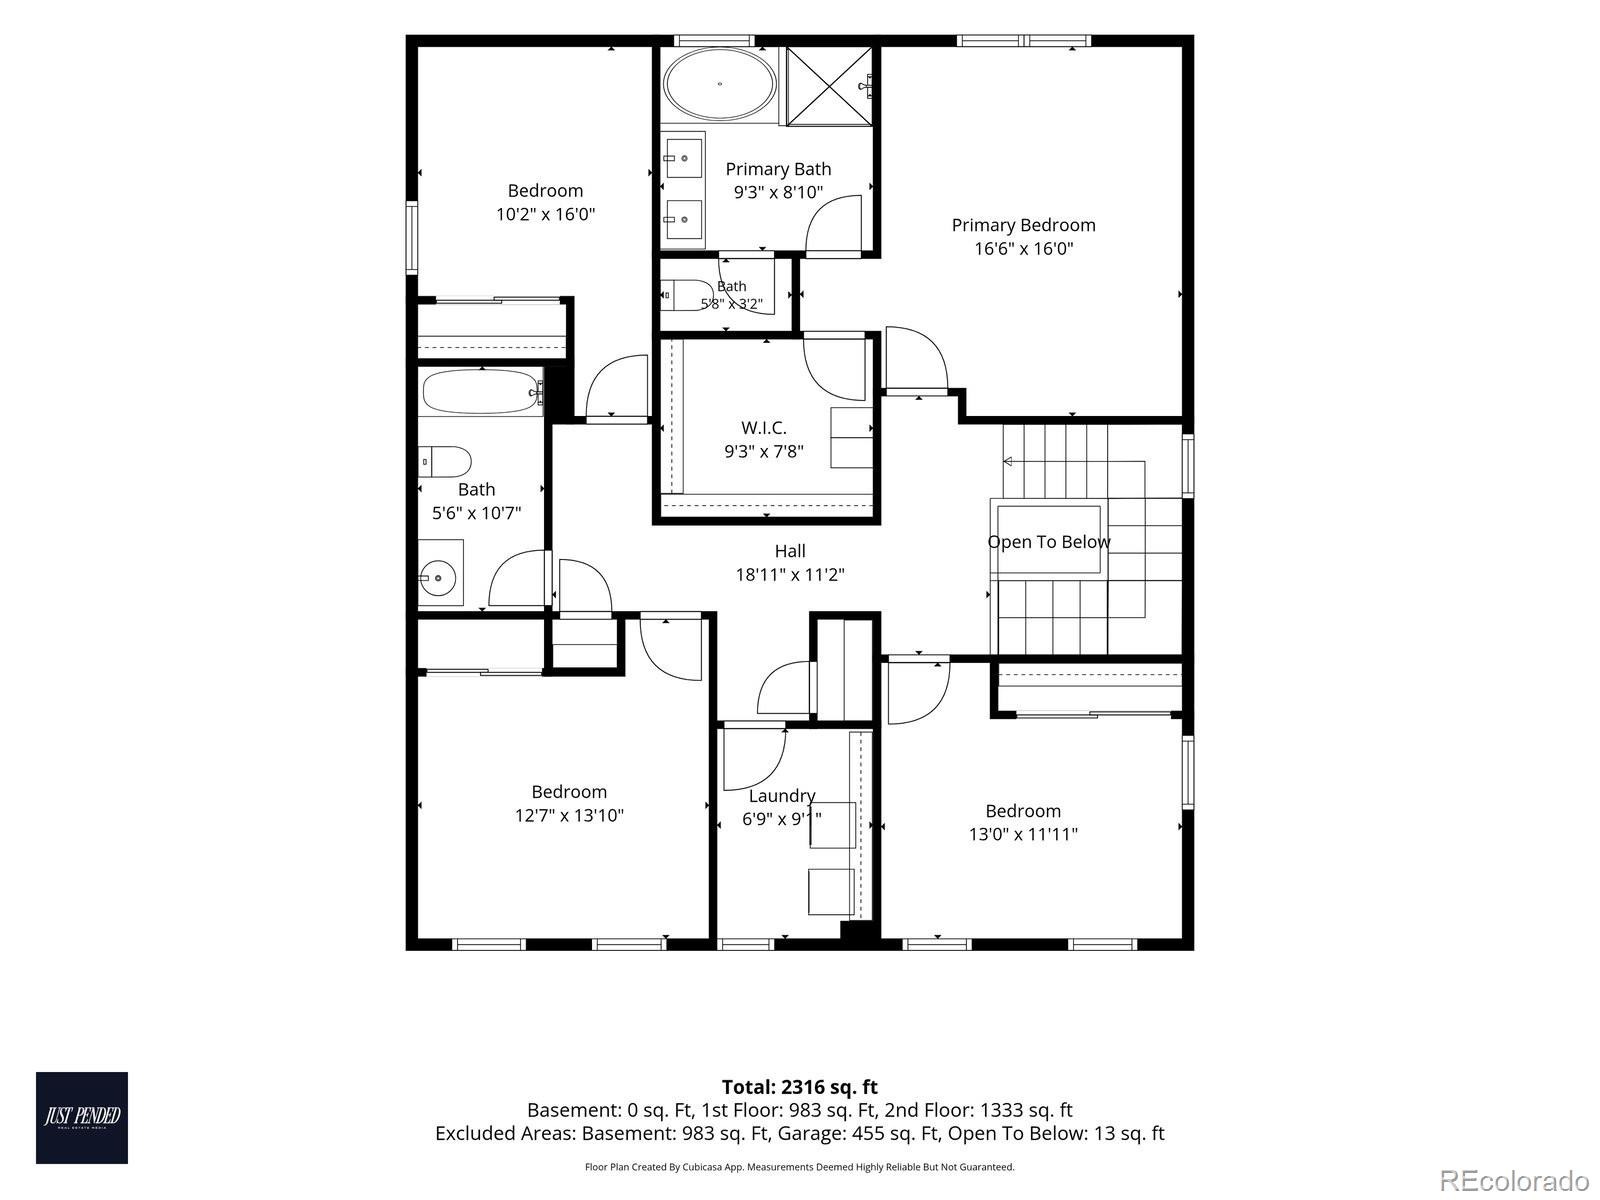
Upstairs, an open stair railing creates an airy feel. The spacious primary suite features a five-piece bath and walk-in closet, while three additional generously sized bedrooms share a full bath. A dedicated laundry room adds everyday convenience.
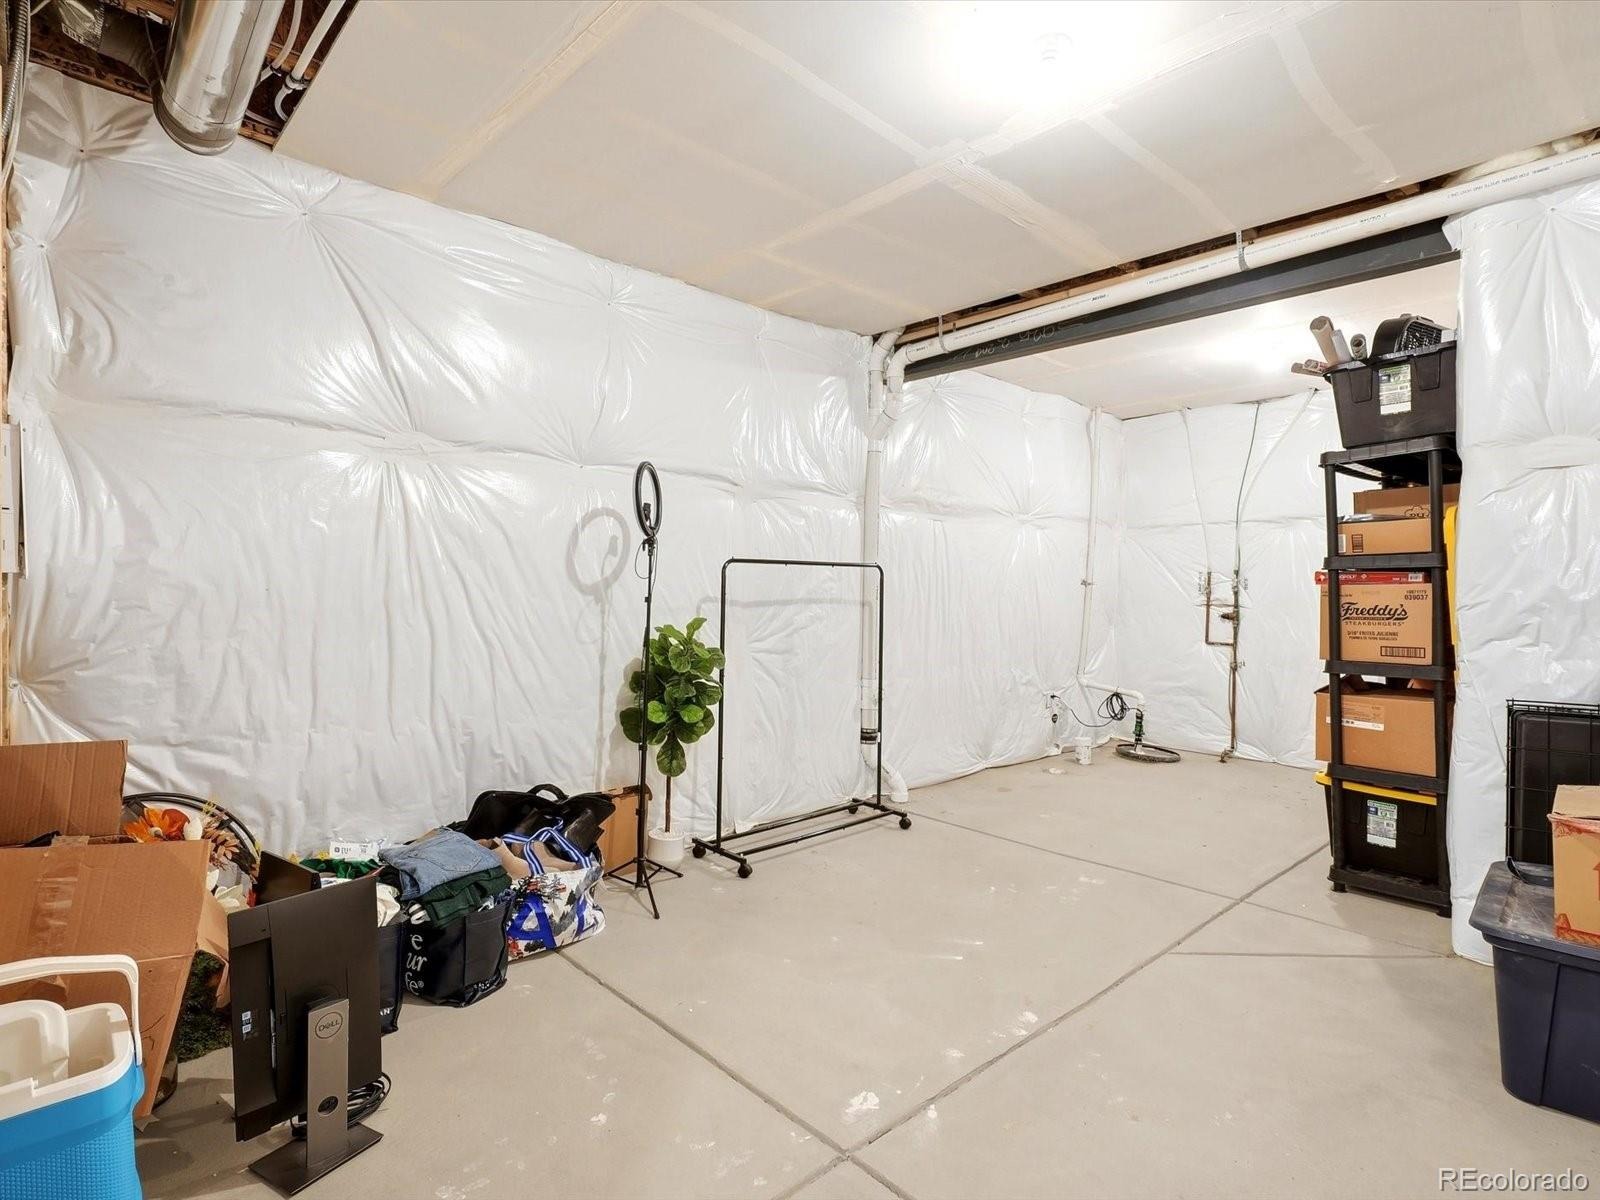
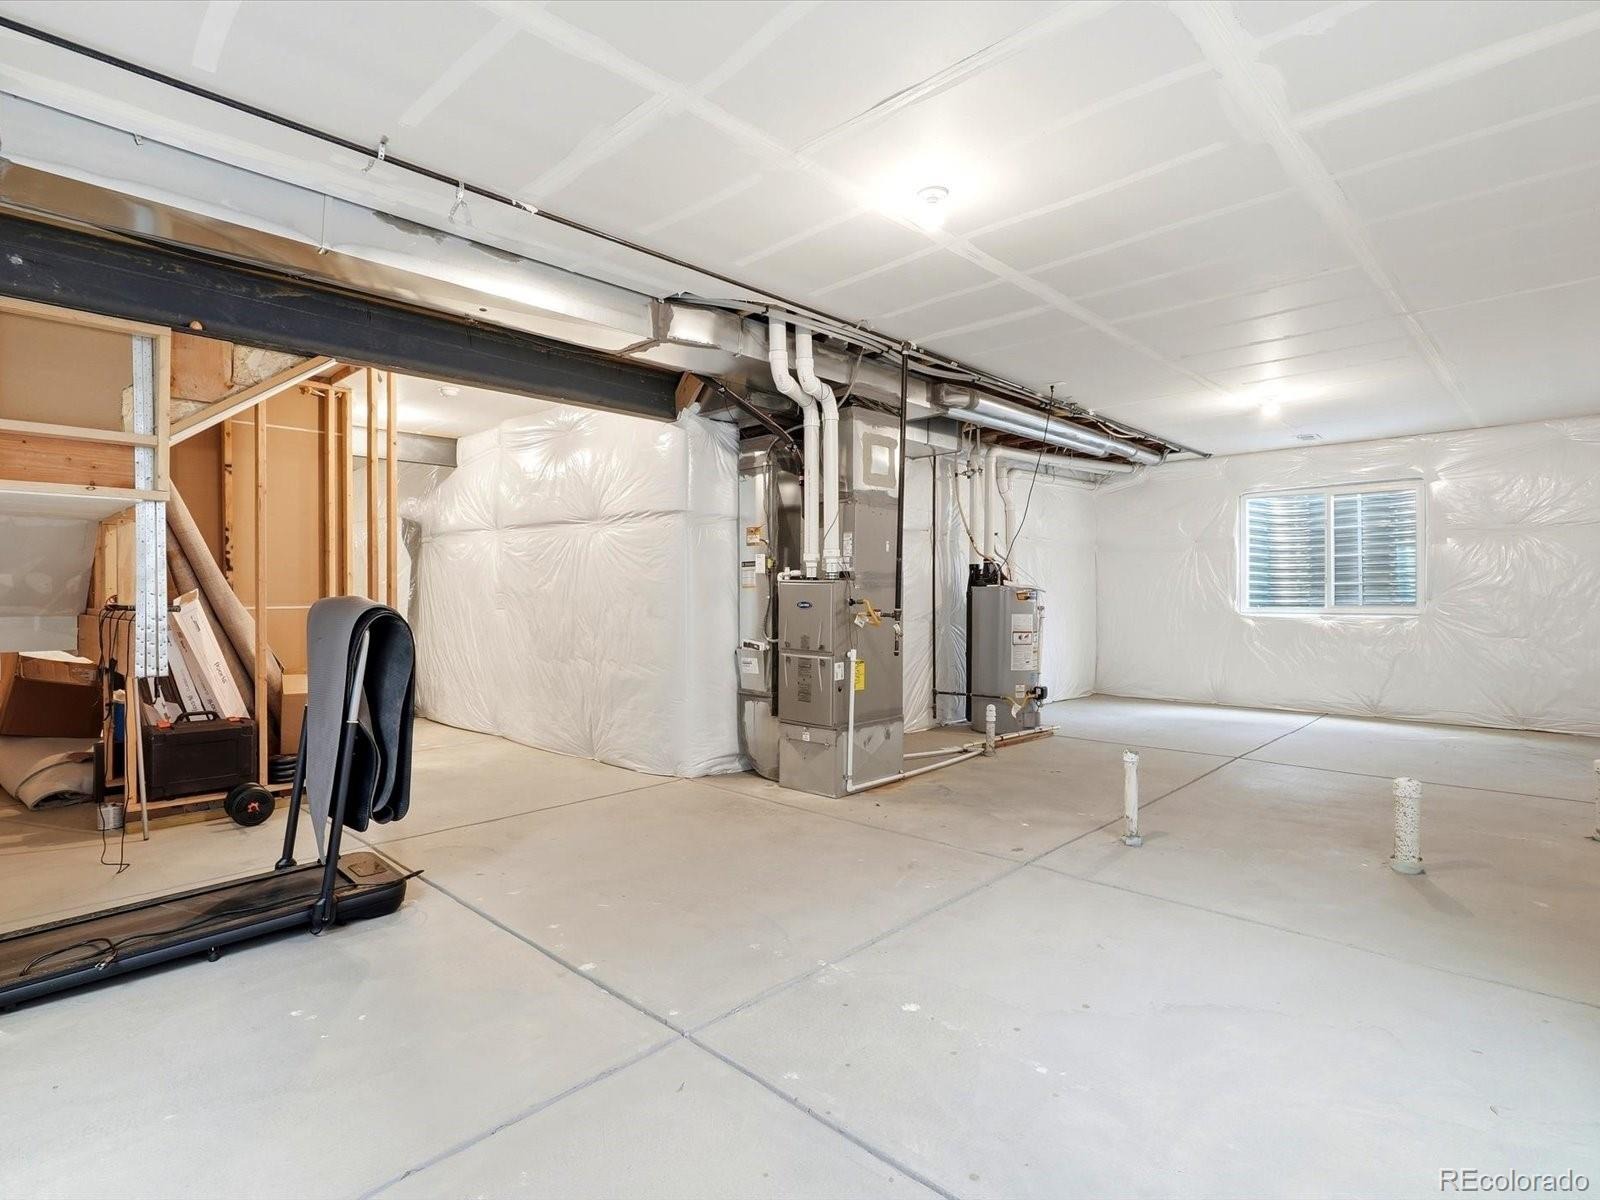
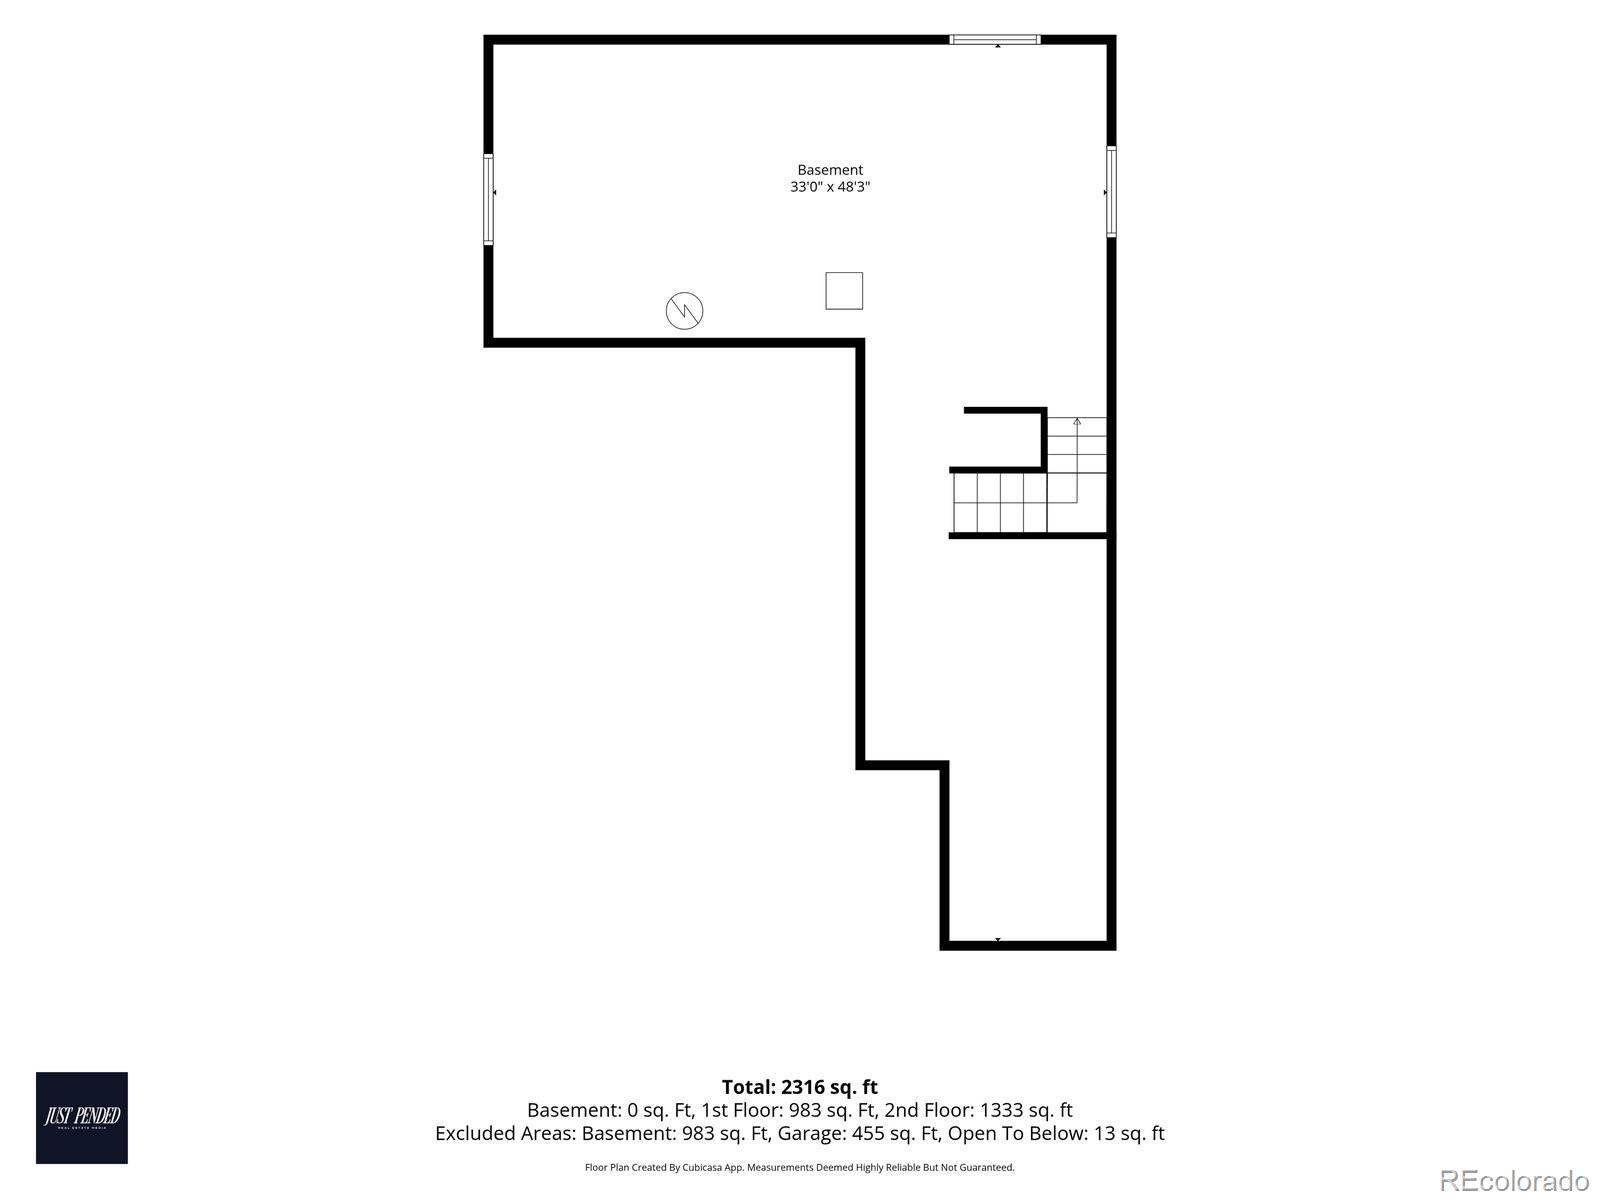
The unfinished basement offers even more potential, with rough-ins already in place to help make future expansion a little easier. Whether you envision a home gym, media room, guest suite, or additional living space, the possibilities are ready for you to bring to life.
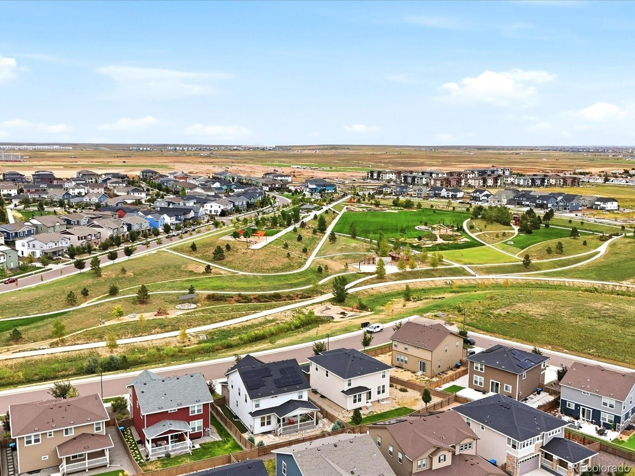
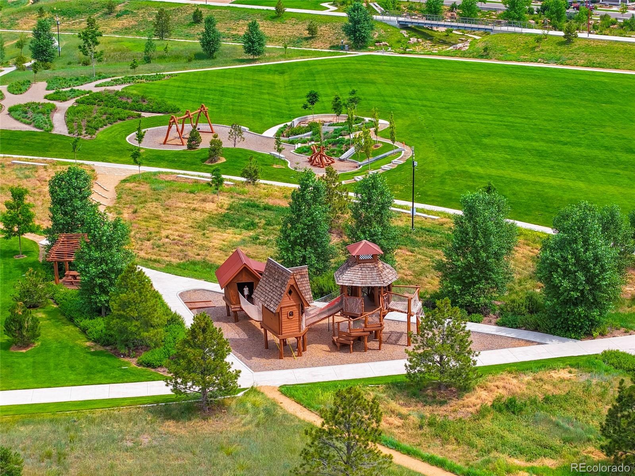
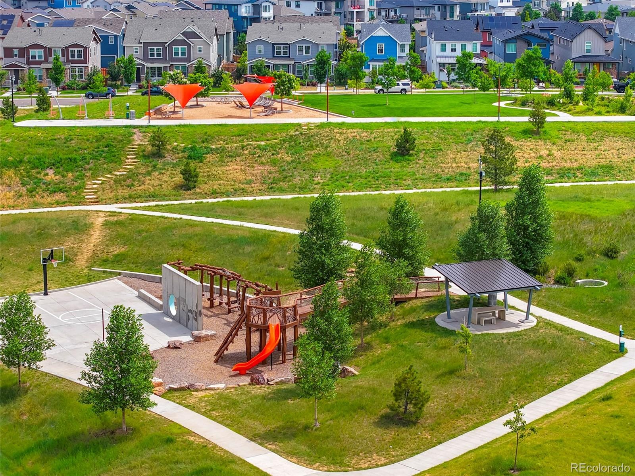
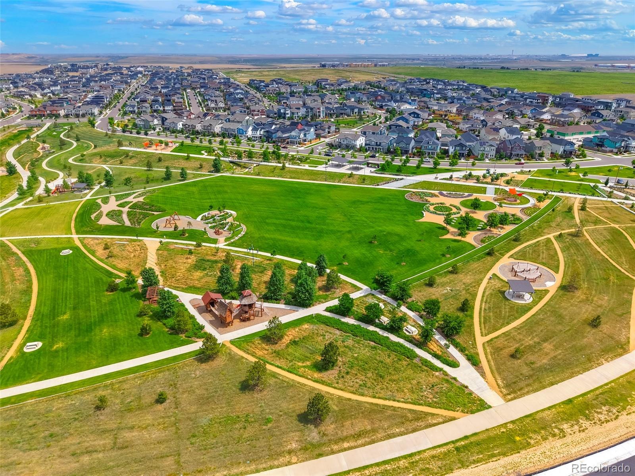
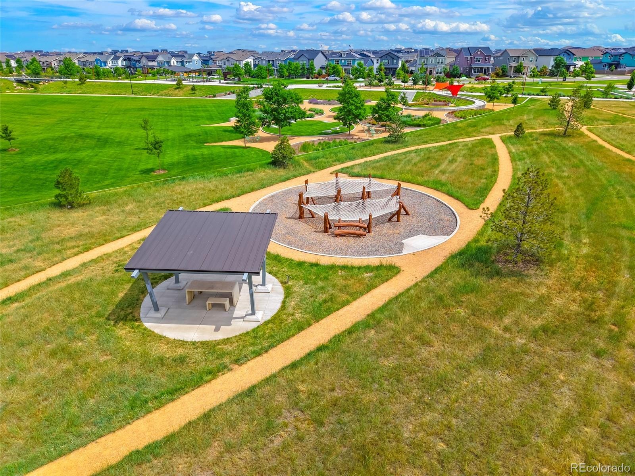
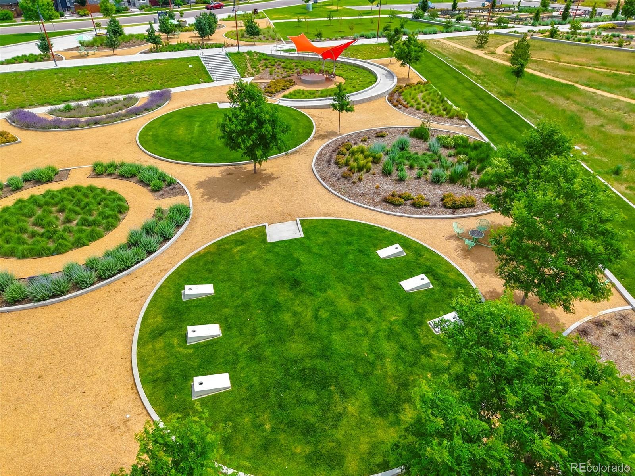
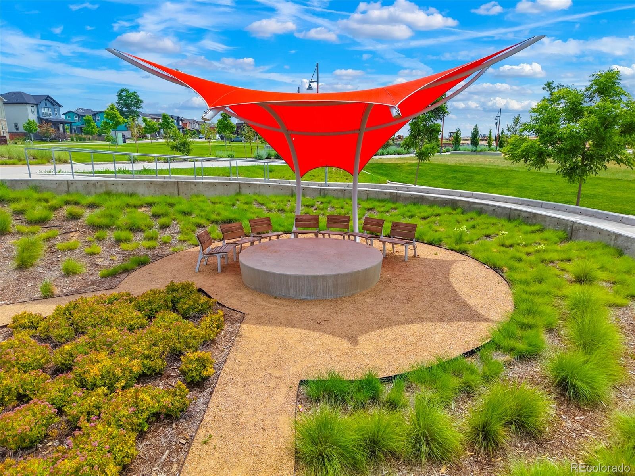
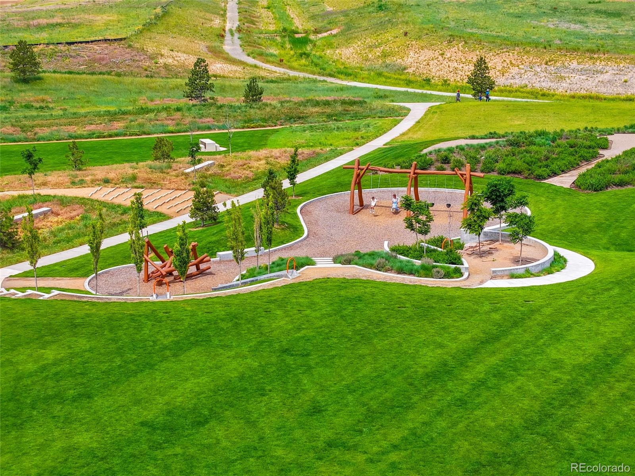
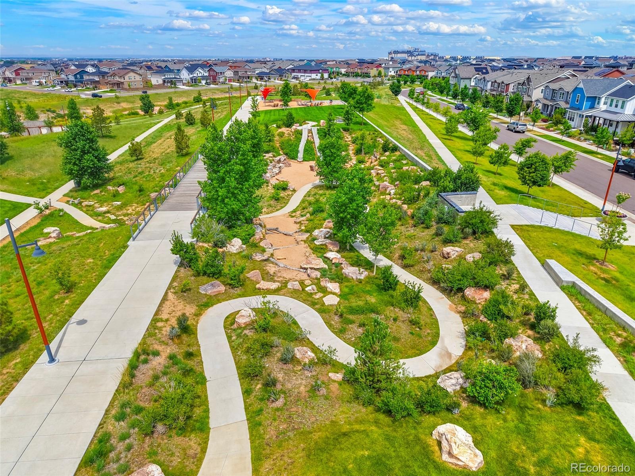
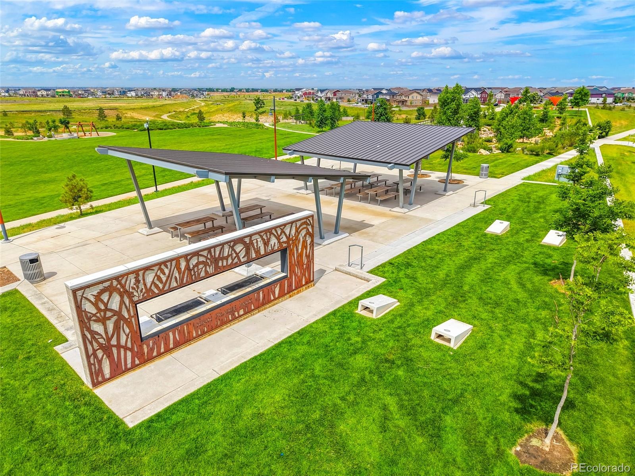
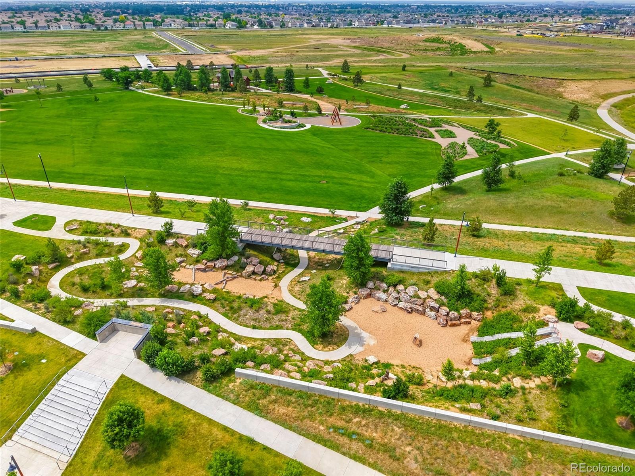
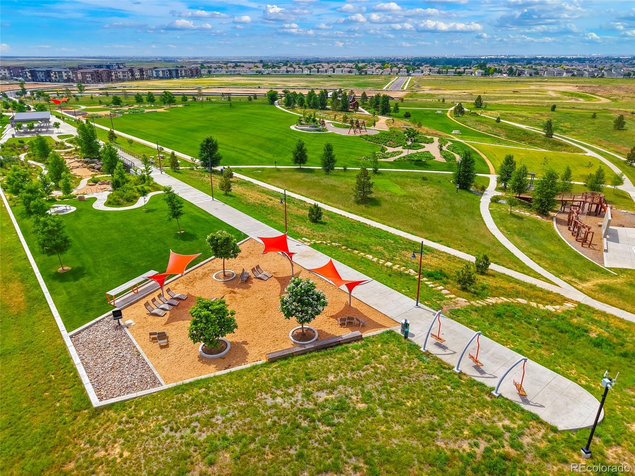
Located in the vibrant Painted Prairie community, this home offers the space you need today and the flexibility to grow into tomorrow.
40 days on market
Listed by Liz Thompson & The Cornerstone Group · Serhant Colorado LLC · 720-525-8292
Property Details
| Property Type | Residential |
| Sub Type | Single Family Residence |
| Status | Active |
| Price per Sq Ft | $275 |
| Subdivision | Painted Prairie |
| MLS # | 9963799 |
| Days on Market | 40 |
| Bedrooms | 4 |
| Full Baths | 2 |
| Half Baths | 1 |
| Year Built | 2023 |
| Lot Size (Sq Ft) | 5,719 |
| Acres | 0.13 |
| HOA | Yes |
| HOA Fee | $53 |
| Annual Taxes | $7,802 |
| State | CO |
| County | Adams |
| Interior Features | Ceiling Fan(s), Eat-in Kitchen, Entrance Foyer, High Ceilings, Kitchen Island, Open Floorplan, Pantry, Smart Thermostat, Walk-In Closet(s), Corian Counters, Five Piece Bath |
| Heating | Forced Air |
| Cooling | Central Air |
| Flooring | Carpet, Tile, Vinyl |
| Fireplaces | 1 |
| Fireplace Features | Living Room |
| Appliances | Dishwasher, Disposal, Dryer, Microwave, Oven, Range, Refrigerator, Washer, Sump Pump |
| Exterior Features | Lighting, Private Yard, Rain Gutters |
| Garage | Yes |
| Garage Spaces | 2 |
| Parking Features | Concrete |
| Roof | Composition |
| Basement | Full, Sump Pump, Unfinished |
| Lot Features | Greenbelt, Landscaped, Level, Open Lot, Sprinklers In Front, Sprinklers In Rear, Irrigated, Master Planned |
| Architectural Style | Contemporary |
| Levels | Two |
| Construction | Cement Siding |
| Sewer | Public Sewer |
| Water Source | Public |
| Senior Community | No |
| Special Conditions | None Known |
Location
Price History
| Date | Event | Price |
|---|---|---|
| 10/21/2026 |
Price change Source: REcolorado® #9963799 |
$632,500 -0.4% $275/sqft |
| 10/1/2026 |
Listed for sale Source: REcolorado® #9963799 |
$635,000 +1.8% $276/sqft |
| 11/28/2023 |
Sold Source: REcolorado® #8894042 |
$624,000 $271/sqft |
| 2/14/2023 |
Listed for sale Source: REcolorado® #8894042 |
$624,000 $271/sqft |

Based on information submitted to the MLS GRID as of November 9, 2026 at 9:46 PM MST. All data is obtained from various sources and may not have been verified by broker or MLS GRID. Supplied Open House Information is subject to change without notice. All information should be independently reviewed and verified for accuracy. Properties may or may not be listed by the office/agent presenting the information.
Thank you — a Mont Haus broker will be in touch shortly.
For Mont Haus agents and staff. Sign in with your Mont Haus Microsoft account and the Agent Portal opens in a new tab.
Sign in with MicrosoftNo Microsoft account yet? Ask Nikki Boxer, who sets up portal access.