Residential · Active
Littleton, CO 80123
4 Beds · 3 Baths · 1,822 Sq Ft
$540,000
Single Family
Property Type
0.16 acres
Lot Size
1977
Year Built
$296
Price per Sq Ft
1
Parking Spaces
9970901
MLS #
About This Property
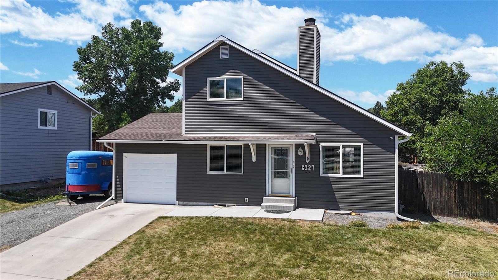
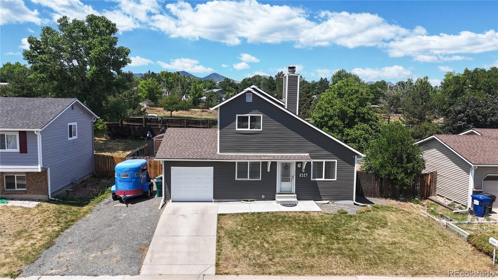
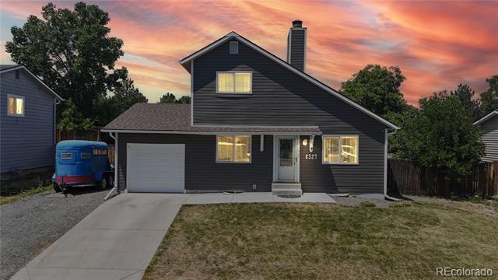
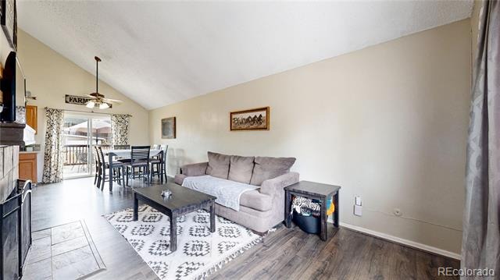
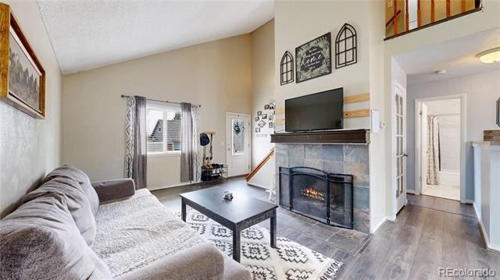
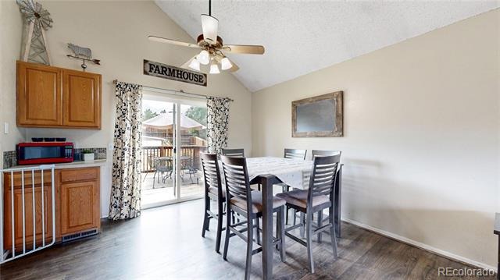
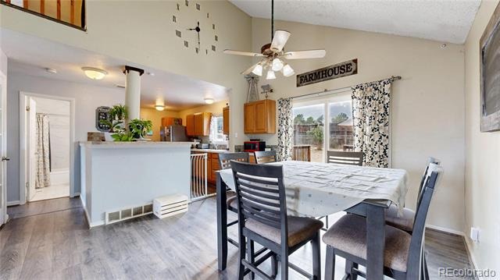
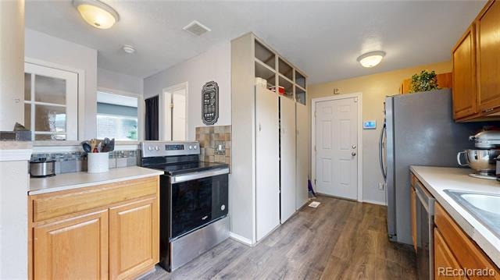
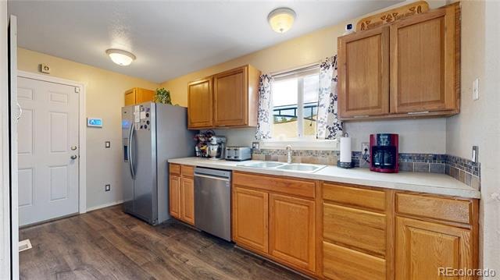
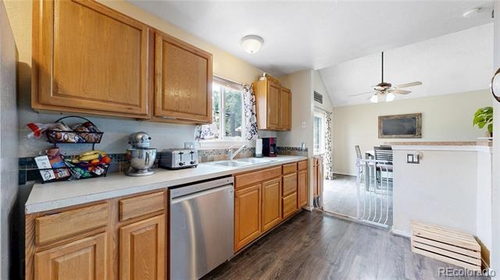
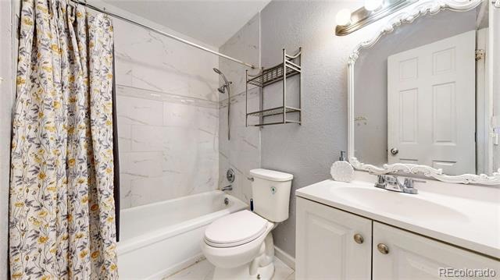
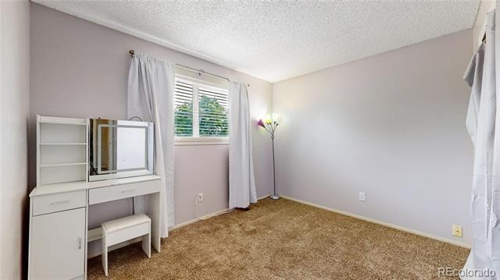
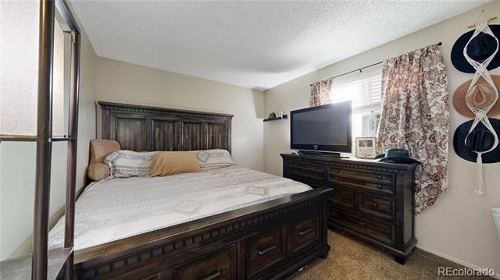
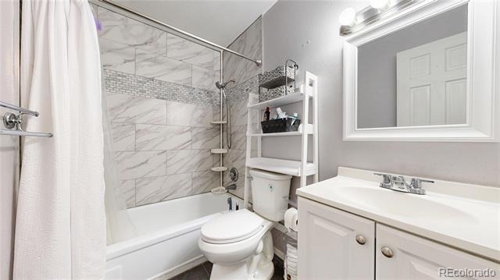
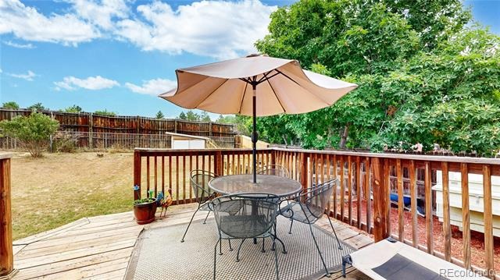
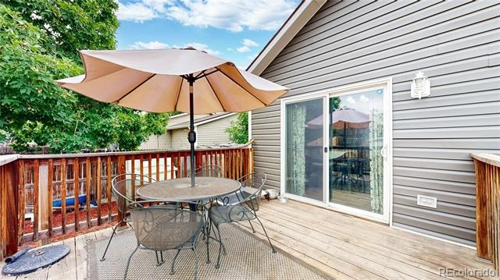
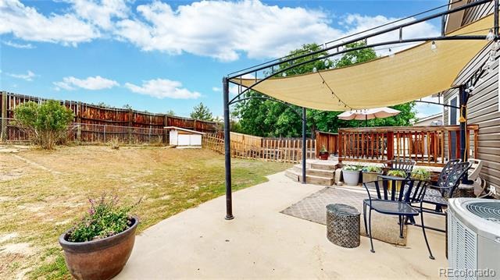
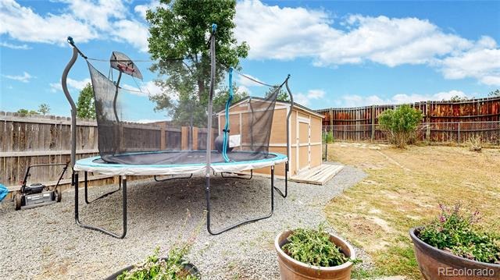
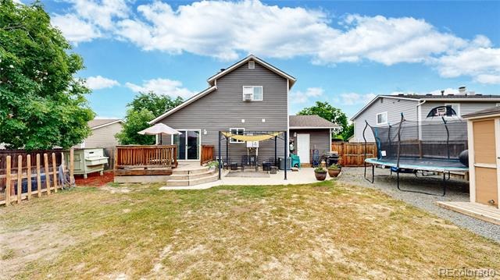
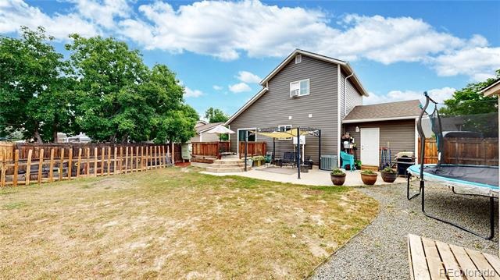
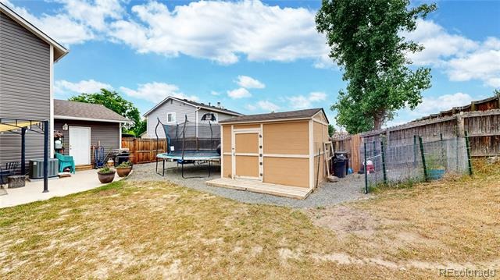
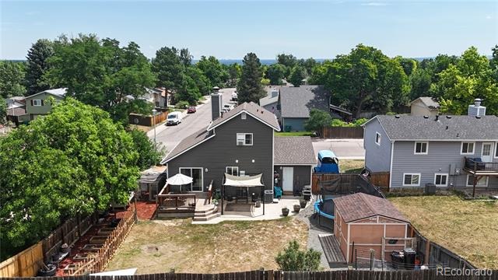
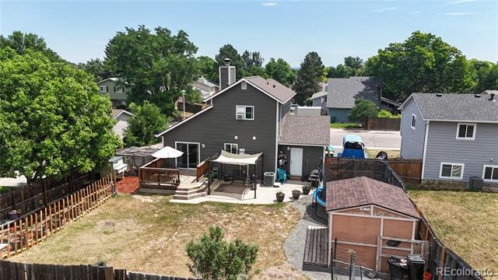
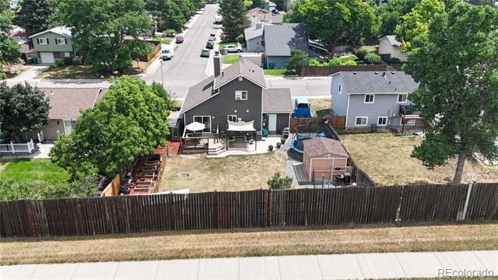
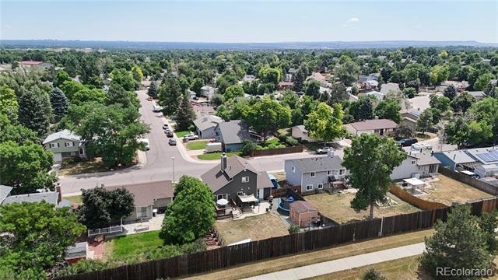
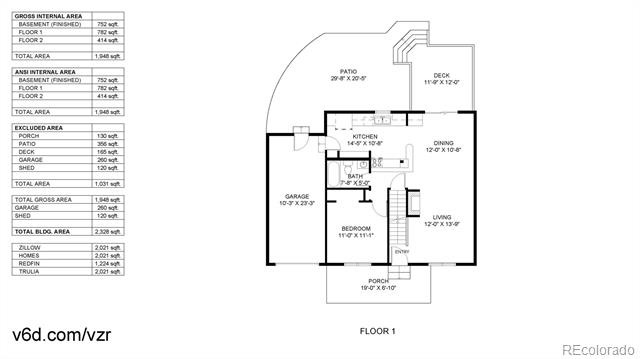
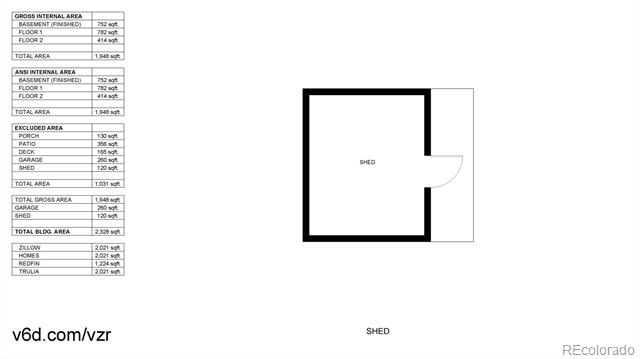
Welcome to 6327 S Johnson St, a charming and functional home located in the heart of Littleton with no HOA. The main level offers laminate vinyl plank floors, a cozy family room with a wood-burning fireplace, a full updated bathroom, and a convenient main floor bedroom ideal for guests or multi-generational living. The kitchen features stainless steel appliances, a pantry, and opens to a dedicated dining room with glass sliding doors that lead to the backyard. Outdoors, enjoy a spacious yard with a wood deck perfect for entertaining, along with a shed for extra storage.
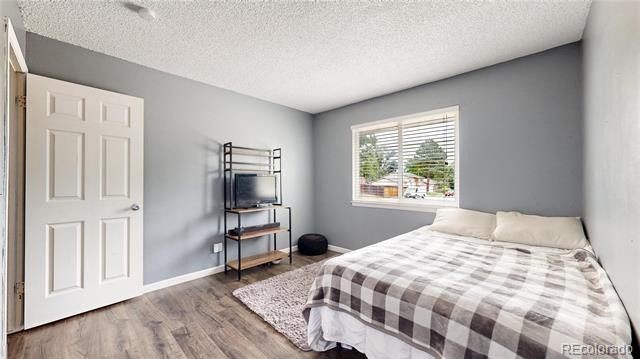
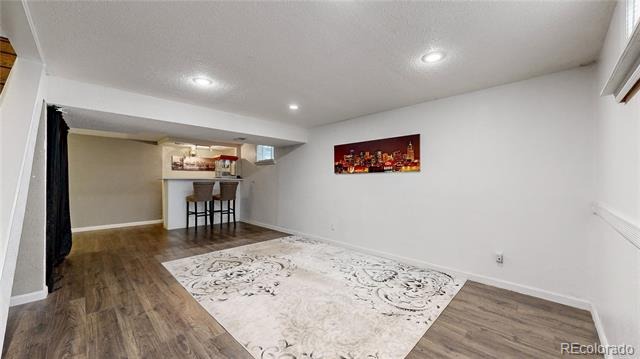
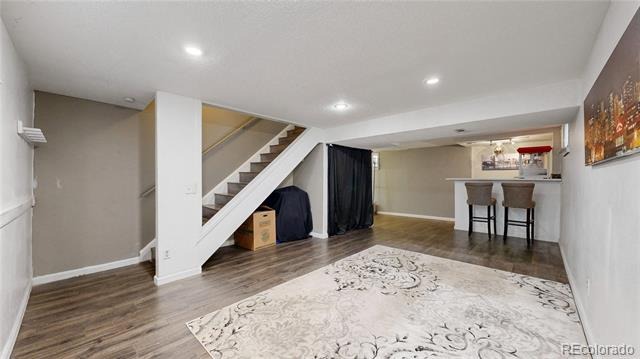
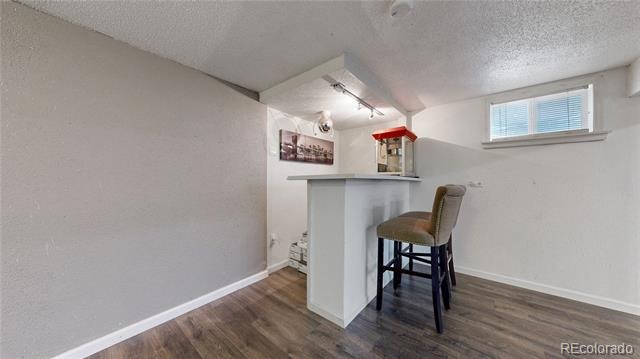
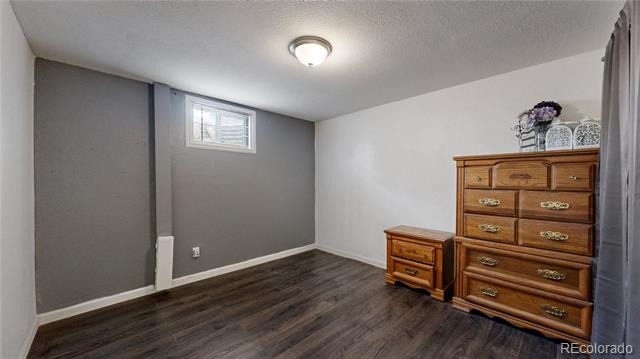
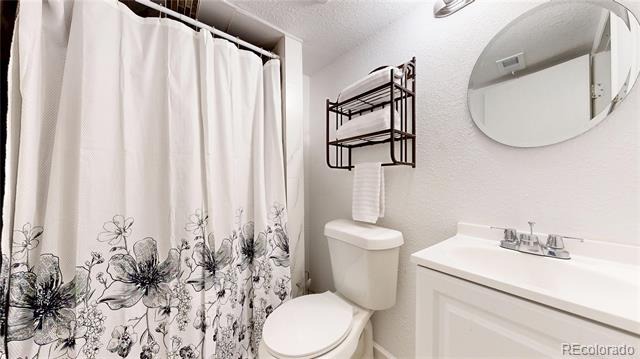
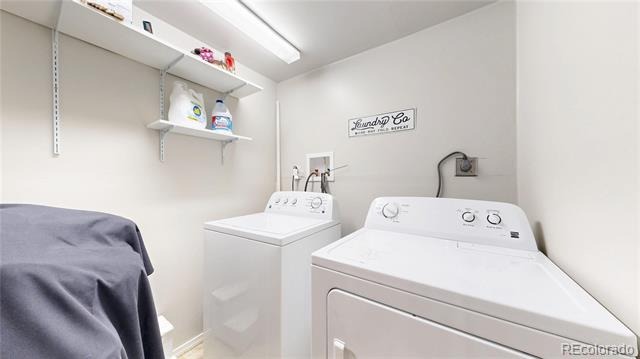
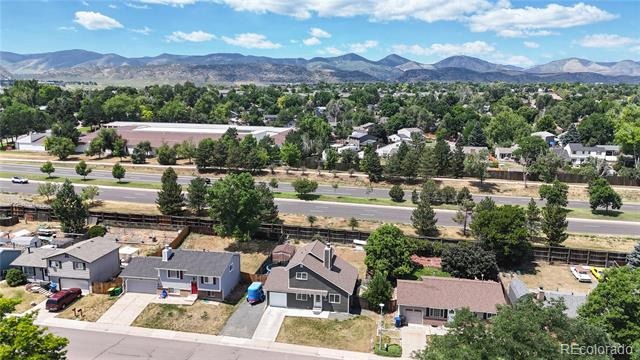
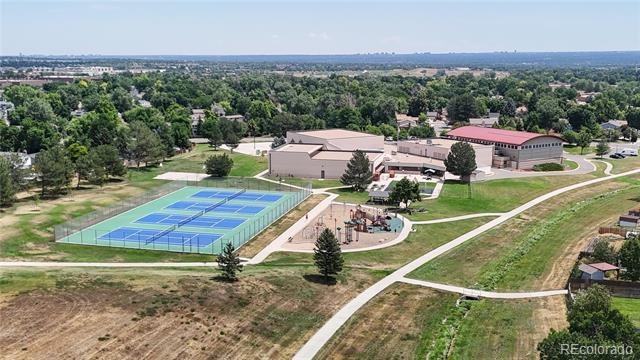
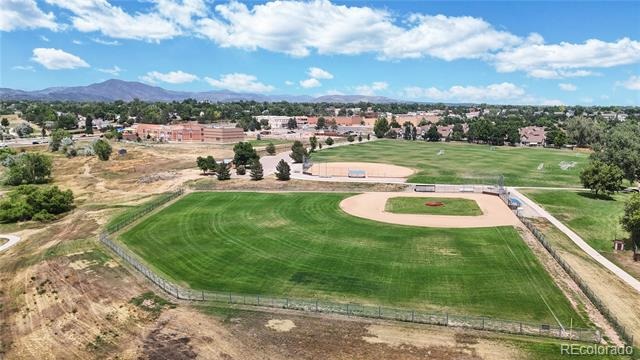
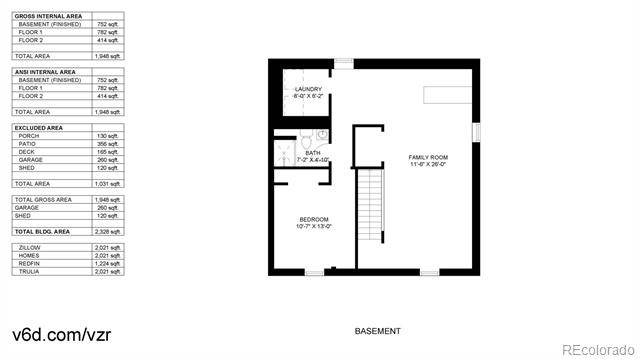
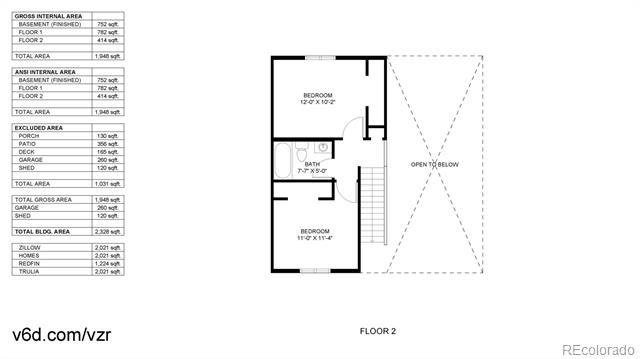
Upstairs, you'll find two comfortable bedrooms and a full updated bathroom. The finished basement provides valuable additional living space with a large rec room or flex area, a dry bar, a bathroom, and another bedroom—great for hosting or relaxing. Additional highlights include an attached 1-car garage, an RV pad, and included washer and dryer. With the flexibility to keep backyard livestock and enjoy nearby parks, schools, and shopping, this home offers the perfect blend of comfort and convenience.
475 days on market
Listed by Pamela Subry & Justin Pfeifer · RE/MAX Northwest Inc · psubry@coloradohomesales.com,303-898-7783
Property Details
| Property Type | Residential |
| Sub Type | Single Family Residence |
| Status | Active |
| Price per Sq Ft | $296 |
| Subdivision | Kipling Villas |
| MLS # | 9970901 |
| Days on Market | 475 |
| Bedrooms | 4 |
| Full Baths | 2 |
| Three-Quarter Baths | 1 |
| Year Built | 1977 |
| Lot Size (Sq Ft) | 7,057 |
| Acres | 0.16 |
| HOA | No |
| Annual Taxes | $3,437 |
| State | CO |
| County | Jefferson |
| Zoning | P-D |
| Interior Features | Ceiling Fan(s), Vaulted Ceiling(s), Primary Suite |
| Heating | Forced Air |
| Cooling | Central Air |
| Flooring | Laminate, Tile |
| Fireplaces | 1 |
| Fireplace Features | Family Room |
| Appliances | Cooktop, Dishwasher, Disposal, Dryer, Microwave, Refrigerator, Washer |
| Exterior Features | Private Yard |
| Garage | Yes |
| Garage Spaces | 1 |
| Roof | Composition |
| Basement | Finished |
| Architectural Style | Traditional |
| Levels | Two |
| Construction | Wood Siding |
| Sewer | Public Sewer |
| Water Source | Public |
| Senior Community | No |
| Special Conditions | None Known |
Location
Price History
| Date | Event | Price |
|---|---|---|
| 7/24/2025 |
Listed for sale Source: REcolorado® #9970901 |
$540,000 $296/sqft |

Based on information submitted to the MLS GRID as of November 11, 2026 at 6:01 AM MST. All data is obtained from various sources and may not have been verified by broker or MLS GRID. Supplied Open House Information is subject to change without notice. All information should be independently reviewed and verified for accuracy. Properties may or may not be listed by the office/agent presenting the information.
Thank you — a Mont Haus broker will be in touch shortly.
For Mont Haus agents and staff. Sign in with your Mont Haus Microsoft account and the Agent Portal opens in a new tab.
Sign in with MicrosoftNo Microsoft account yet? Ask Nikki Boxer, who sets up portal access.