
Residential · Active
Denver, CO 80247
1 Beds · 1 Baths · 855 Sq Ft
$209,900
Condominium
Property Type
1965
Year Built
$245
Price per Sq Ft
1
Parking Spaces
$584
HOA Fee
9972387
MLS #
About This Property
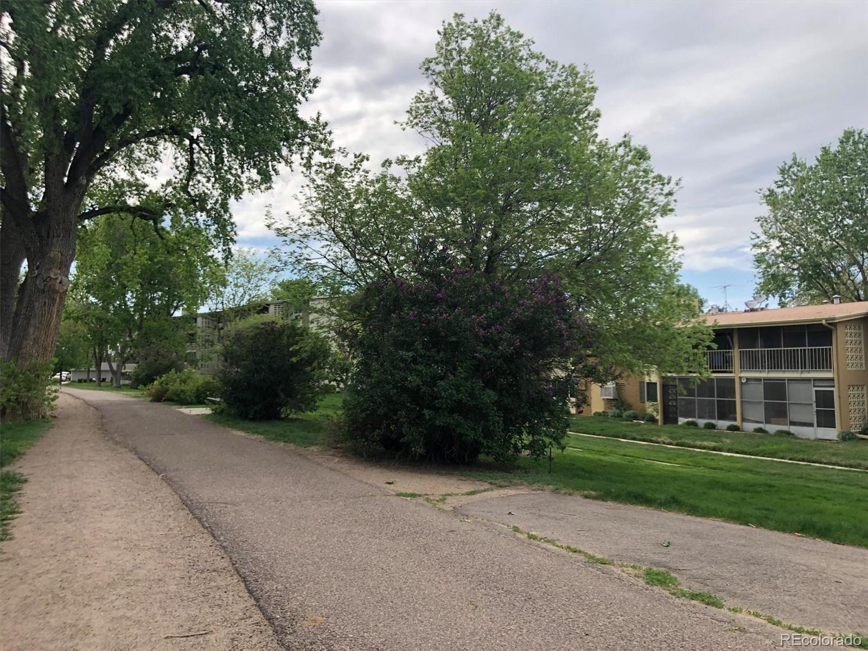
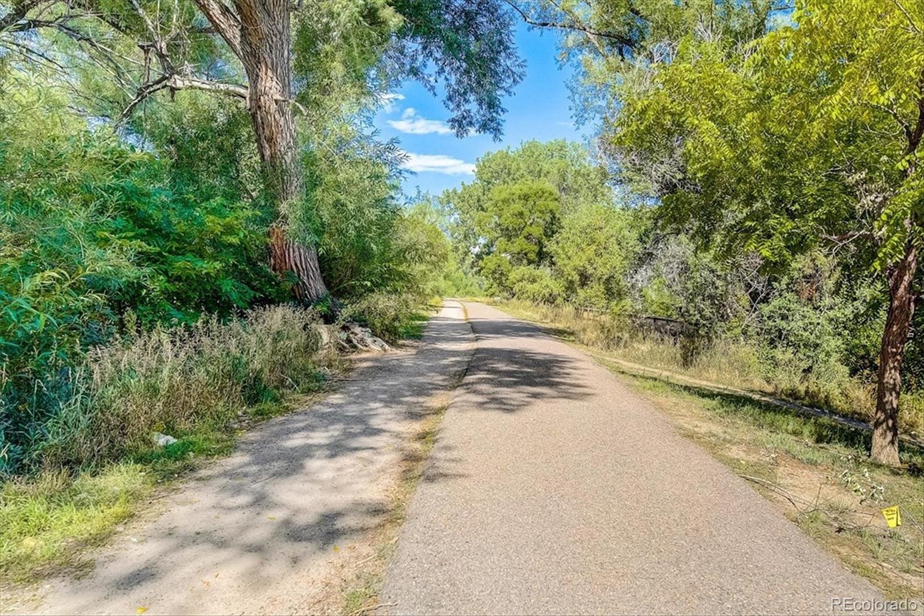
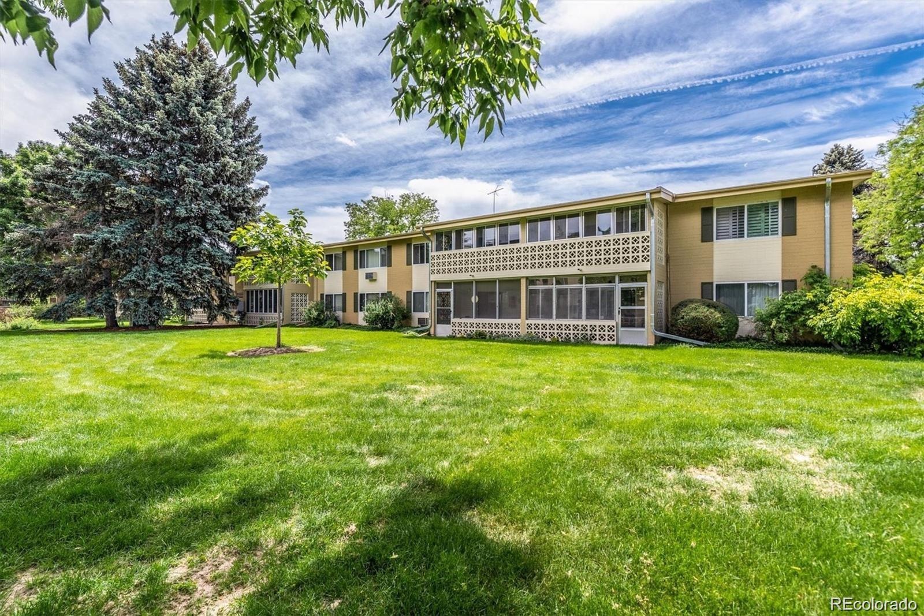
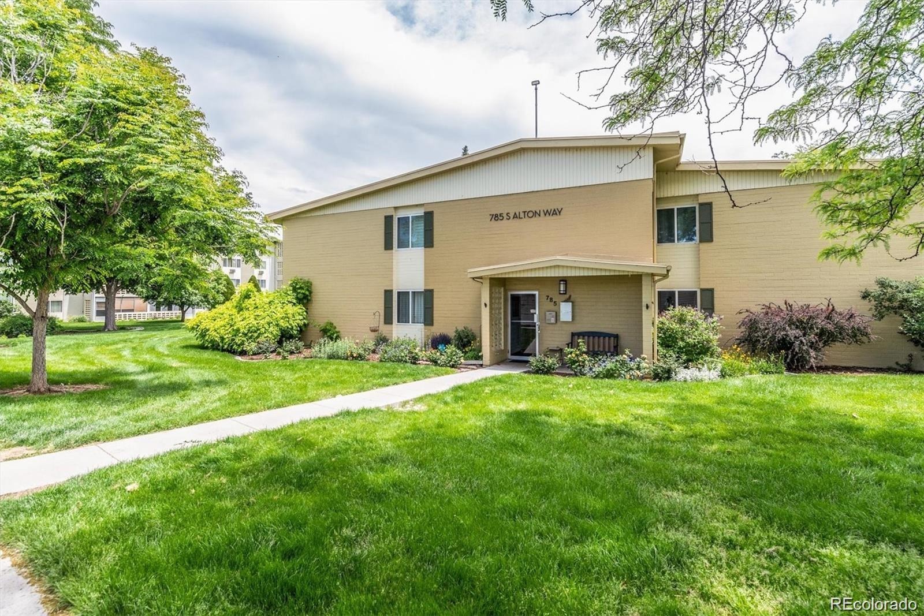
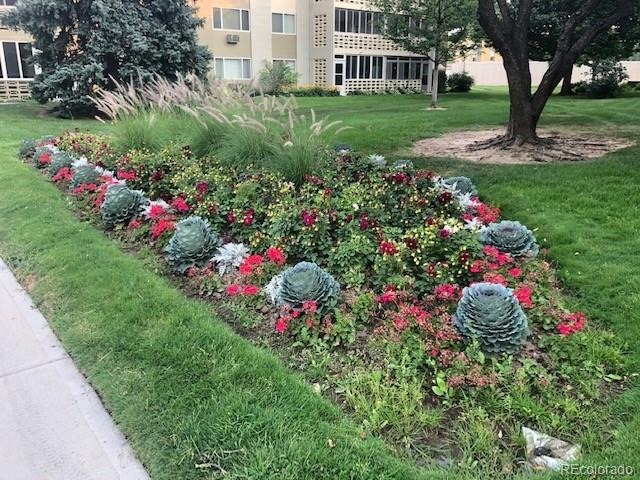
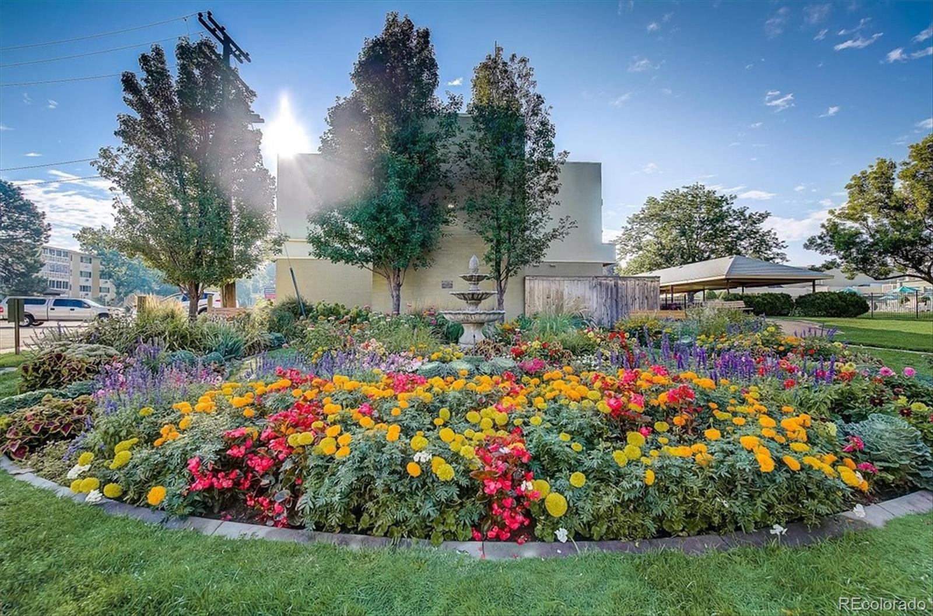
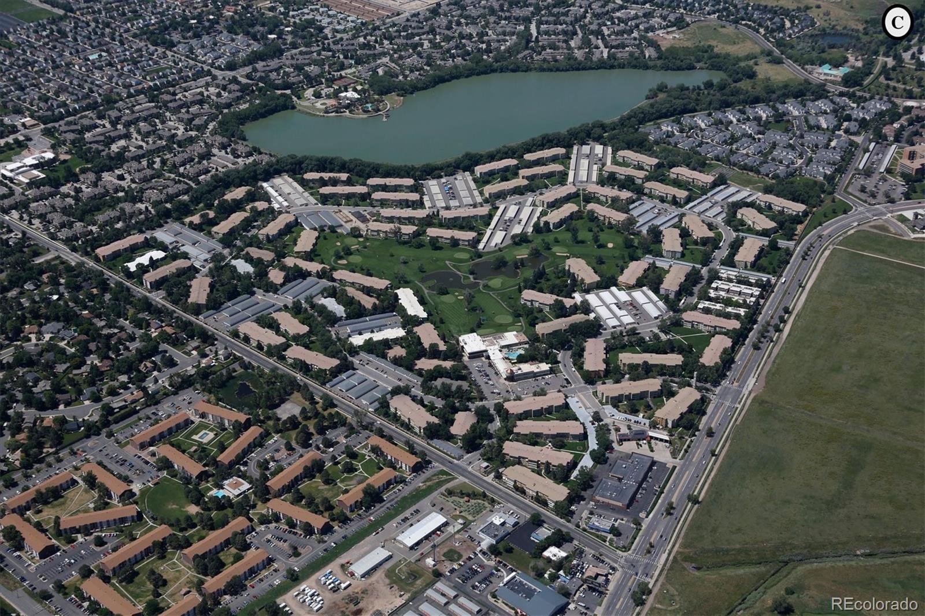
Great price! Tucked away in a cozy corner of the community is a pet and human friendly building full of welcoming neighbors. Perfectly situated near the High Line Canal Trail, enjoy all four seasons of hiking, biking, dog walking and nature watching. This privacy of this building combined with its proximity to the canal trail makes this an active person’s dream!
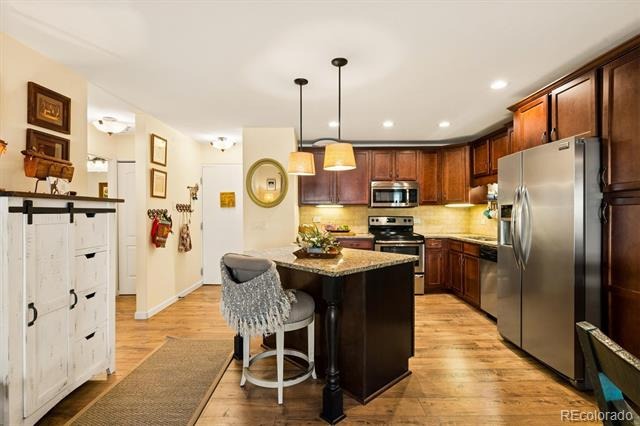
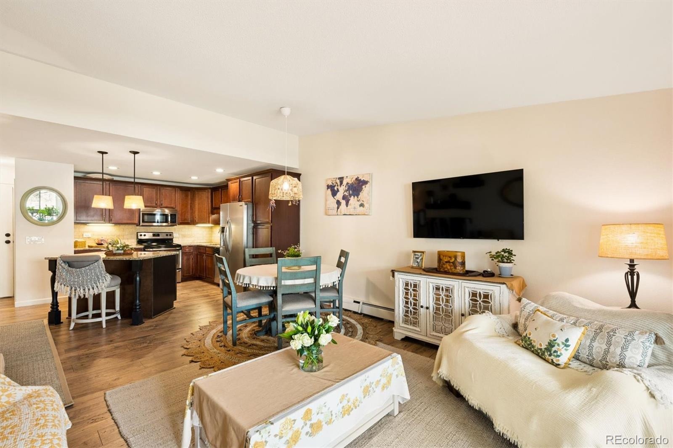
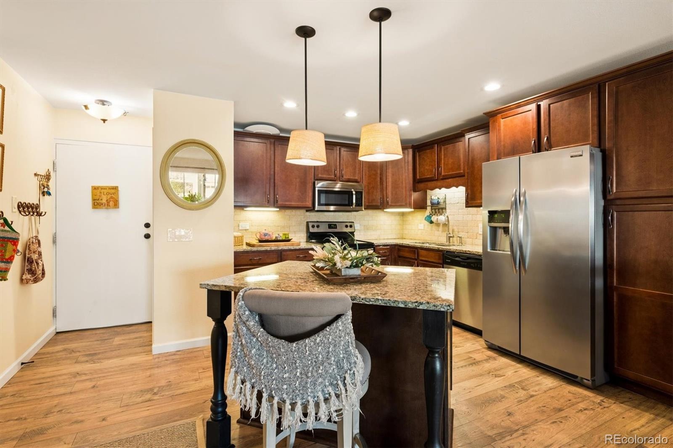
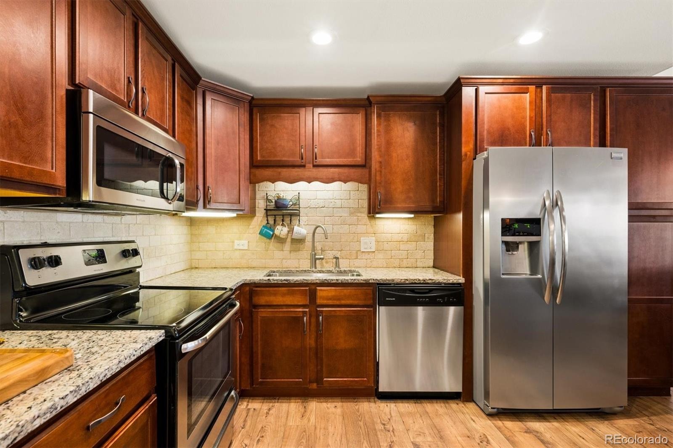
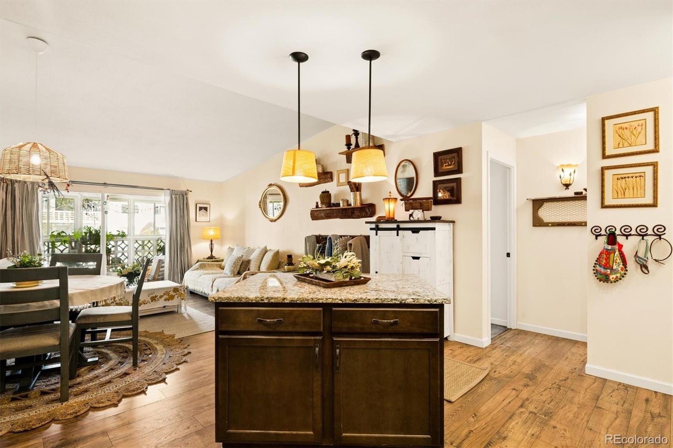
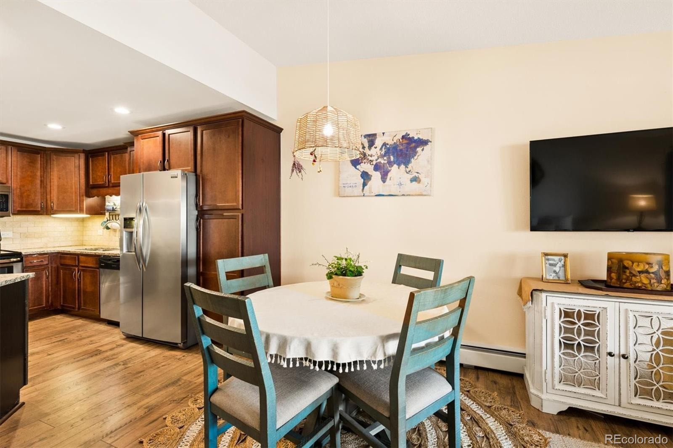
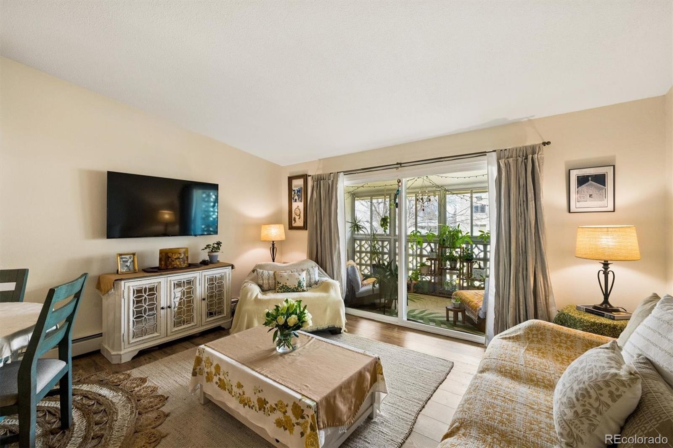
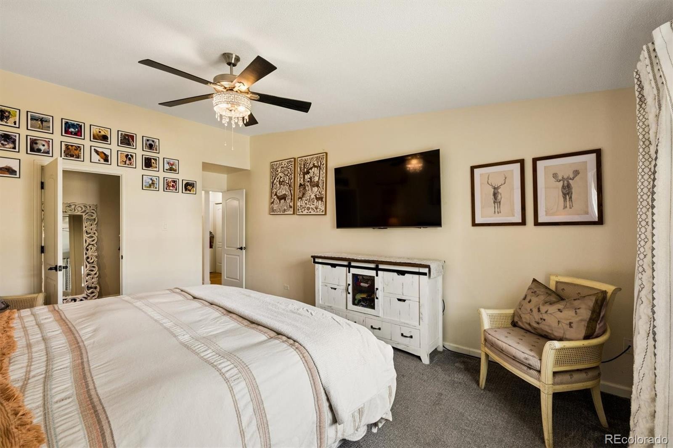
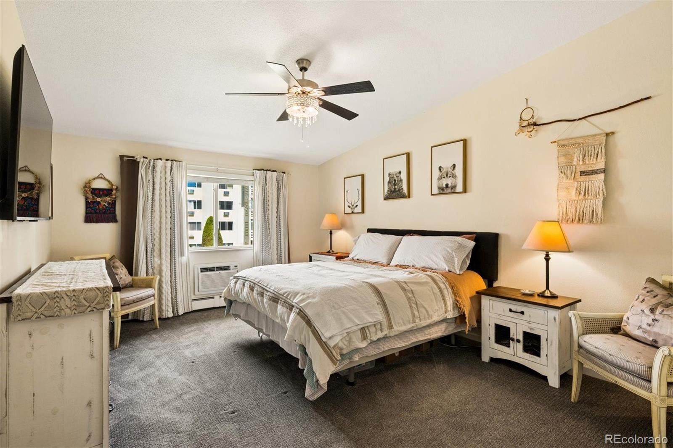
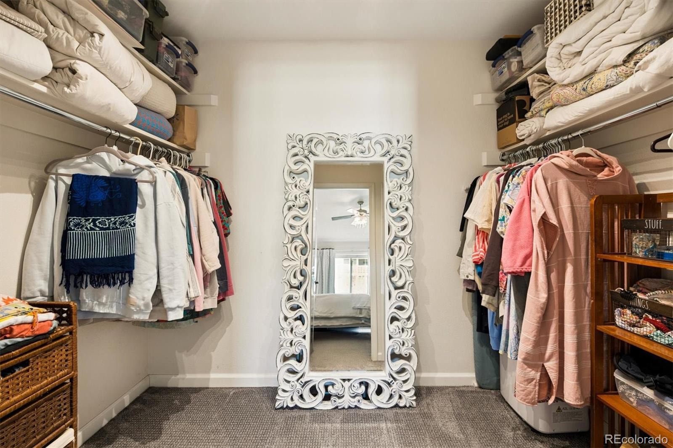
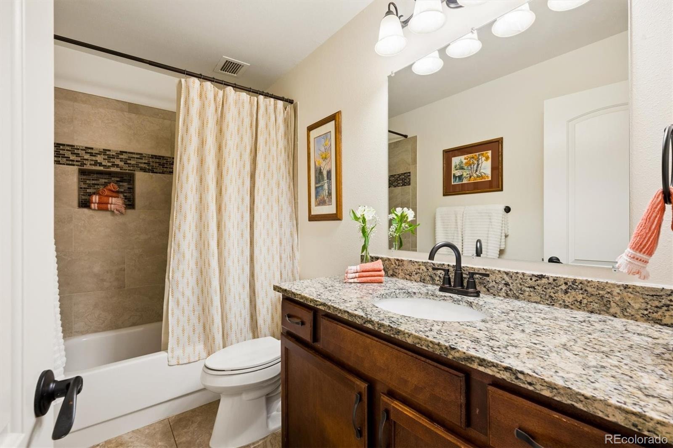
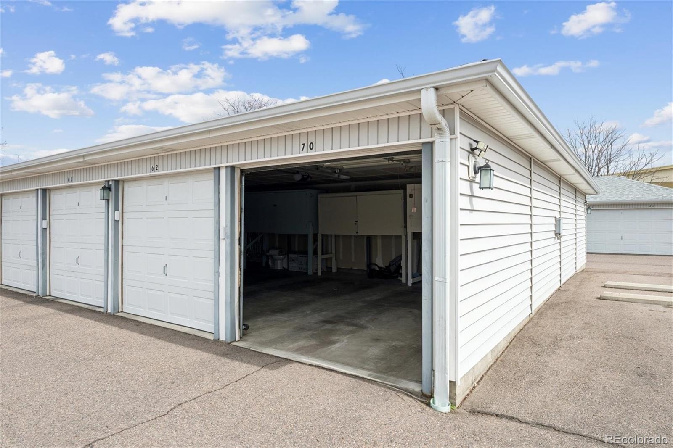
Spacious rooms thru-out and the vaulted ceilings create a more airy vibe. This remodeled condo features 1 bedroom, 1 bathroom, & 1 newer detached garage. The kitchen is uniquely remodeled with cherry stained cabinets, bonus island with stool seating, granite countertops, tile backsplash, & complete stainless appliance package. The bedroom is oversized w/huge walk-in closet, the bathroom is remodeled w/updated vanity, granite top, tile floors/tub surround, & fixtures.
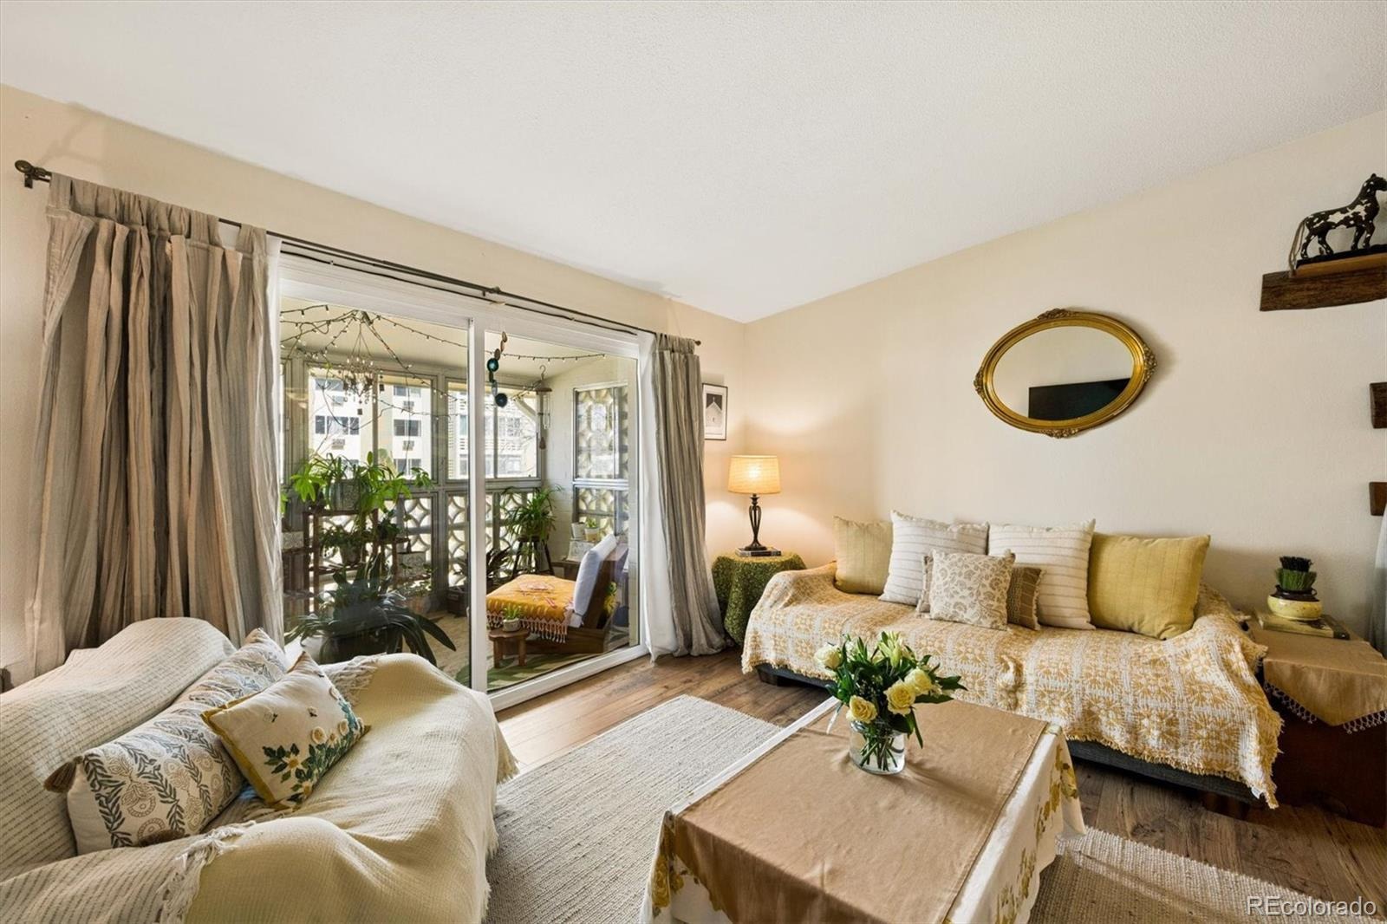
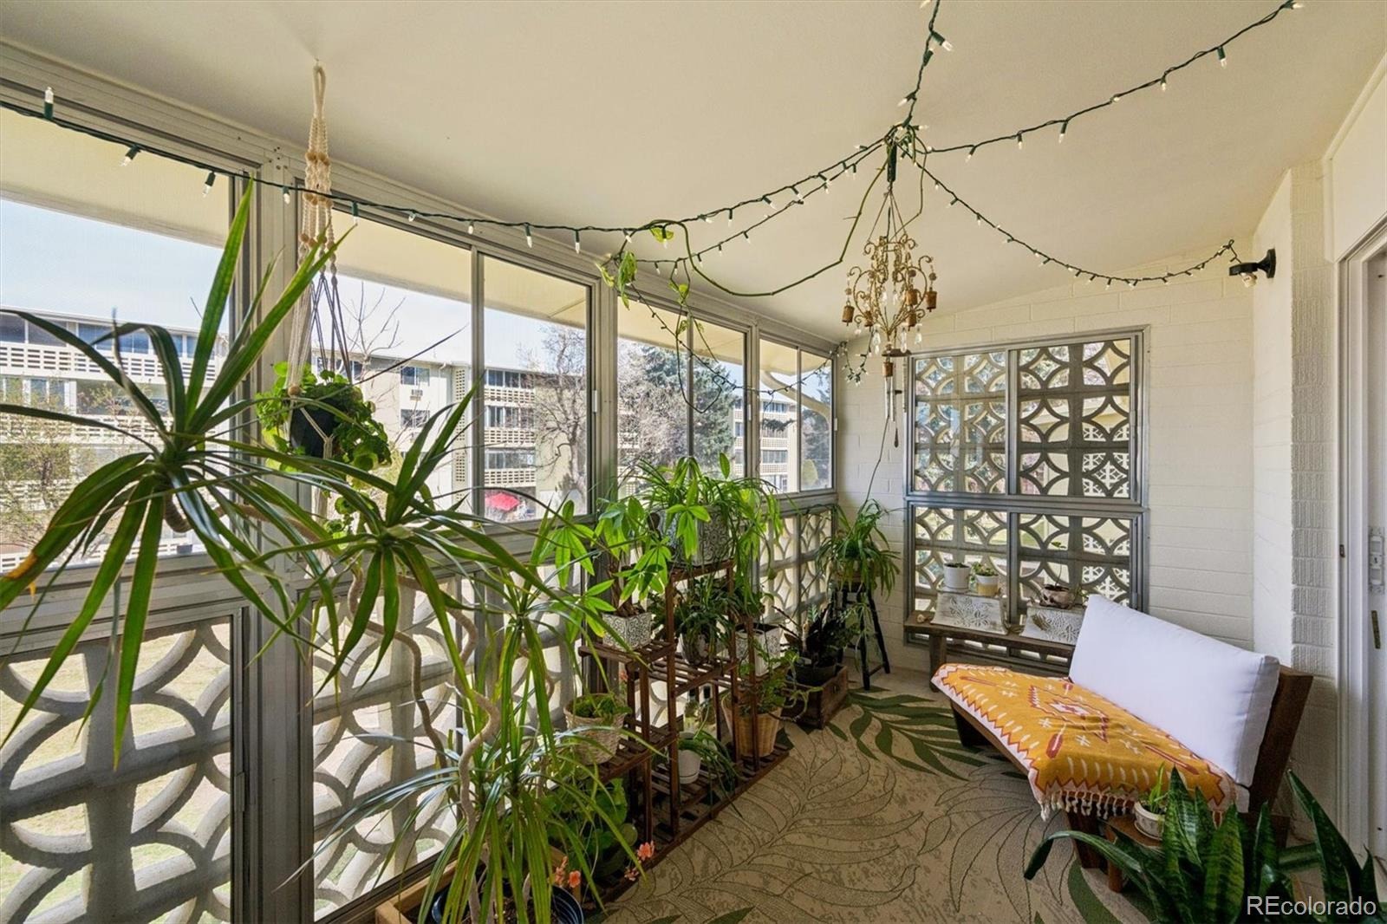
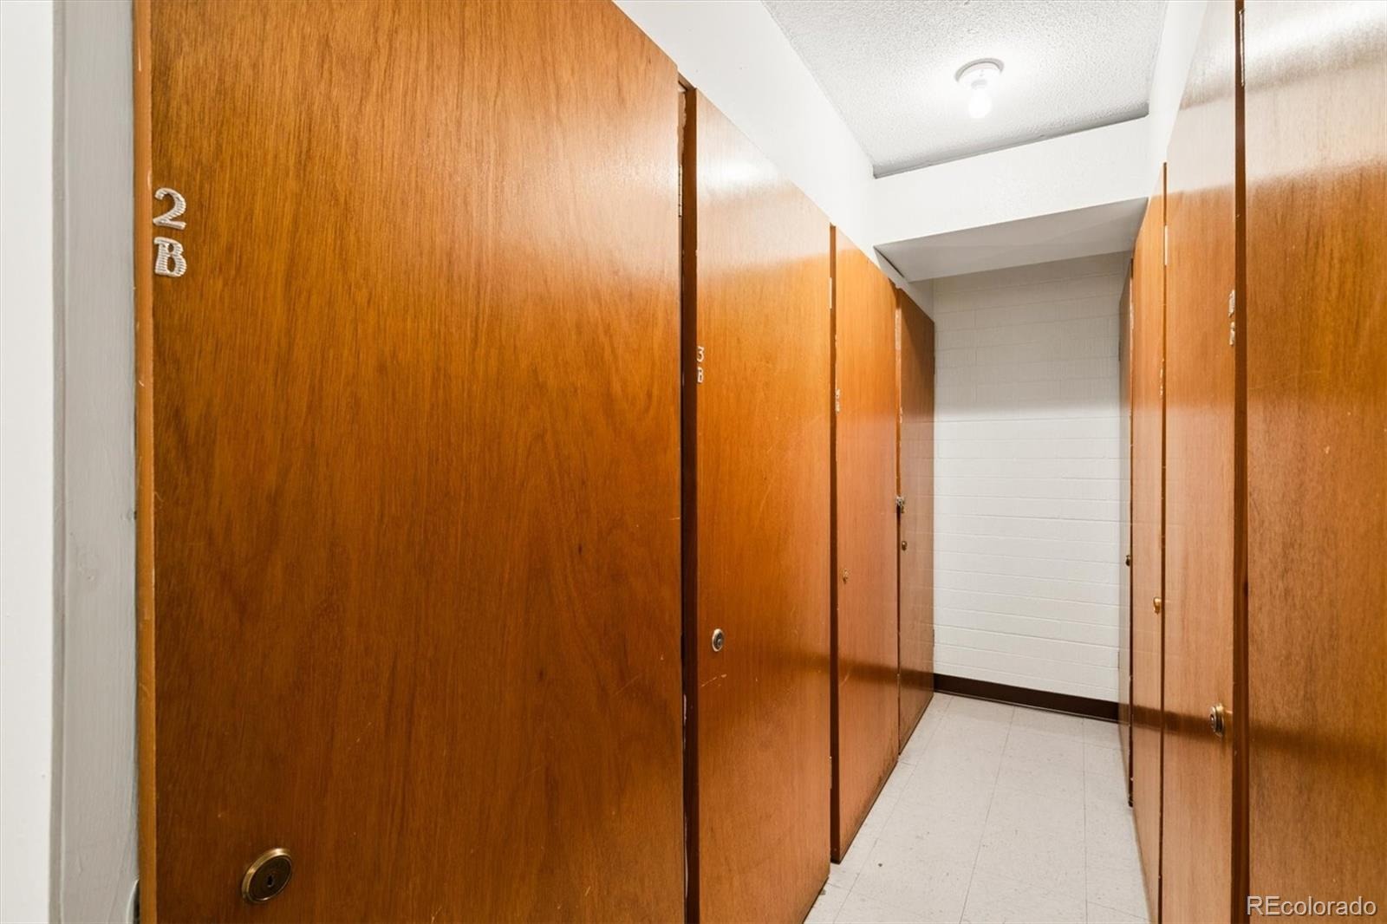
Glass/screen enclosed lanai overlooking peaceful courtyard. Newer 2/tone paint color scheme, engineered wide plank flooring in main living/kitchen area, & 2 newer wall ac units. Bonus storage room on same floor. Make this dream reality and visit this property soon! **Windsor Gardens is Colorado's Largest Age 55+ Active Adult Living Condo Community.
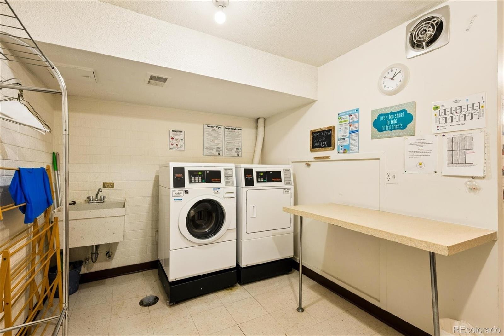
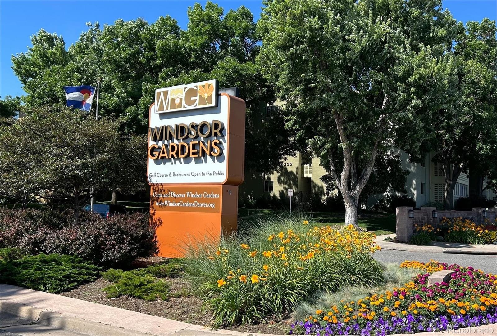
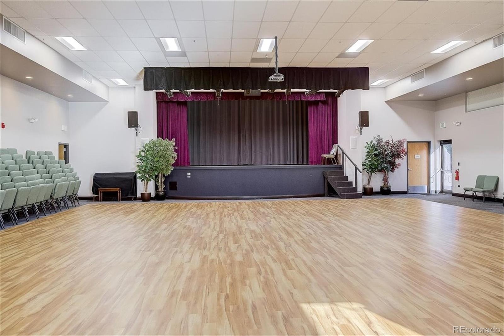
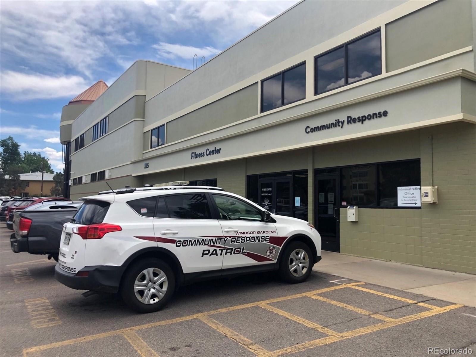
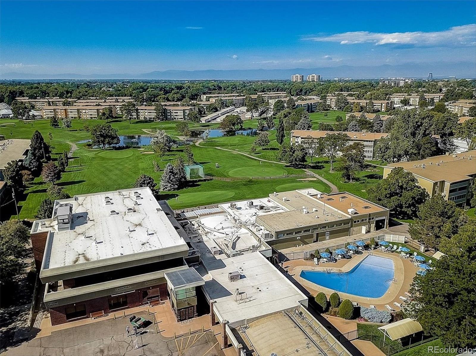
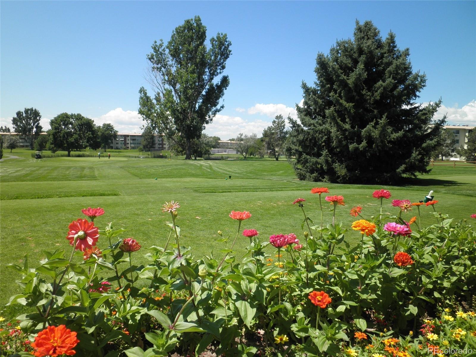
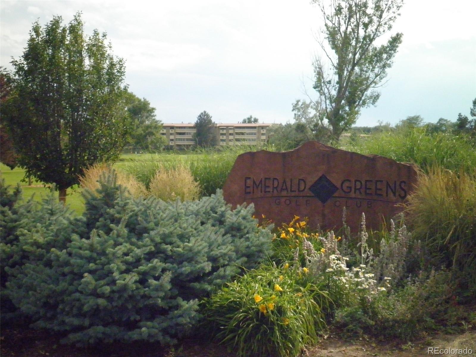
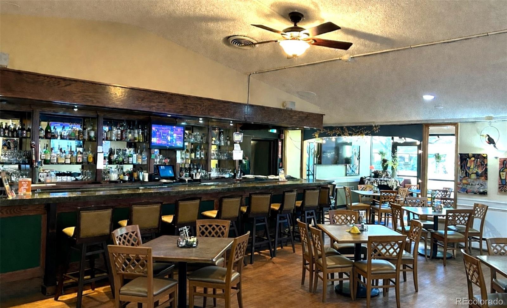
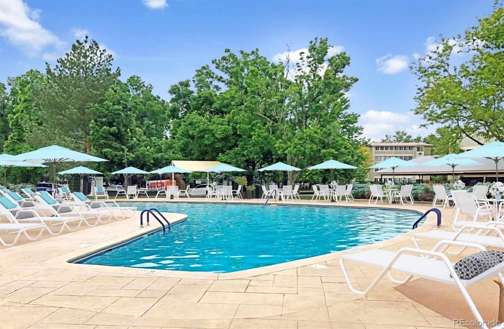
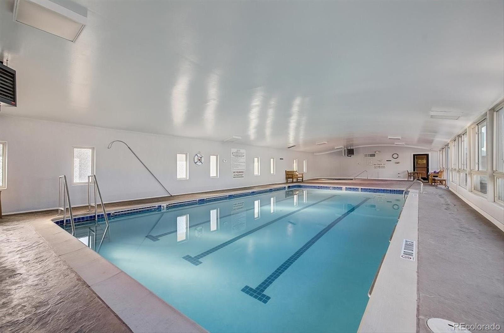
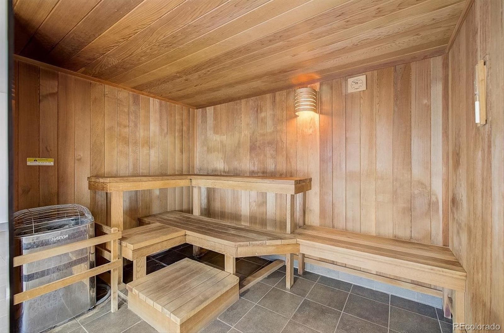
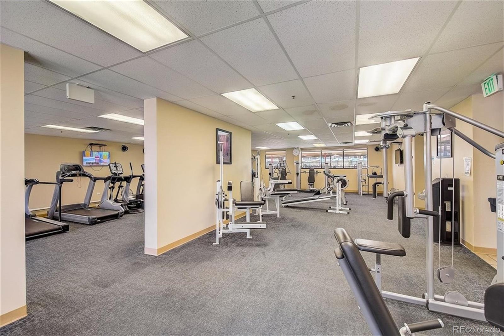
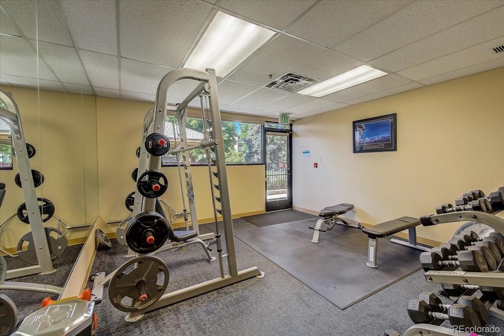
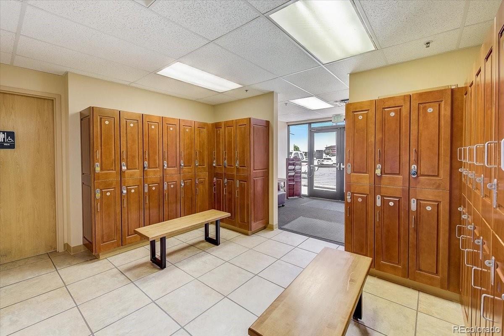
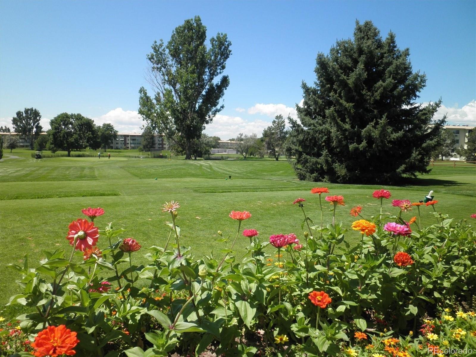
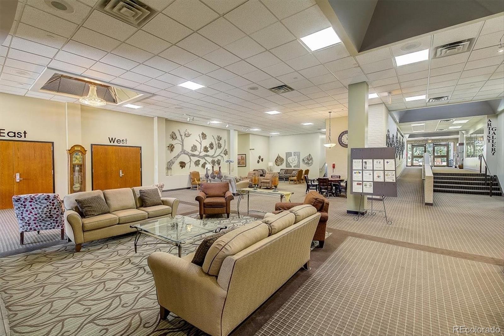
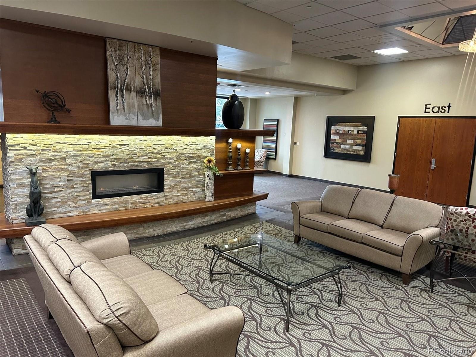
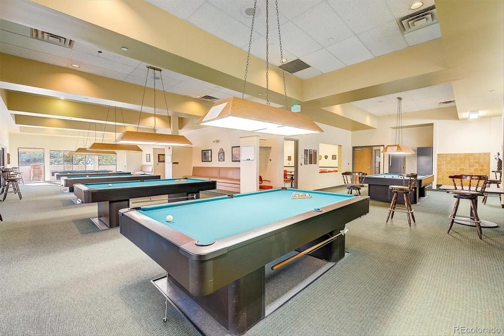
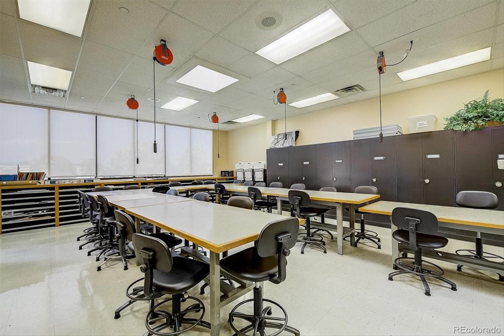
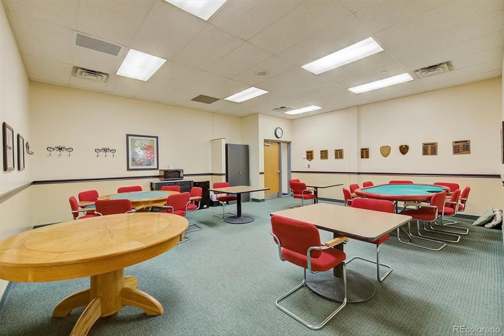
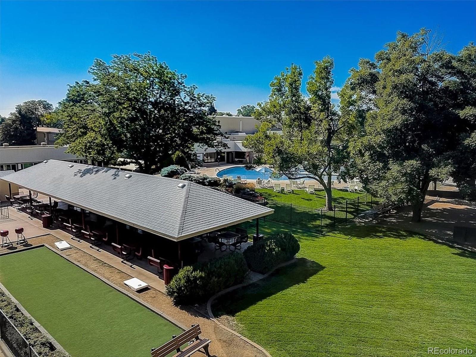
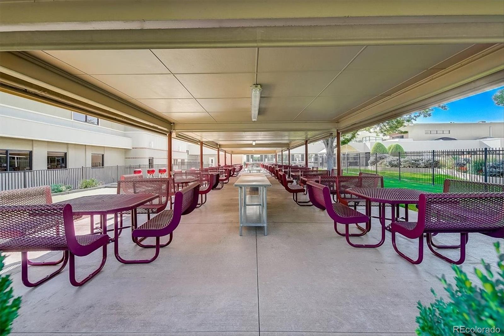
Did you know? Monthly HOA Dues include annual property taxes! And heat, water, sewer, trash, round-the-clock patrolling community responders, full time onsite association management, grounds/building maintenance, and activities department. Enjoy clubhouse amenities such as fitness center, indoor/outdoor pools, hot tub, sauna, billiards, library, craft rooms for ceramics, sewing, woodworking, and 9 hole par 3 golf course and onsite restaurant both open to the public.
Wide array of activities, clubs, and events scheduled every month. The High Line Canal runs full length along south side of the complex. RTD Bus Stops thru-out the community. FHA/VA approved. Close to restaurants, stores, shopping…Minutes to Lowry, Hwy 225, Cherry Creek…Easy access to DIA & downtown. ©2021**
225 days on market
Listed by The Grossman Team & Amy Grossman · Madison & Company Properties · amy@thegrossmanteam.com,303-941-9436
Property Details
| Property Type | Residential |
| Sub Type | Condominium |
| Status | Active |
| Price per Sq Ft | $245 |
| Subdivision | Windsor Gardens |
| MLS # | 9972387 |
| Days on Market | 225 |
| Bedrooms | 1 |
| Full Baths | 1 |
| Year Built | 1965 |
| HOA | Yes |
| HOA Fee | $584 |
| Annual Taxes | $1,174 |
| State | CO |
| County | Denver |
| Zoning | O-1 |
| Interior Features | Eat-in Kitchen, Granite Counters, Kitchen Island, Vaulted Ceiling(s), Walk-In Closet(s) |
| Heating | Baseboard, Hot Water |
| Cooling | Air Conditioning-Room |
| Appliances | Dishwasher, Microwave, Range, Refrigerator |
| Exterior Features | Balcony |
| Garage | Yes |
| Garage Spaces | 1 |
| Roof | Other |
| Levels | One |
| Construction | Block, Concrete |
| Sewer | Public Sewer |
| Water Source | Public |
| Senior Community | Yes |
| Special Conditions | None Known |
Location
Price History
| Date | Event | Price |
|---|---|---|
| 10/4/2026 |
Price change Source: REcolorado® #9972387 |
$209,900 -2.1% $245/sqft |
| 4/2/2026 |
Listed for sale Source: REcolorado® #9972387 |
$214,500 $251/sqft |

Based on information submitted to the MLS GRID as of November 13, 2026 at 2:05 PM MST. All data is obtained from various sources and may not have been verified by broker or MLS GRID. Supplied Open House Information is subject to change without notice. All information should be independently reviewed and verified for accuracy. Properties may or may not be listed by the office/agent presenting the information.
Thank you — a Mont Haus broker will be in touch shortly.
For Mont Haus agents and staff. Sign in with your Mont Haus Microsoft account and the Agent Portal opens in a new tab.
Sign in with MicrosoftNo Microsoft account yet? Ask Nikki Boxer, who sets up portal access.