Residential · Active
Parker, CO 80134
4 Beds · 3 Baths · 1,886 Sq Ft
$615,000
Single Family
Property Type
0.11 acres
Lot Size
2023
Year Built
$326
Price per Sq Ft
2
Parking Spaces
$128
HOA Fee
9988029
MLS #
About This Property
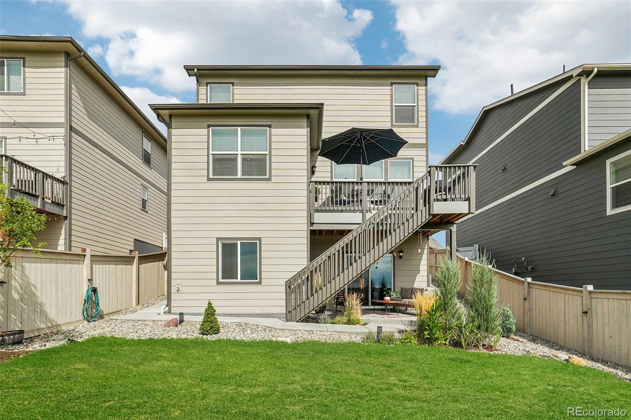
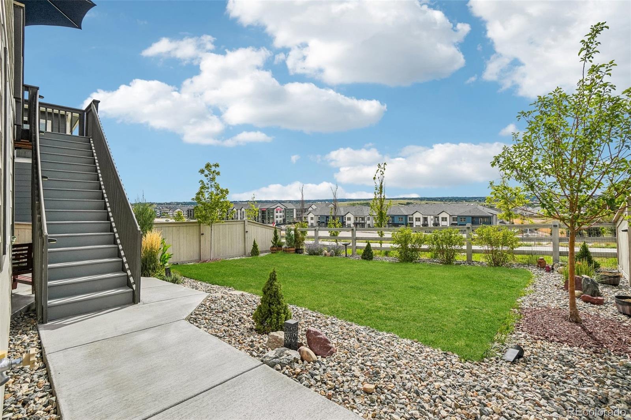
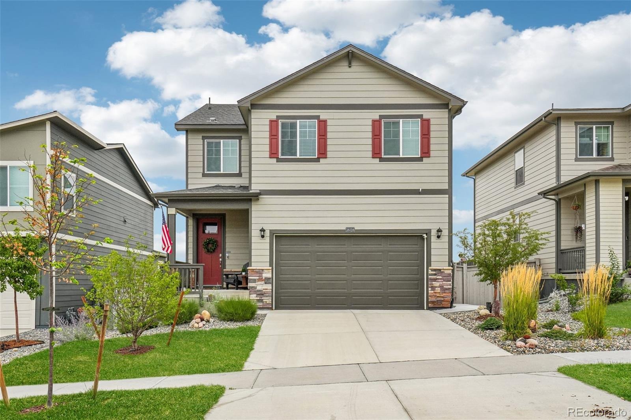
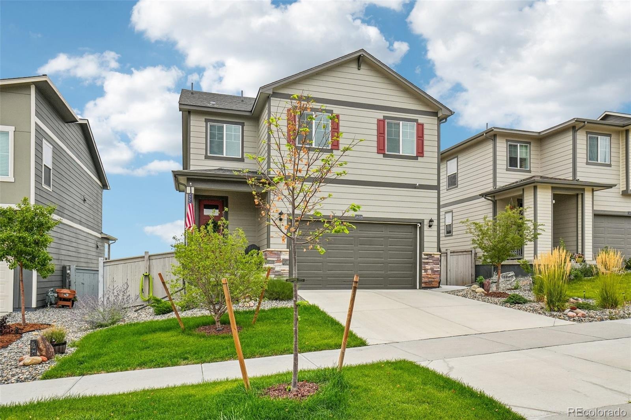
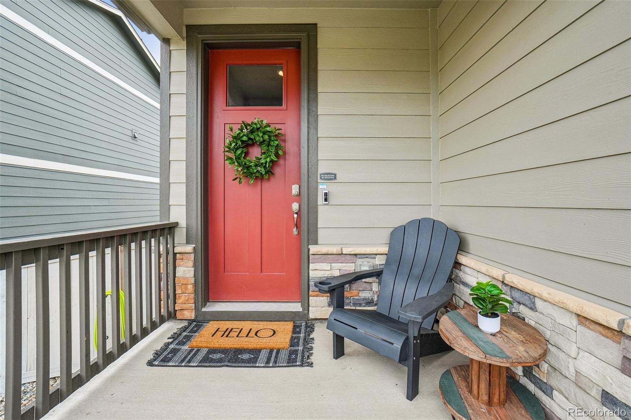
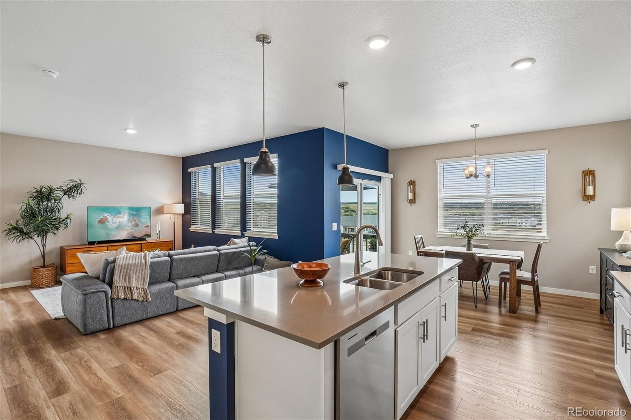
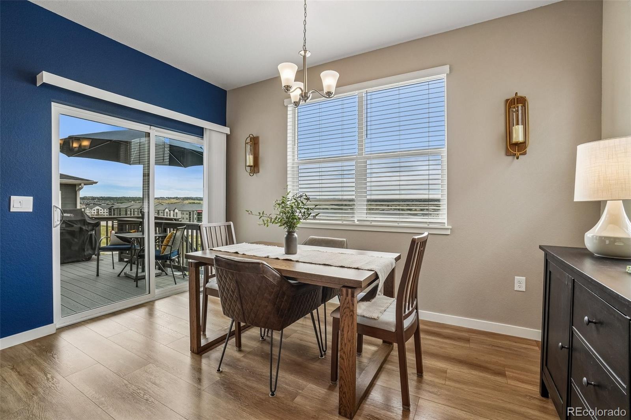
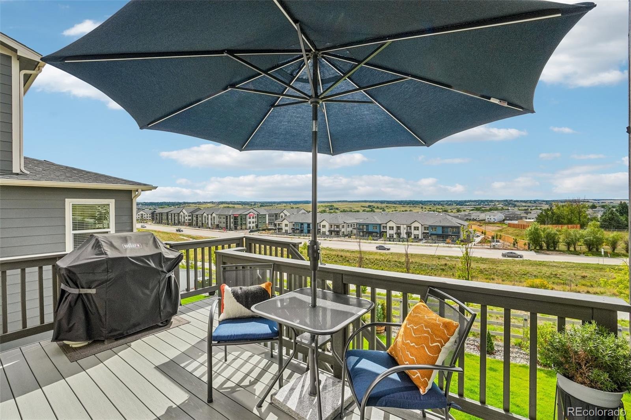
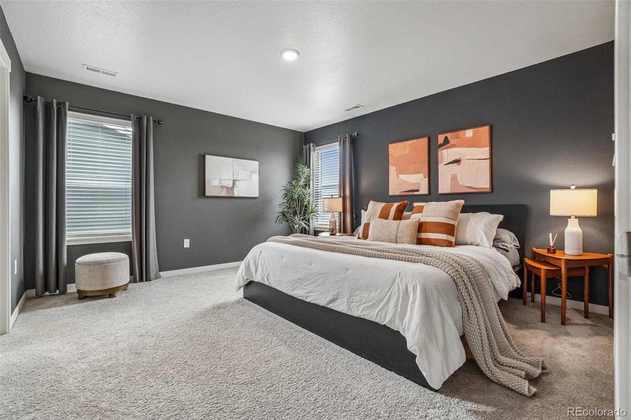
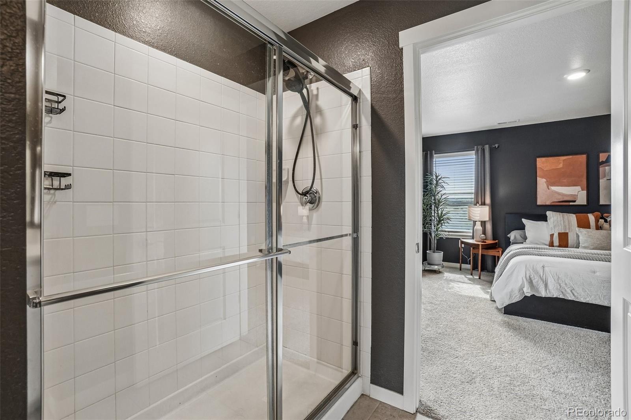
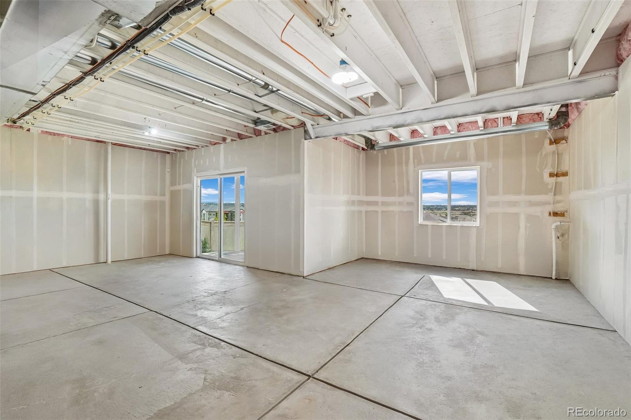
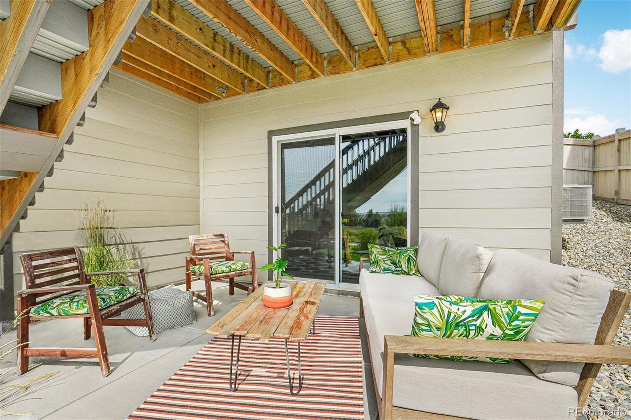
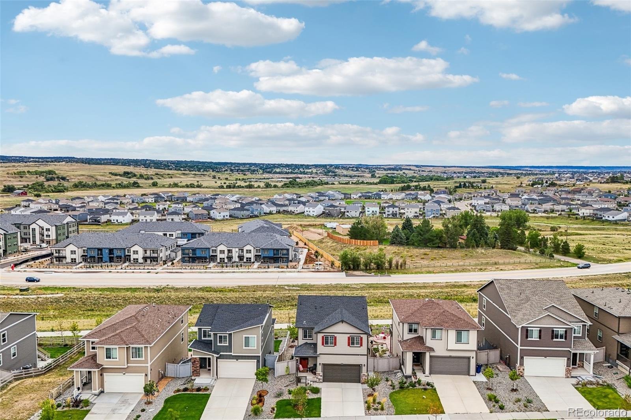
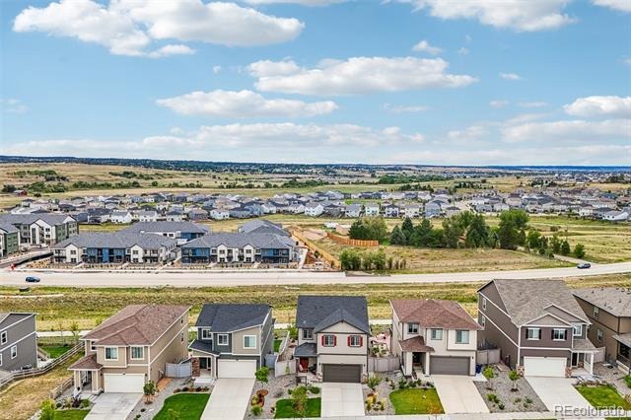
Pikes Peak views and a fully finished yard, with no construction wait. 18028 Dandy Brush Lane offers the quality of a nearly new home plus over $25,000 in completed, HOA approved outdoor improvements that new construction doesn't include. Step out from the walk-out level to a brand new custom concrete patio with connecting walkways, fencing, mature trees and landscaping. It's complete and ready to enjoy from day one, with no out of pocket landscaping costs and no waiting on HOA approvals.
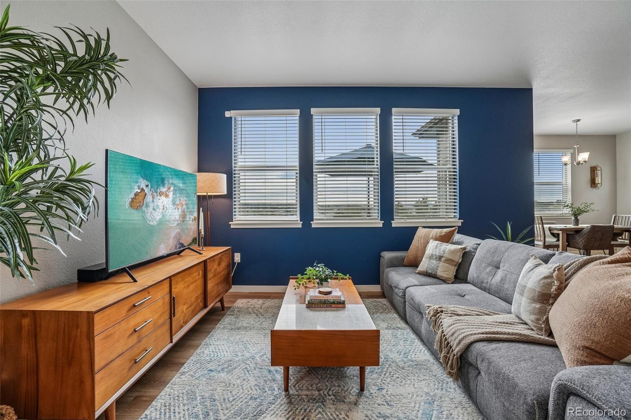
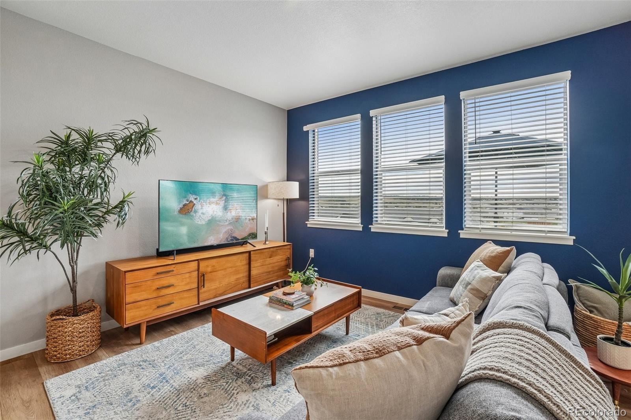
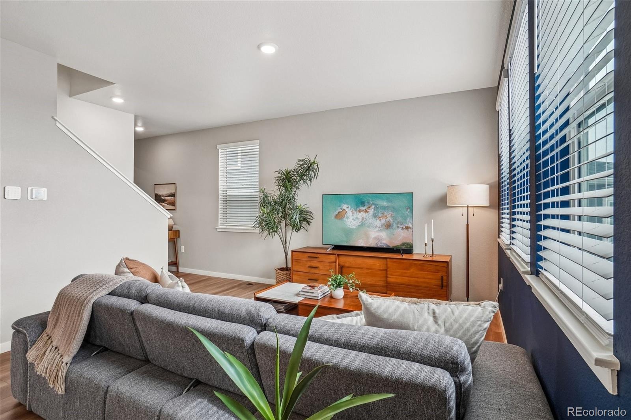
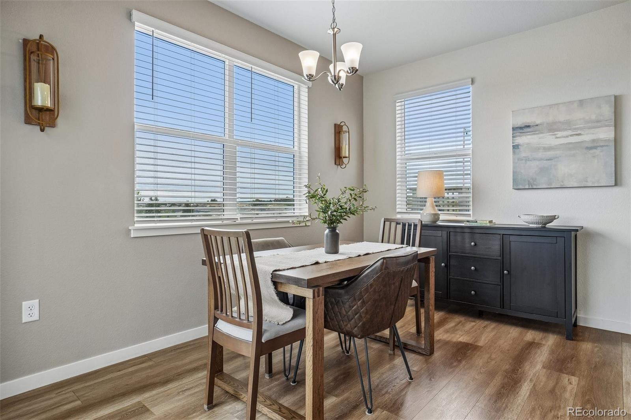
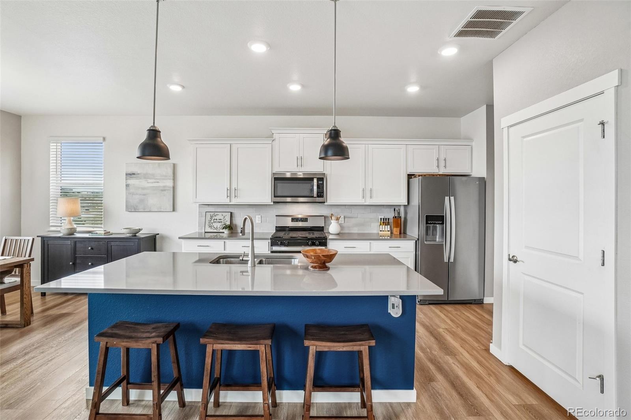
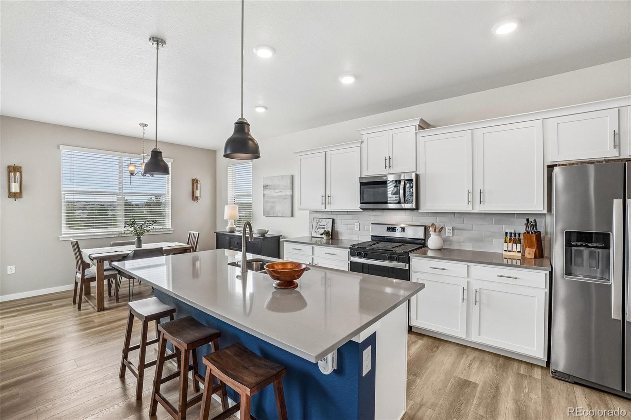
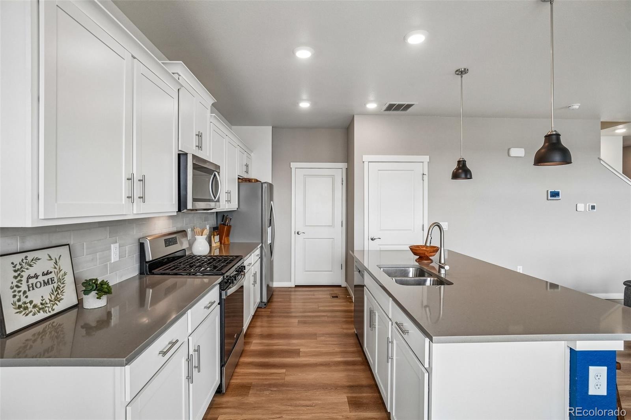
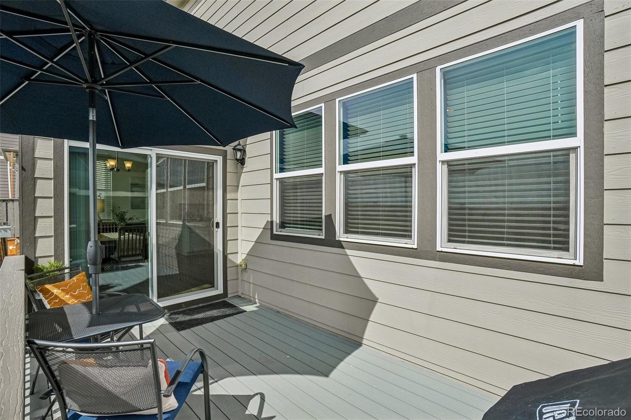
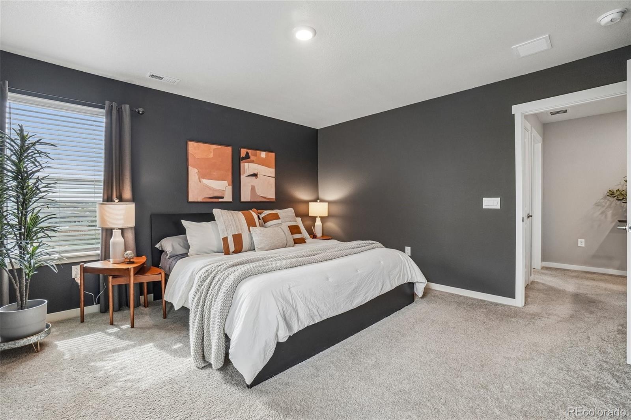
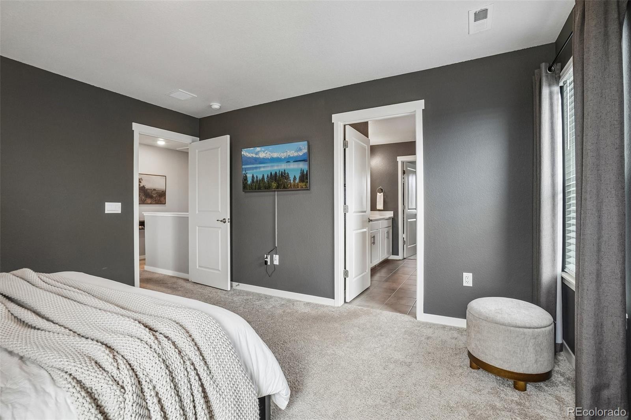
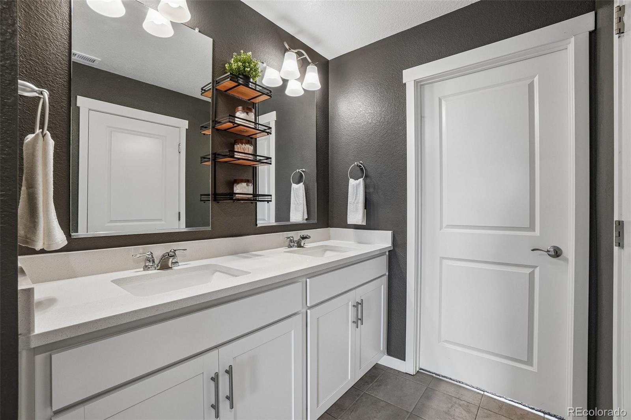
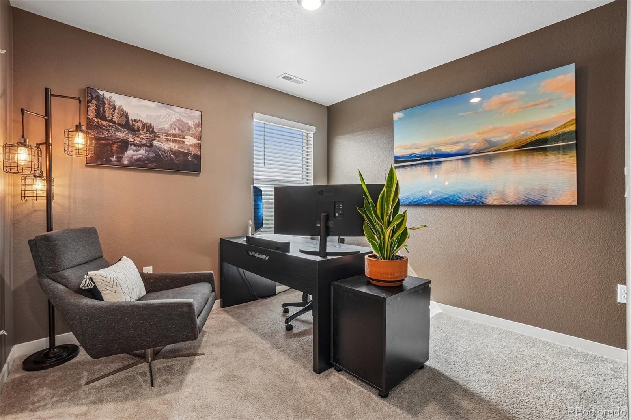
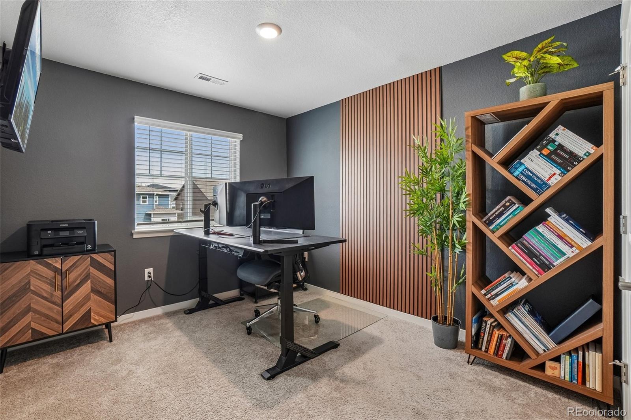
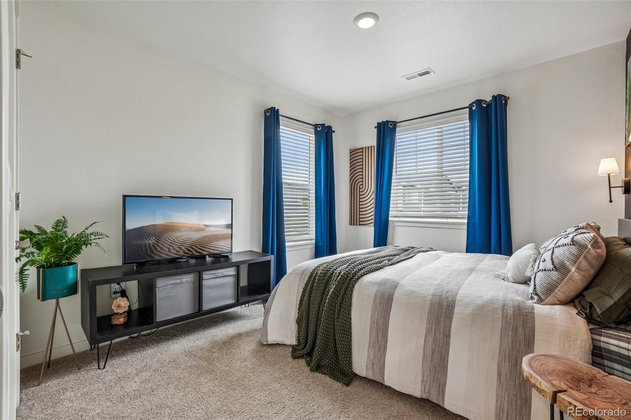
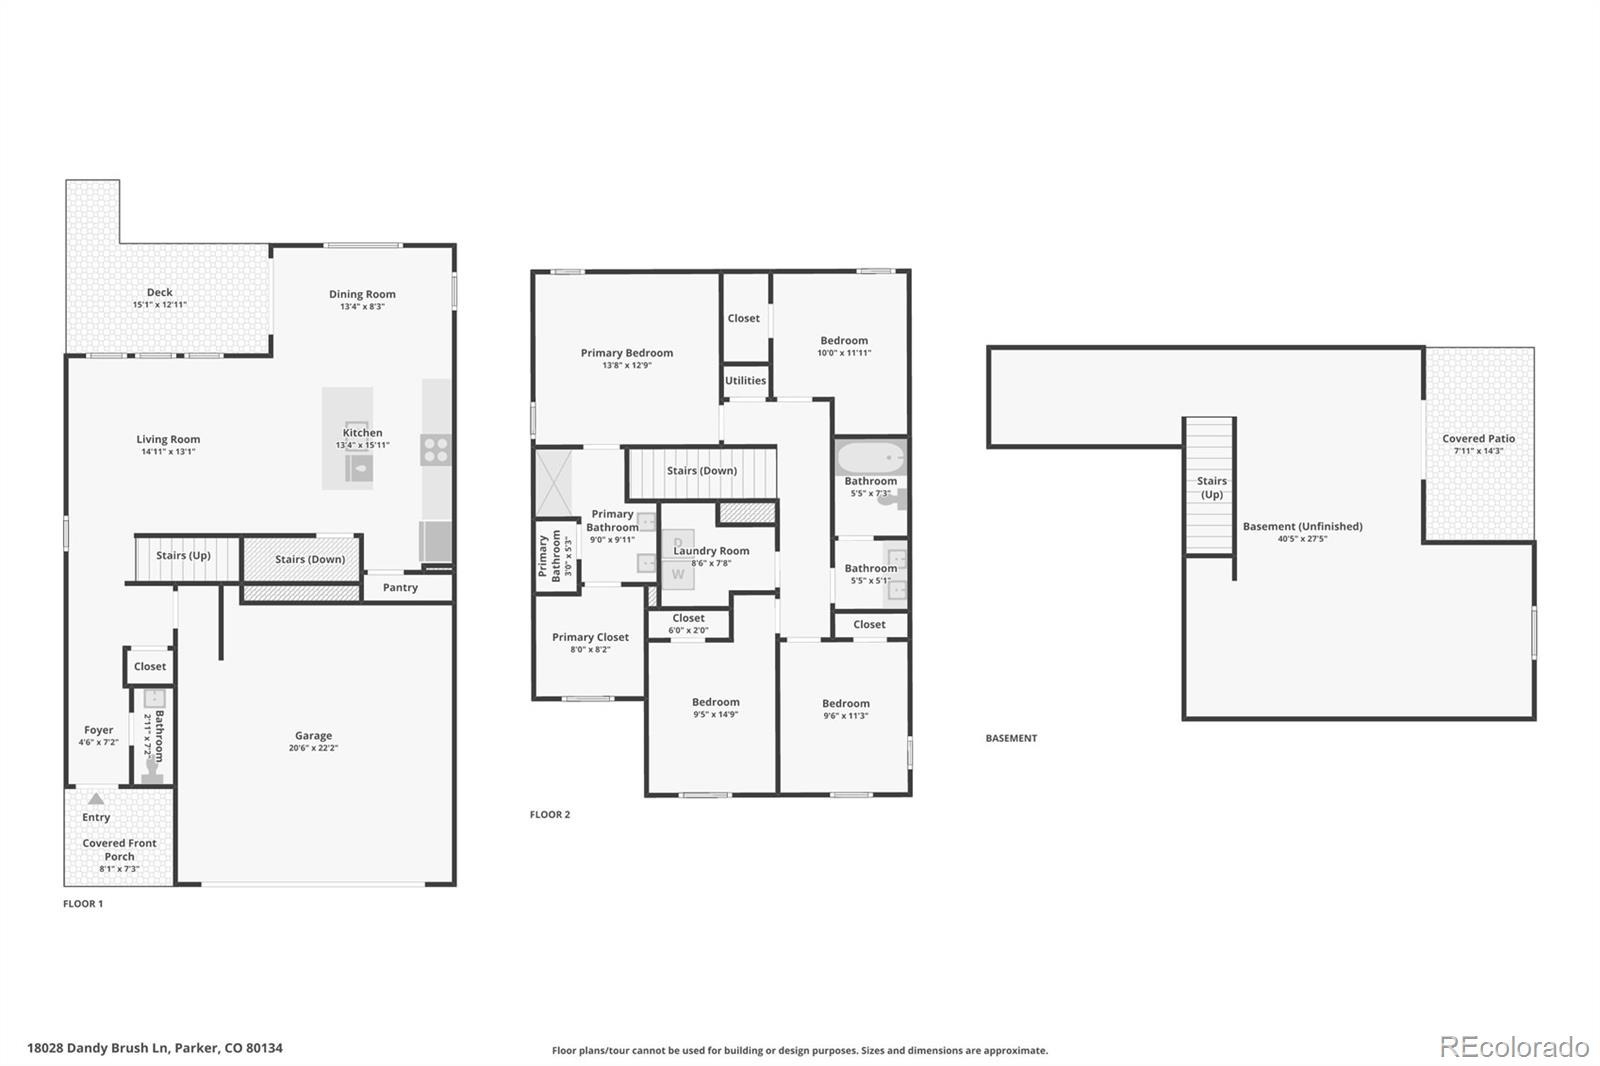
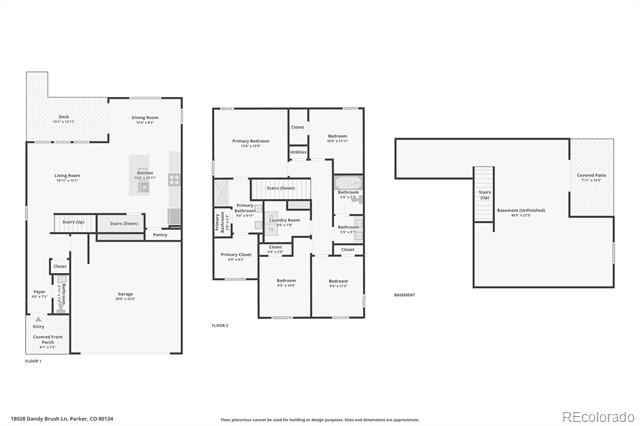
Start and end your days with sweeping views across the Pinery to Pikes Peak. On the main level, a bright, open floor plan lets the kitchen, dining and living areas flow out to the deck for easy indoor and outdoor hosting. Upstairs, the primary suite and three additional bedrooms offer flexibility for a home office, guests or hobbies. The large unfinished walk-out basement provides generous storage and a blank canvas to finish later and add value.
Enjoy the Looking Glass community pool, parks, playgrounds and miles of trails, with easy access to downtown Parker, I-25 and E-470. Why build and wait when you can move right in? Schedule your private tour to see the views in person.
68 days on market
Listed by Kelly Bigsby & Ariel Barbarick · Madison & Company Properties · kelly.bigsby@madisonprops.com,303-408-2808
Property Details
| Property Type | Residential |
| Sub Type | Single Family Residence |
| Status | Active |
| Price per Sq Ft | $326 |
| Subdivision | Looking Glass |
| MLS # | 9988029 |
| Days on Market | 68 |
| Bedrooms | 4 |
| Half Baths | 1 |
| Three-Quarter Baths | 2 |
| Year Built | 2023 |
| Lot Size (Sq Ft) | 4,966 |
| Acres | 0.11 |
| HOA | Yes |
| HOA Fee | $128 |
| Annual Taxes | $6,457 |
| State | CO |
| County | Douglas |
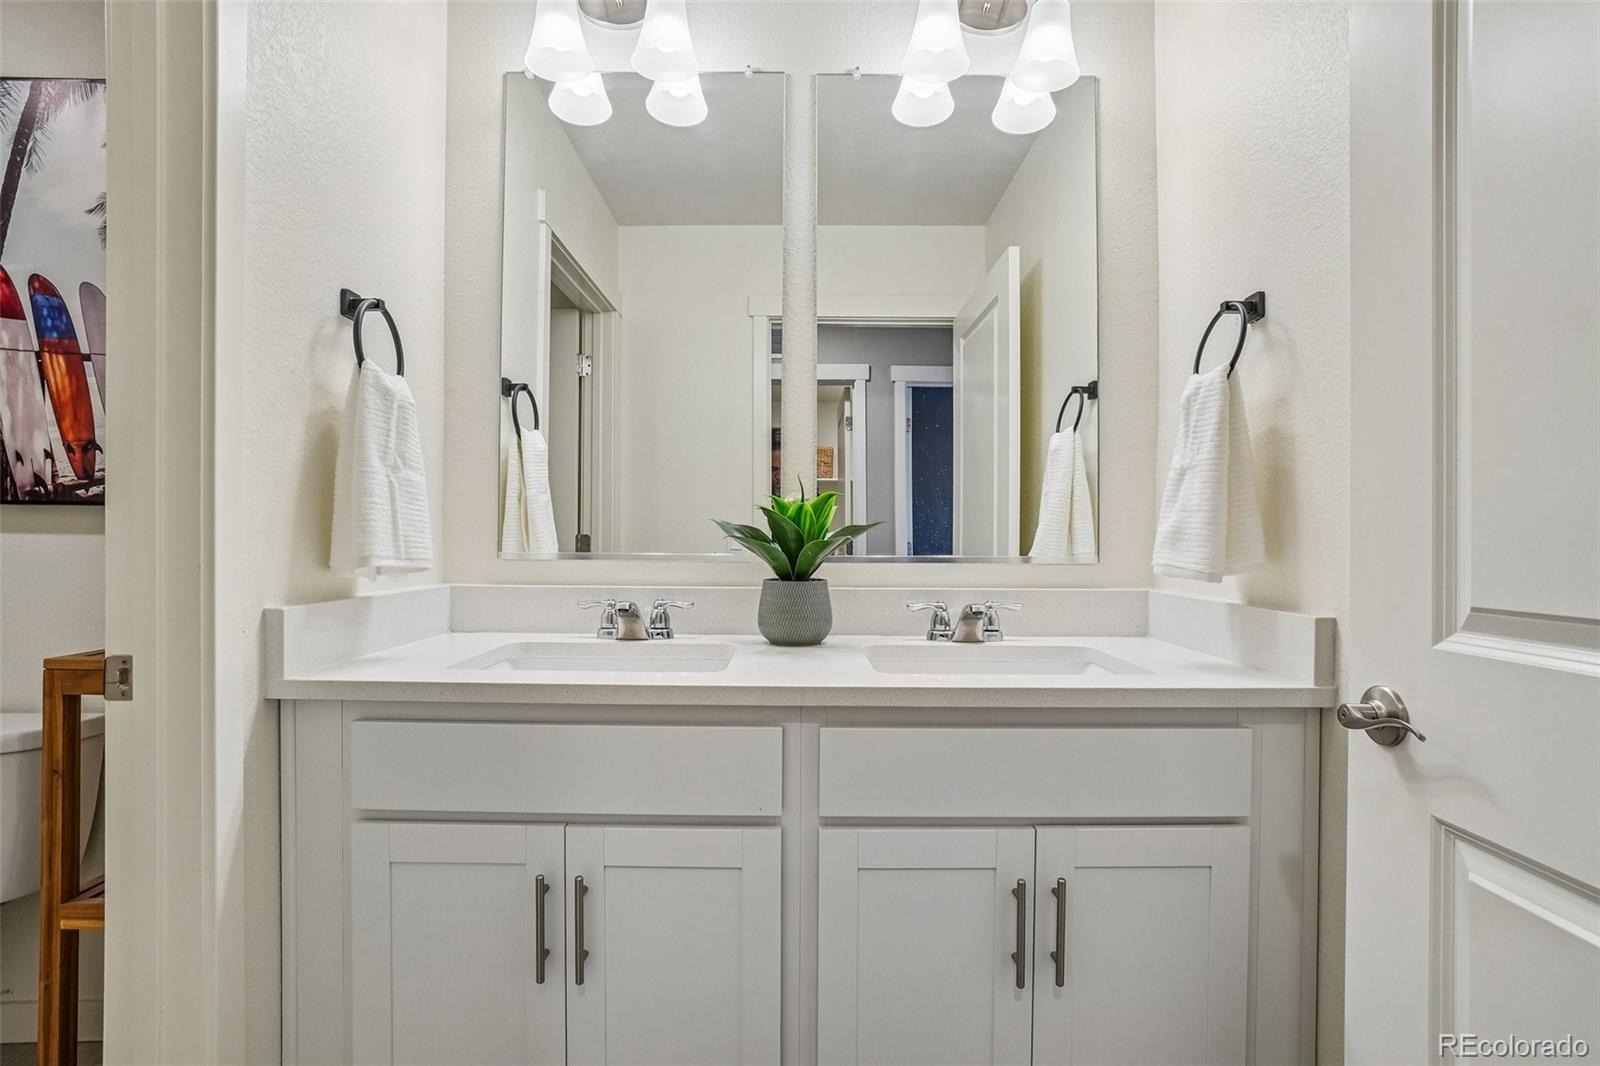
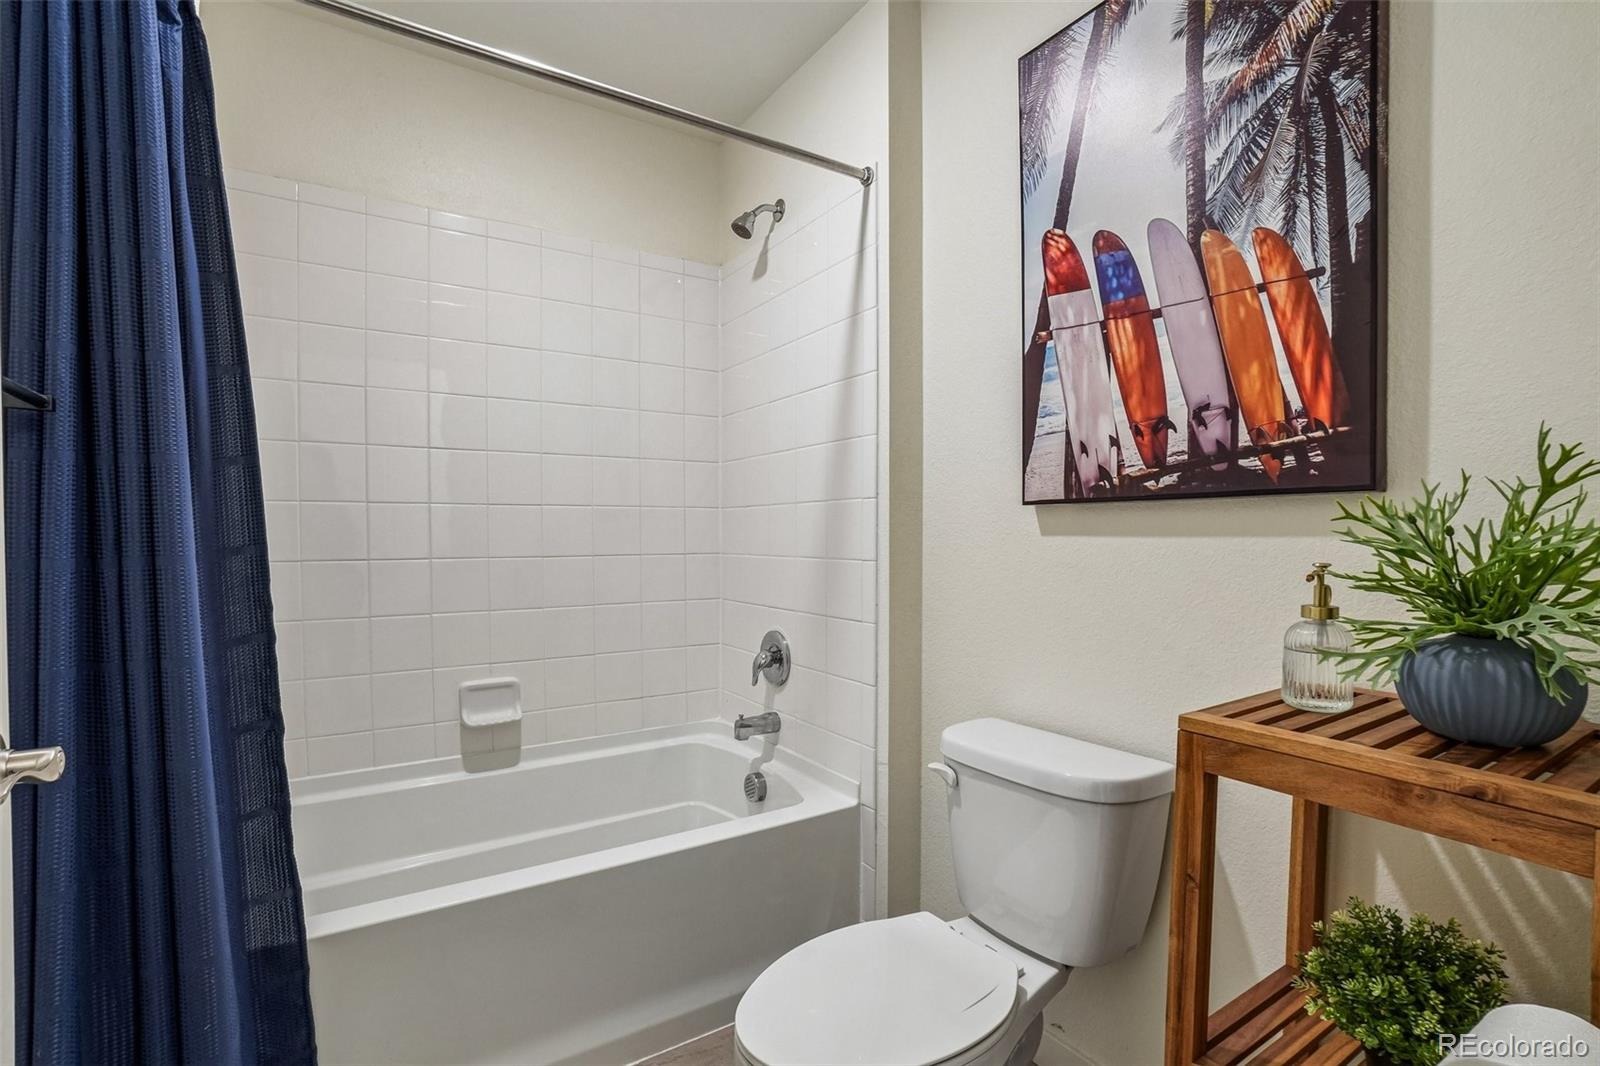
| Interior Features | Eat-in Kitchen, Entrance Foyer, High Ceilings, High Speed Internet, Kitchen Island, Open Floorplan, Pantry, Walk-In Closet(s), Wired for Data, Primary Suite, Quartz Counters, Radon Mitigation System, Smoke Free |
| Heating | Forced Air |
| Cooling | Central Air |
| Flooring | Carpet, Tile, Vinyl |
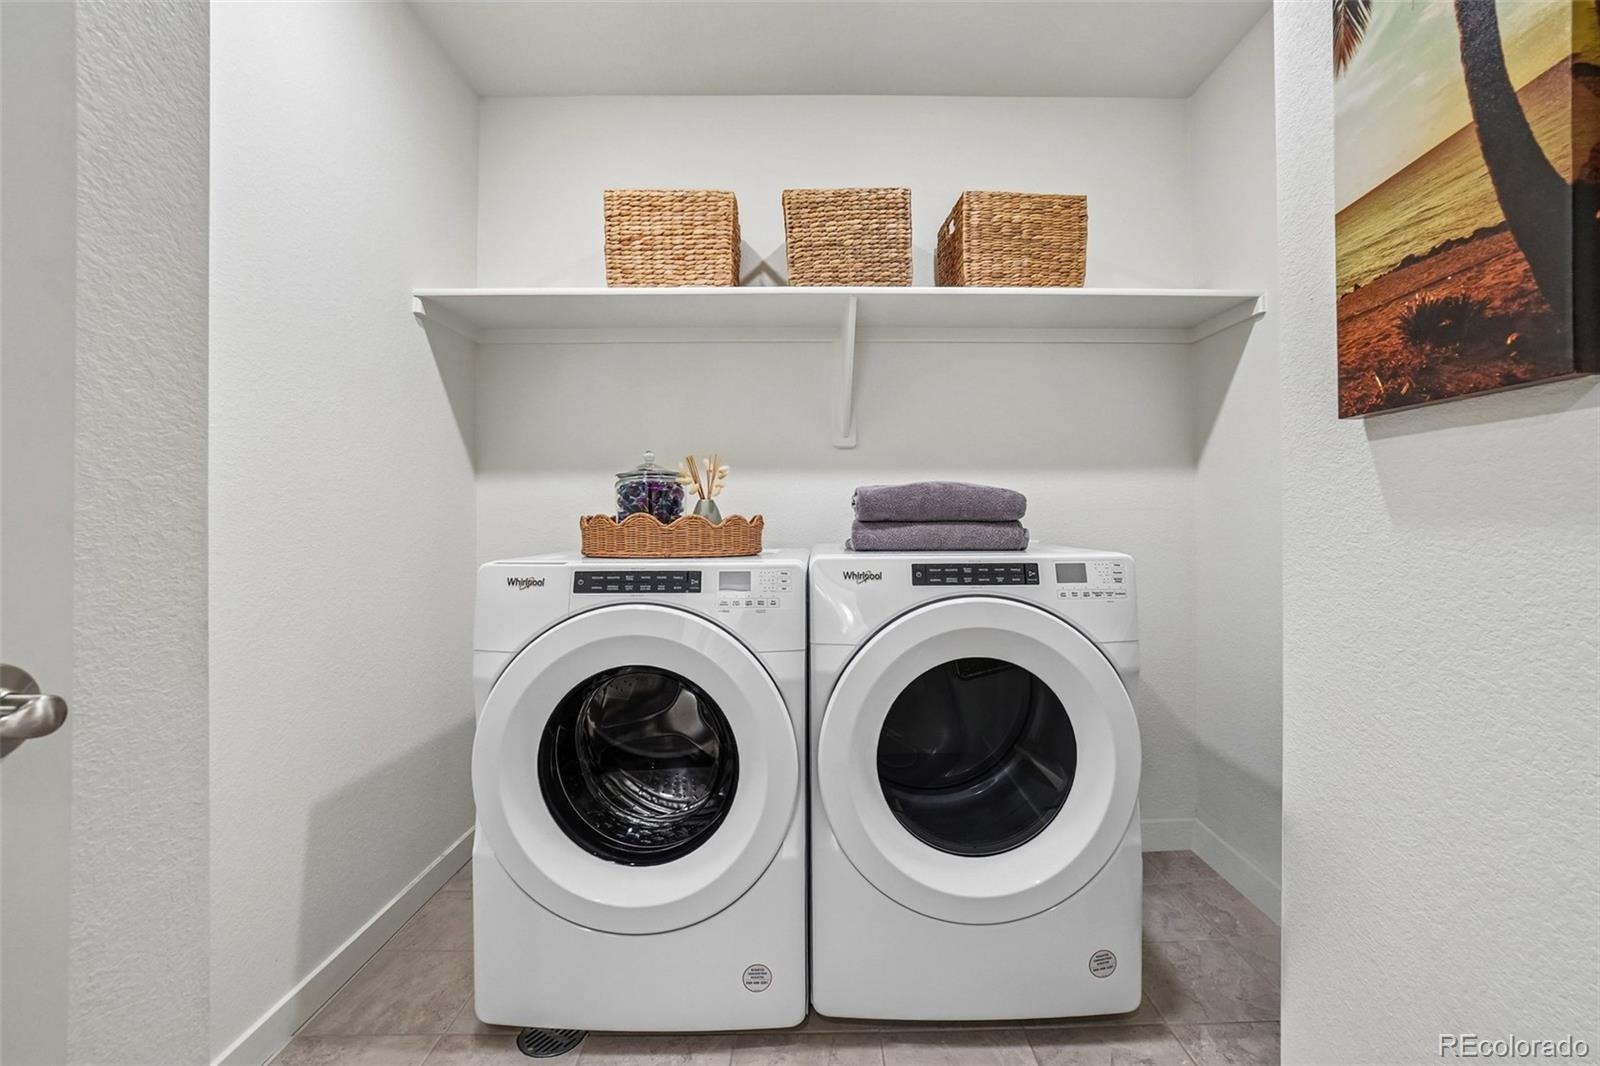
| Appliances | Dishwasher, Disposal, Dryer, Microwave, Oven, Refrigerator, Tankless Water Heater, Washer |
| Exterior Features | Private Yard |
| Garage | Yes |
| Garage Spaces | 2 |
| Roof | Composition |
| Basement | Bath/Stubbed, Full, Unfinished, Walk-Out Access |
| Lot Features | Landscaped, Sprinklers In Front, Sprinklers In Rear, Irrigated, Master Planned |
| Architectural Style | Contemporary |
| Levels | Two |
| Construction | Frame, Stone |
| Sewer | Public Sewer |
| Water Source | Public |
| Senior Community | No |
| Special Conditions | None Known |
Location
Price History
| Date | Event | Price |
|---|---|---|
| 10/28/2026 |
Price change Source: REcolorado® #9988029 |
$615,000 -5.1% $326/sqft |
| 10/15/2026 |
Price change Source: REcolorado® #9988029 |
$648,000 -4.0% $344/sqft |
| 9/3/2026 |
Listed for sale Source: REcolorado® #9988029 |
$675,000 $358/sqft |

Based on information submitted to the MLS GRID as of November 10, 2026 at 2:53 AM MST. All data is obtained from various sources and may not have been verified by broker or MLS GRID. Supplied Open House Information is subject to change without notice. All information should be independently reviewed and verified for accuracy. Properties may or may not be listed by the office/agent presenting the information.
Thank you — a Mont Haus broker will be in touch shortly.
For Mont Haus agents and staff. Sign in with your Mont Haus Microsoft account and the Agent Portal opens in a new tab.
Sign in with MicrosoftNo Microsoft account yet? Ask Nikki Boxer, who sets up portal access.