Residential · Active
Aurora, CO 80016
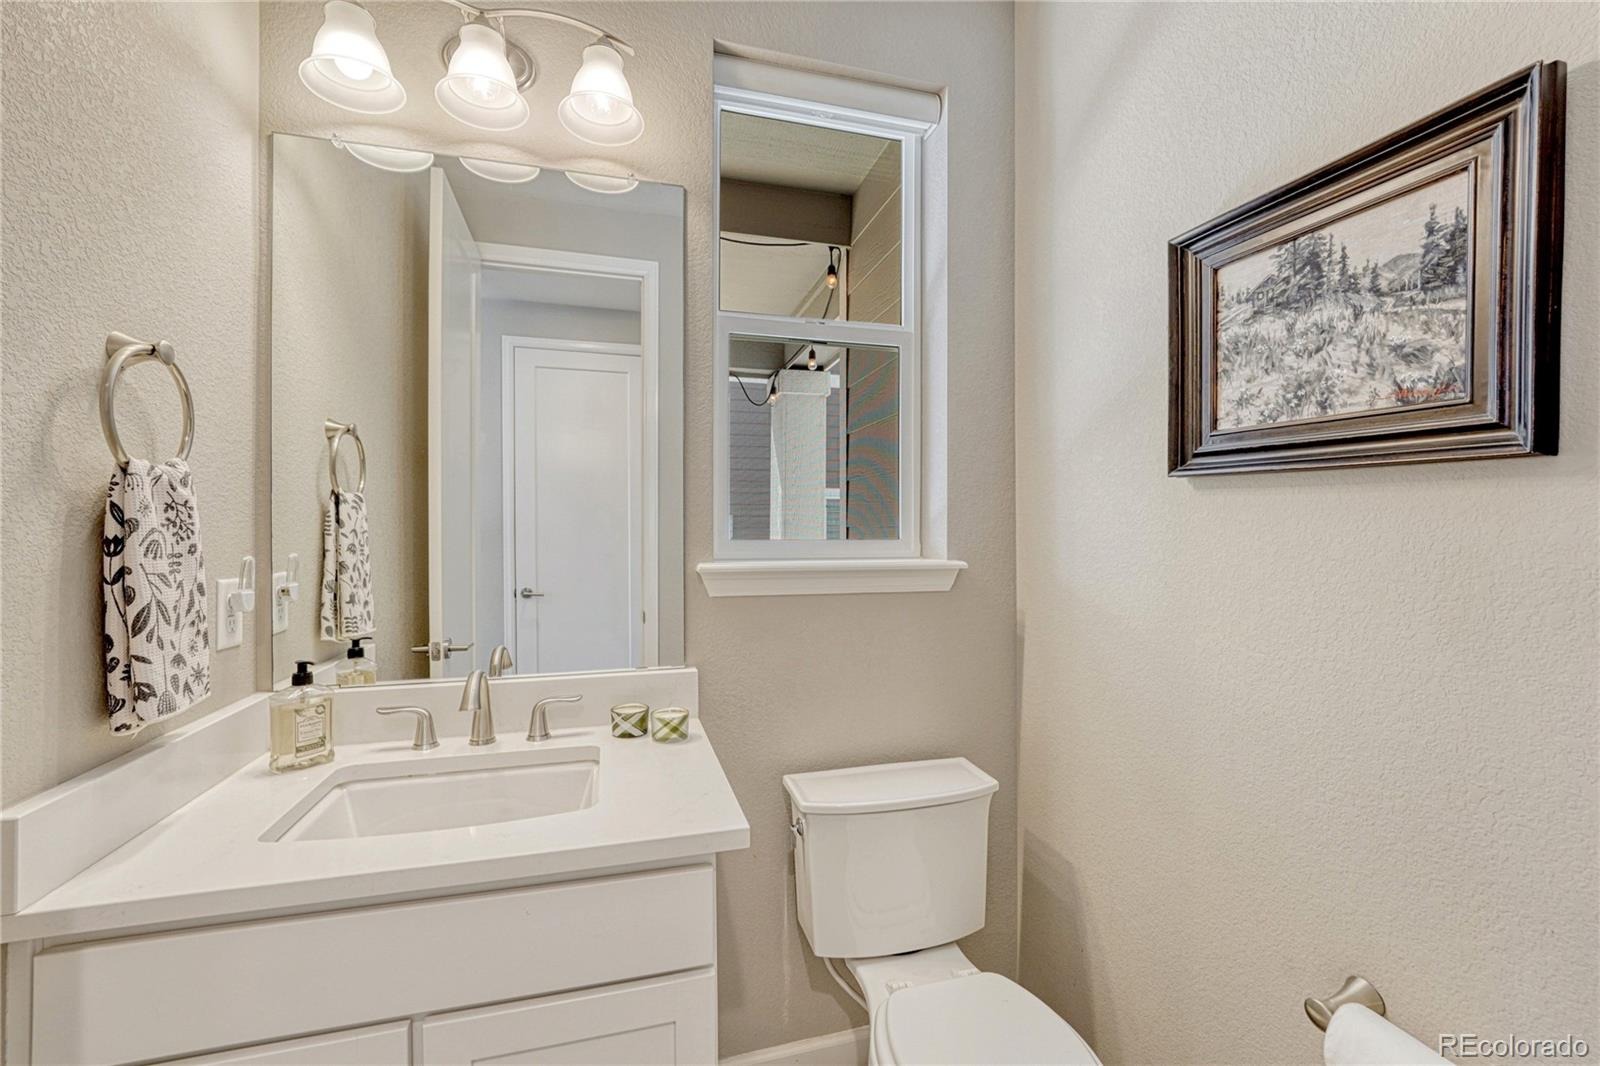
3 Beds · 4 Baths · 2,670 Sq Ft
$559,000
Single Family
Property Type
0.06 acres
Lot Size
2017
Year Built
$209
Price per Sq Ft
2
Parking Spaces
$80
HOA Fee
9989882
MLS #
About This Property
WOW. THIS ONE REALLY DELIVERS!
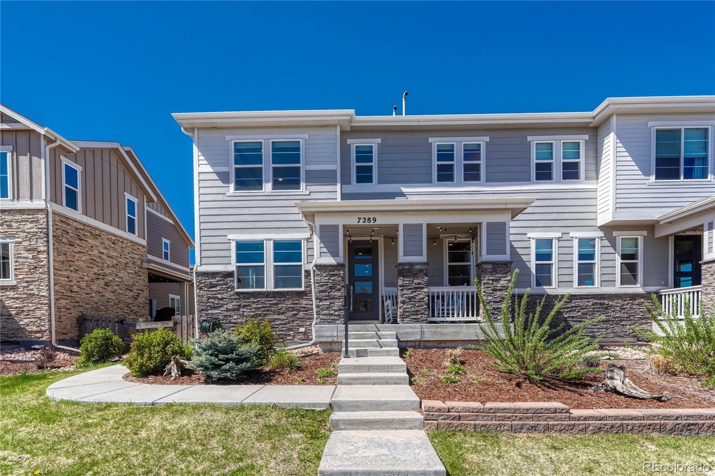
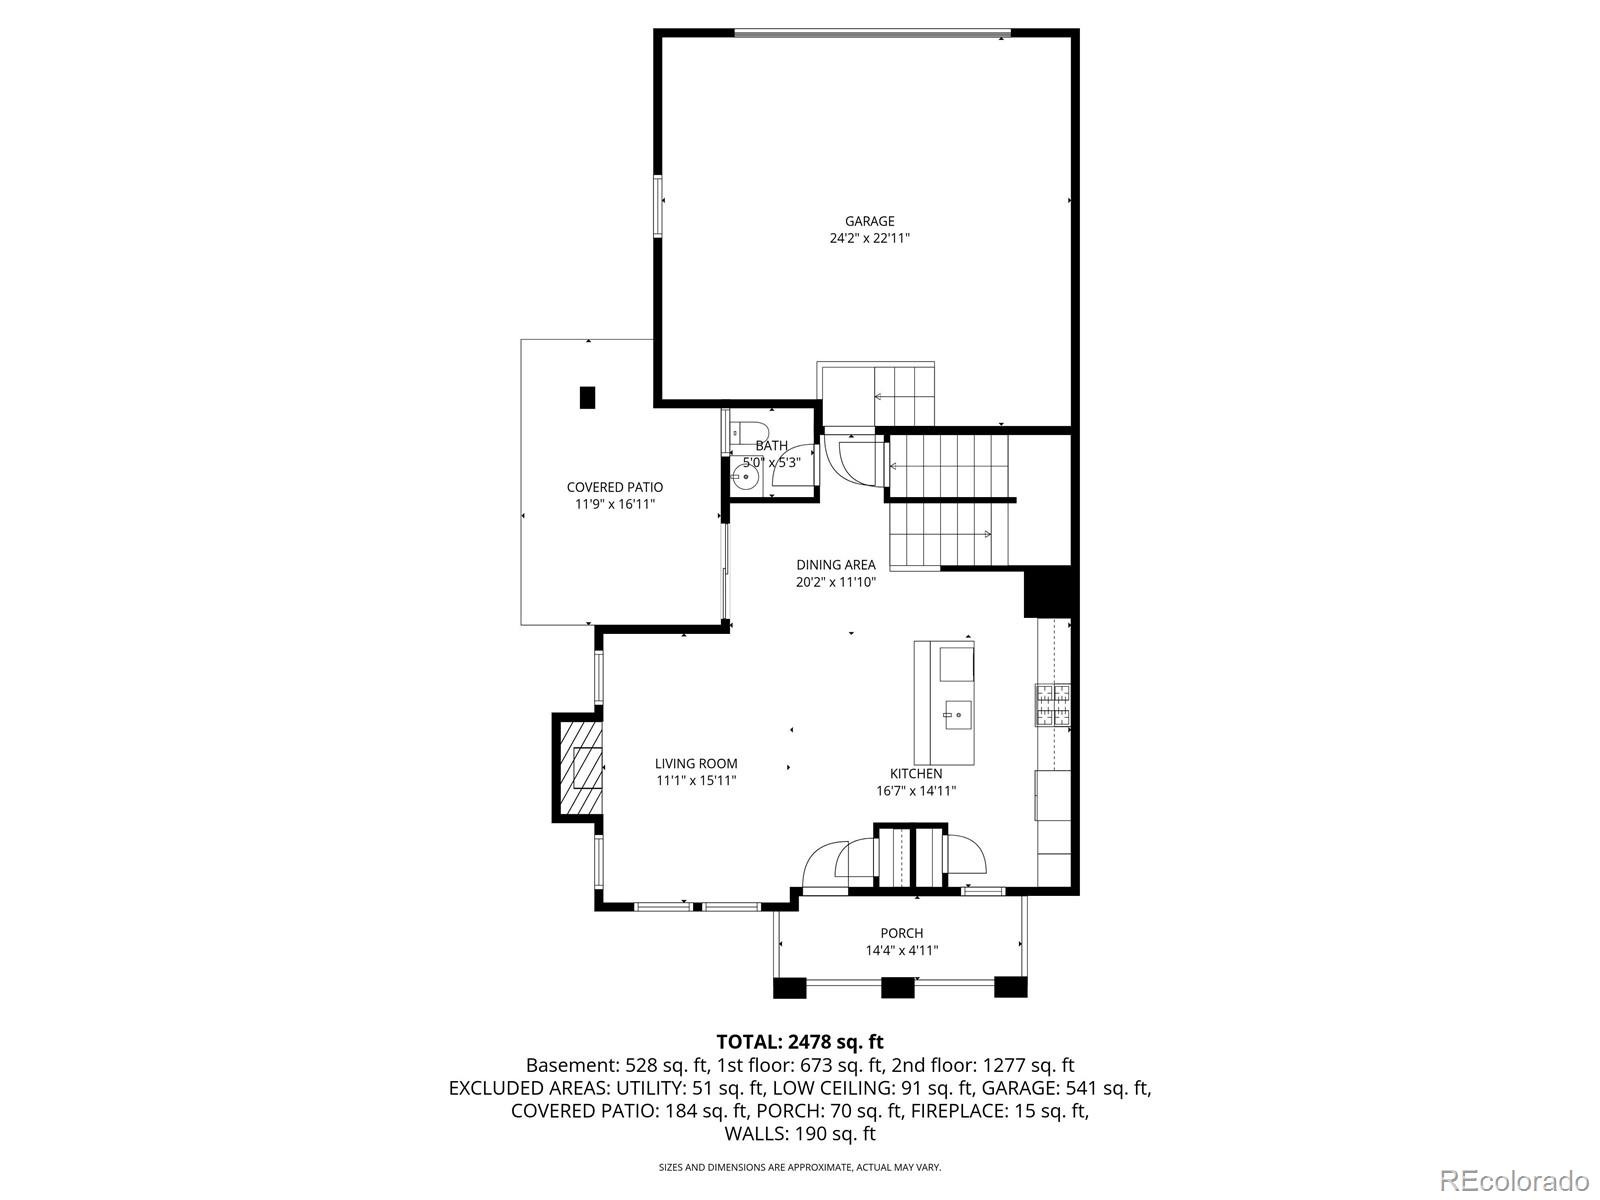
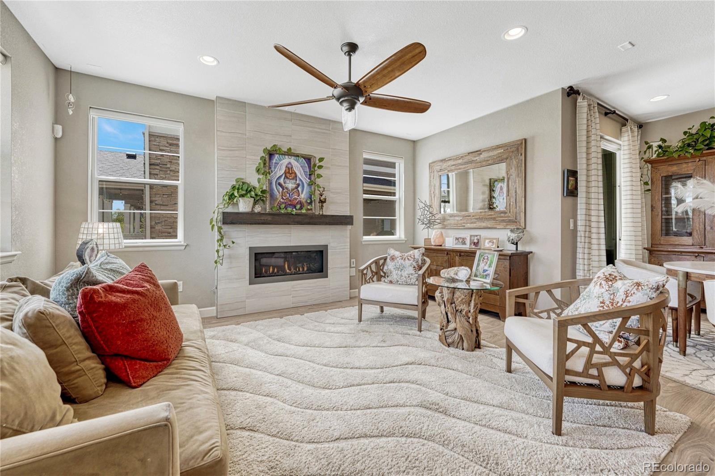
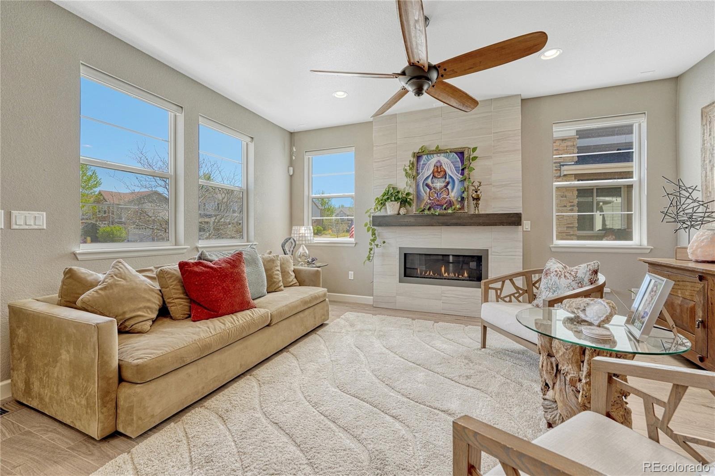
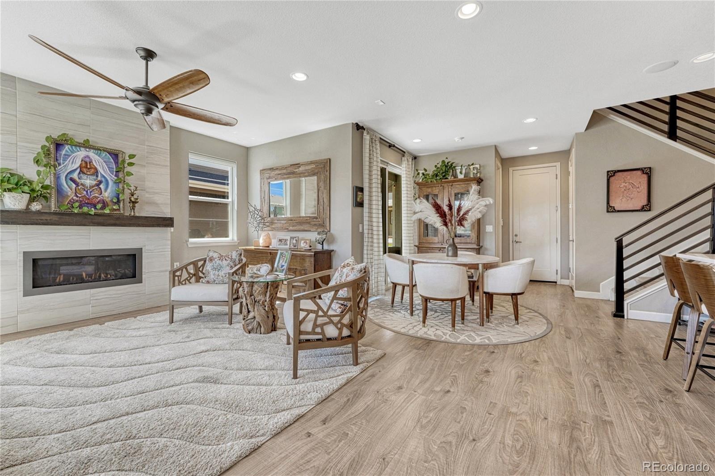
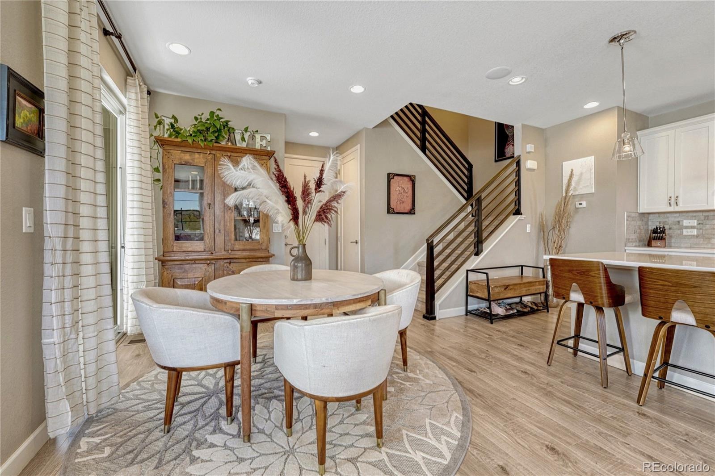
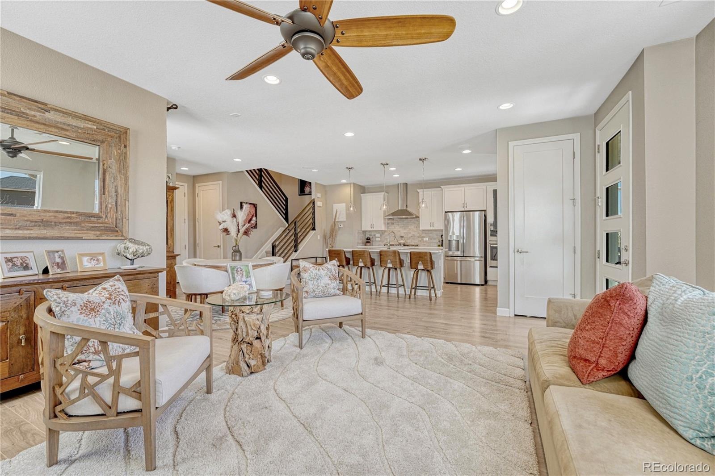
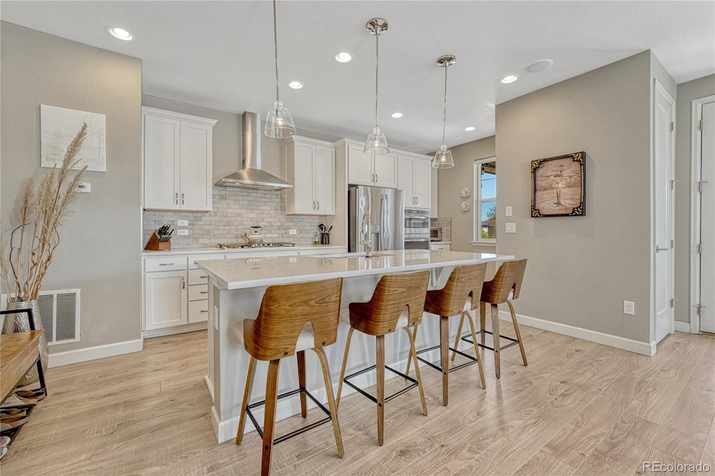
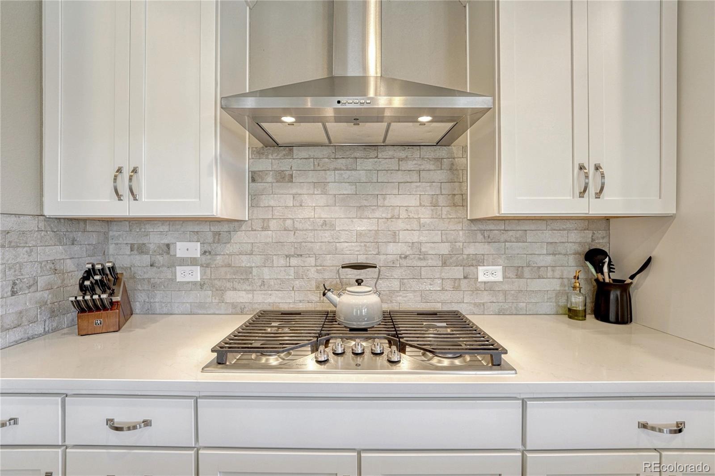
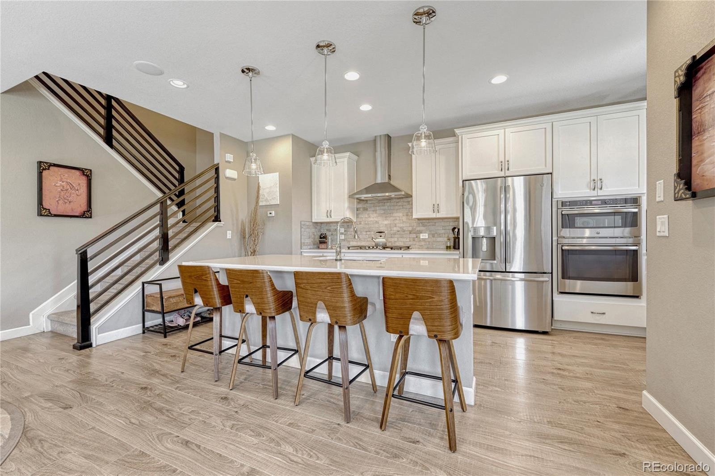
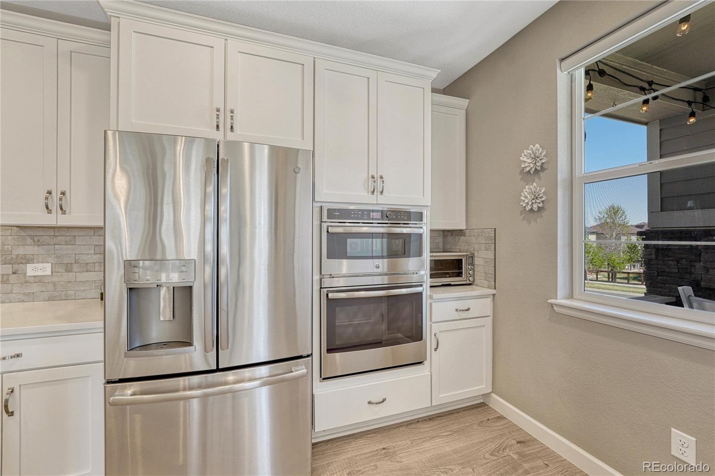
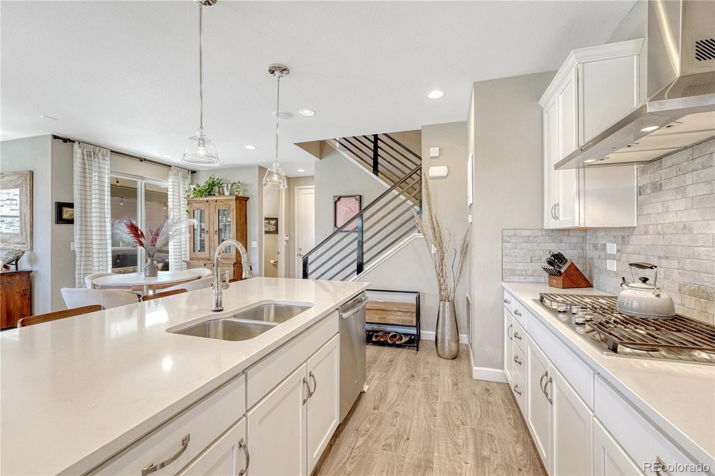
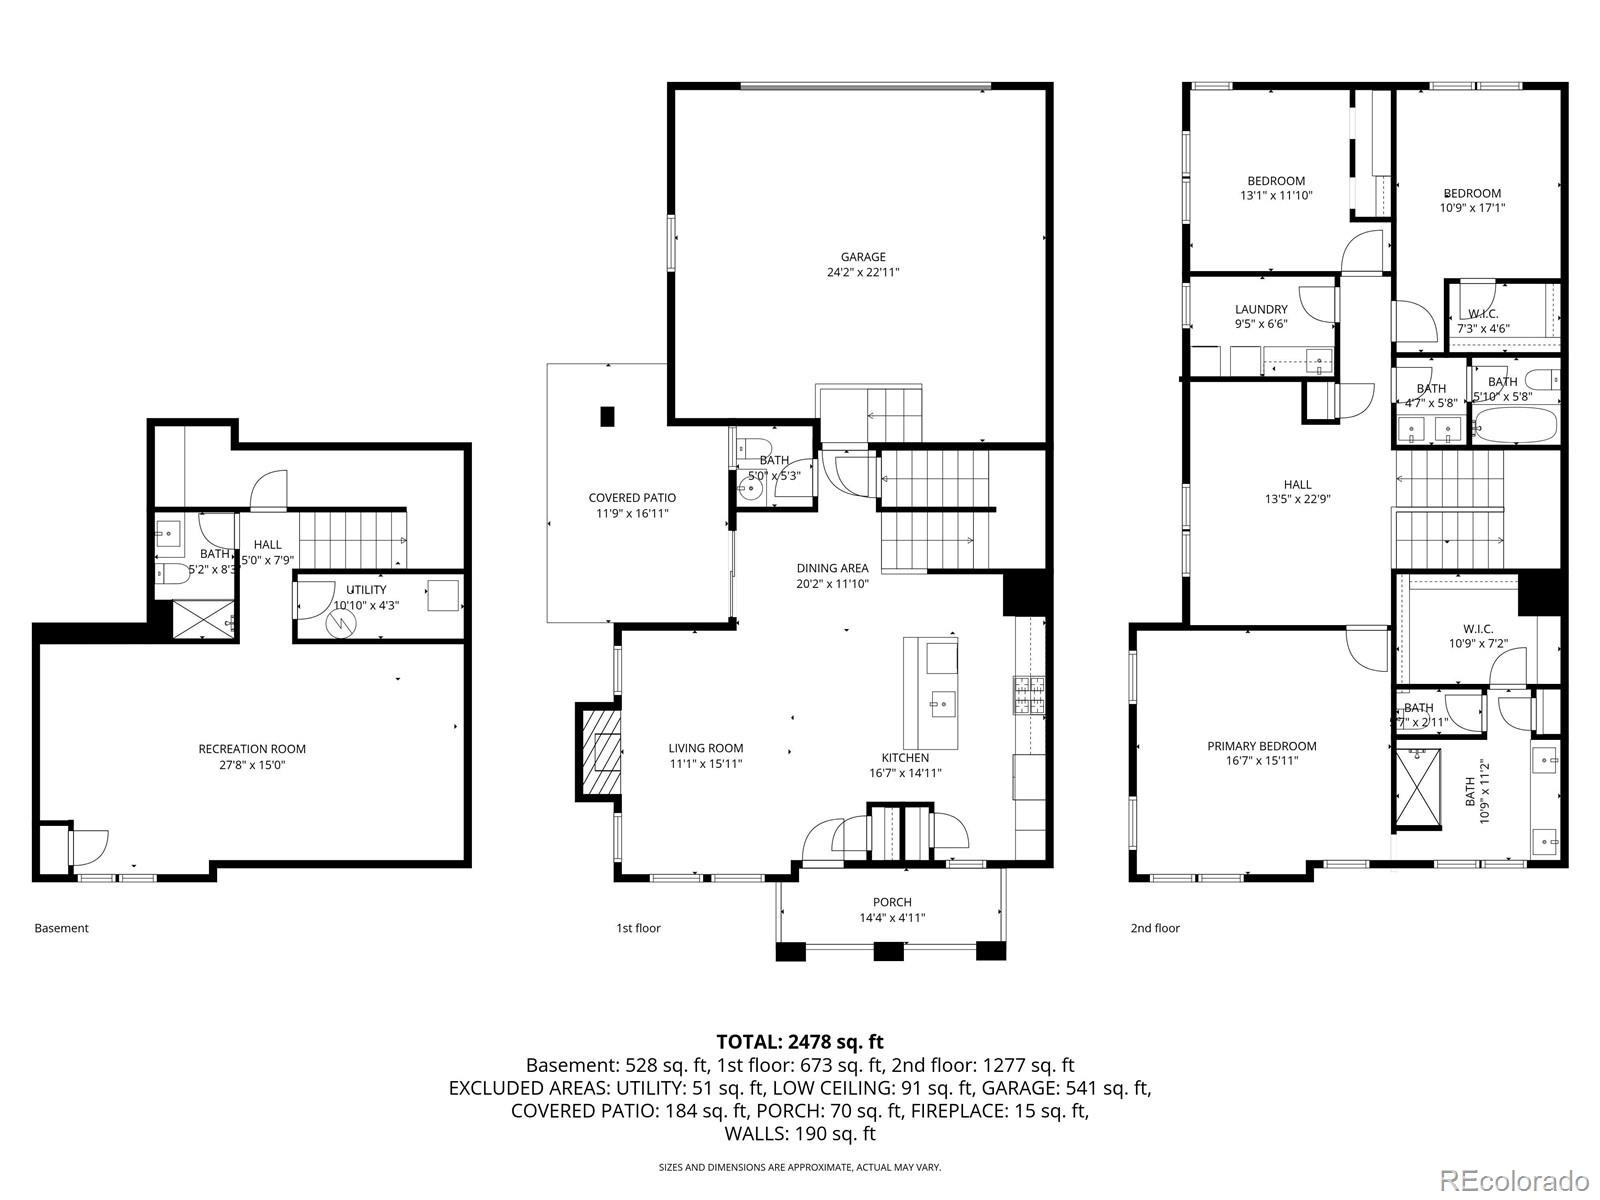
* Beautifully maintained, light-filled and remarkably spacious—with that coveted fresh, almost-new feeling throughout. The open main level features a welcoming living room with gas fireplace, dining area and gorgeous kitchen with quartz counters, stainless appliances, 5-burner gas cooktop, oversized pantry and large island with seating.
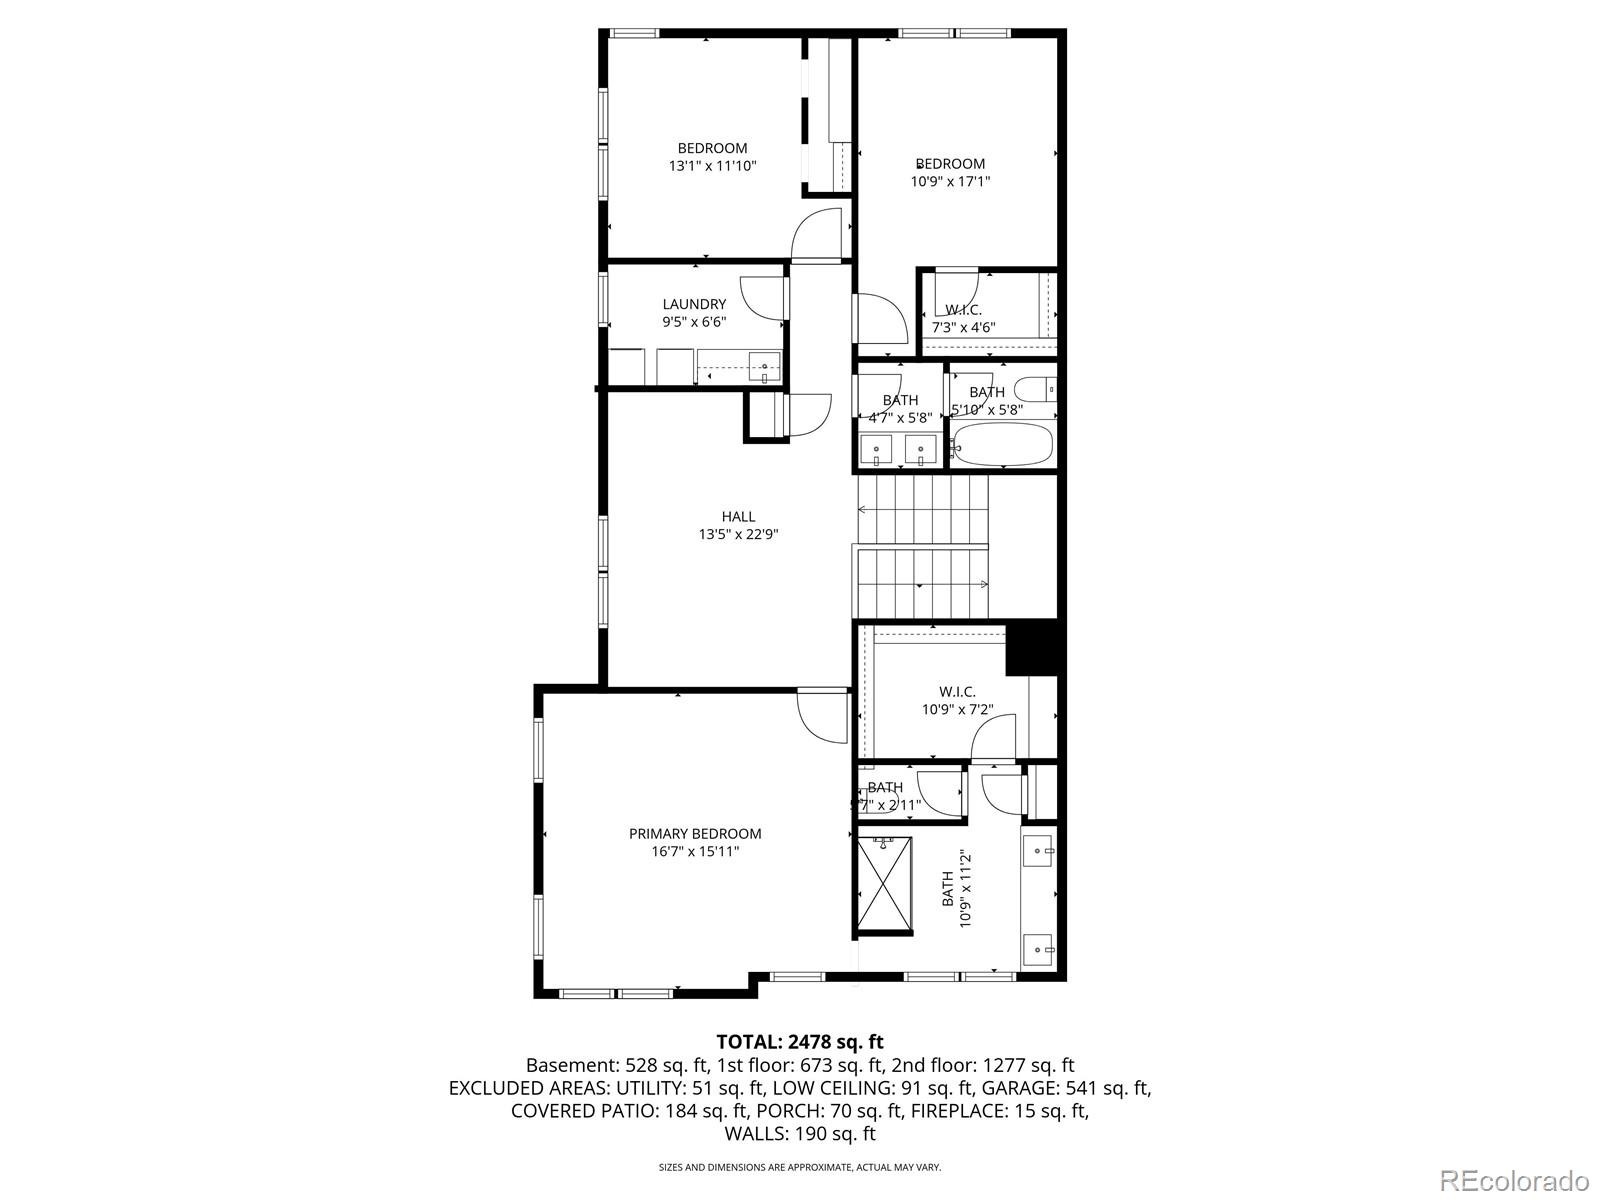
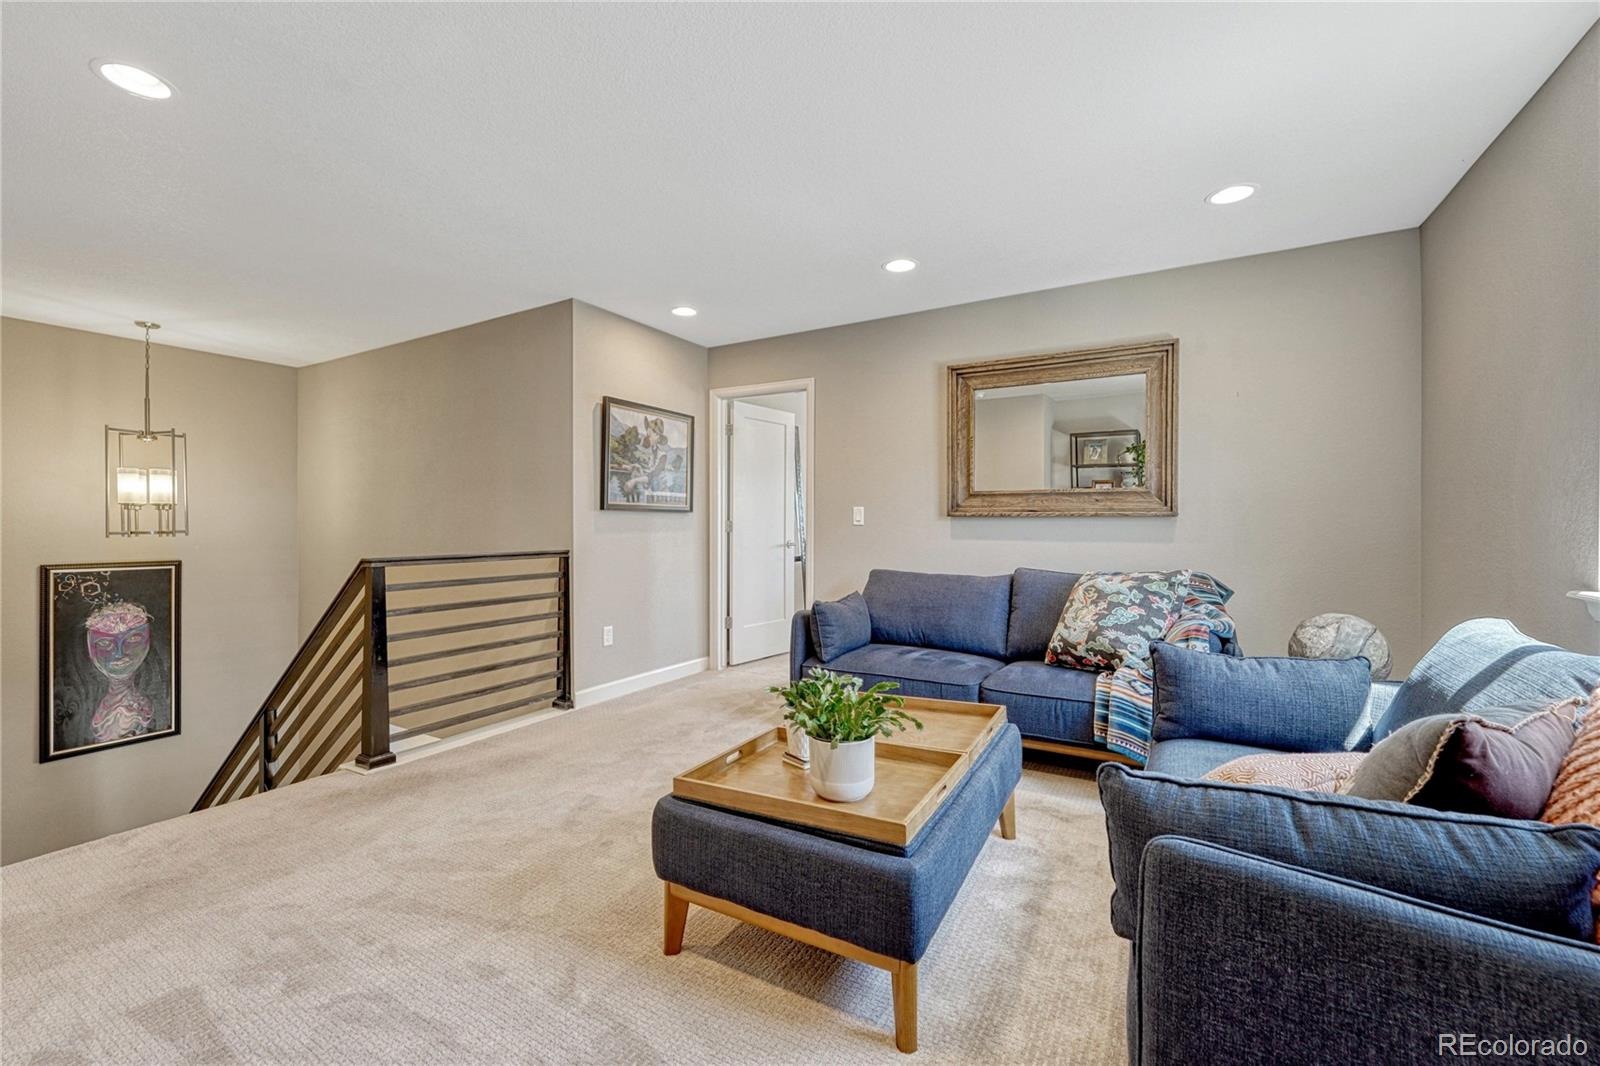
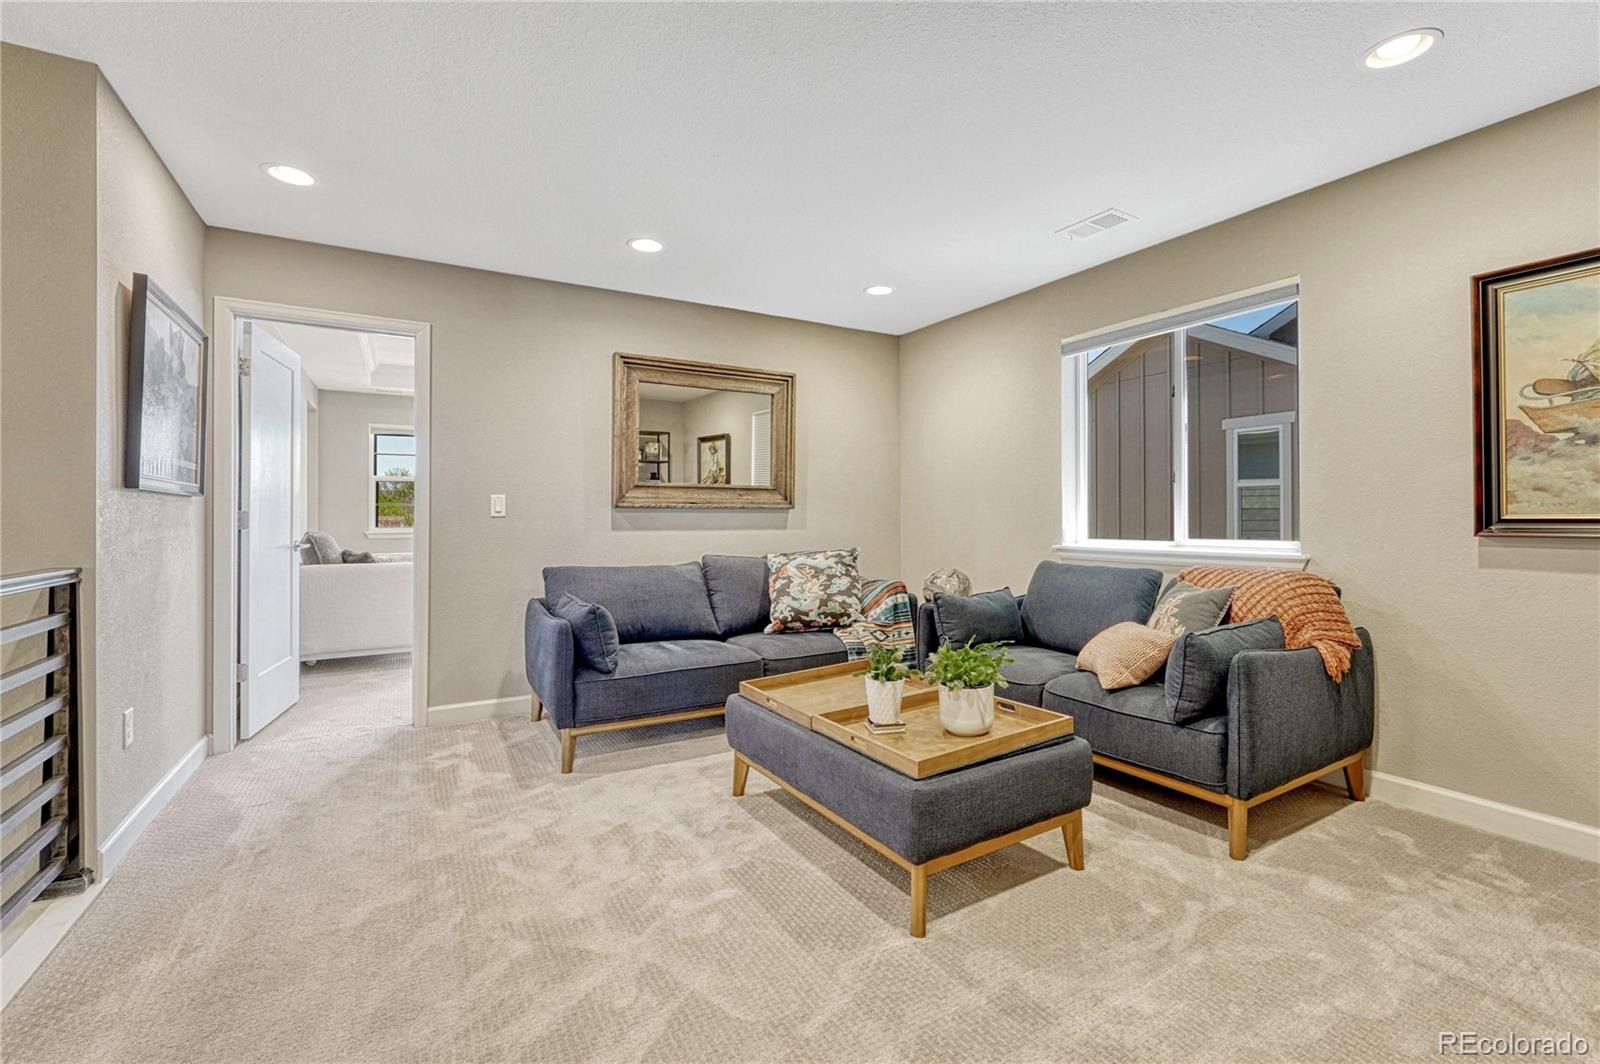
* Versatile upper loft is perfect for an office, media room or additional living space.
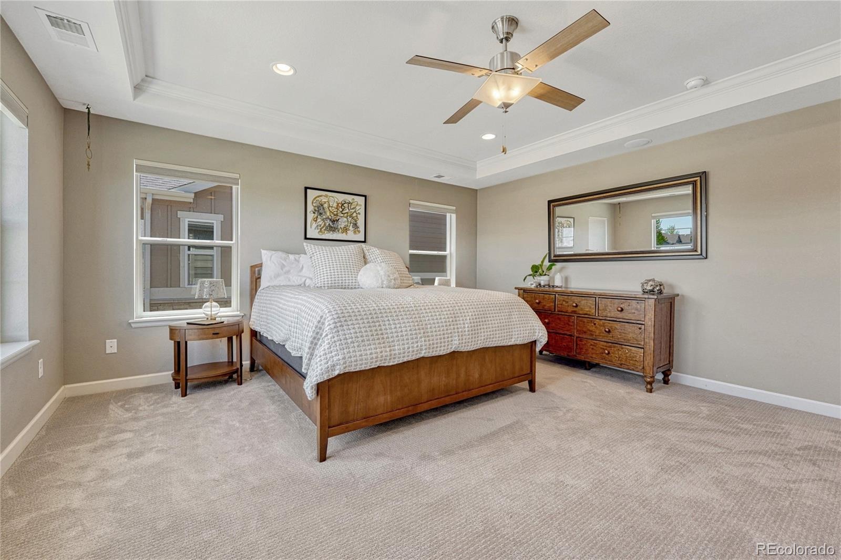
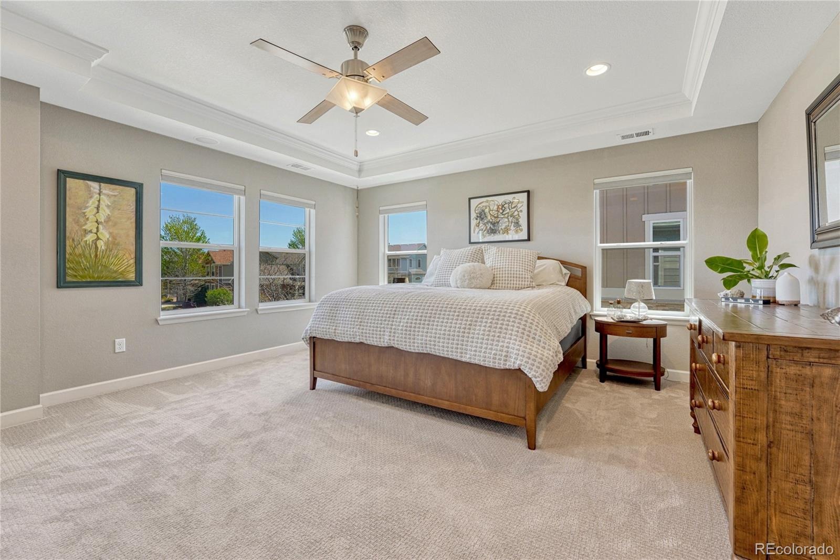
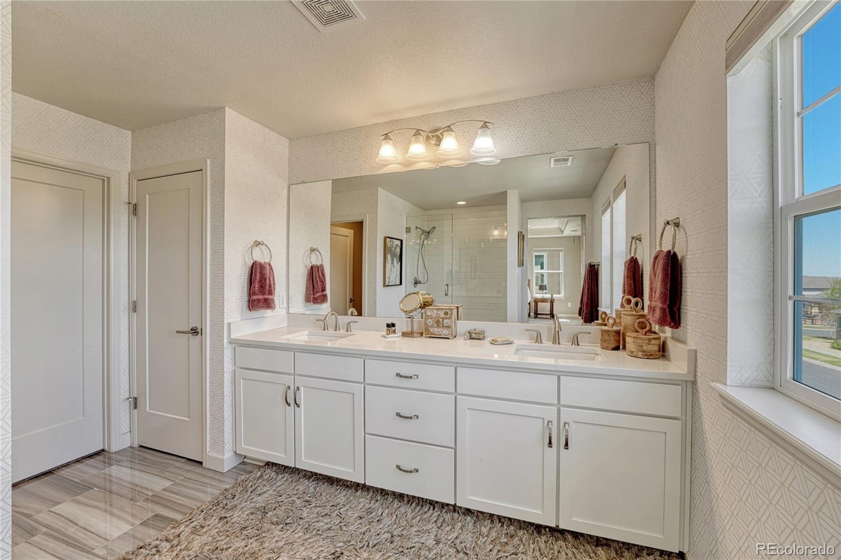
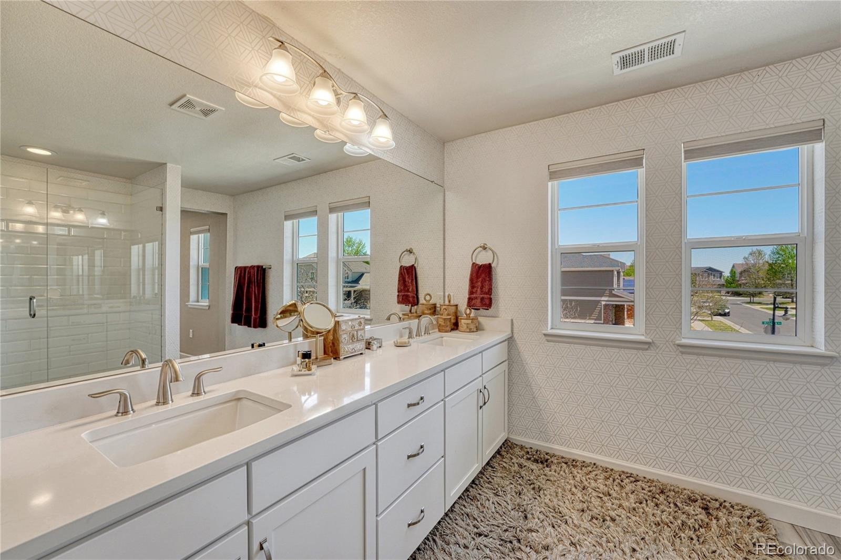
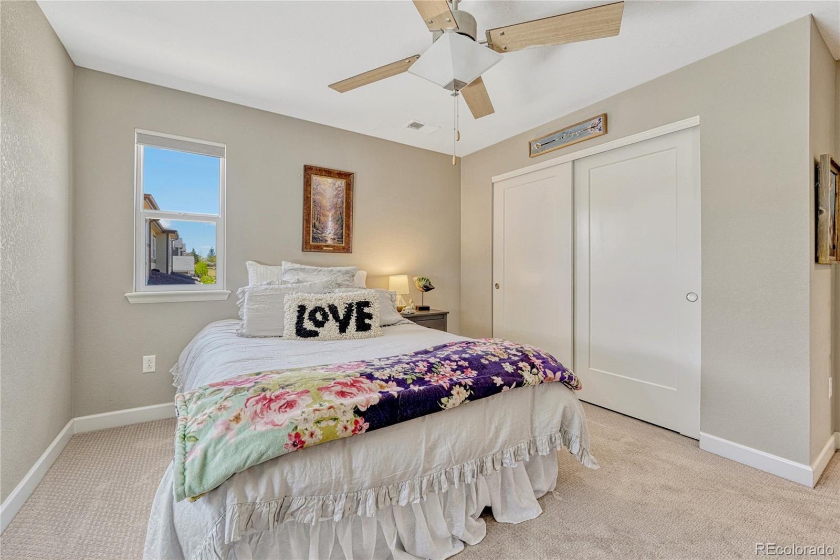
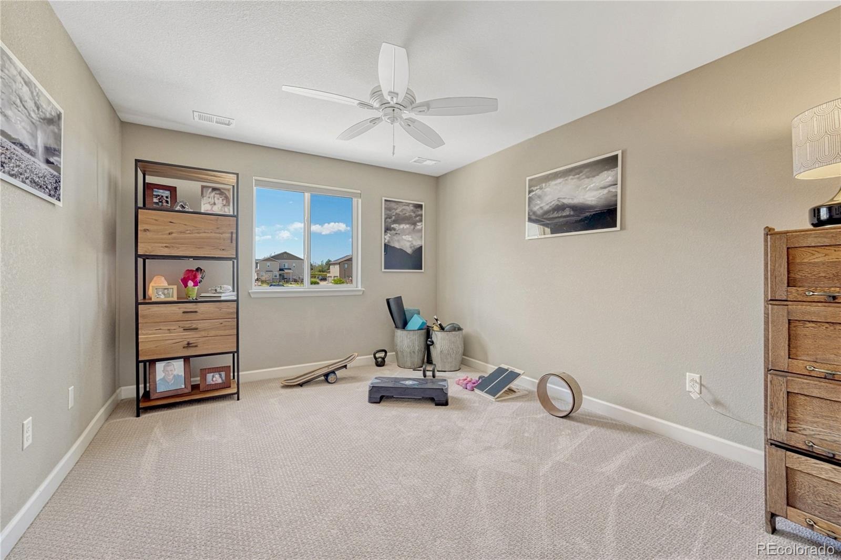
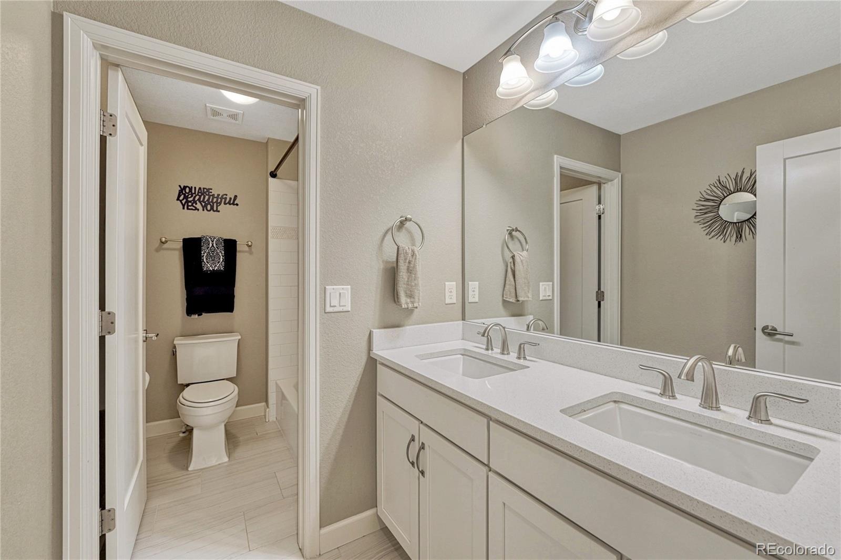
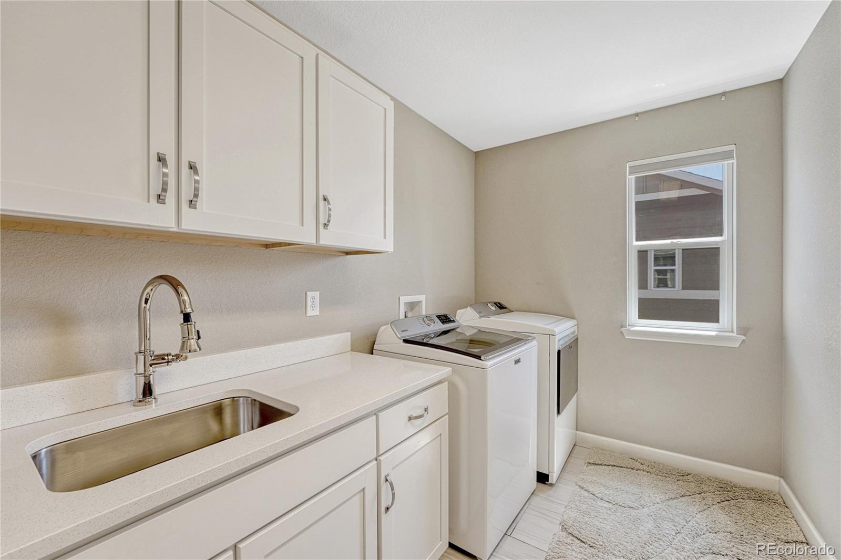
* Spacious primary suite offers a spa-inspired bath and impressive 7' x 11' walk-in closet, plus two additional bedrooms, two full baths and convenient upper-level laundry.
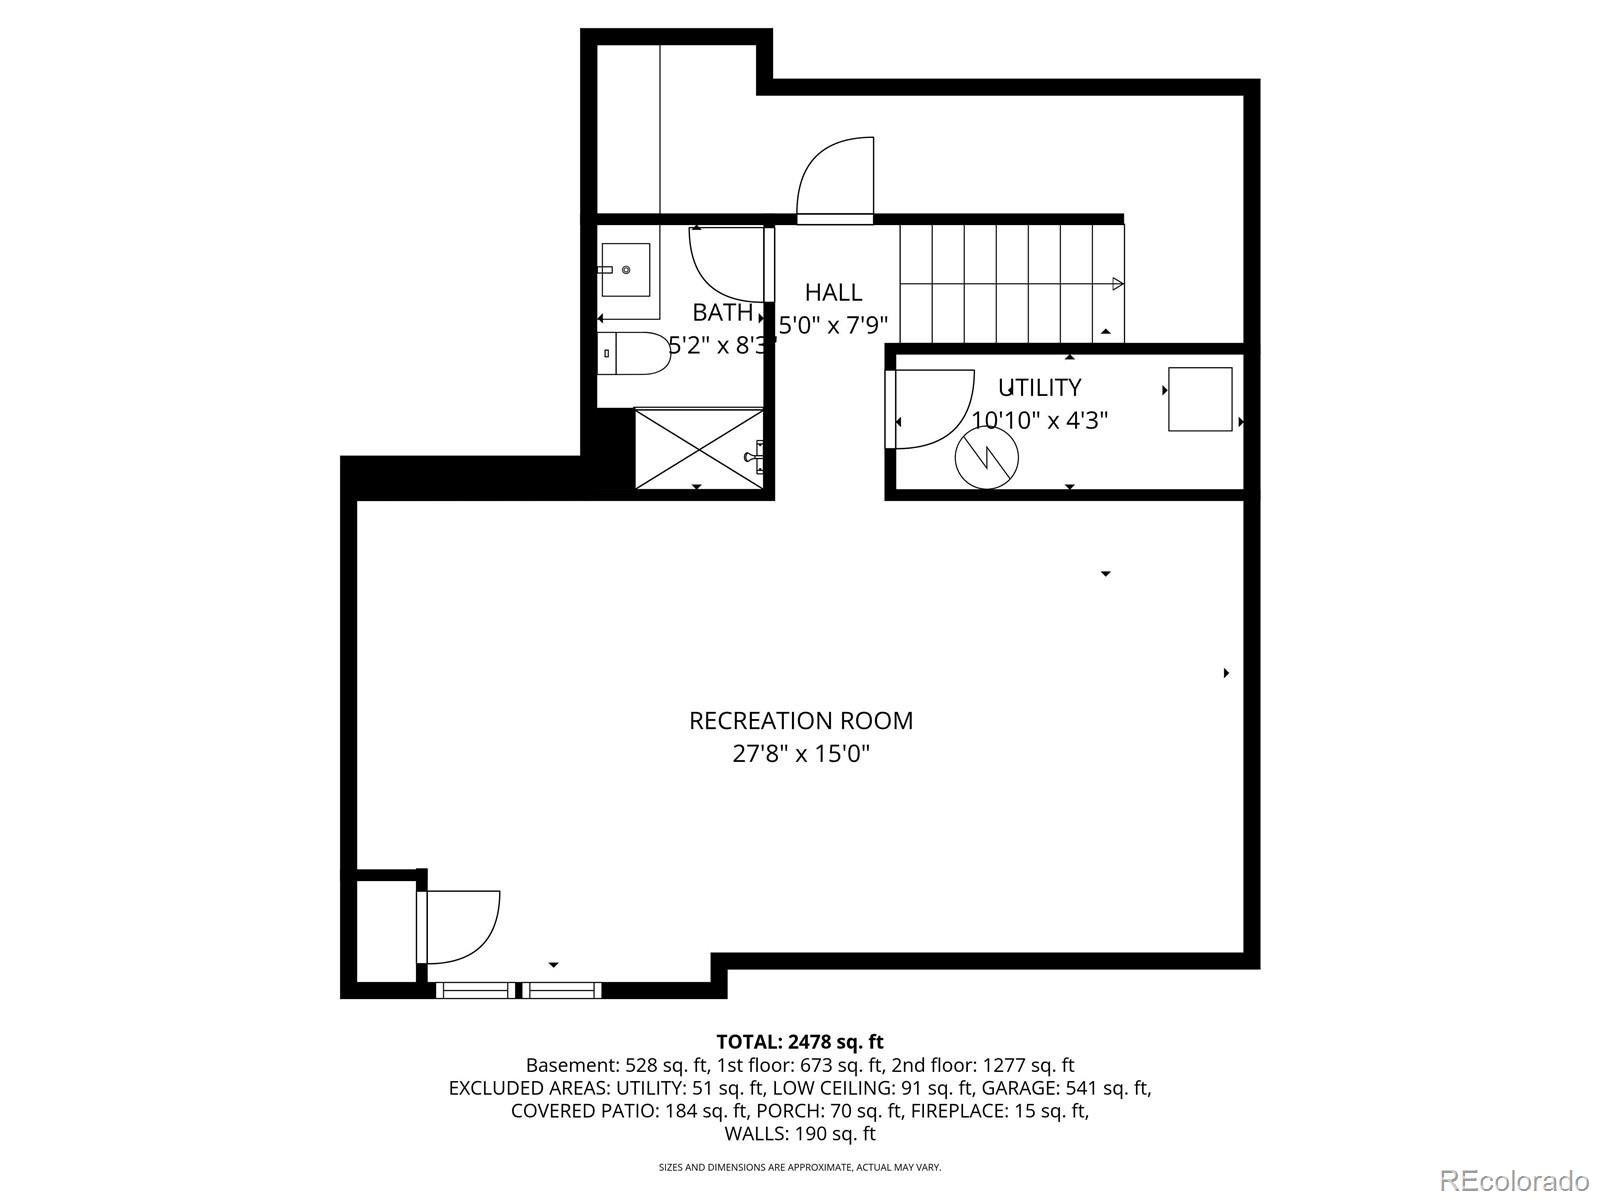
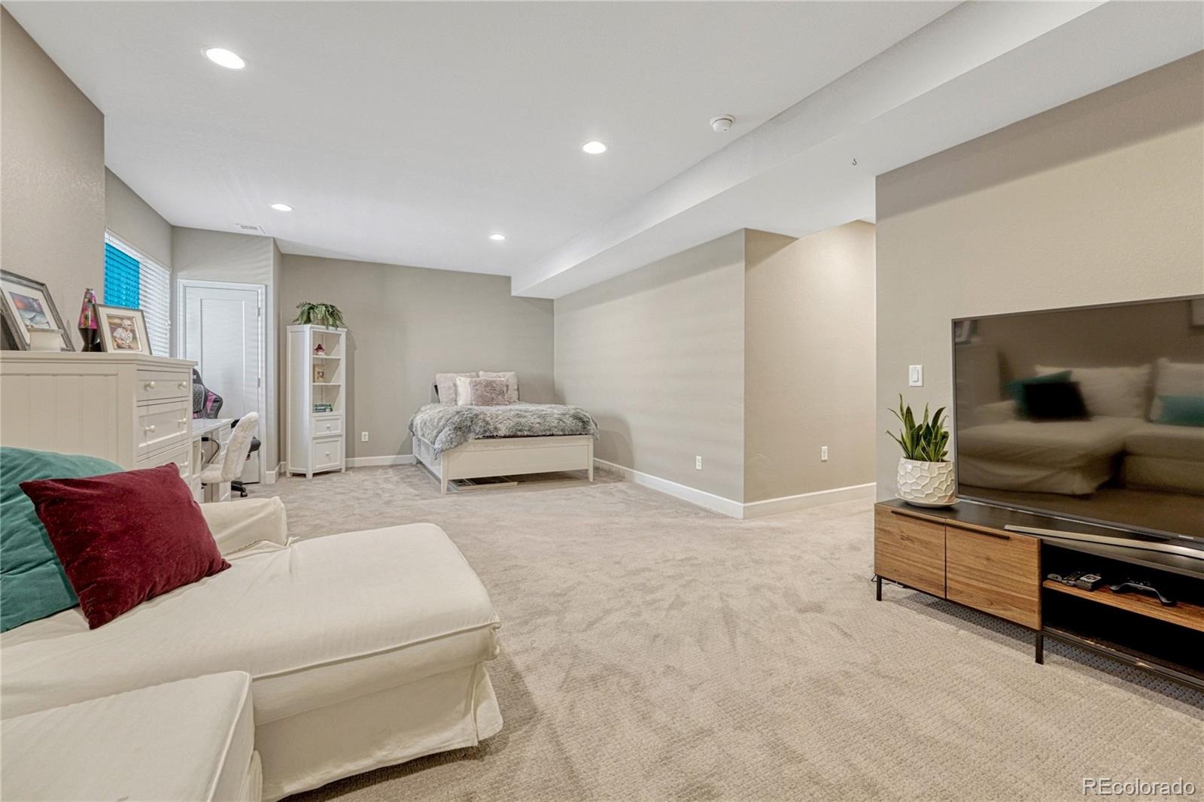
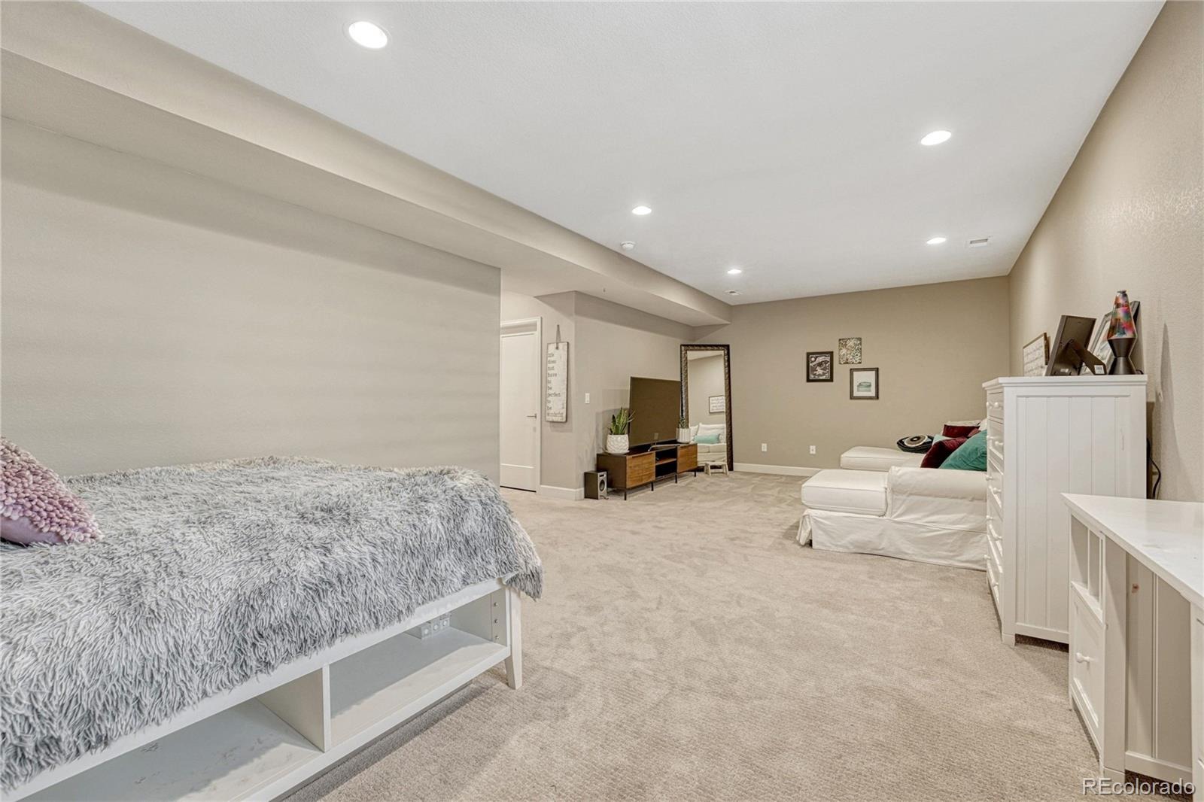
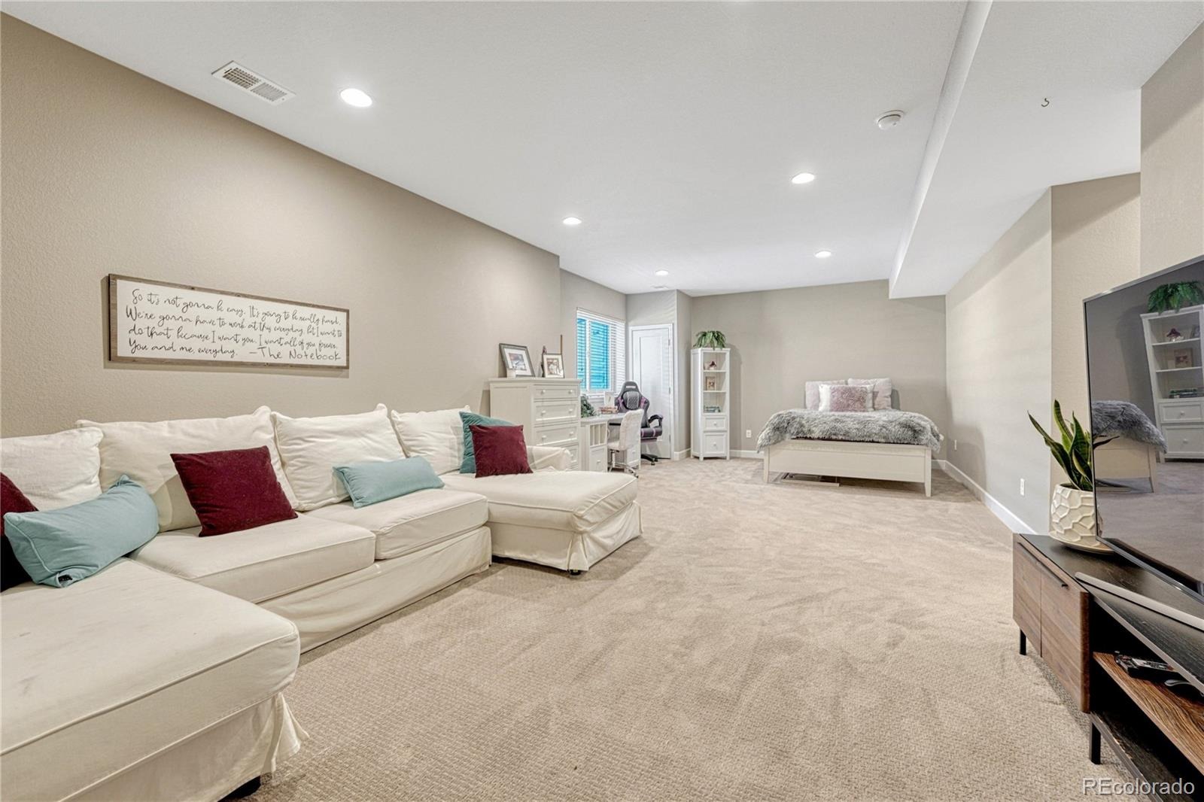
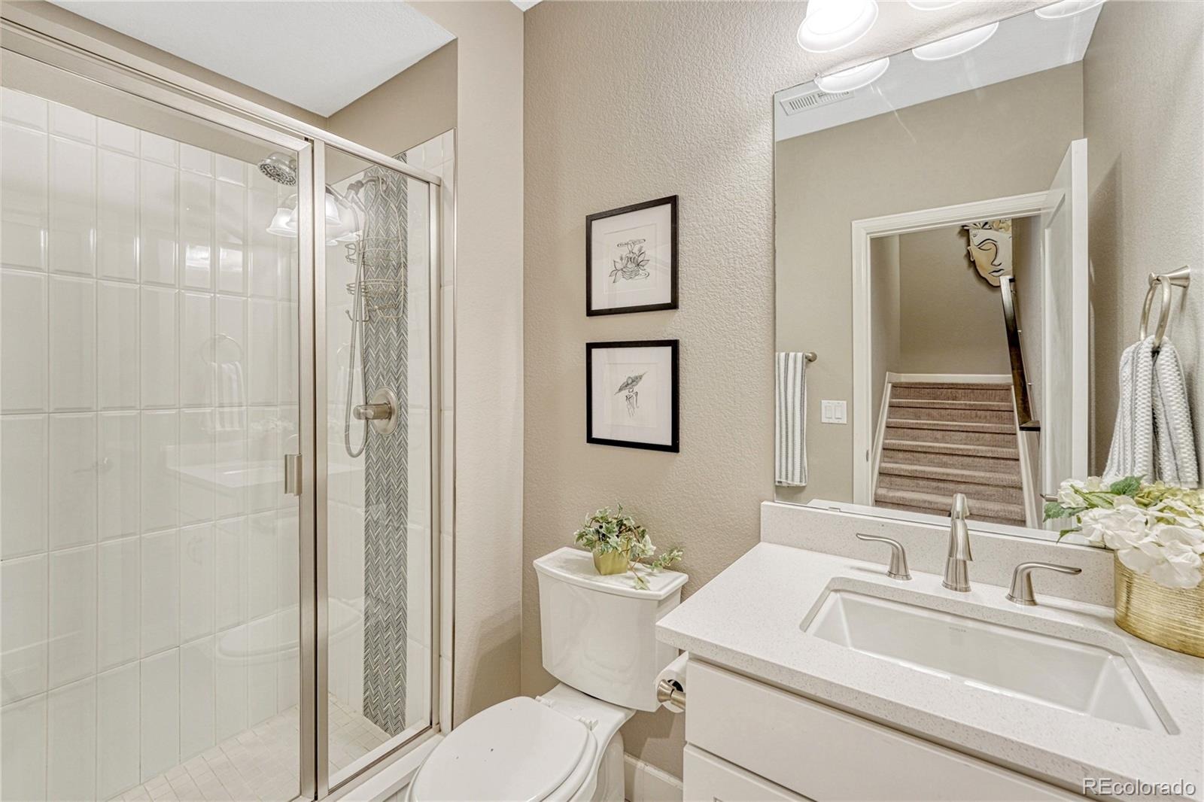
* The expansive finished basement adds even more living space, a ¾ bath and finished storage.
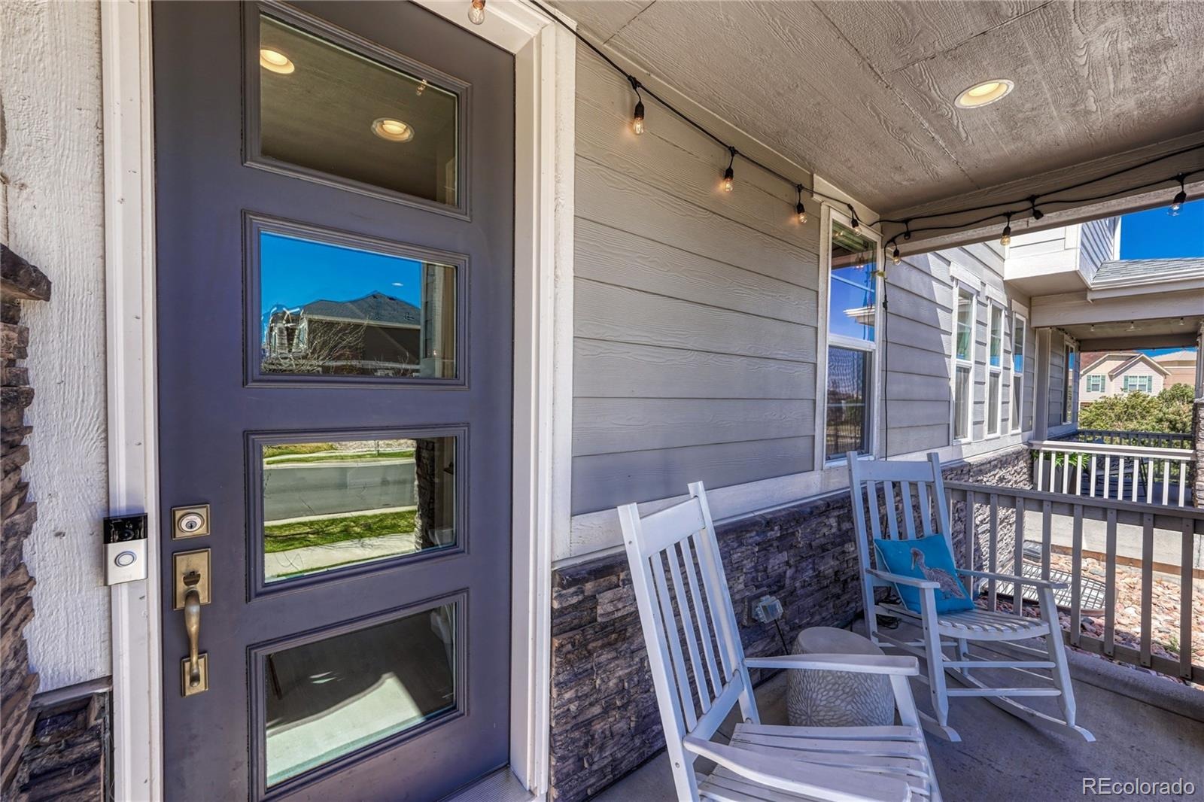
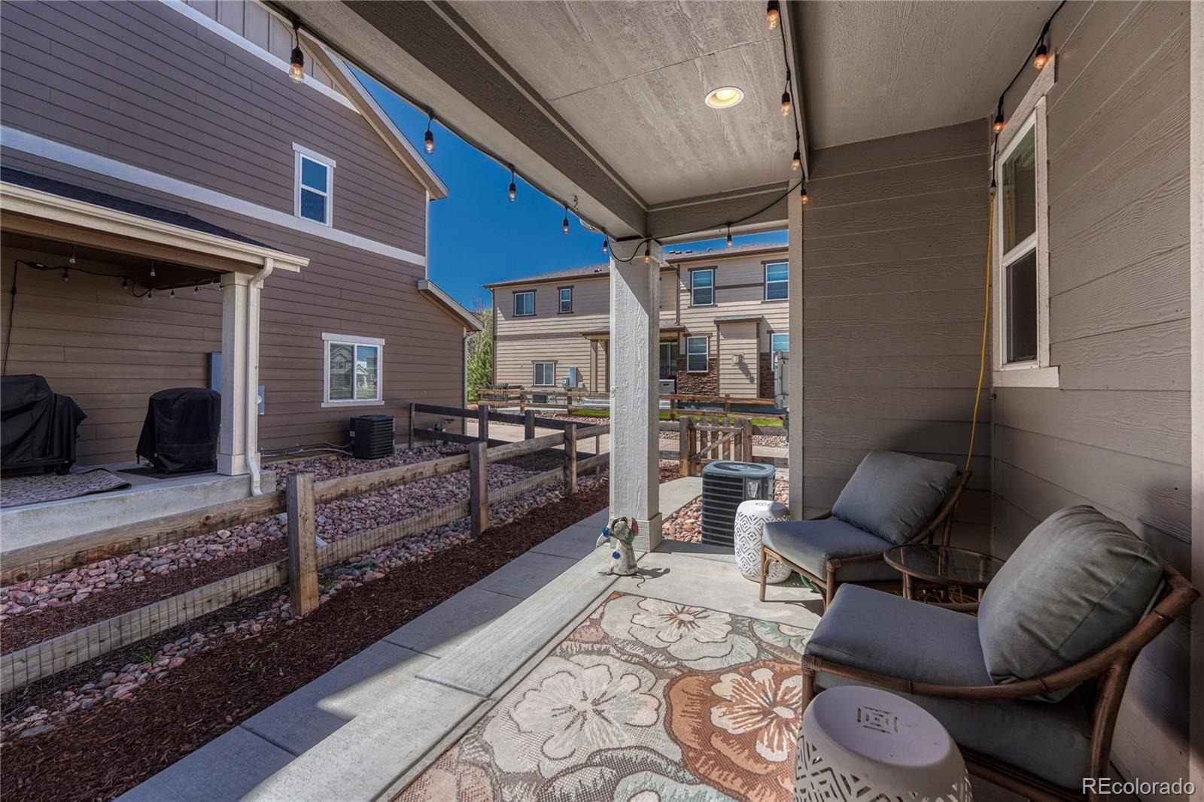
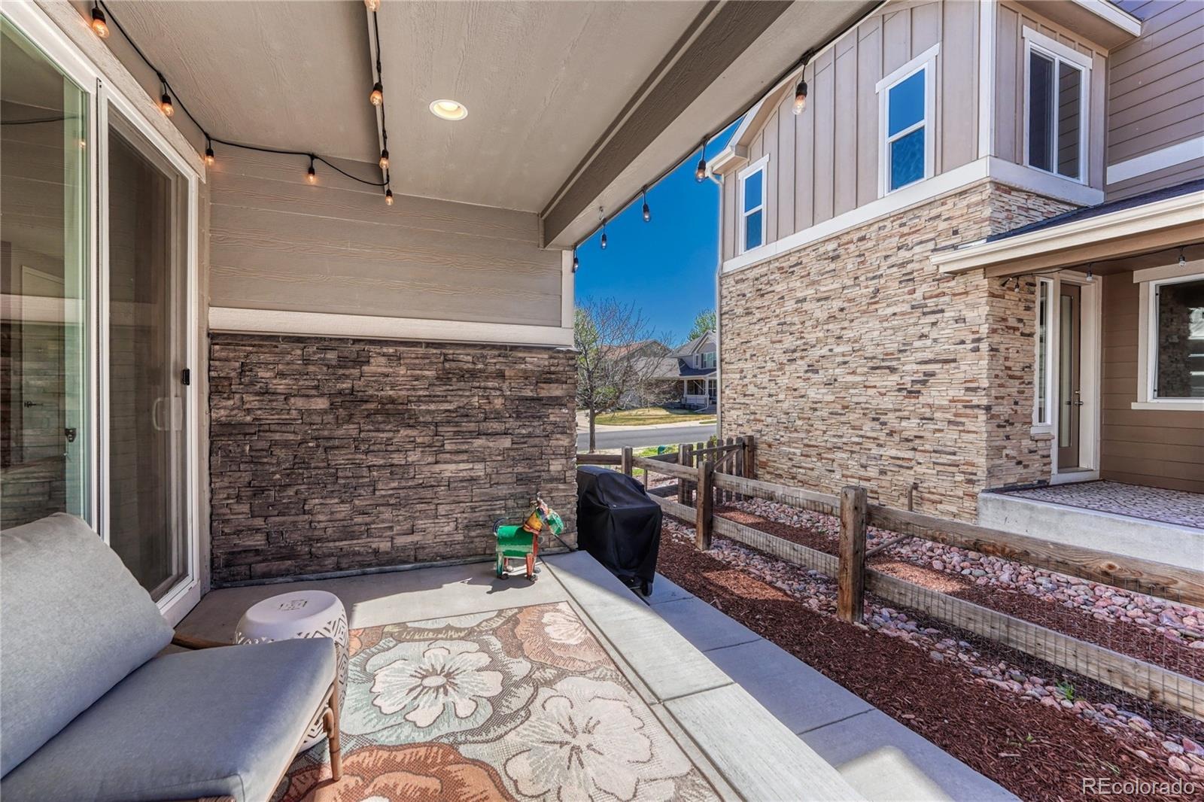
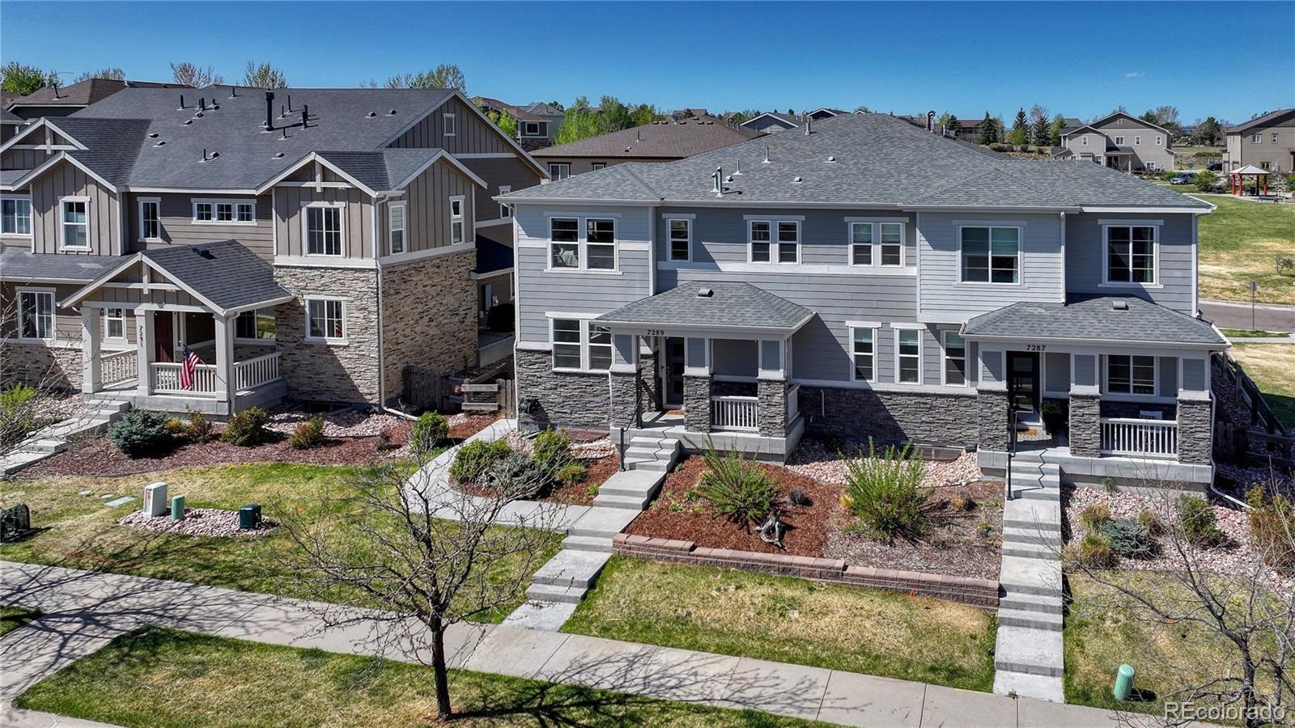
* Covered front and rear patio areas provide inviting outdoor spaces for relaxing, entertaining or just cooking out!
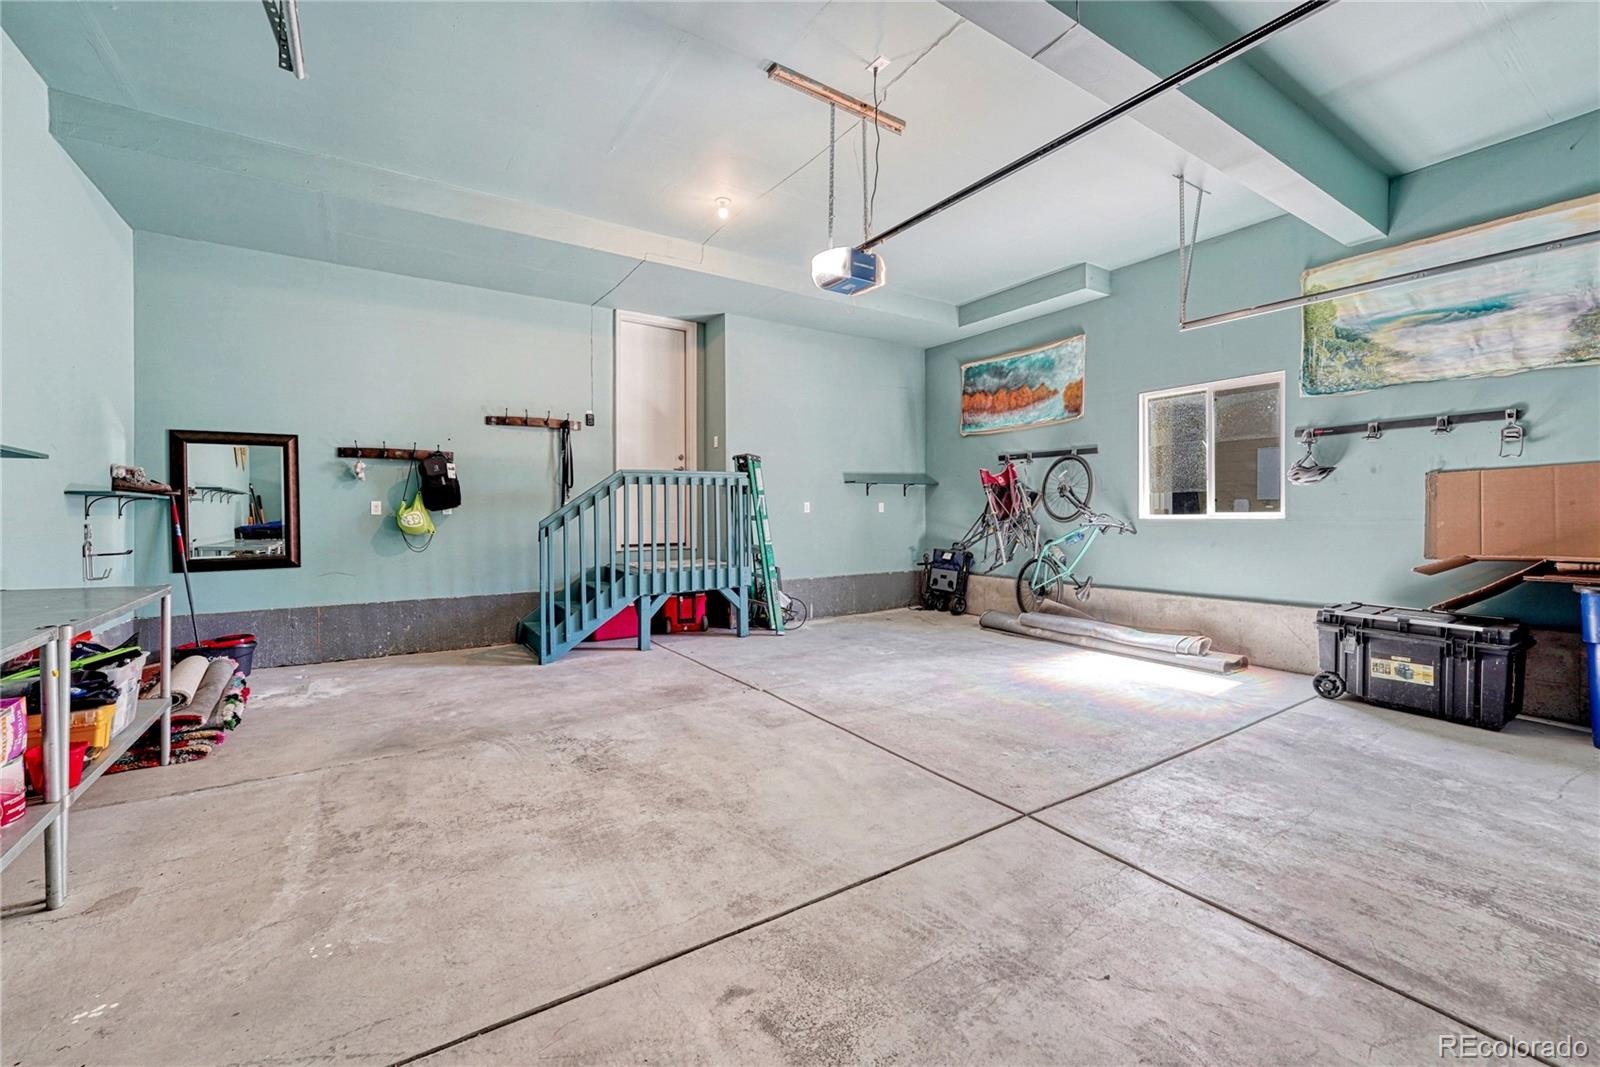
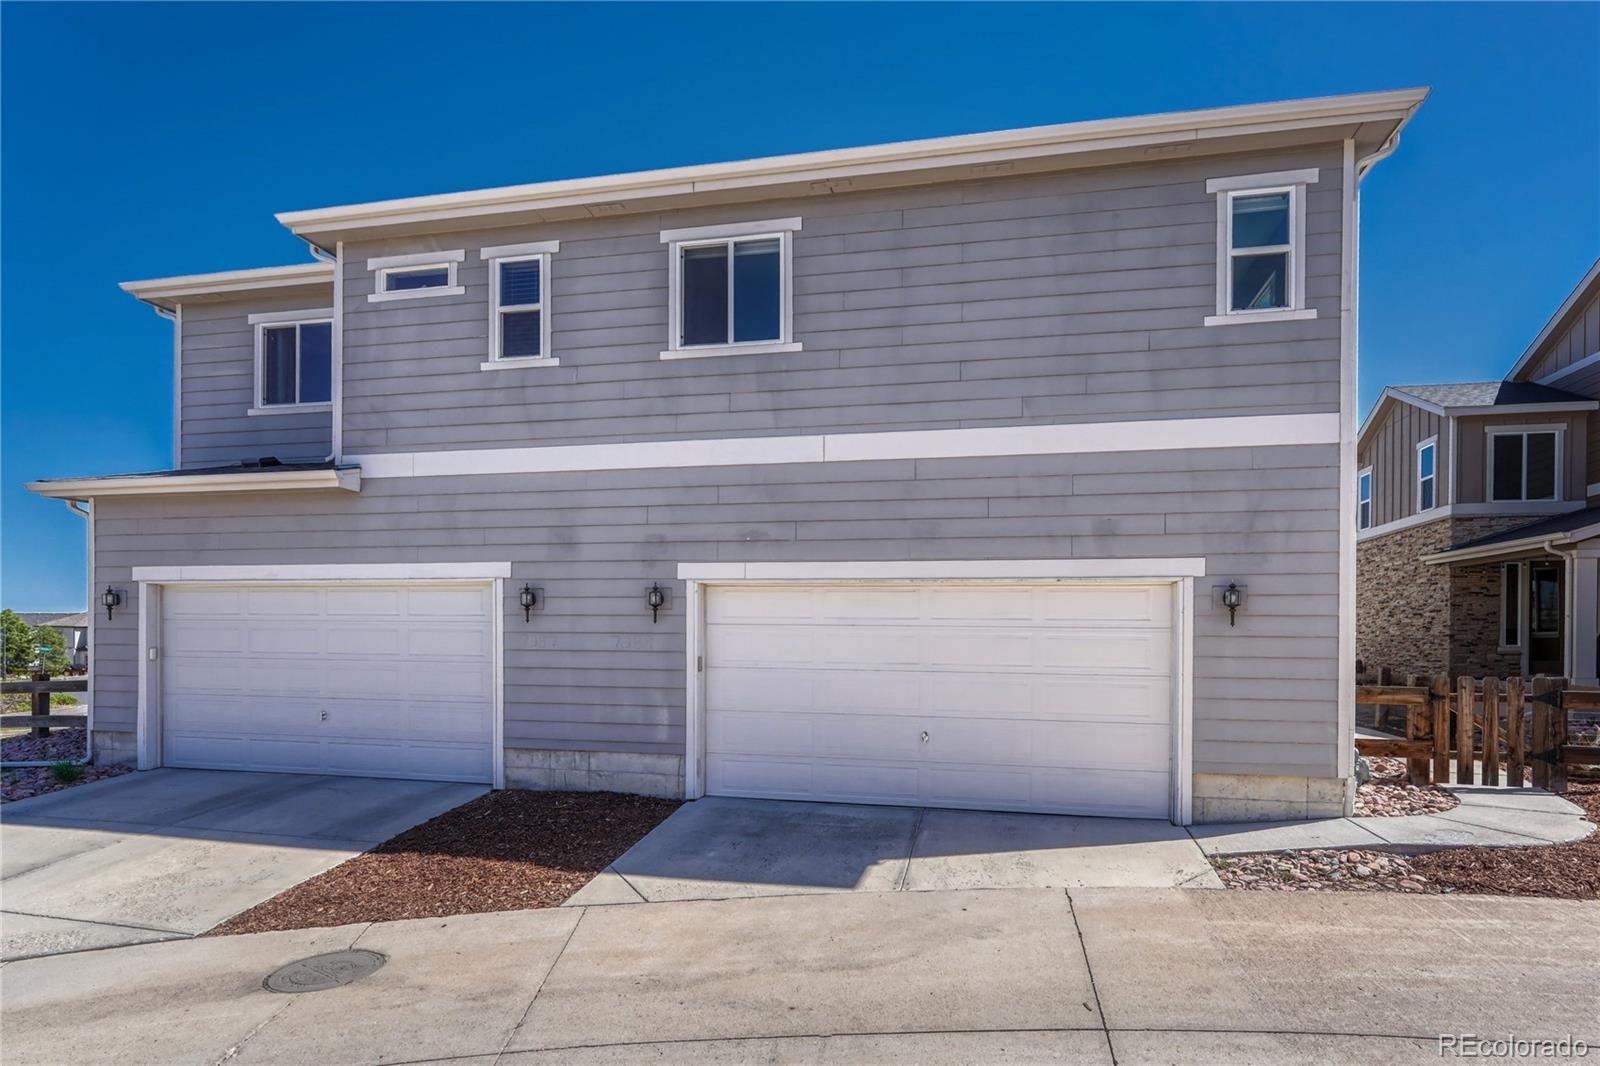
* Finished 2-car garage.
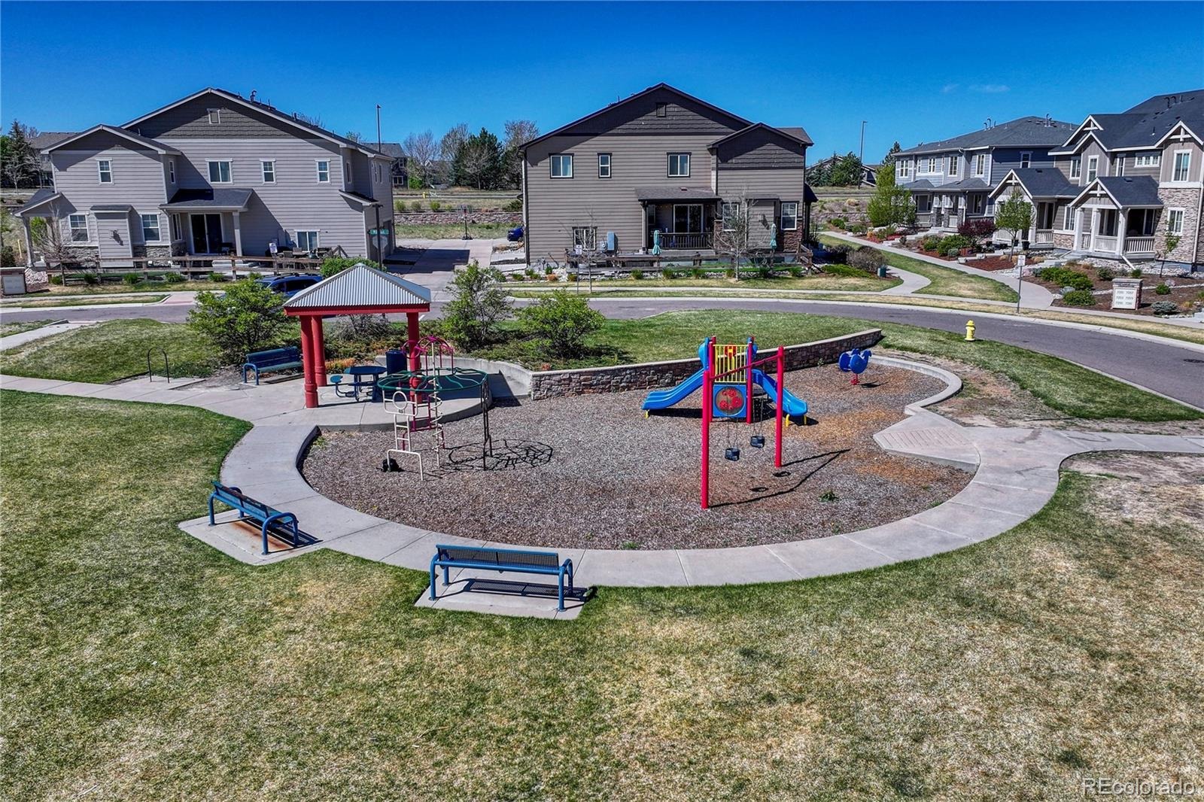
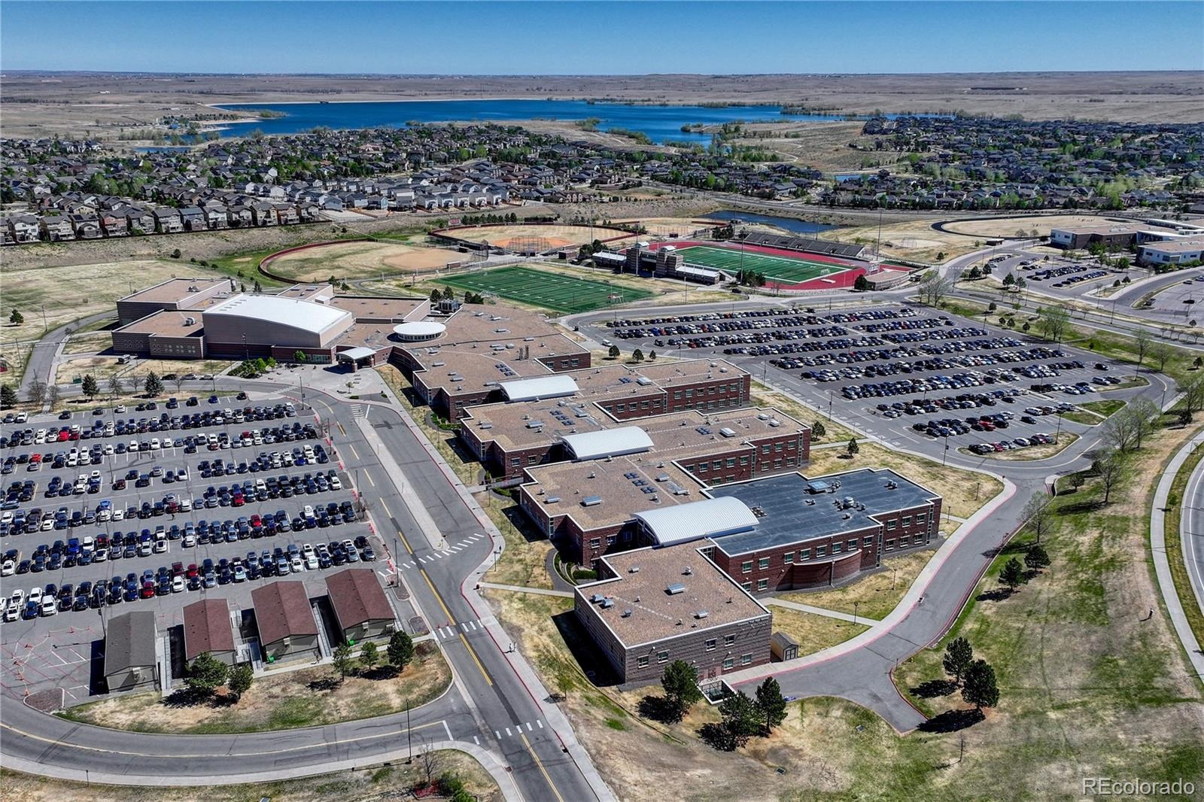
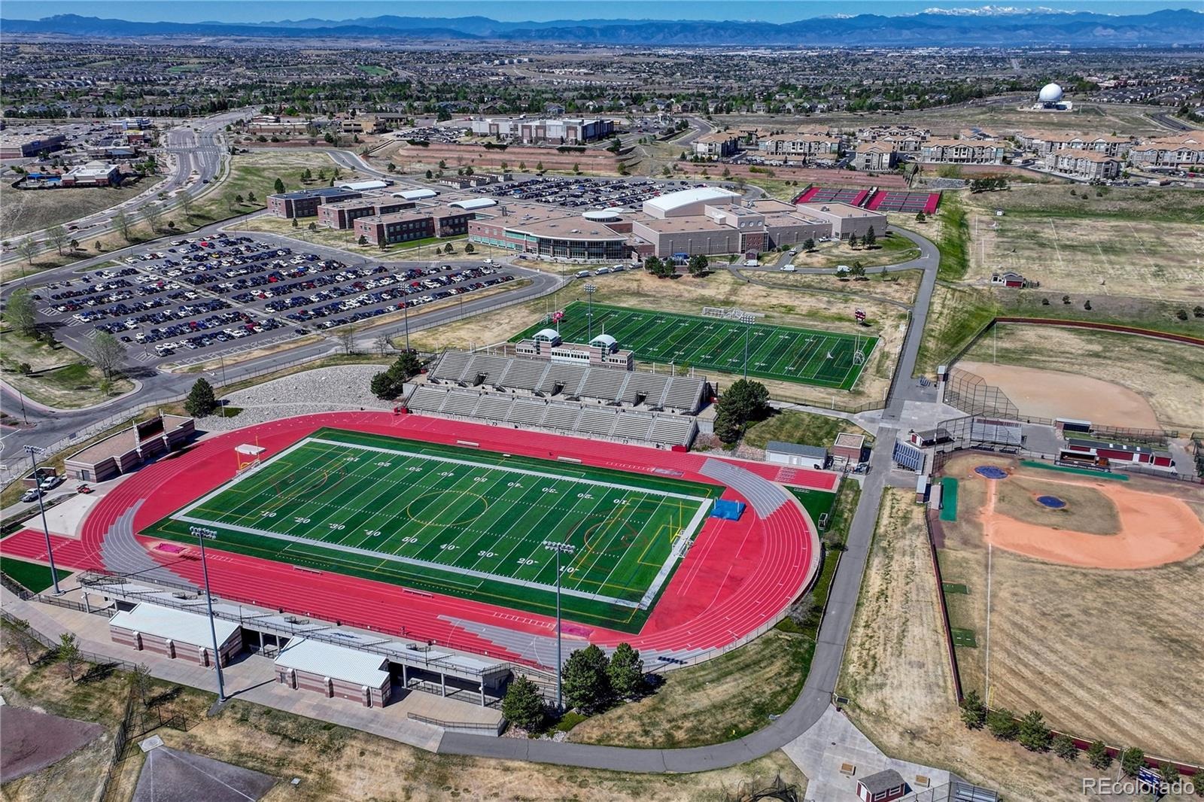
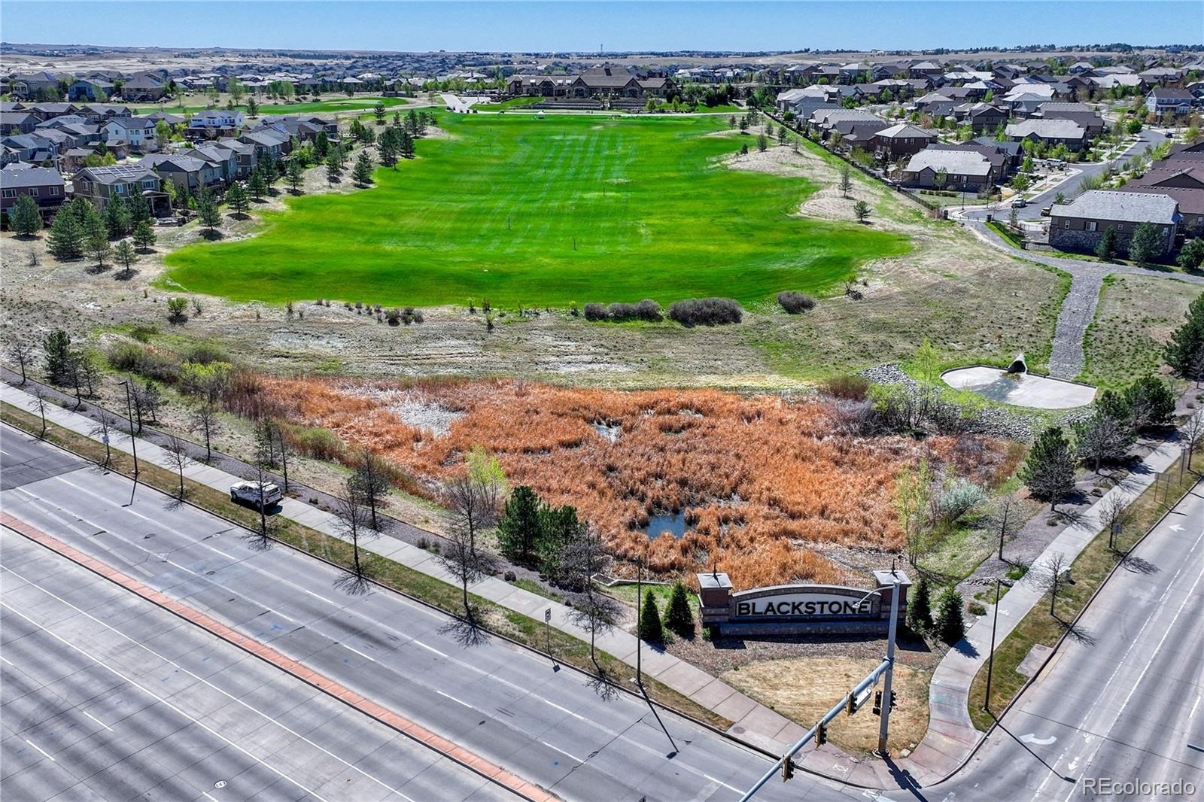
* The location is fantastic! Pocket park directly behind the home, neighborhood park with playgrounds just one block away, and elementary school bus pickup only two homes away for the highly sought-after Cherry Creek Schools. Middle school and High school are within easy walking distance.
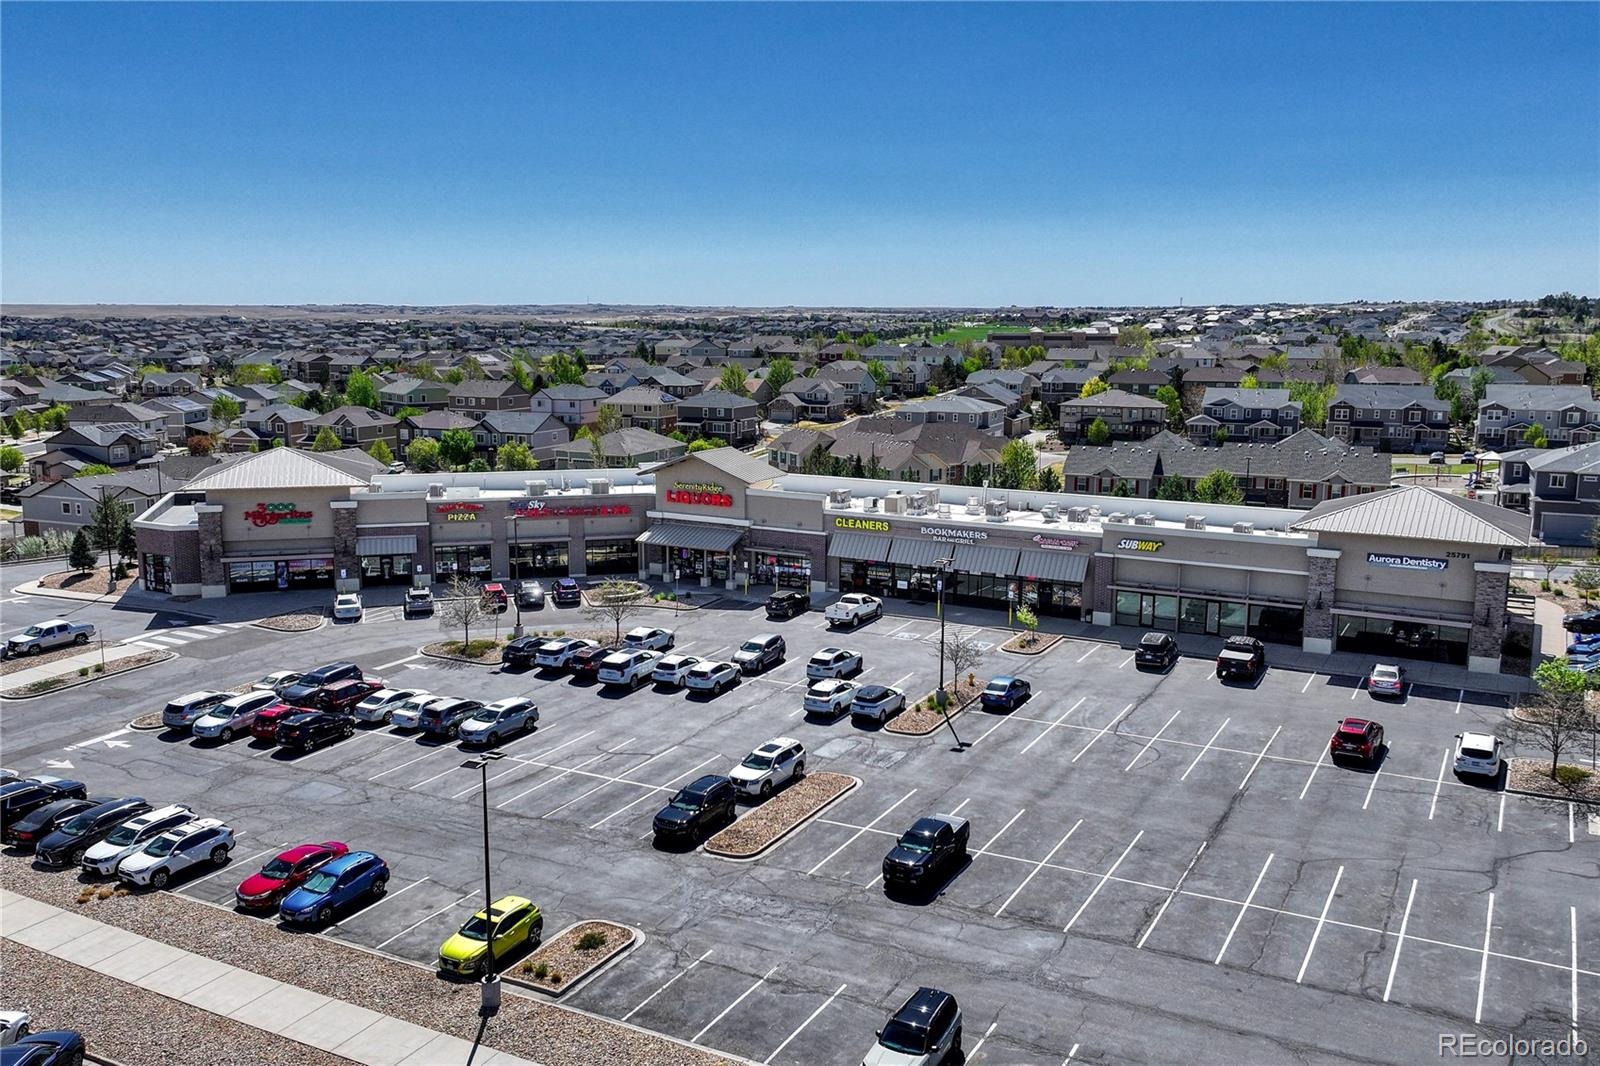
* Shopping, including grocery, dining, recreation and everyday conveniences also walking distance nearby
* Solar panels included at no cost to buyer—seller reports electric bills of approximately $10/month.
* Beautiful. Spacious. Fresh. Fantastic location. This is one you’ll want to see!
54 days on market
Listed by Mary Ann Hinrichsen · RE/MAX Professionals · maryann@maryannhinrichsen.com,303-548-3131
Property Details
| Property Type | Residential |
| Sub Type | Single Family Residence |
| Status | Active |
| Price per Sq Ft | $209 |
| Subdivision | Serenity Ridge |
| MLS # | 9989882 |
| Days on Market | 54 |
| Bedrooms | 3 |
| Full Baths | 1 |
| Half Baths | 1 |
| Three-Quarter Baths | 2 |
| Year Built | 2017 |
| Lot Size (Sq Ft) | 2,831 |
| Acres | 0.06 |
| HOA | Yes |
| HOA Fee | $80 |
| Annual Taxes | $4,690 |
| State | CO |
| County | Arapahoe |
| Interior Features | Ceiling Fan(s), High Ceilings, High Speed Internet, Kitchen Island, Pantry, Vaulted Ceiling(s), Walk-In Closet(s), Quartz Counters, Radon Mitigation System, Smoke Free, Solid Surface Counters, Utility Sink |
| Heating | Active Solar, Forced Air, Natural Gas, Passive Solar |
| Cooling | Central Air |
| Flooring | Carpet, Tile, Vinyl |
| Fireplaces | 1 |
| Fireplace Features | Gas Log, Living Room |
| Appliances | Convection Oven, Cooktop, Dishwasher, Disposal, Dryer, Gas Water Heater, Microwave, Range, Range Hood, Refrigerator, Self Cleaning Oven, Washer |
| Exterior Features | Playground |
| Garage | Yes |
| Garage Spaces | 2 |
| Parking Features | Concrete, Insulated |
| Roof | Composition |
| Basement | Finished |
| Lot Features | Cul-De-Sac, Landscaped, Sprinklers In Front, Master Planned |
| Architectural Style | Contemporary, Traditional |
| Levels | Two |
| Construction | Brick, Frame |
| Sewer | Public Sewer |
| Water Source | Public |
| Senior Community | No |
| Special Conditions | None Known |
Location
Price History
| Date | Event | Price |
|---|---|---|
| 9/18/2026 |
Listed for sale Source: REcolorado® #9989882 |
$559,000 $209/sqft |

Based on information submitted to the MLS GRID as of November 10, 2026 at 11:03 PM MST. All data is obtained from various sources and may not have been verified by broker or MLS GRID. Supplied Open House Information is subject to change without notice. All information should be independently reviewed and verified for accuracy. Properties may or may not be listed by the office/agent presenting the information.
Thank you — a Mont Haus broker will be in touch shortly.
For Mont Haus agents and staff. Sign in with your Mont Haus Microsoft account and the Agent Portal opens in a new tab.
Sign in with MicrosoftNo Microsoft account yet? Ask Nikki Boxer, who sets up portal access.