Residential · Active
Denver, CO 80249
3 Beds · 2 Baths · 1,444 Sq Ft
$410,000
Single Family
Property Type
0.11 acres
Lot Size
2006
Year Built
$284
Price per Sq Ft
1
Parking Spaces
9992087
MLS #
About This Property
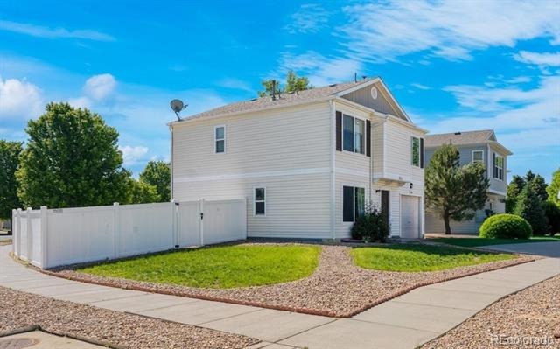
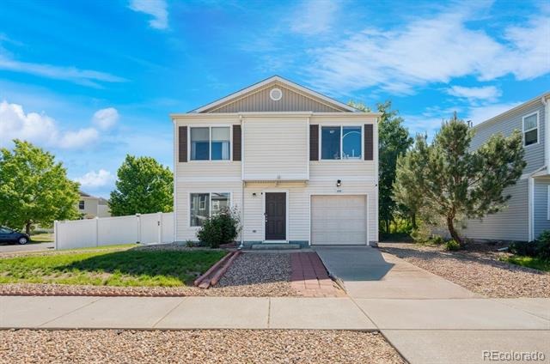
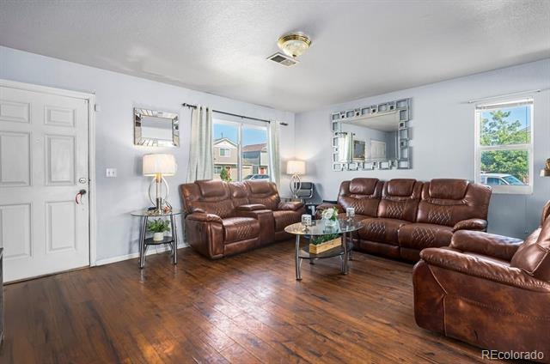
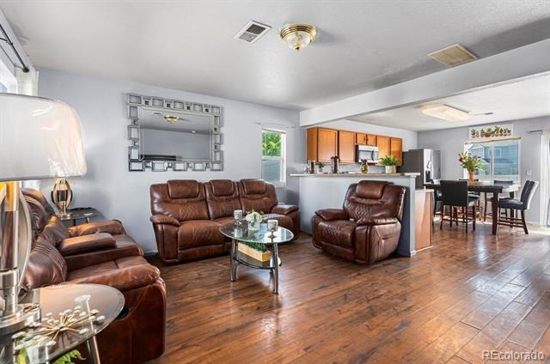
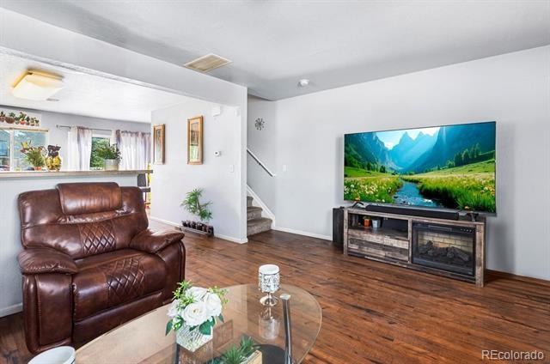
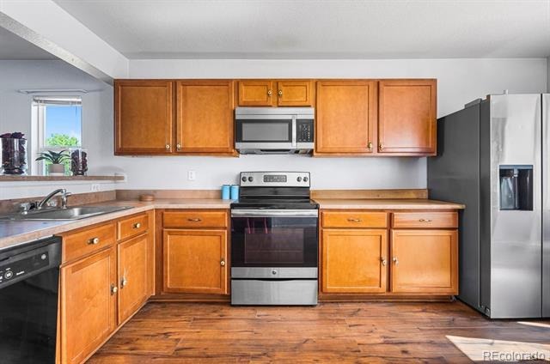
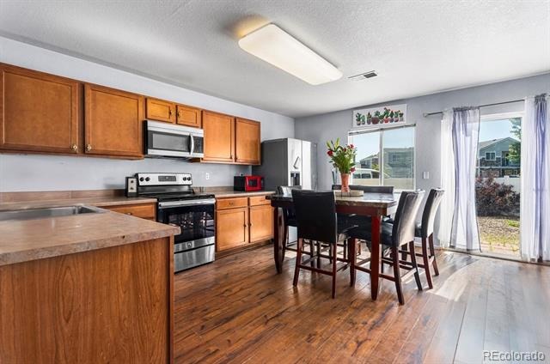
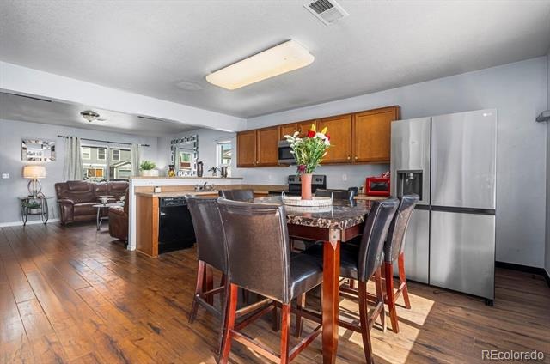
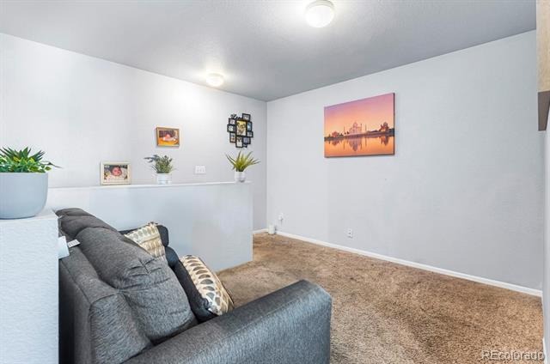
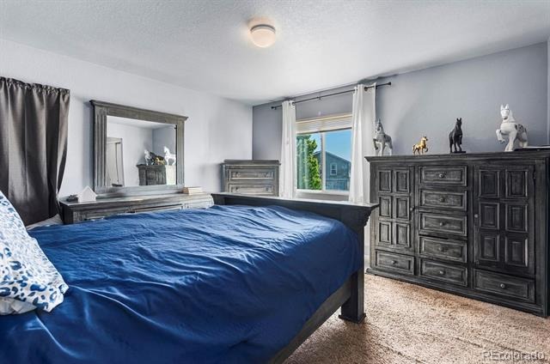
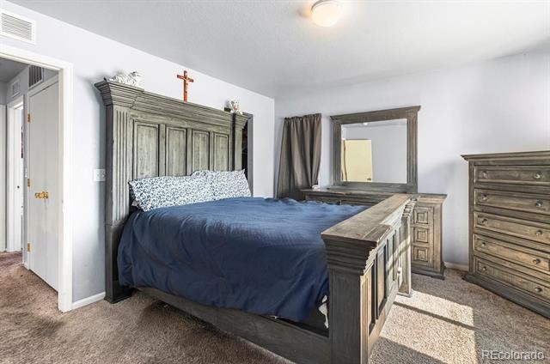
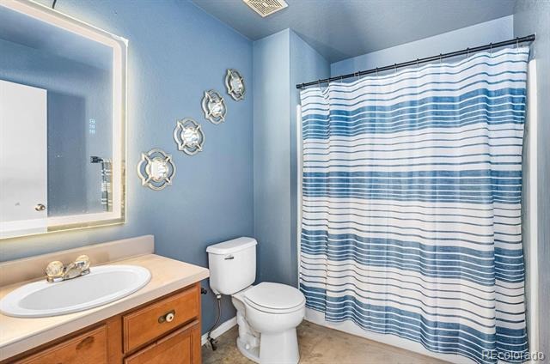
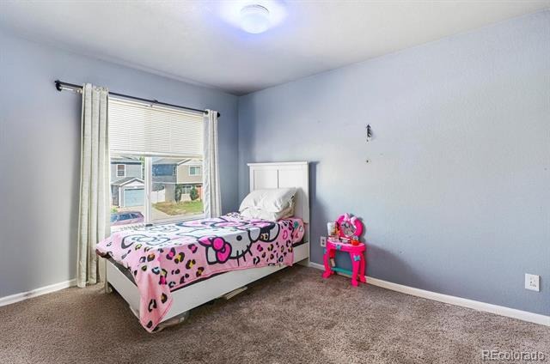
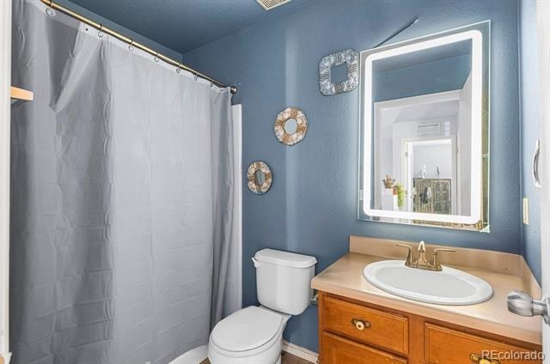
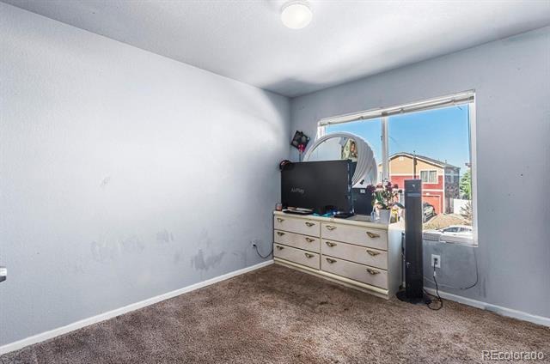
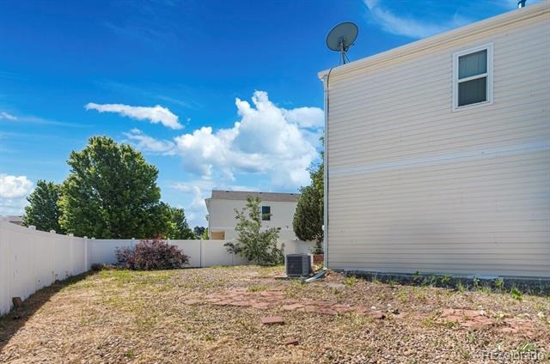
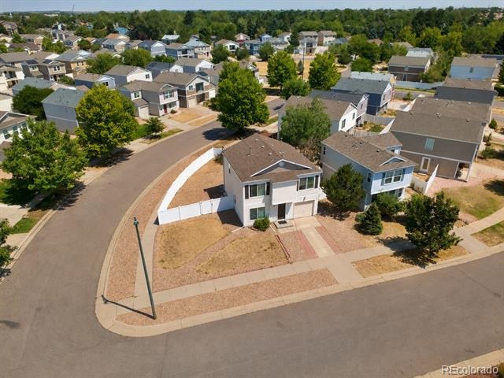
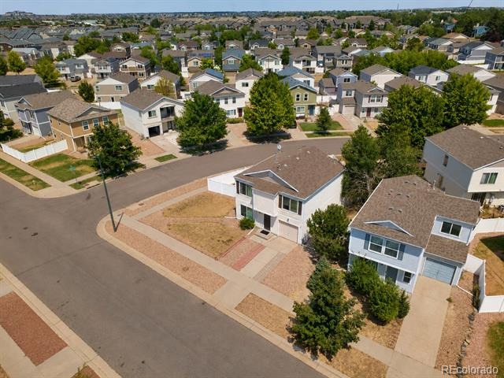
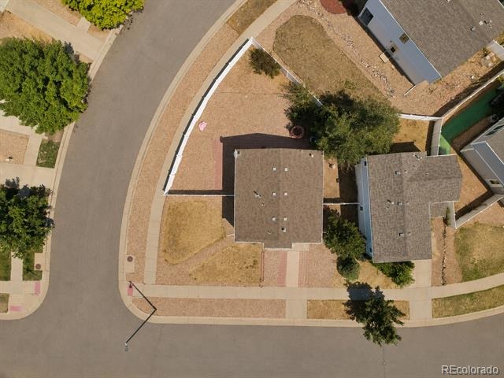
Well-designed spaces, a desirable corner lot, and an excellent Green Valley Ranch location come together in this inviting home. The open main level creates a natural gathering space where the kitchen, dining, and living areas connect seamlessly, making everyday living and entertaining equally enjoyable. The thoughtful floor plan allows everyone to stay connected while still providing comfortable spaces to relax. Upstairs, you'll find three bedrooms, two full bathrooms, and a spacious loft that adds exceptional flexibility to the home.
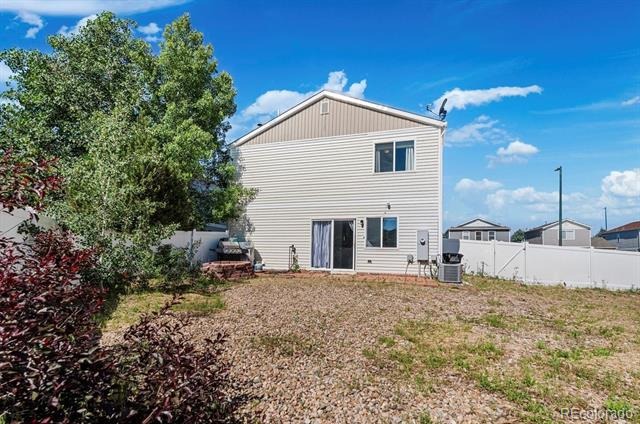
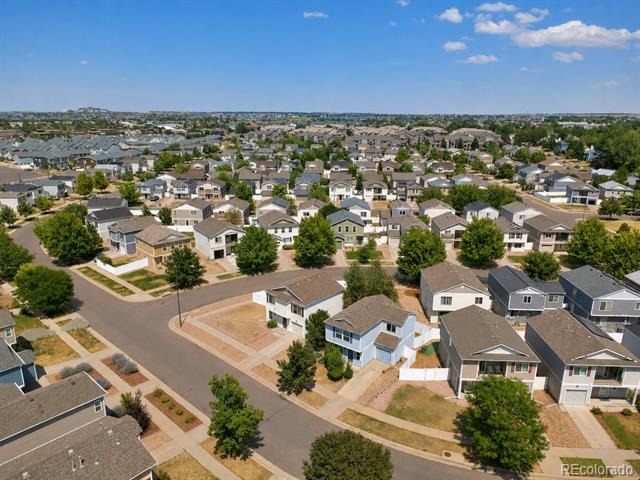
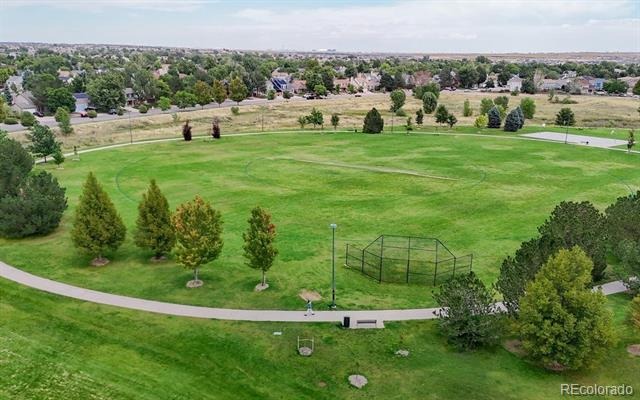
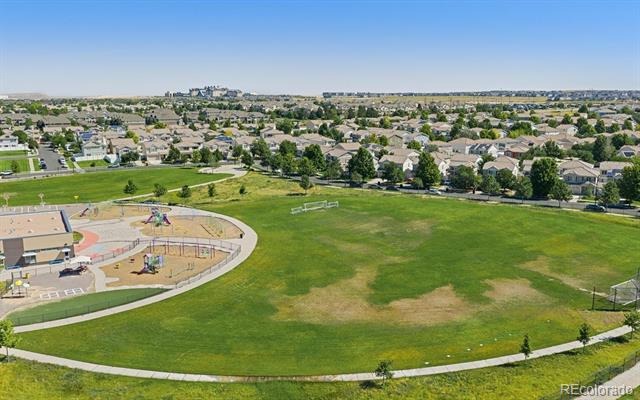
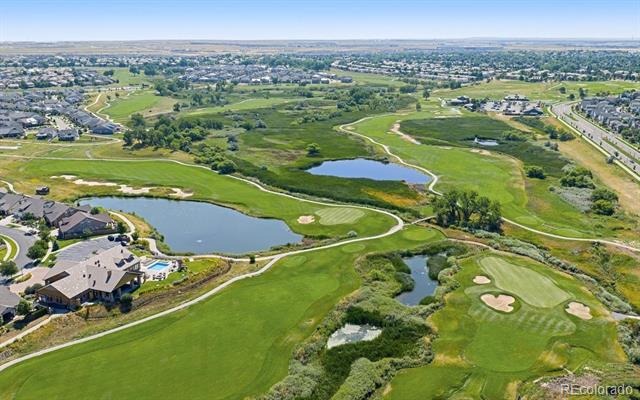
Whether you envision a home office, media room, play area, workout space, or a second living area, the loft can easily adapt to fit your lifestyle. Outside, the corner lot provides additional yard space while enhancing the home's curb appeal. Conveniently located just minutes from neighborhood parks, shopping, dining, and everyday amenities, you'll enjoy the perfect balance of a quiet residential setting with easy access to everything you need. Commuters will appreciate the close proximity to E-470, Denver International Airport, and major routes throughout the Denver metro area.
If a well-designed floor plan, flexible living spaces, and a convenient Green Valley Ranch location are at the top of your list, this corner-lot home is one you won't want to miss.
113 days on market
Listed by Lance Watson · HomeSmart Realty · lw@lancewillsellit.com,303-332-6260
Property Details
| Property Type | Residential |
| Sub Type | Single Family Residence |
| Status | Active |
| Price per Sq Ft | $284 |
| Subdivision | Green Valley Ranch |
| MLS # | 9992087 |
| Days on Market | 113 |
| Bedrooms | 3 |
| Full Baths | 2 |
| Year Built | 2006 |
| Lot Size (Sq Ft) | 4,620 |
| Acres | 0.11 |
| HOA | Yes |
| HOA Fee | $0 |
| Annual Taxes | $2,785 |
| State | CO |
| County | Denver |
| Zoning | RES |
| Interior Features | Breakfast Bar, Eat-in Kitchen, Open Floorplan |
| Heating | Forced Air |
| Cooling | Air Conditioning-Room |
| Flooring | Carpet, Laminate, Linoleum |
| Appliances | Dishwasher, Disposal, Microwave, Oven, Refrigerator |
| Exterior Features | Private Yard, Rain Gutters |
| Garage | Yes |
| Garage Spaces | 1 |
| Parking Features | Concrete, Oversized, Dry Walled, Insulated |
| Roof | Composition |
| Lot Features | Corner Lot, Level, Irrigated, Master Planned |
| Architectural Style | Traditional |
| Levels | Two |
| Construction | Frame |
| Sewer | Public Sewer |
| Water Source | Public |
| Senior Community | No |
| Special Conditions | None Known |
Location
Price History
| Date | Event | Price |
|---|---|---|
| 10/16/2026 |
Price change Source: REcolorado® #9992087 |
$410,000 -3.5% $284/sqft |
| 7/23/2026 |
Listed for sale Source: REcolorado® #9992087 |
$425,000 $294/sqft |

Based on information submitted to the MLS GRID as of November 13, 2026 at 8:05 AM MST. All data is obtained from various sources and may not have been verified by broker or MLS GRID. Supplied Open House Information is subject to change without notice. All information should be independently reviewed and verified for accuracy. Properties may or may not be listed by the office/agent presenting the information.
Thank you — a Mont Haus broker will be in touch shortly.
For Mont Haus agents and staff. Sign in with your Mont Haus Microsoft account and the Agent Portal opens in a new tab.
Sign in with MicrosoftNo Microsoft account yet? Ask Nikki Boxer, who sets up portal access.