Residential · Active
Denver, CO 80221
3 Beds · 1 Baths · 1,115 Sq Ft
$450,000
Single Family
Property Type
0.16 acres
Lot Size
1963
Year Built
$404
Price per Sq Ft
1
Parking Spaces
9995159
MLS #
About This Property
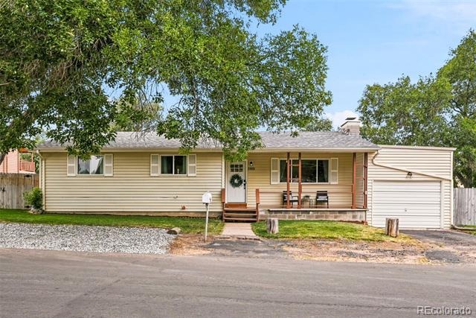
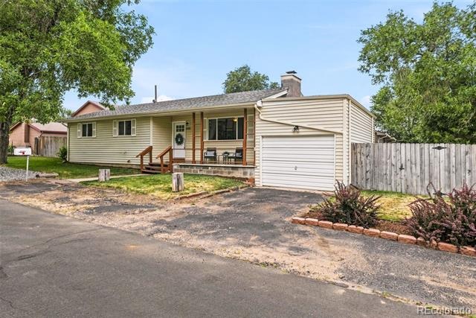
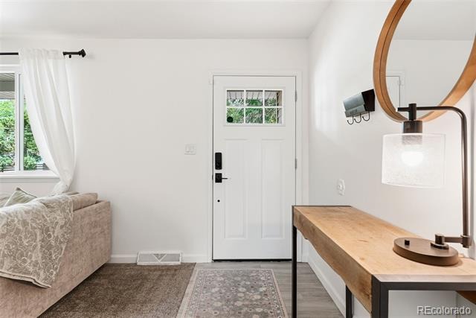
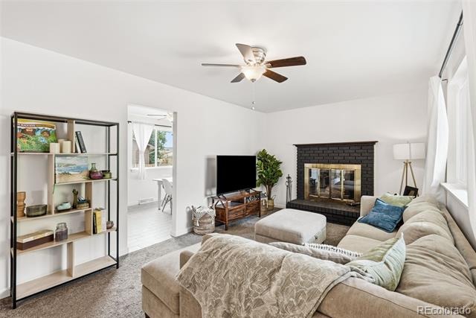
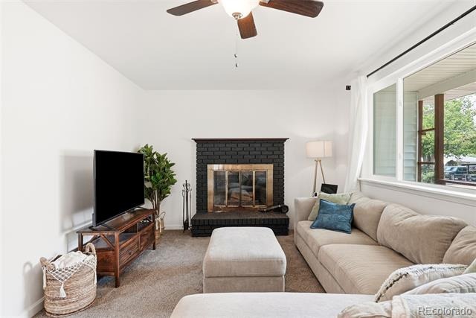
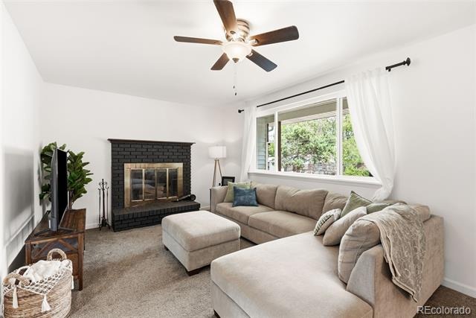
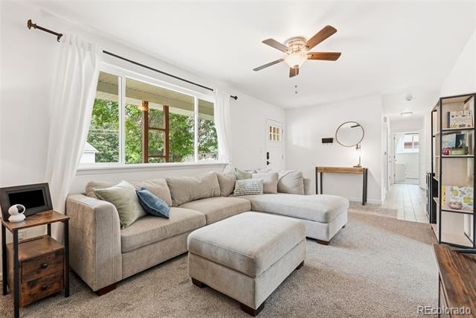
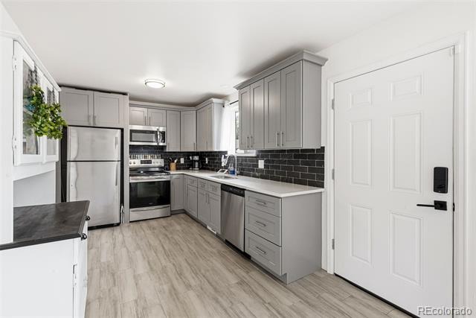
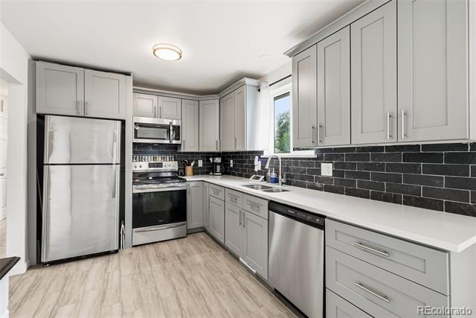
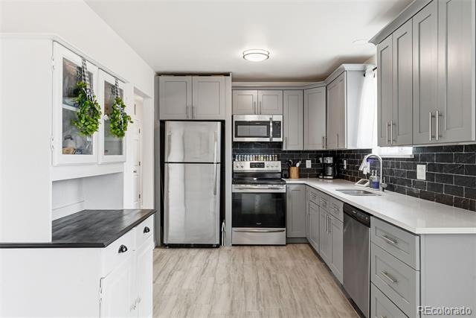
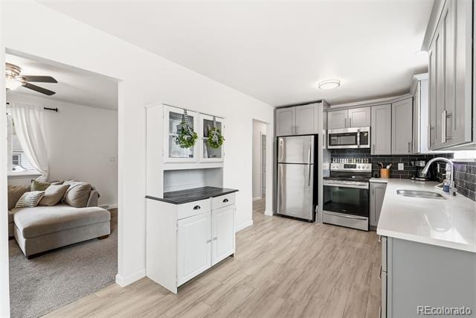
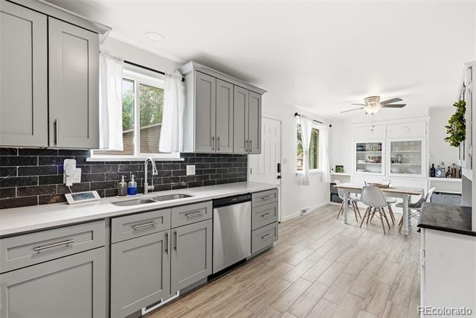
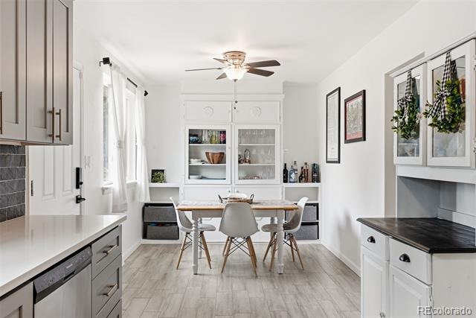
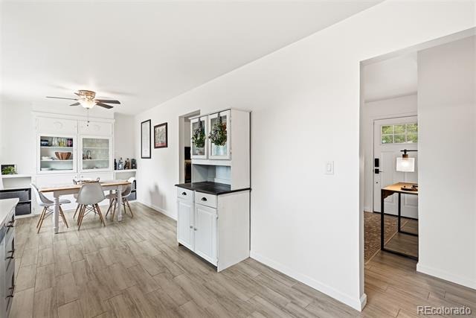
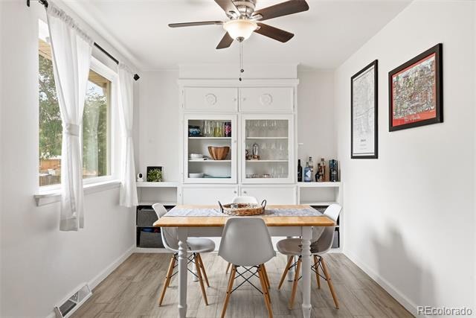
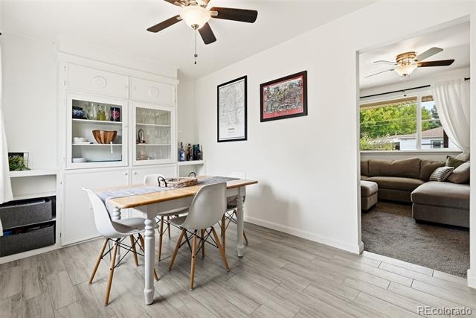
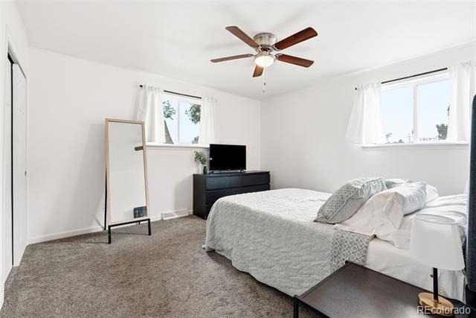
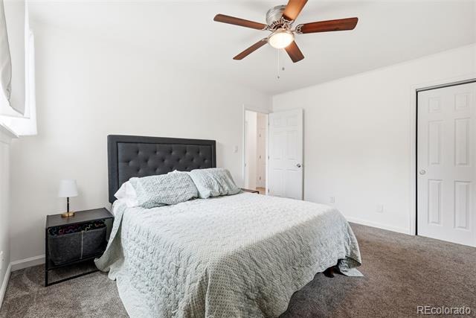
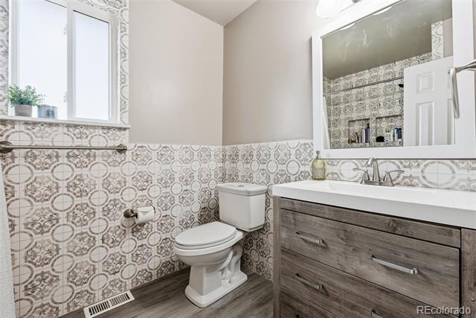
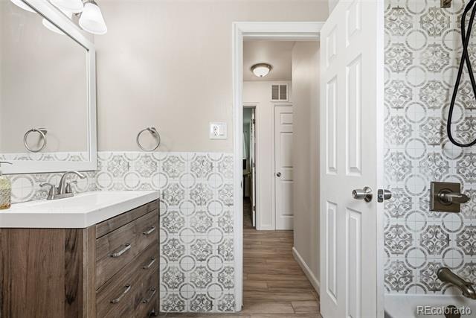
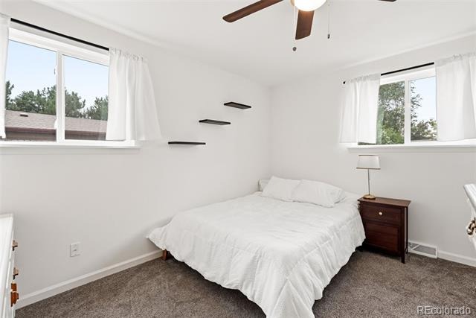
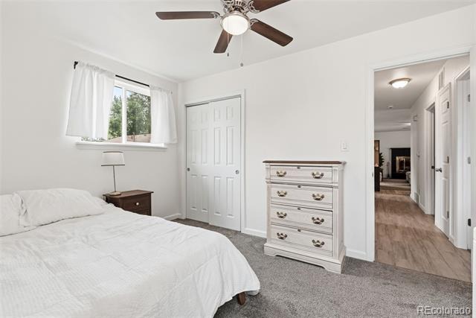
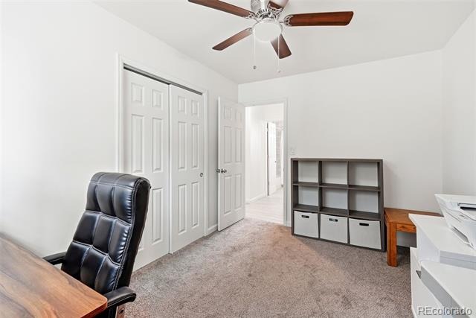
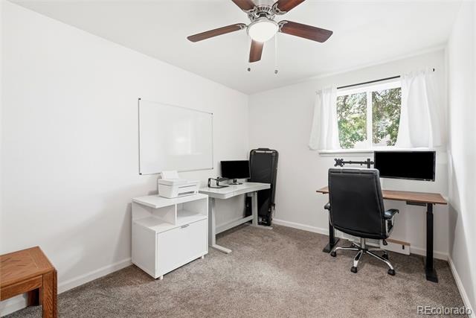
Set on a spacious corner lot, this updated three-bedroom, one-bath home combines thoughtful interior finishes with an equally impressive outdoor space. Remodeled in 2022, the home features an updated kitchen with quartz countertops, stainless steel appliances, modern cabinetry and an eat-in dining area with custom built-in cabinetry. The living room is perfect for relaxing with natural light from the large picture window and a wood burning fireplace. Updated flooring, carpet and paint create a cohesive look throughout, while double pane vinyl windows provide added peace of mind.
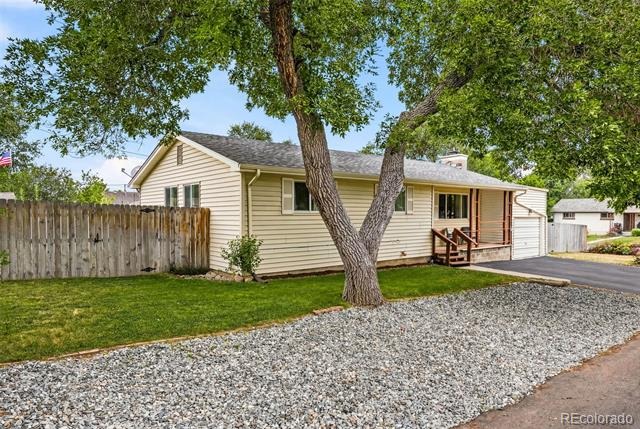
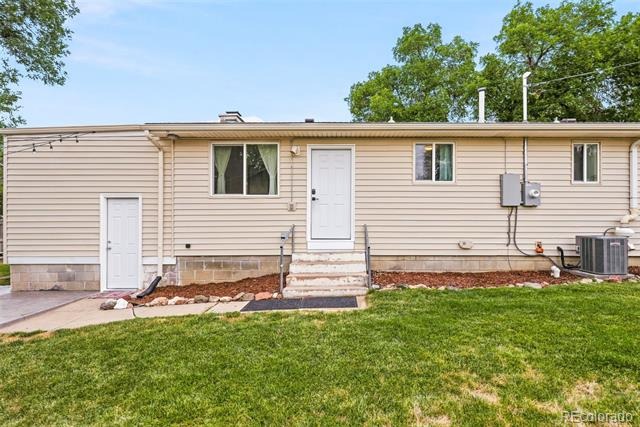
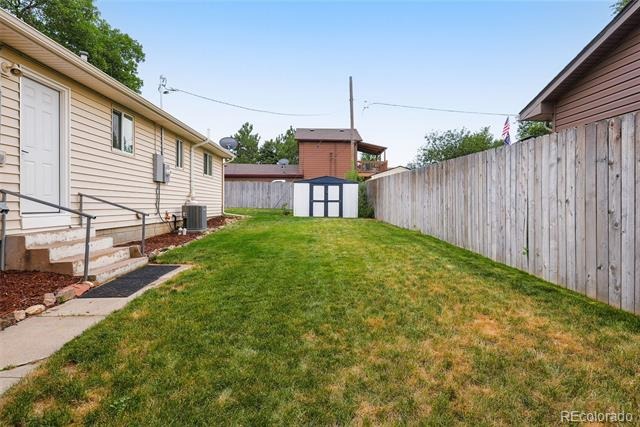
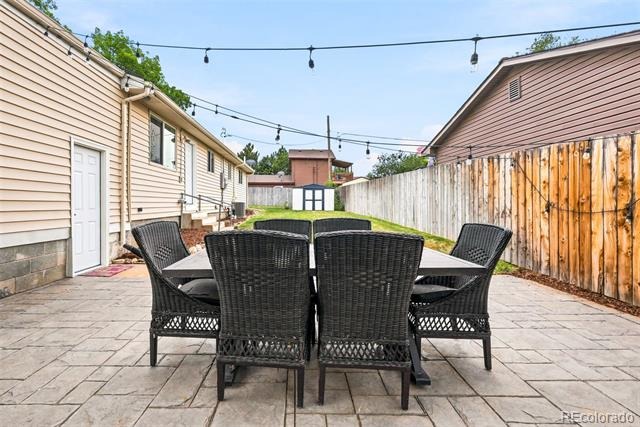
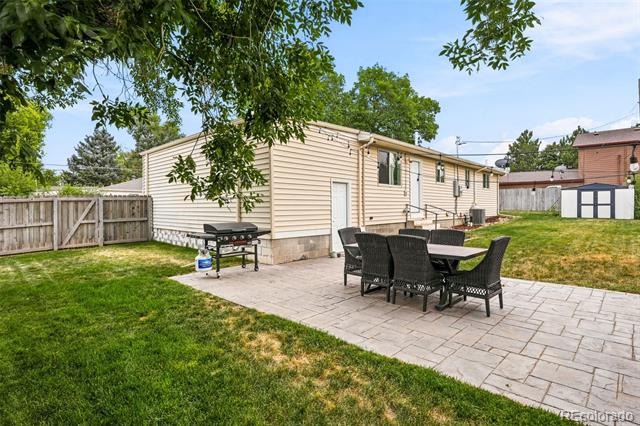
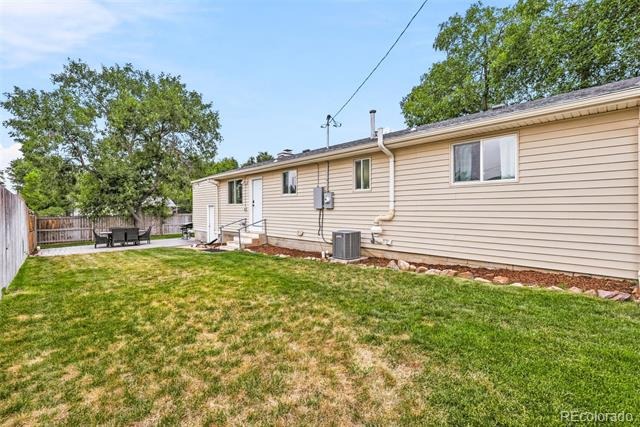
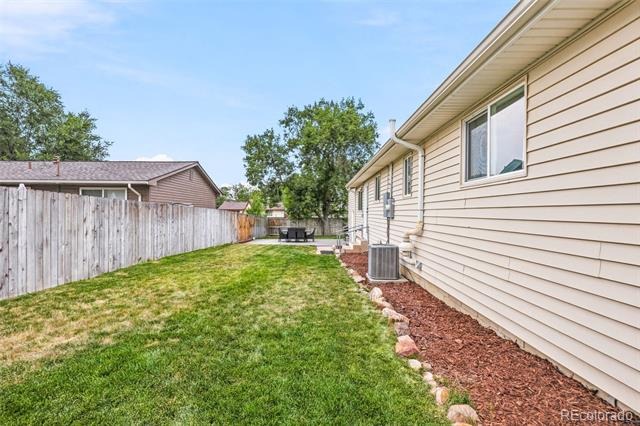
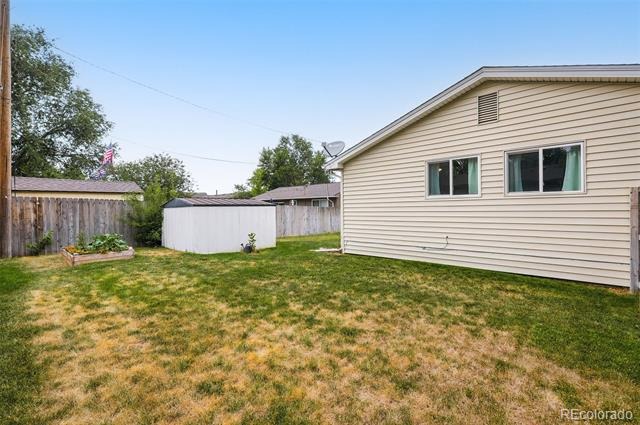
Since purchasing the home, the owners have continued to invest in the property by installing new front and backyard sod, refreshing the front landscaping with decorative rock, pouring a new backyard stamped concrete patio and adding fencing that creates a spacious, private yard. Whether you're hosting friends, letting the dogs run or simply enjoying the outdoor space, the backyard offers plenty of room to spread out. Conveniently located with easy access to I-25, I-70 and I-76, the home is close to bike trails and within walking distance to the light rail station, making it easy to navigate the metro area.
127 days on market
Listed by Alex Reber · Madison & Company Properties · 720-466-3715
Property Details
| Property Type | Residential |
| Sub Type | Single Family Residence |
| Status | Active |
| Price per Sq Ft | $404 |
| Subdivision | Scavelenti |
| MLS # | 9995159 |
| Days on Market | 127 |
| Bedrooms | 3 |
| Full Baths | 1 |
| Year Built | 1963 |
| Lot Size (Sq Ft) | 7,085 |
| Acres | 0.16 |
| HOA | No |
| Annual Taxes | $3,438 |
| State | CO |
| County | Adams |
| Zoning | R-1-C |
| Interior Features | Built-in Features, Ceiling Fan(s), Eat-in Kitchen, High Ceilings, High Speed Internet, Open Floorplan, No Stairs, Quartz Counters, Radon Mitigation System, Smoke Free |
| Heating | Forced Air |
| Cooling | Central Air |
| Flooring | Carpet, Tile, Vinyl |
| Fireplaces | 1 |
| Fireplace Features | Living Room, Wood Burning |
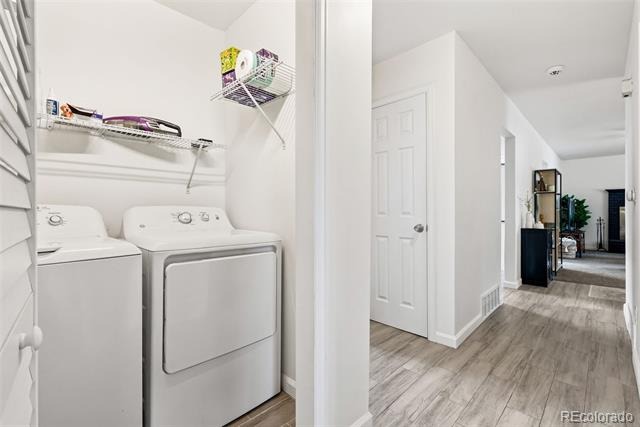
| Appliances | Dishwasher, Disposal, Dryer, Microwave, Oven, Refrigerator, Washer |
| Exterior Features | Dog Run, Garden, Lighting, Private Yard |
| Garage | Yes |
| Garage Spaces | 1 |
| Parking Features | Oversized |
| Roof | Composition |
| Basement | Crawl Space |
| Lot Features | Corner Lot, Landscaped |
| Architectural Style | Traditional |
| Levels | One |
| Construction | Frame, Vinyl Siding |
| Sewer | Public Sewer |
| Water Source | Public |
| Senior Community | No |
| Special Conditions | None Known |
Location
Price History
| Date | Event | Price |
|---|---|---|
| 10/14/2026 |
Price change Source: REcolorado® #9995159 |
$450,000 -4.3% $404/sqft |
| 7/9/2026 |
Listed for sale Source: REcolorado® #9995159 |
$470,000 $422/sqft |

Based on information submitted to the MLS GRID as of November 12, 2026 at 11:10 PM MST. All data is obtained from various sources and may not have been verified by broker or MLS GRID. Supplied Open House Information is subject to change without notice. All information should be independently reviewed and verified for accuracy. Properties may or may not be listed by the office/agent presenting the information.
Thank you — a Mont Haus broker will be in touch shortly.
For Mont Haus agents and staff. Sign in with your Mont Haus Microsoft account and the Agent Portal opens in a new tab.
Sign in with MicrosoftNo Microsoft account yet? Ask Nikki Boxer, who sets up portal access.