Residential · Active
Castle Rock, CO 80104
4 Beds · 4 Baths · 3,380 Sq Ft
$775,000
Single Family
Property Type
0.29 acres
Lot Size
1981
Year Built
$229
Price per Sq Ft
2
Parking Spaces
$700
HOA Fee
9995841
MLS #
About This Property
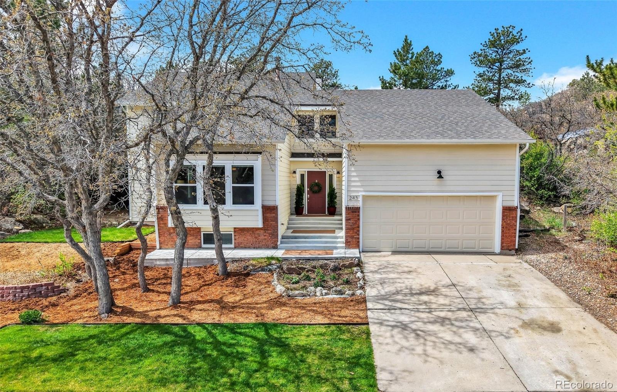
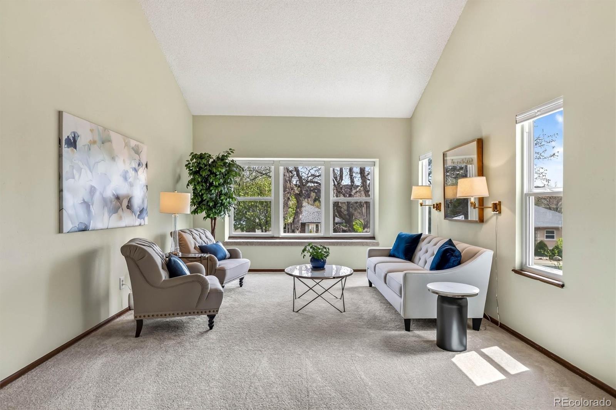
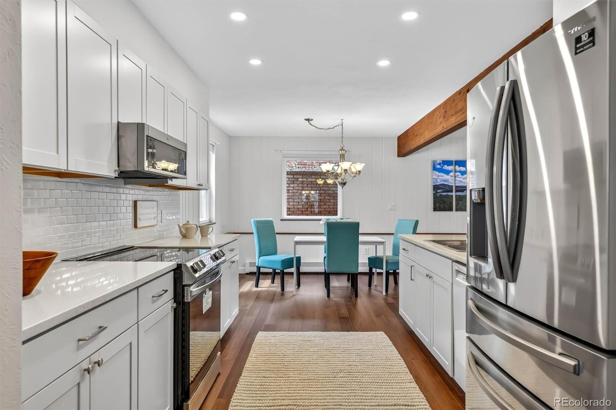
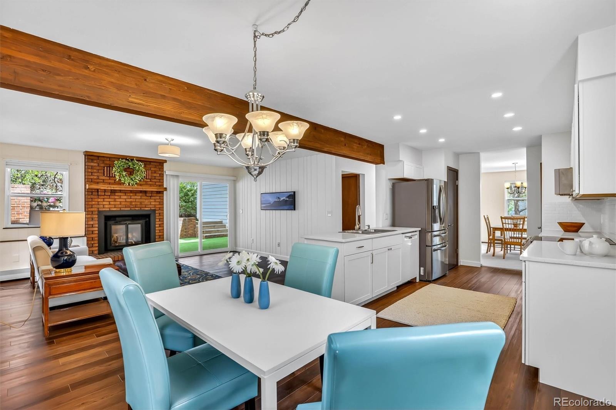
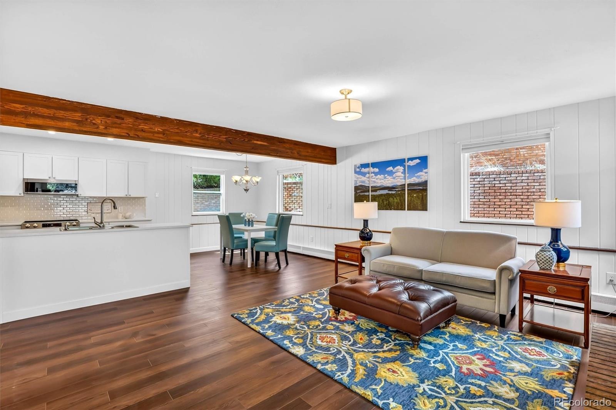
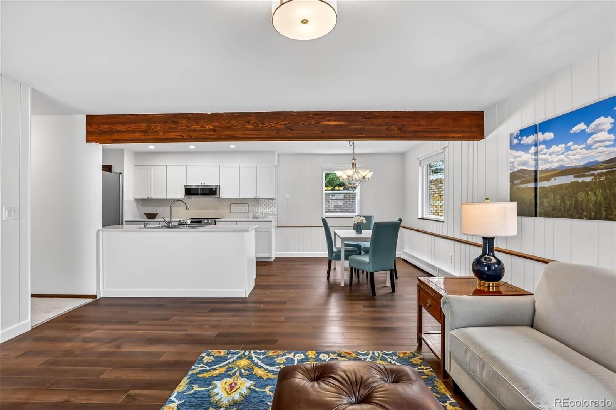
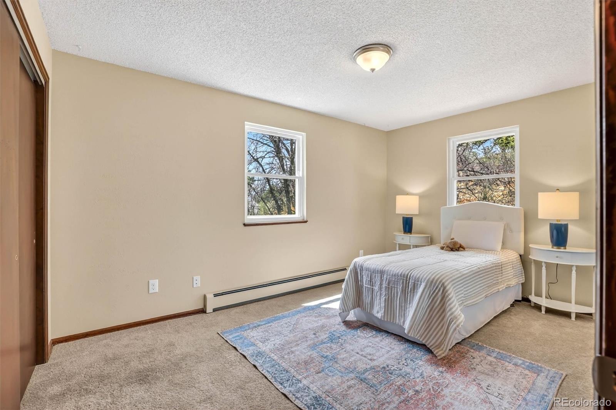
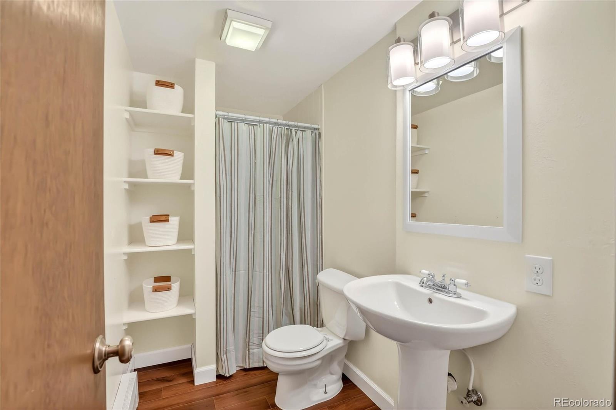
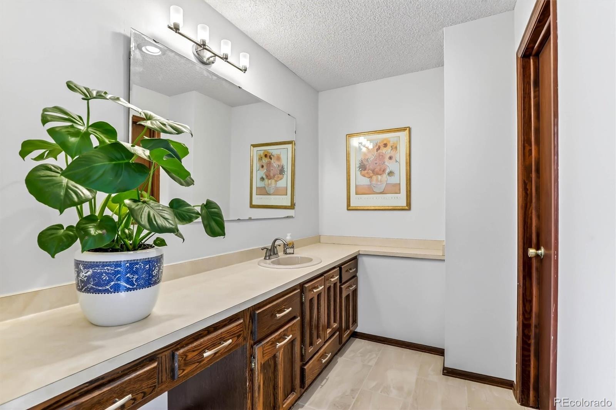
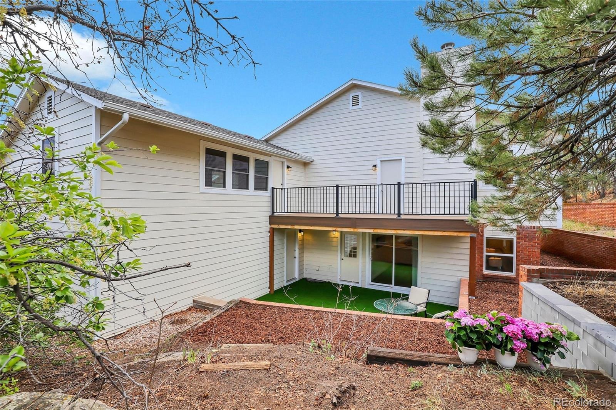
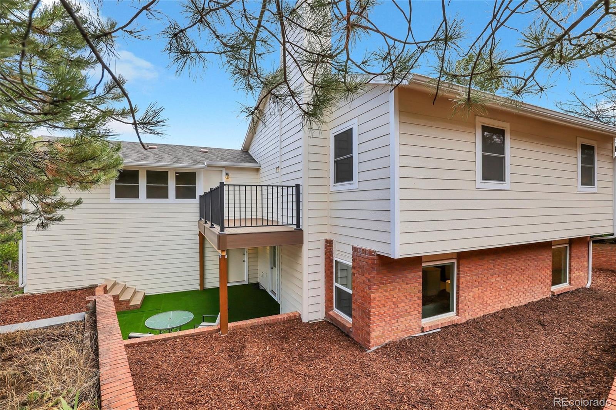
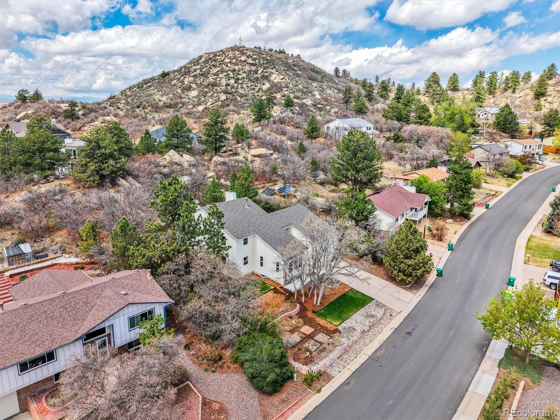
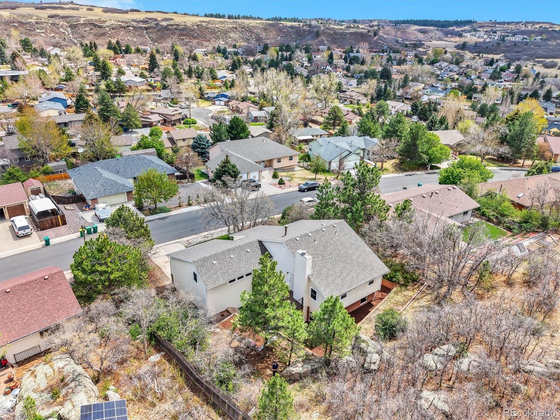
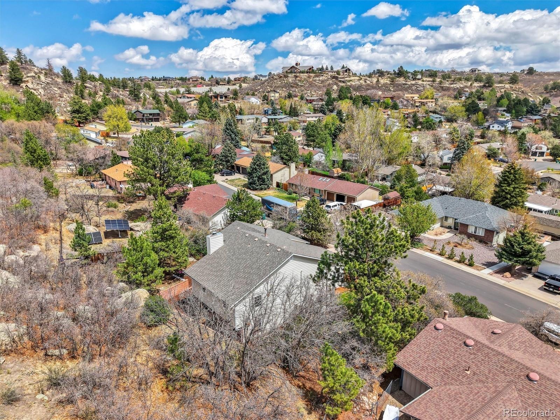
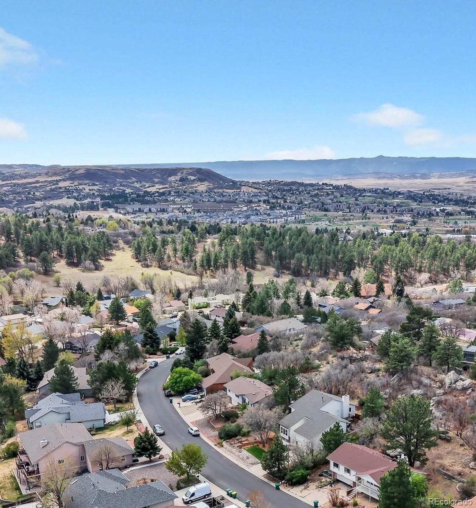
$20,000 FOR YOUR INTEREST RATE BUYDOWN! Beautiful, updated custom home on a large private lot in the sought-after Oak Ridge pool community. With 4 bedrooms, 4 baths and over 3,300 square feet, this home offers quality living inside & out. Almost everything is NEW in the past few years: new exterior siding & paint, roof & gutters, new deck, new windows & new patio door, new kitchen, new light fixtures, new LVP flooring and new carpet, new boiler and new radon mitigation system - all recently done.
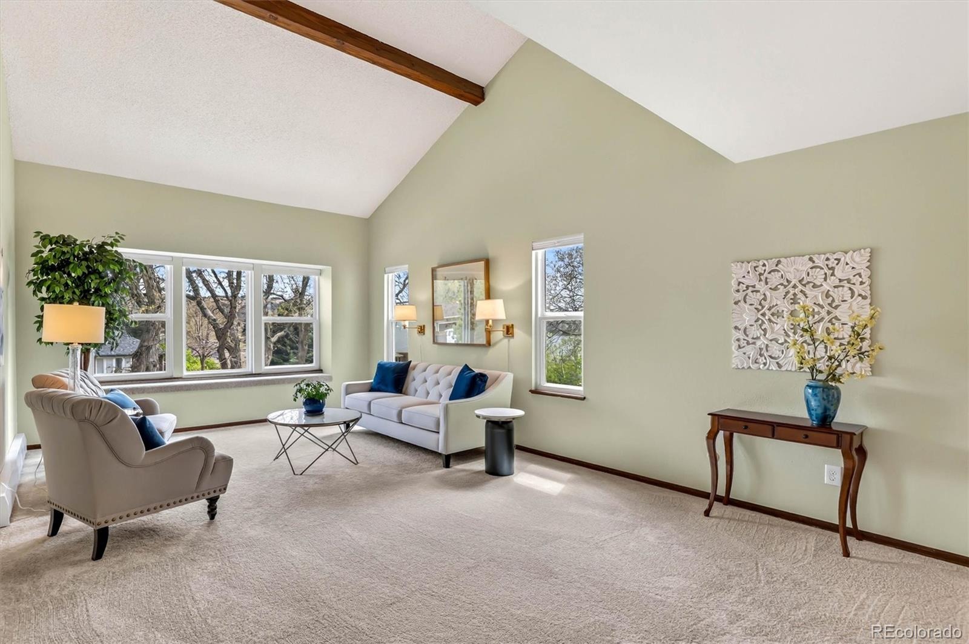
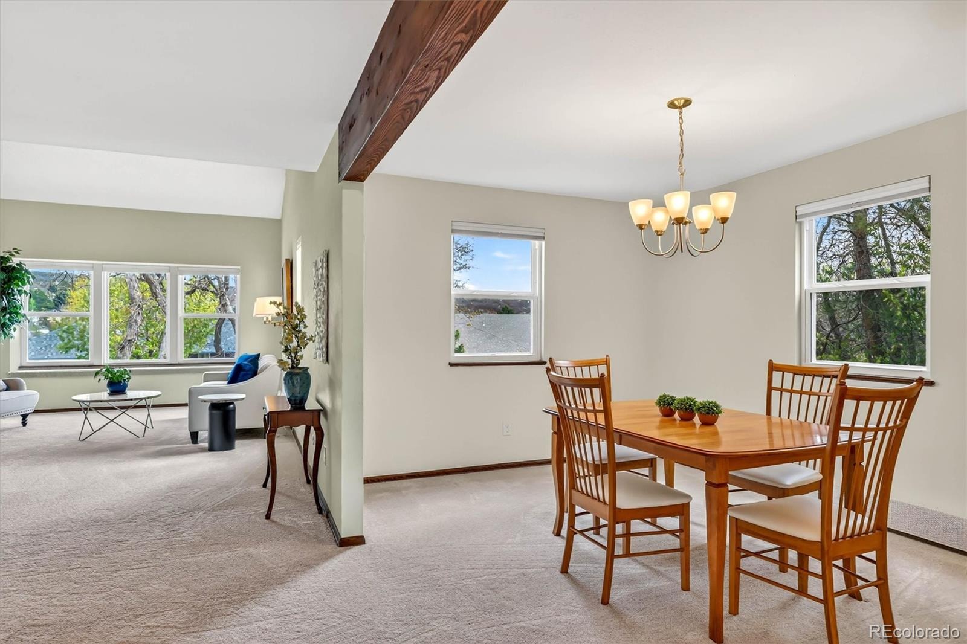
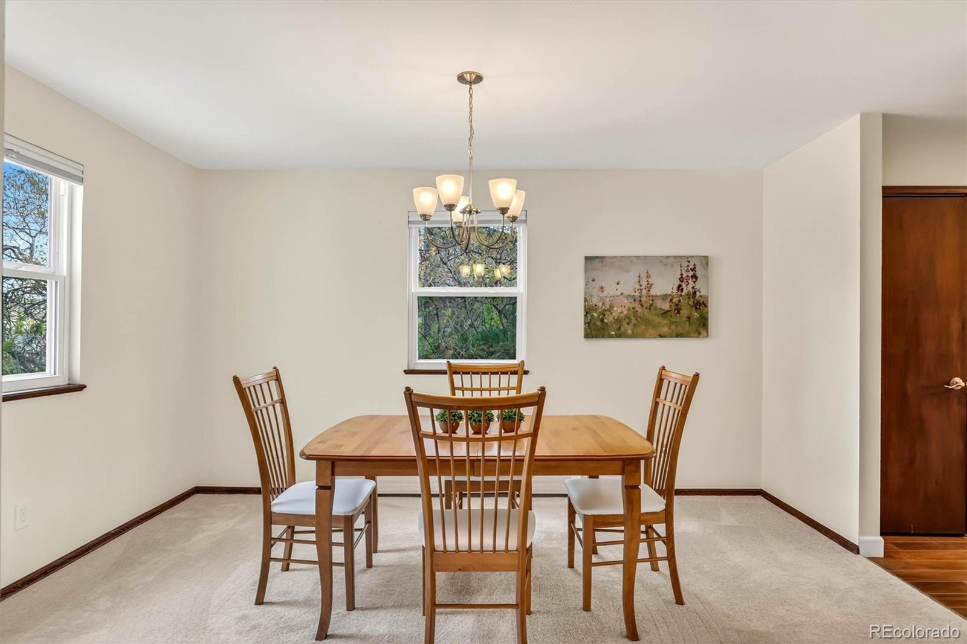
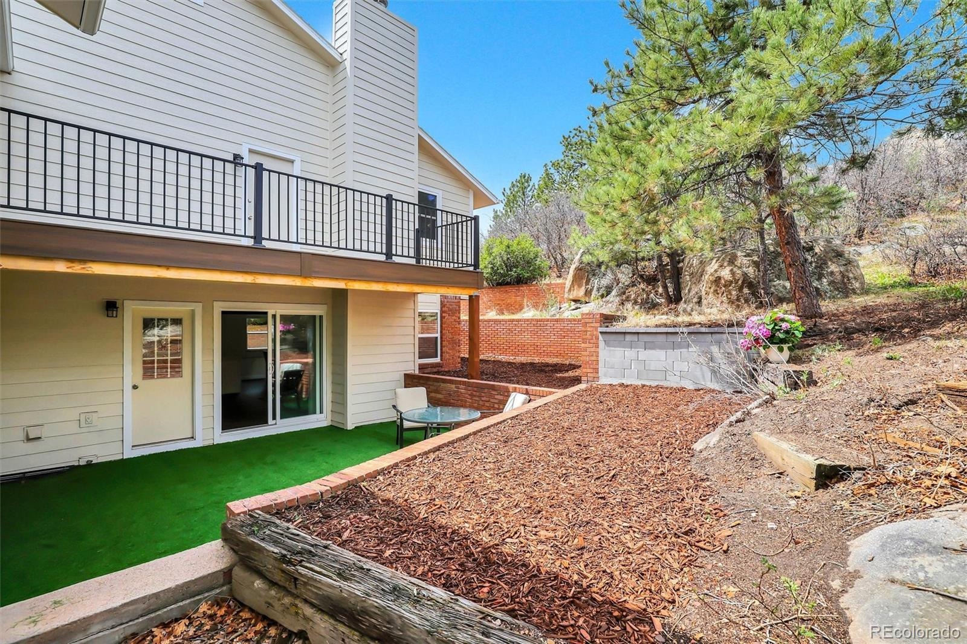
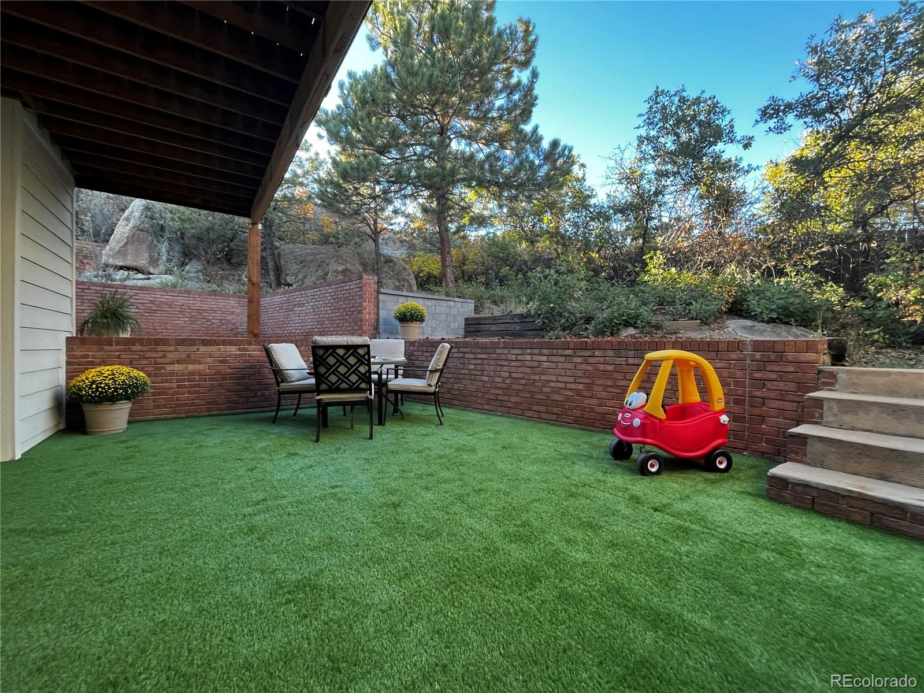
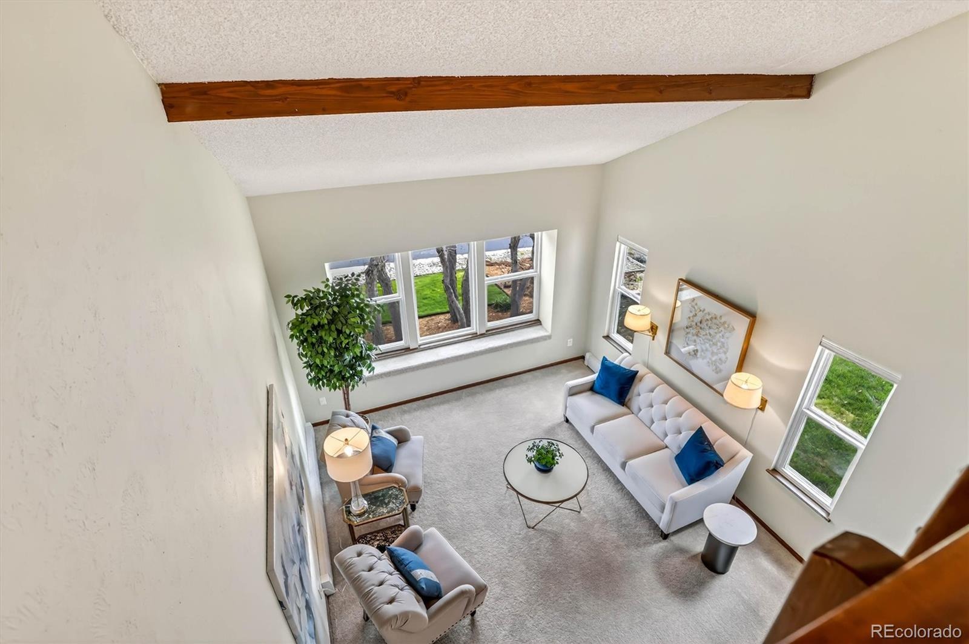
The main level offers large, sunny spaces, with living room views across the neighborhood. You'll love the remodeled kitchen with new cabinets and quartz counters, 2 large pantries & stainless steel appliances. The adjacent family room with fireplace opens to the backyard - this backyard is an entertainer's dream! The patio has artificial turf that's soft & playful and ready for a patio dinner, but it can be rolled up & removed.
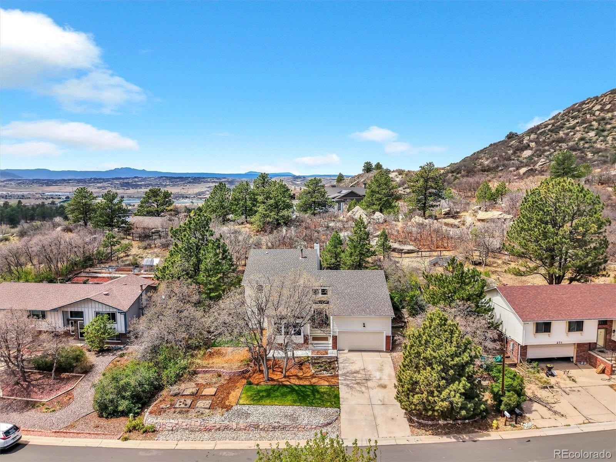
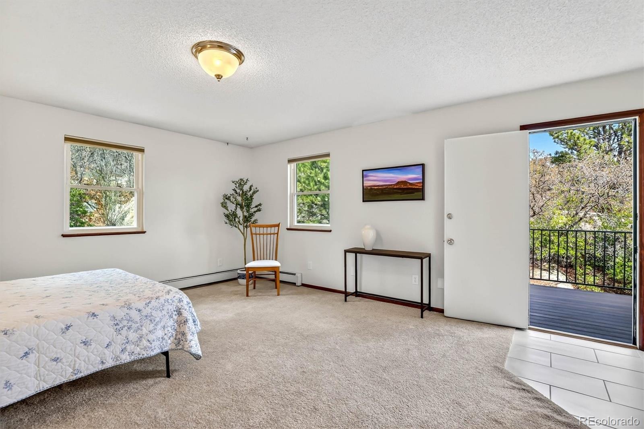
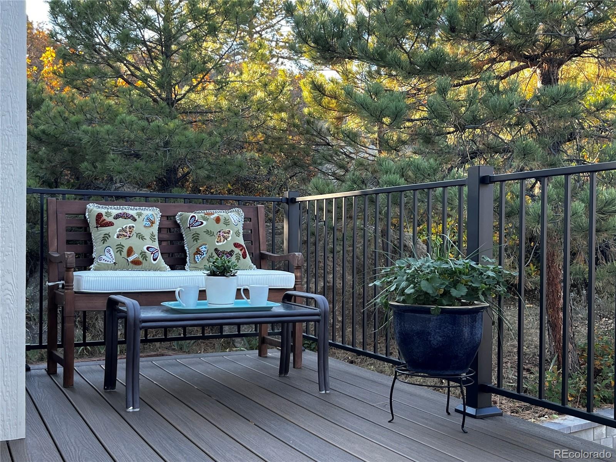
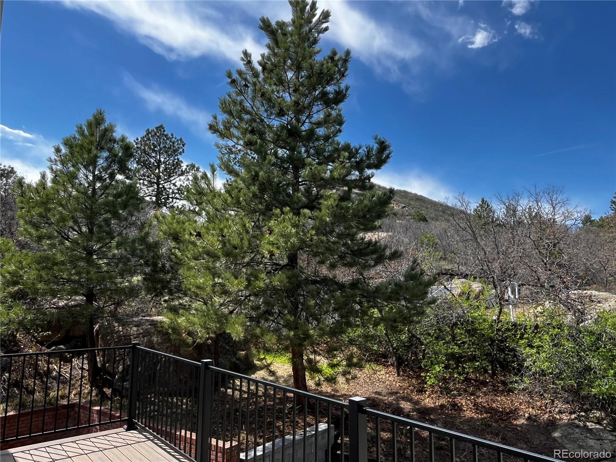
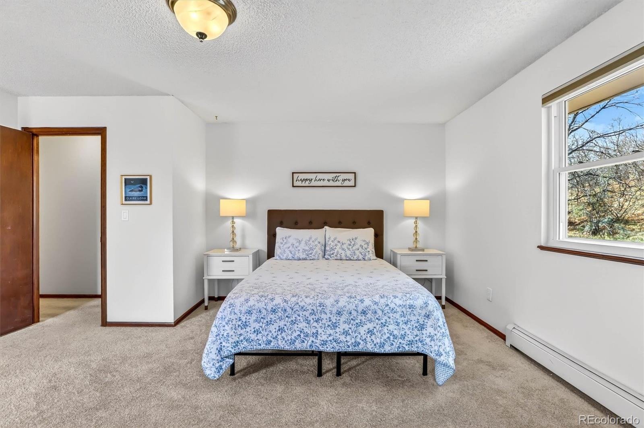
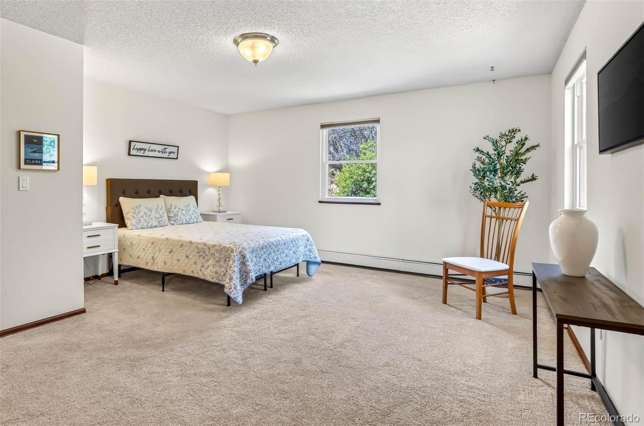
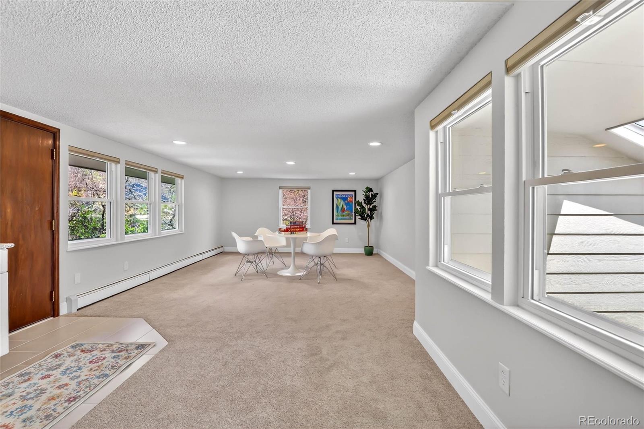
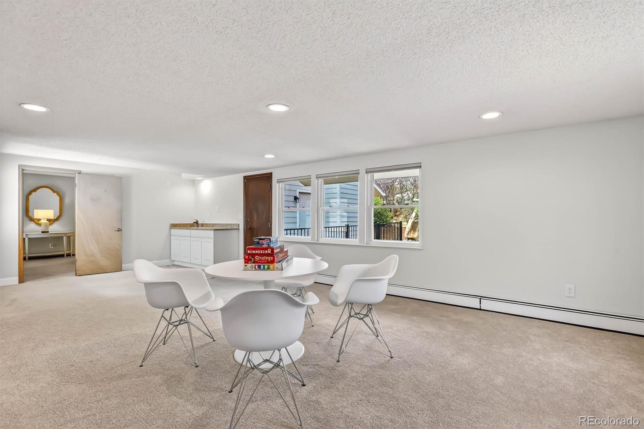
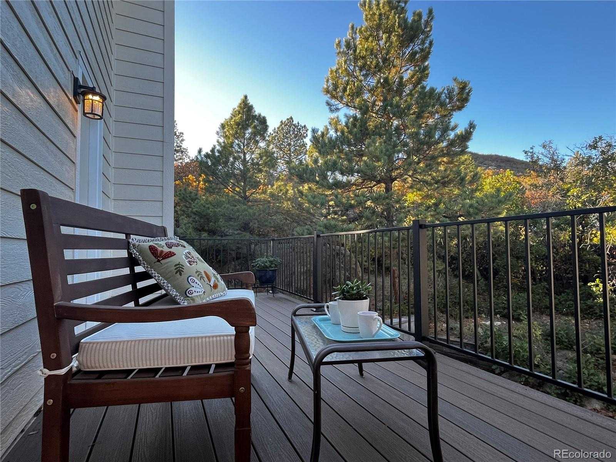
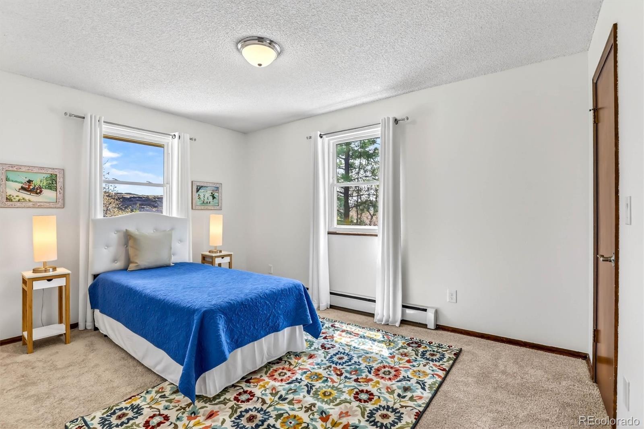
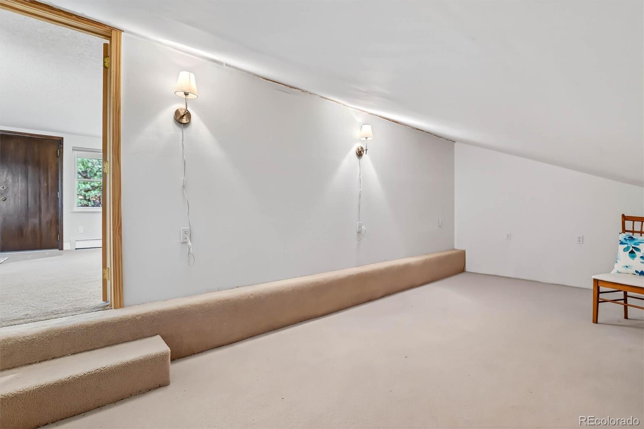
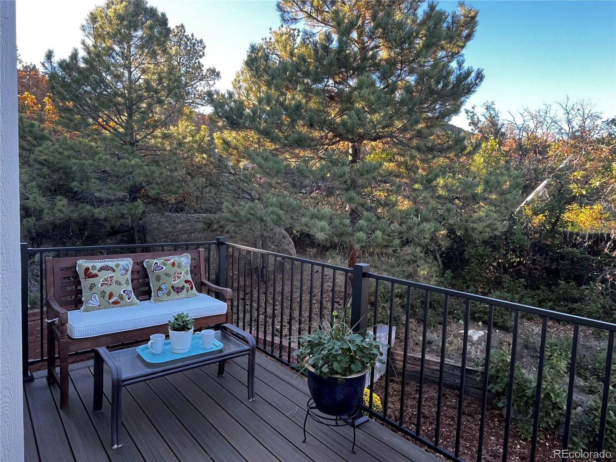
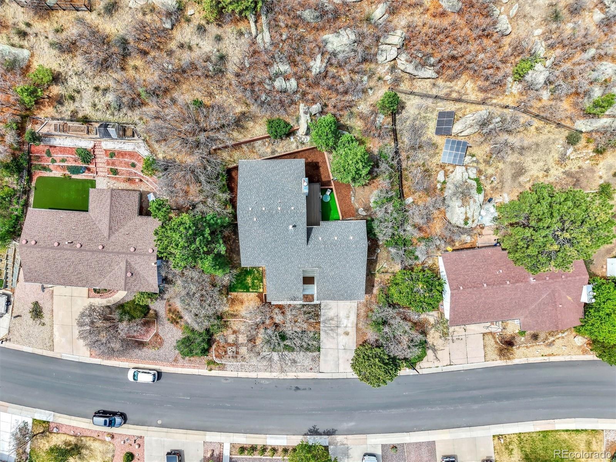
The backyard is VERY PRIVATE, unlike any other backyard you've seen. Upstairs you'll find a large master suite with private deck - the views are exceptional! Plus two additional bedrooms and bathroom, and an amazing large game room with wet bar and deck. Then, there's the hidden bonus room upstairs - so much storage space!
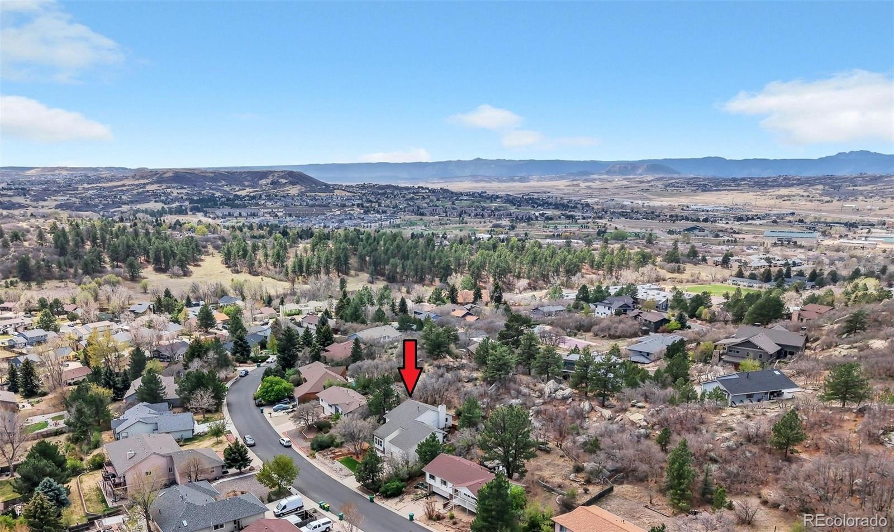
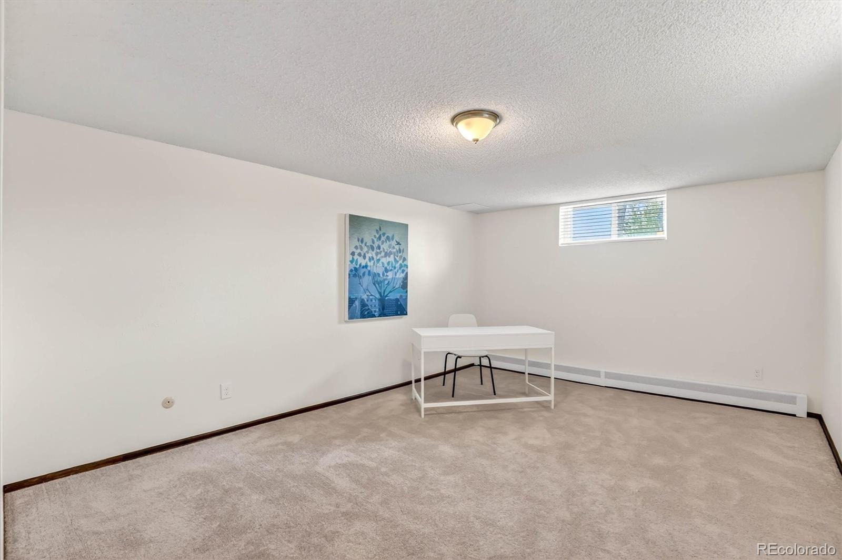
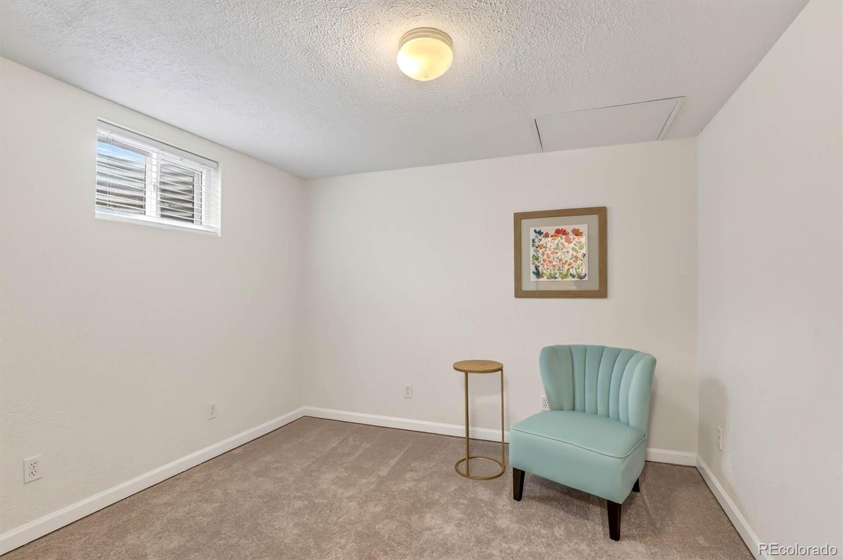
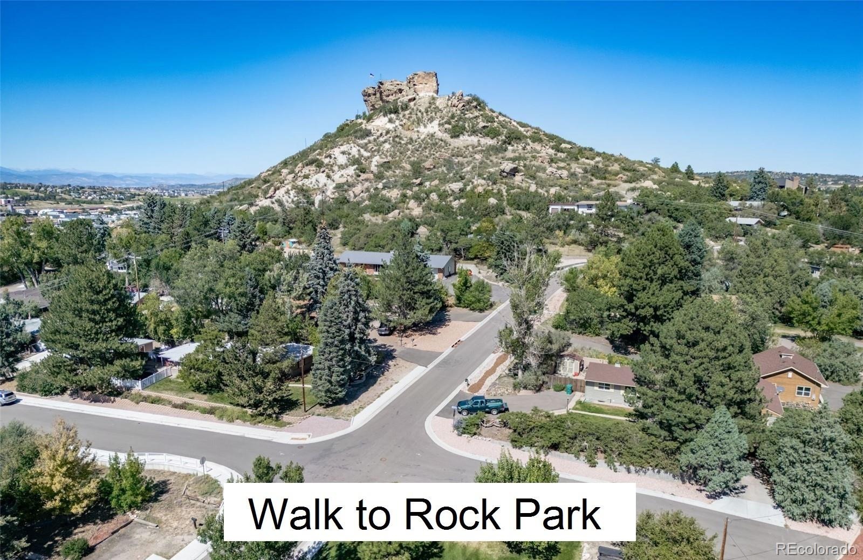
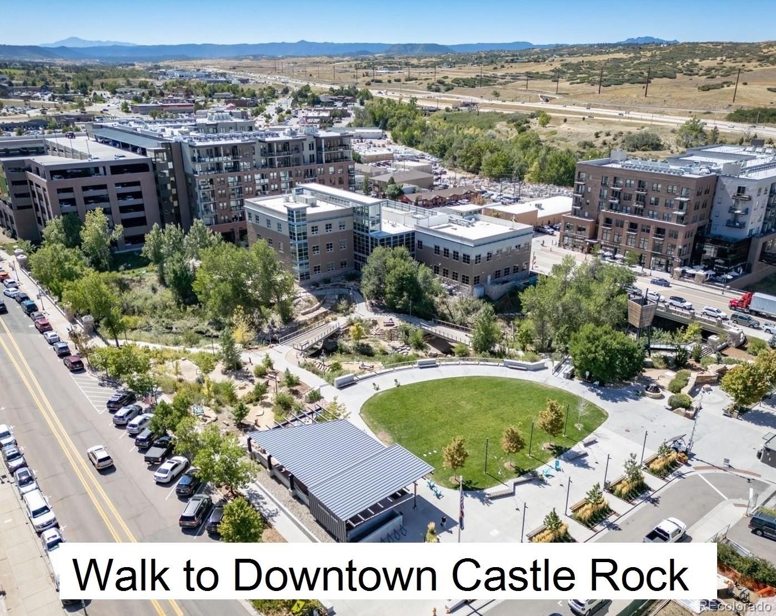
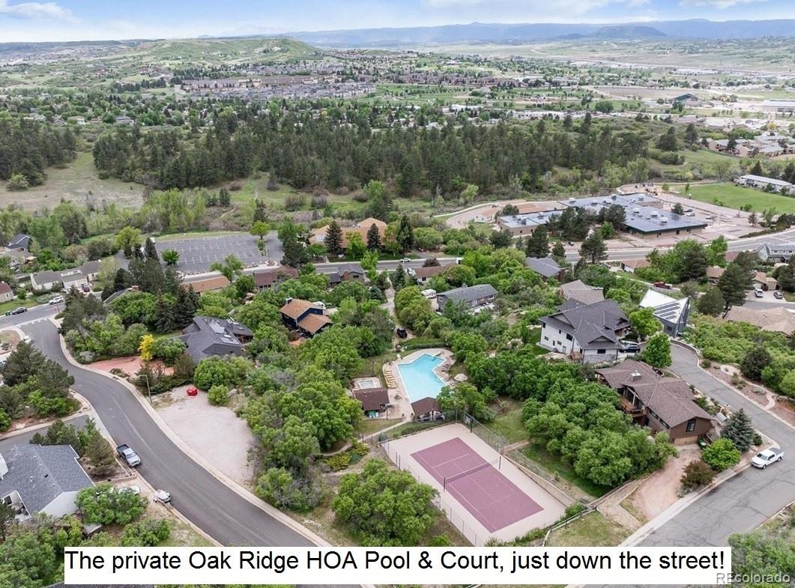
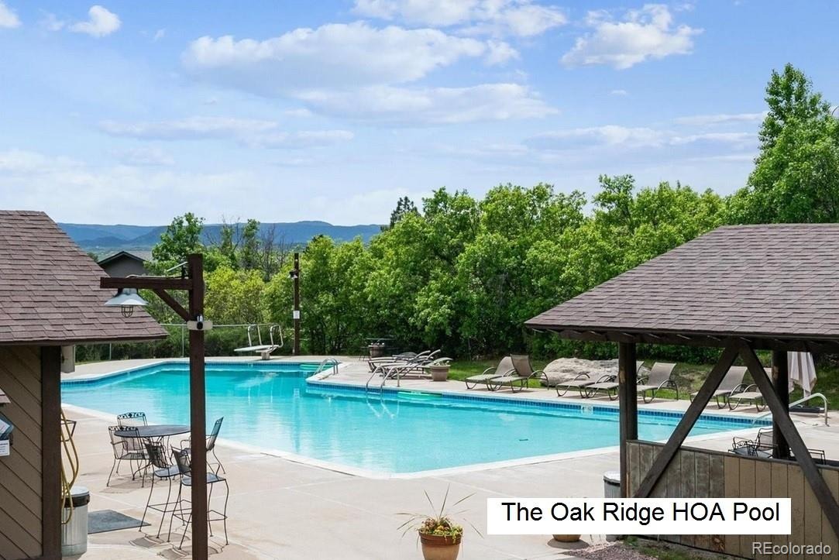
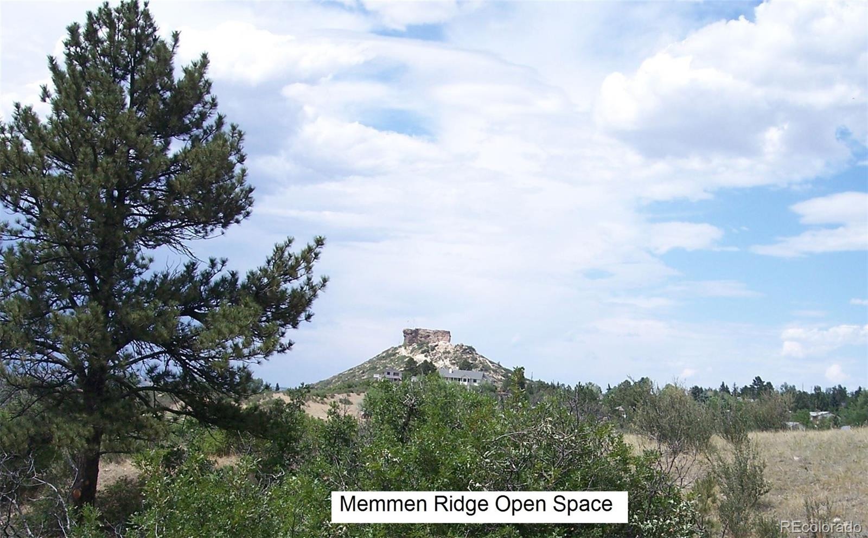
The basement offers a 4th (non-conforming) bed & bath, and a home office. The huge garage is 19'x28' - extra deep. You'll enjoy the private Oak Ridge pool and the Memmen Ridge Open Space, both down the street. Downtown Castle Rock's shops & restaurants are within easy walking distance. $20,000 FOR YOUR INTEREST RATE BUY-DOWN! ... Schedule your showing today!
184 days on market
Listed by Kathie Shandro · Kathie Shandro · kshandro@denver-homesforsale.com,303-718-4148
Property Details
| Property Type | Residential |
| Sub Type | Single Family Residence |
| Status | Active |
| Price per Sq Ft | $229 |
| Subdivision | Oak Ridge |
| MLS # | 9995841 |
| Days on Market | 184 |
| Bedrooms | 4 |
| Full Baths | 1 |
| Half Baths | 1 |
| Three-Quarter Baths | 2 |
| Year Built | 1981 |
| Lot Size (Sq Ft) | 12,632 |
| Acres | 0.29 |
| HOA | Yes |
| HOA Fee | $700 |
| Annual Taxes | $3,495 |
| State | CO |
| County | Douglas |
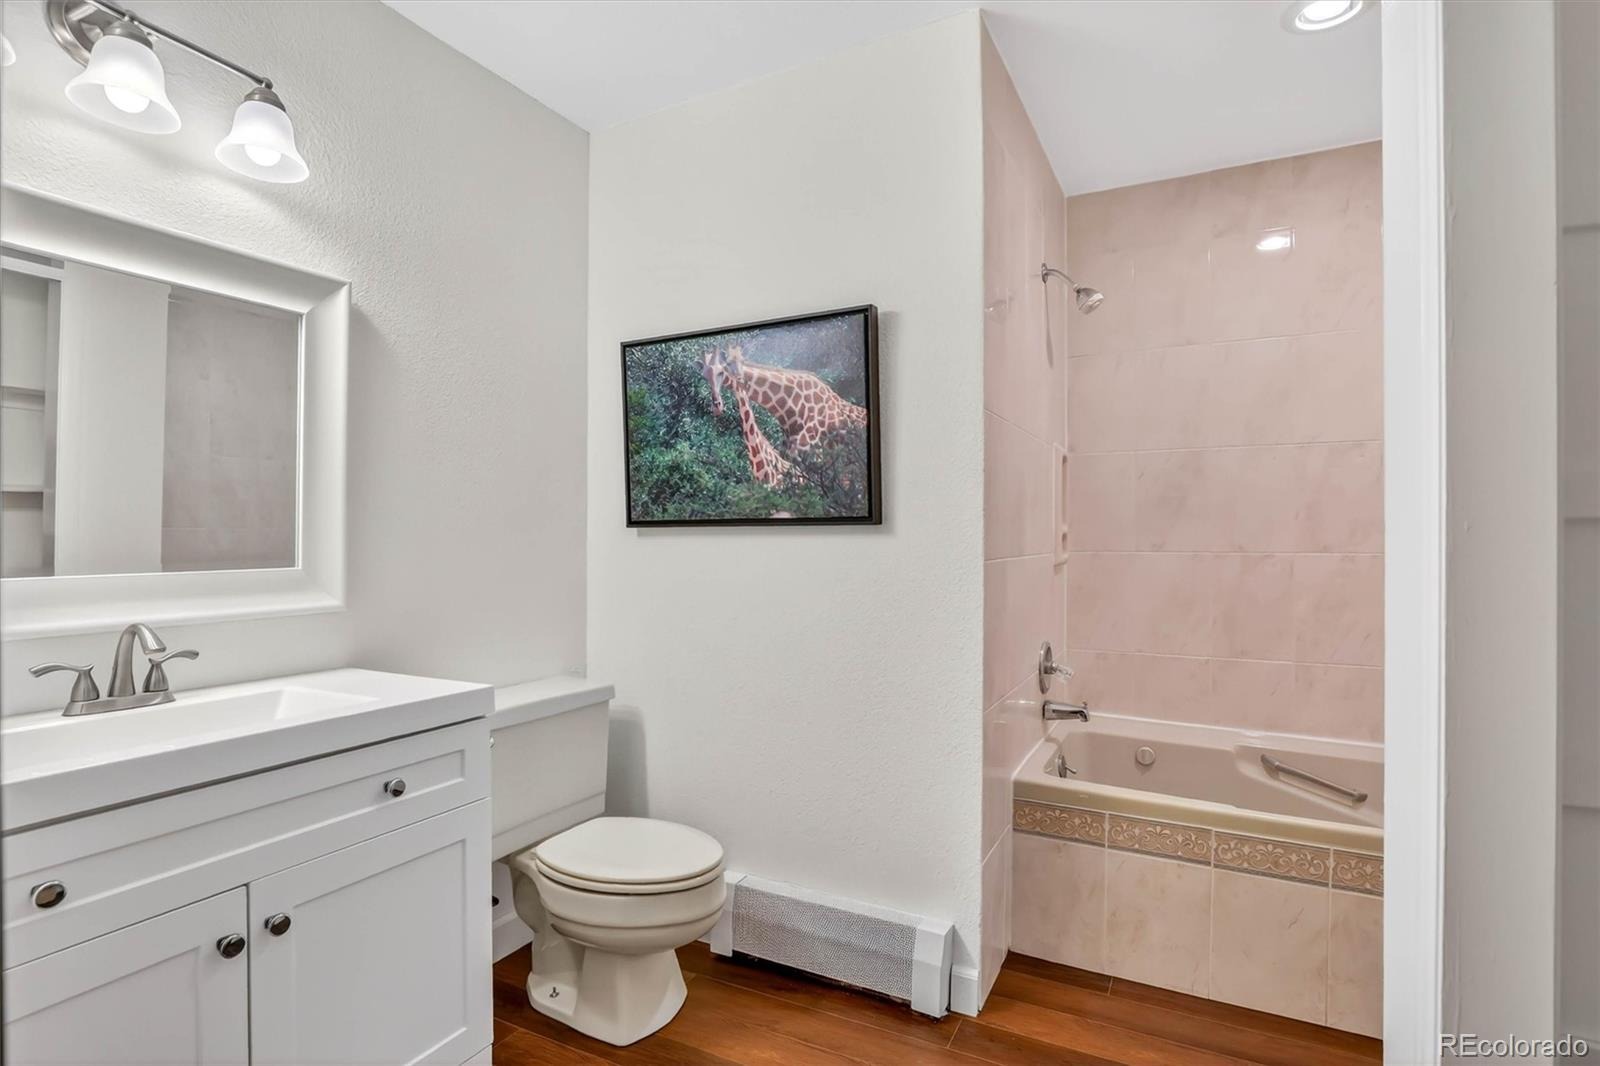
| Interior Features | Entrance Foyer, Granite Counters, High Ceilings, Open Floorplan, Pantry, Vaulted Ceiling(s), Walk-In Closet(s), Wet Bar, Jet Action Tub, Primary Suite, Quartz Counters, Radon Mitigation System, Smoke Free |
| Heating | Baseboard |
| Cooling | Attic Fan, Air Conditioning-Room |
| Flooring | Carpet, Tile |
| Fireplaces | 1 |
| Fireplace Features | Family Room, Wood Burning |
| Appliances | Dishwasher, Disposal, Gas Water Heater, Microwave, Refrigerator, Self Cleaning Oven, Sump Pump |
| Exterior Features | Balcony, Garden, Lighting, Private Yard |
| Garage | Yes |
| Garage Spaces | 2 |
| Parking Features | Concrete, Oversized, Storage, Dry Walled, Insulated |
| Roof | Composition |
| Basement | Bath/Stubbed, Finished, Partial |
| Lot Features | Landscaped, Many Trees, Rock Outcropping, Secluded |
| Architectural Style | Contemporary |
| Levels | Two |
| Construction | Brick, Frame, Wood Siding |
| Sewer | Public Sewer |
| Water Source | Public |
| Senior Community | No |
| Special Conditions | None Known |
Location
Price History
| Date | Event | Price |
|---|---|---|
| 5/8/2026 |
Listed for sale Source: REcolorado® #9995841 |
$775,000 $229/sqft |

Based on information submitted to the MLS GRID as of November 8, 2026 at 6:31 AM MST. All data is obtained from various sources and may not have been verified by broker or MLS GRID. Supplied Open House Information is subject to change without notice. All information should be independently reviewed and verified for accuracy. Properties may or may not be listed by the office/agent presenting the information.
Thank you — a Mont Haus broker will be in touch shortly.
For Mont Haus agents and staff. Sign in with your Mont Haus Microsoft account and the Agent Portal opens in a new tab.
Sign in with MicrosoftNo Microsoft account yet? Ask Nikki Boxer, who sets up portal access.