

Residential · Active
Denver, CO 80237
3 Beds · 3 Baths · 1,959 Sq Ft
$584,000
Townhouse
Property Type
0.02 acres
Lot Size
1980
Year Built
$298
Price per Sq Ft
2
Parking Spaces
$503
HOA Fee
9997942
MLS #
About This Property
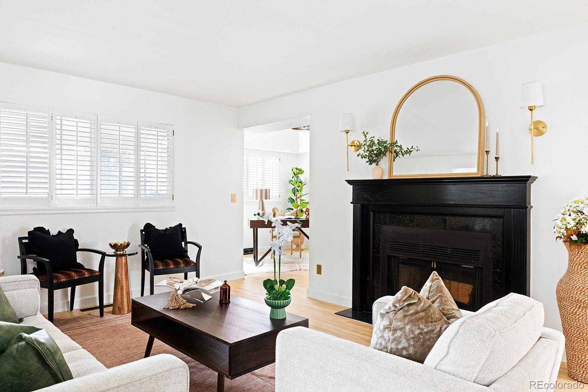
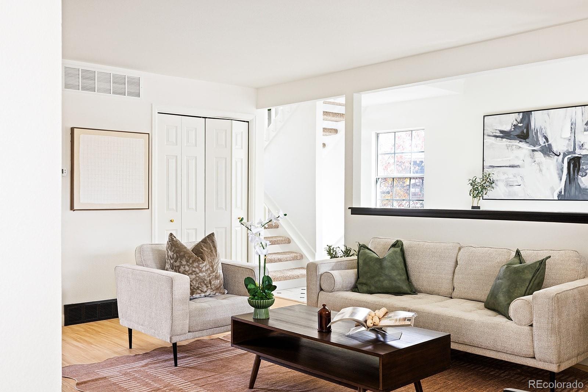
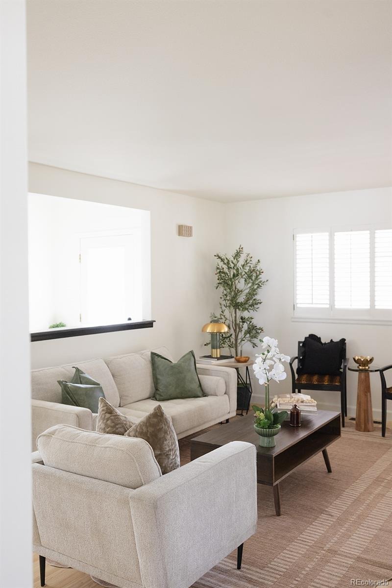
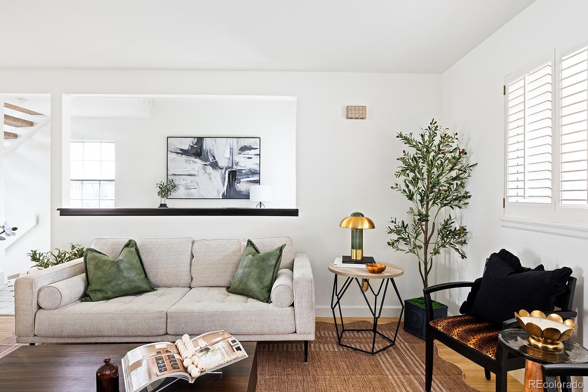
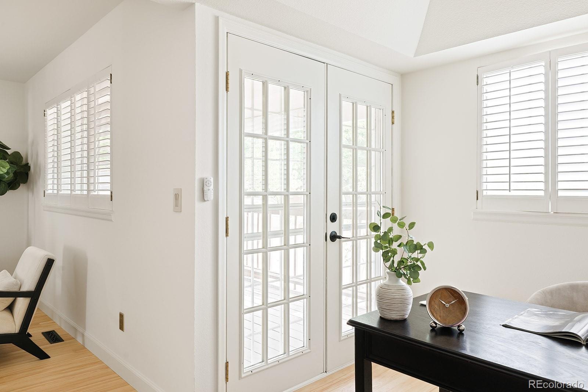
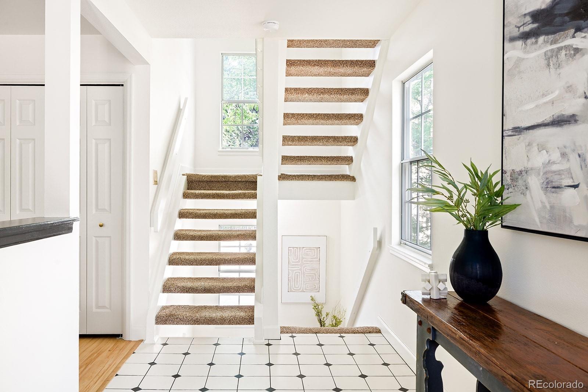
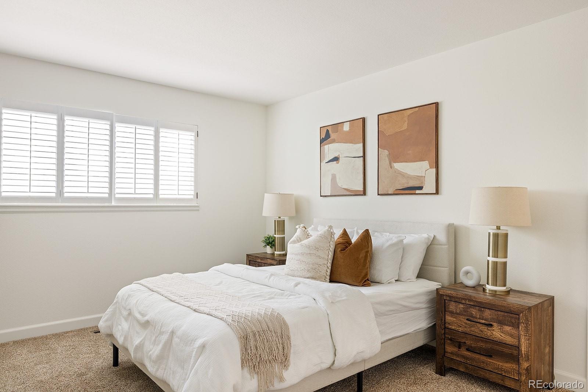
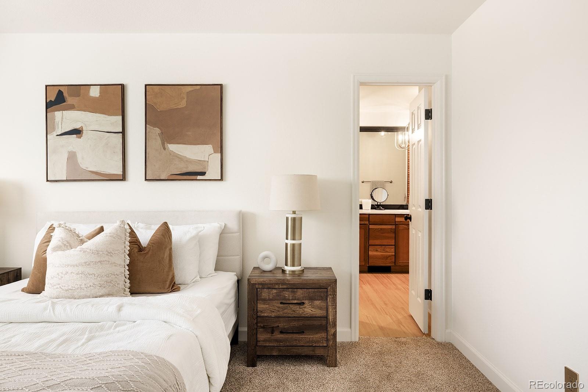
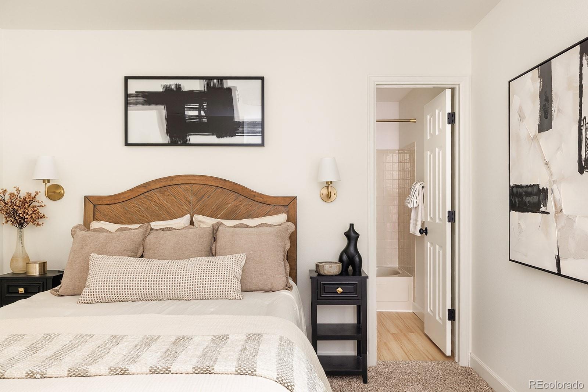
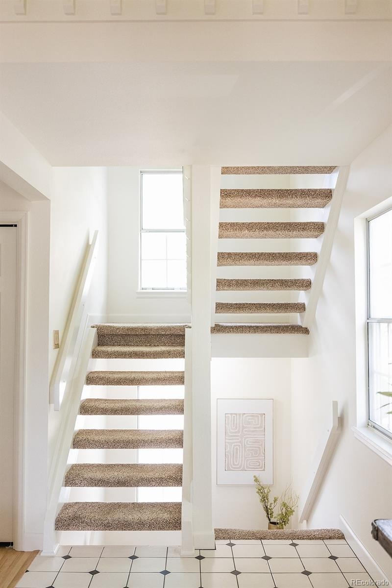
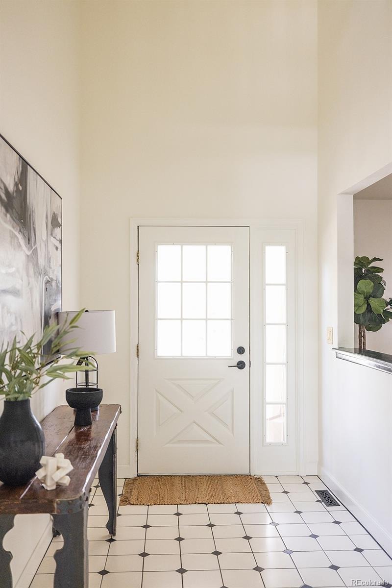
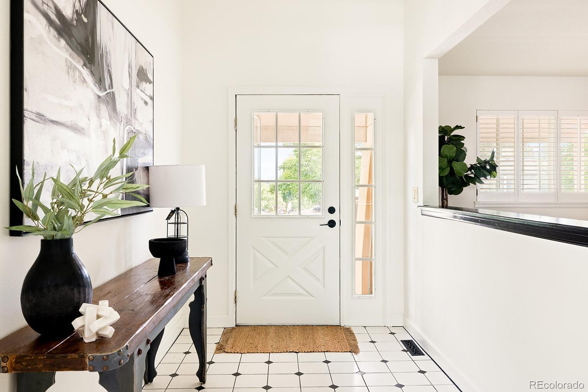
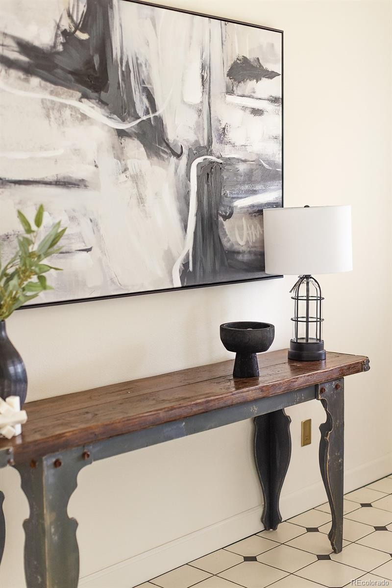
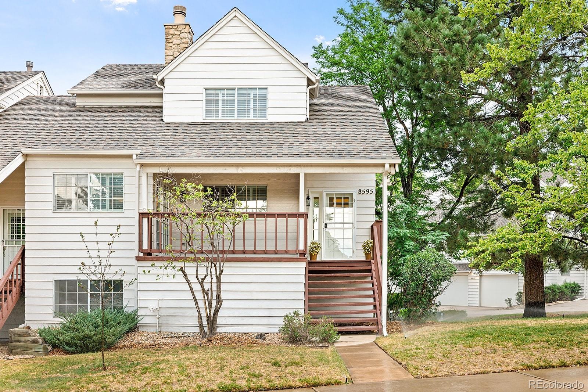
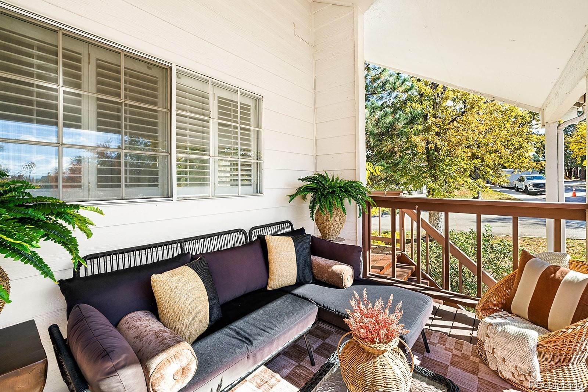
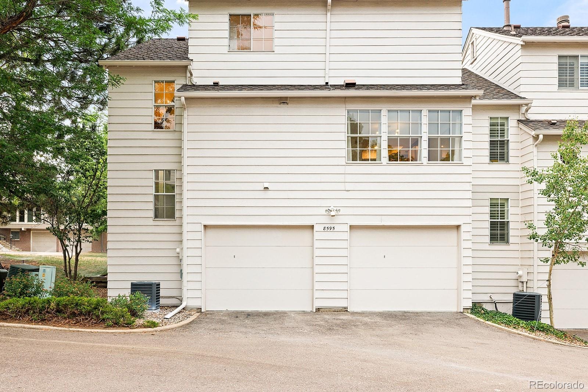
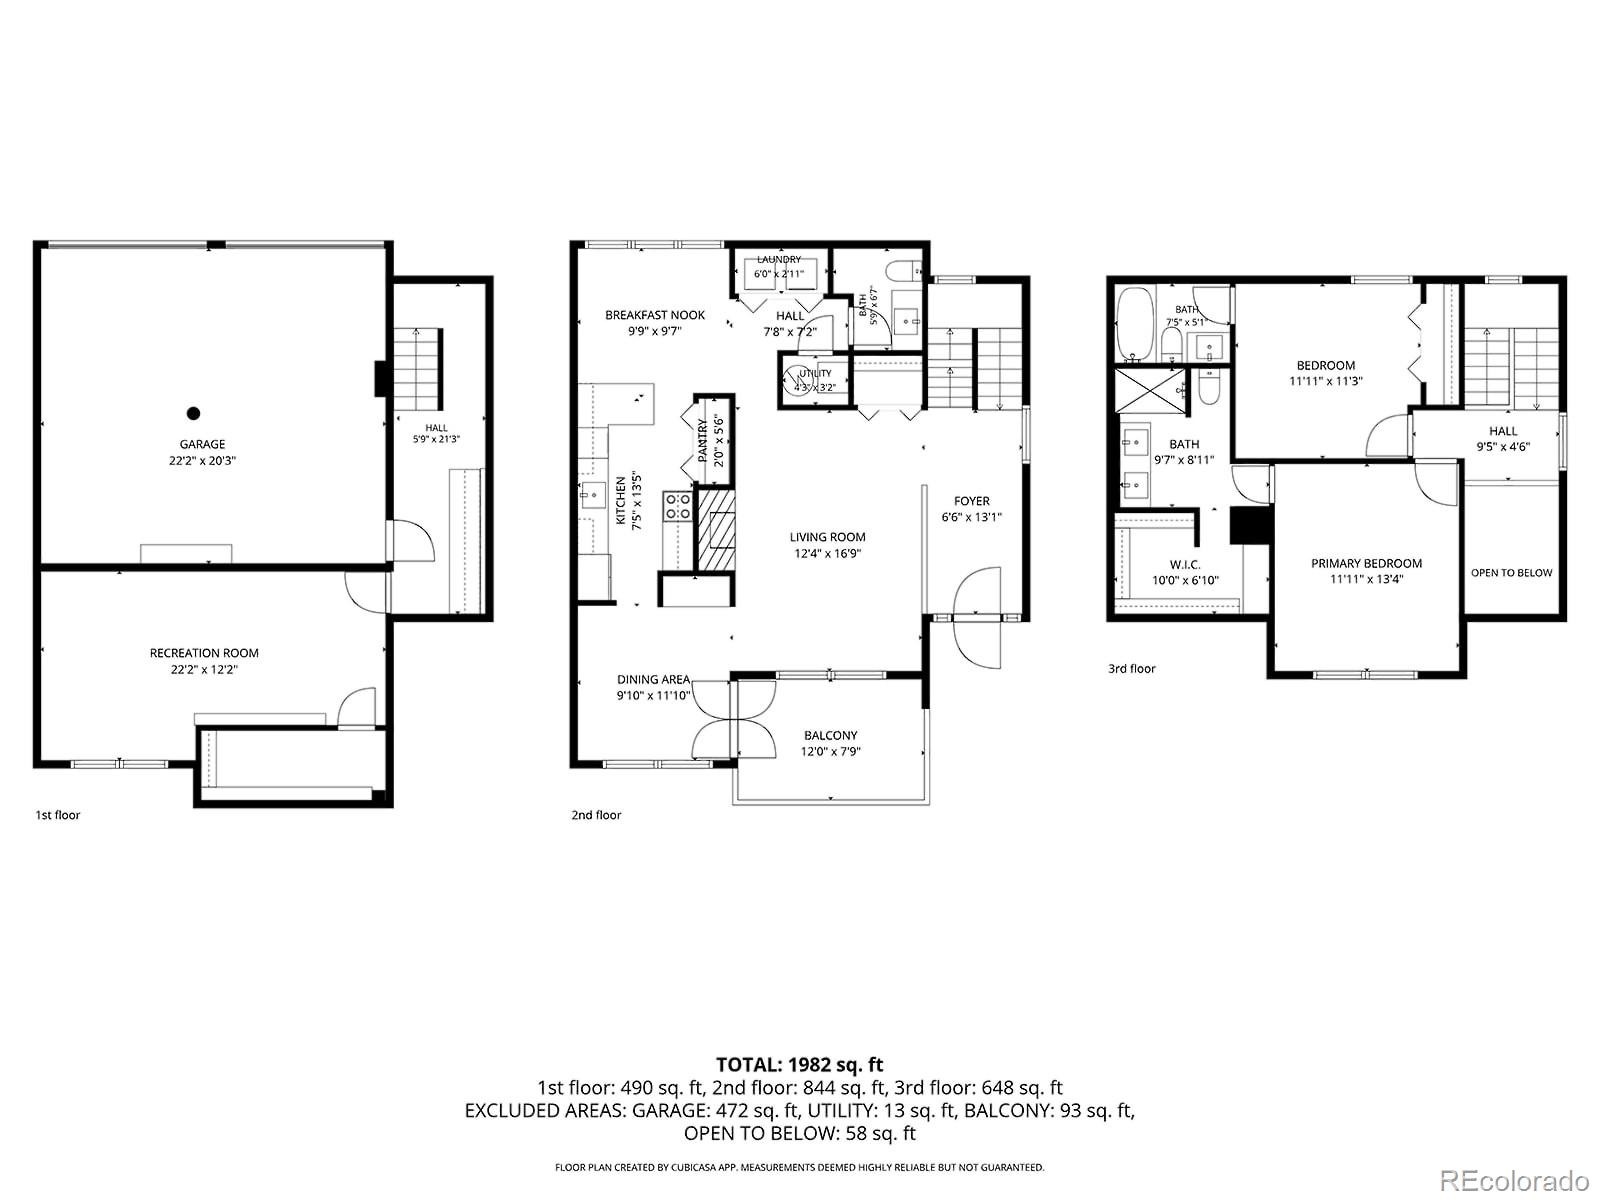
Back on the market through no fault of the property and even more move-in ready, with additional inspection items now completed. Meticulously revamped, this Stoney Brook end-unit townhome pairs timeless character with extensive updates. Set along the residential side of the community, this 3-bedroom, 3-bath home offers exceptional storage, outdoor space, and an oversized attached 2-car garage. Natural light pours through custom plantation shutters, while the soaring entry preserves the original checkerboard tile.
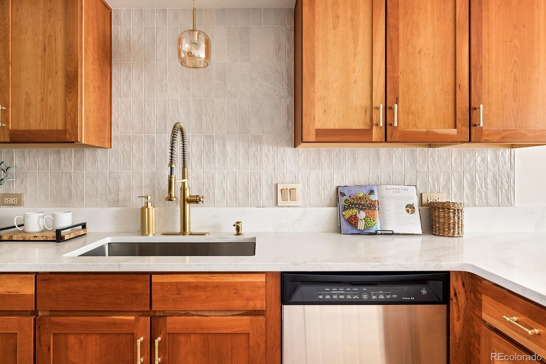
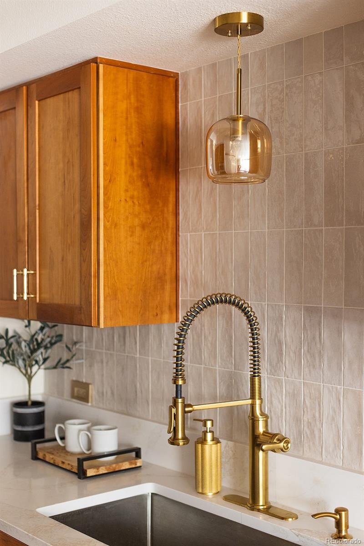
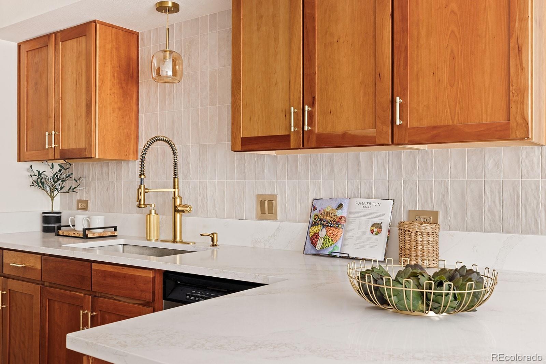
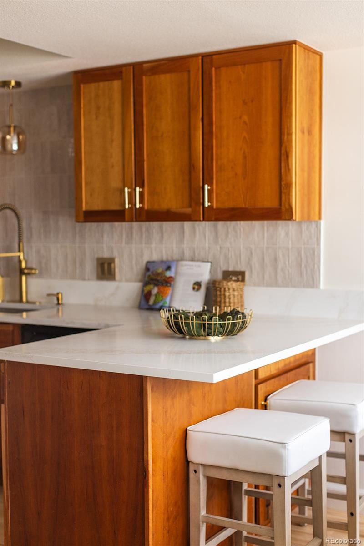
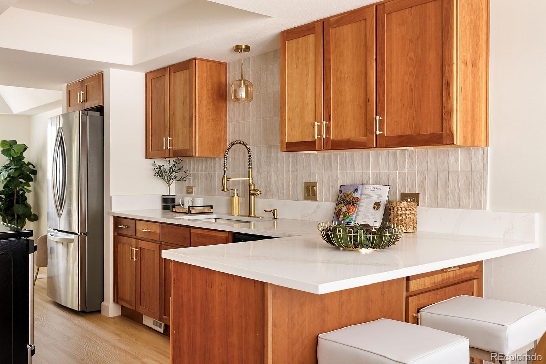
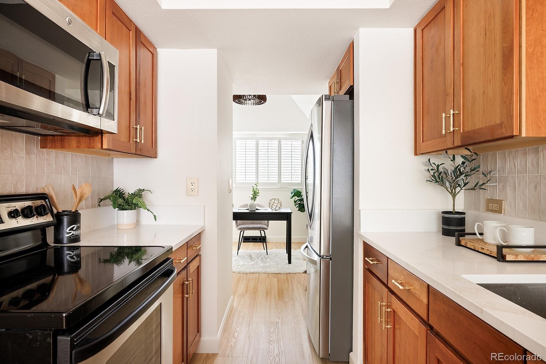
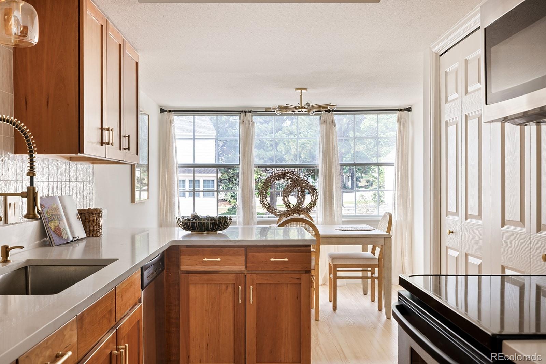
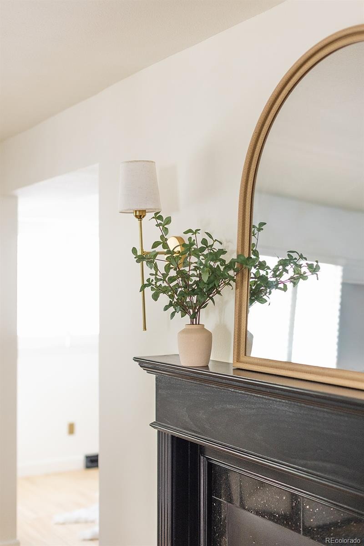
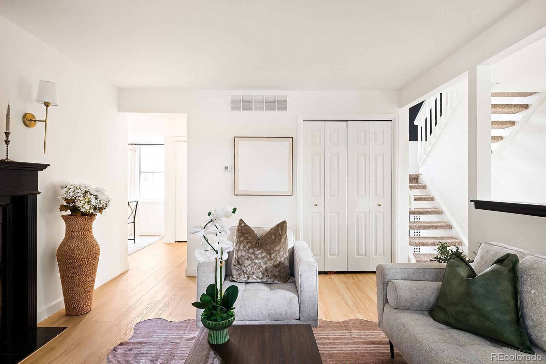
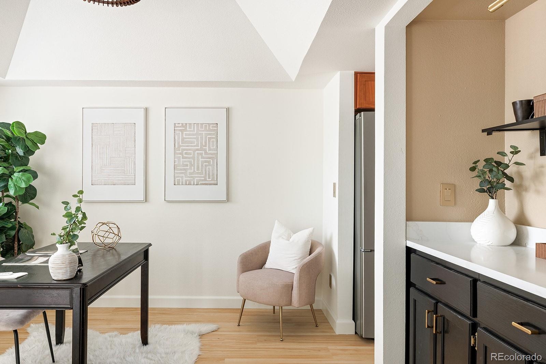
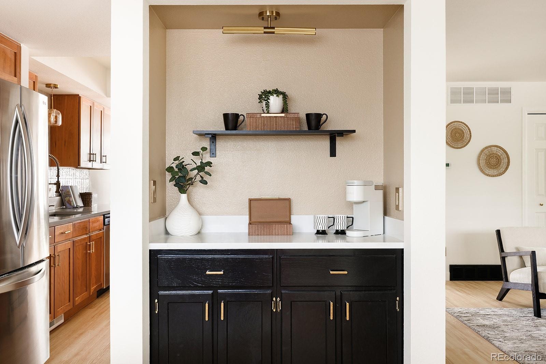
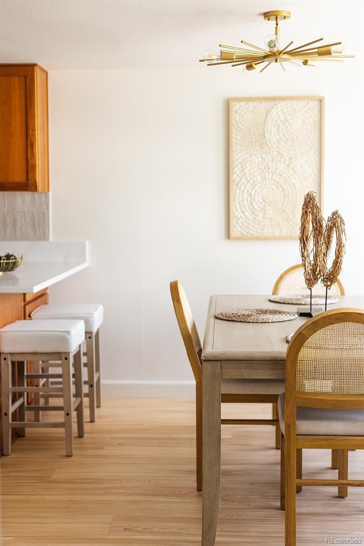
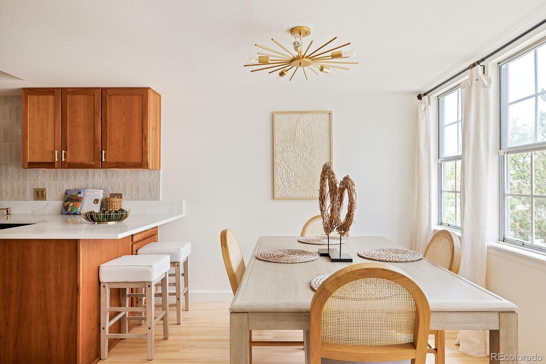
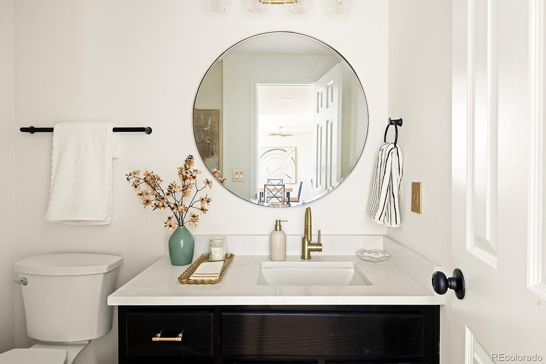
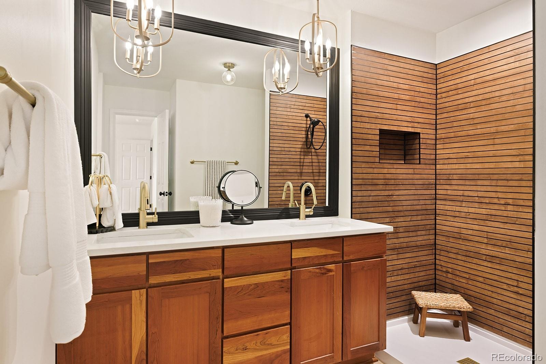
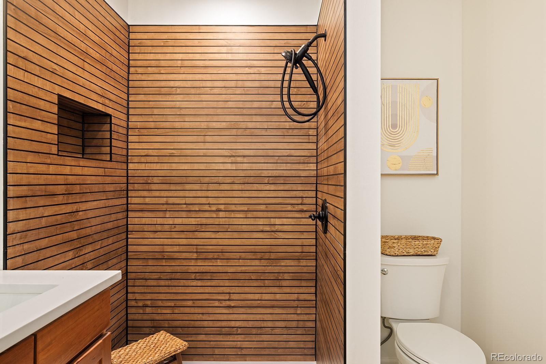
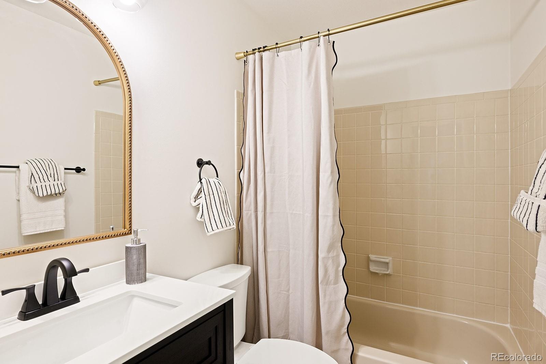
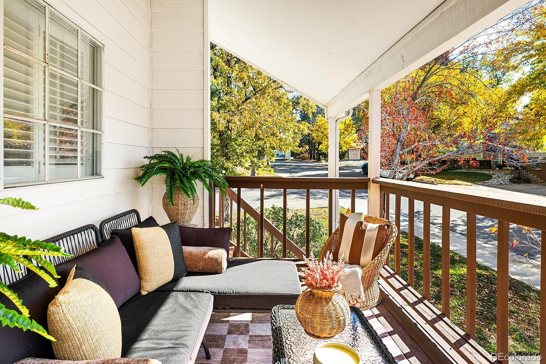
A wood-burning fireplace anchors the living room, and the covered front porch offers DTC skyline views. Original features that stood the test of time were intentionally preserved. The updated kitchen pairs well-maintained original cabinetry with quartz countertops, a handcrafted tile backsplash, updated hardware, warm brass fixtures, and a coffee nook. All three bathrooms have been updated, including a redesigned primary bath with a spa-like shower.
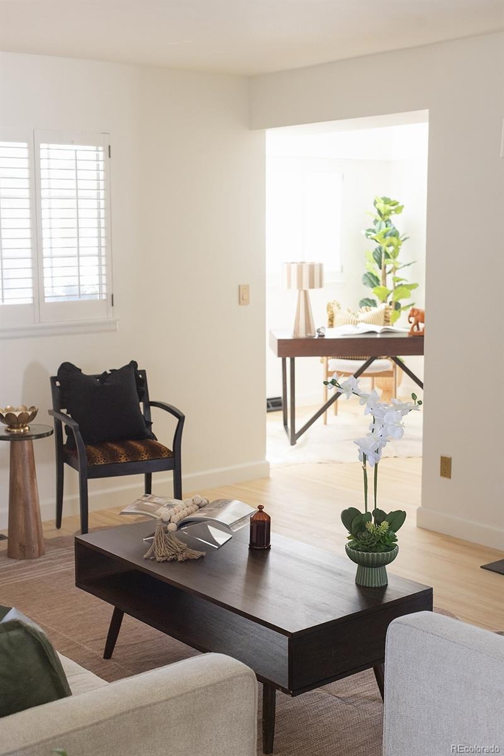
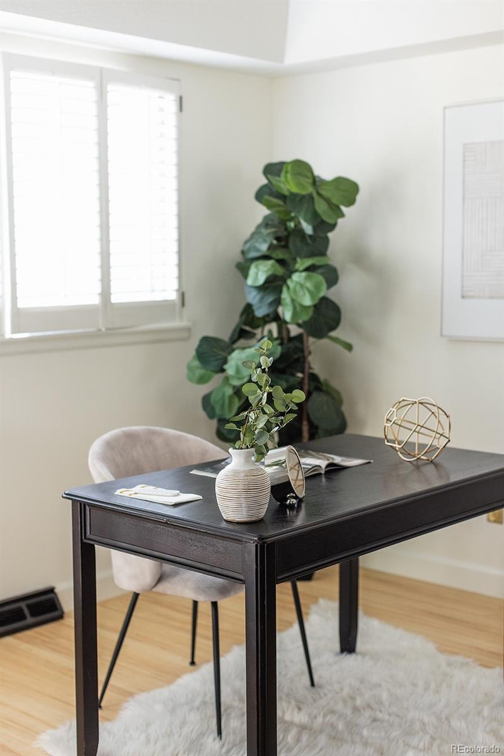
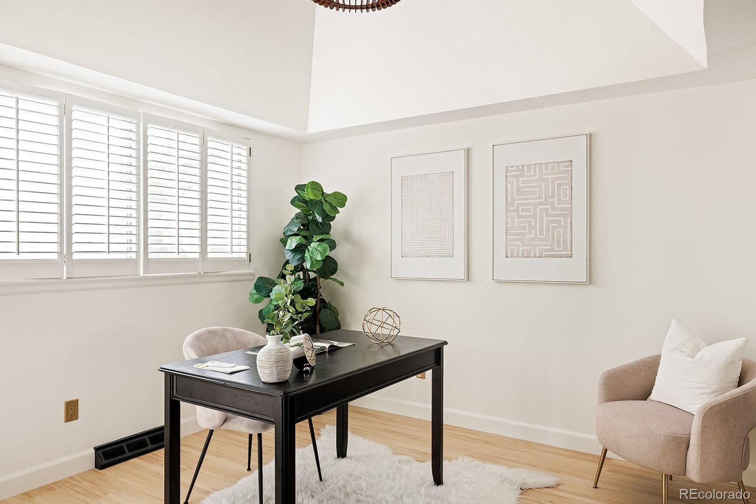
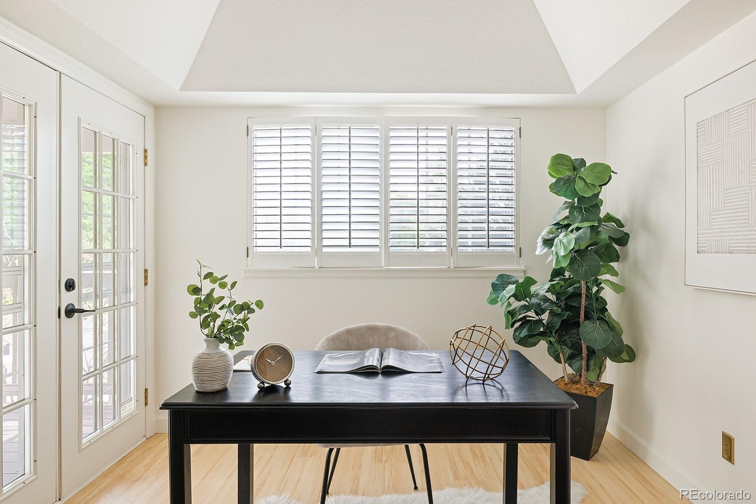
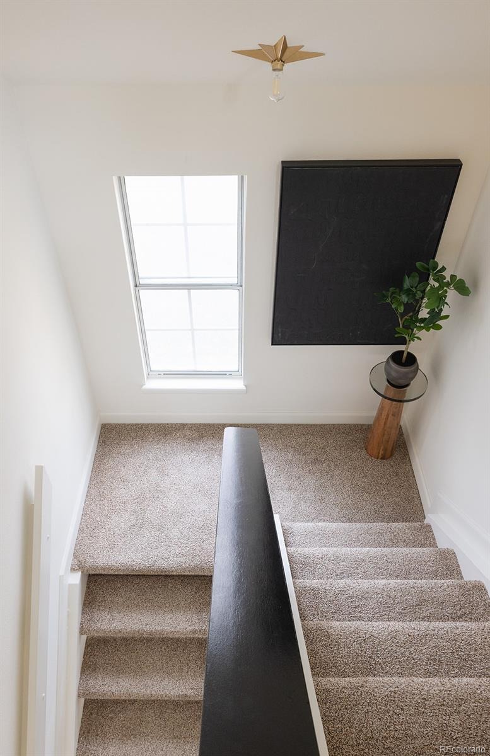
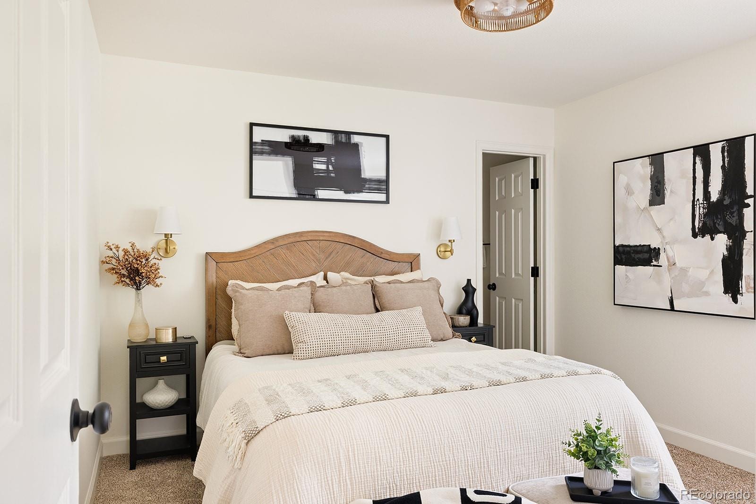
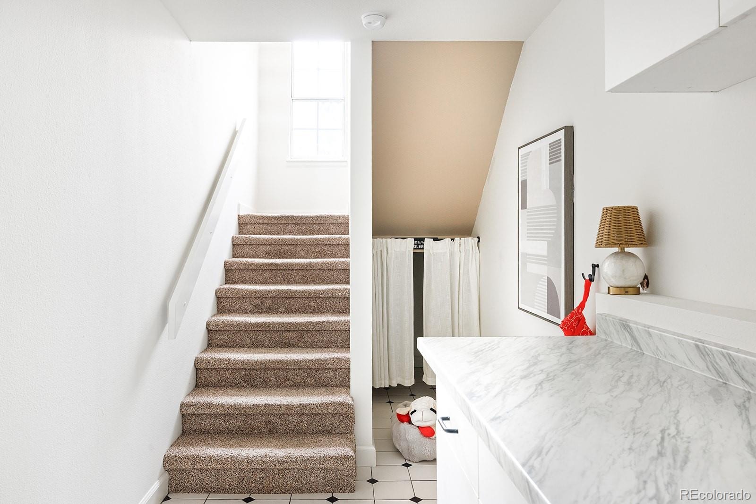
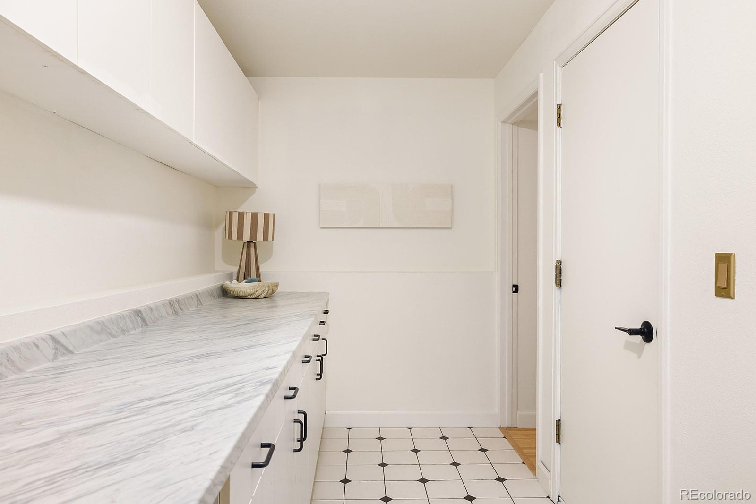
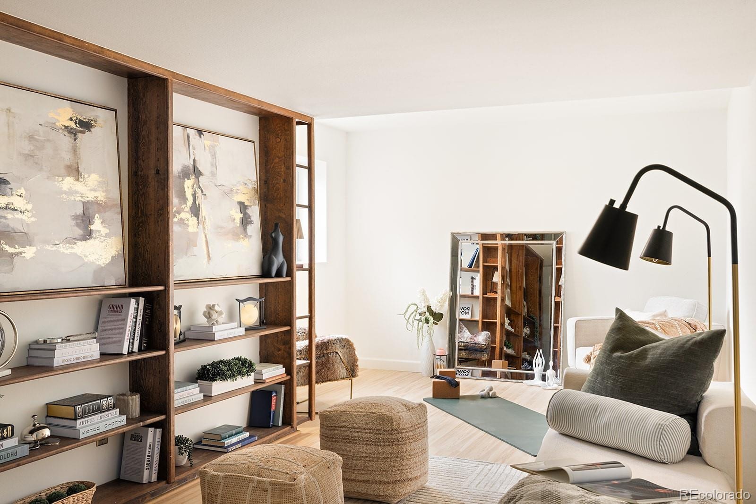
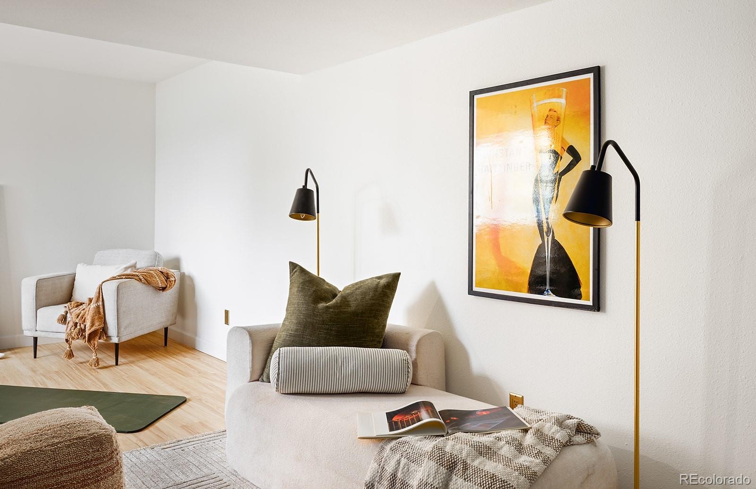
Improvements include removed popcorn ceilings, fresh paint, new flooring, updated lighting, a new water heater, an updated kitchen, updated bathrooms, and additional items completed following inspection. A dedicated main-level office provides an ideal work-from-home space. The flexible lower level, complete with original built-ins, can serve as a third bedroom, second living area, library, wellness room, playroom, or guest retreat. The garage opens to a charming mudroom with a dog nook.
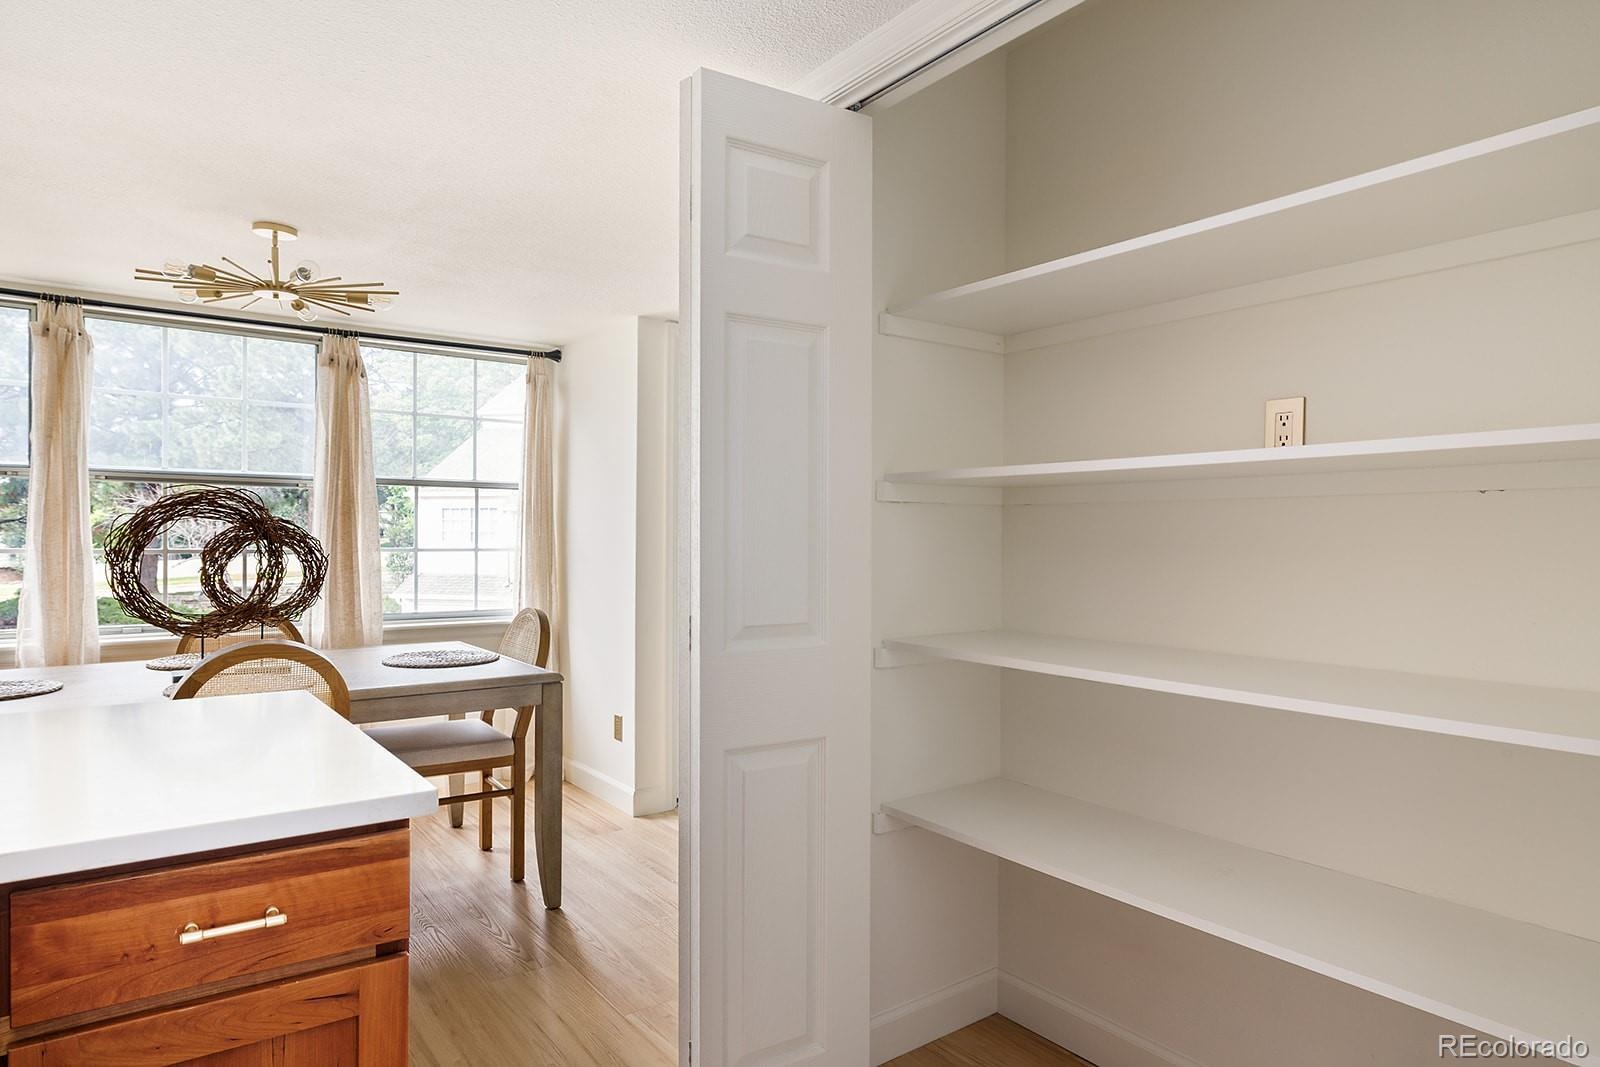
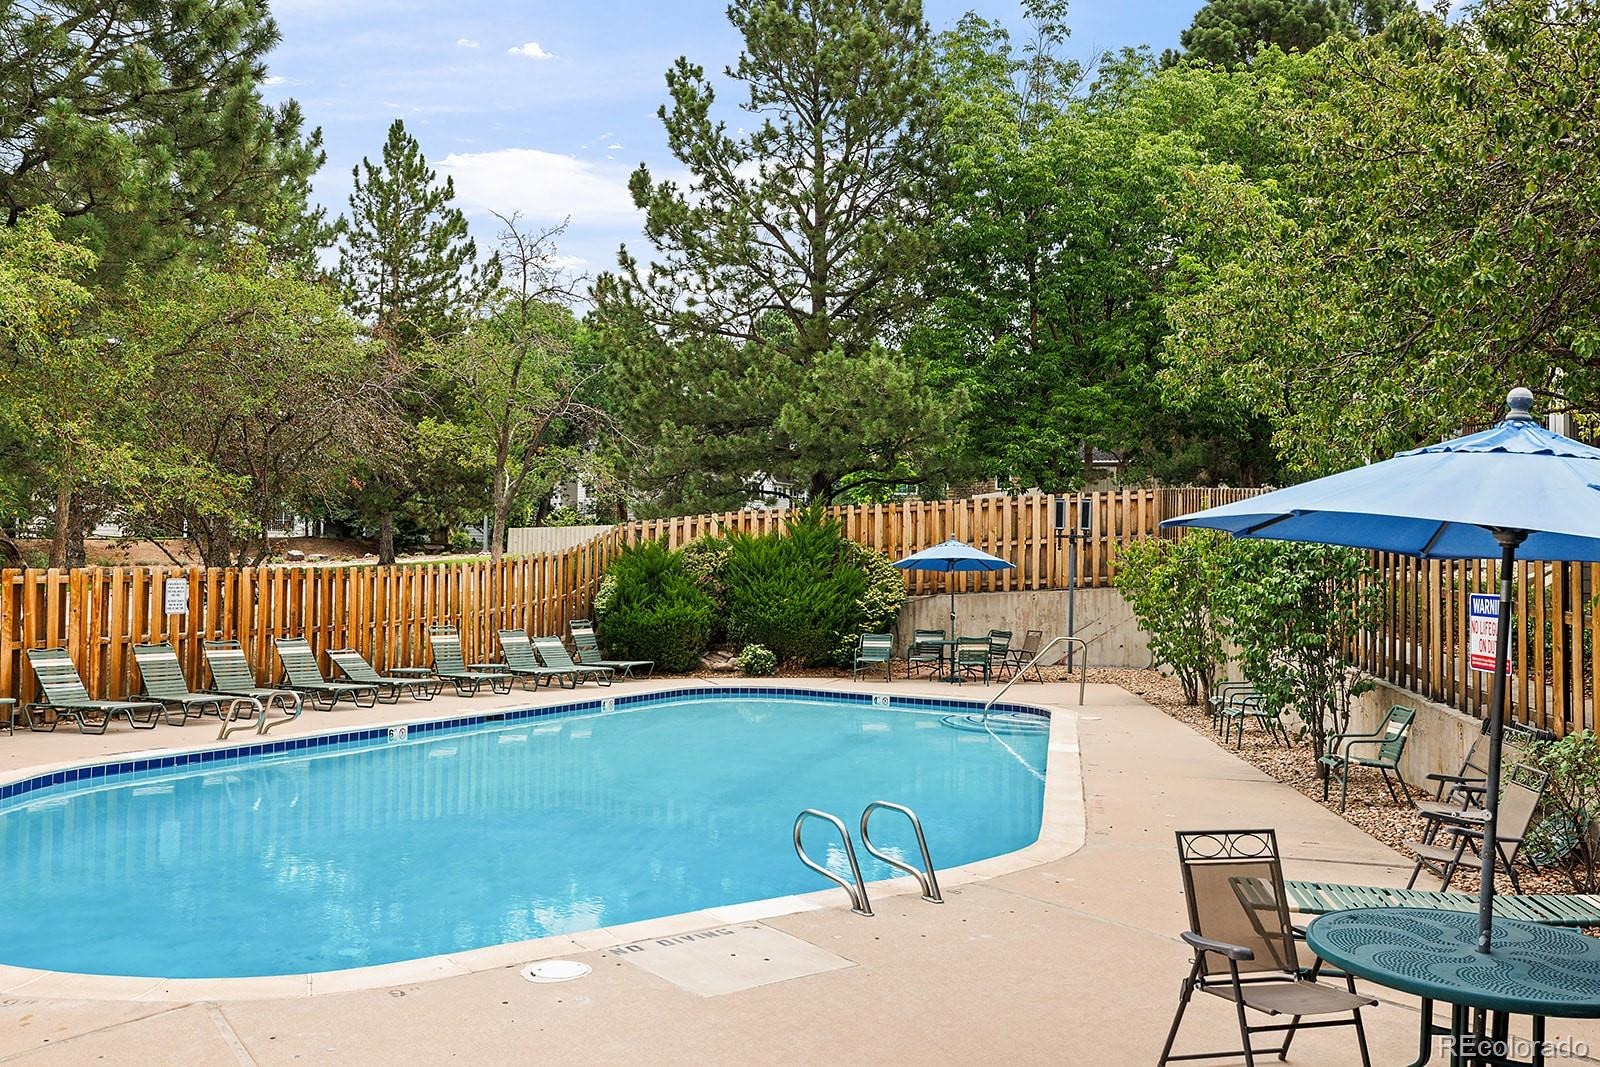
Exceptional storage includes two walk-in closets, an oversized entry closet, and under-stair storage, making organization effortless. Residents enjoy Stoney Brook’s community pool and a location just one block from Wallace Park. An independent appraisal valued the property at $645,000 before improvements began. The seller is offering to cover the buyer’s first year of HOA dues!
96 days on market
Listed by Alexa Barnhart · LUX Real Estate Company ERA Powered · 402-960-1117
Property Details
| Property Type | Residential |
| Sub Type | Townhouse |
| Status | Active |
| Price per Sq Ft | $298 |
| Subdivision | Stoney Brook South |
| MLS # | 9997942 |
| Days on Market | 96 |
| Bedrooms | 3 |
| Full Baths | 1 |
| Half Baths | 1 |
| Three-Quarter Baths | 1 |
| Year Built | 1980 |
| Lot Size (Sq Ft) | 1,080 |
| Acres | 0.02 |
| HOA | Yes |
| HOA Fee | $503 |
| Annual Taxes | $1,948 |
| State | CO |
| County | Denver |
| Zoning | R-X |
| Interior Features | High Ceilings |
| Heating | Forced Air, Natural Gas |
| Cooling | Central Air |
| Flooring | Carpet, Tile, Vinyl |
| Fireplaces | 1 |
| Fireplace Features | Family Room, Wood Burning |
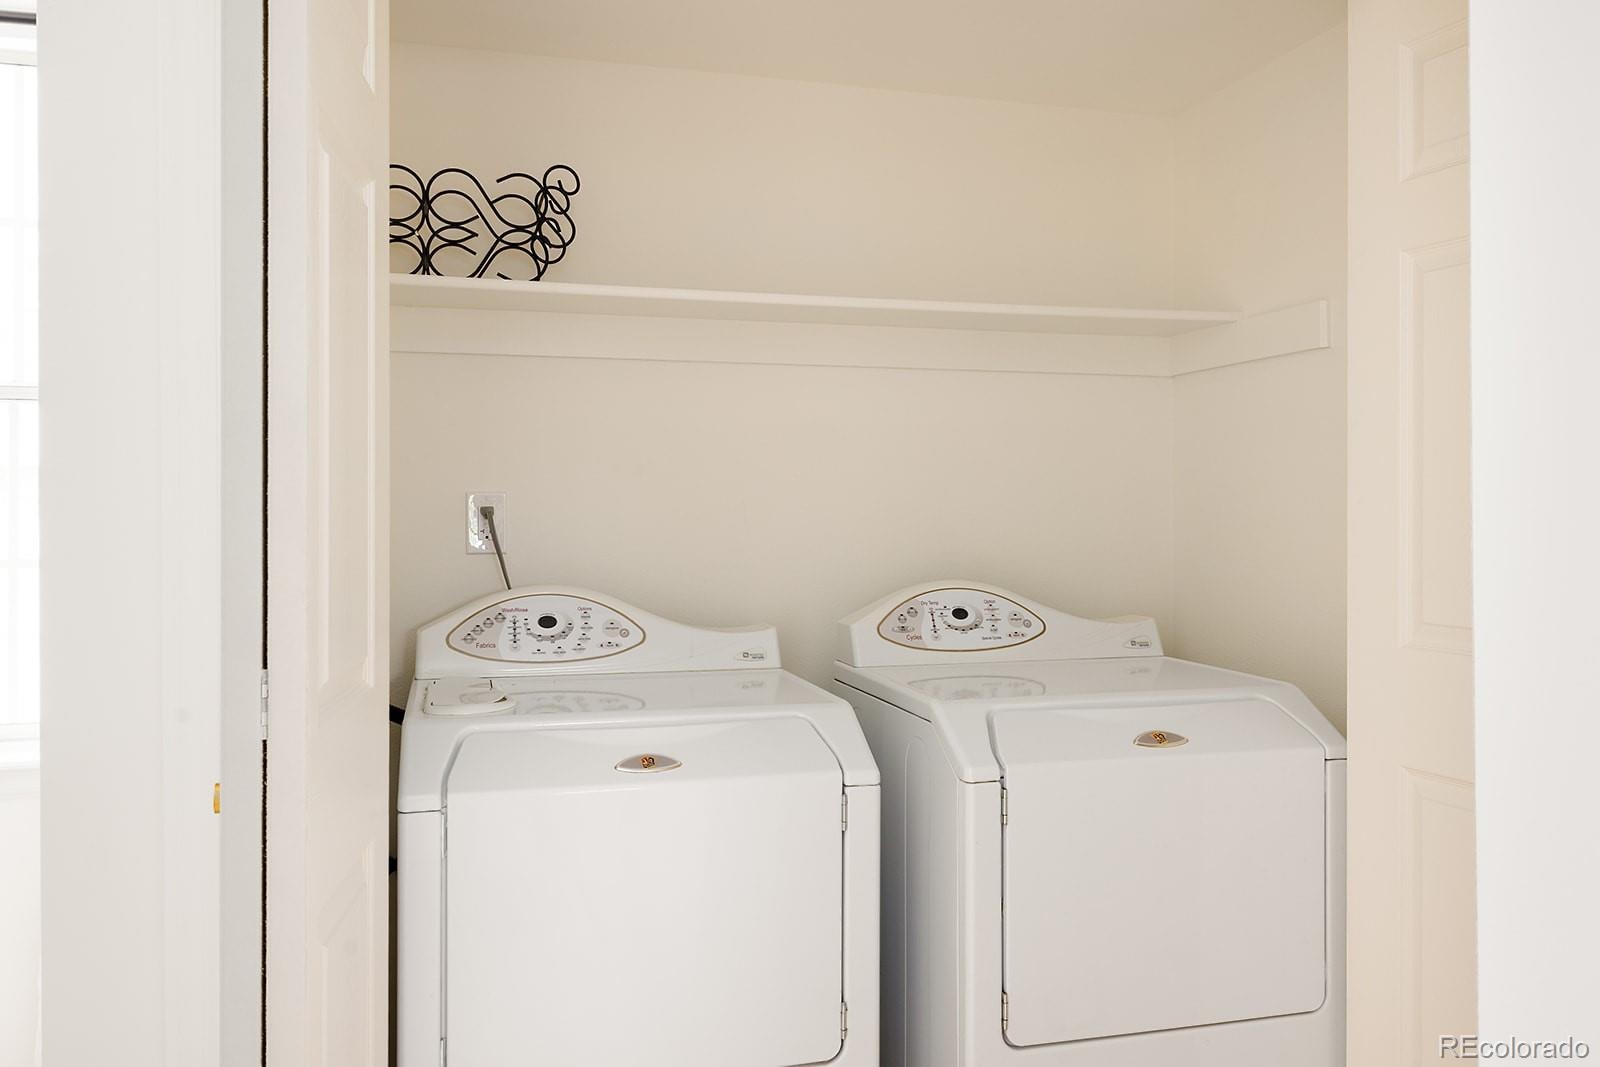
| Appliances | Dishwasher, Dryer, Microwave, Range, Refrigerator, Washer |
| Garage | Yes |
| Garage Spaces | 2 |
| Parking Features | Oversized, Dry Walled |
| Roof | Composition |
| Basement | Finished |
| Lot Features | Sprinklers In Front |
| Levels | Three Or More |
| Construction | Frame, Wood Siding |
| Sewer | Public Sewer |
| Water Source | Public |
| Senior Community | No |
| Special Conditions | None Known |
Location
Price History
| Date | Event | Price |
|---|---|---|
| 10/30/2026 |
Price change Source: REcolorado® #9997942 |
$584,000 -0.2% $298/sqft |
| 8/6/2026 |
Listed for sale Source: REcolorado® #9997942 |
$585,000 $299/sqft |

Based on information submitted to the MLS GRID as of November 10, 2026 at 2:50 PM MST. All data is obtained from various sources and may not have been verified by broker or MLS GRID. Supplied Open House Information is subject to change without notice. All information should be independently reviewed and verified for accuracy. Properties may or may not be listed by the office/agent presenting the information.
Thank you — a Mont Haus broker will be in touch shortly.
For Mont Haus agents and staff. Sign in with your Mont Haus Microsoft account and the Agent Portal opens in a new tab.
Sign in with MicrosoftNo Microsoft account yet? Ask Nikki Boxer, who sets up portal access.