
Residential · Pending
Longmont, CO 80504
2 Beds · 3 Baths · 1,705 Sq Ft
$474,900
Townhouse
Property Type
2025
Year Built
$279
Price per Sq Ft
1
Parking Spaces
$300
HOA Fee
IR1024043
MLS #
About This Property
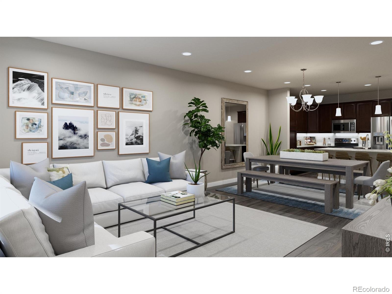
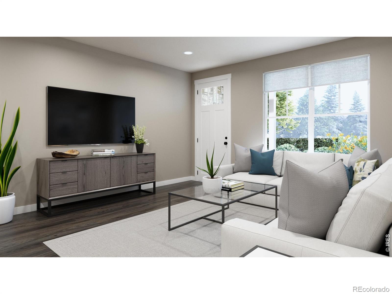
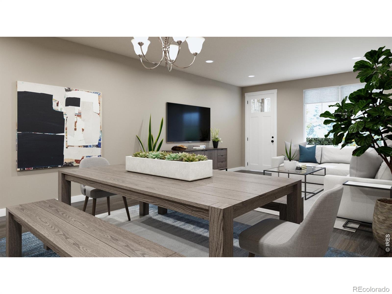
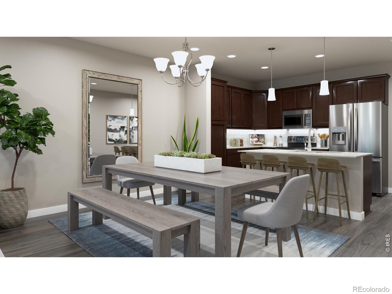
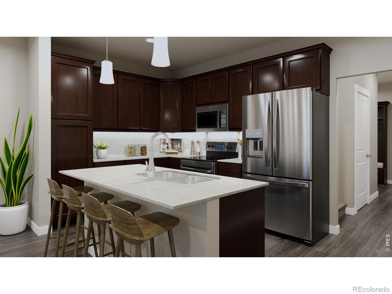
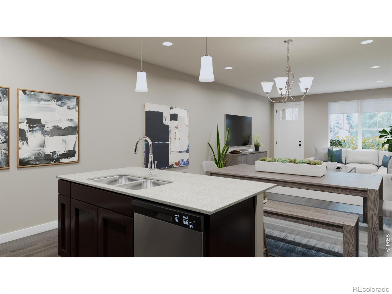
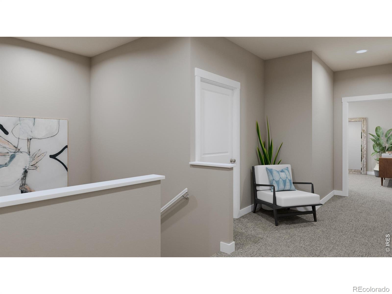
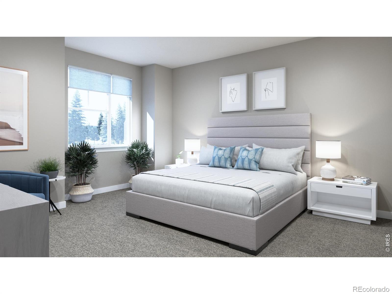
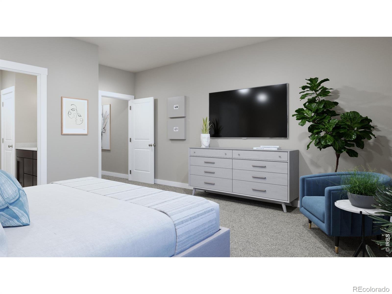
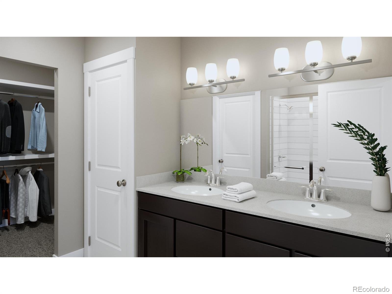
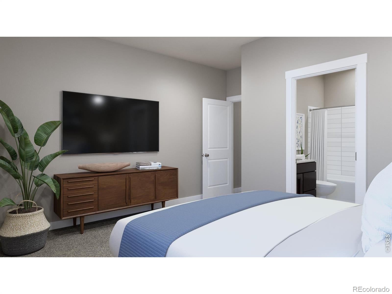
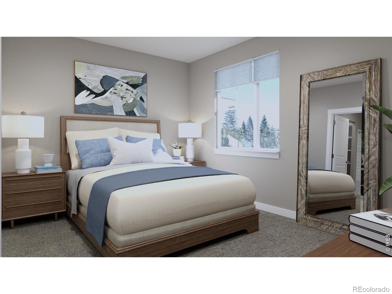
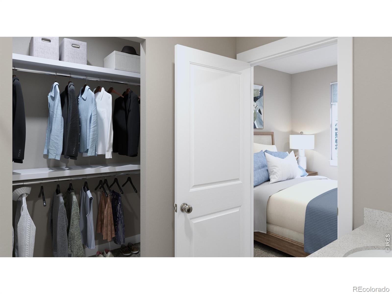
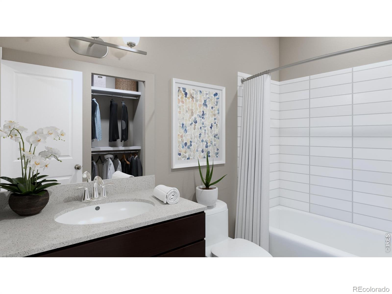
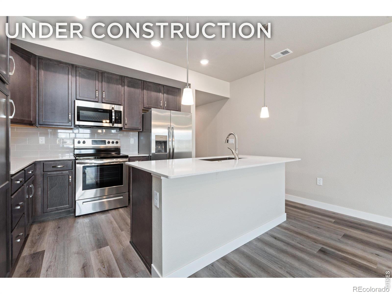
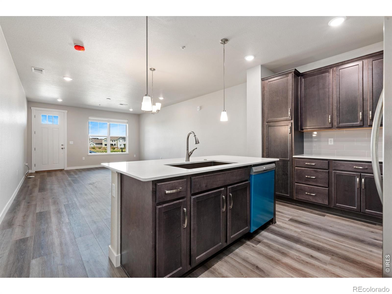
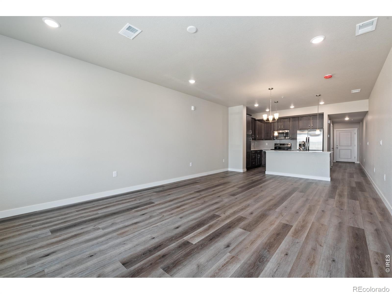
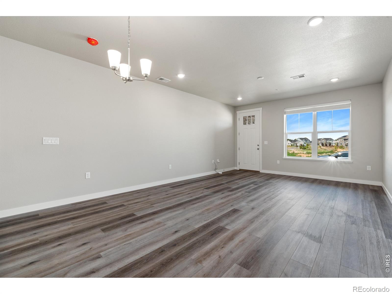
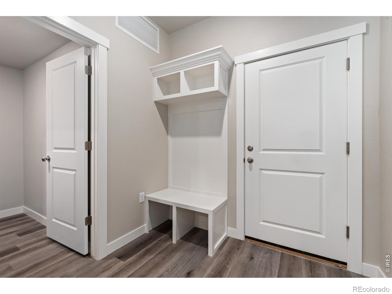
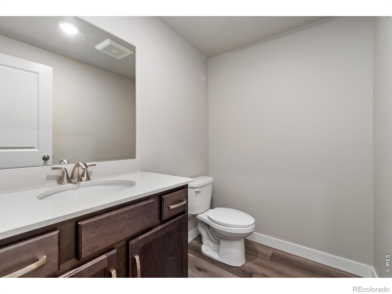
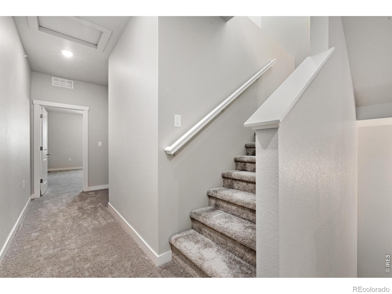
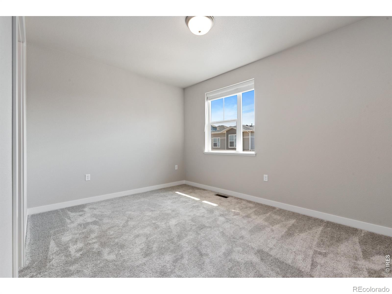
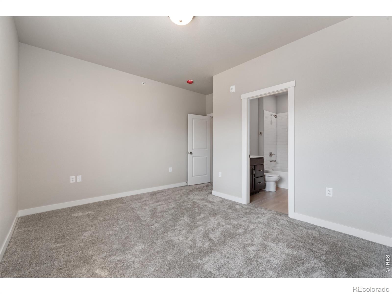
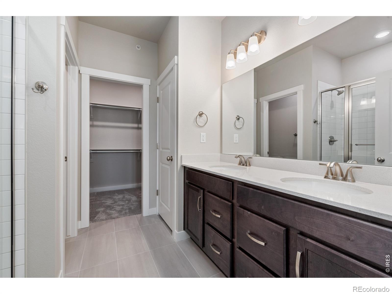
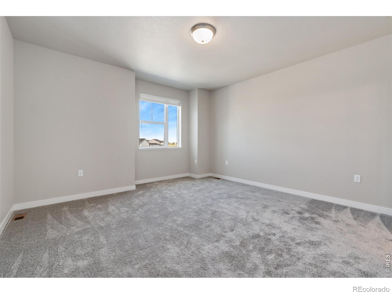
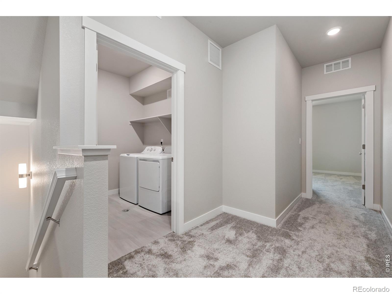
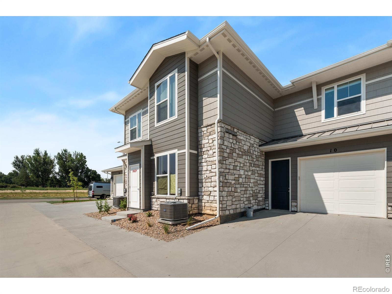
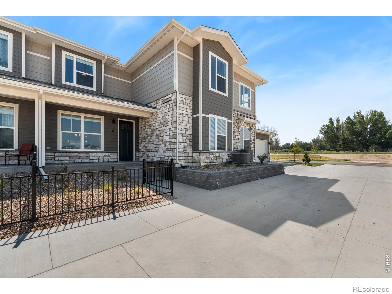
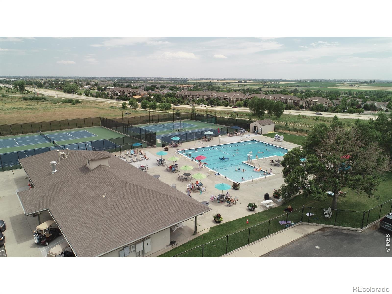
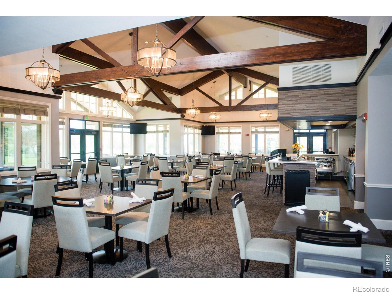
Look no further for a beautiful, quality home in a prime location!? Welcome to Discovery at Highlands at Fox Hill by Landmark Homes.The Sloan floor plan is a ranch style condo featuring an oversized 1 car attached garage, Main floor living, kitchen and dining, upper full size laundry room, 2 primary en-suites w/ walk-in closets. Cozy up w/ a book in the flex space & enjoy maintenance-free home ownership. Experience the local lifestyle w/ a complimentary1 year social membership to the private Fox Hill Country Club.
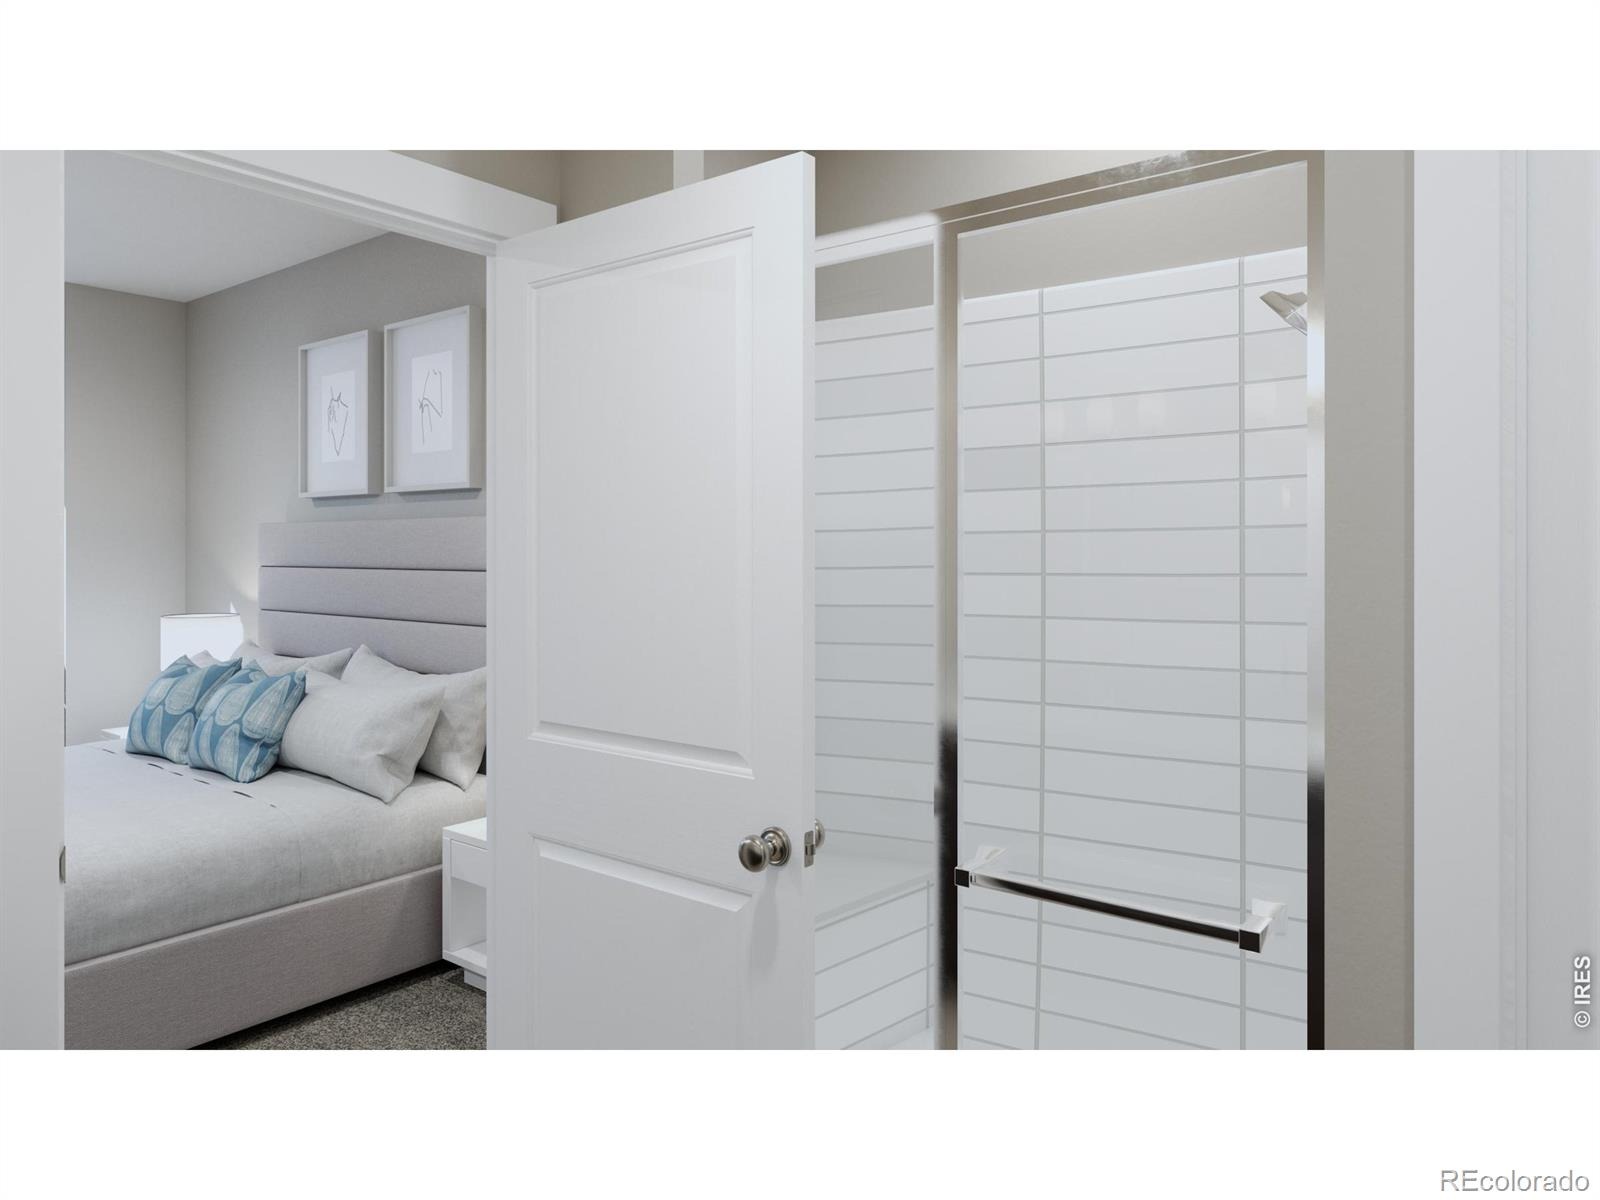
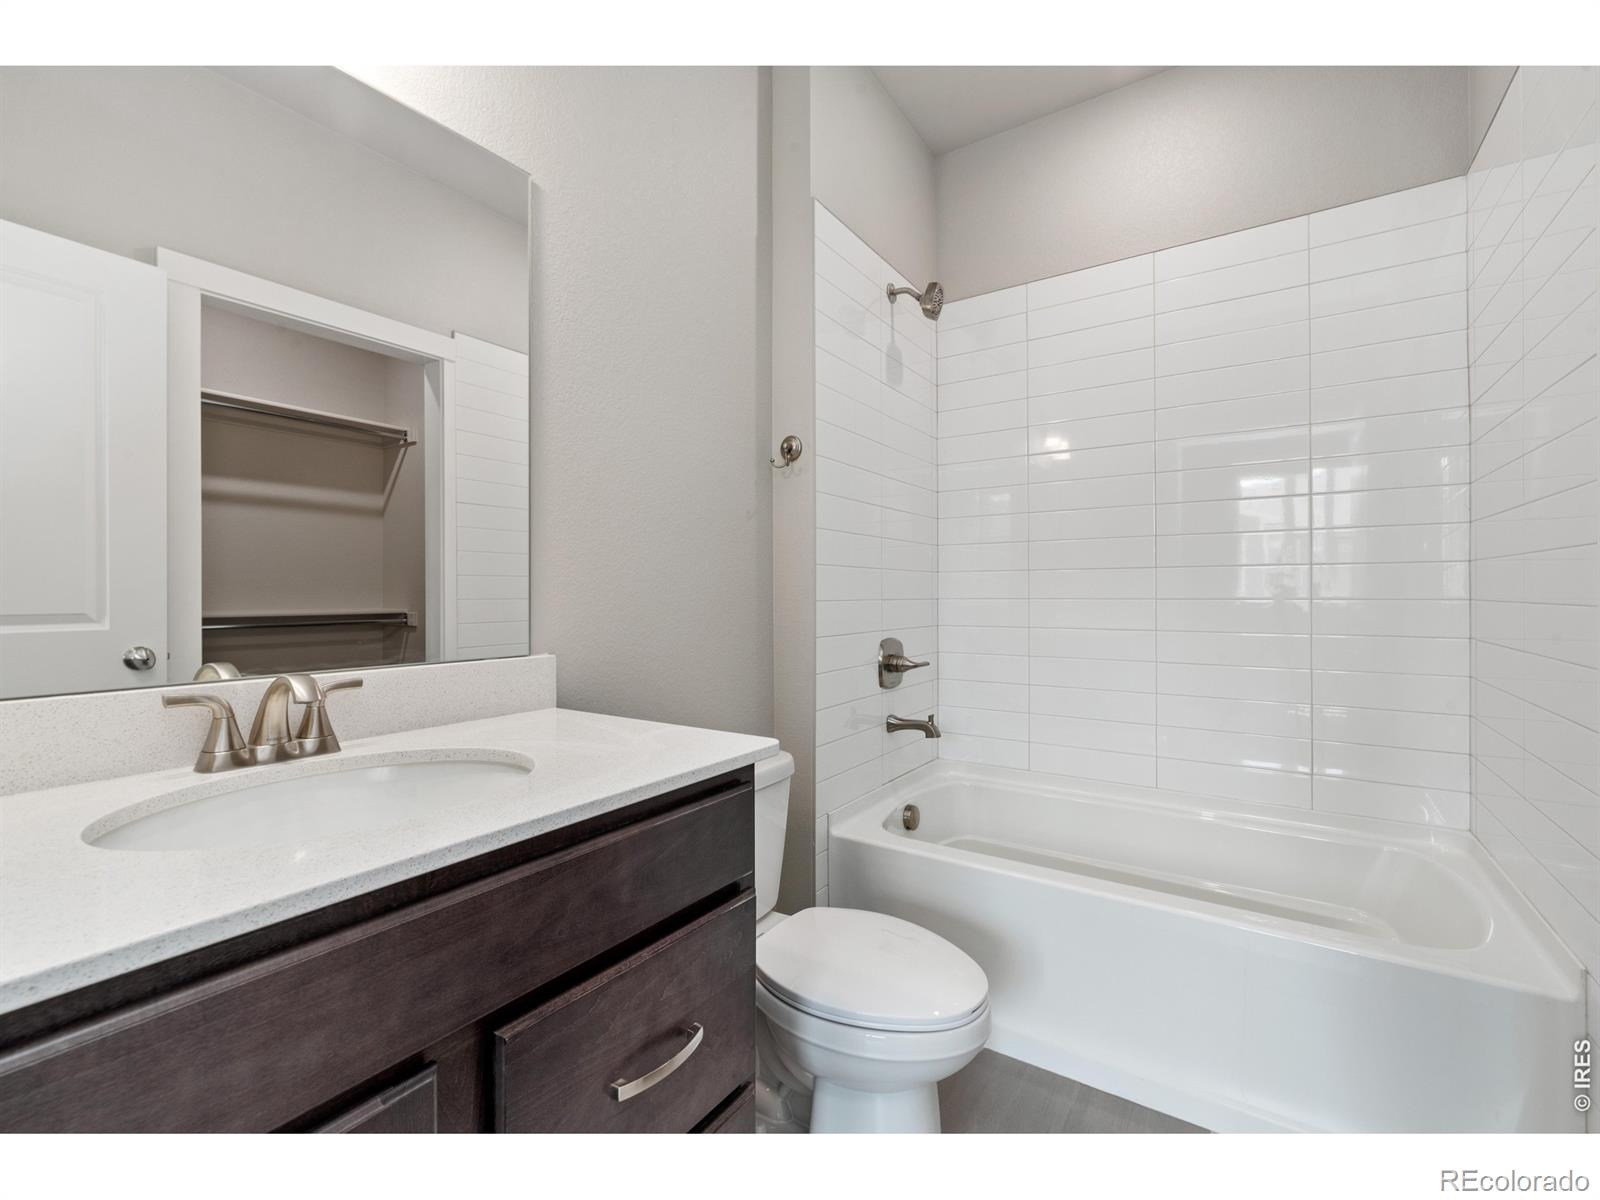
Situated just minutes to Main Street Longmont, the St. Vrain Greenway & Union Reservoir. Come see the exceptional luxury interior features: high efficiency furnace, tankless water heater, & gorgeous, designer selected "Luxmark" standard finishes, quartz counters, tile surrounds, stainless appliances, tile floors in baths/laundry, solid doors, & 1 car garage included. Enjoy quality craftsmanship & attainability, in a community conveniently located to shopping, banking, dining, medical facilities, Fox Hills golf course, outdoor recreation, & a light commute to Boulder.
Schedule your private tour today! Model open at 255 High Point Dr G #104, Longmont, CO 80504. Quality condominiums built by Landmark Homes, Northern Colorado's leading condo and townhome builder! Completion date may vary, call 970-682-7192 for construction updates.
660 days on market
Listed by Tamara Sherrill · RE/MAX Alliance-FTC Dwtn · 9704821781
Property Details
| Property Type | Residential |
| Sub Type | Townhouse |
| Status | Pending |
| Price per Sq Ft | $279 |
| Subdivision | Highlands at Fox Hills |
| MLS # | IR1024043 |
| Days on Market | 660 |
| Bedrooms | 2 |
| Full Baths | 2 |
| Half Baths | 1 |
| Year Built | 2025 |
| HOA | Yes |
| HOA Fee | $300 |
| State | CO |
| County | Boulder |
| Zoning | RH |
| Interior Features | Eat-in Kitchen, Kitchen Island, Smart Thermostat, Walk-In Closet(s) |
| Heating | Forced Air |
| Cooling | Central Air |
| Flooring | Tile |
| Fireplace Features | Gas |
| Appliances | Dishwasher, Disposal, Microwave, Oven |
| Garage | Yes |
| Garage Spaces | 1 |
| Parking Features | Oversized |
| Roof | Composition |
| Basement | None |
| Lot Features | On Golf Course |
| Levels | Two |
| Construction | Stone, Wood Siding |
| Sewer | Public Sewer |
| Water Source | Public |
Location
Price History
| Date | Event | Price |
|---|---|---|
| 8/6/2026 |
Pending Source: REcolorado® #IR1024043 |
— |
| 1/3/2025 |
Listed for sale Source: REcolorado® #IR1024043 |
$474,900 $279/sqft |

Based on information submitted to the MLS GRID as of October 24, 2026 at 11:36 PM MDT. All data is obtained from various sources and may not have been verified by broker or MLS GRID. Supplied Open House Information is subject to change without notice. All information should be independently reviewed and verified for accuracy. Properties may or may not be listed by the office/agent presenting the information.
Thank you — a Mont Haus broker will be in touch shortly.