Residential · Active
Greeley, CO 80634
3 Beds · 4 Baths · 3,105 Sq Ft
$649,900
Single Family
Property Type
0.33 acres
Lot Size
1980
Year Built
$209
Price per Sq Ft
2
Parking Spaces
IR1030266
MLS #
About This Property
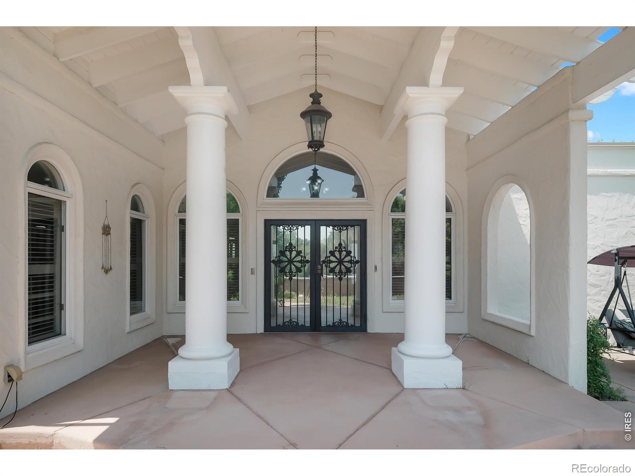
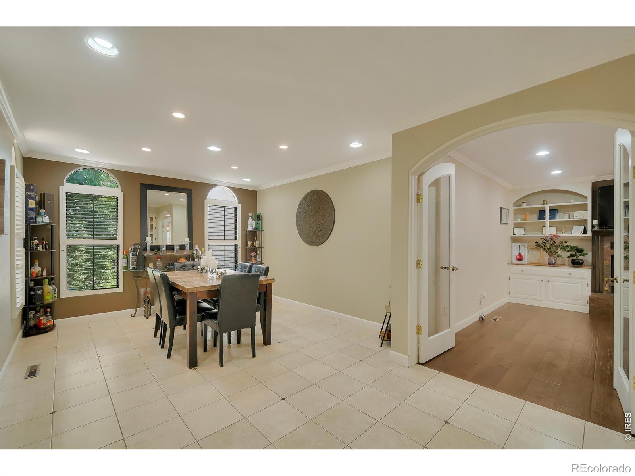
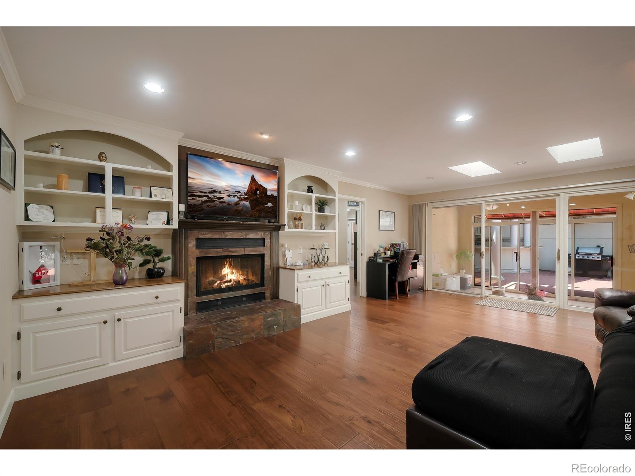
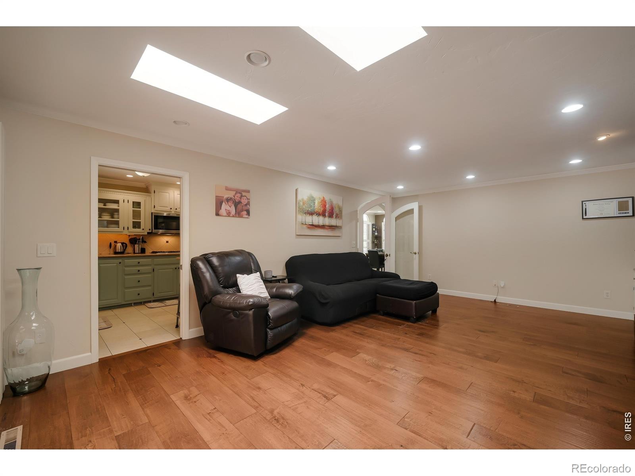
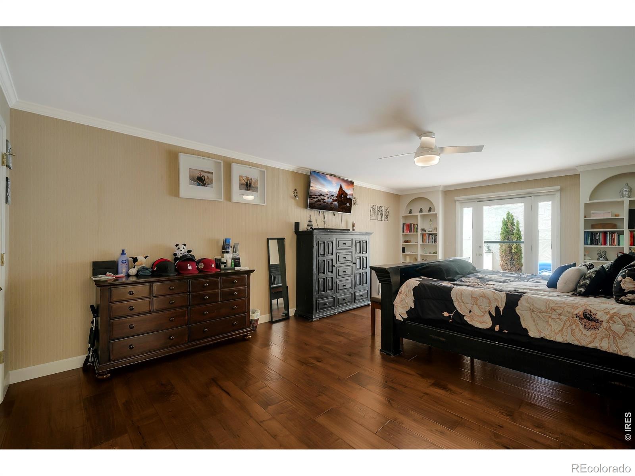
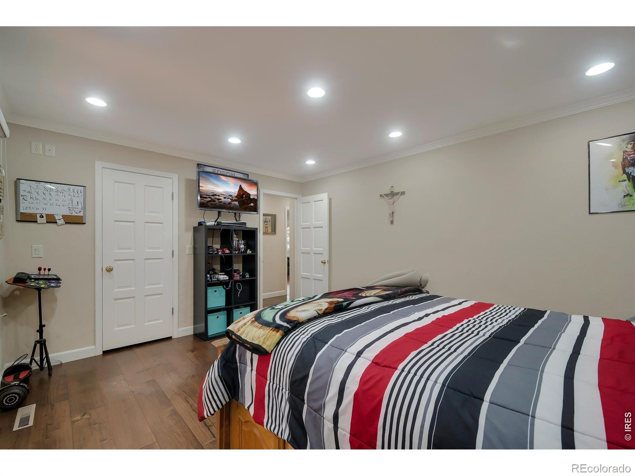
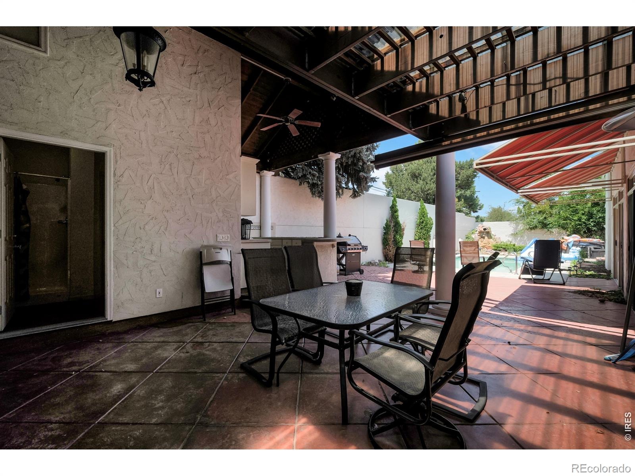
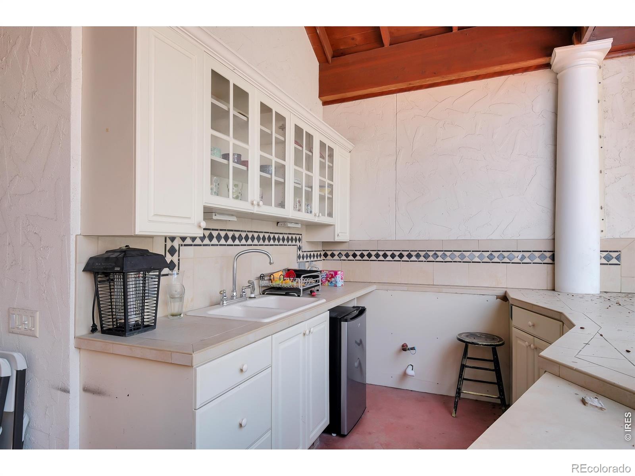
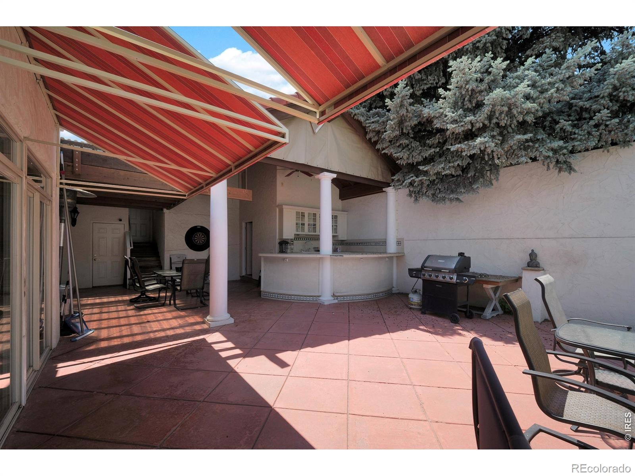
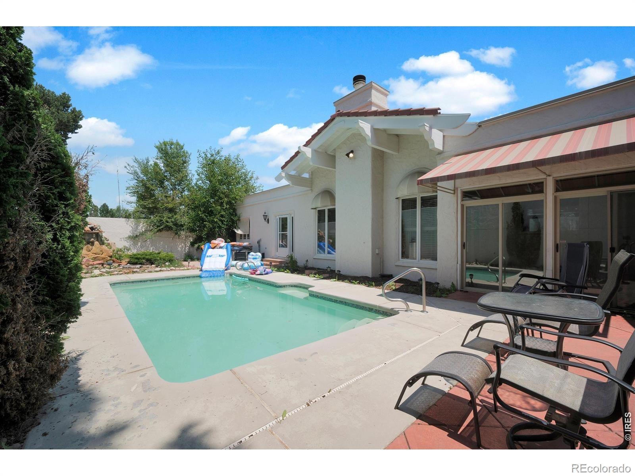
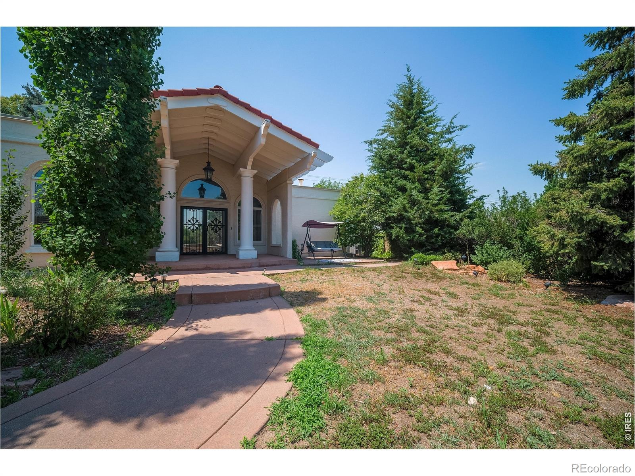
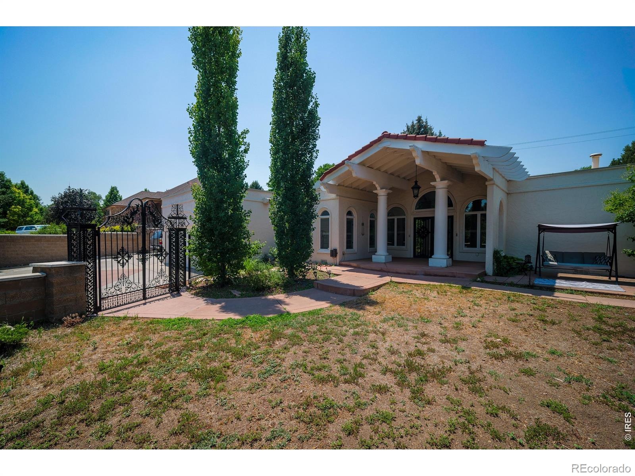
Now is the time to purchase your elegant and private dream home with outdoor kitchen, bathroom, built in pool, hot tub and waterfall all surrounded by 8 foot stucco privacy walls! Elegant Mediterranean Stucco Architecture. It doesn't get more one-of-a-kind than this. This striking mini-mansion is a showcase of unique, meticulous architecture, high-end finishes, and thoughtful construction.
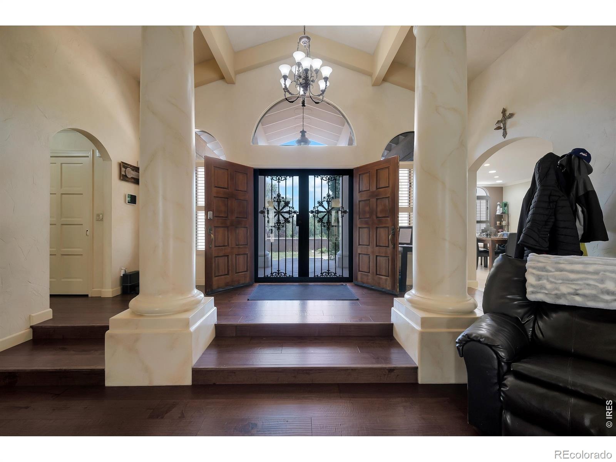
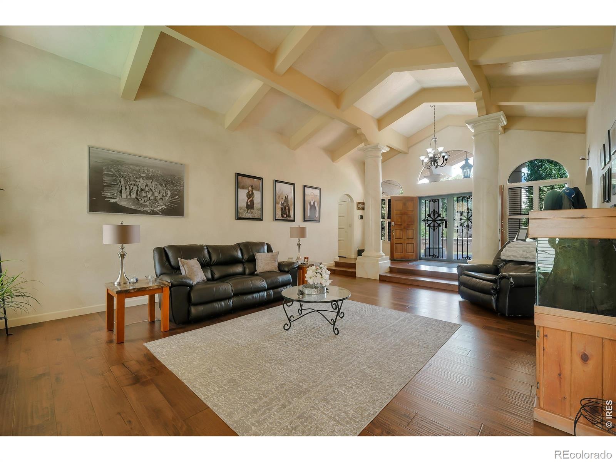
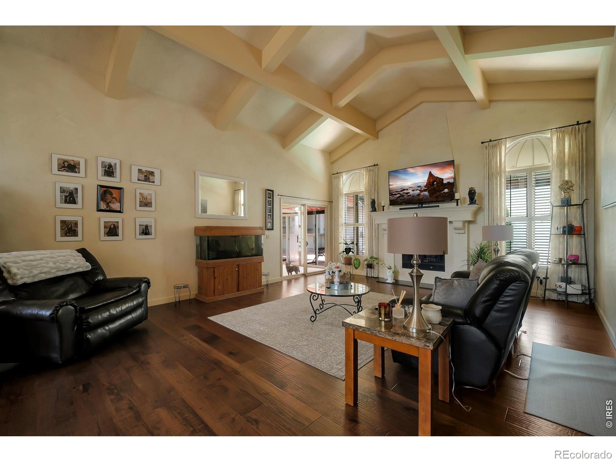
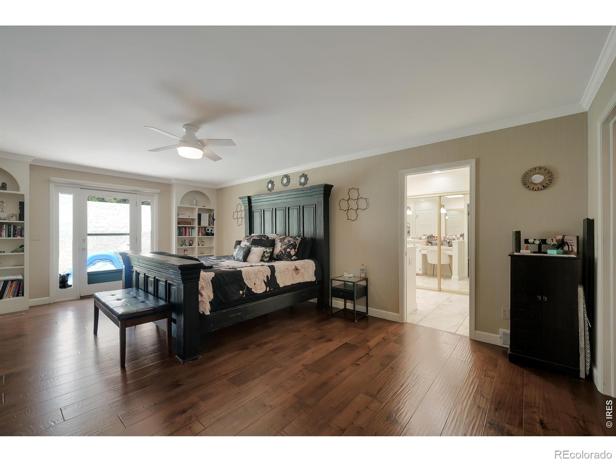
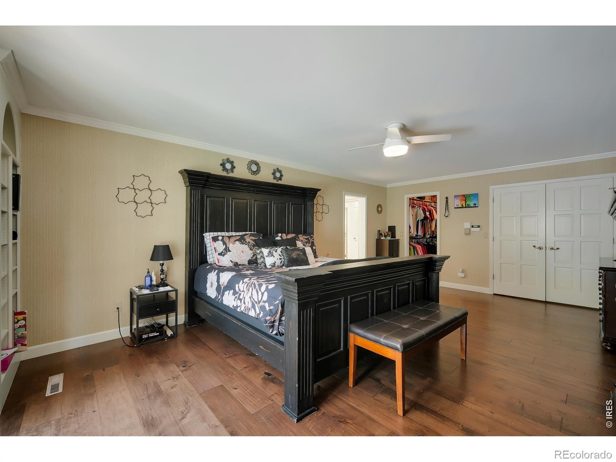
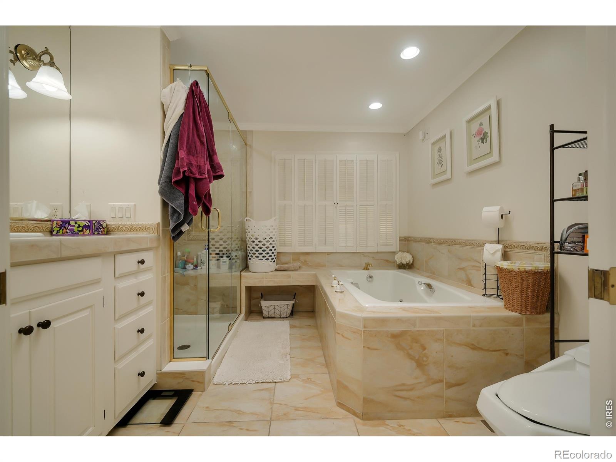
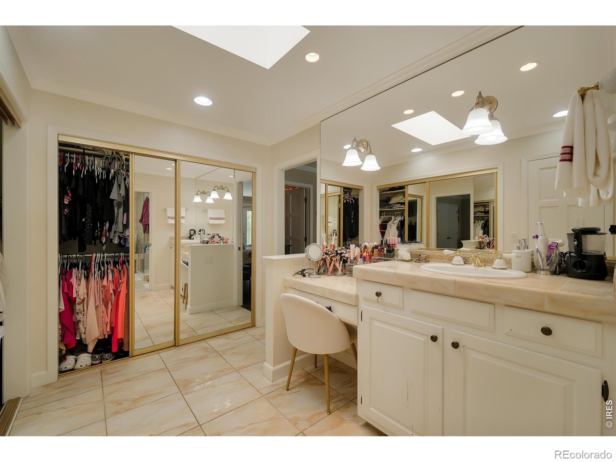
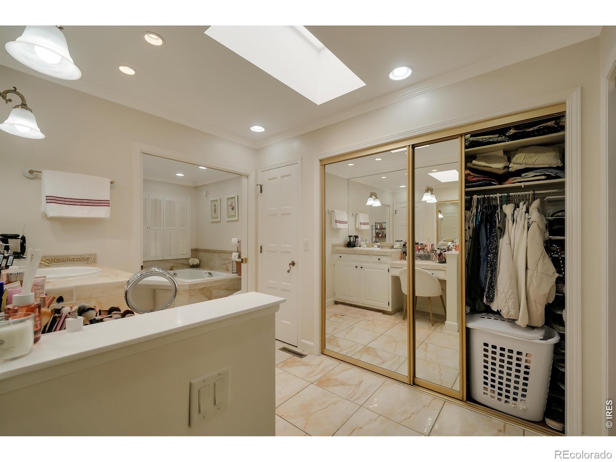
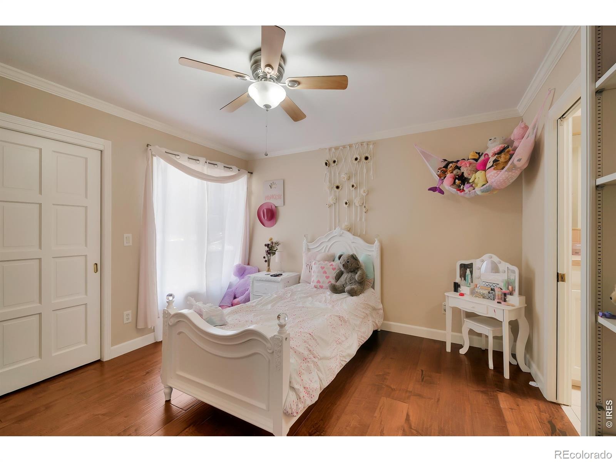
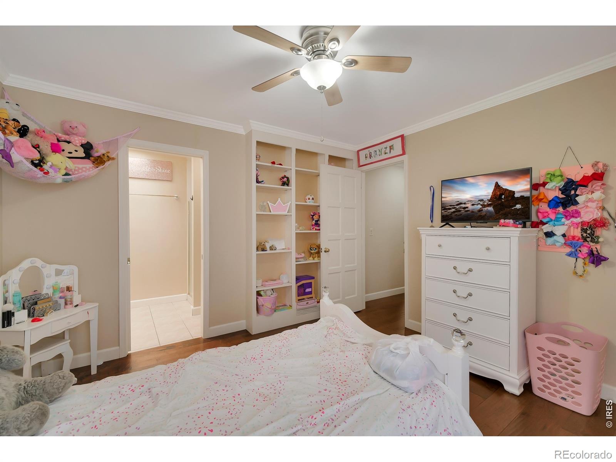
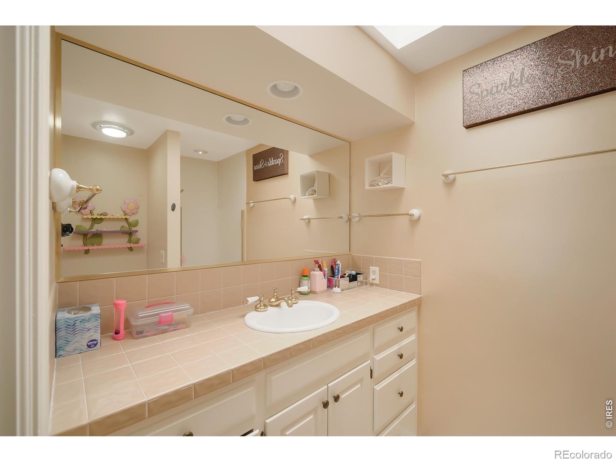
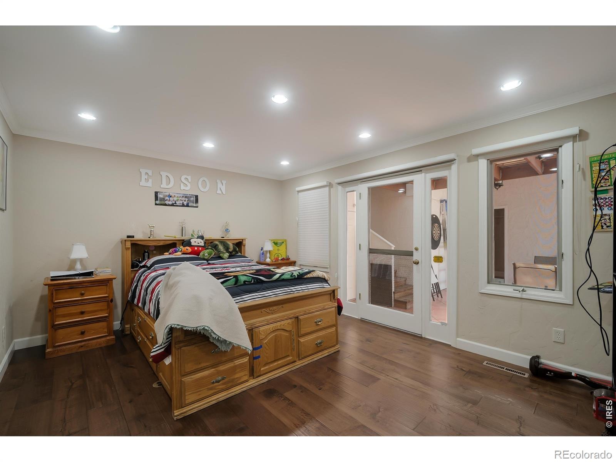
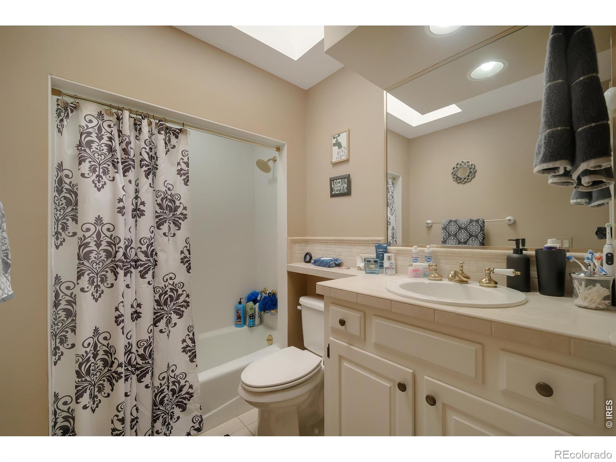
Designed for both luxury and livability, it's a home that feels more like a private resort. Two of the bedrooms open directly onto patio spaces-ideal for multigenerational living or hassle-free long-term hosting. 2 Primary Bedroom Suites with their own baths. The grand double-door entry sets the tone, leading to a beamed, vaulted sitting room framed by elegant pillars.
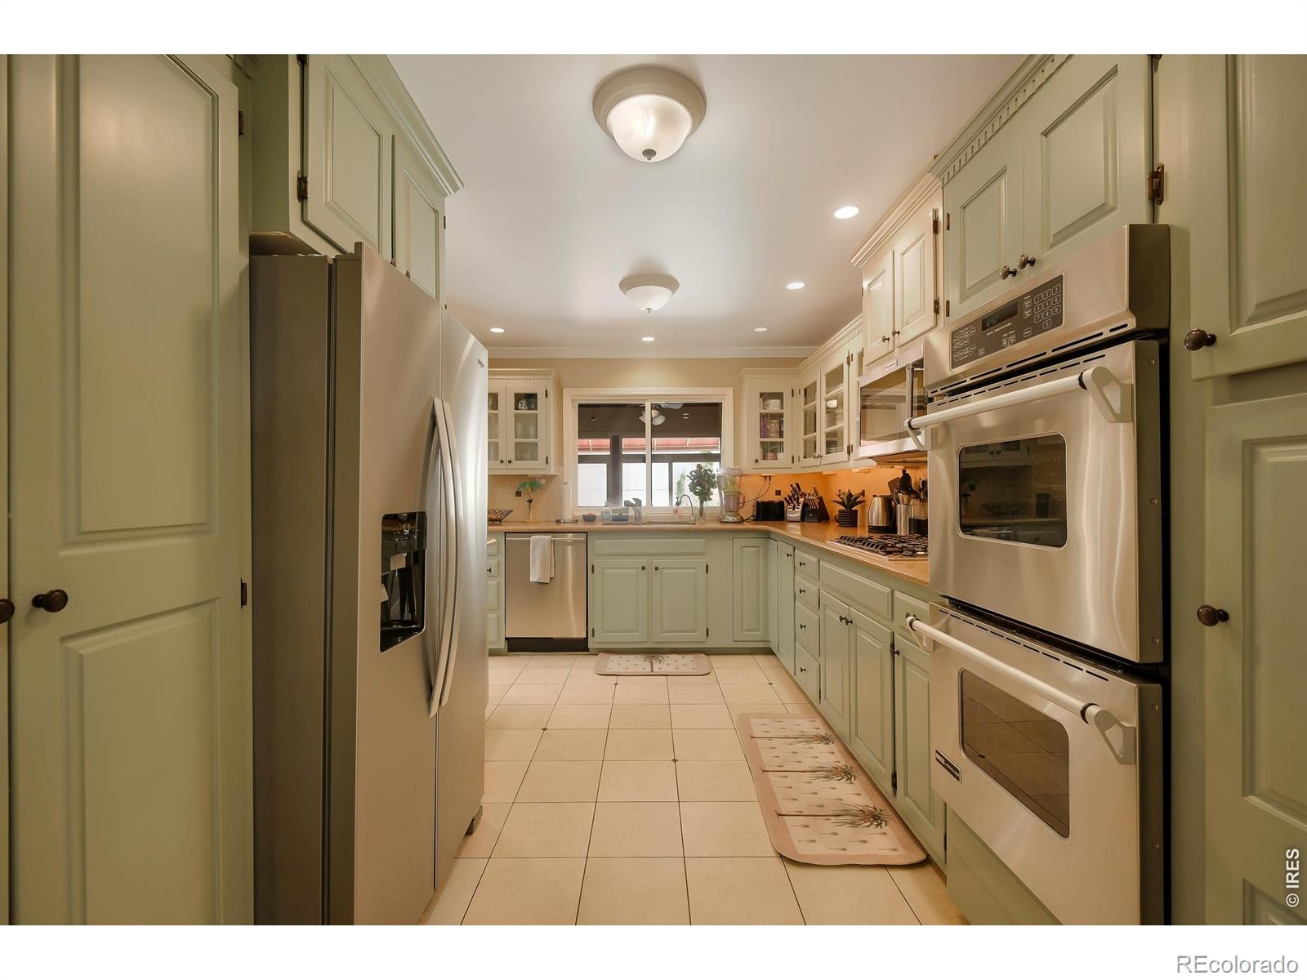
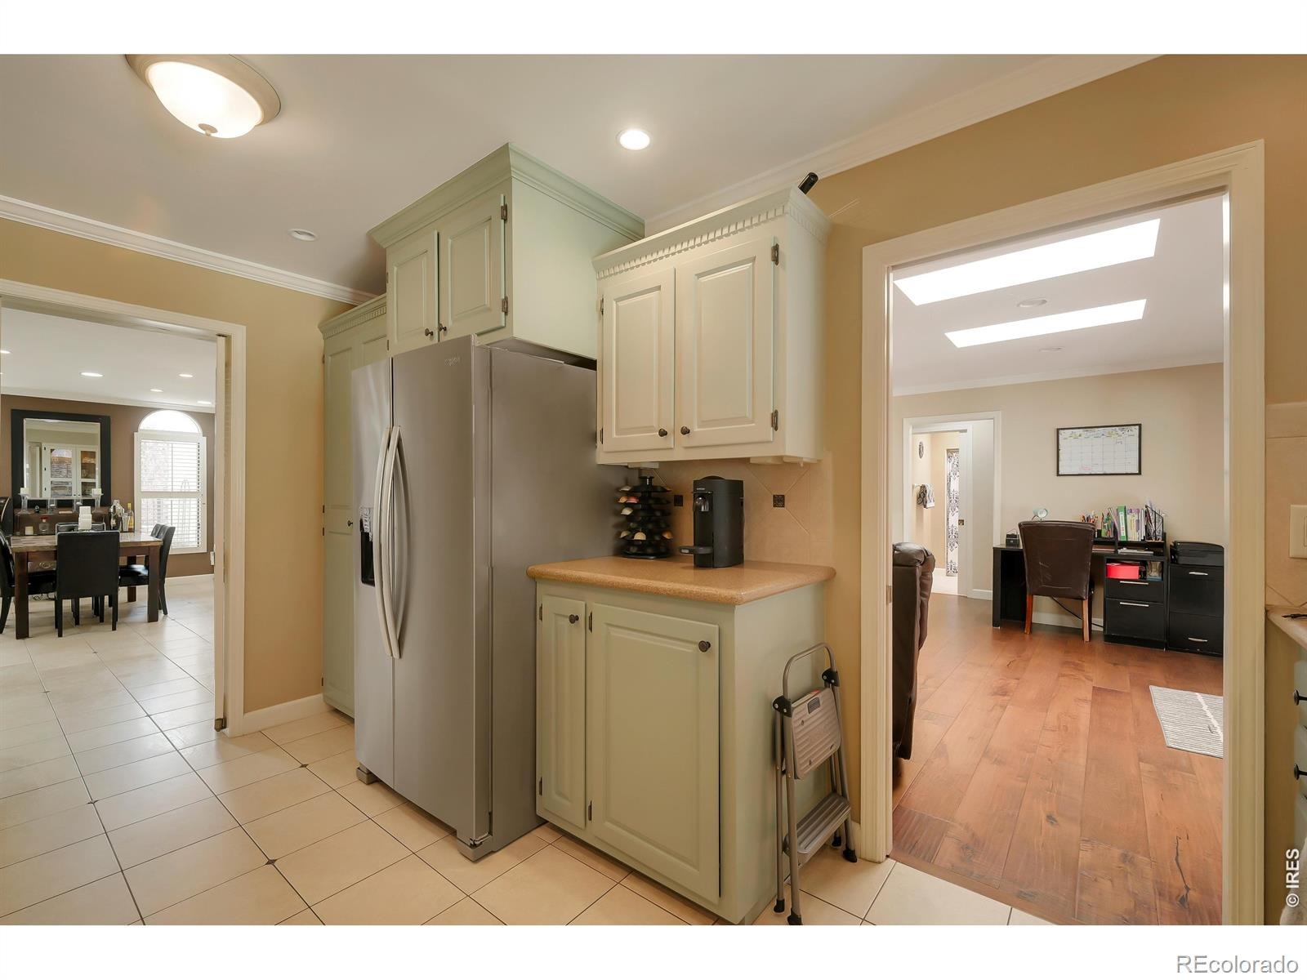
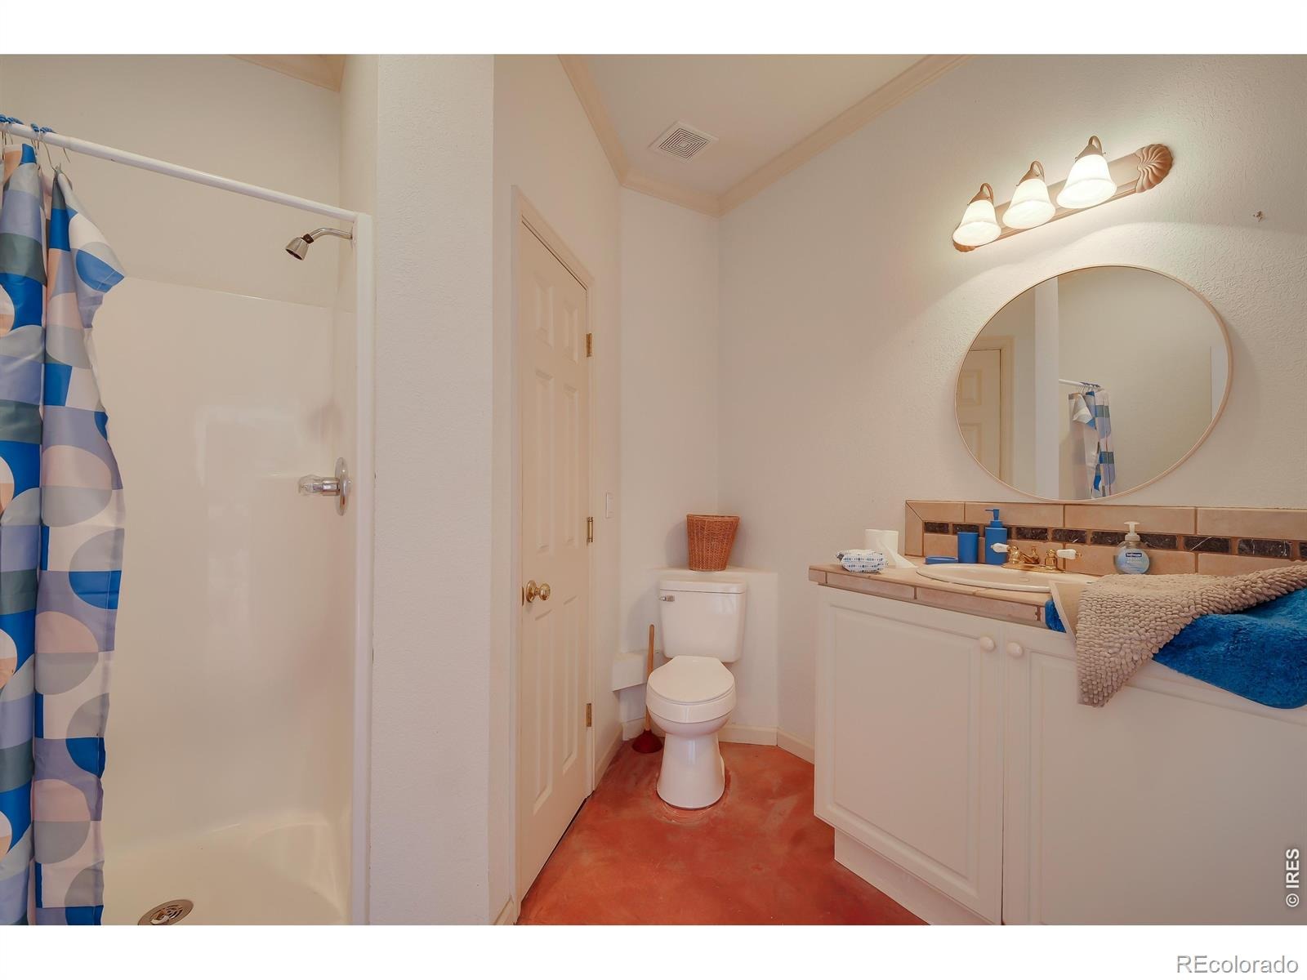
Every room on the west side of the house opens up to the pool, hot tub, and cabana-effortless indoor-outdoor living at its finest. After a swim, rinse off in the private 3/4 bathroom attached to the outdoor cabana, which also features ample prep and cooking space, a counter-height bar, and a view over the sparkling pool for the chef. Whether you're entertaining or unwinding, every zone of the home invites creativity, serenity, and relaxation. Kitchen Refrigerator is not included. Home has 2 Furnaces, 2 Humidifiers, 2 Water Heaters and 2 A/C Units.
601 days on market
Listed by Melissa Golba · Golba Group Real Estate LLC · 9702277212
Property Details
| Property Type | Residential |
| Sub Type | Single Family Residence |
| Status | Active |
| Price per Sq Ft | $209 |
| Subdivision | Hilltop Sub 1st Add Rplt L2, 31, 32 |
| MLS # | IR1030266 |
| Days on Market | 601 |
| Bedrooms | 3 |
| Full Baths | 2 |
| Three-Quarter Baths | 2 |
| Year Built | 1980 |
| Lot Size (Sq Ft) | 14,490 |
| Acres | 0.33 |
| HOA | No |
| Annual Taxes | $3,210 |
| State | CO |
| County | Weld |
| Zoning | Res |
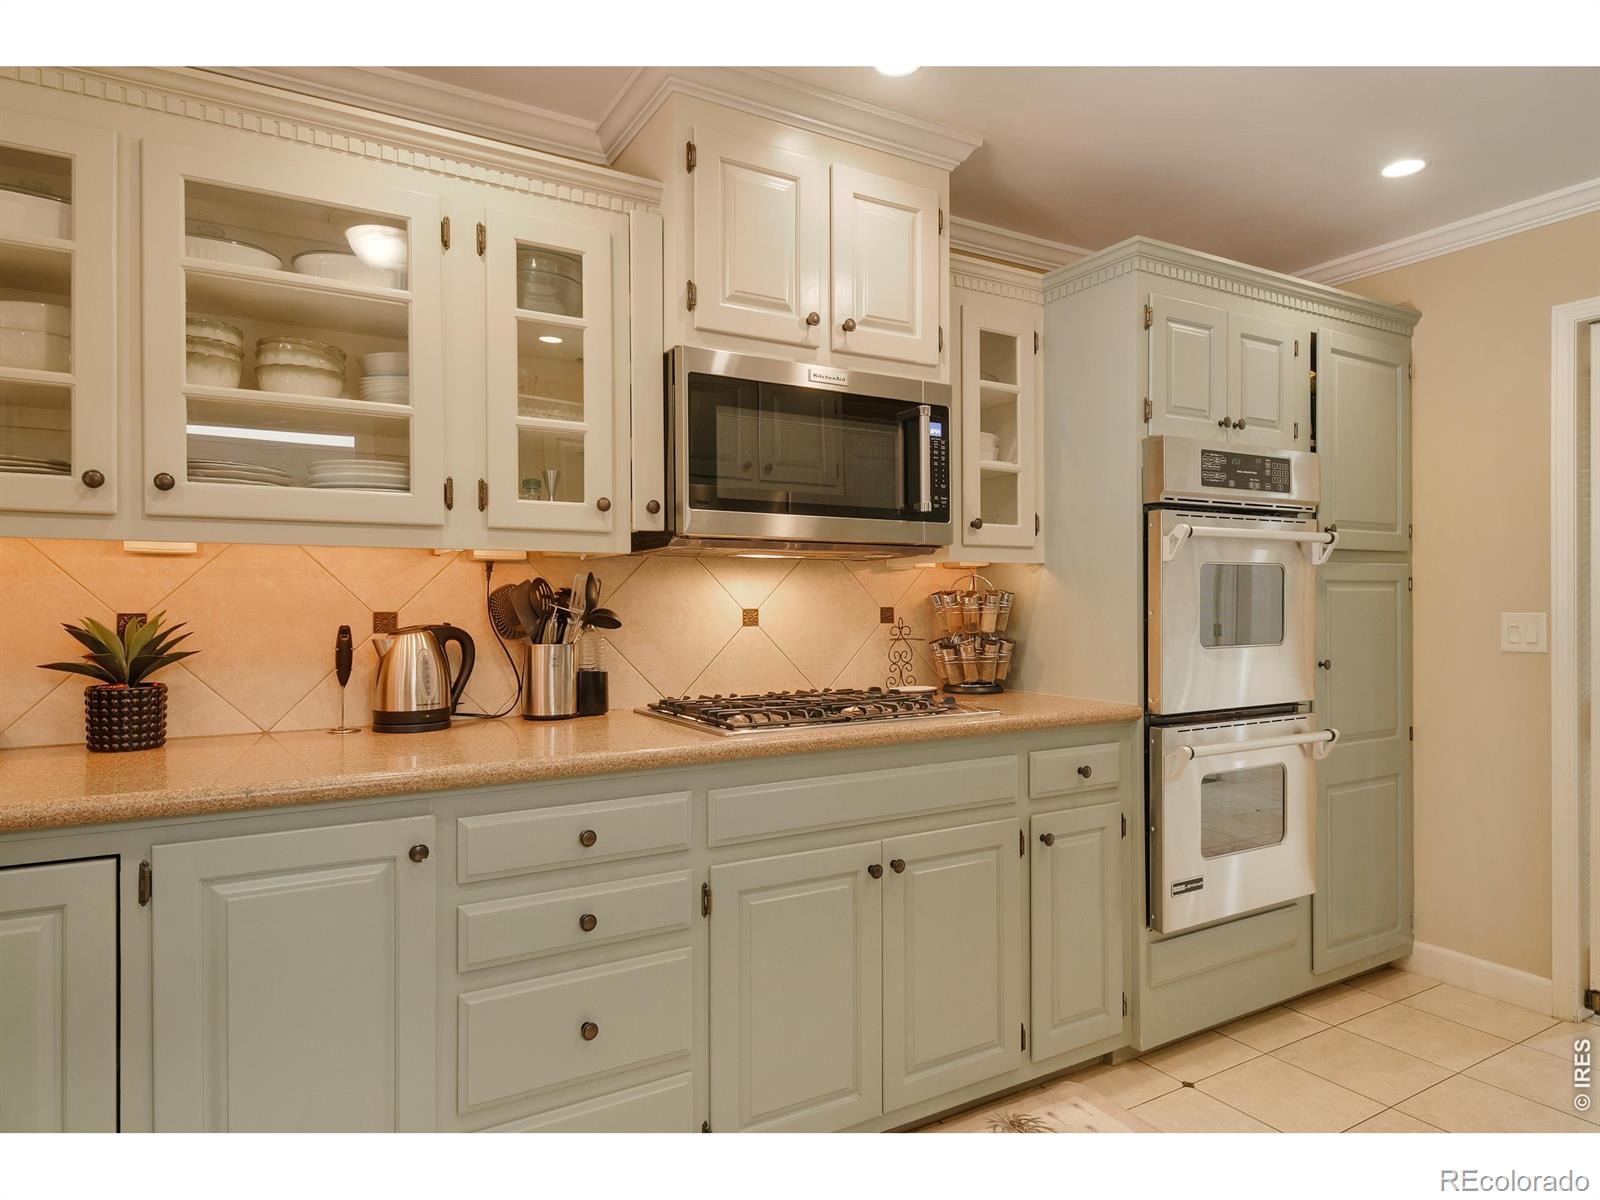
| Interior Features | Pantry, Vaulted Ceiling(s), Walk-In Closet(s), Wet Bar, Five Piece Bath, Jet Action Tub, No Stairs, Primary Suite |
| Heating | Baseboard, Forced Air |
| Cooling | Ceiling Fan(s) |
| Flooring | Tile, Wood |
| Fireplace Features | Gas, Gas Log, Great Room, Living Room |
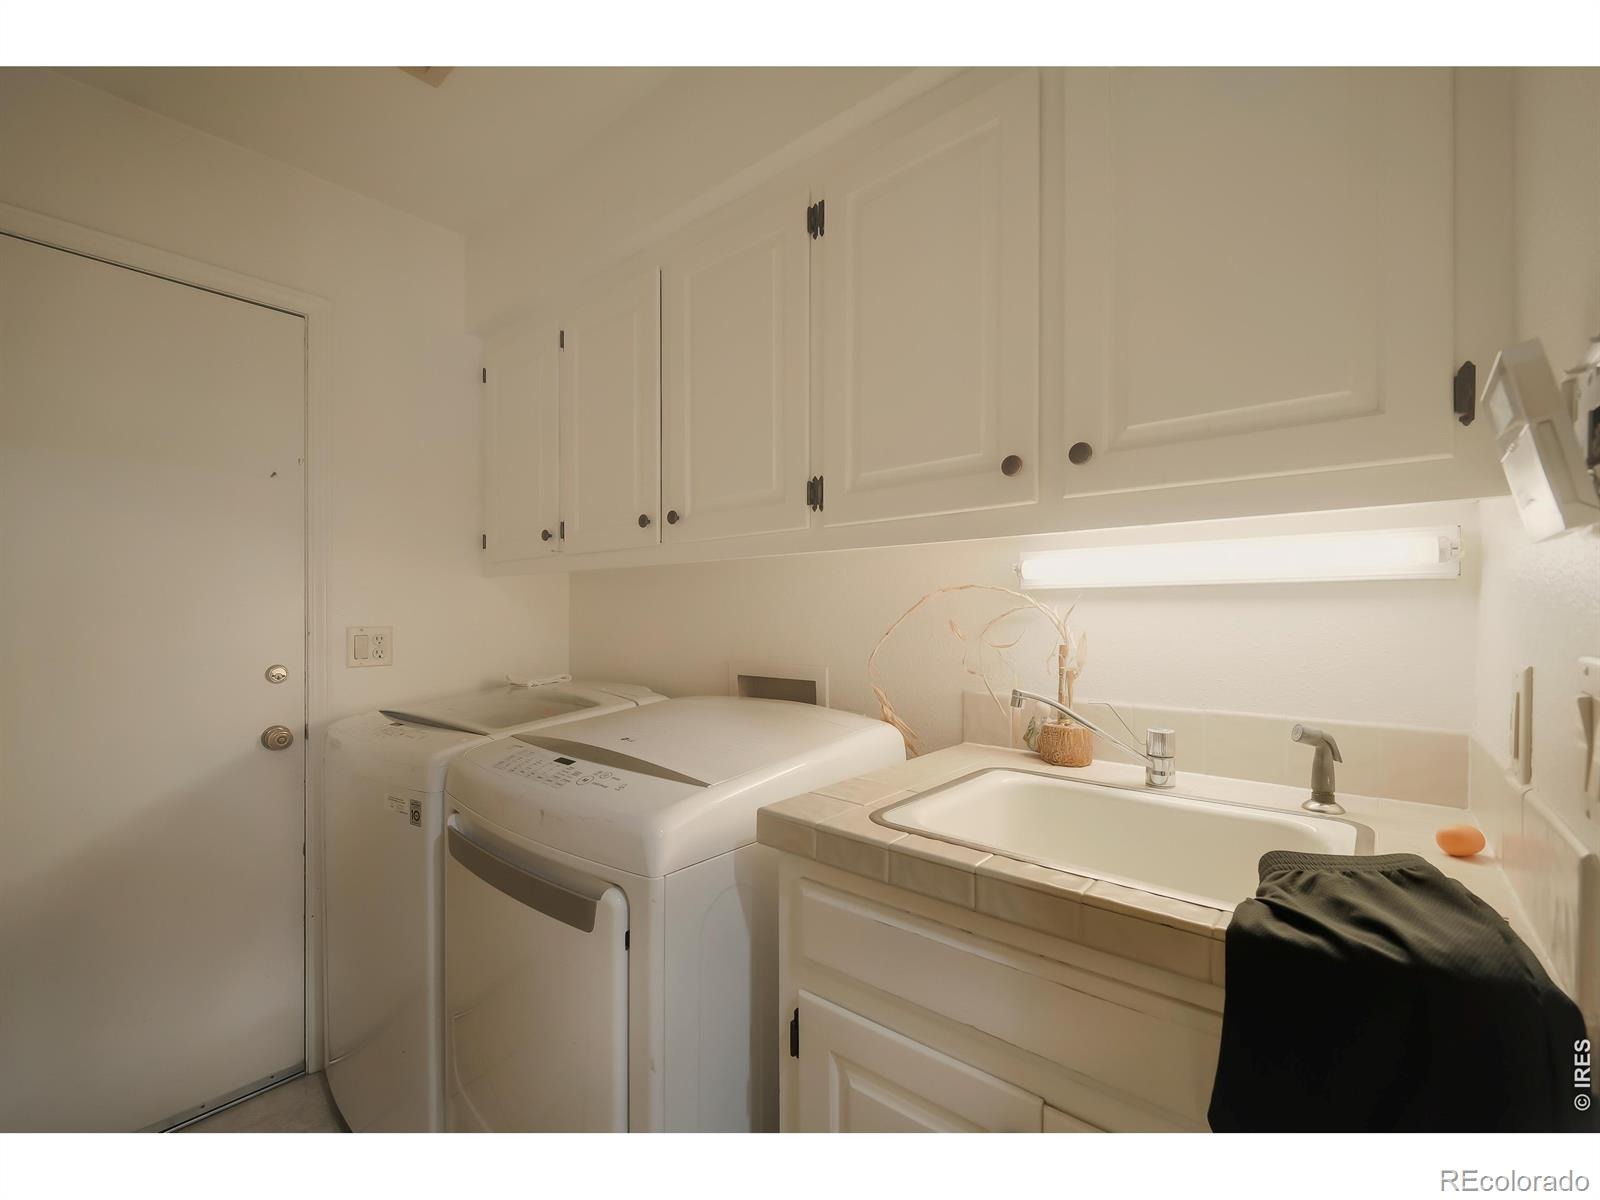
| Appliances | Dishwasher, Disposal, Double Oven, Dryer, Microwave, Oven, Refrigerator, Self Cleaning Oven, Washer |
| Exterior Features | Spa/Hot Tub |
| Garage | Yes |
| Garage Spaces | 2 |
| Parking Features | Heated Garage, Oversized |
| Roof | Membrane, Metal |
| Basement | None |
| Lot Features | Level, Sprinklers In Front |
| Architectural Style | Spanish/SW |
| Levels | One |
| Construction | Concrete, Stucco |
| Sewer | Public Sewer |
| Water Source | Public |
Location
Price History
| Date | Event | Price |
|---|---|---|
| 4/3/2025 |
Listed for sale Source: REcolorado® #5396191 |
$649,900 $209/sqft |
| 3/18/2025 |
Listed for sale Source: REcolorado® #IR1030266 |
$649,900 $209/sqft |

Based on information submitted to the MLS GRID as of November 9, 2026 at 5:30 PM MST. All data is obtained from various sources and may not have been verified by broker or MLS GRID. Supplied Open House Information is subject to change without notice. All information should be independently reviewed and verified for accuracy. Properties may or may not be listed by the office/agent presenting the information.
Thank you — a Mont Haus broker will be in touch shortly.
For Mont Haus agents and staff. Sign in with your Mont Haus Microsoft account and the Agent Portal opens in a new tab.
Sign in with MicrosoftNo Microsoft account yet? Ask Nikki Boxer, who sets up portal access.