Residential · Active
Longmont, CO 80504
4 Beds · 4 Baths · 3,236 Sq Ft
$764,990
Single Family
Property Type
0.13 acres
Lot Size
2025
Year Built
$236
Price per Sq Ft
3
Parking Spaces
IR1033867
MLS #
About This Property
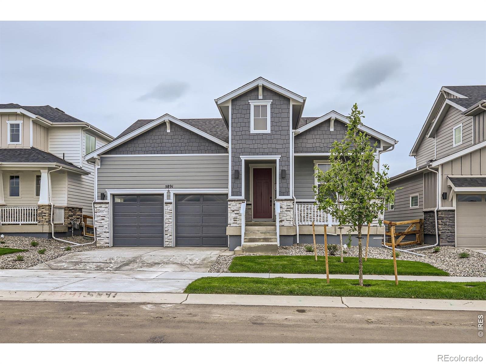
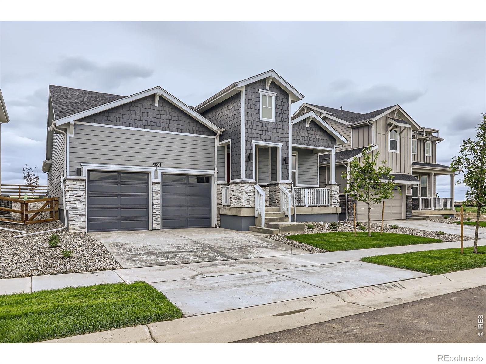
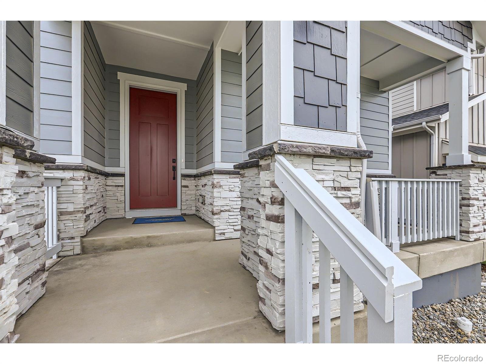
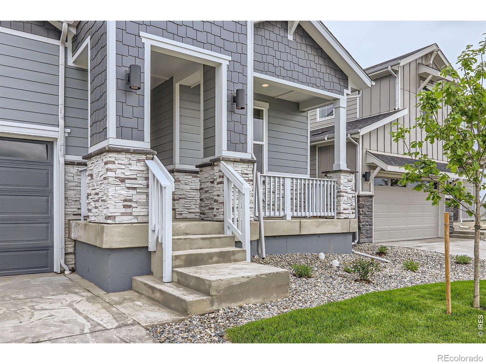
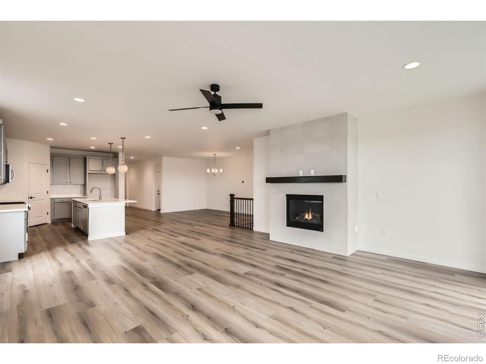
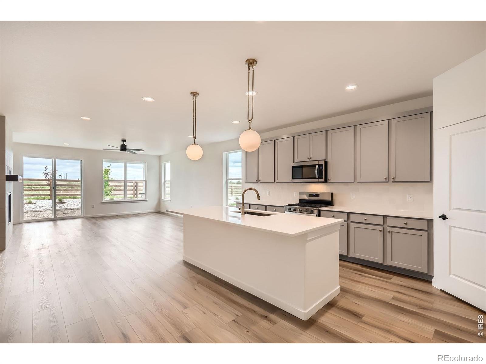
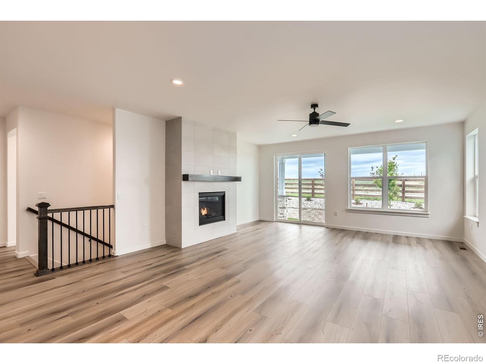
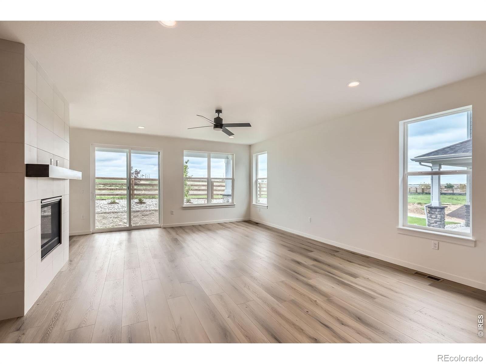
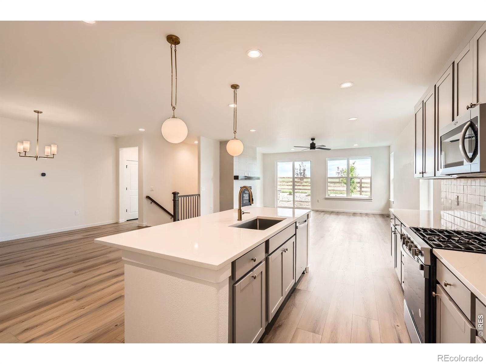
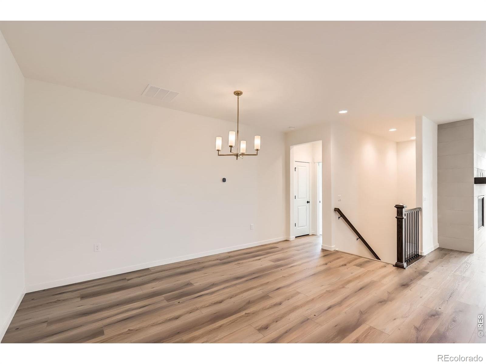
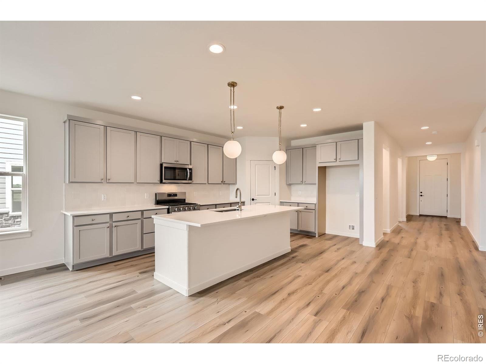
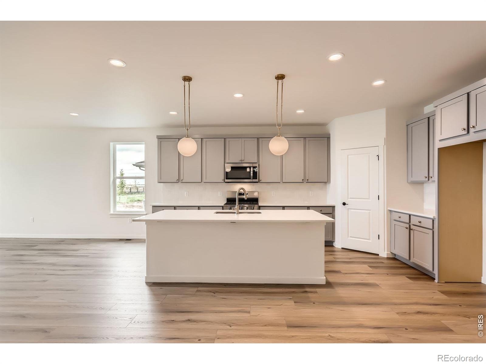
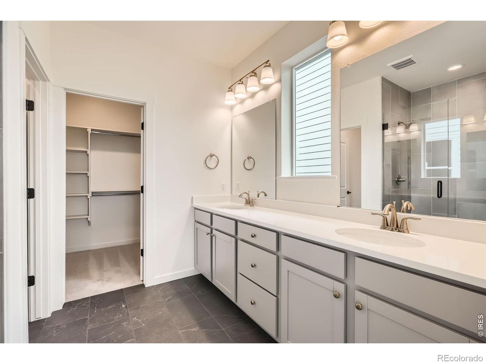
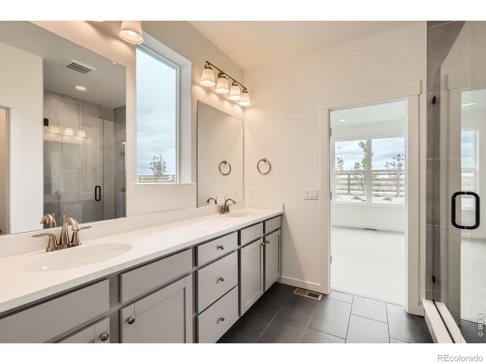
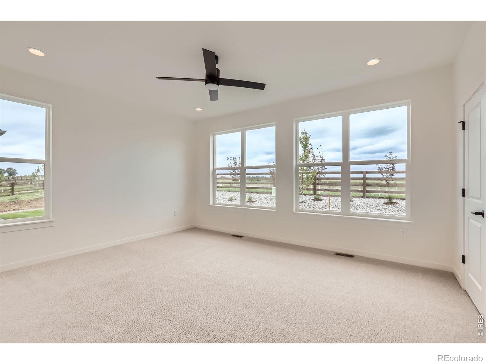
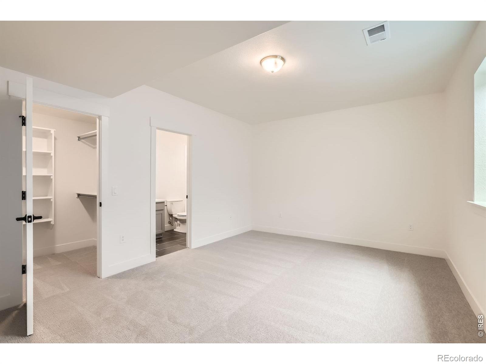
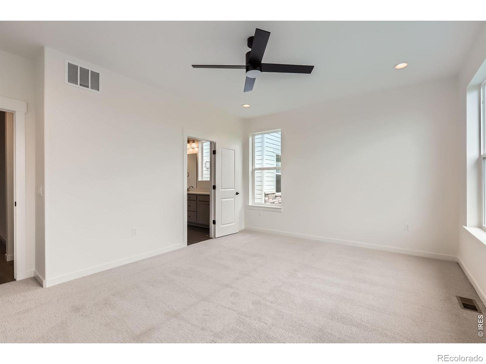
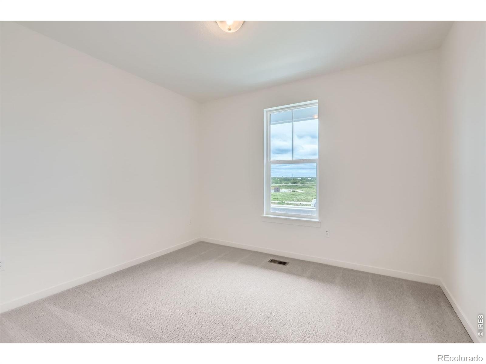
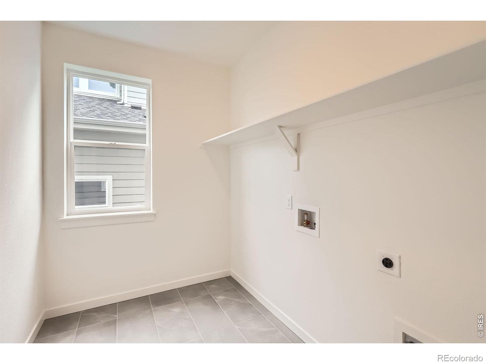
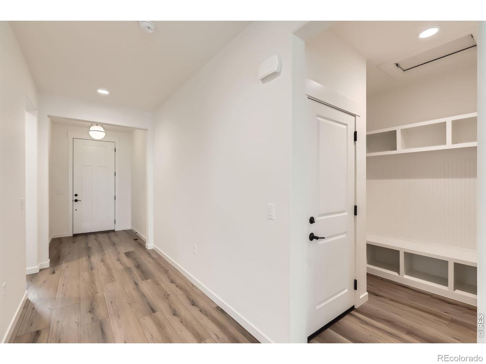
Large, and open ranch floor plan features 3,236 square feet of living space including a full finished basement. Enjoy 2 roomy bedrooms on the main level, plus a fireplace in the family room for cozy nights. Enjoy your charming front porch. The dining and kitchen area are open and bright, and the kitchen showcases a stunning center island with quartz counter tops.
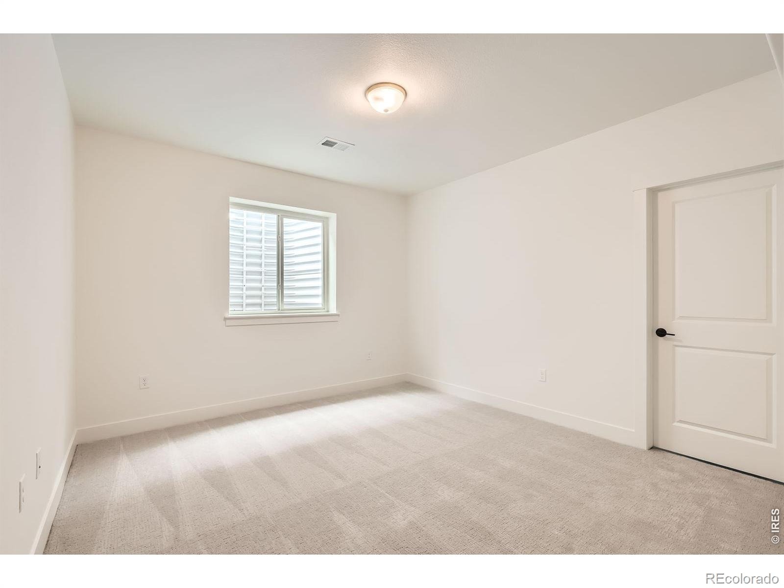
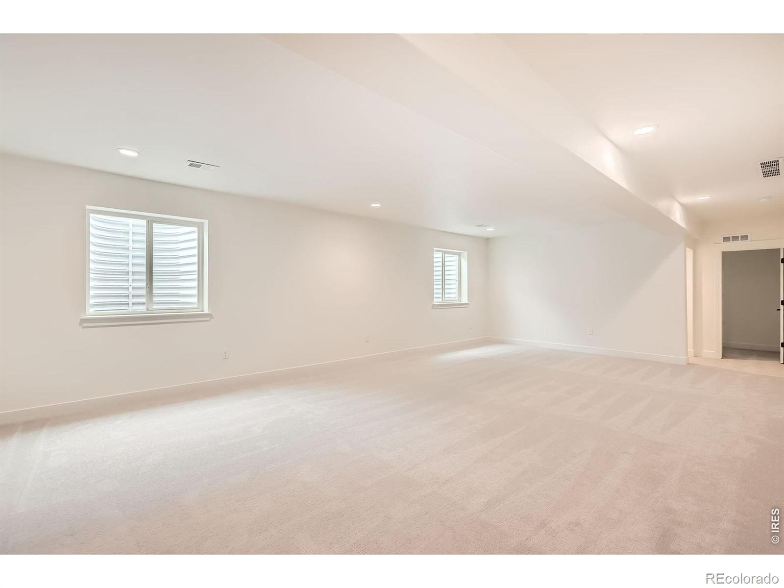
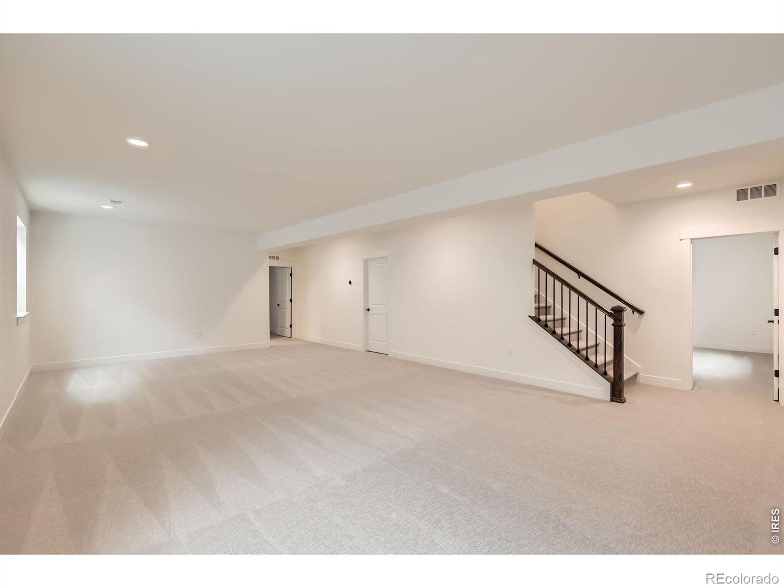
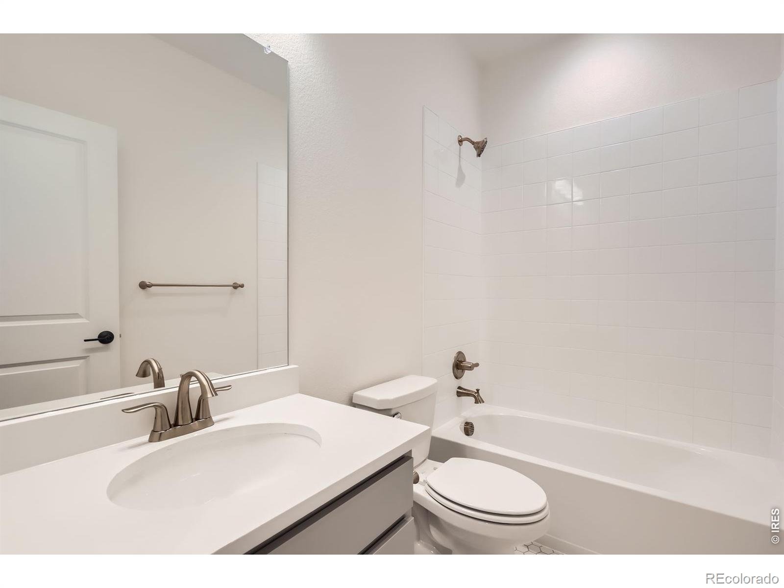
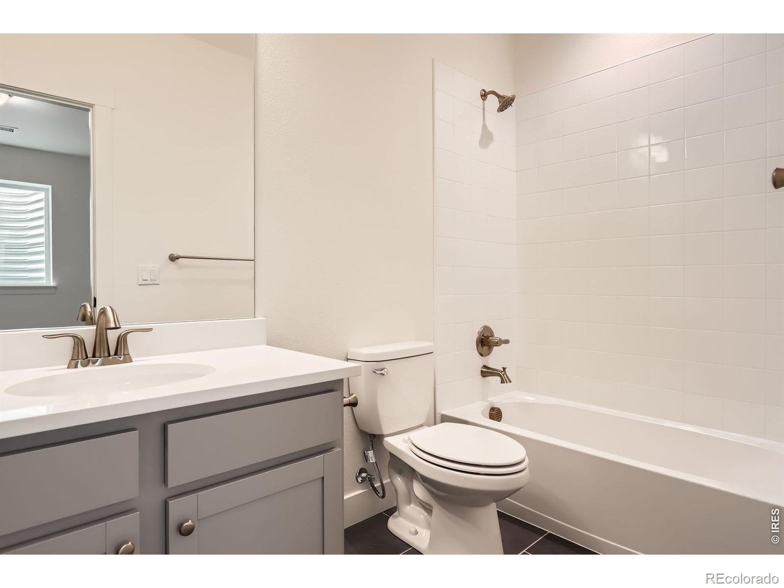
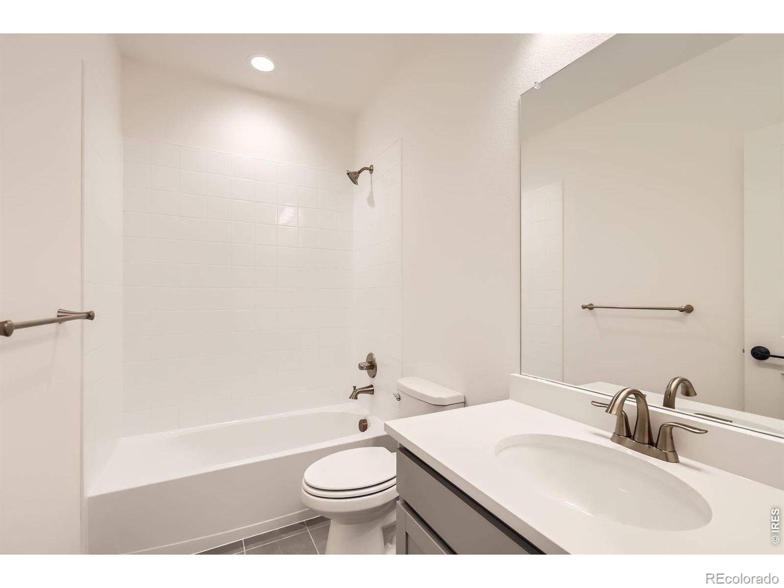
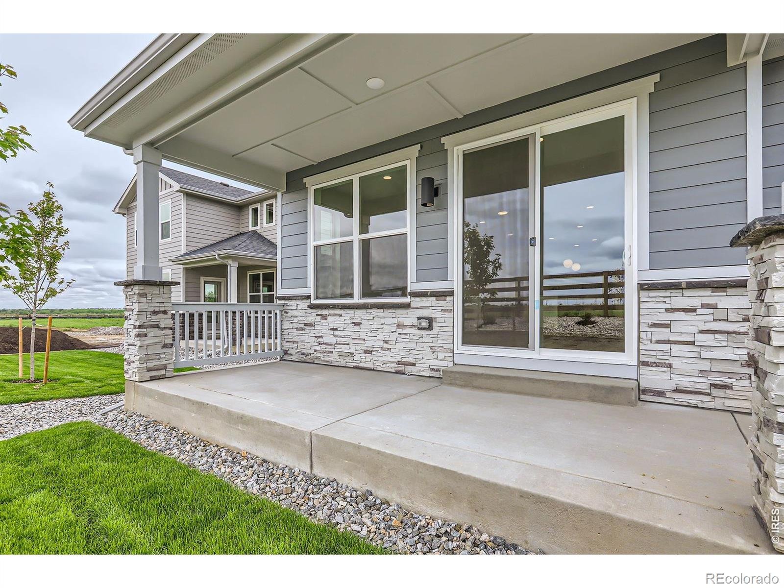
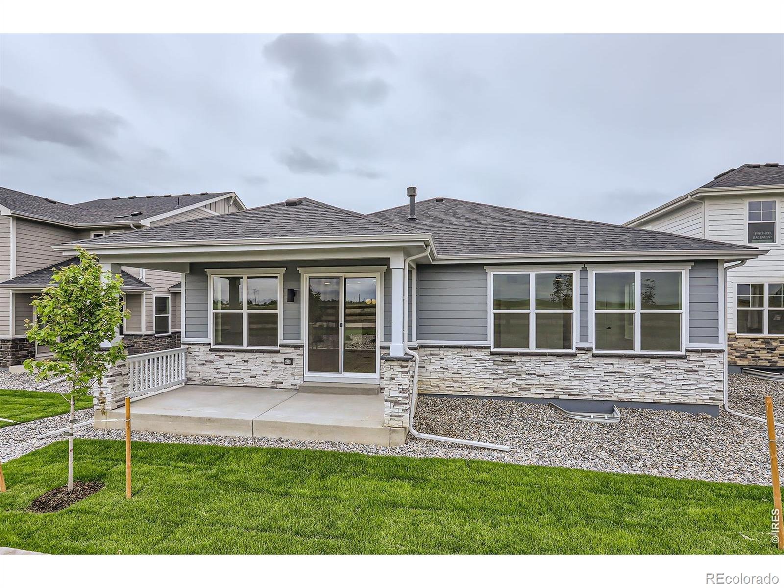
This home has a covered outdoor dining/entertaining space for warm summer nights. The finished basement includes a rec room, 2 full bathrooms and 2 additional bedrooms! Lots of upgraded modern finishes to enjoy. This South facing lot backs to open space!
Enjoy the 3-car tandem garage for all of your toys. At The Lakes you can kayak, paddle board or fish. Get your steps in with miles of parks and trails winding through the neighborhoods, lakes and along the St. Vrain River.
The Cove and Pool community hub offers an outdoor pool, grills, fire-pits, a pickleball court and much more! Come enjoy lake life at Barefoot Lakes! Finished Inventory Summer Special! Contact Sales Office for details
544 days on market
Listed by Parker Bright · American Legend Homes LLC · 9724105713
Property Details
| Property Type | Residential |
| Sub Type | Single Family Residence |
| Status | Active |
| Price per Sq Ft | $236 |
| Subdivision | Barefoot Lakes Fg 6 |
| MLS # | IR1033867 |
| Days on Market | 544 |
| Bedrooms | 4 |
| Full Baths | 4 |
| Year Built | 2025 |
| Lot Size (Sq Ft) | 5,750 |
| Acres | 0.13 |
| HOA | No |
| Annual Taxes | $1,278 |
| State | CO |
| County | Weld |
| Zoning | RES |
| Interior Features | Eat-in Kitchen, Kitchen Island, Open Floorplan, Pantry, Smart Thermostat, Walk-In Closet(s), Primary Suite |
| Heating | Forced Air, Hot Water |
| Cooling | Ceiling Fan(s), Central Air |
| Flooring | Tile |
| Fireplace Features | Family Room, Gas |
| Appliances | Dishwasher, Disposal, Microwave, Oven, Self Cleaning Oven |
| Garage | Yes |
| Garage Spaces | 3 |
| Parking Features | Tandem |
| Roof | Composition |
| Lot Features | Level, Rolling Slope, Sprinklers In Front |
| Architectural Style | Contemporary |
| Levels | One |
| Construction | Stone, Wood Siding |
| Sewer | Public Sewer |
| Water Source | Public |
Location
Price History
| Date | Event | Price |
|---|---|---|
| 10/30/2026 |
Price change Source: REcolorado® #IR1033867 |
$764,990 +0.7% $236/sqft |
| 10/23/2026 |
Price change Source: REcolorado® #IR1033867 |
$759,990 -0.7% $235/sqft |
| 5/13/2025 |
Listed for sale Source: REcolorado® #IR1033867 |
$764,990 $236/sqft |

Based on information submitted to the MLS GRID as of November 8, 2026 at 9:04 AM MST. All data is obtained from various sources and may not have been verified by broker or MLS GRID. Supplied Open House Information is subject to change without notice. All information should be independently reviewed and verified for accuracy. Properties may or may not be listed by the office/agent presenting the information.
Thank you — a Mont Haus broker will be in touch shortly.
For Mont Haus agents and staff. Sign in with your Mont Haus Microsoft account and the Agent Portal opens in a new tab.
Sign in with MicrosoftNo Microsoft account yet? Ask Nikki Boxer, who sets up portal access.