Residential · Active
Boulder, CO 80303
4 Beds · 5 Baths · 6,194 Sq Ft
$4,500,000
Single Family
Property Type
7.89 acres
Lot Size
1995
Year Built
$727
Price per Sq Ft
3
Parking Spaces
IR1034847
MLS #
About This Property
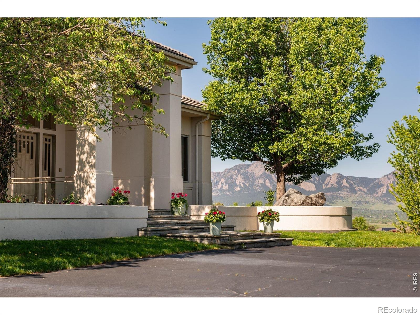
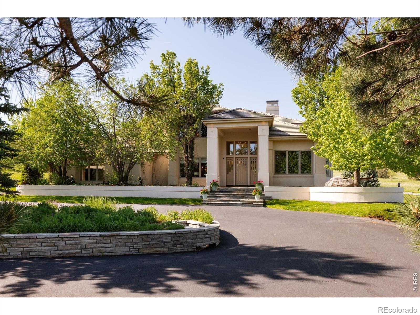
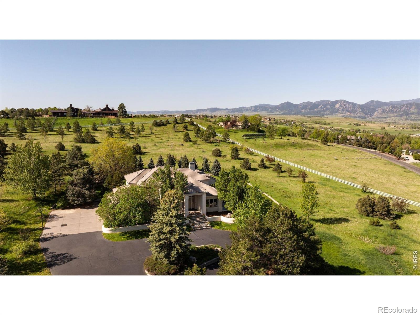
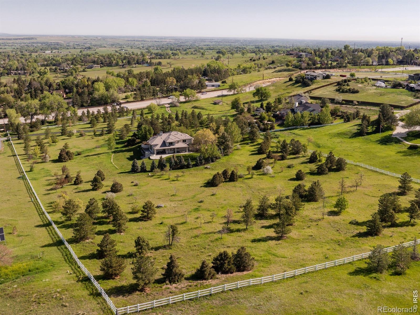
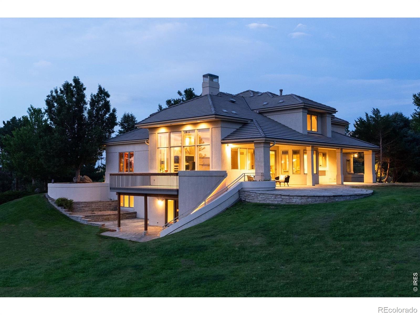
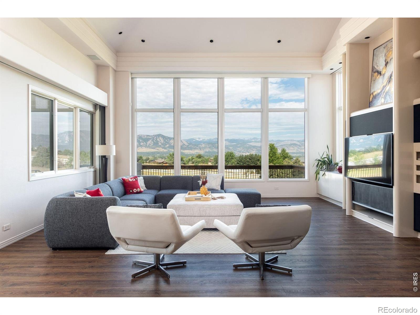
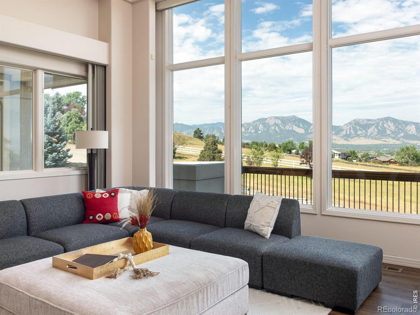
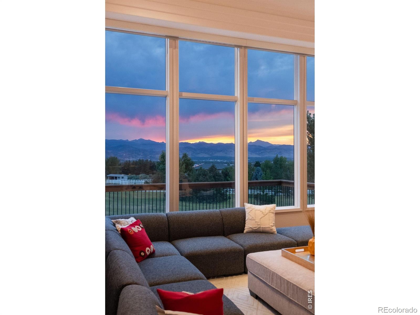
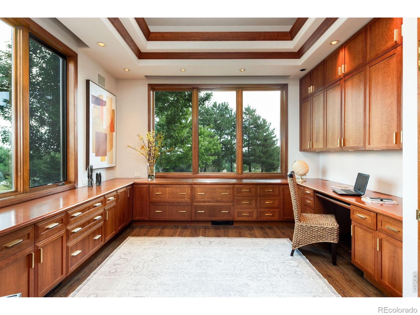
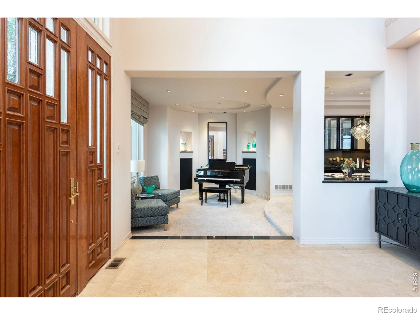
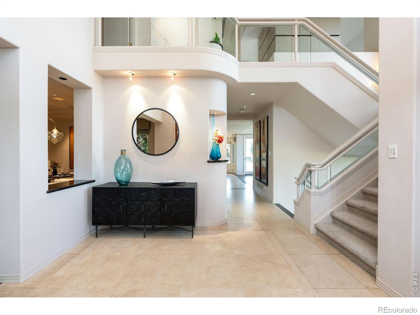
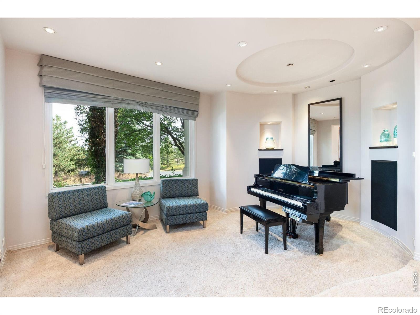
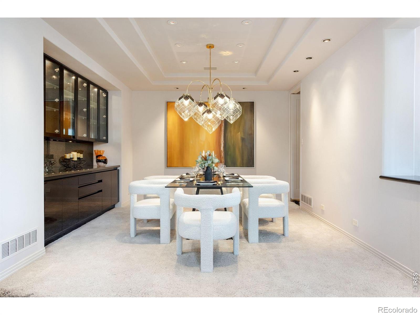
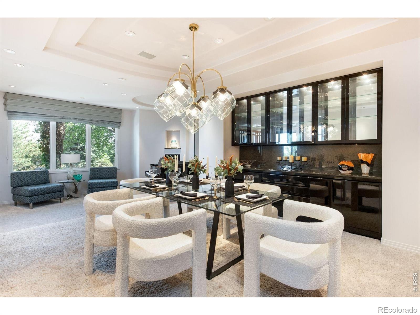
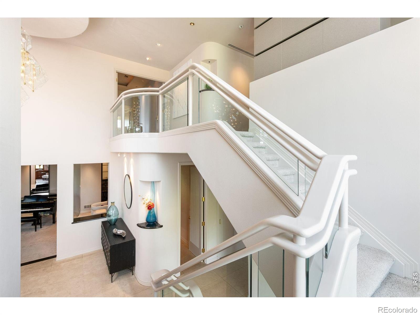
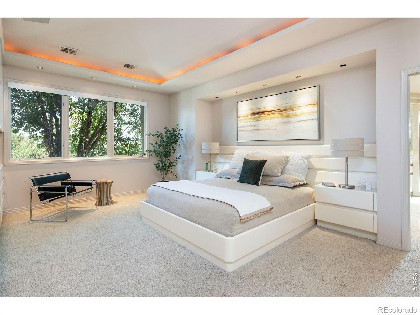
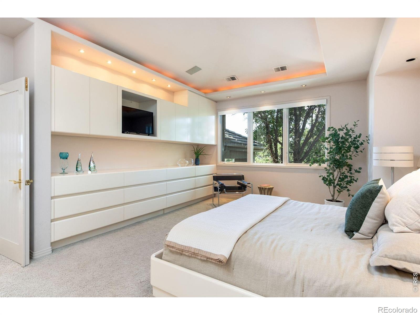
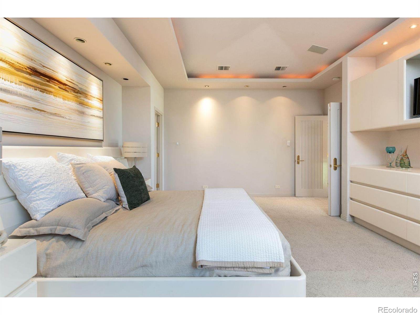
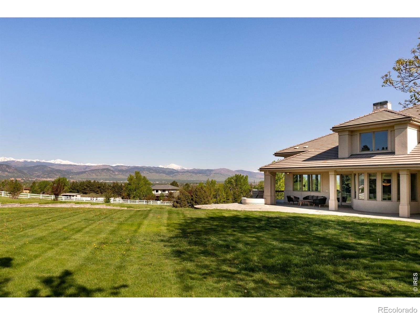
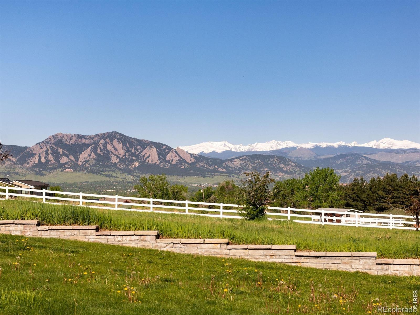
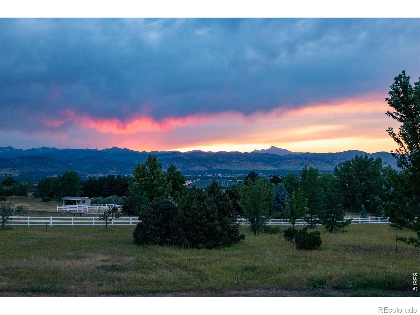
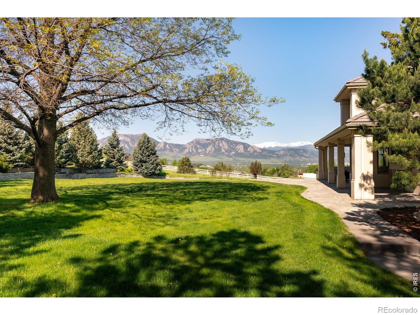
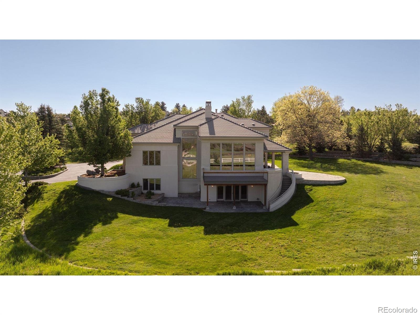
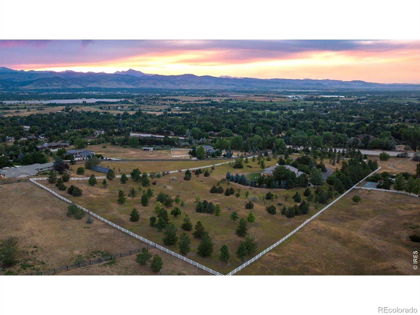
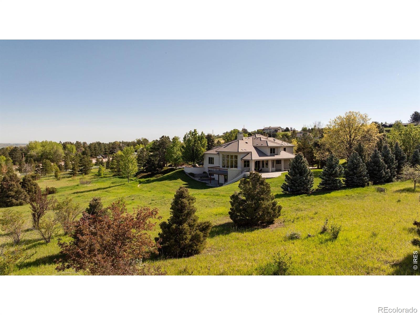
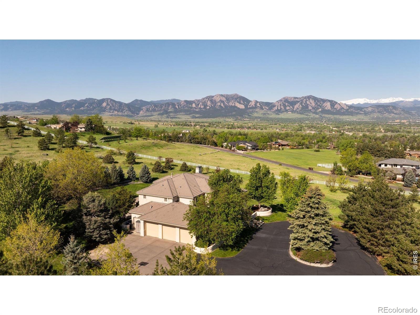
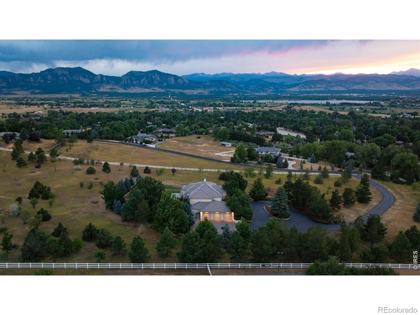
Perched above the hillside enclave of Paragon Estates, just eight miles from downtown Boulder, 160 Ponderosa Drive offers nearly eight acres of serene Colorado landscape with sweeping views of the Flatiron mountains, snowcapped peaks, Continental Divide, and Baseline Reservoir. This custom-built contemporary home, designed by Craig Bush, and built for $3.2 million in 1995, combines refined luxury with mid-century modern finishes. The grand foyer with high ceilings leads to meticulously crafted living spaces. A cherrywood study with crown molding and coffered ceilings provides an elegant workspace, while the formal dining room is perfect for hosting.
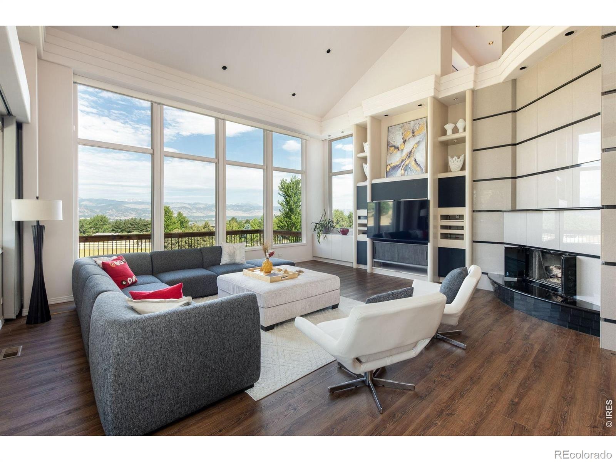
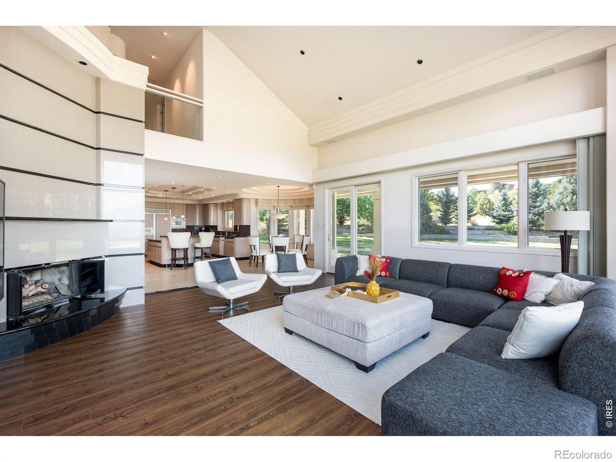
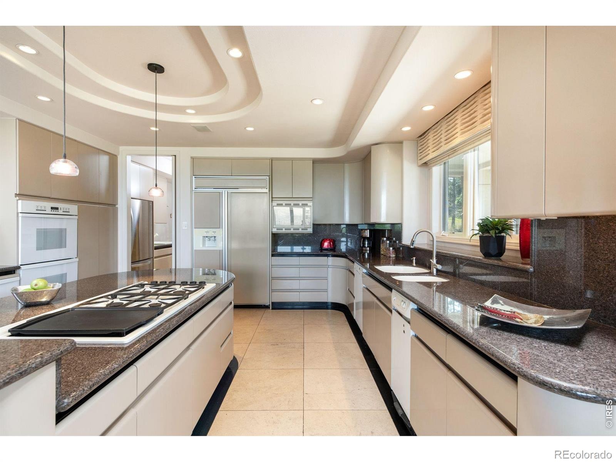
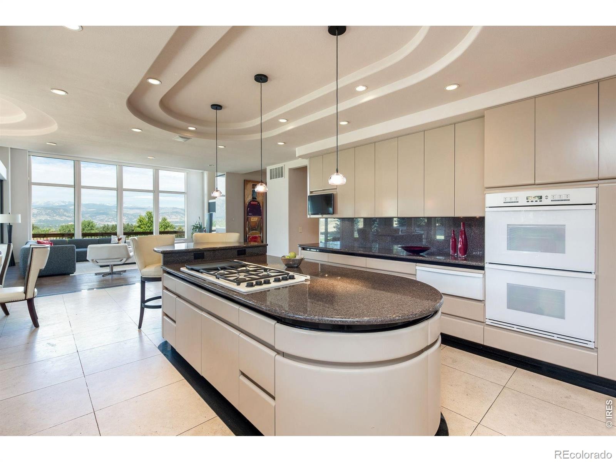
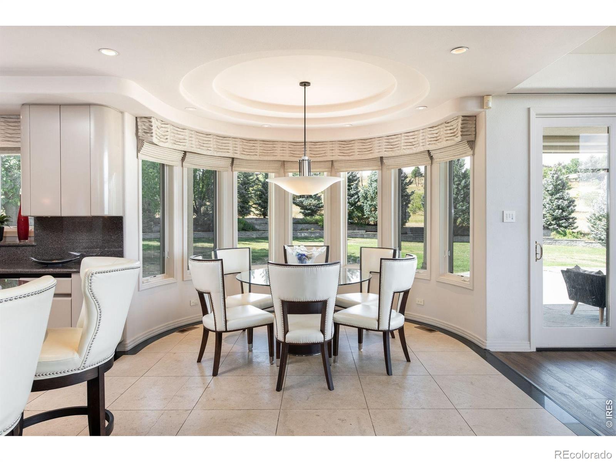
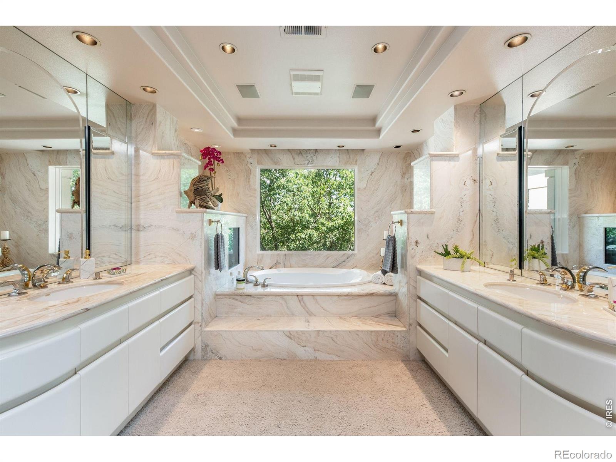
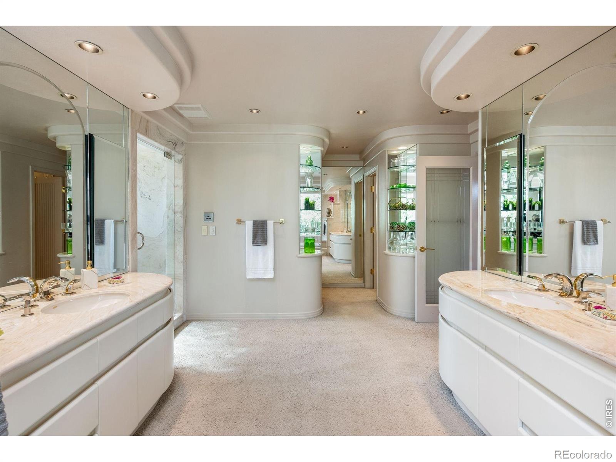
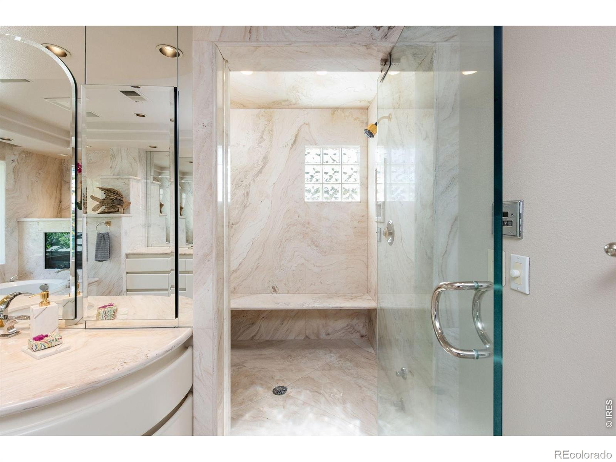
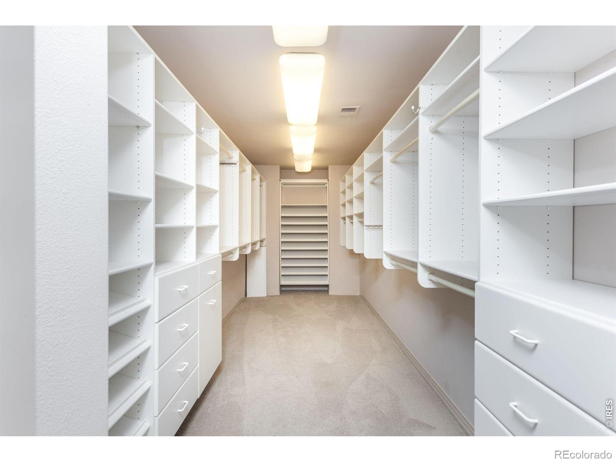
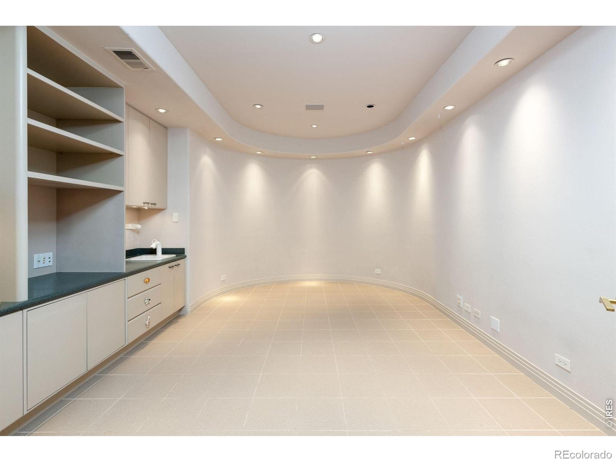
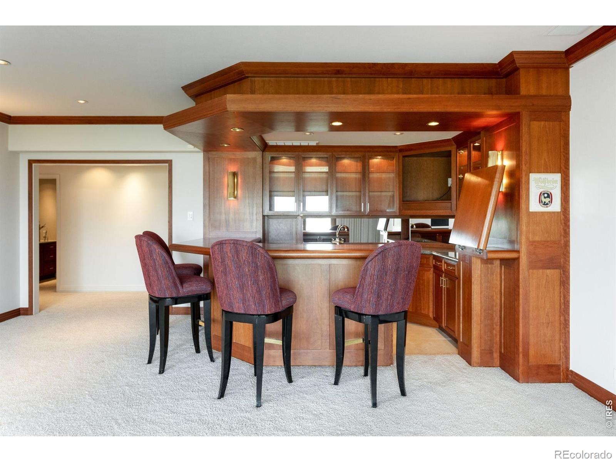
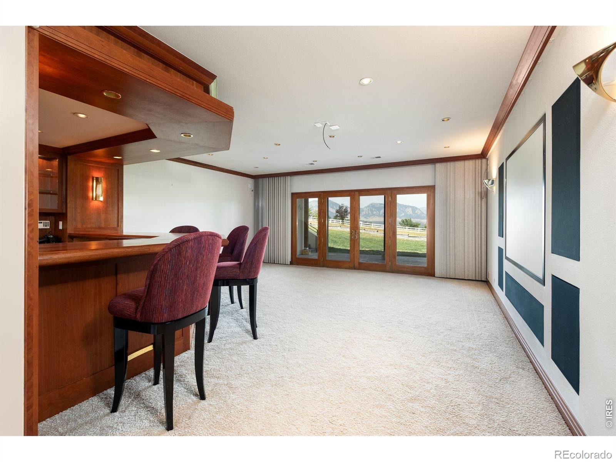
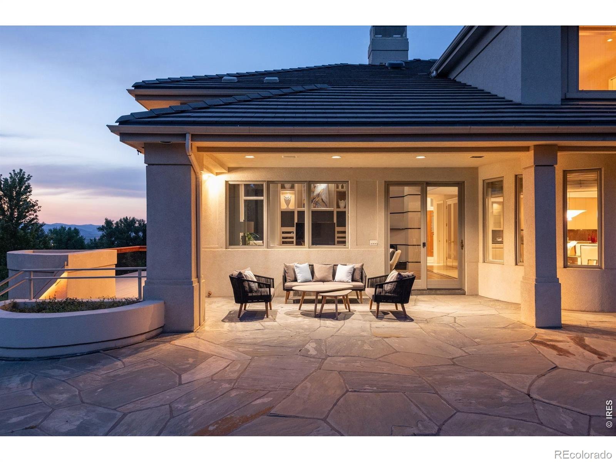
The great room features 18-foot ceilings and a floor-to-ceiling granite fireplace, all framed by wall-to-wall windows that invite in natural light and stunning views. The chef's kitchen boasts Dacor and Bosch appliances, cozy breakfast nook to enjoy the magnificent views, a large center island, granite countertops, and abundant cabinetry, complemented by a wet bar and walk-in pantry. Upstairs, the primary suite offers a luxurious 5 piece bath, steam shower, and a 25-foot deep walk-in closet, with two additional en-suite bedrooms. The walk-out lower level includes a media room with a cherrywood bar, guest suite, crafts/laundry room, and access to the outdoor flagstone patio for entertaining.
New vinyl flooring in all bathrooms and new carpet throughout basement and stairwells. Modern amenities like a Lutron system for lighting, window treatments, sound and media, and a three-car heated garage enhance the luxury living experience. This estate balances modern amenities with natural beauty. Whether you're watching hawks and eagles from your living room or taking in the ever-changing mountain views, gorgeous sunsets, offering a serene yet connected lifestyle, just minutes from Boulder's vibrant culture, and only 25 minutes from downtown Denver.
515 days on market
Listed by Ryan McIntosh & Jeffery Erickson · LIV Sotheby's Intl Realty · 3034436161
Property Details
| Property Type | Residential |
| Sub Type | Single Family Residence |
| Status | Active |
| Price per Sq Ft | $727 |
| Subdivision | South Central |
| MLS # | IR1034847 |
| Days on Market | 515 |
| Bedrooms | 4 |
| Full Baths | 4 |
| Half Baths | 1 |
| Year Built | 1995 |
| Lot Size (Sq Ft) | 343,544 |
| Acres | 7.89 |
| HOA | No |
| Annual Taxes | $28,280 |
| State | CO |
| County | Boulder |
| Zoning | ER |
| Interior Features | Kitchen Island, Open Floorplan, Pantry, Vaulted Ceiling(s), Walk-In Closet(s), Wet Bar, Five Piece Bath, Radon Mitigation System |
| Heating | Forced Air |
| Cooling | Ceiling Fan(s), Central Air |
| Flooring | Tile |
| Fireplace Features | Gas, Gas Log, Great Room |
| Appliances | Bar Fridge, Dishwasher, Disposal, Double Oven, Dryer, Microwave, Oven, Refrigerator, Trash Compactor, Washer, Water Softener |
| Garage | Yes |
| Garage Spaces | 3 |
| Parking Features | Heated Garage, Oversized |
| Roof | Spanish Tile |
| Basement | Full, Walk-Out Access |
| Lot Features | Level, Rolling Slope, Sprinklers In Front |
| Levels | Two |
| Construction | Stucco, Wood Siding, Wood Siding |
| Sewer | Septic Tank |
| Water Source | Cistern, Public, Well |
Location
Price History
| Date | Event | Price |
|---|---|---|
| 5/23/2025 |
Listed for sale Source: REcolorado® #IR1034847 |
$4,500,000 $727/sqft |

Based on information submitted to the MLS GRID as of October 20, 2026 at 1:58 PM MDT. All data is obtained from various sources and may not have been verified by broker or MLS GRID. Supplied Open House Information is subject to change without notice. All information should be independently reviewed and verified for accuracy. Properties may or may not be listed by the office/agent presenting the information.
Thank you — a Mont Haus broker will be in touch shortly.