Residential · Pending
Louisville, CO 80027
6 Beds · 7 Baths · 6,300 Sq Ft
$3,500,000
Single Family
Property Type
0.26 acres
Lot Size
2024
Year Built
$556
Price per Sq Ft
3
Parking Spaces
IR1036490
MLS #
About This Property
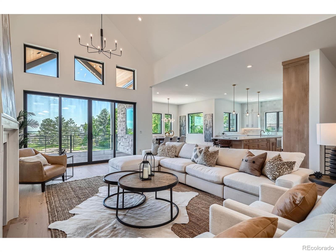
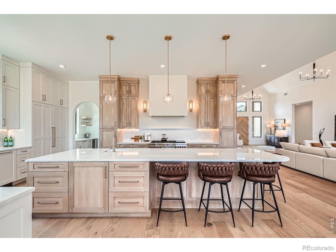
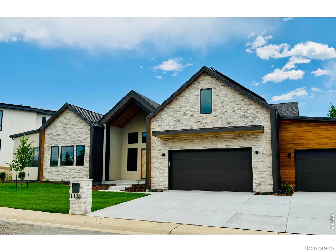
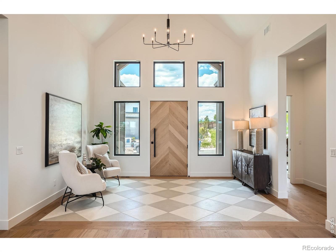
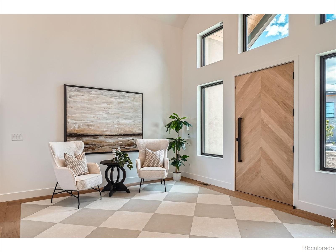
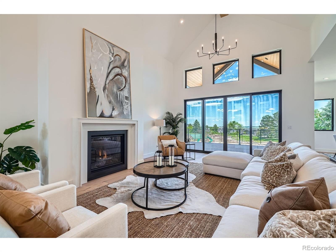
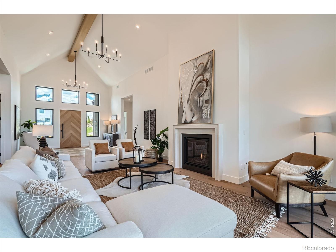
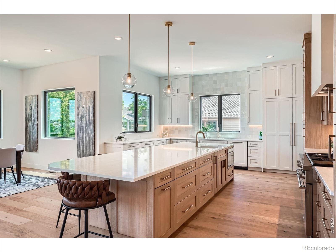
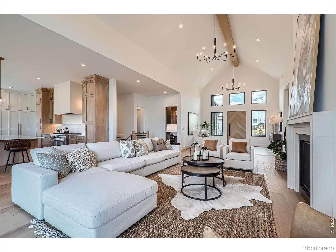
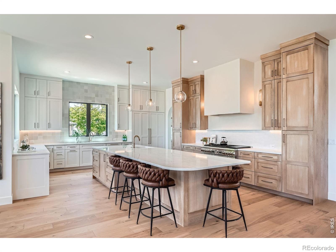
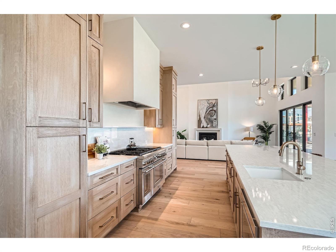
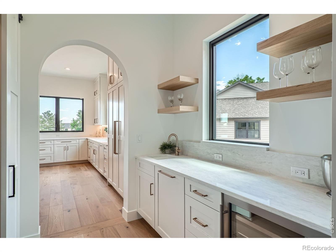
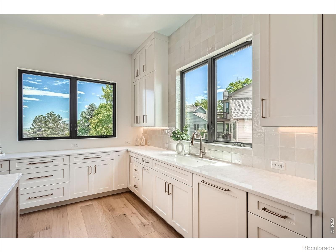
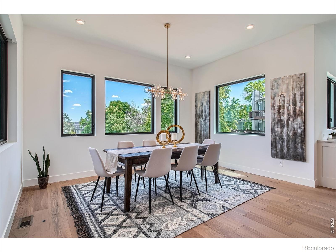
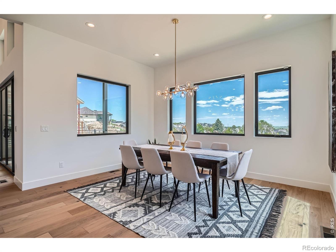
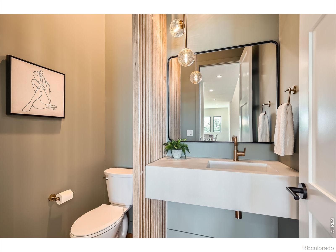
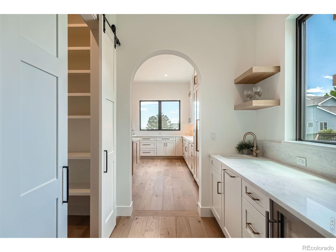
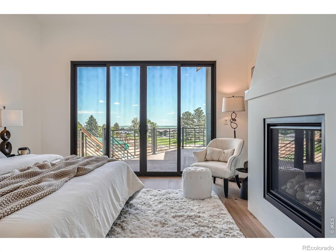
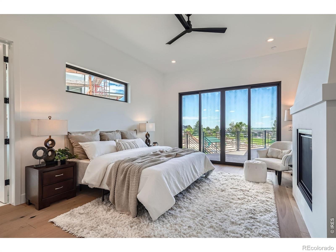
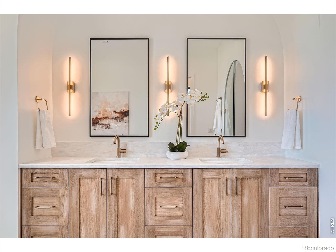
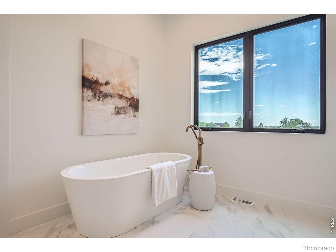
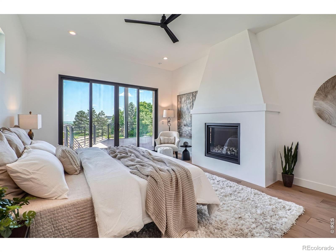
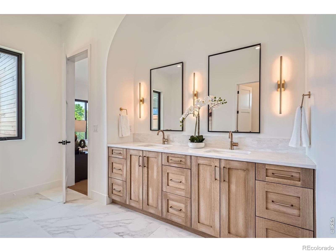
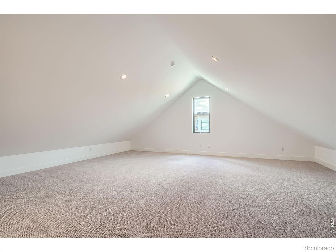
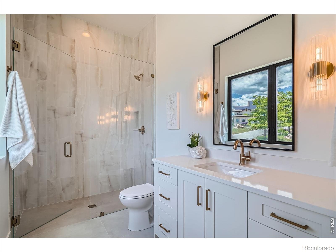
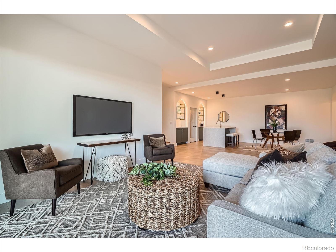
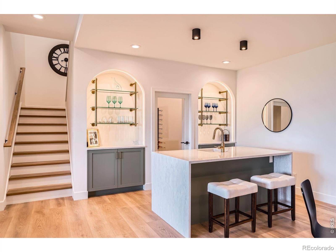
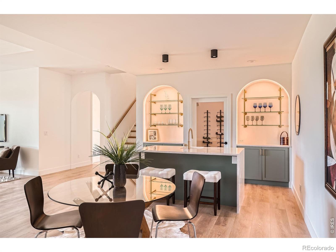
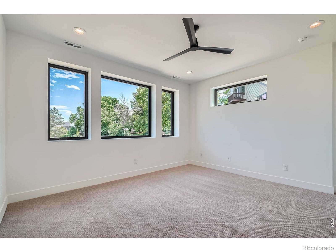
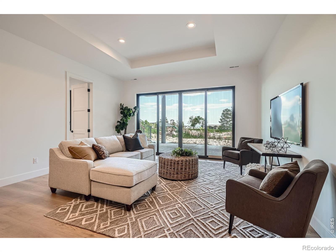
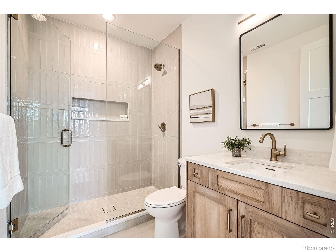
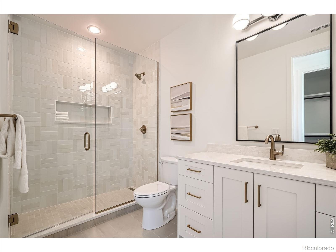
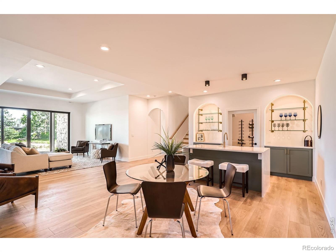
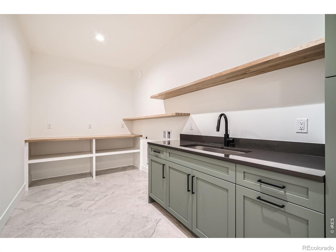
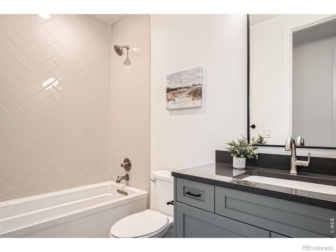
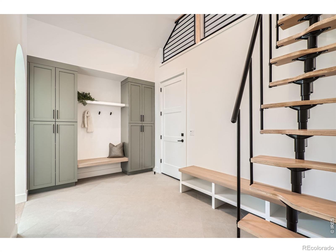
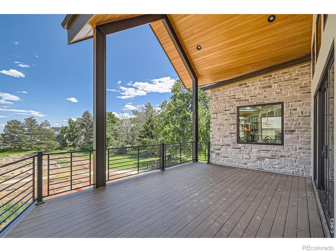
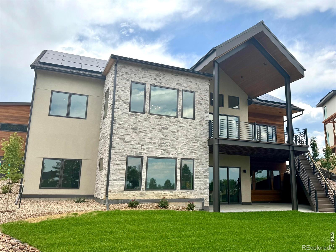
YOUR DREAM HOME AND IT IS READY FOR YOU! - look no further ~ Brand new custom home from local award-winning custom home builder in sought after Davidson Mesa neighborhood in Louisville. This 6500 Sq, Ft. house backs to the park with views overlooking the city you can enjoy under the vaulted covered deck. The large gourmet kitchen with pro series appliances flows into the great room with high vaulted ceilings spanning front to back. This fully sustainable net zero home comes fully finished with 6 bedrooms, 7 bathrooms, 5 en-suites, mudroom, butler's pantry, finished loft, wet bar, wine room, gym, media/game room, main floor primary, 5 piece primary bath containing oversized primary shower with dual shower systems, freestanding soaker tub, huge walk-in primary closet with washer dryer hookups in the closet in addition to the oversized laundry room on the lower level.
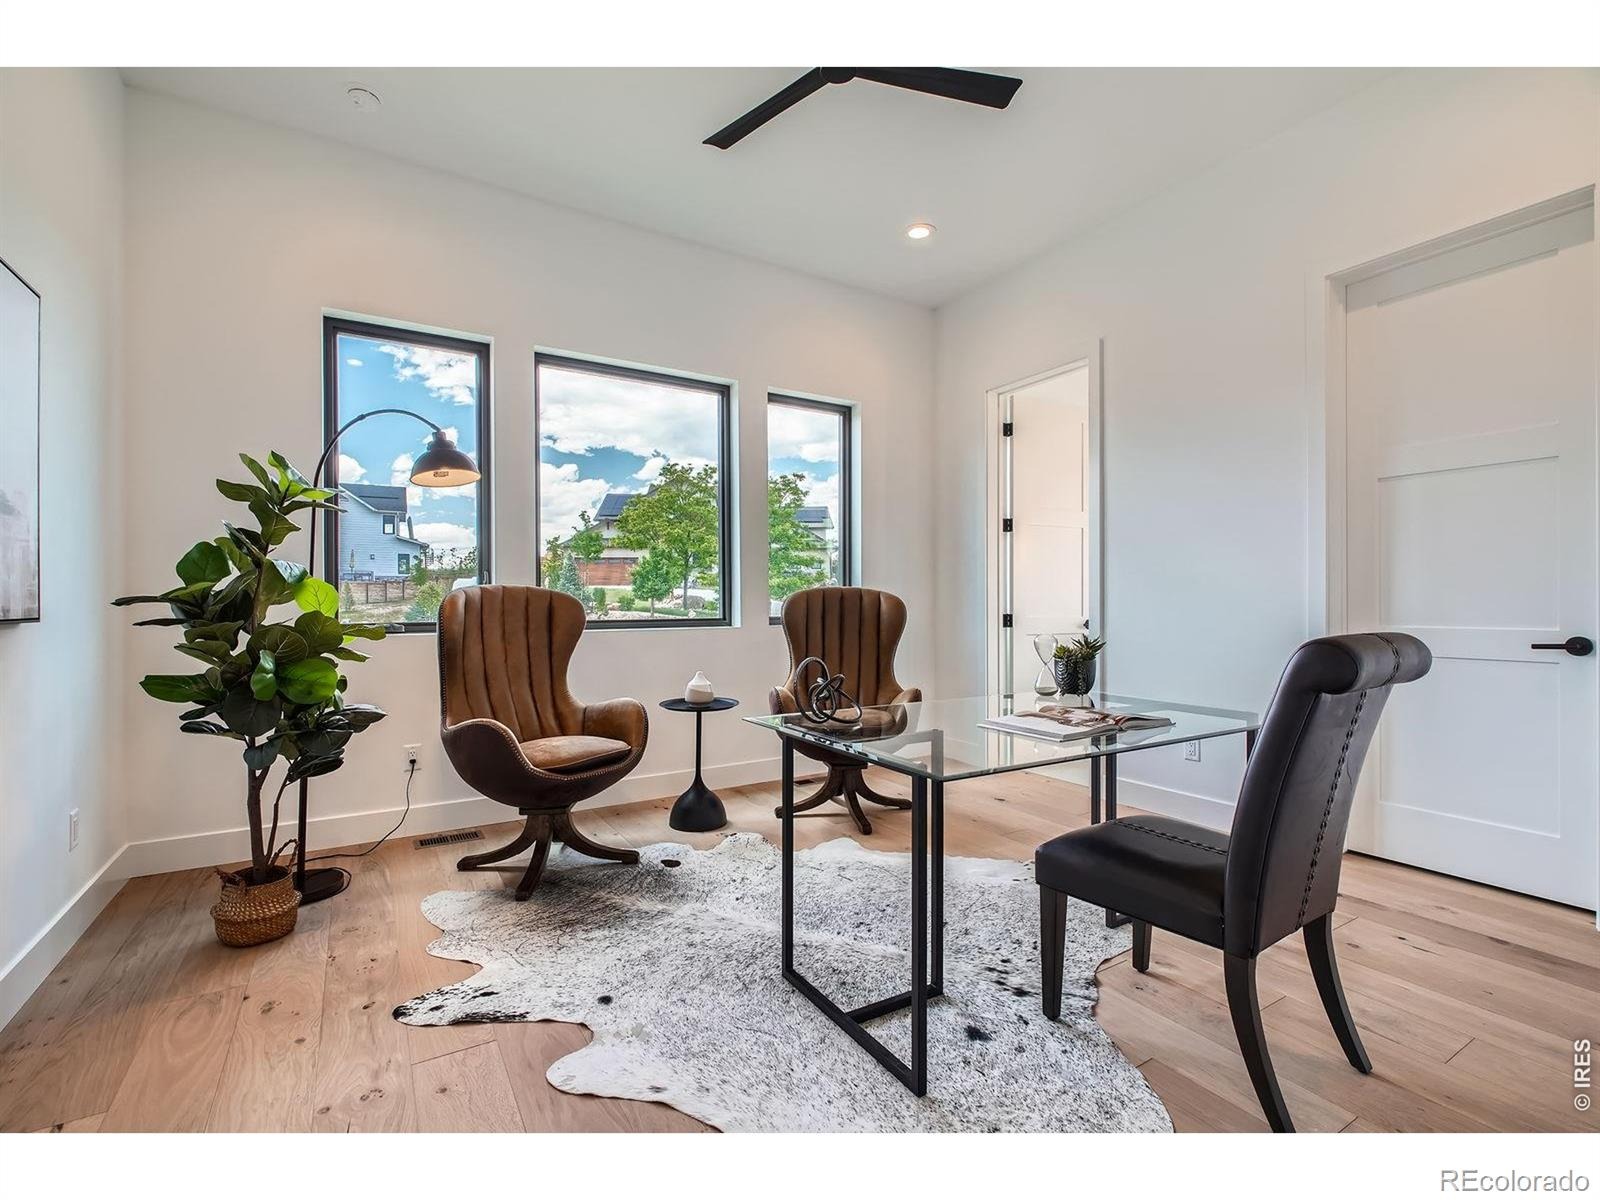
A second main floor bedroom/office with walk in closet also features an en-suite bathroom and Mountain Views. Beautiful fixtures and finishes, three car garage with multiple EV chargers, Wired for blinds, speakers and smart home automation. This turnkey residence redefines luxury with its low-maintenance design and state of the art energy efficient infrastructure.
497 days on market
Listed by Jetta Yacovetta · Jetta Yacovetta · 3039166684
Property Details
| Property Type | Residential |
| Sub Type | Single Family Residence |
| Status | Pending |
| Price per Sq Ft | $556 |
| Subdivision | Enclave |
| MLS # | IR1036490 |
| Days on Market | 497 |
| Bedrooms | 6 |
| Full Baths | 6 |
| Half Baths | 1 |
| Year Built | 2024 |
| Lot Size (Sq Ft) | 11,130 |
| Acres | 0.26 |
| HOA | No |
| Annual Taxes | $3,492 |
| State | CO |
| County | Boulder |
| Zoning | RES |
| Interior Features | Eat-in Kitchen, Kitchen Island, Open Floorplan, Pantry, Vaulted Ceiling(s), Walk-In Closet(s), Wet Bar |
| Heating | Heat Pump |
| Cooling | Central Air |
| Fireplace Features | Gas, Great Room, Bedroom |
| Appliances | Bar Fridge, Dishwasher, Disposal, Freezer, Microwave, Oven, Refrigerator |
| Exterior Features | Balcony |
| Garage | Yes |
| Garage Spaces | 3 |
| Parking Features | Oversized |
| Roof | Metal |
| Basement | Walk-Out Access |
| Lot Features | Rolling Slope |
| Architectural Style | Contemporary |
| Levels | One |
| Construction | Stone, Wood Siding, Wood Siding |
| Sewer | Public Sewer |
| Water Source | Public |
Location
Price History
| Date | Event | Price |
|---|---|---|
| 4/11/2026 |
Pending Source: REcolorado® #IR1036490 |
— |
| 6/11/2025 |
Listed for sale Source: REcolorado® #IR1036490 |
$3,500,000 $556/sqft |

Based on information submitted to the MLS GRID as of October 21, 2026 at 5:14 PM MDT. All data is obtained from various sources and may not have been verified by broker or MLS GRID. Supplied Open House Information is subject to change without notice. All information should be independently reviewed and verified for accuracy. Properties may or may not be listed by the office/agent presenting the information.
Thank you — a Mont Haus broker will be in touch shortly.