Residential · Active
Aurora, CO 80019
5 Beds · 3 Baths · 3,409 Sq Ft
$1,119,990
Single Family
Property Type
0.15 acres
Lot Size
2023
Year Built
$329
Price per Sq Ft
3
Parking Spaces
IR1039286
MLS #
About This Property
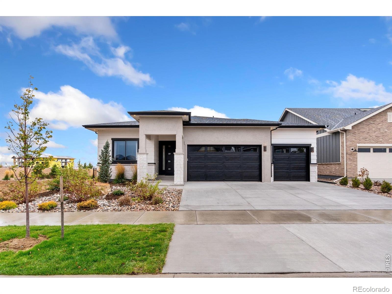
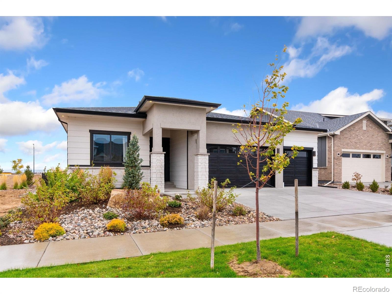
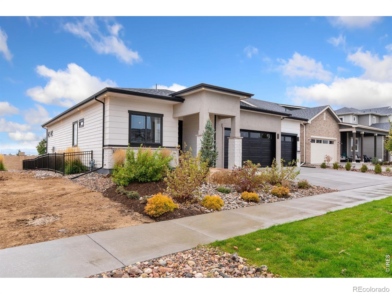
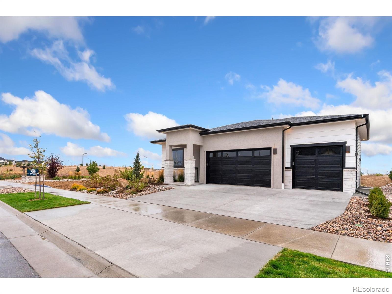
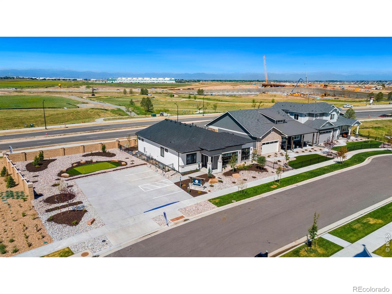
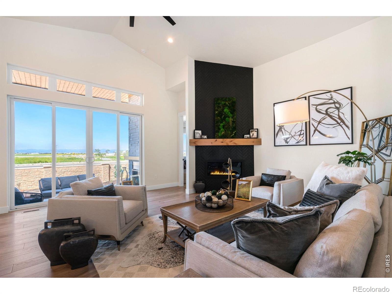
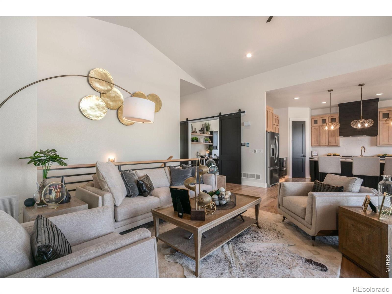
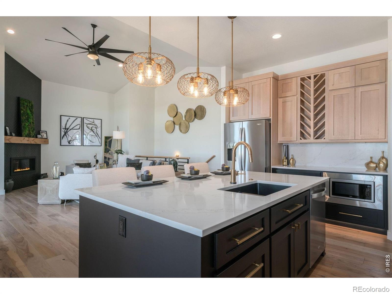
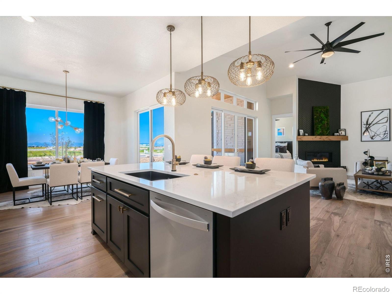
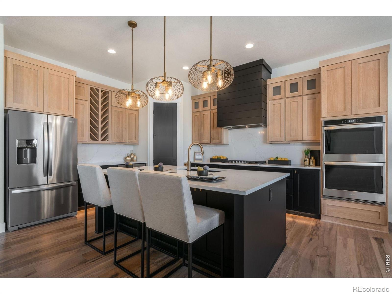
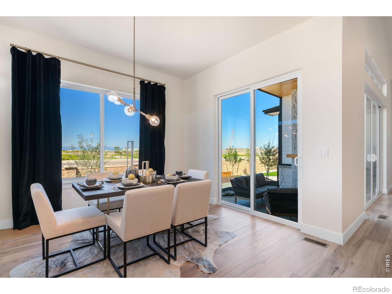
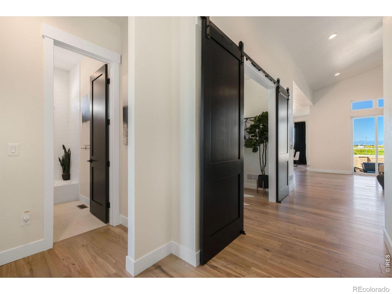
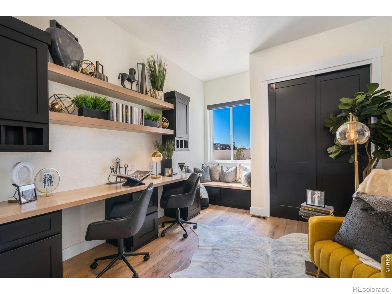
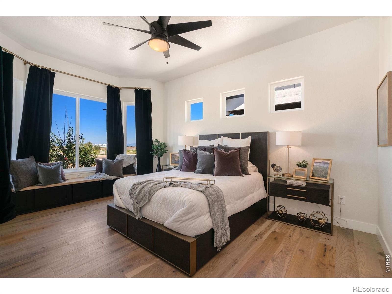
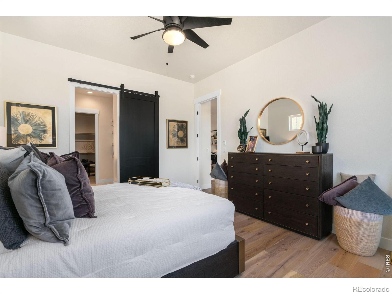
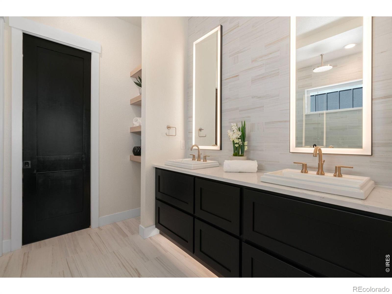
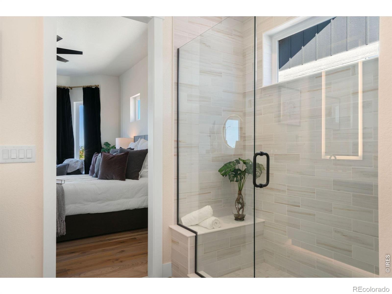
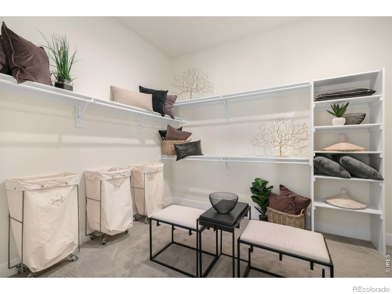
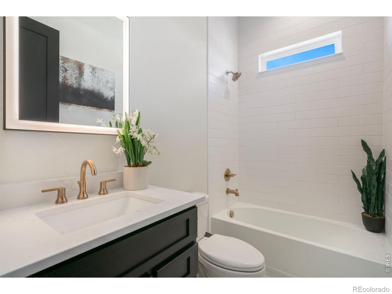
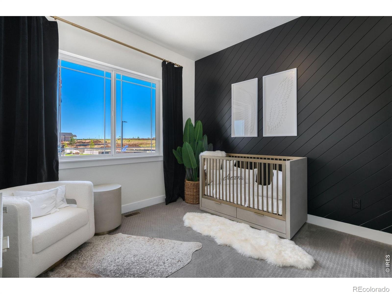
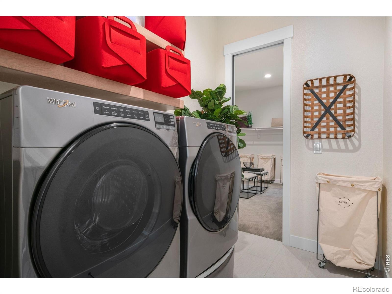
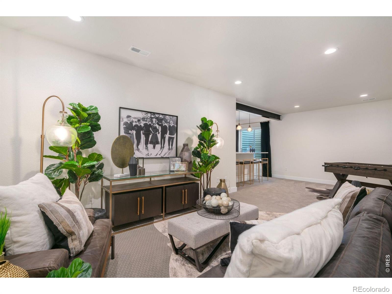
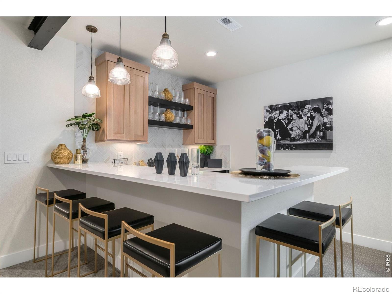
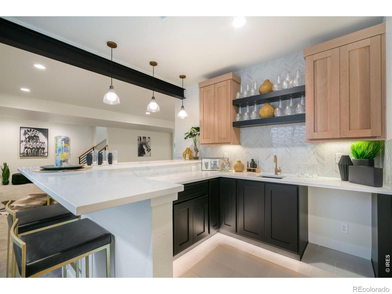
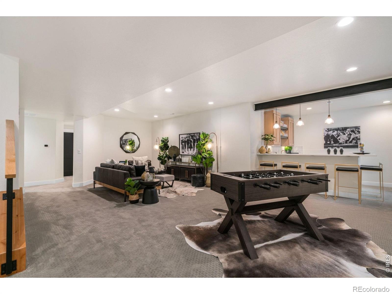
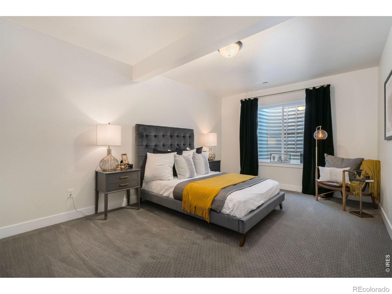
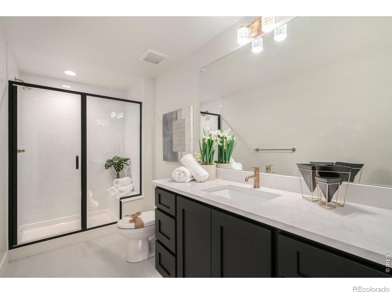
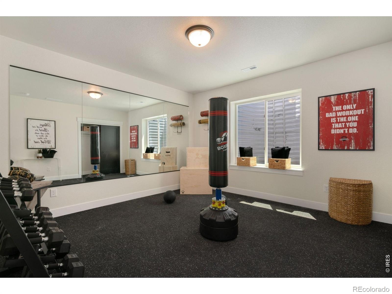
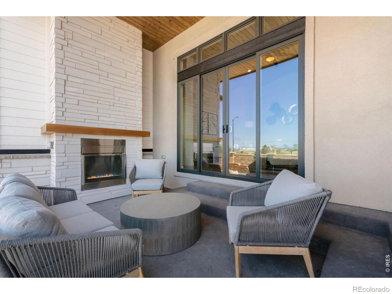
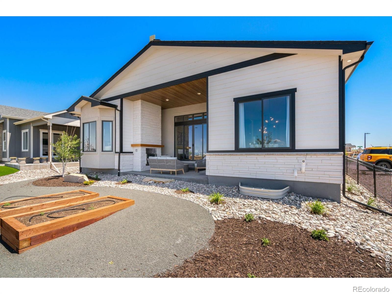
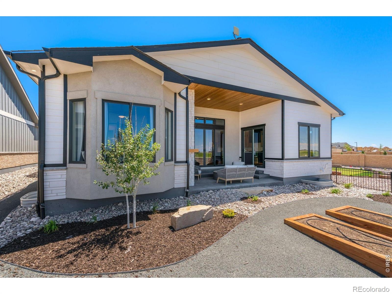
Take advantage of a $15,000 Builder Incentive on this Now Available - Former Model Home!The Sophia by Bridgewater Homes - a beautifully crafted former model home showcasing exceptional design and high-end finishes throughout. This stunning ranch-style residence offers 5 bedrooms (with Bedroom 3 thoughtfully designed as a home office), 3 bathrooms, and a full finished basement complete with a stylish wet bar - perfect for entertaining.Built with superior quality and energy efficiency in mind, this home features 2"x6" exterior walls, engineered hardwood floors, and an open-concept layout that seamlessly blends elegance and functionality. The gourmet kitchen is a chef's dream with slab quartz countertops, custom Tharp cabinetry, a gas range, double ovens, stainless steel appliances, and a spacious pantry.Relax in the expanded primary suite, complete with a cozy bay window, luxurious 4-piece bath, and a large walk-in closet. The heart of the home centers around a sleek linear gas fireplace, creating an inviting space for everyday living or hosting guests.Step outside to your professionally landscaped front and back yards, featuring an 11'x18' covered patio, outdoor fireplace, and an oversized 3-car garage for all your storage needs.Don't miss your chance to own this former model - where comfort, craftsmanship, and curb appeal come together flawlessly. Model Home now available for sale.
474 days on market
Listed by Leslie Bell & Laurie Foerster · C3 Real Estate Solutions, LLC · 9704445322
Property Details
| Property Type | Residential |
| Sub Type | Single Family Residence |
| Status | Active |
| Price per Sq Ft | $329 |
| Subdivision | The Aurora Highlands |
| MLS # | IR1039286 |
| Days on Market | 474 |
| Bedrooms | 5 |
| Full Baths | 1 |
| Three-Quarter Baths | 2 |
| Year Built | 2023 |
| Lot Size (Sq Ft) | 6,690 |
| Acres | 0.15 |
| HOA | No |
| Annual Taxes | $11,679 |
| State | CO |
| County | Adams |
| Zoning | RES |
| Interior Features | Eat-in Kitchen, Kitchen Island, Open Floorplan, Pantry, Smart Thermostat, Vaulted Ceiling(s), Walk-In Closet(s), Wet Bar |
| Heating | Forced Air |
| Cooling | Ceiling Fan(s), Central Air |
| Flooring | Wood |
| Appliances | Dishwasher, Disposal, Double Oven, Dryer, Humidifier, Microwave, Oven, Refrigerator, Washer |
| Garage | Yes |
| Garage Spaces | 3 |
| Parking Features | Oversized |
| Roof | Composition |
| Basement | Full, Sump Pump |
| Lot Features | Cul-De-Sac, Level, Sprinklers In Front |
| Architectural Style | Contemporary |
| Levels | One |
| Construction | Stone, Stucco, Wood Siding |
| Sewer | Public Sewer |
| Water Source | Public |
Location
Price History
| Date | Event | Price |
|---|---|---|
| 7/17/2025 |
Listed for sale Source: REcolorado® #6194024 |
$1,119,990 $329/sqft |
| 7/16/2025 |
Listed for sale Source: REcolorado® #IR1039286 |
$1,119,990 $329/sqft |

Based on information submitted to the MLS GRID as of November 2, 2026 at 2:05 AM MST. All data is obtained from various sources and may not have been verified by broker or MLS GRID. Supplied Open House Information is subject to change without notice. All information should be independently reviewed and verified for accuracy. Properties may or may not be listed by the office/agent presenting the information.
Thank you — a Mont Haus broker will be in touch shortly.