

Residential · Active
Boulder, CO 80301
4 Beds · 4 Baths · 3,531 Sq Ft
$1,675,000
Single Family
Property Type
0.26 acres
Lot Size
1984
Year Built
$474
Price per Sq Ft
4
Parking Spaces
$1,250
HOA Fee
IR1046570
MLS #
About This Property
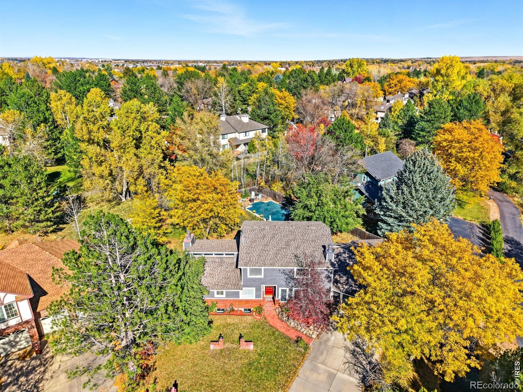
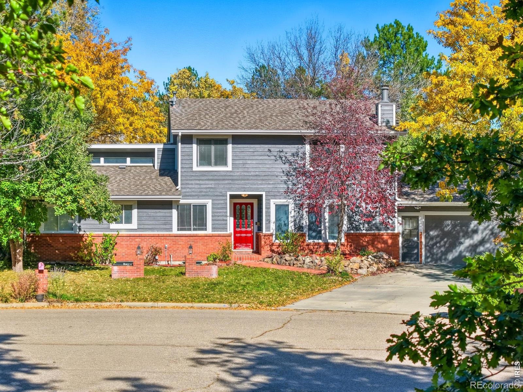
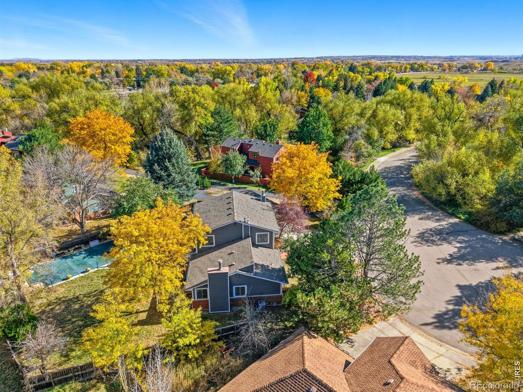
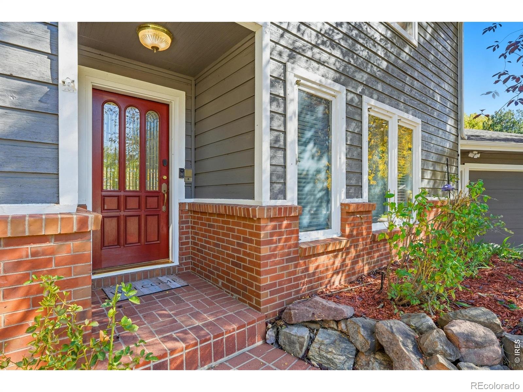
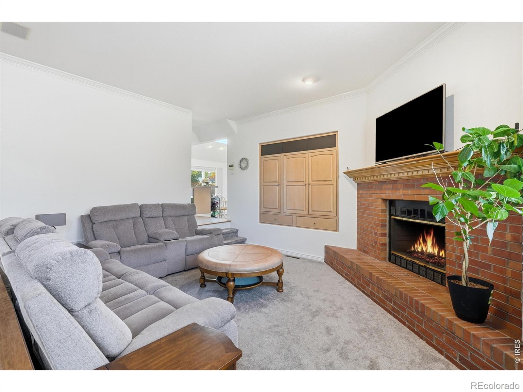
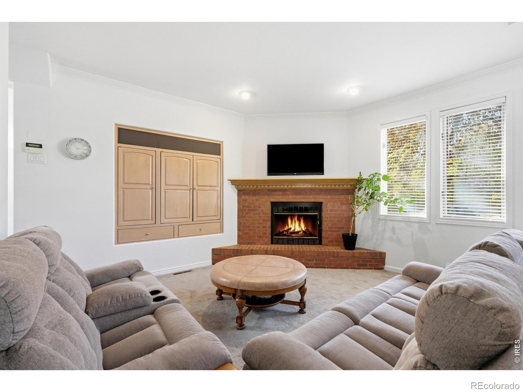
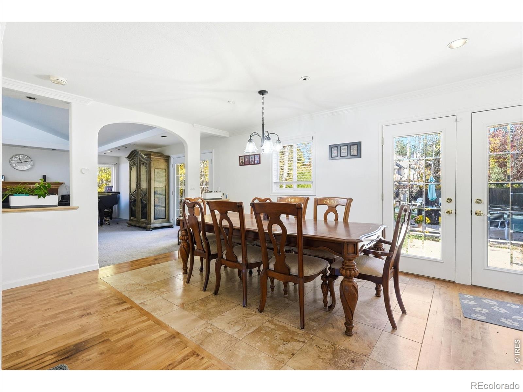
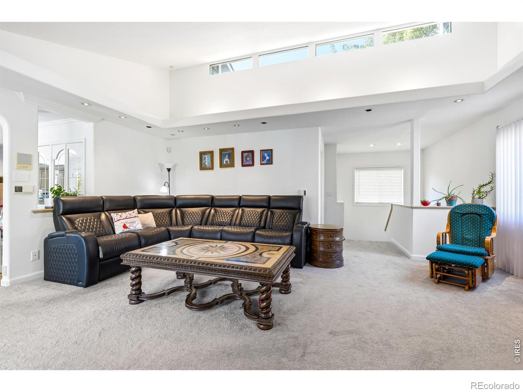
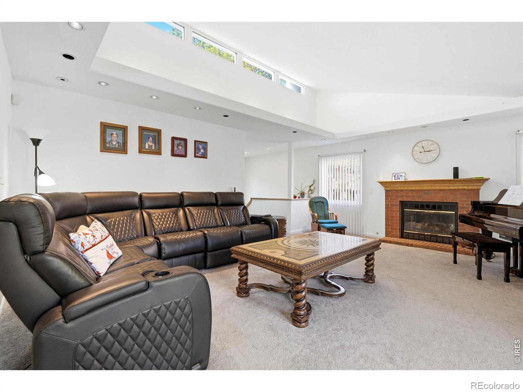
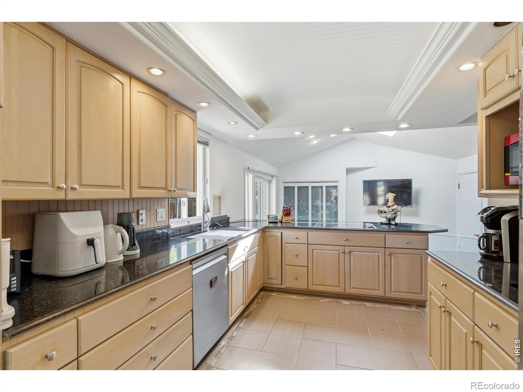
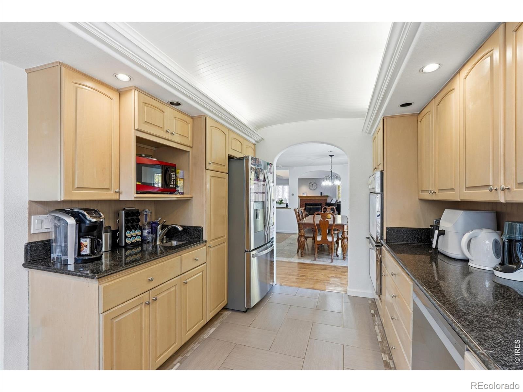
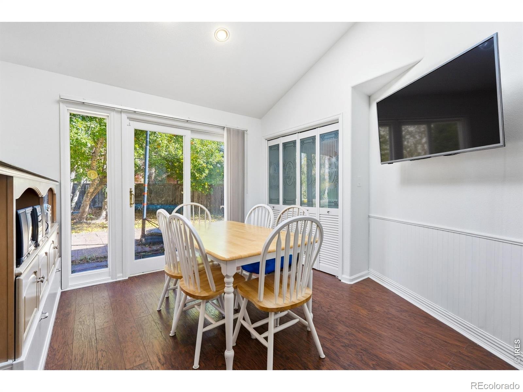
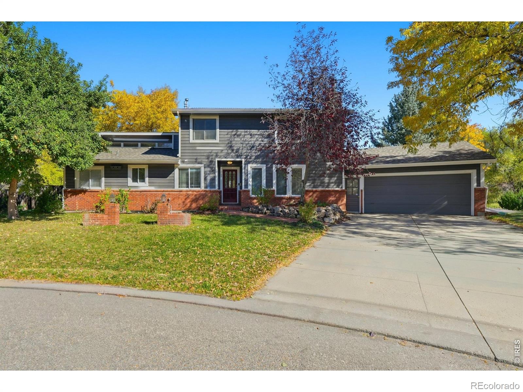
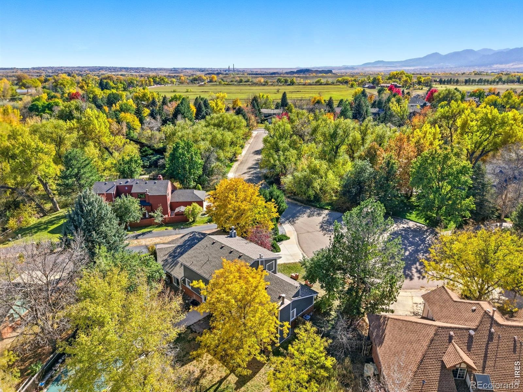
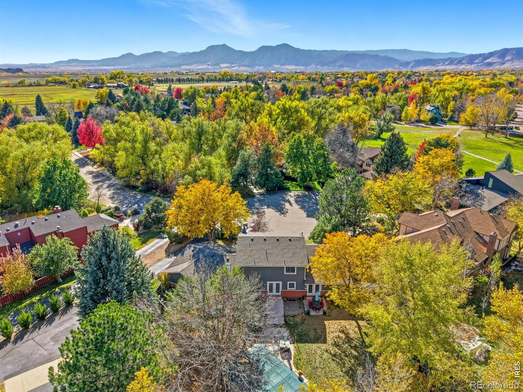
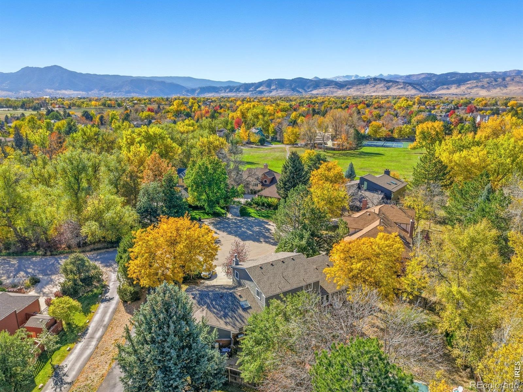
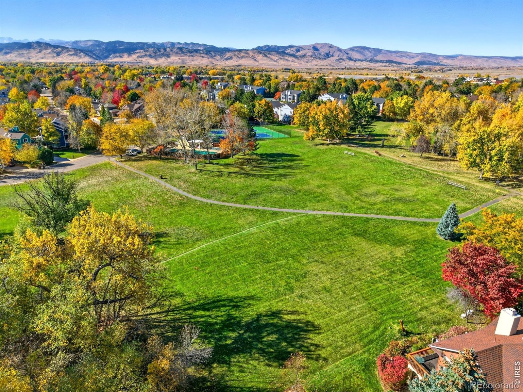
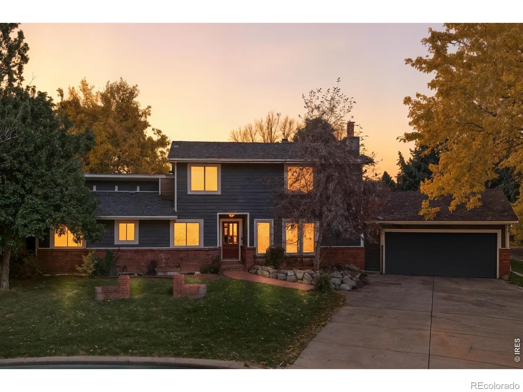
**BELOW MARKET RATE SPECIAL offered by Preferred Lender! 6% Guild Rate Special! Please reach out to agent for more information.** Situated on a quiet cul-de-sac and backing to a peaceful trail in Gunbarrel's desirable Willows neighborhood, 4584 Robinson Pl. is a beautifully maintained 4-bedroom, 4-bathroom home offering the perfect blend of space, comfort, and location. Inside, multiple living spaces include a cozy family room with a fireplace, spacious great room with a second fireplace, and centrally located kitchen and dining area.
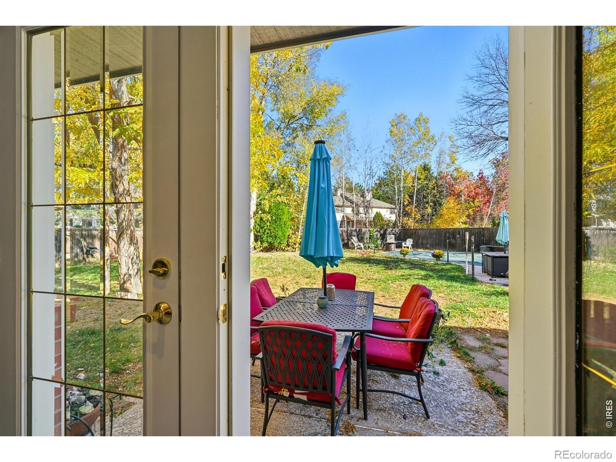
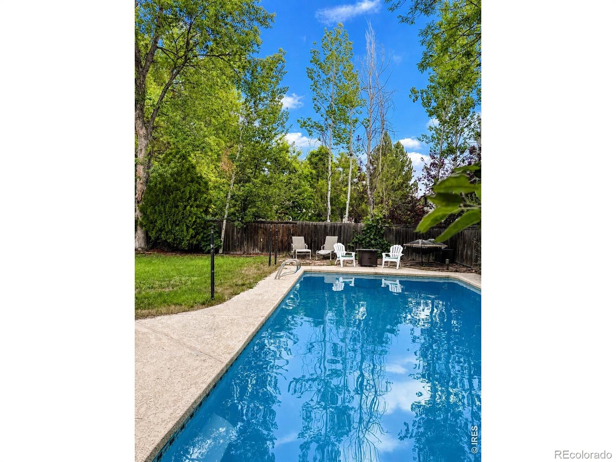
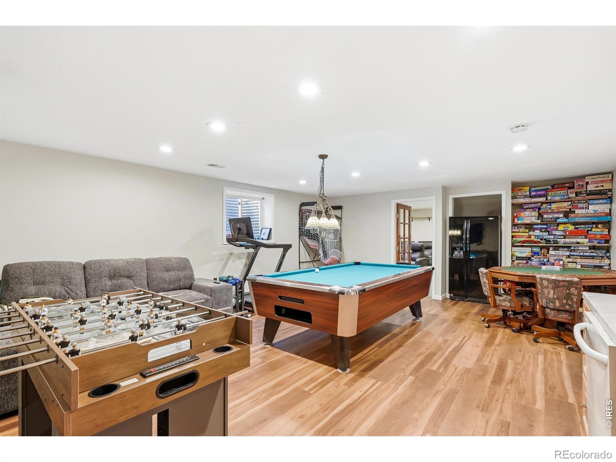
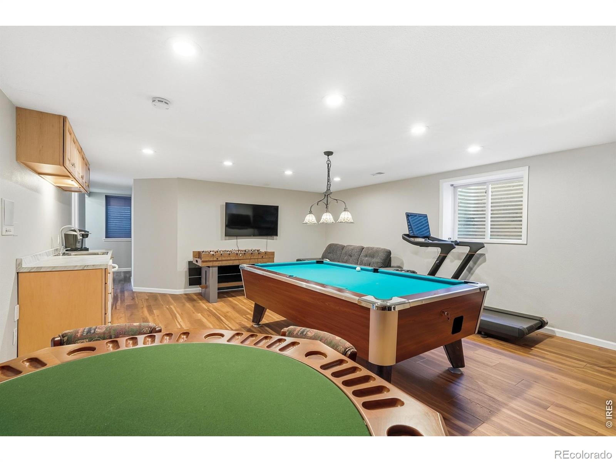
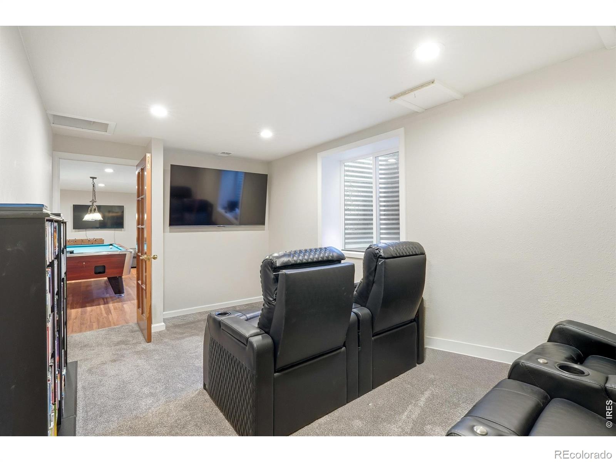
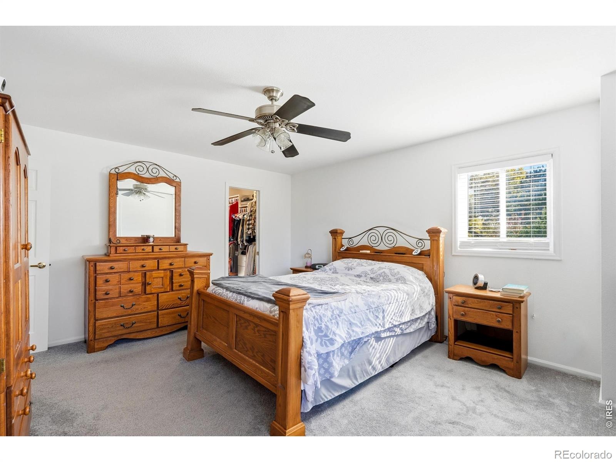
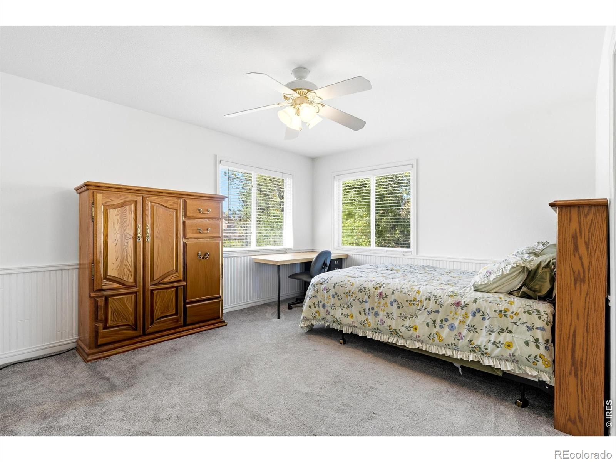
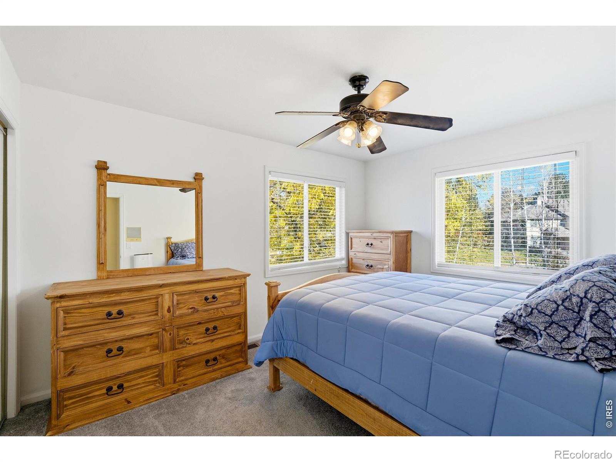
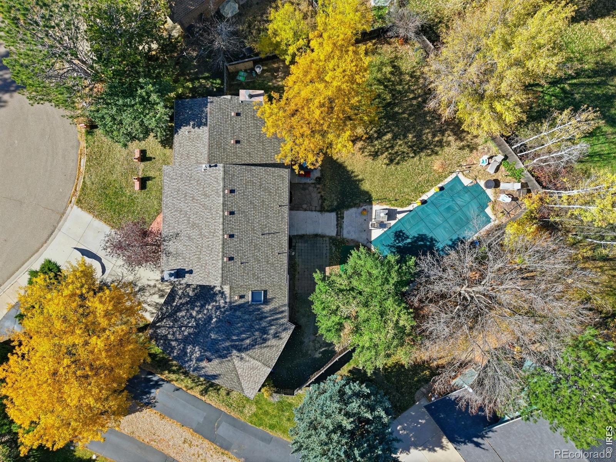
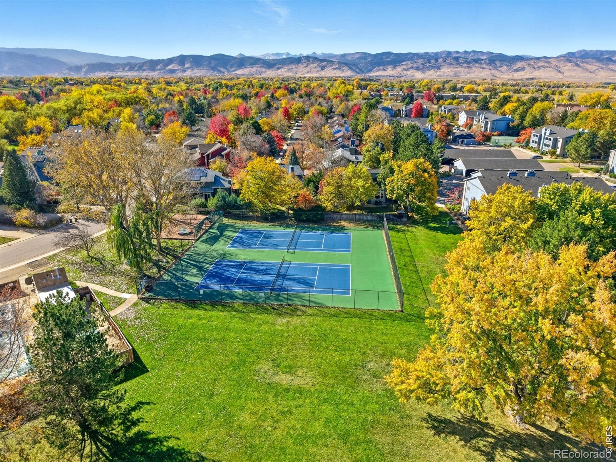
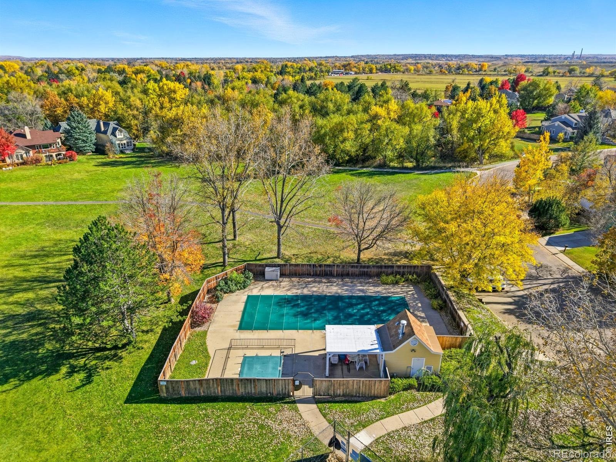
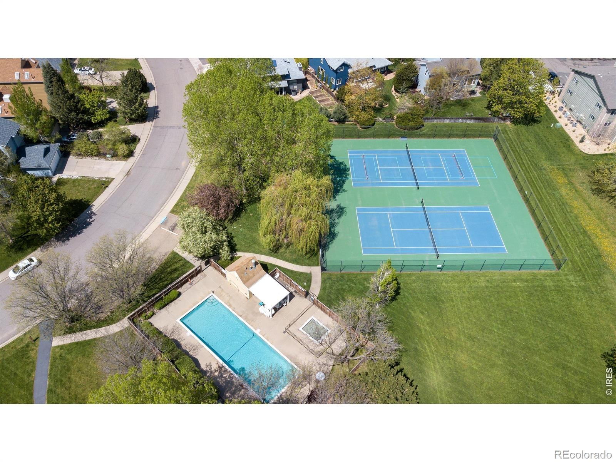
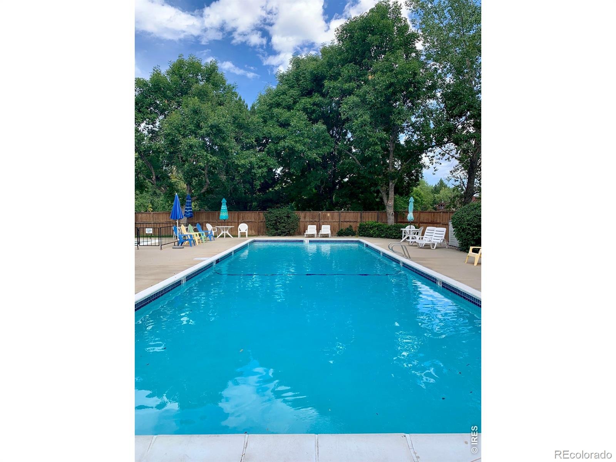
The renovated basement features a large rec room, private bedroom, updated bathroom, movie theatre, and plenty of storage. Upstairs are three bedrooms, including a spacious primary suite with a walk-in closet and 5-piece en suite bathroom. Outside, enjoy a fully fenced backyard with a pool and mature trees. Located in one of Gunbarrel's most sought-after communities, residents enjoy easy access to the LOBO trail, a private neighborhood park, pool, and tennis + pickleball courts.
Whether you're exploring the trails, enjoying neighborhood amenities, or simply unwinding at home, 4584 Robinson Place offers the lifestyle you've been waiting for.
358 days on market
Listed by Elizabeth Goltz · WK Real Estate · 3035709906
Property Details
| Property Type | Residential |
| Sub Type | Single Family Residence |
| Status | Active |
| Price per Sq Ft | $474 |
| Subdivision | Willows |
| MLS # | IR1046570 |
| Days on Market | 358 |
| Bedrooms | 4 |
| Full Baths | 2 |
| Three-Quarter Baths | 2 |
| Year Built | 1984 |
| Lot Size (Sq Ft) | 11,530 |
| Acres | 0.26 |
| HOA | Yes |
| HOA Fee | $1,250 |
| Annual Taxes | $8,354 |
| State | CO |
| County | Boulder |
| Zoning | RR |
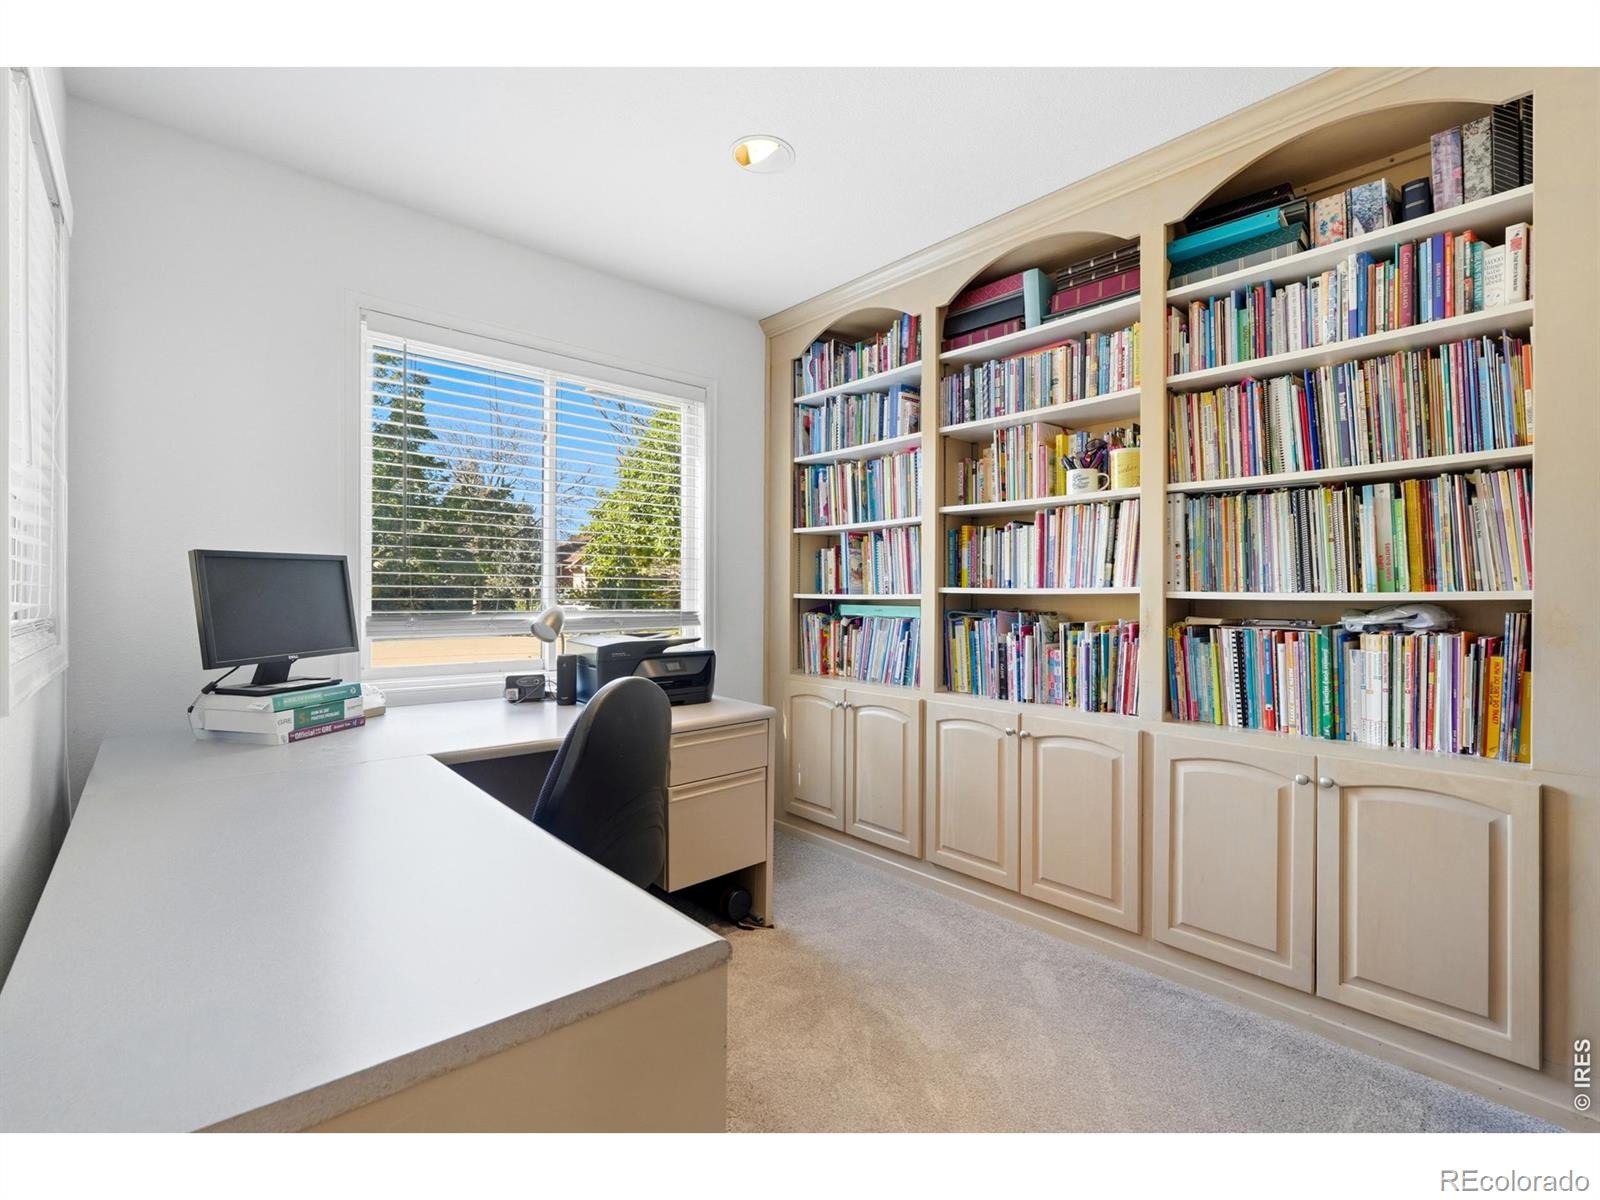
| Interior Features | Central Vacuum, Eat-in Kitchen, Pantry, Vaulted Ceiling(s), Walk-In Closet(s) |
| Heating | Forced Air, Propane |
| Cooling | Central Air |
| Flooring | Wood |
| Fireplace Features | Family Room |
| Appliances | Dishwasher, Disposal, Double Oven, Dryer, Oven, Refrigerator, Self Cleaning Oven, Washer |
| Garage | Yes |
| Garage Spaces | 4 |
| Parking Features | Oversized |
| Roof | Composition |
| Basement | Full |
| Lot Features | Cul-De-Sac, Level, Sprinklers In Front |
| Levels | Two |
| Construction | Brick, Wood Siding |
| Water Source | Public |
Location
Price History
| Date | Event | Price |
|---|---|---|
| 10/21/2026 |
Listed for sale Source: REcolorado® #IR1071042 |
$1,625,000 -3.0% $460/sqft |
| 10/30/2025 |
Listed for sale Source: REcolorado® #IR1046570 |
$1,675,000 $474/sqft |

Based on information submitted to the MLS GRID as of October 23, 2026 at 2:41 AM MDT. All data is obtained from various sources and may not have been verified by broker or MLS GRID. Supplied Open House Information is subject to change without notice. All information should be independently reviewed and verified for accuracy. Properties may or may not be listed by the office/agent presenting the information.
Thank you — a Mont Haus broker will be in touch shortly.