Residential · Pending
Mead, CO 80542
3 Beds · 3 Baths · 1,785 Sq Ft
$550,000
Single Family
Property Type
0.16 acres
Lot Size
2011
Year Built
$308
Price per Sq Ft
3
Parking Spaces
$200
HOA Fee
IR1048136
MLS #
About This Property
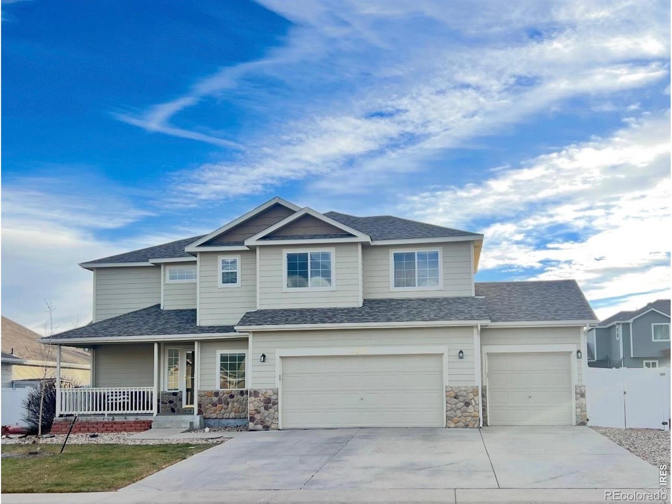
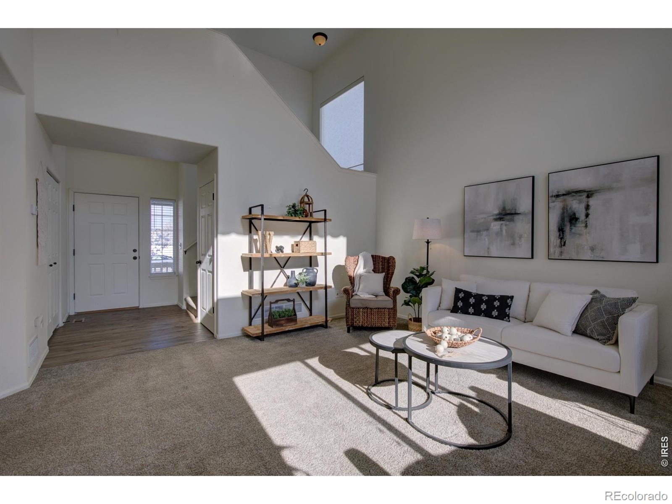
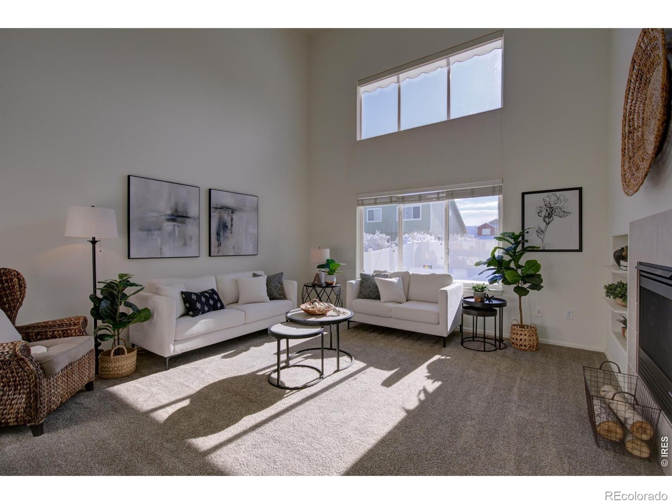
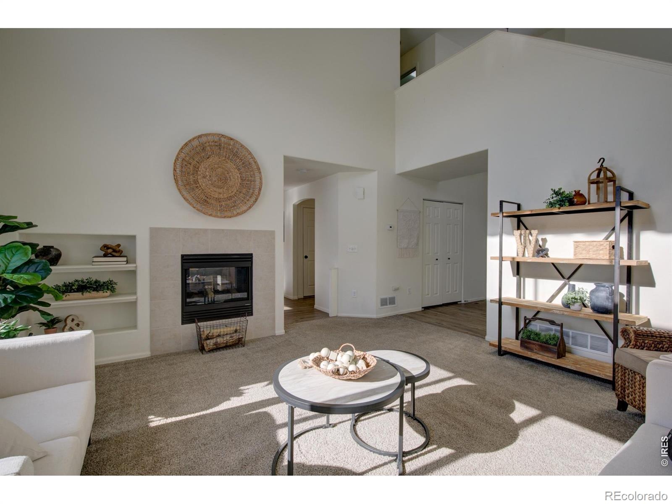
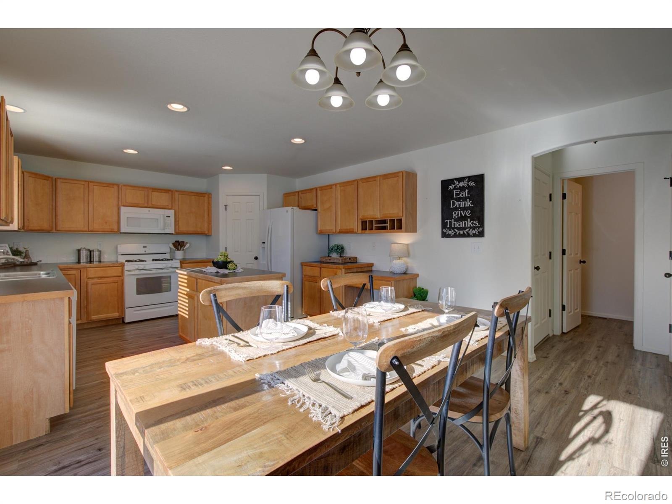
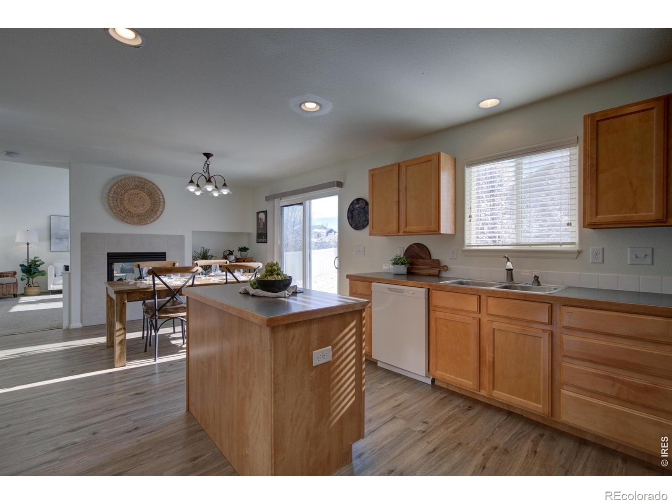
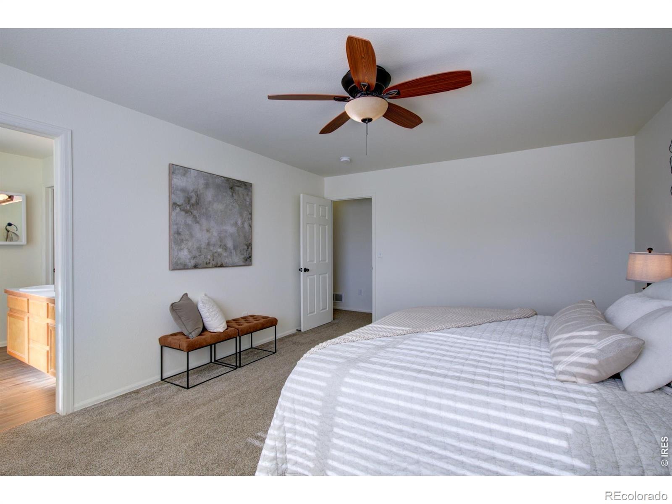
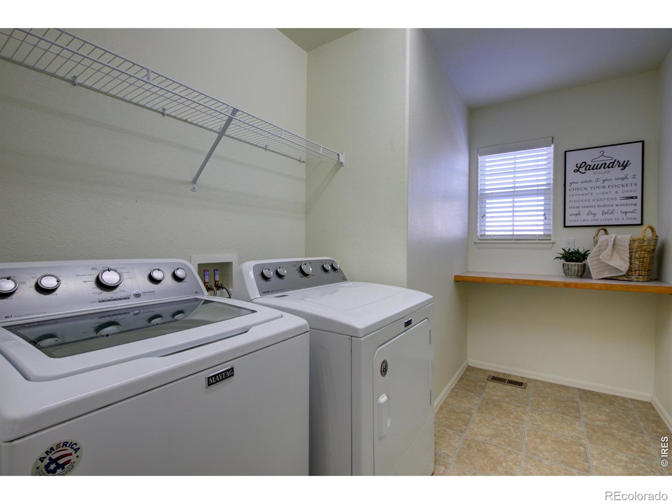
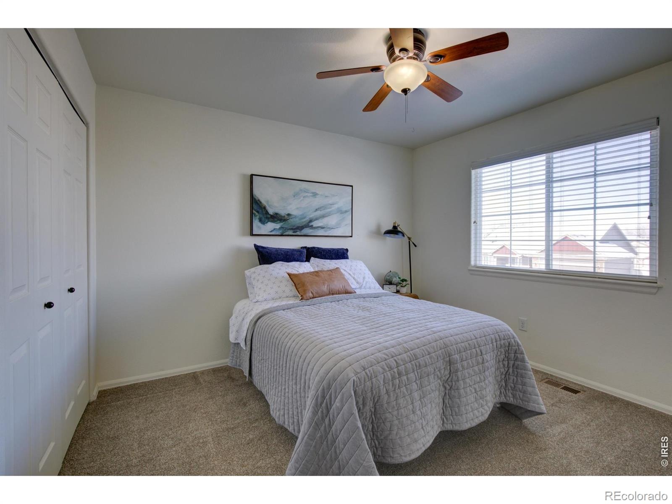
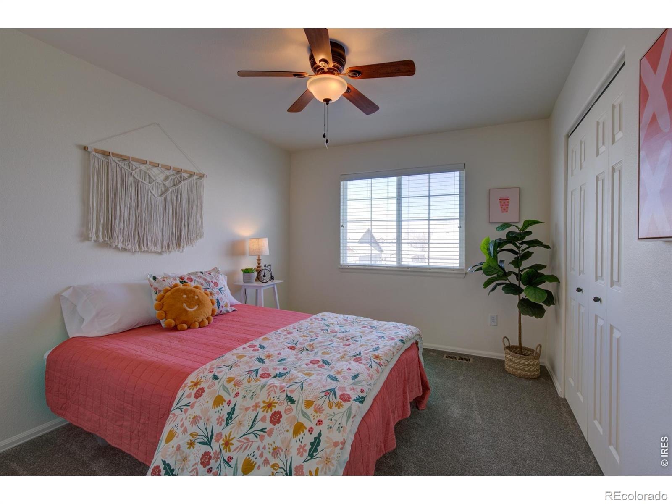
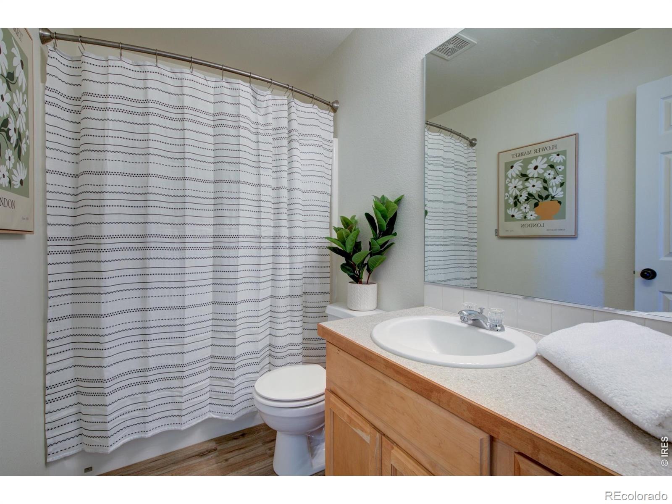
Welcome to this beautiful home! Step into a living space that feels both luxurious and welcoming-a stunning living room where soaring vaulted ceilings and expansive windows invite natural light to spill across the room. This bright, airy atmosphere creates the perfect setting for everything from cozy everyday moments to lively gatherings with friends and family. The home features three bedrooms and three bathrooms, thoughtfully designed to offer comfort and versatility.
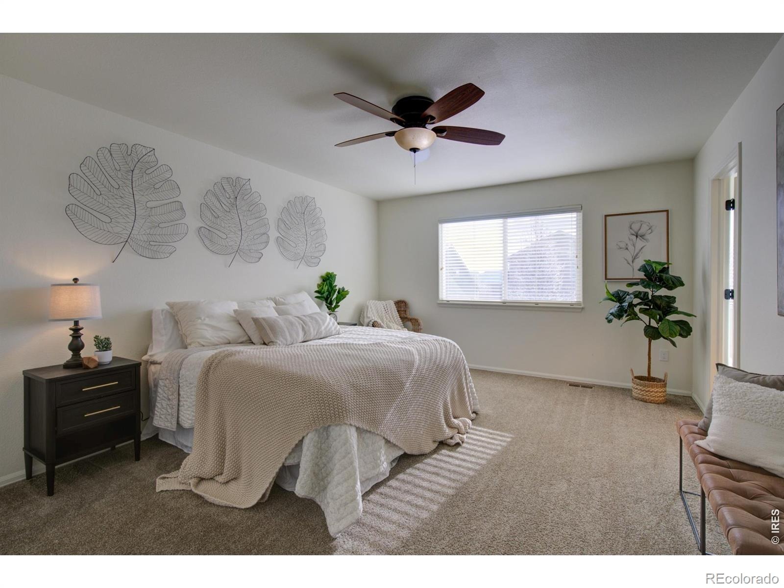
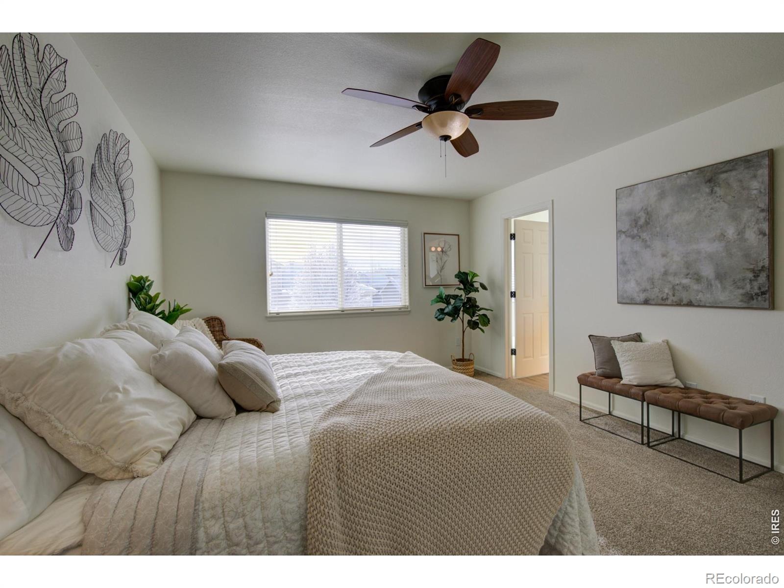
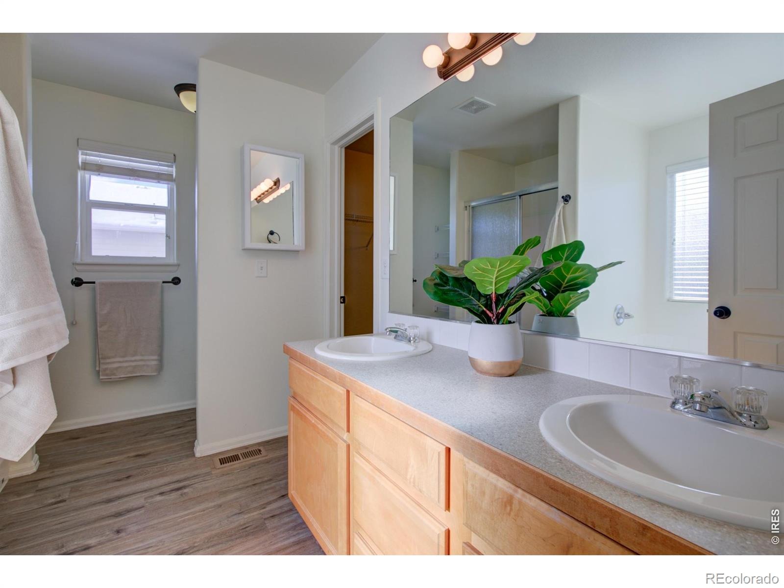
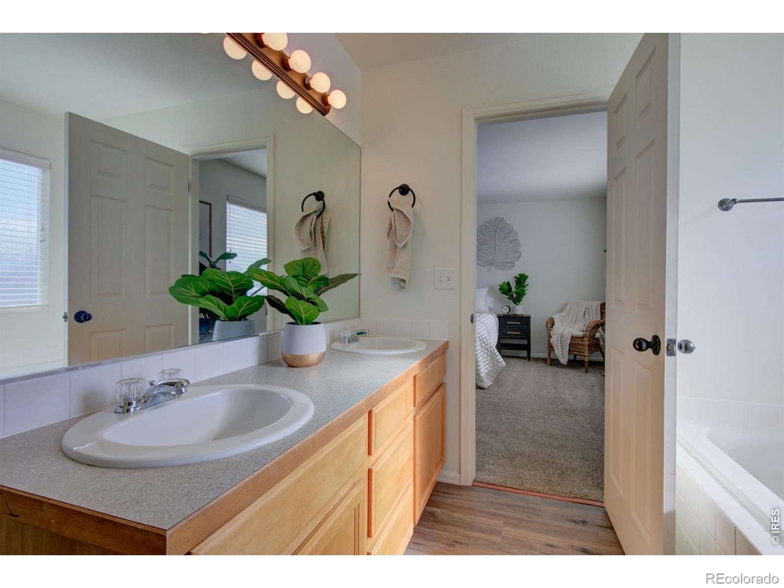
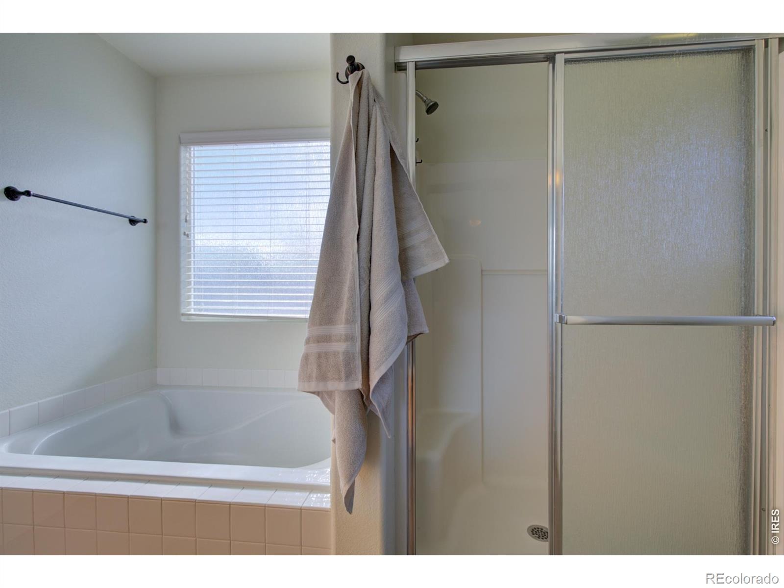
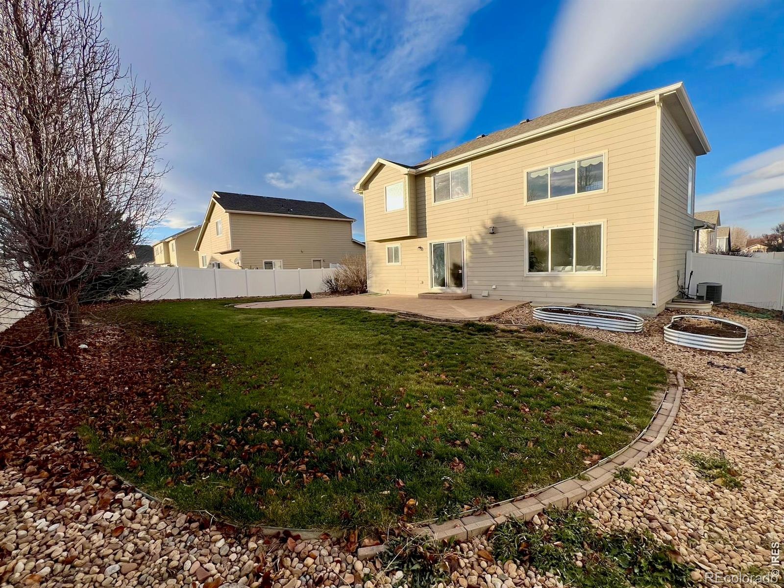
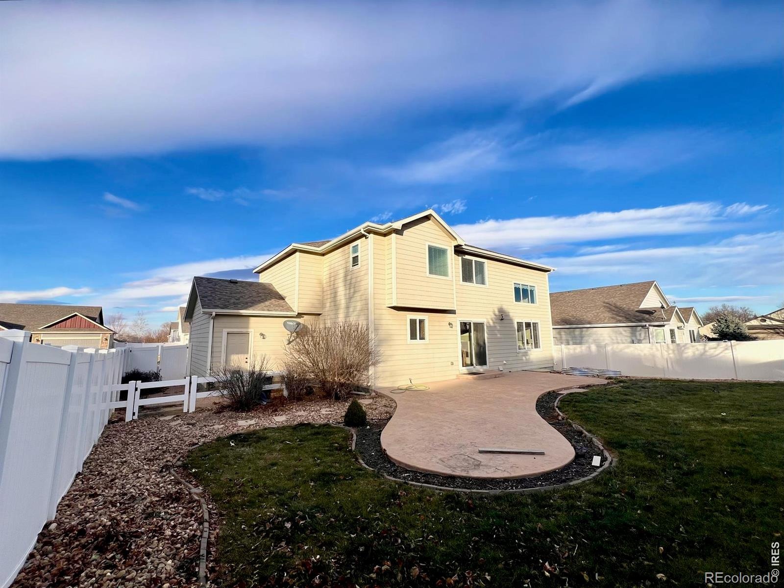
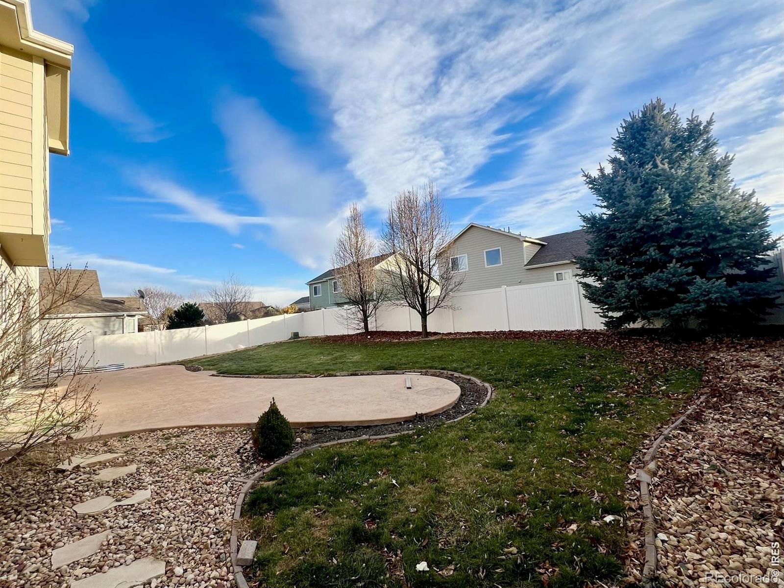
The spacious master suite serves as a private retreat, complete with a large walk-in closet and a beautifully finished master bath that brings a touch of spa-like serenity to your daily routine. The additional bedrooms and bathrooms easily accommodate family, guests, or even a dedicated home office. One of the home's standout features is the oversized 3-car garage, providing abundant space for vehicles, storage, tools, or hobbies. Step outside to a lovely fenced-in backyard-an ideal setting for relaxing in the fresh air, tending to a garden, or hosting memorable outdoor gatherings.
Situated in a sought-after neighborhood known for its award-winning schools, this home blends style, comfort, and convenience, offering a truly exceptional place to live.
341 days on market
Listed by Wendy Conder & Steve Conder · Windemere Realty Inc. · 3037750108
Property Details
| Property Type | Residential |
| Sub Type | Single Family Residence |
| Status | Pending |
| Price per Sq Ft | $308 |
| Subdivision | Mead Western Meadows Fg#2 Final |
| MLS # | IR1048136 |
| Days on Market | 341 |
| Bedrooms | 3 |
| Full Baths | 2 |
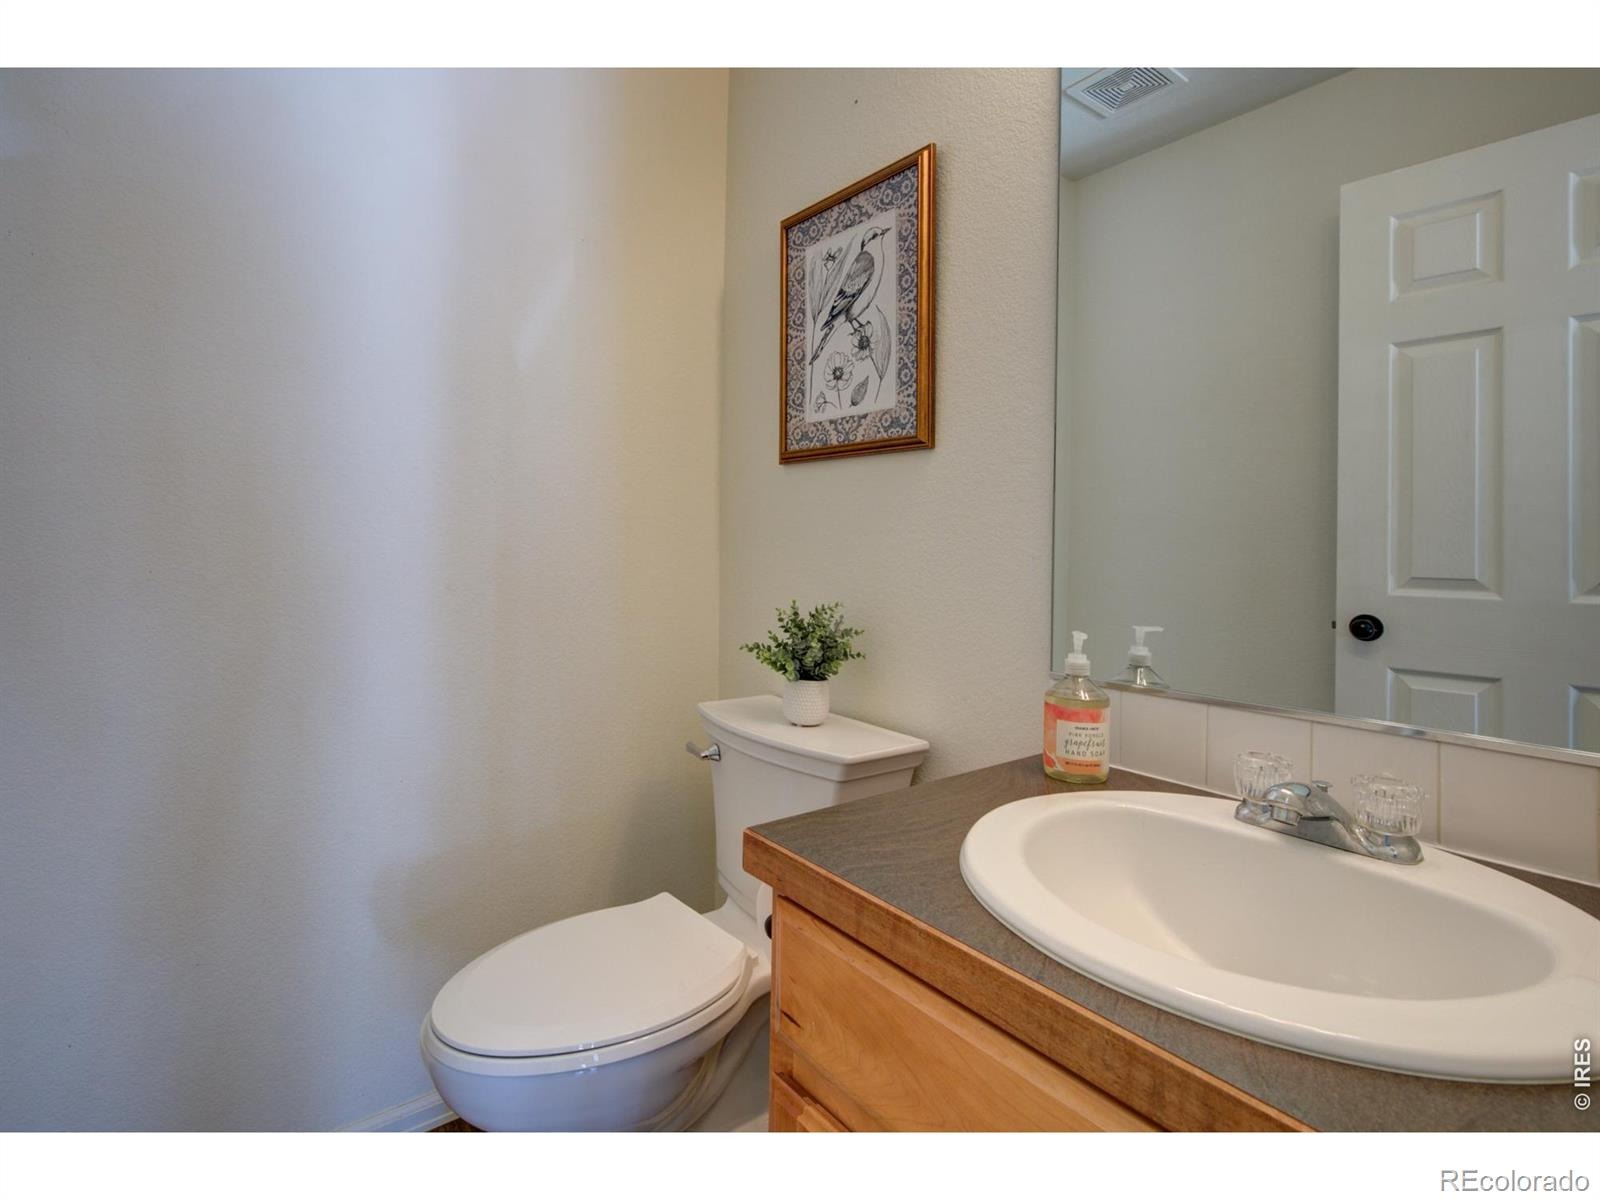
| Half Baths | 1 |
| Year Built | 2011 |
| Lot Size (Sq Ft) | 7,000 |
| Acres | 0.16 |
| HOA | Yes |
| HOA Fee | $200 |
| Annual Taxes | $4,305 |
| State | CO |
| County | Weld |
| Zoning | RES |
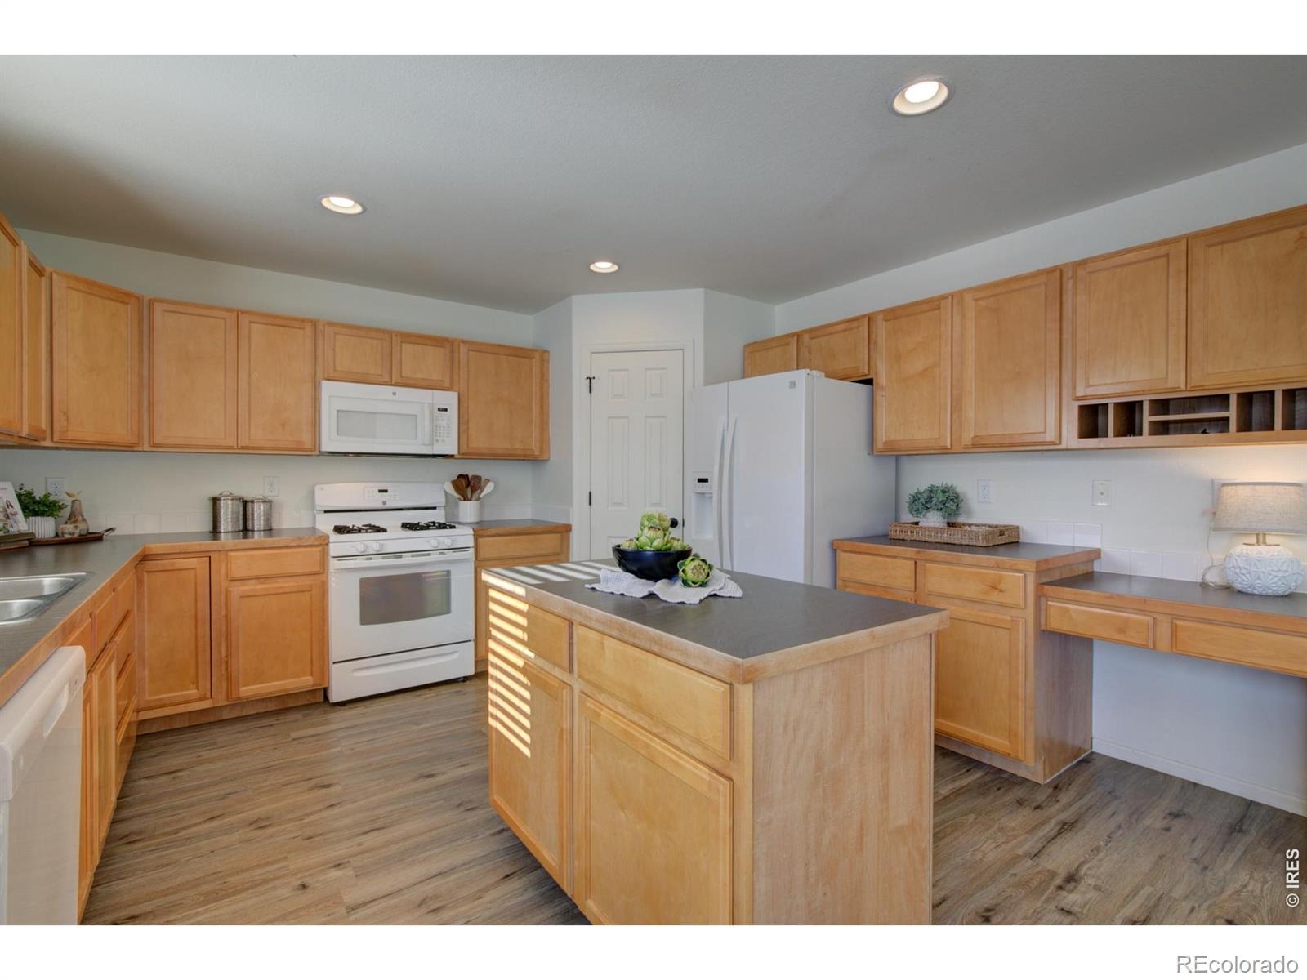
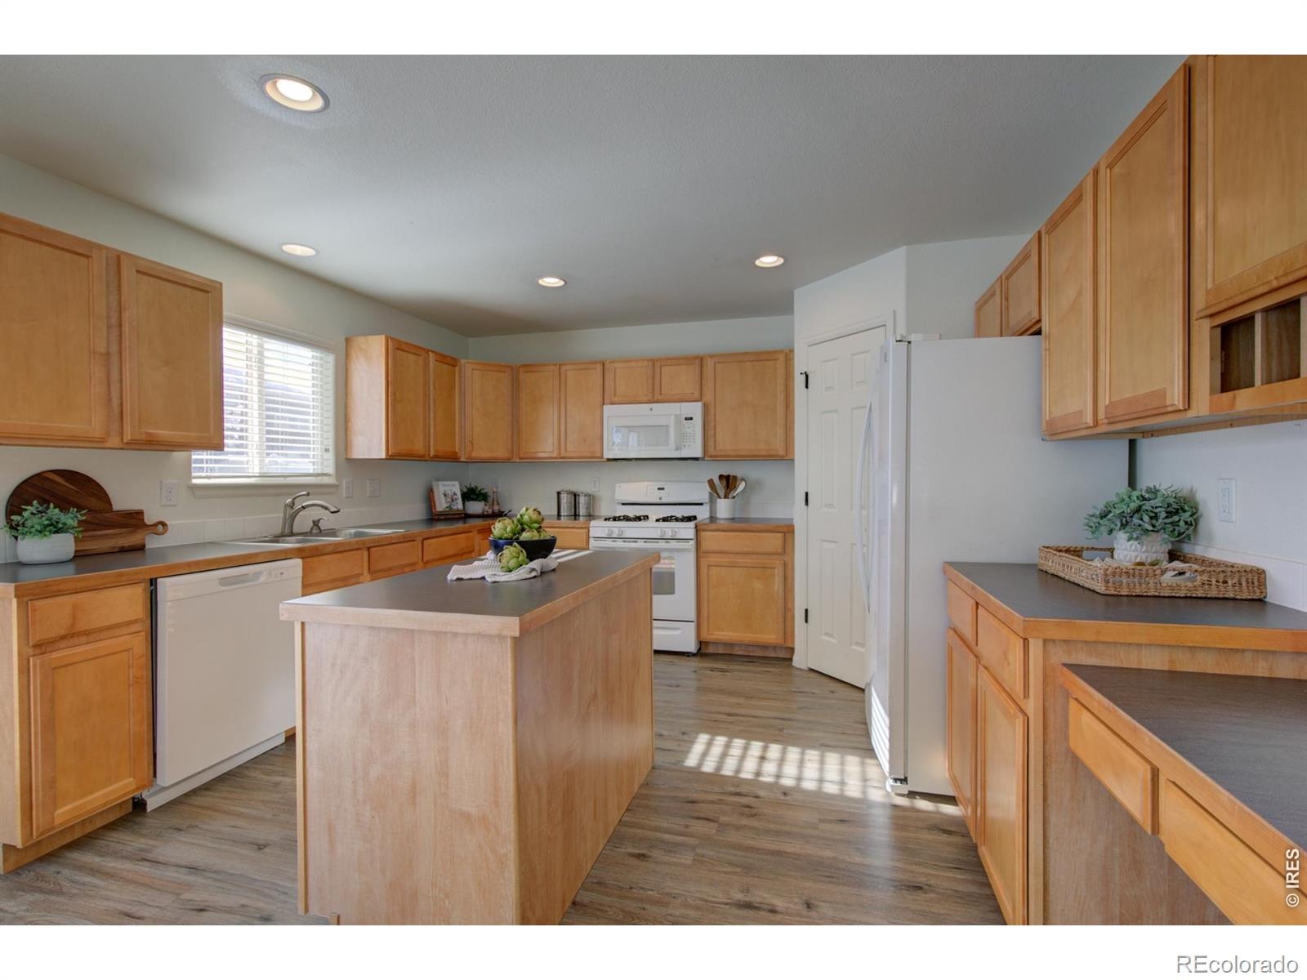
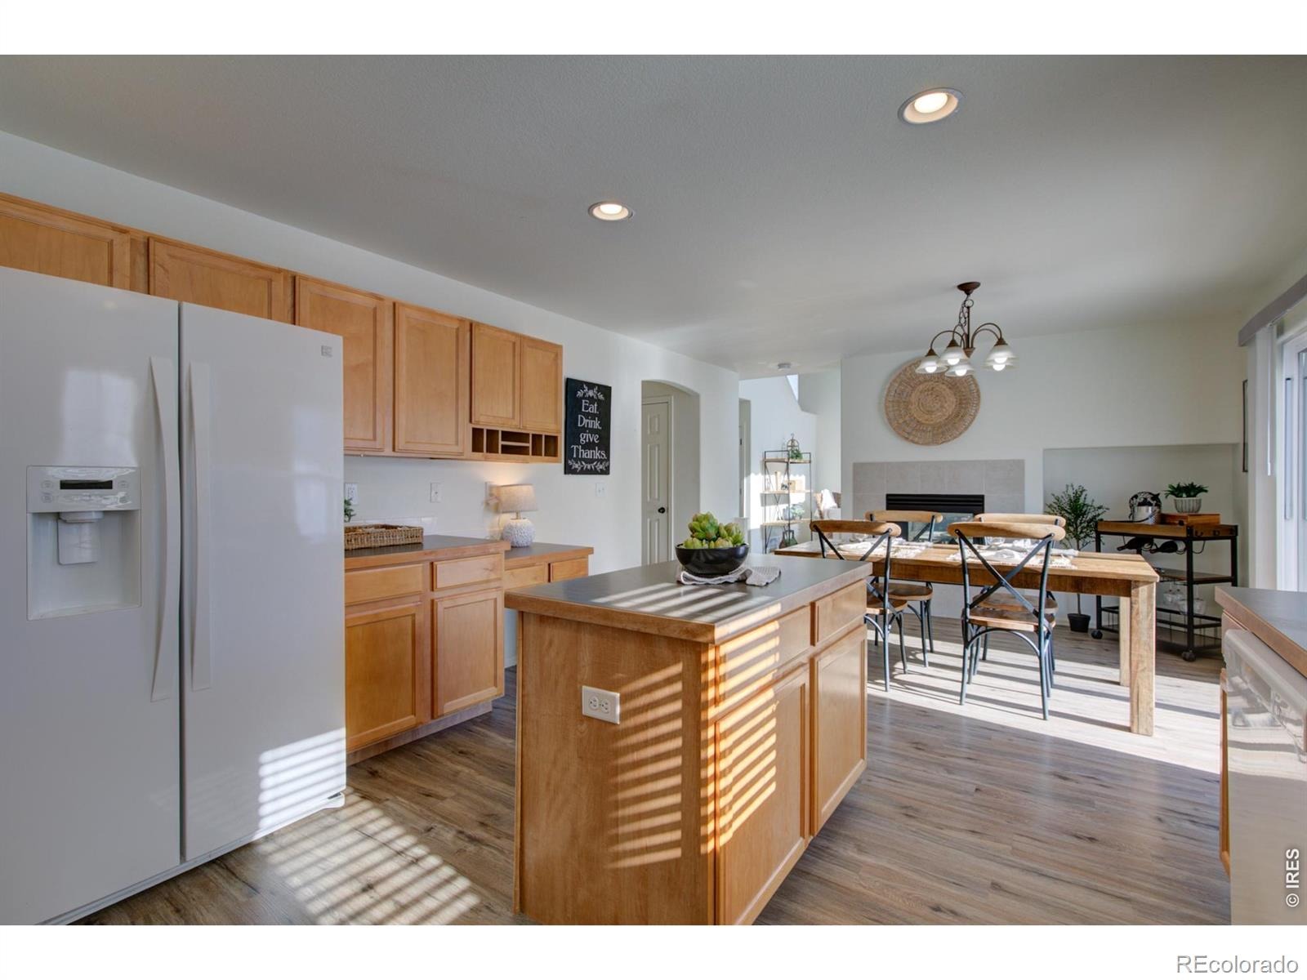
| Interior Features | Pantry, Walk-In Closet(s), Five Piece Bath |
| Heating | Forced Air |
| Cooling | Ceiling Fan(s), Central Air |
| Flooring | Vinyl |
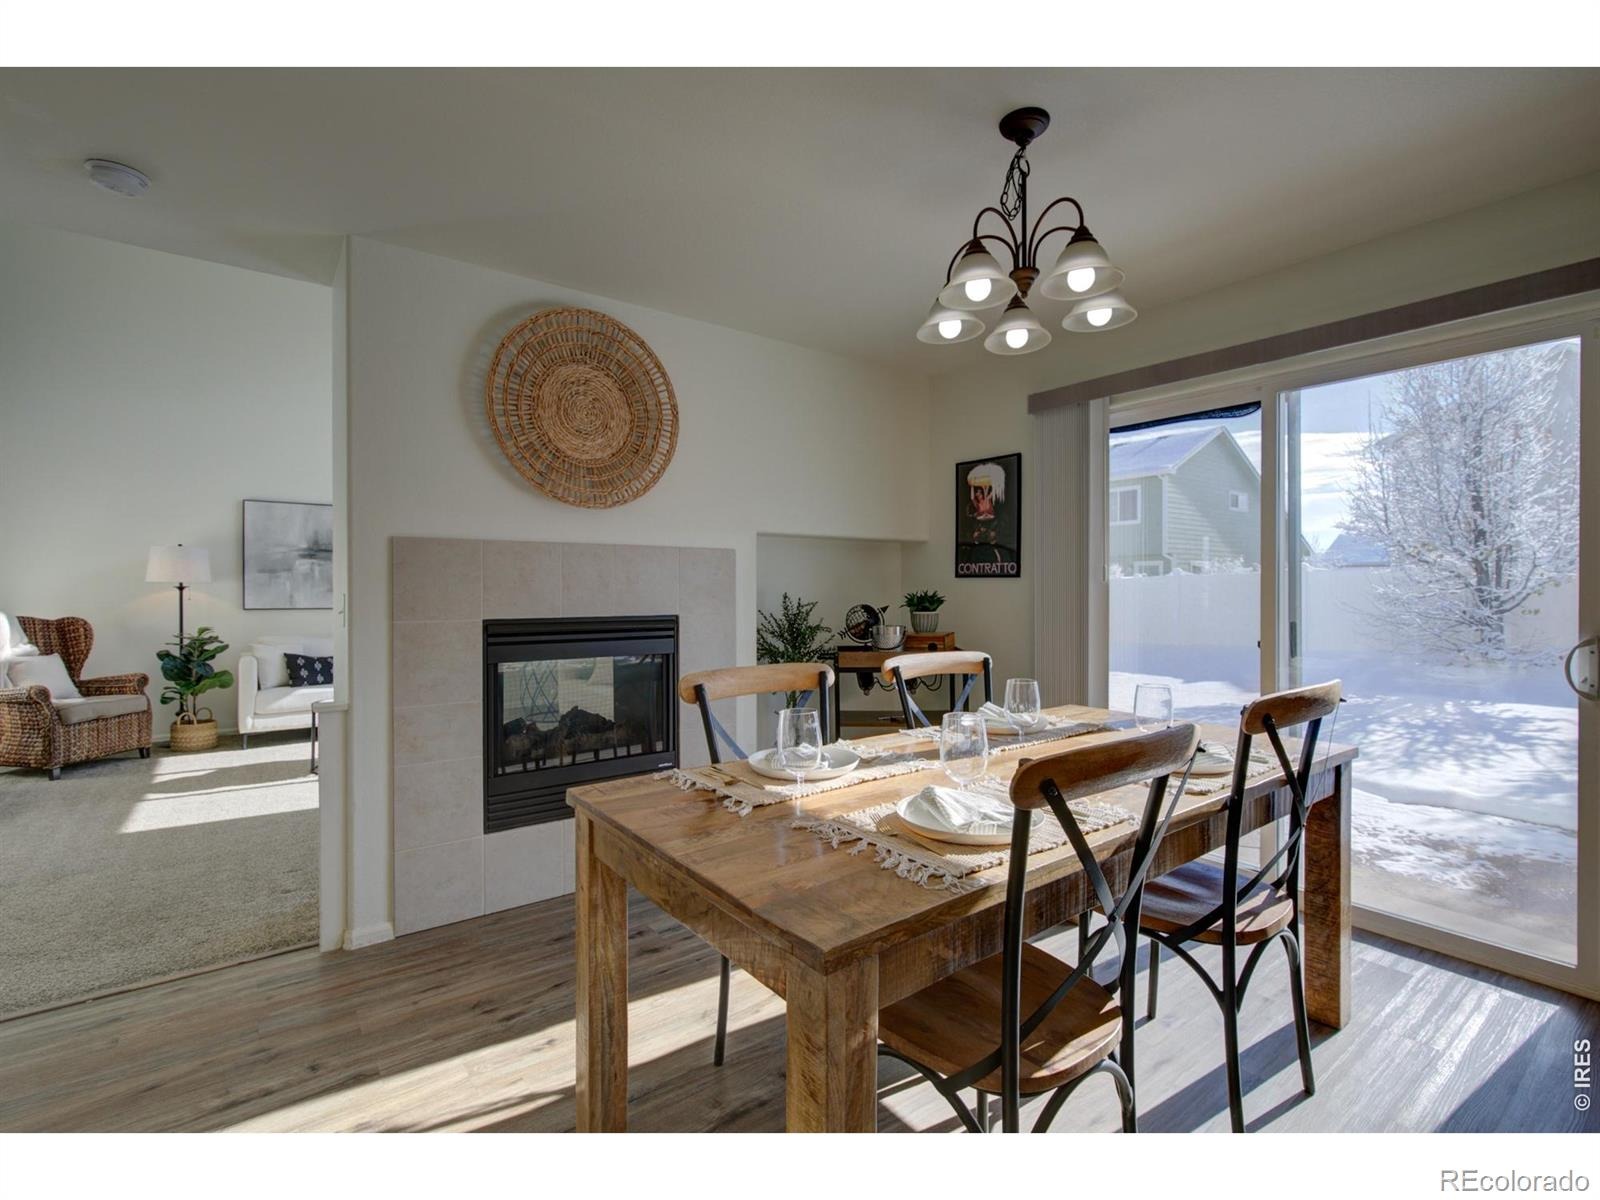
| Fireplace Features | Dining Room, Family Room, Gas, Other |
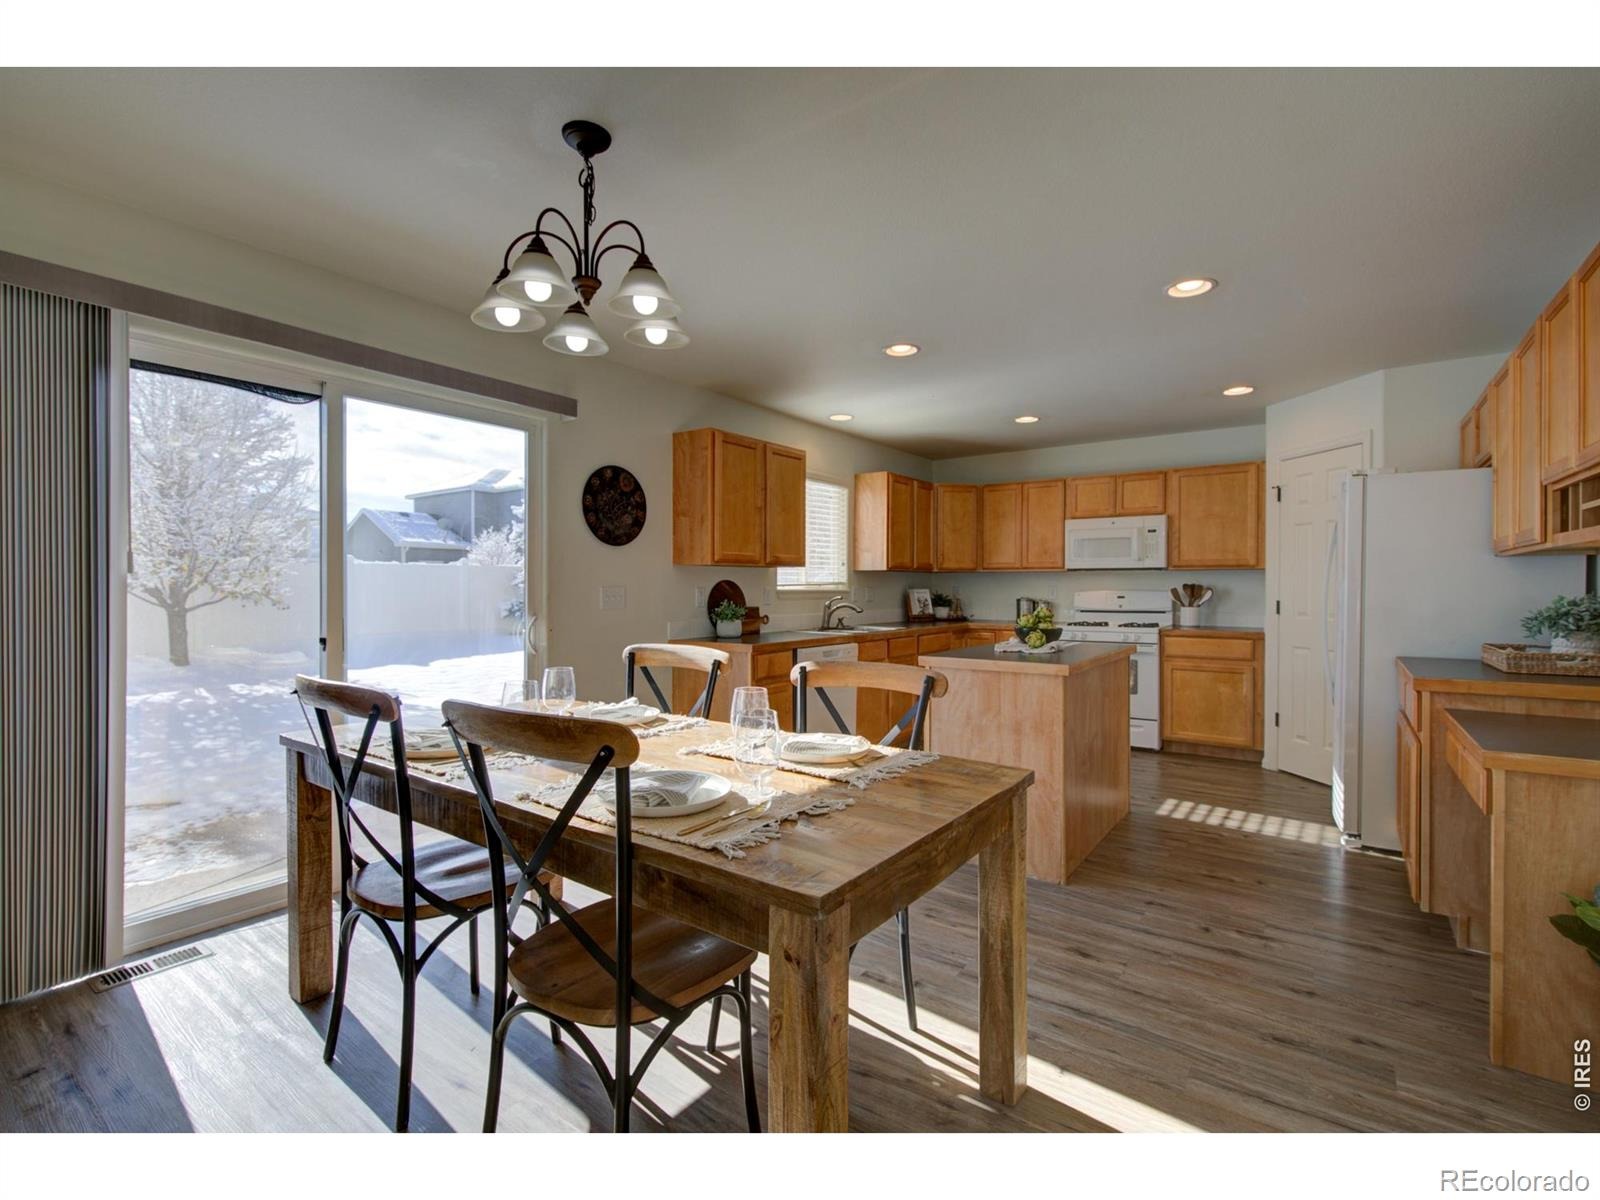
| Appliances | Dishwasher, Microwave, Oven, Refrigerator |
| Exterior Features | Dog Run |
| Garage | Yes |
| Garage Spaces | 3 |
| Parking Features | Oversized |
| Roof | Composition |
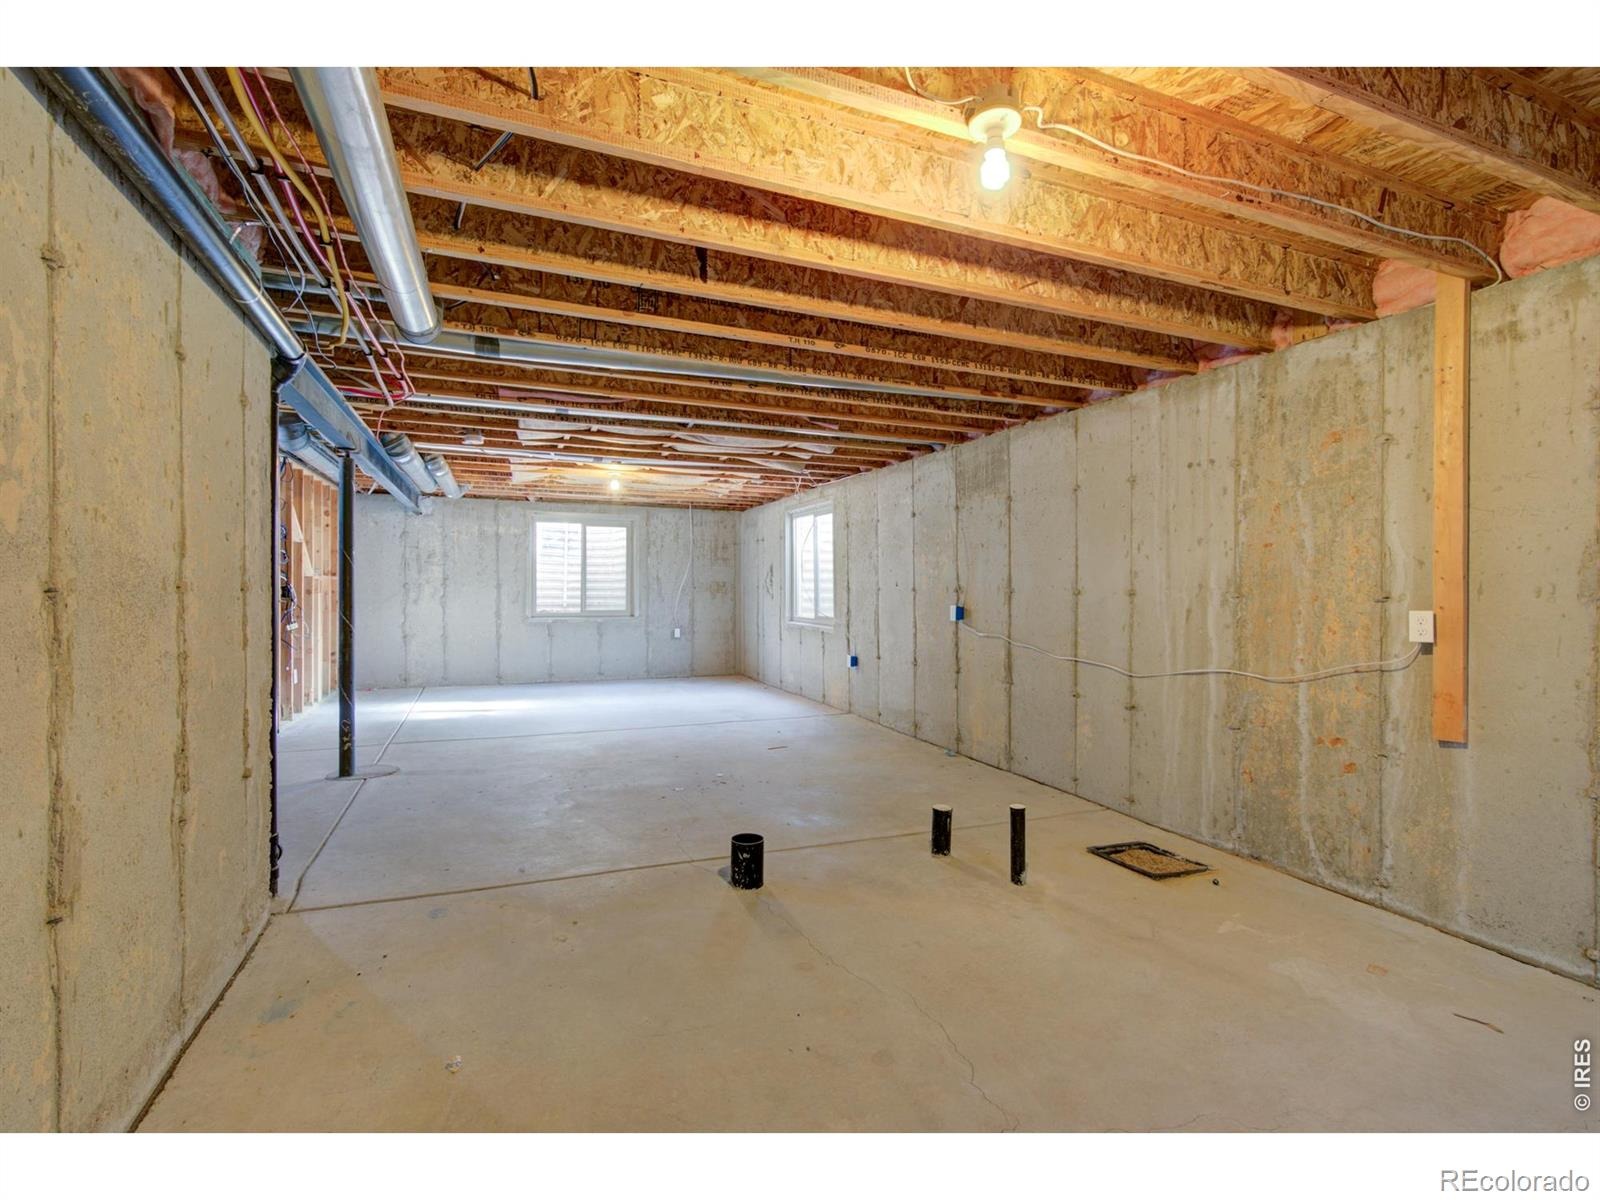
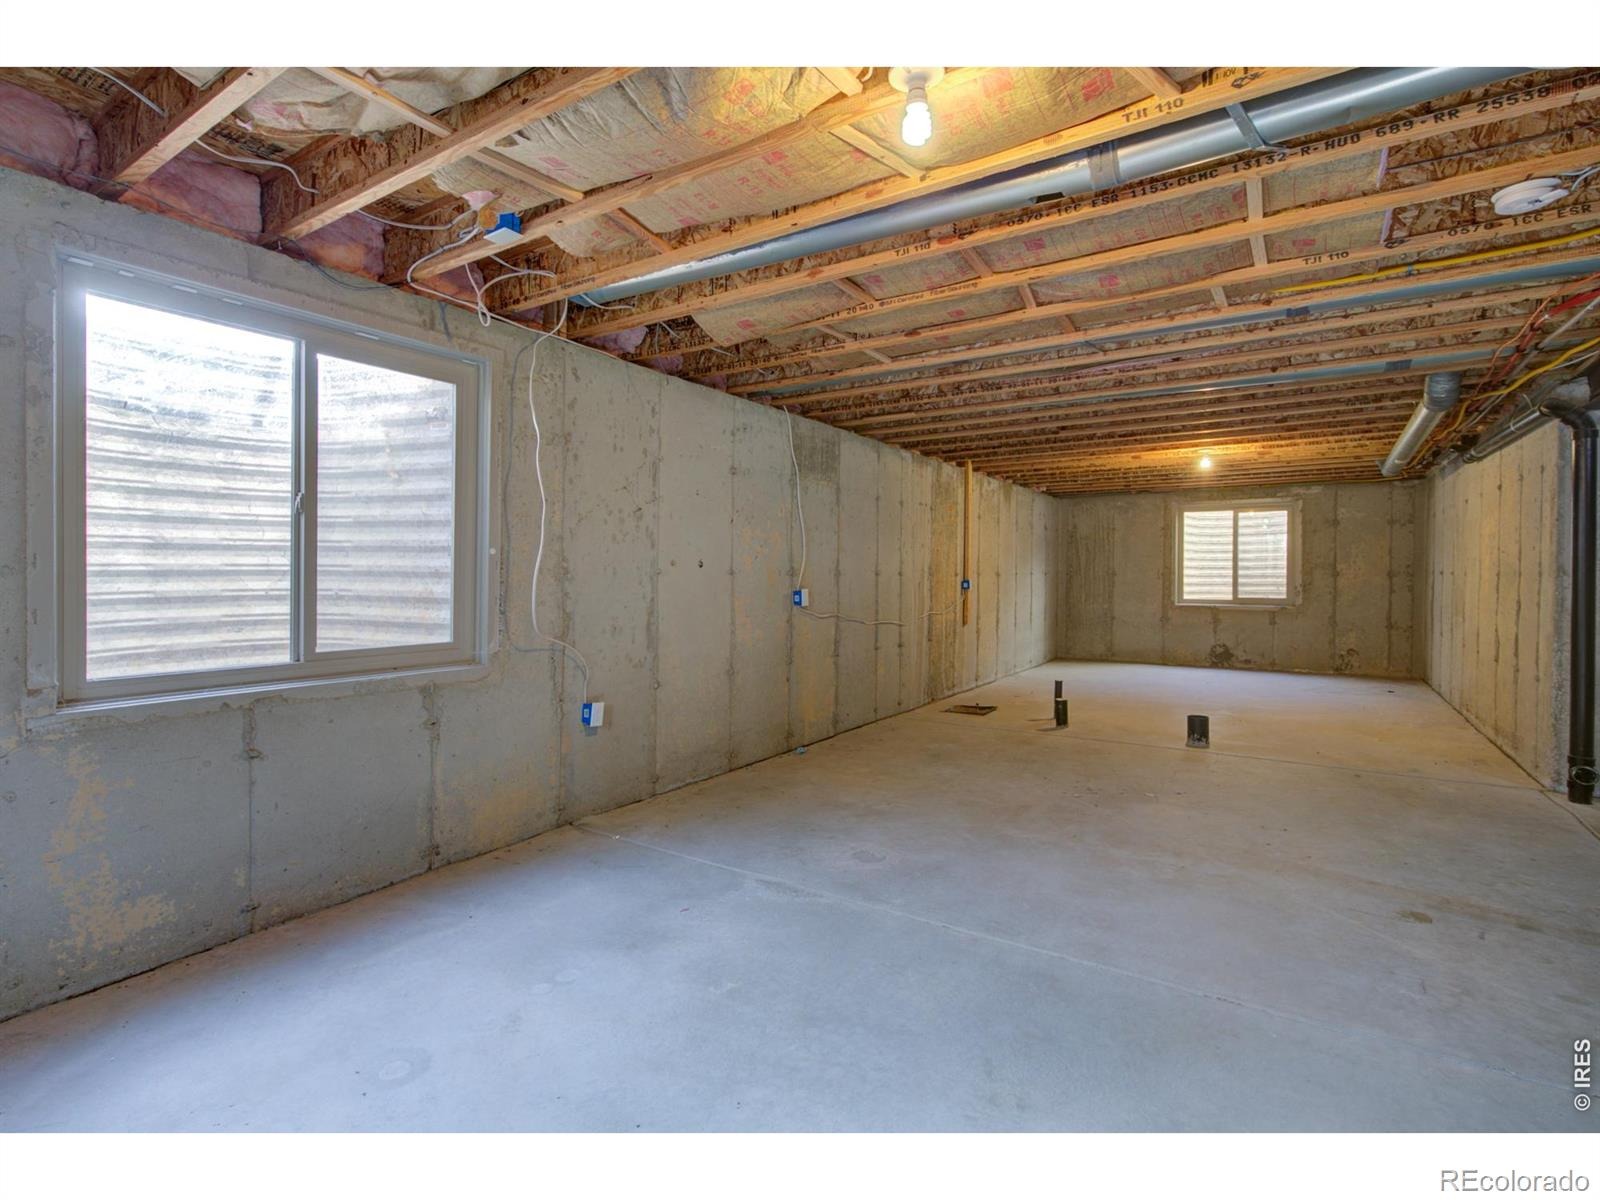
| Basement | Full, Unfinished |
| Lot Features | Sprinklers In Front |
| Levels | Two |
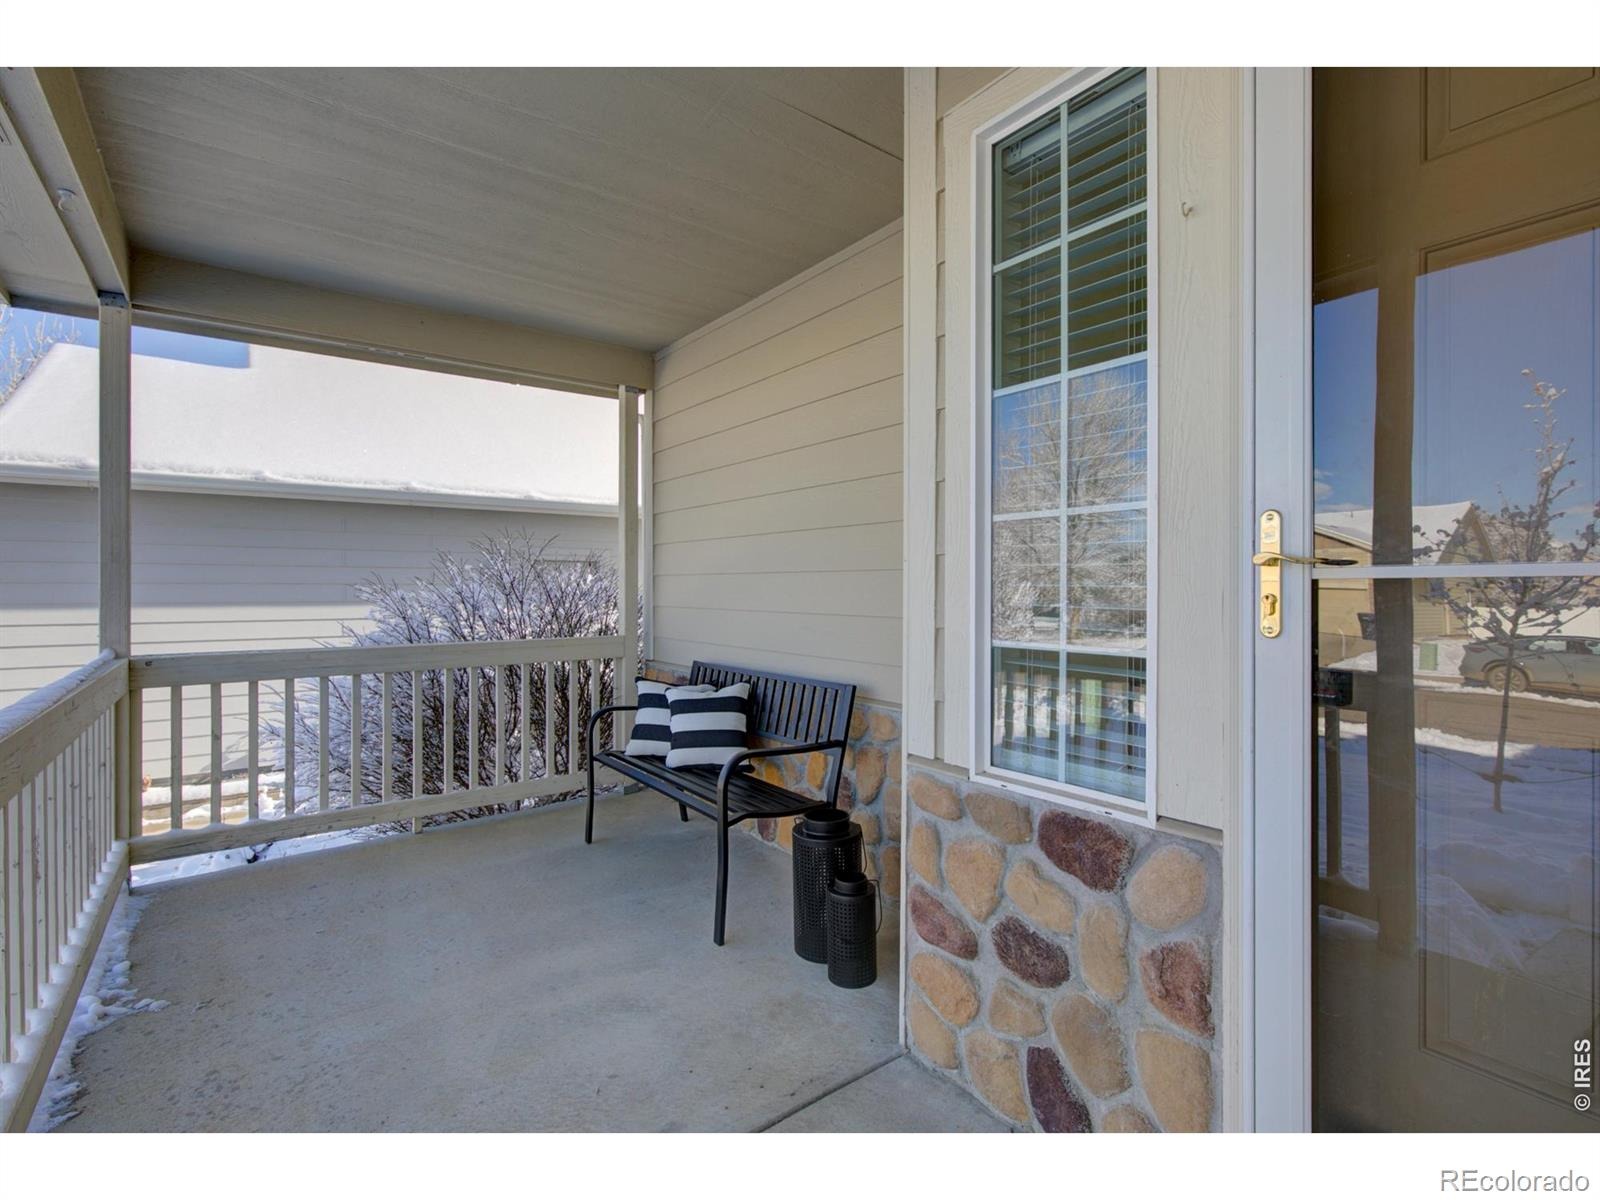
| Construction | Stone, Wood Siding |
| Water Source | Public |
Location
Price History
| Date | Event | Price |
|---|---|---|
| 6/16/2026 |
Pending Source: REcolorado® #IR1048136 |
— |
| 12/5/2025 |
Listed for sale Source: REcolorado® #IR1048136 |
$550,000 $308/sqft |

Based on information submitted to the MLS GRID as of November 11, 2026 at 12:01 AM MST. All data is obtained from various sources and may not have been verified by broker or MLS GRID. Supplied Open House Information is subject to change without notice. All information should be independently reviewed and verified for accuracy. Properties may or may not be listed by the office/agent presenting the information.
Thank you — a Mont Haus broker will be in touch shortly.
For Mont Haus agents and staff. Sign in with your Mont Haus Microsoft account and the Agent Portal opens in a new tab.
Sign in with MicrosoftNo Microsoft account yet? Ask Nikki Boxer, who sets up portal access.