Residential · Pending
Firestone, CO 80504
3 Beds · 3 Baths · 1,802 Sq Ft
$459,950
Single Family
Property Type
0.1 acres
Lot Size
2025
Year Built
$255
Price per Sq Ft
2
Parking Spaces
IR1048458
MLS #
About This Property
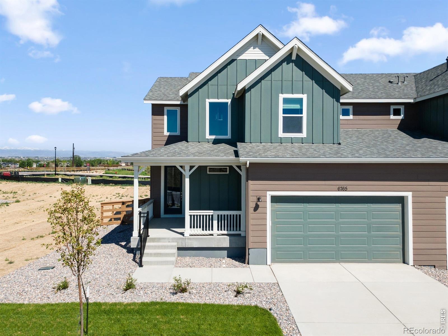
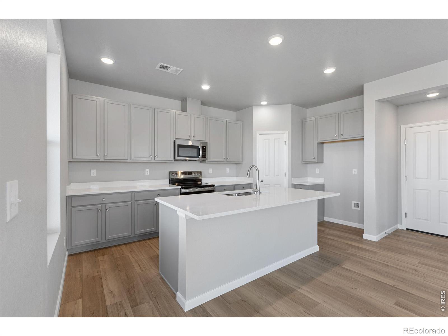
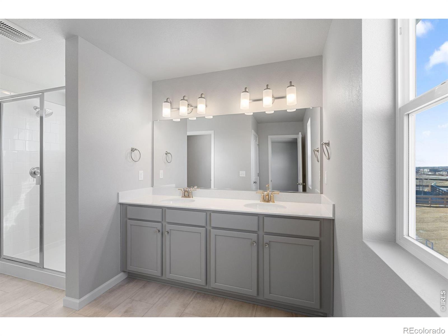
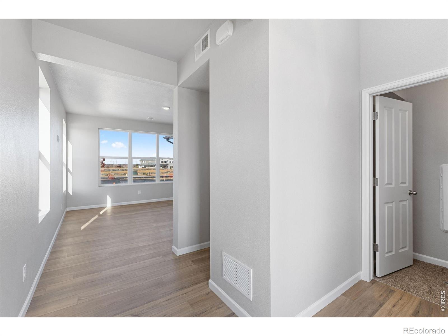
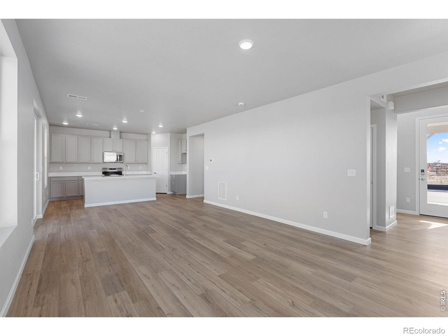
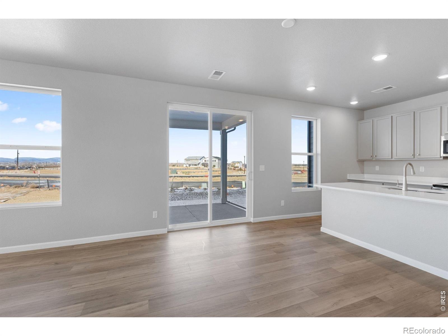
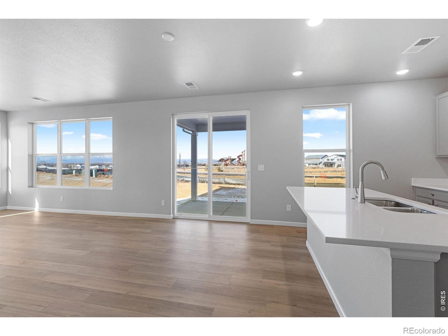
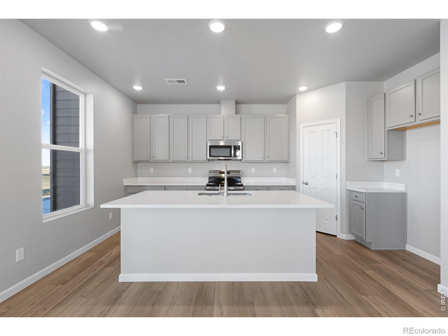
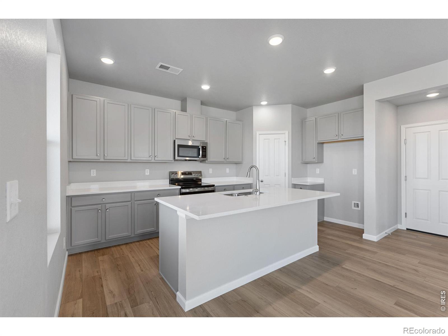
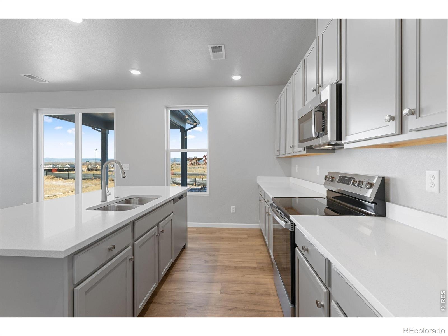
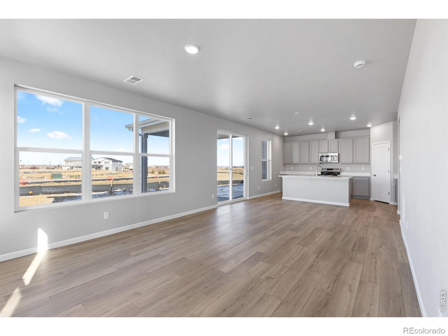
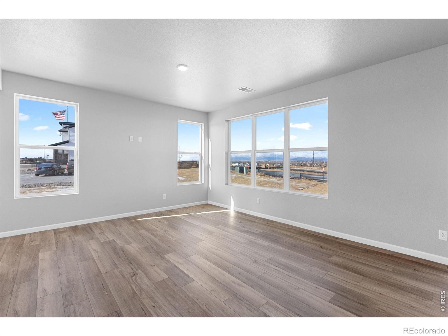
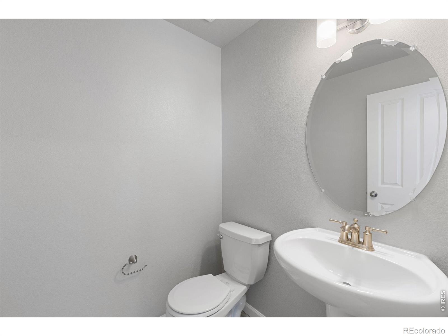
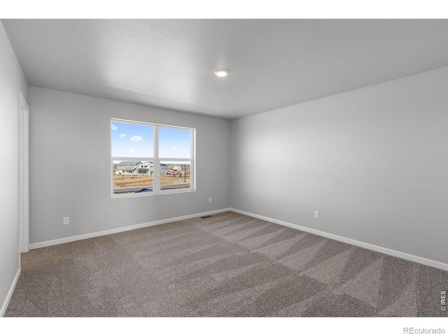
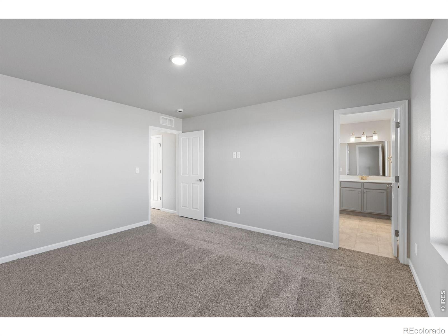
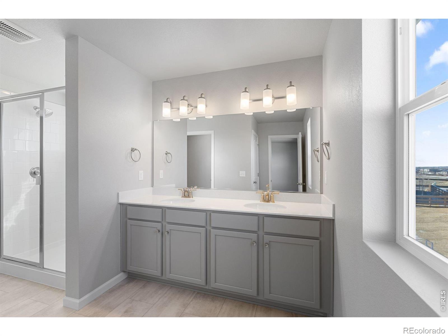
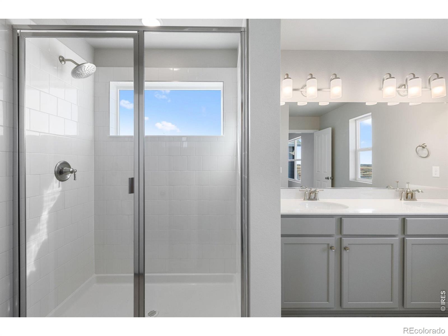
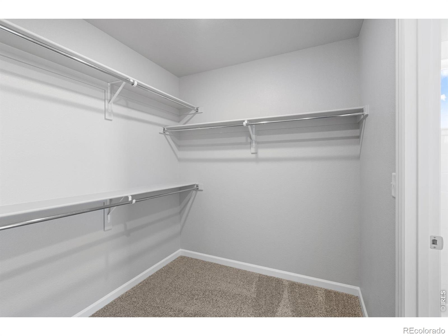
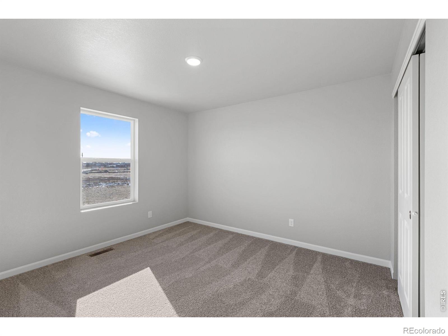
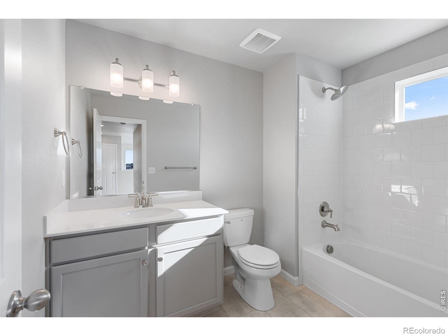
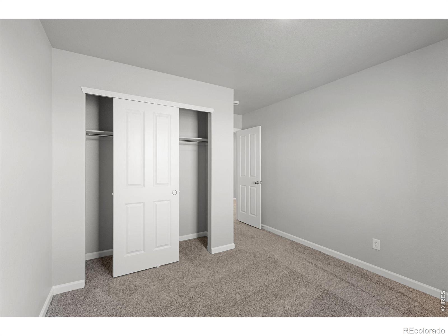
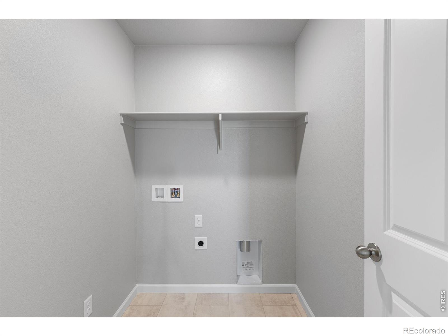
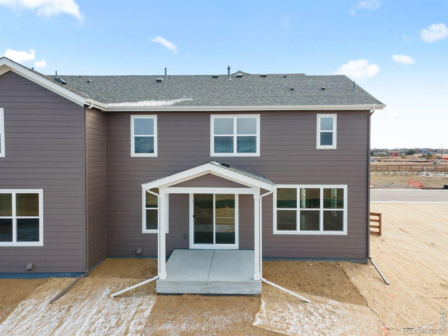
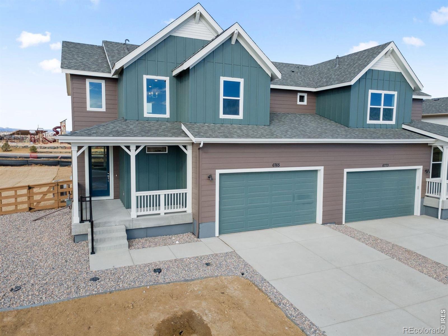
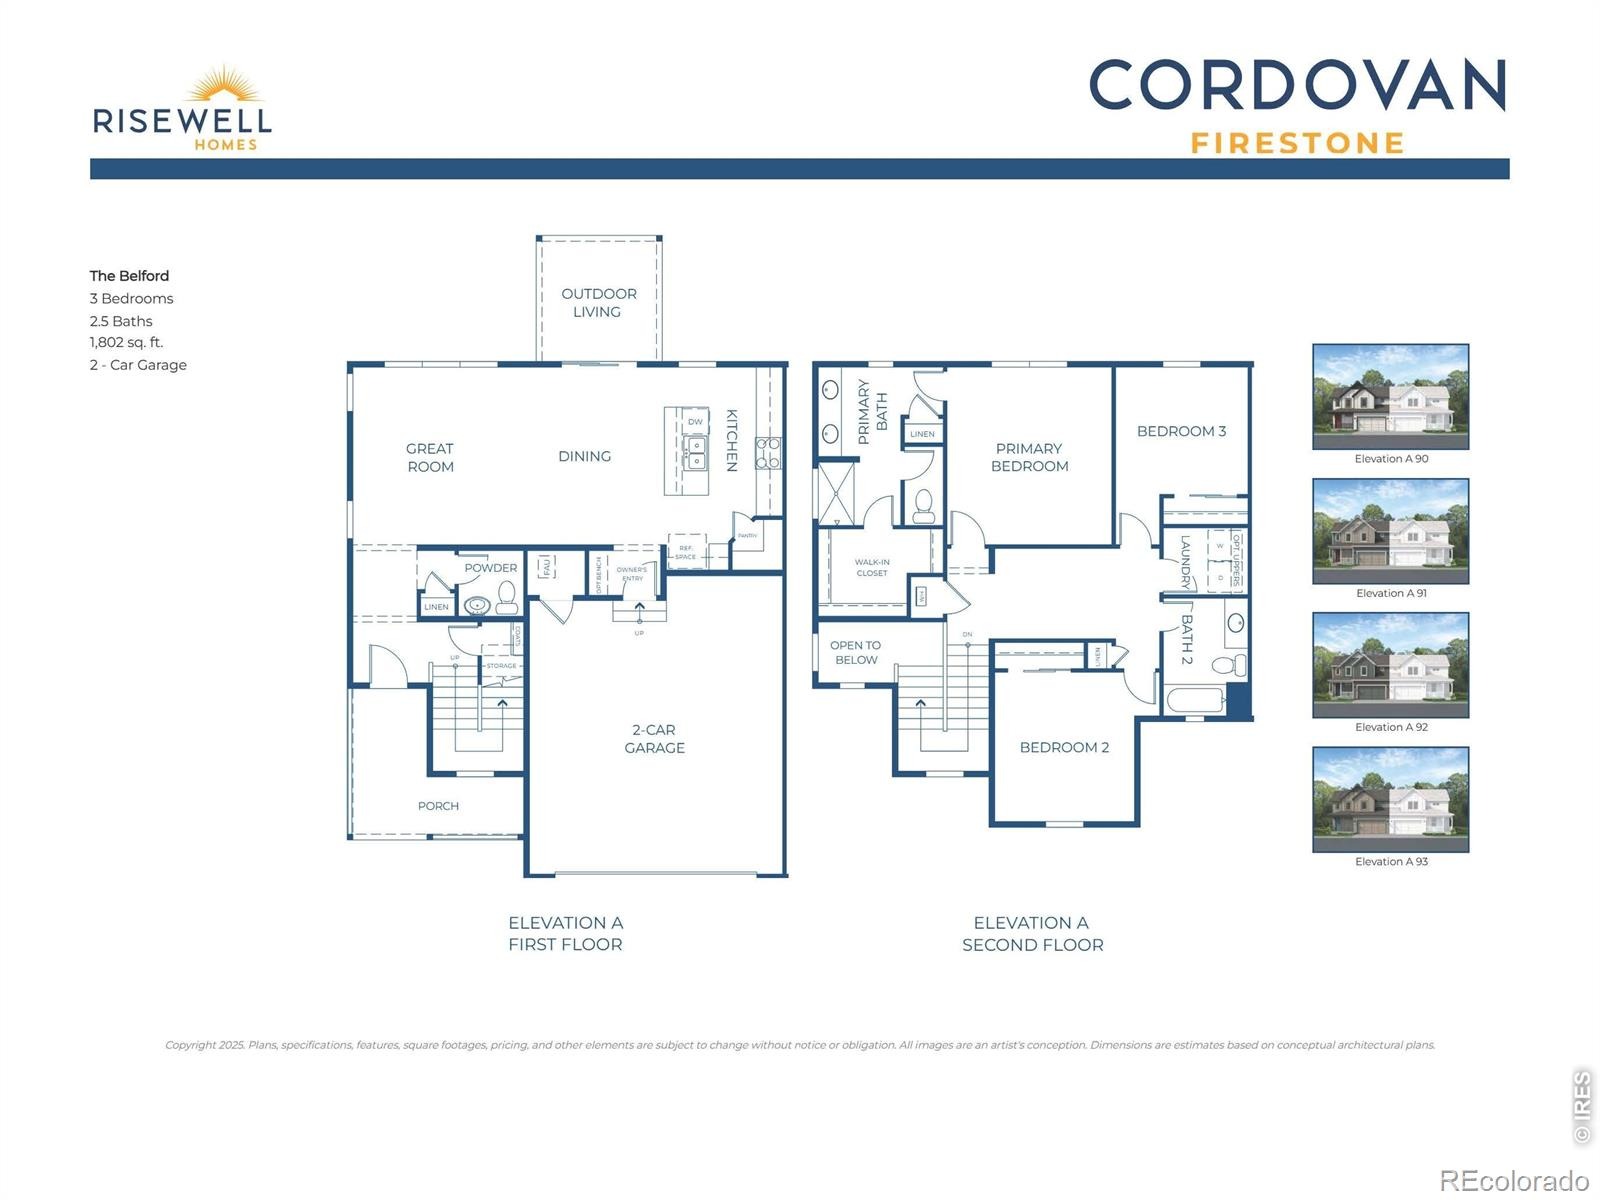
Welcome to The Belford, a thoughtfully designed 3-bedroom home offering the perfect blend of comfort, functionality, and modern living.The welcoming covered front porch sets the tone as you enter a home designed for the way people live today. The open-concept main level brings the kitchen, dining area, and great room together, creating an inviting space for entertaining, everyday gatherings, or relaxing at home. Thoughtful details throughout the layout make it easy to stay connected while still enjoying defined spaces.Upstairs, the private primary suite provides a peaceful retreat with an attached bathroom and spacious walk-in closet. Two additional bedrooms share a full bathroom, and the conveniently located upstairs laundry room adds everyday convenience with no more carrying laundry between floors.Located in Cordovan, a thoughtfully planned community designed for those who value a peaceful neighborhood atmosphere and a strong sense of connection.
Surrounded by open spaces and offering convenient access to nearby shopping, dining, and recreation, Cordovan provides a place to enjoy a quieter pace of life while staying close to the essentials.With its functional layout, comfortable living spaces, and inviting design, The Belford is a home that makes everyday living feel effortless.
334 days on market
Listed by Erica Chouinard, RE/MAX Professionals DTC · 3037999898 and Non-IRES Agent, Non-IRES
Property Details
| Property Type | Residential |
| Sub Type | Single Family Residence |
| Status | Pending |
| Price per Sq Ft | $255 |
| Subdivision | Cordovan |
| MLS # | IR1048458 |
| Days on Market | 334 |
| Bedrooms | 3 |
| Full Baths | 1 |
| Half Baths | 1 |
| Three-Quarter Baths | 1 |
| Year Built | 2025 |
| Lot Size (Sq Ft) | 4,446 |
| Acres | 0.1 |
| HOA | No |
| Annual Taxes | $5,820 |
| State | CO |
| County | Weld |
| Zoning | RES |
| Interior Features | Open Floorplan, Pantry, Walk-In Closet(s) |
| Heating | Forced Air |
| Cooling | Central Air |
| Flooring | Tile |
| Appliances | Dishwasher, Disposal, Microwave, Oven |
| Garage | Yes |
| Garage Spaces | 2 |
| Parking Features | Oversized |
| Roof | Composition |
| Basement | Crawl Space, None |
| Lot Features | Sprinklers In Front |
| Levels | Two |
| Construction | Wood Siding |
| Water Source | Public |
Location
Price History
| Date | Event | Price |
|---|---|---|
| 10/26/2026 |
Pending Source: REcolorado® #IR1048458 |
— |
| 10/26/2026 |
Active Under Contract Source: REcolorado® #2968301 |
— |
| 12/14/2025 |
Listed for sale Source: REcolorado® #IR1048458 |
$459,950 $255/sqft |
| 12/13/2025 |
Listed for sale Source: REcolorado® #2968301 |
$459,950 $255/sqft |

Based on information submitted to the MLS GRID as of November 12, 2026 at 9:05 PM MST. All data is obtained from various sources and may not have been verified by broker or MLS GRID. Supplied Open House Information is subject to change without notice. All information should be independently reviewed and verified for accuracy. Properties may or may not be listed by the office/agent presenting the information.
Thank you — a Mont Haus broker will be in touch shortly.
For Mont Haus agents and staff. Sign in with your Mont Haus Microsoft account and the Agent Portal opens in a new tab.
Sign in with MicrosoftNo Microsoft account yet? Ask Nikki Boxer, who sets up portal access.