Residential · Active
Boulder, CO 80301
5 Beds · 3 Baths · 3,395 Sq Ft
$2,590,000
Single Family
Property Type
0.31 acres
Lot Size
2026
Year Built
$763
Price per Sq Ft
2
Parking Spaces
$100
HOA Fee
IR1048843
MLS #
About This Property
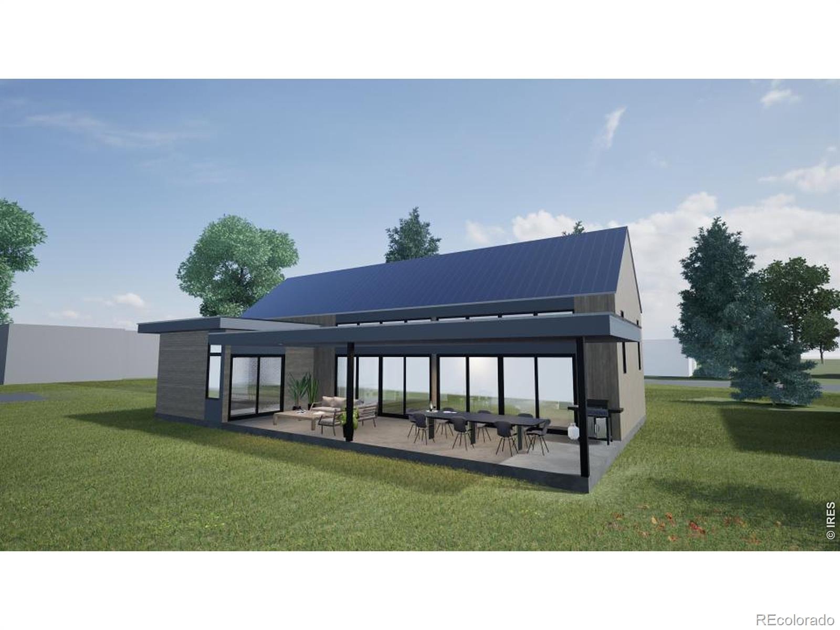
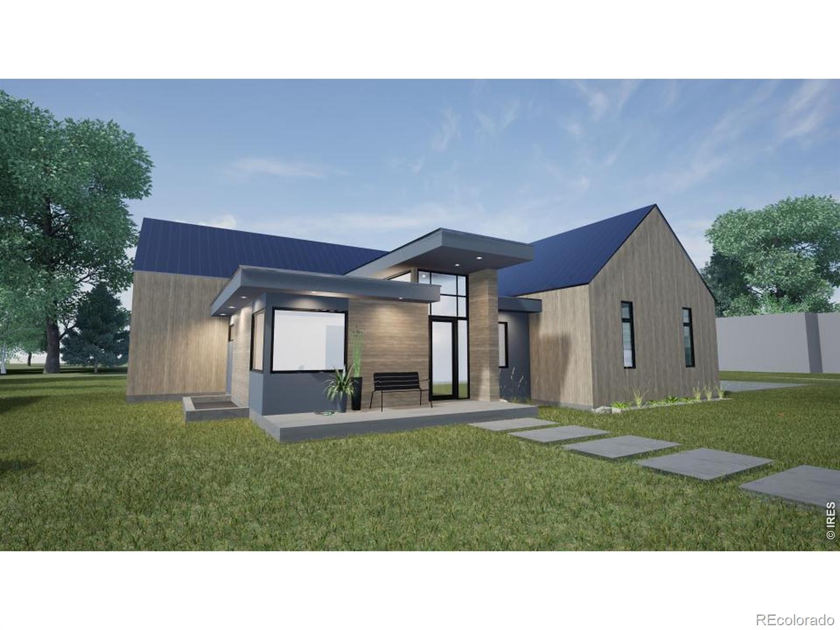
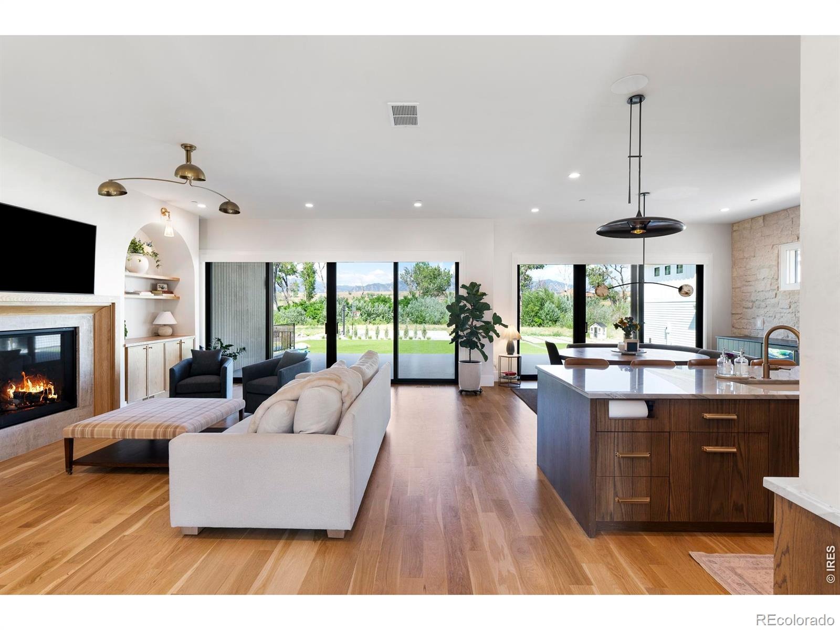
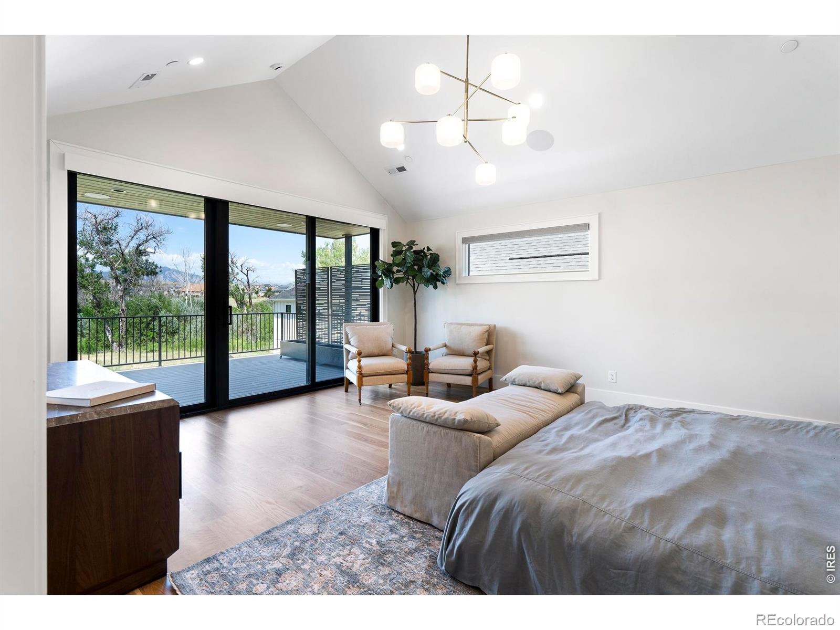
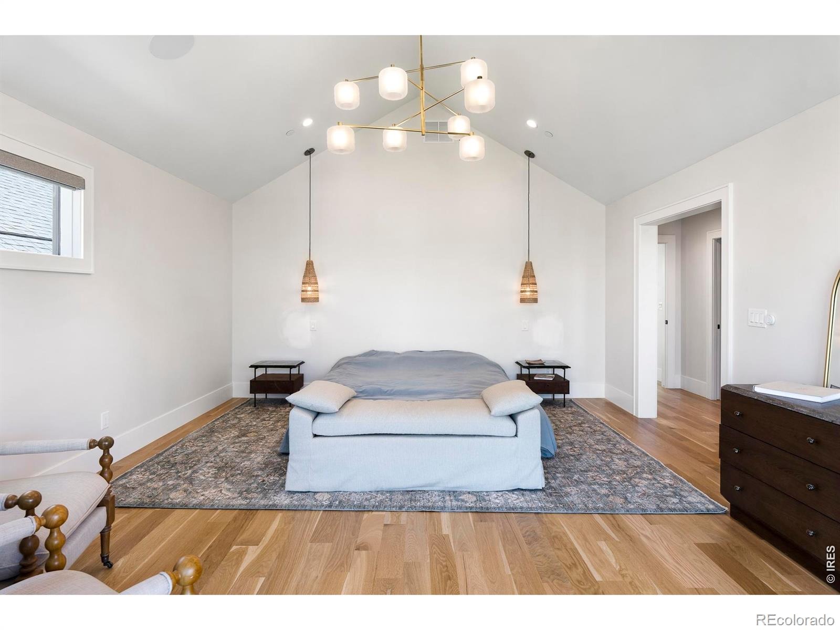
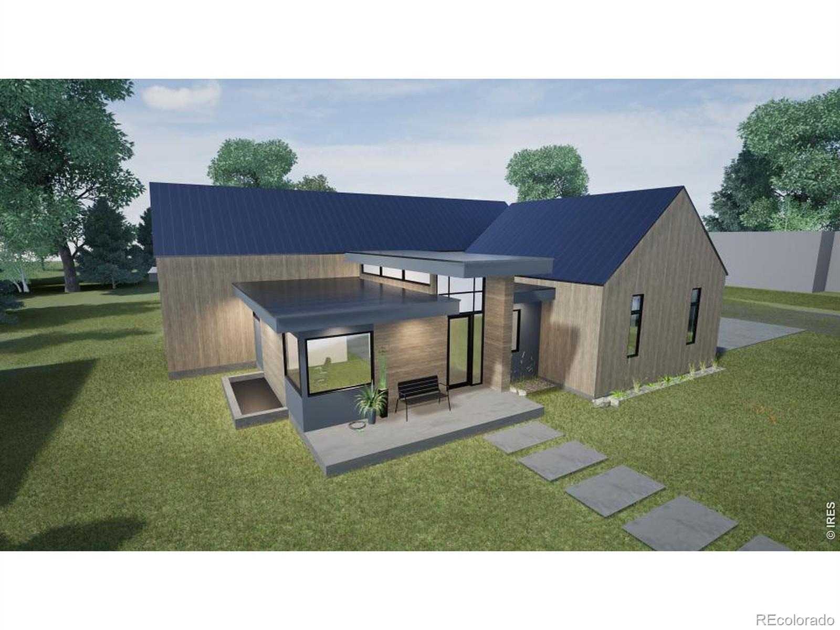
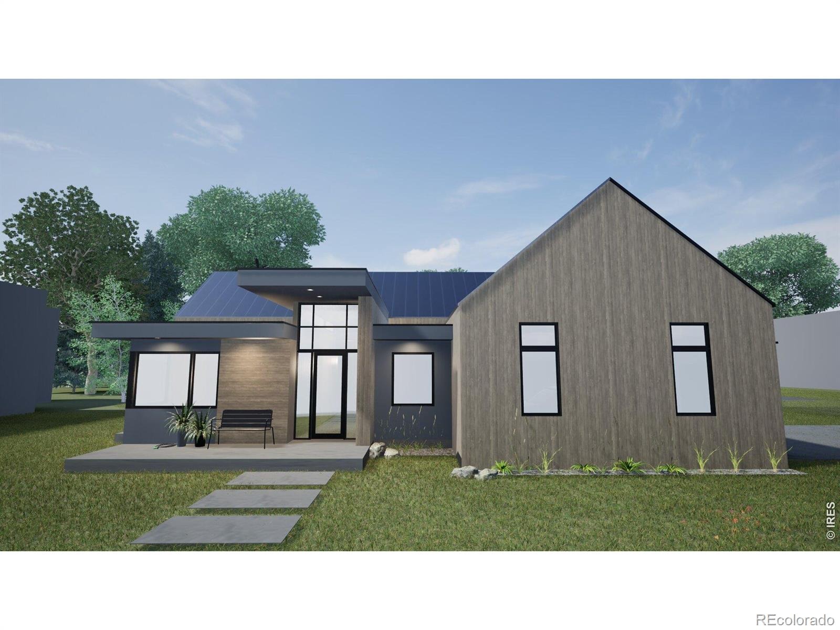
NEW FLOORPLAN! THREE MAIN FLOOR BEDROOMS! TO BE BUILT, NET-ZERO, RANCH-STYLE home built by Colson home builders is an opportunity you do not want to miss! This home is the perfect blend of timeless design, luxury finishes, exceptional craftsmanship and main floor living.
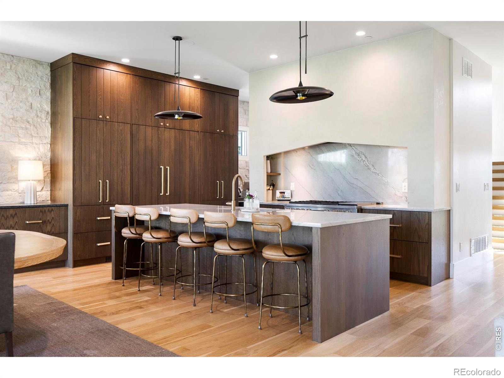
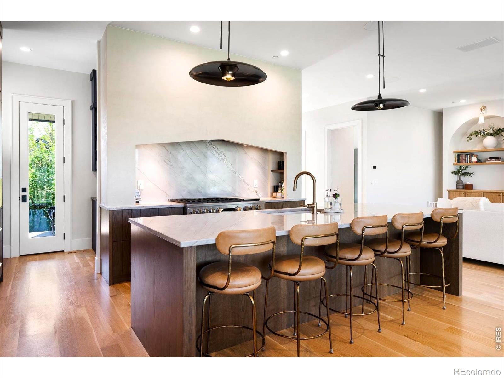
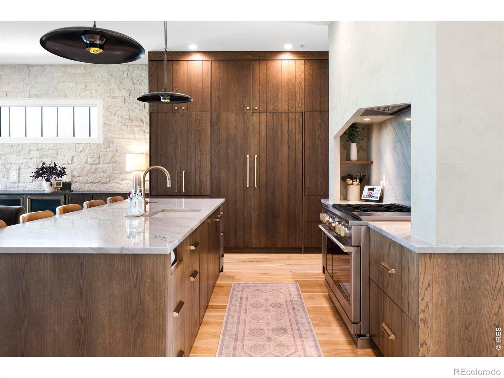
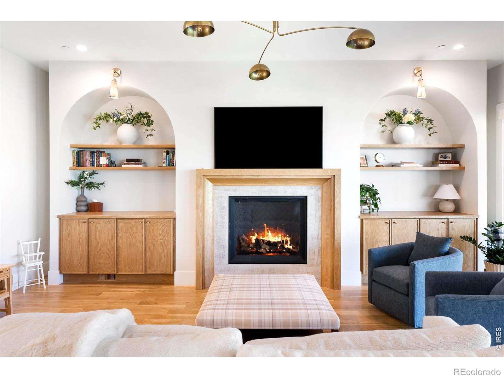
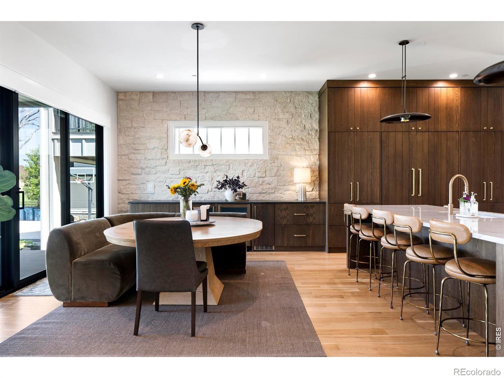
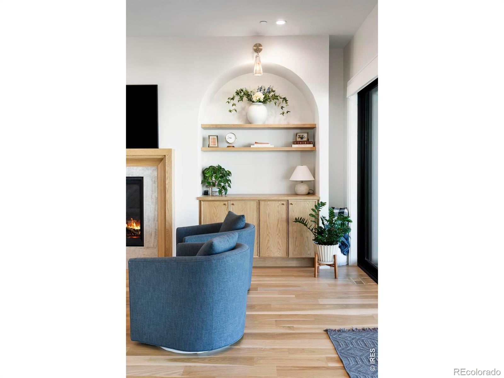
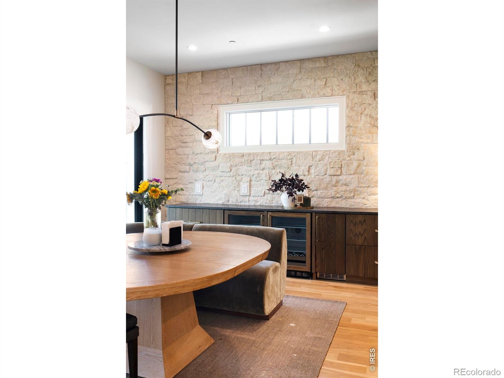
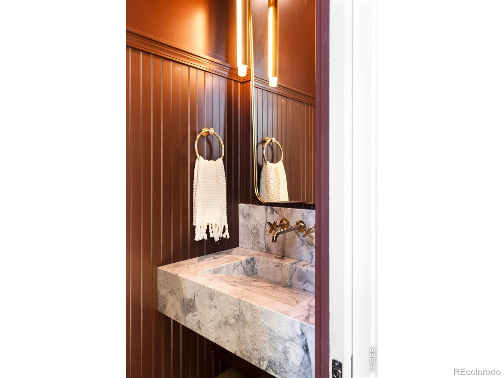
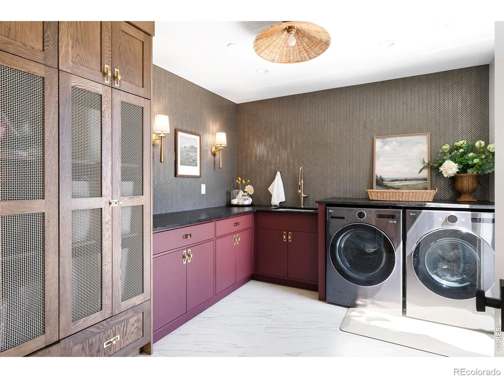
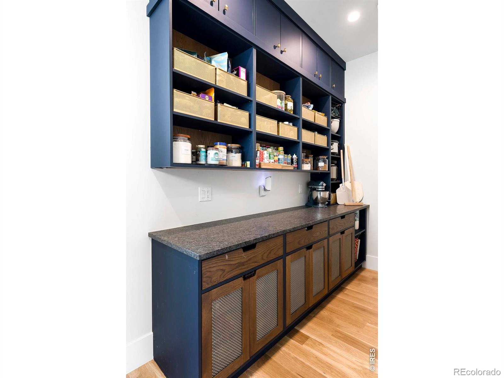
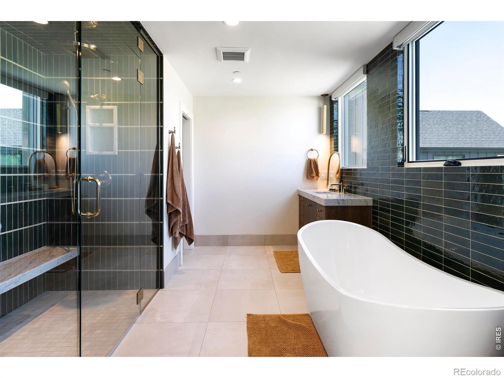
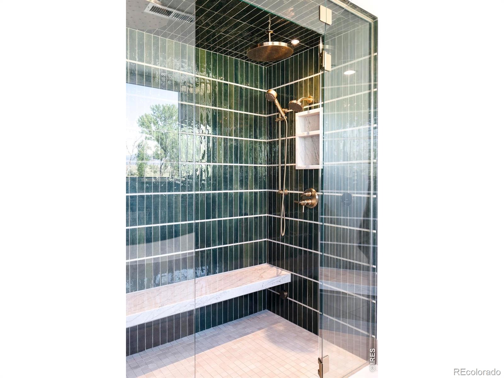
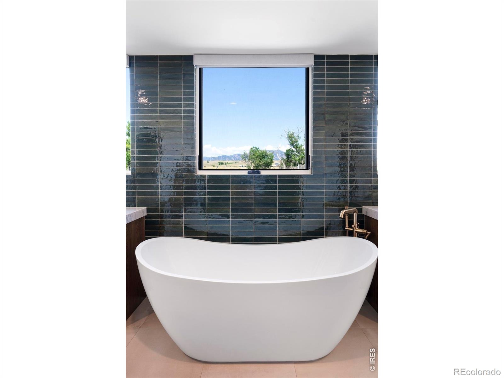
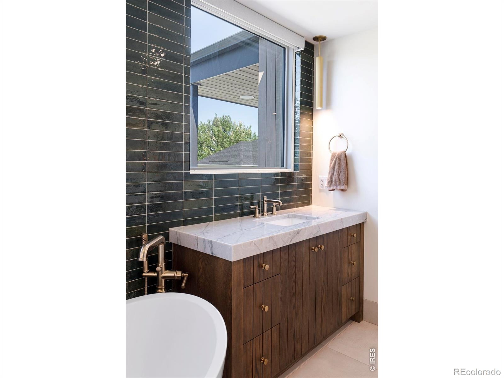
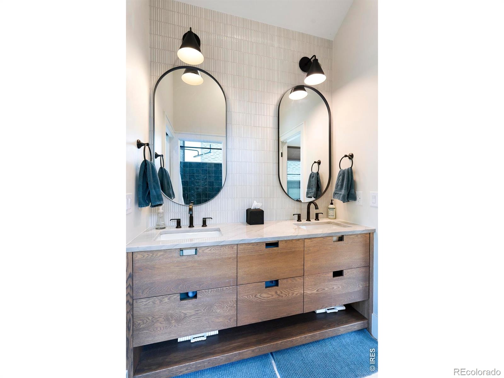
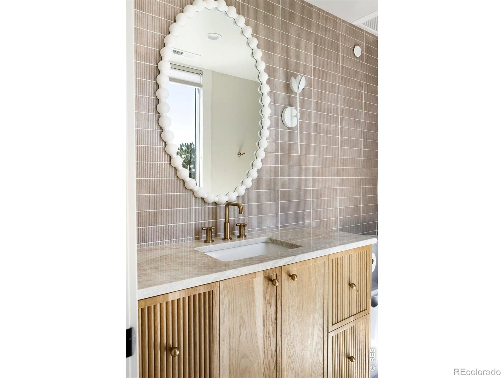
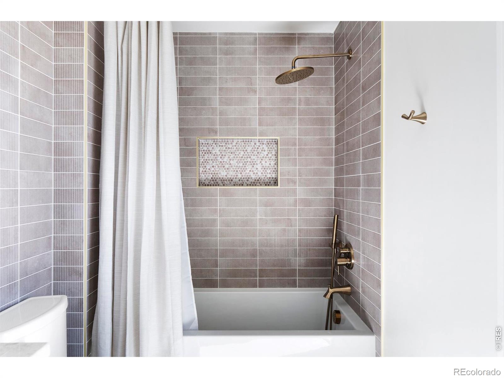
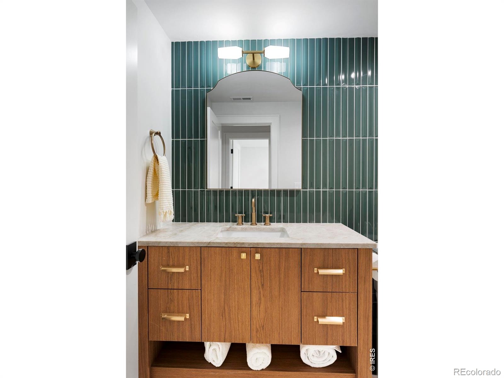
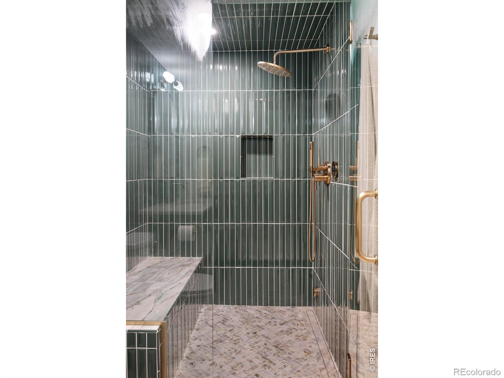
The great room is anchored by a warm and inviting gas fireplace with stone surround. The gourmet kitchen features Thermador appliances, custom cabinetry, large island, quartz countertops and an oversized walk-in pantry with wine refrigerator. Seamless indoor-outdoor living with large patio doors leading to an enclosed fully fenced and landscaped .3 acre lot with outdoor kitchen, sand washed concrete patio and a plumbed in gas line for a future firepit hookup. Other upgrades include wide plank white oak flooring, primary bath steam shower, pre-wired for custom blinds, tankless h20 heater, high end GE washer and dryer, silent side mount garage door openers with 8 foot doors, heated floors in both of the main level bathrooms, whole house Sonos system, metal roof, EV ready with two outlets, humidifier and designer plumbing and light fixtures throughout.
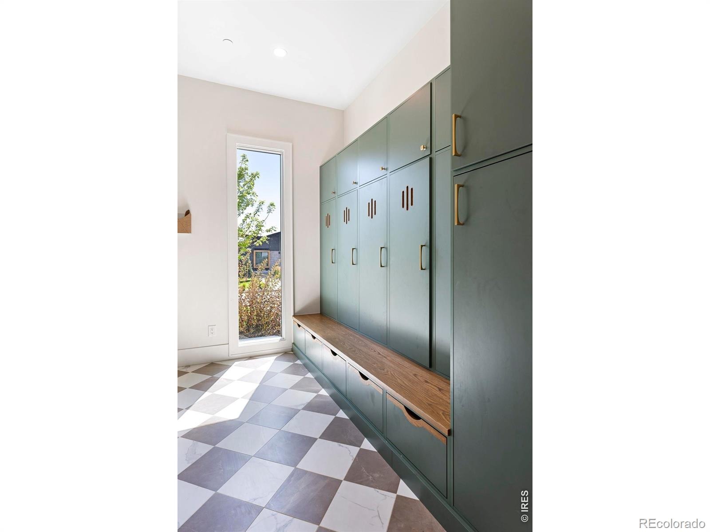
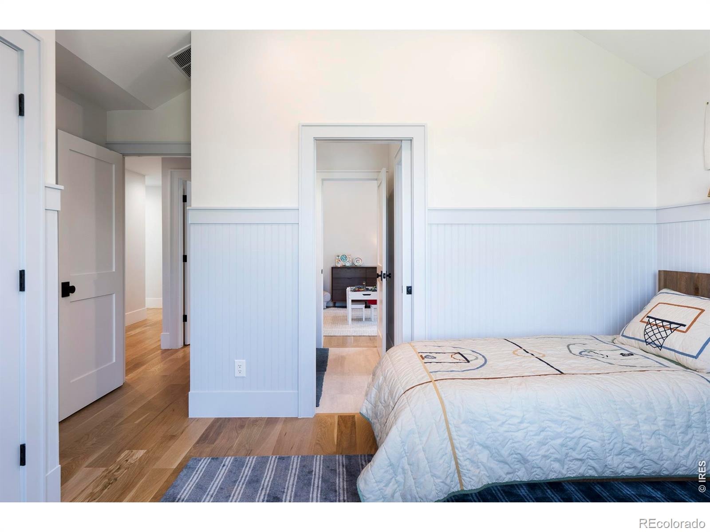
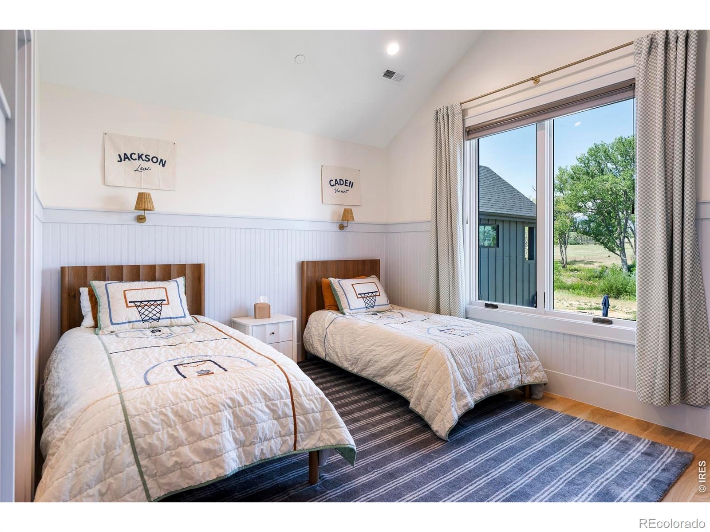
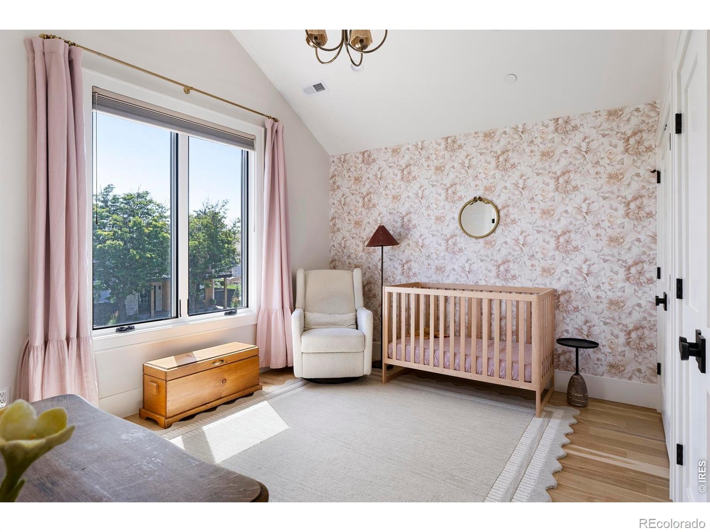
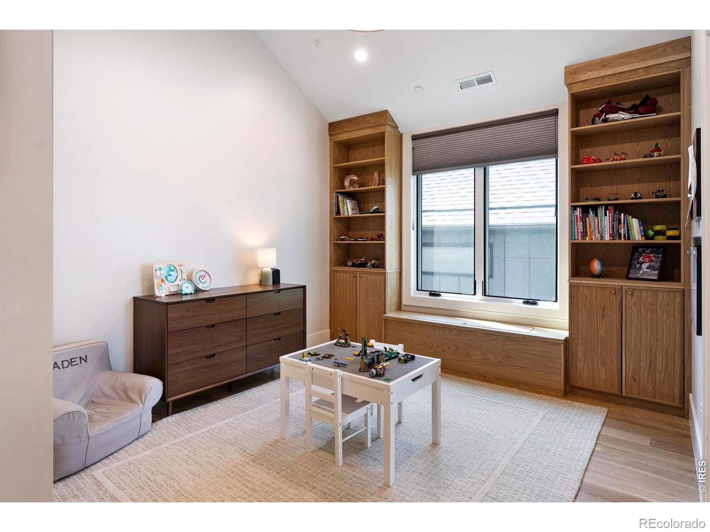
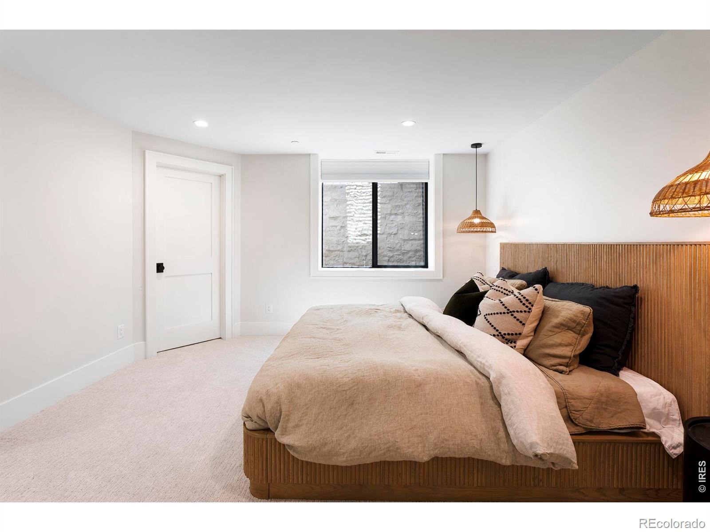
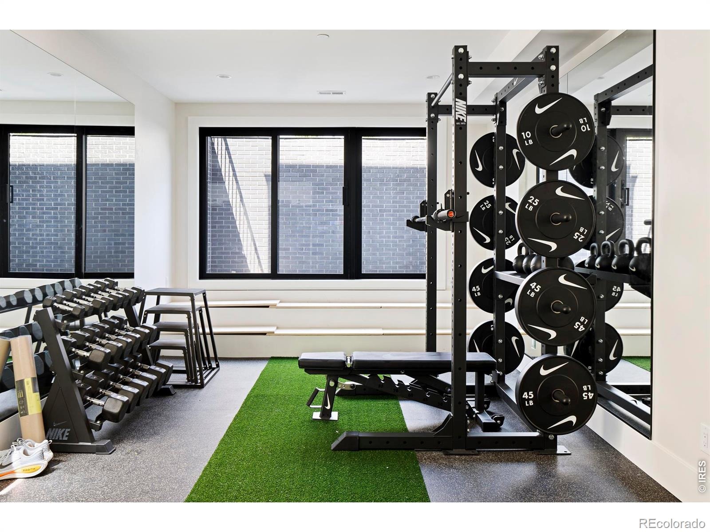
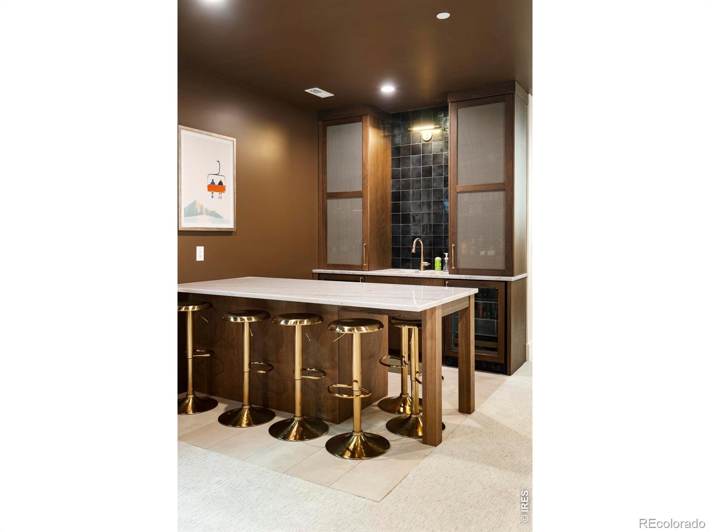
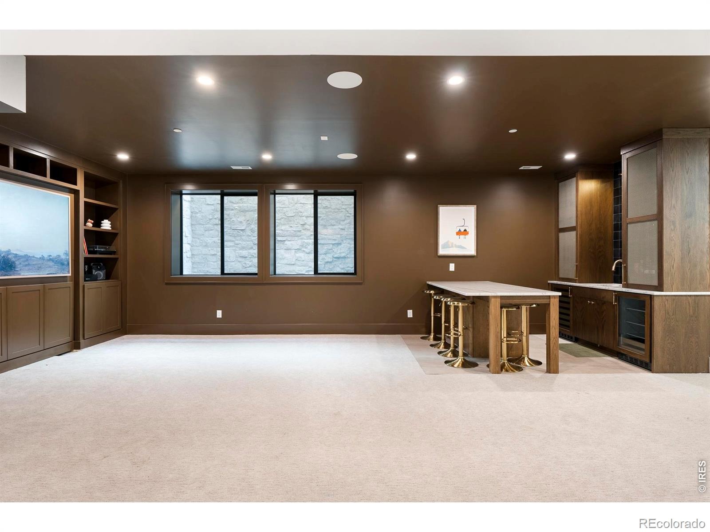
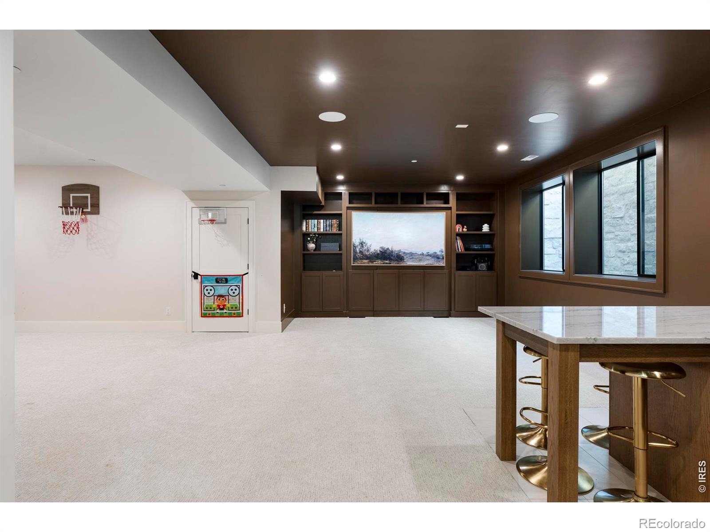
The tactfully designed basement is a nice guest getaway and includes an additional two bedrooms with a shared bathroom, media space and wet bar with 9 foot ceilings and 8 foot doors! Come and enjoy the lifestyle of this brand new constructed home in one of the best neighborhoods in Boulder! Close proximity to Boulder Country Club, Human Kind Coffee and several other amenities nearby including endless open space trails! Flexible floorplan with main floor office easily converted to a bedroom. Nice oversized two car garage and an additional golf cart garage. Don't miss this one!
296 days on market
Listed by Kimberly Thompson · milehimodern - Boulder · 3036412049
Property Details
| Property Type | Residential |
| Sub Type | Single Family Residence |
| Status | Active |
| Price per Sq Ft | $763 |
| Subdivision | Gunbarrel Green |
| MLS # | IR1048843 |
| Days on Market | 296 |
| Bedrooms | 5 |
| Full Baths | 1 |
| Three-Quarter Baths | 2 |
| Year Built | 2026 |
| Lot Size (Sq Ft) | 13,478 |
| Acres | 0.31 |
| HOA | Yes |
| HOA Fee | $100 |
| Annual Taxes | $3,368 |
| State | CO |
| County | Boulder |
| Zoning | RR |
| Interior Features | Eat-in Kitchen, Kitchen Island, Open Floorplan, Pantry, Smart Thermostat, Vaulted Ceiling(s), Walk-In Closet(s), Wet Bar, Five Piece Bath |
| Heating | Forced Air |
| Cooling | Ceiling Fan(s), Central Air |
| Flooring | Wood |
| Fireplace Features | Gas, Gas Log, Great Room |
| Appliances | Bar Fridge, Dishwasher, Disposal, Double Oven, Dryer, Humidifier, Microwave, Oven, Refrigerator, Washer |
| Exterior Features | Gas Grill |
| Garage | Yes |
| Garage Spaces | 2 |
| Parking Features | Oversized |
| Roof | Metal |
| Basement | Partial |
| Lot Features | Corner Lot, Level, Sprinklers In Front |
| Levels | One |
| Construction | Wood Siding, Wood Siding |
| Sewer | Public Sewer |
| Water Source | Public |
Location
Price History
| Date | Event | Price |
|---|---|---|
| 12/29/2025 |
Listed for sale Source: REcolorado® #IR1048843 |
$2,590,000 +286.6% $763/sqft |
| 7/28/2025 |
Sold Source: REcolorado® #6385836 |
$670,000 $197/sqft |
| 7/25/2025 |
Sold Source: REcolorado® #7795219 |
$670,000 -10.7% $197/sqft |
| 6/12/2025 |
Listed for sale Source: REcolorado® #7795219 |
$750,000 $221/sqft |
| 5/11/2025 |
Listed for sale Source: REcolorado® #6385836 |
$750,000 $221/sqft |

Based on information submitted to the MLS GRID as of October 21, 2026 at 8:28 PM MDT. All data is obtained from various sources and may not have been verified by broker or MLS GRID. Supplied Open House Information is subject to change without notice. All information should be independently reviewed and verified for accuracy. Properties may or may not be listed by the office/agent presenting the information.
Thank you — a Mont Haus broker will be in touch shortly.