Residential · Active
Parker, CO 80134
4 Beds · 4 Baths · 4,103 Sq Ft
$805,000
Single Family
Property Type
0.13 acres
Lot Size
2017
Year Built
$196
Price per Sq Ft
3
Parking Spaces
$115
HOA Fee
IR1049215
MLS #
About This Property
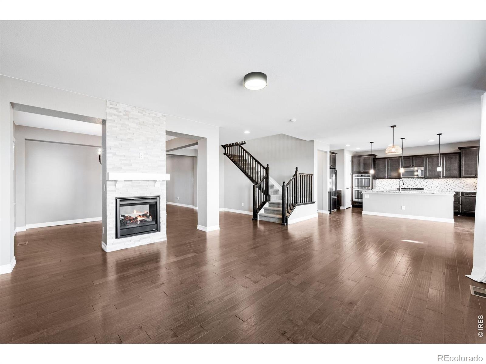
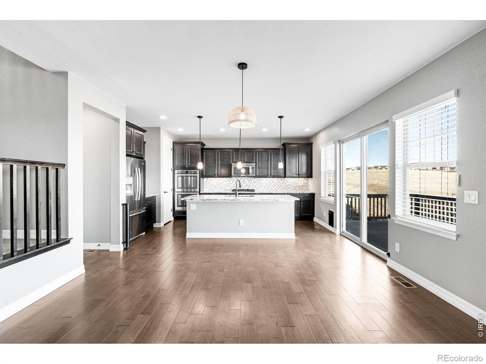
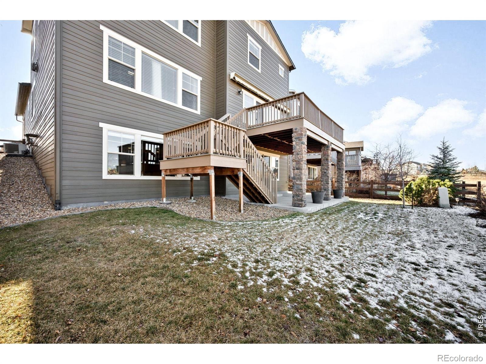
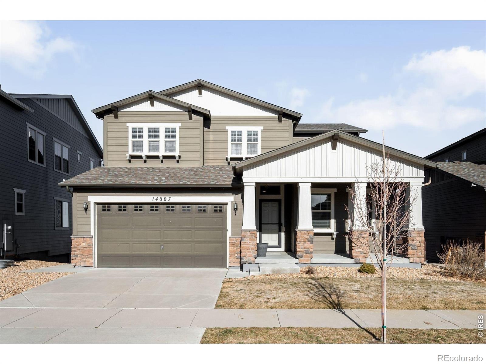
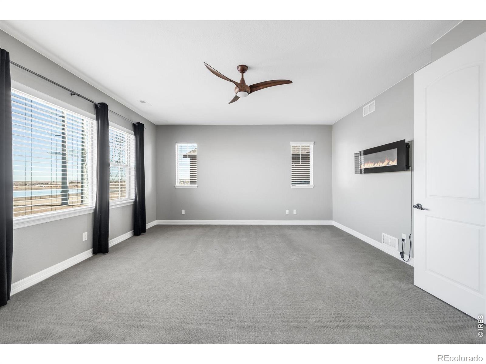
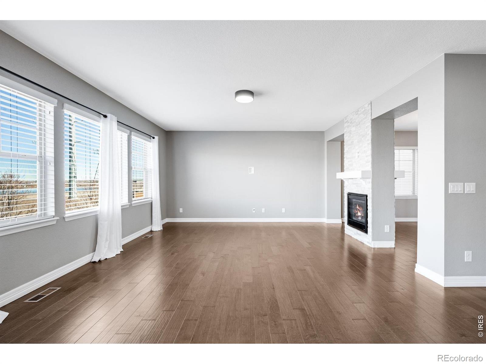
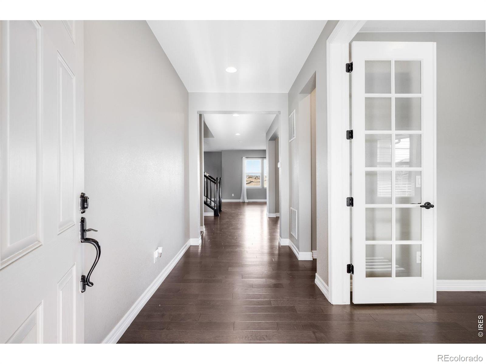
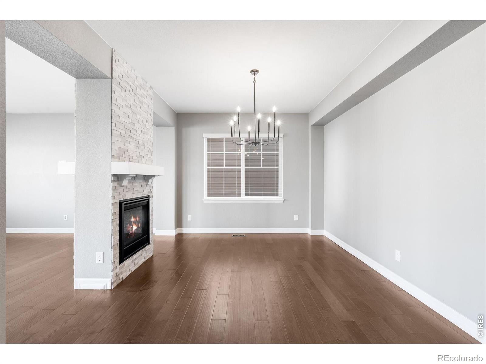
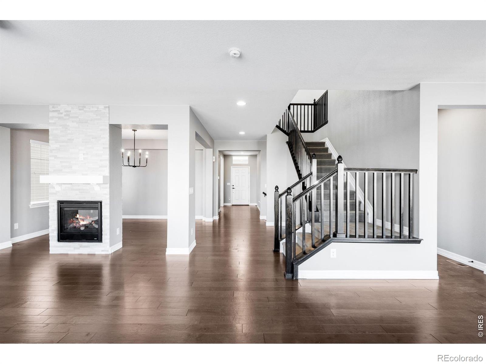
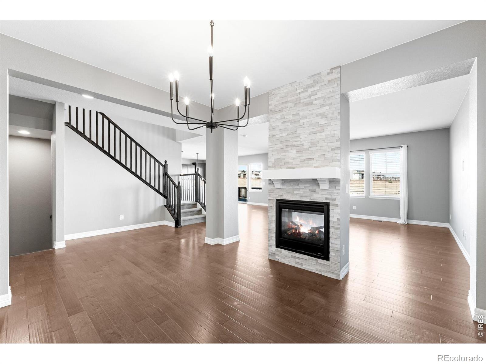
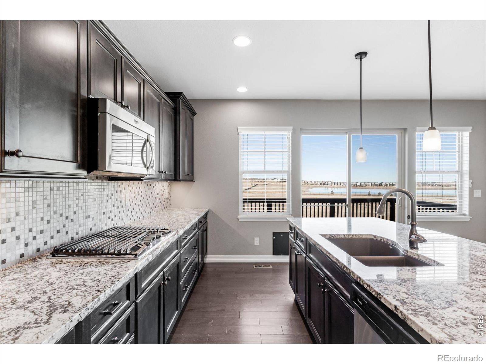
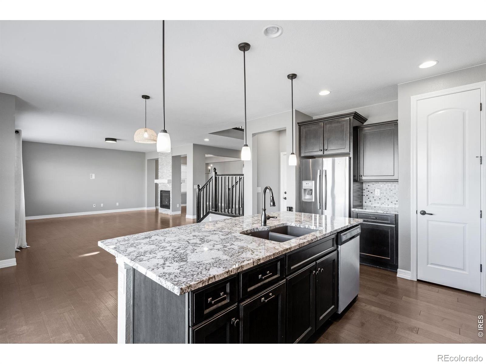
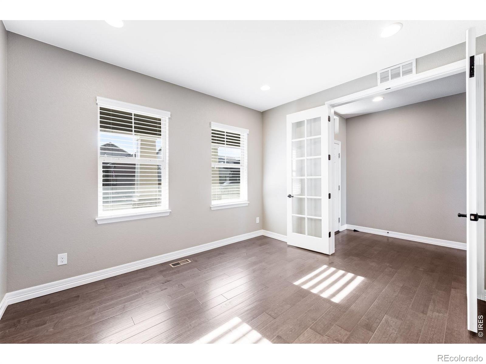
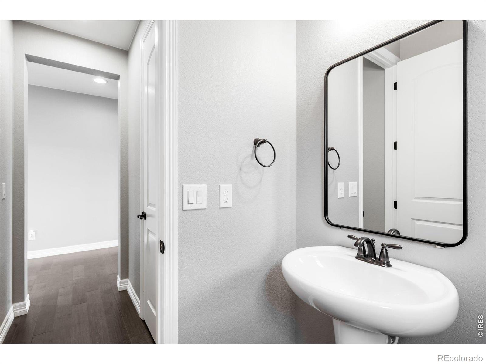
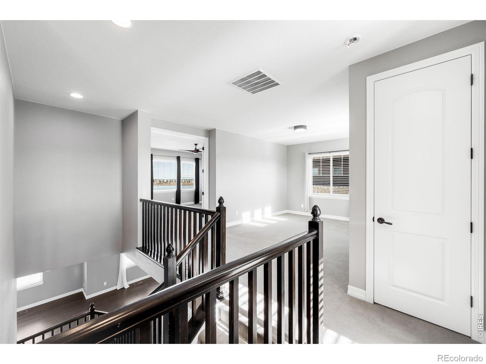
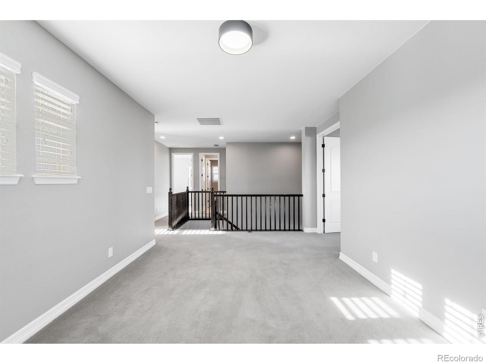
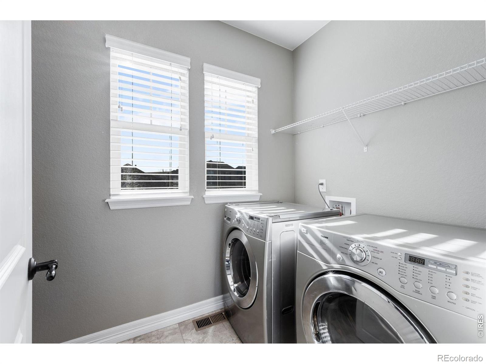
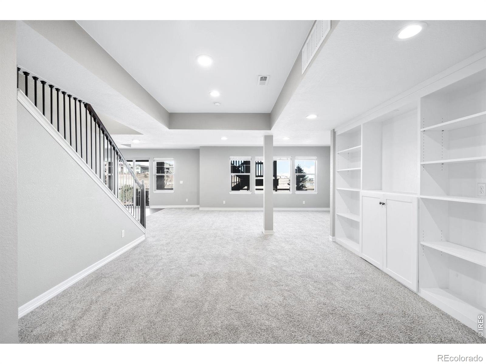
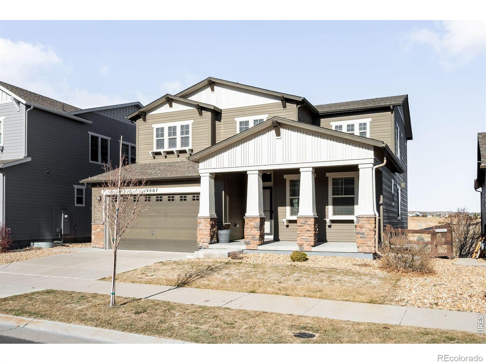
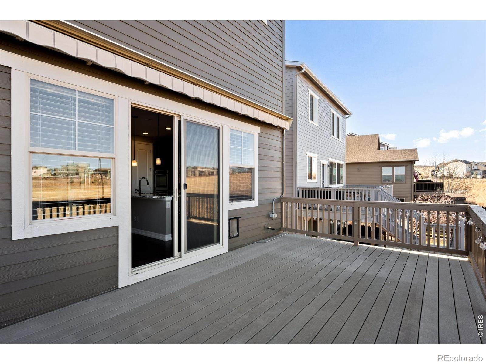
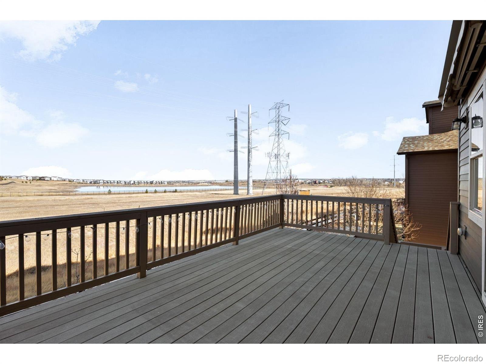
Move-in ready and thoughtfully designed in Heirloom, this residence offers elevated living across three finished levels, including a walk-out basement. Rich wood floors span the main level, anchored by a striking dual-sided fireplace. The main floor features a chef's kitchen, a dedicated office with French doors, a powder room, and seamless access to a deck with freshly painted rails, perfect for effortless indoor-outdoor living. Upstairs, a versatile loft sits alongside a convenient laundry area with washer and dryer.
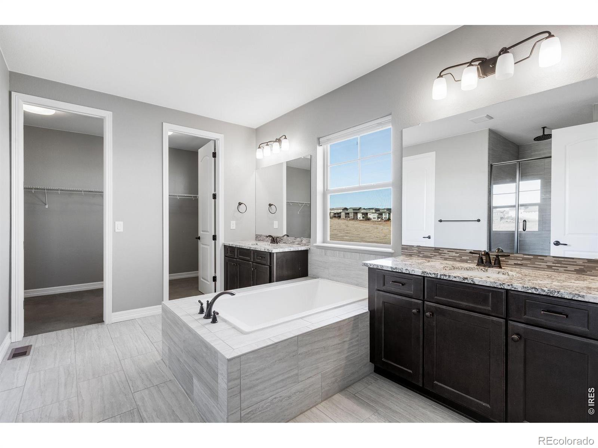
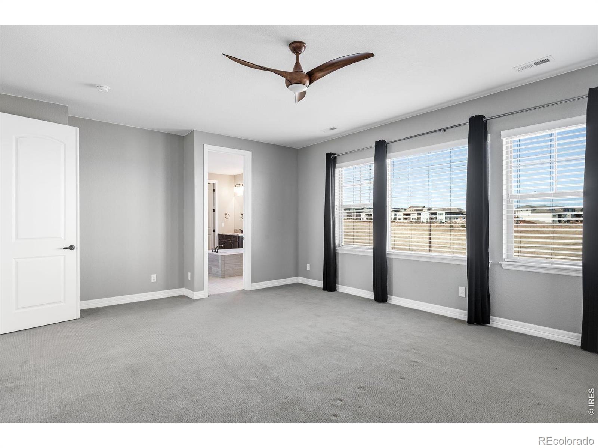
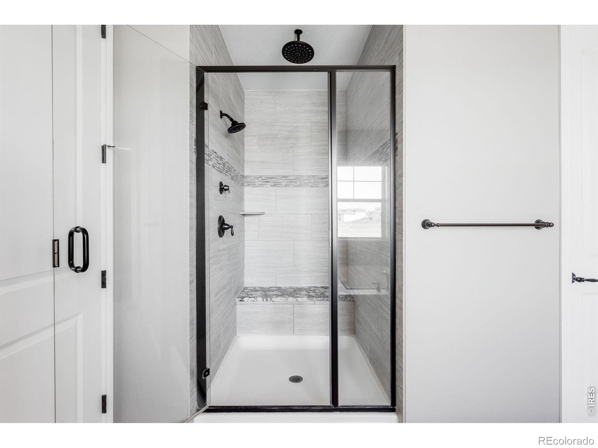
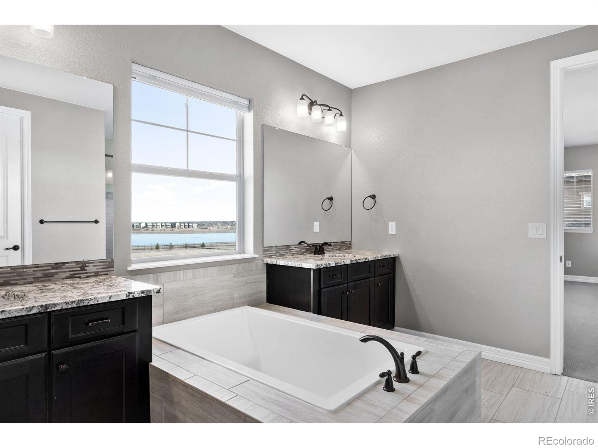
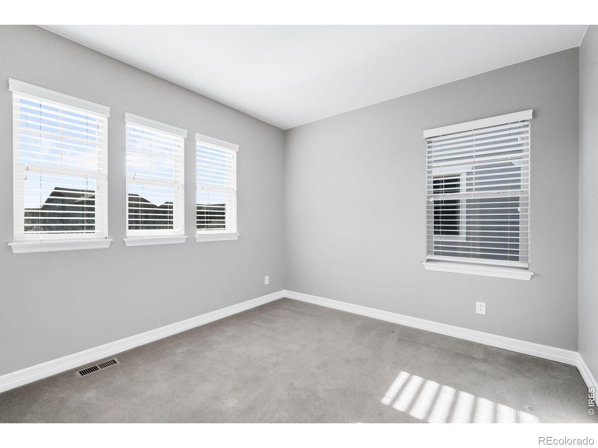
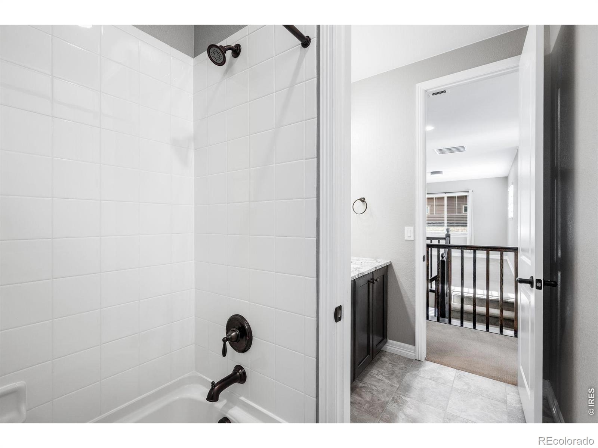
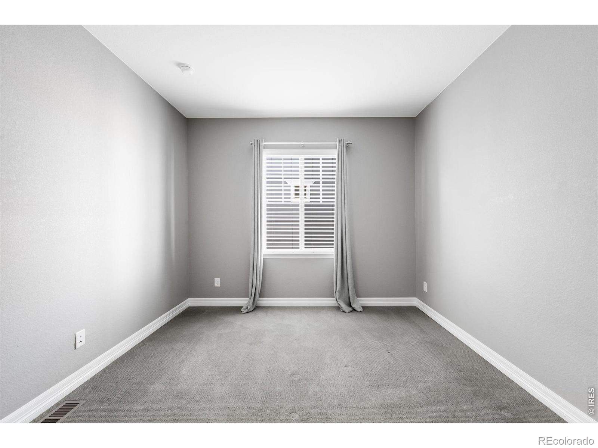
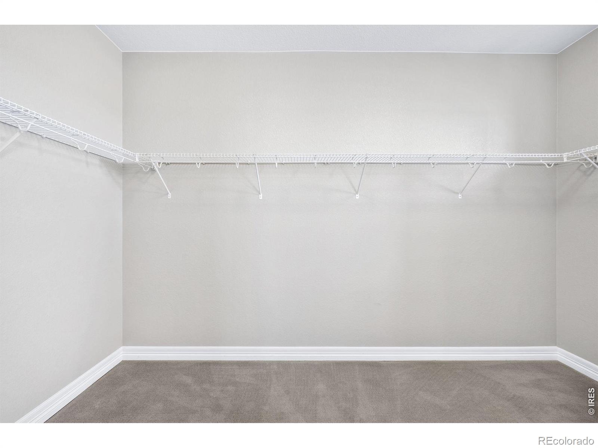
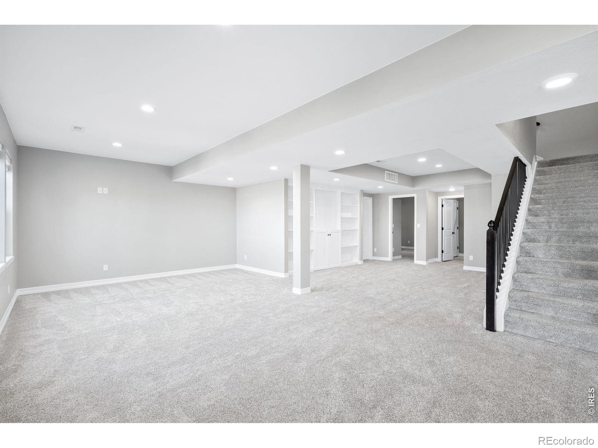
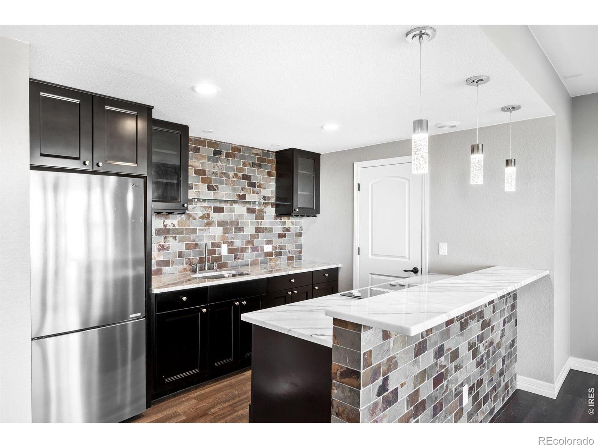
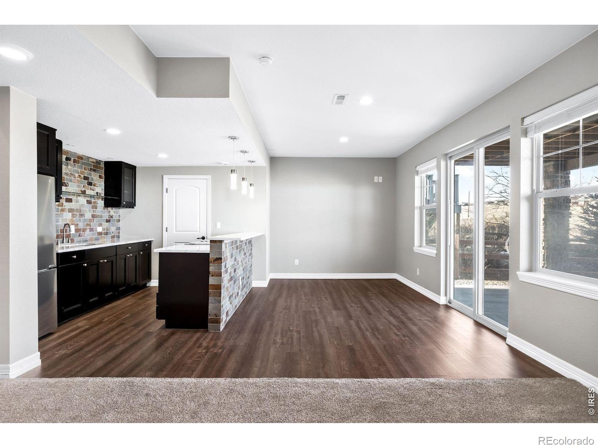
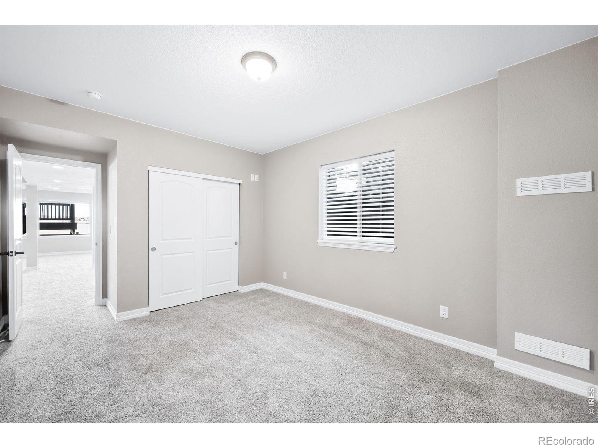
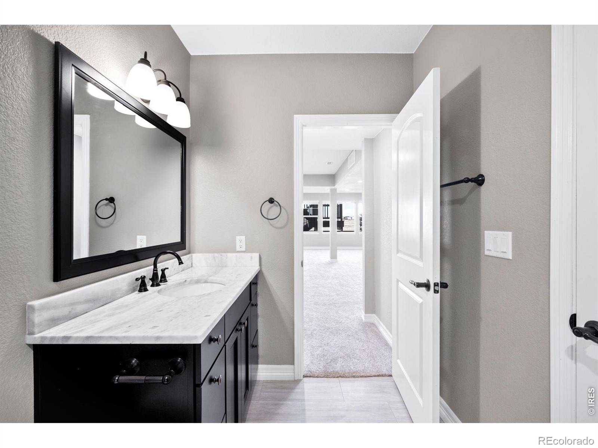
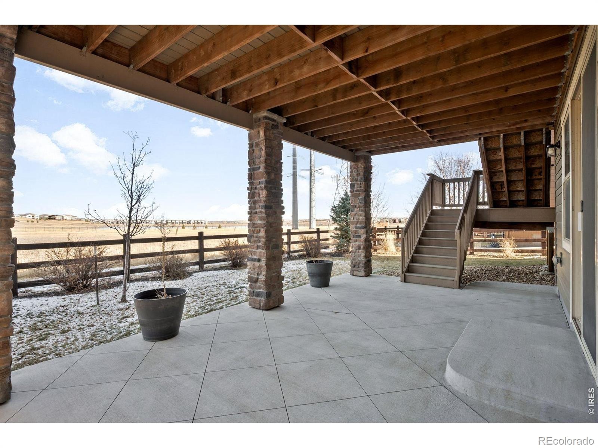
The oversized primary suite is a true retreat with an electric fireplace, walk-in shower, soaking tub, and walk-in closet. Two additional bedrooms share a full bathroom with dual sinks and a tub. The finished walk-out basement expands the living space with built-in shelving, a bar complete with an electric stovetop, refrigerator, and sink, and an en-suite bedroom with a walk-in shower. Sump pit and radon system are in place, and a walk-out patio completes the lower level. A finished three-car garage with epoxy flooring adds both function and polish. The exterior features freshly painted trim.
304 days on market
Listed by Gwenivere Snyder · LIV Sotheby's Intl Realty · 3034436161
Property Details
| Property Type | Residential |
| Sub Type | Single Family Residence |
| Status | Active |
| Price per Sq Ft | $196 |
| Subdivision | Parker Homestead |
| MLS # | IR1049215 |
| Days on Market | 304 |
| Bedrooms | 4 |
| Full Baths | 3 |
| Half Baths | 1 |
| Year Built | 2017 |
| Lot Size (Sq Ft) | 5,576 |
| Acres | 0.13 |
| HOA | Yes |
| HOA Fee | $115 |
| Annual Taxes | $7,179 |
| State | CO |
| County | Douglas |
| Zoning | SFR |
| Interior Features | Eat-in Kitchen, Pantry, Walk-In Closet(s) |
| Heating | Forced Air |
| Cooling | Ceiling Fan(s), Central Air |
| Fireplace Features | Electric |
| Appliances | Dishwasher, Disposal, Dryer, Oven, Refrigerator, Washer |
| Exterior Features | Balcony |
| Garage | Yes |
| Garage Spaces | 3 |
| Roof | Composition |
| Basement | Walk-Out Access |
| Levels | Two |
| Construction | Wood Siding, Wood Siding |
| Sewer | Public Sewer |
| Water Source | Public |
Location
Price History
| Date | Event | Price |
|---|---|---|
| 10/21/2026 |
Price change Source: REcolorado® #IR1049215 |
$805,000 $196/sqft |
| 10/21/2026 |
Price change Source: REcolorado® #6931462 |
$805,000 -3.0% $196/sqft |
| 1/8/2026 |
Listed for sale Source: REcolorado® #IR1049215 |
$830,000 +3.1% $202/sqft |
| 1/5/2026 |
Listed for sale Source: REcolorado® #6931462 |
$805,000 $196/sqft |

Based on information submitted to the MLS GRID as of November 7, 2026 at 11:33 PM MST. All data is obtained from various sources and may not have been verified by broker or MLS GRID. Supplied Open House Information is subject to change without notice. All information should be independently reviewed and verified for accuracy. Properties may or may not be listed by the office/agent presenting the information.
Thank you — a Mont Haus broker will be in touch shortly.
For Mont Haus agents and staff. Sign in with your Mont Haus Microsoft account and the Agent Portal opens in a new tab.
Sign in with MicrosoftNo Microsoft account yet? Ask Nikki Boxer, who sets up portal access.