Residential · Pending
Windsor, CO 80550
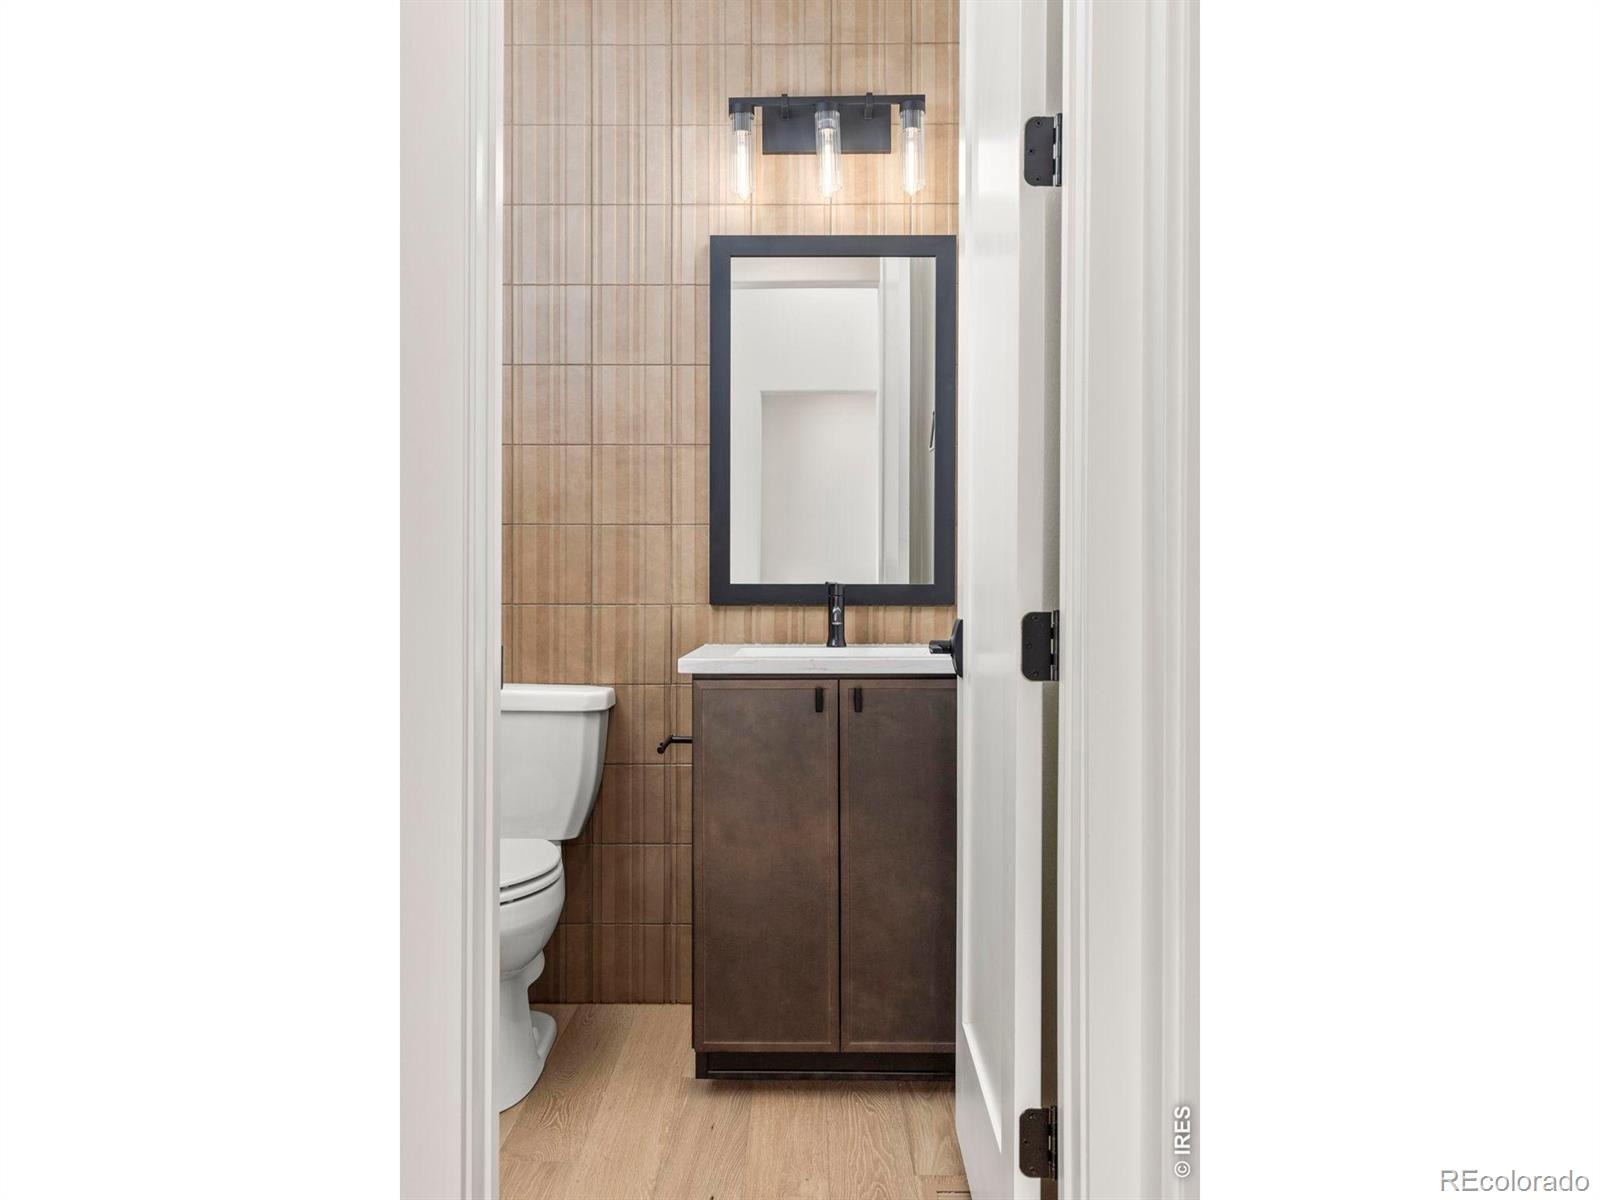
5 Beds · 5 Baths · 4,489 Sq Ft
$1,599,000
Single Family
Property Type
0.18 acres
Lot Size
2026
Year Built
$356
Price per Sq Ft
3
Parking Spaces
$300
HOA Fee
IR1049908
MLS #
About This Property
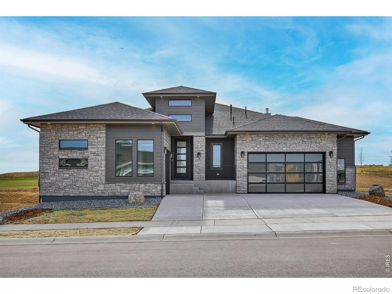
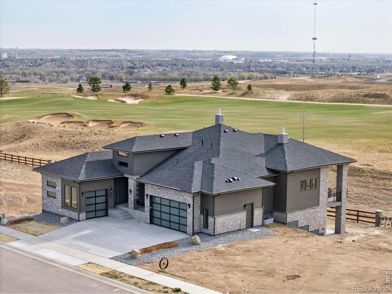
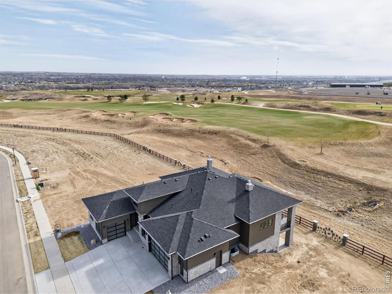
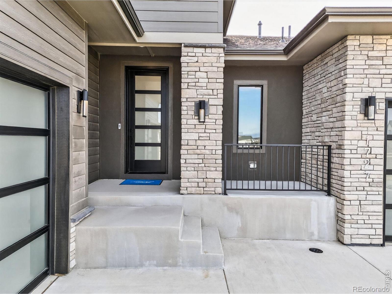
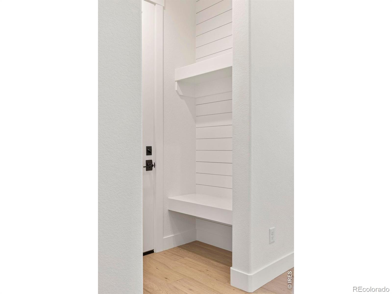
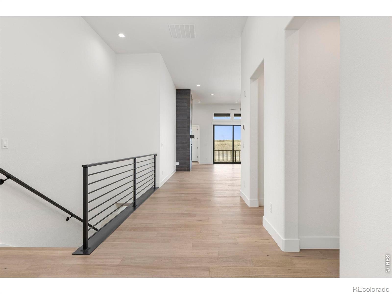
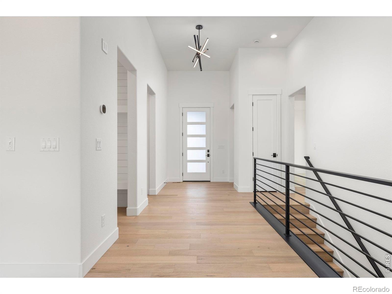
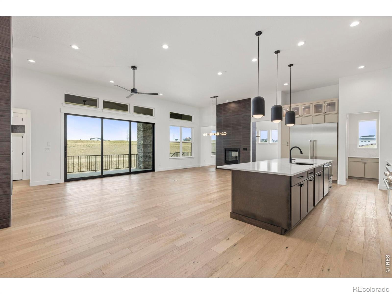
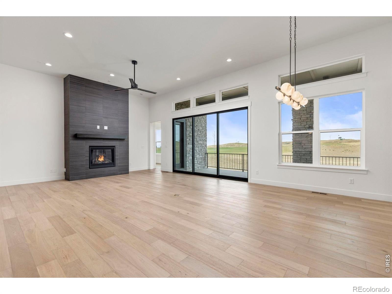
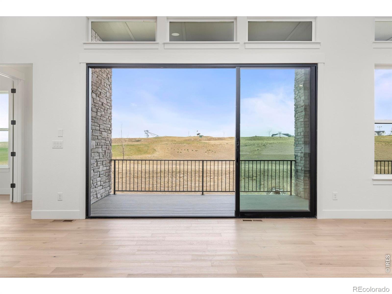
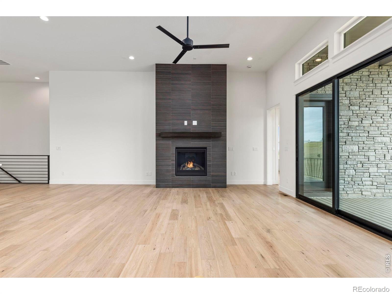
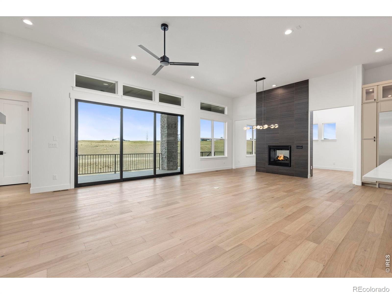
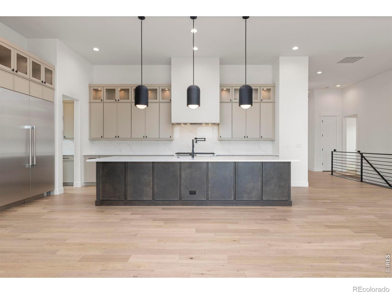
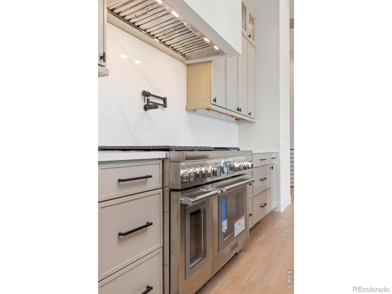
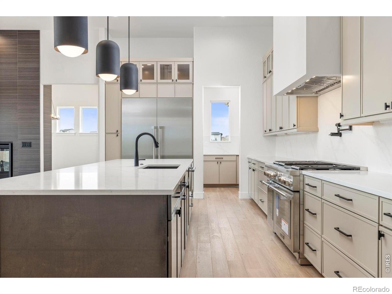
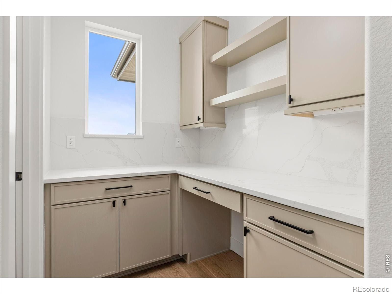
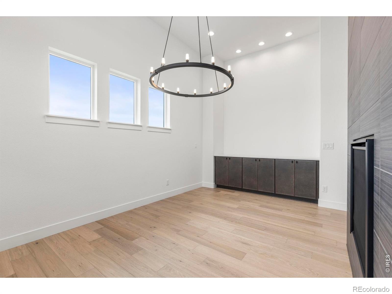
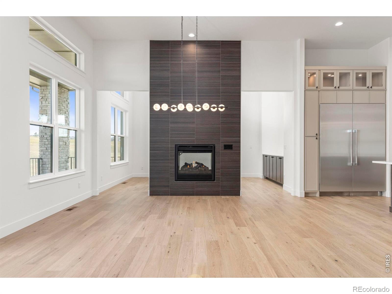
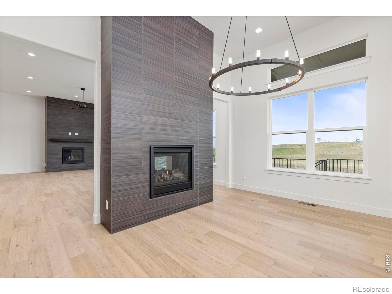
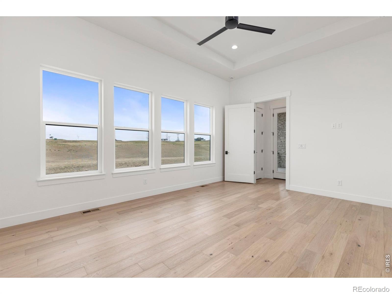
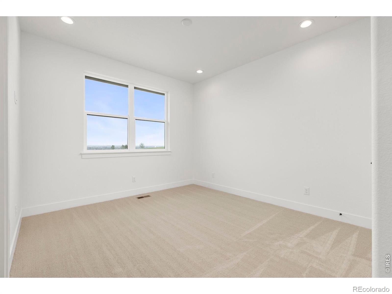
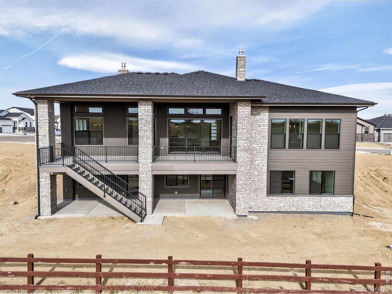
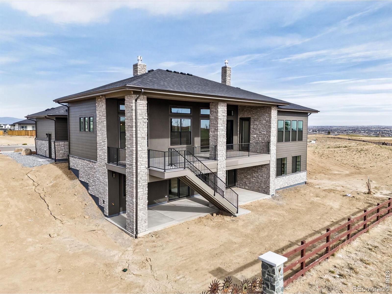
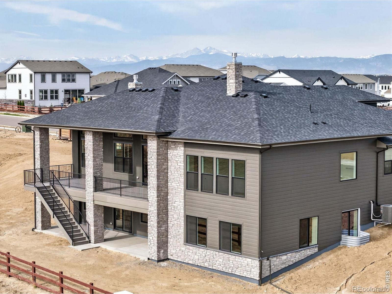
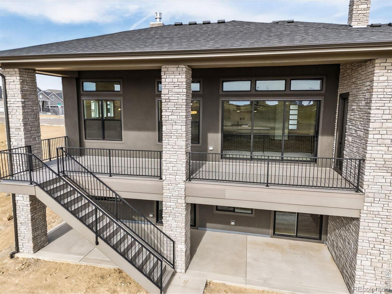
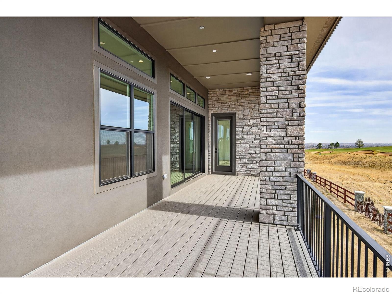
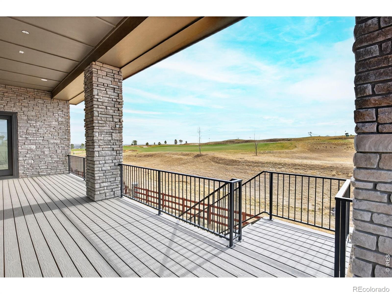
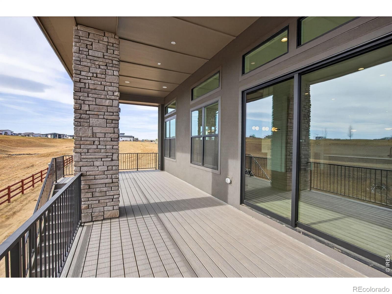
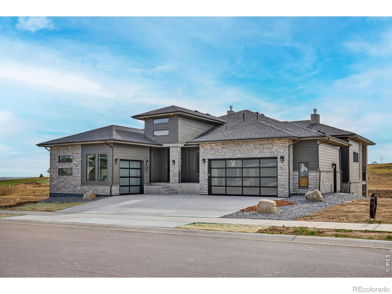
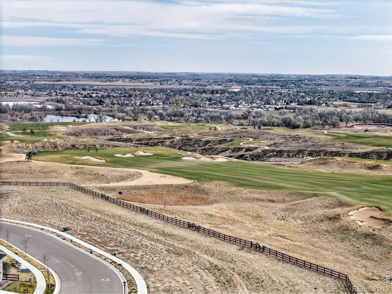
Experience refined living in this exceptional 5-bedroom, 5.5-bath walk-out ranch, perfectly situated backing to the prestigious RainDance National Golf Course. This home offers an ideal blend of sophistication and comfort, designed for both relaxation and entertaining. Step inside to discover soaring 12-foot ceilings, dual fireplaces, and expansive sliding glass doors that open to a spacious deck with golf course views. The gourmet kitchen is a chef's dream, featuring Thermador appliances, customized cabinetry, an oversized quartz island, and a stunning custom range hood.
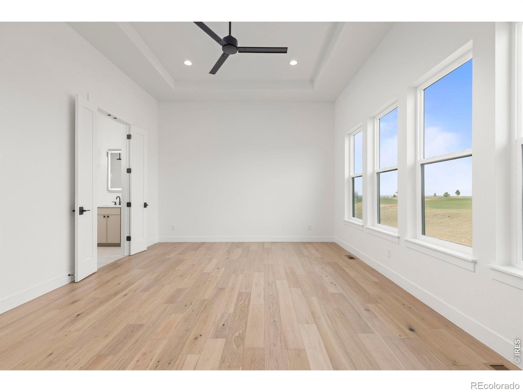
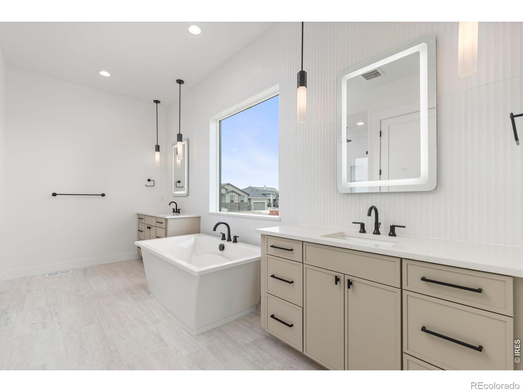
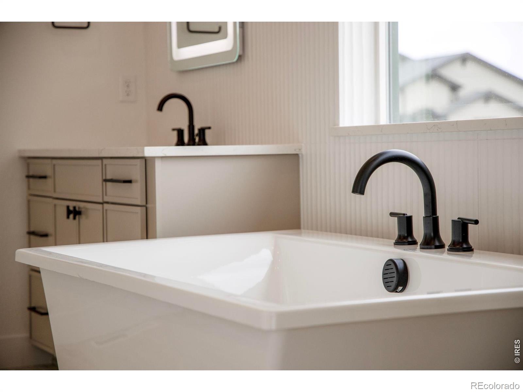
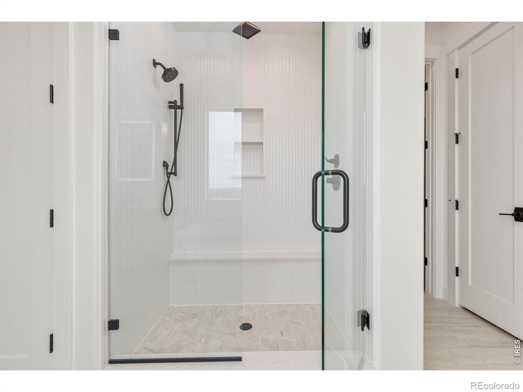
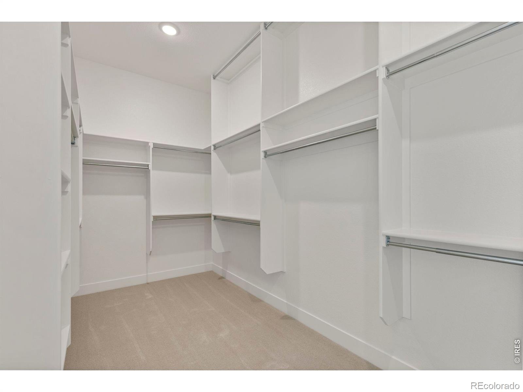
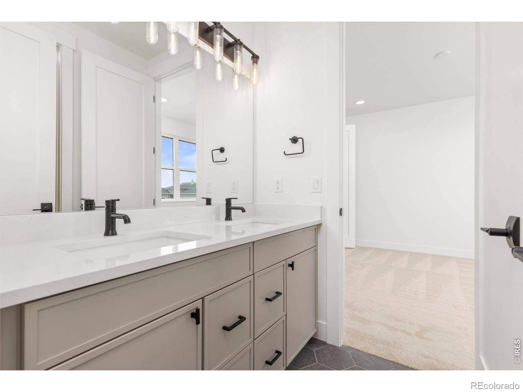
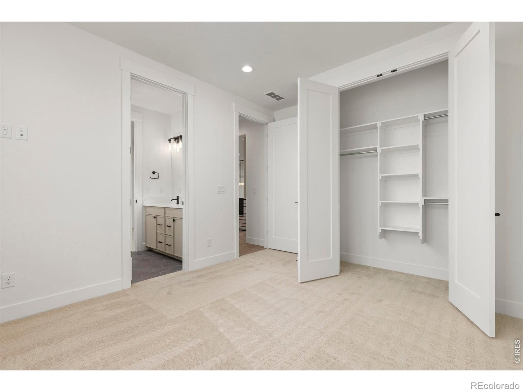
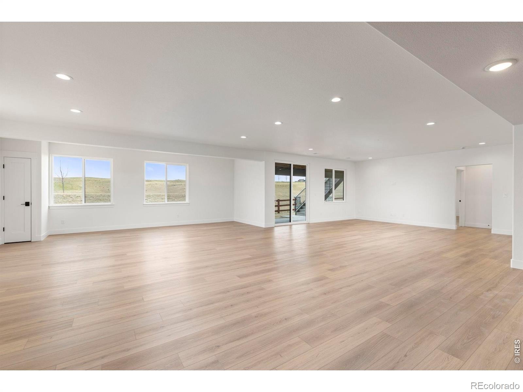
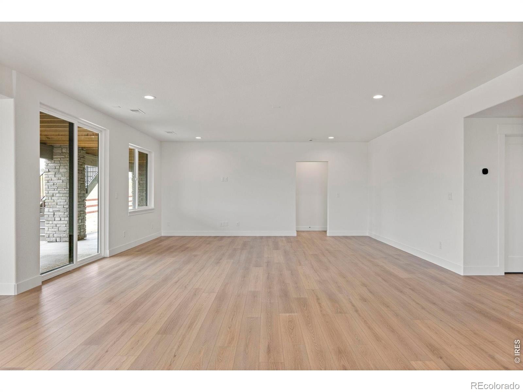
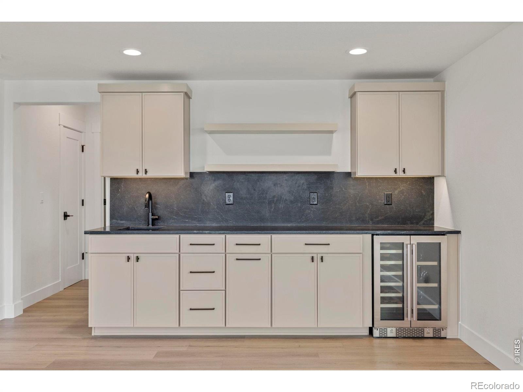
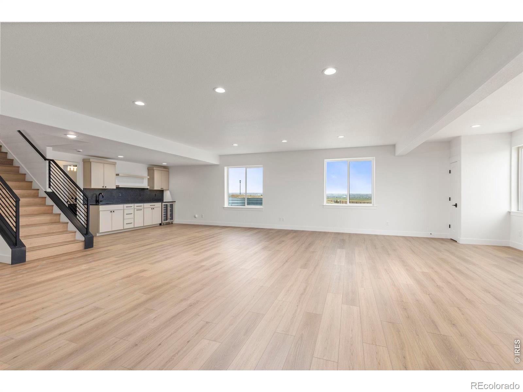
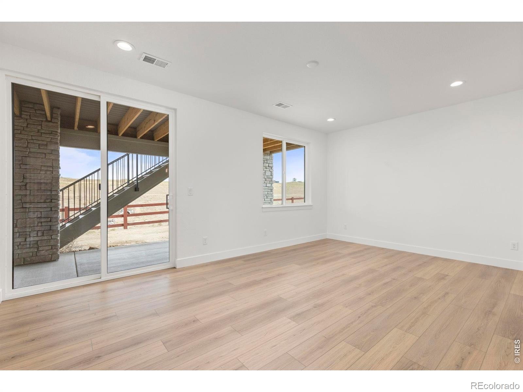
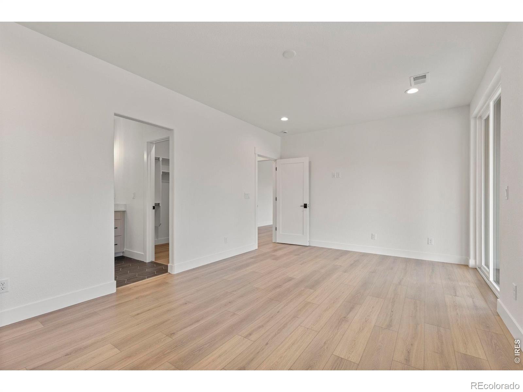
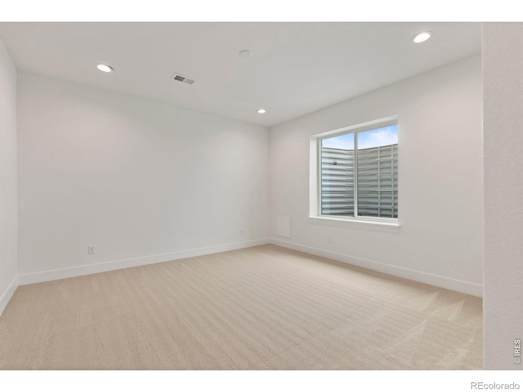
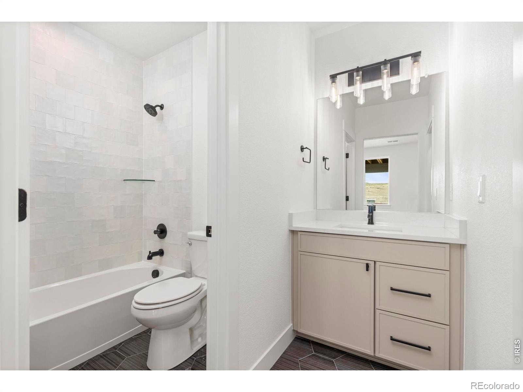
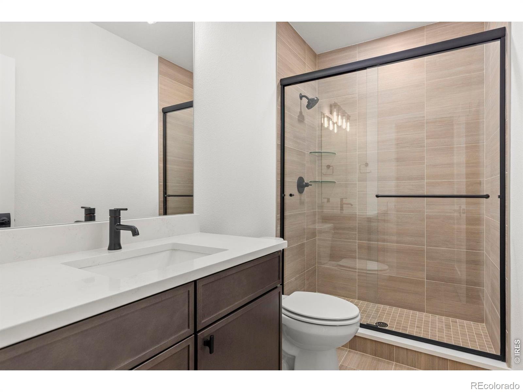
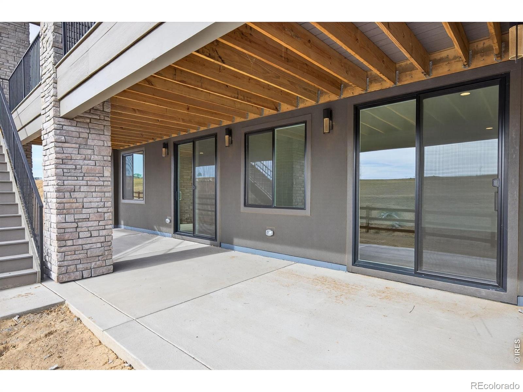
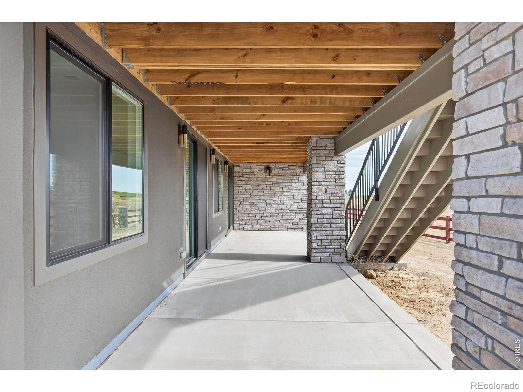
The spa-inspired primary suite offers a private retreat with dual vanities, a luxurious soaking tub, and a generous walk-in closet. The walk-out basement expands the living space with two additional bedrooms, two full bathrooms, a wet bar, and a large recreation room-perfect for entertaining or family gatherings. Unfinished spaces provide flexibility for a gym, storage, or future customization. Located within the Raindance National Golf Course, The Grain House, and an array of resort-style amenities-including the lazy river water park and Hoedown Hill-this property embodies luxury living in Northern Colorado's premier community.
281 days on market
Listed by Parker Bright · American Legend Homes LLC · 9724105713
Property Details
| Property Type | Residential |
| Sub Type | Single Family Residence |
| Status | Pending |
| Price per Sq Ft | $356 |
| Subdivision | Raindance 15th Fg |
| MLS # | IR1049908 |
| Days on Market | 281 |
| Bedrooms | 5 |
| Full Baths | 4 |
| Half Baths | 1 |
| Year Built | 2026 |
| Lot Size (Sq Ft) | 7,700 |
| Acres | 0.18 |
| HOA | Yes |
| HOA Fee | $300 |
| Annual Taxes | $15,990 |
| State | CO |
| County | Weld |
| Zoning | RES |
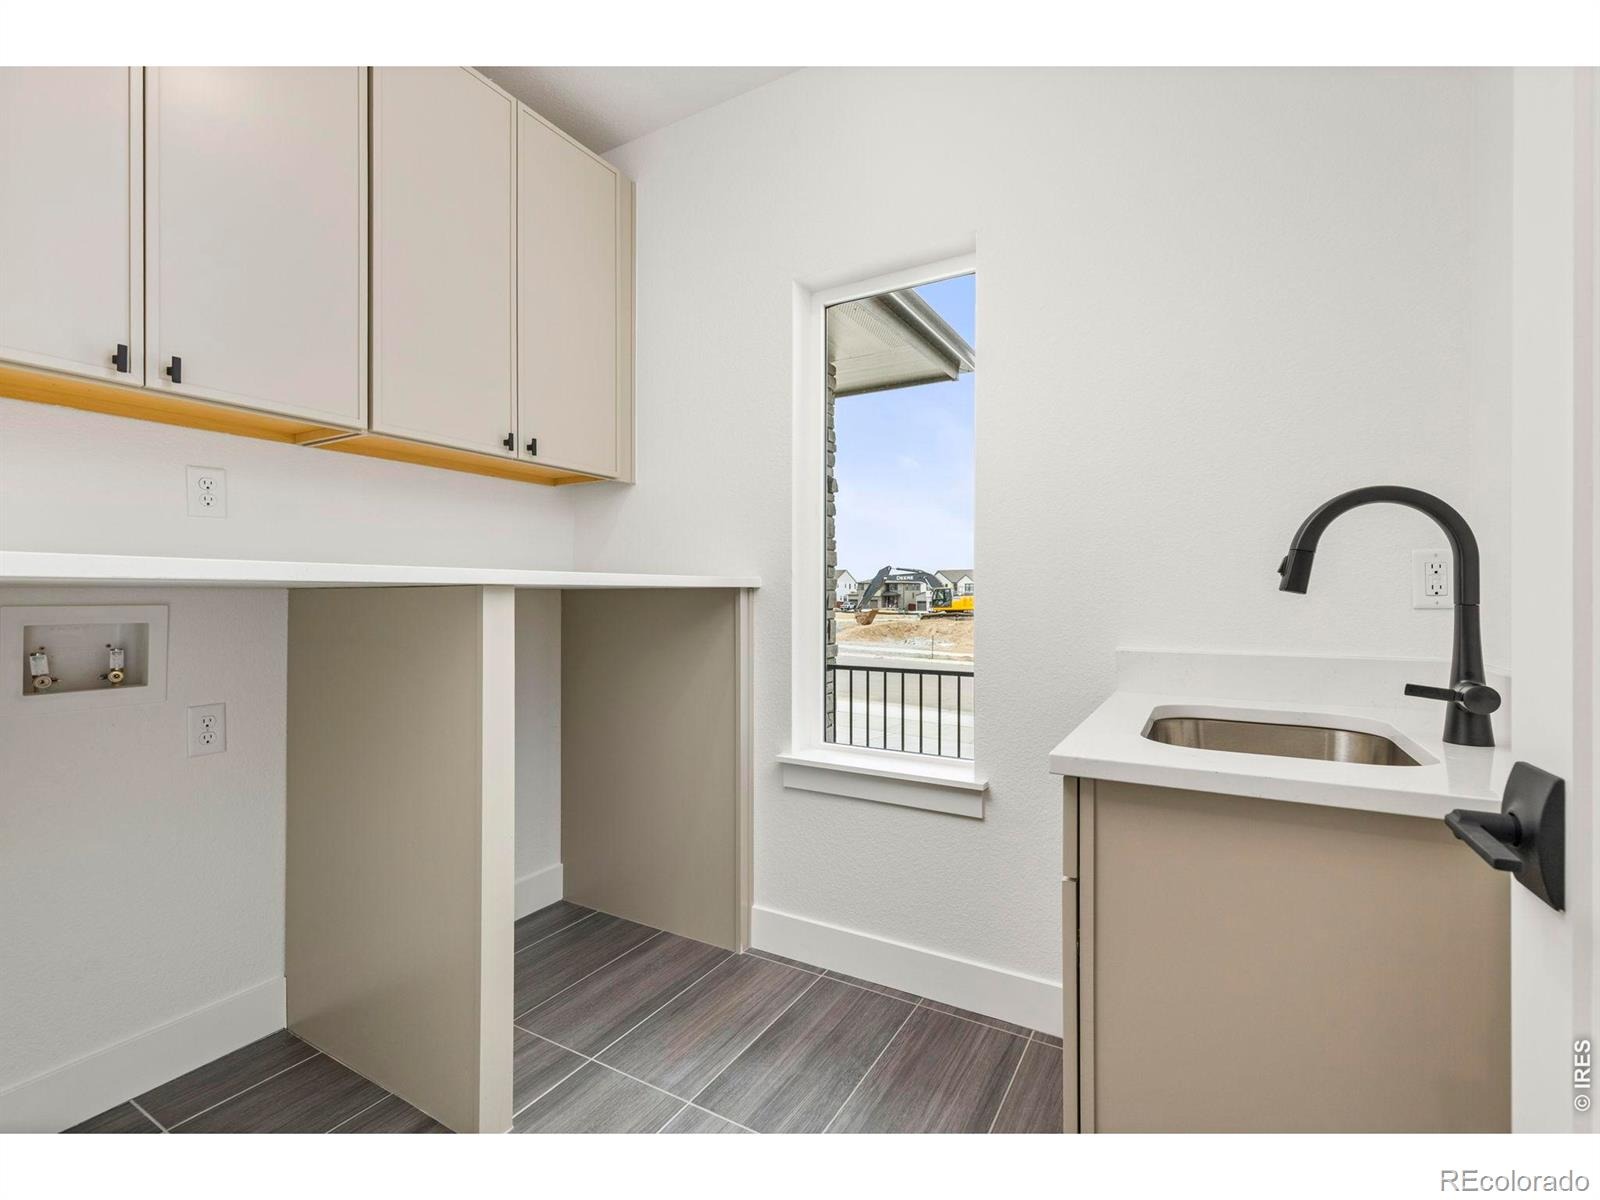
| Interior Features | Kitchen Island, Open Floorplan, Pantry, Smart Thermostat, Vaulted Ceiling(s), Walk-In Closet(s), Wet Bar, Five Piece Bath, Jack & Jill Bath, Radon Mitigation System |
| Heating | Forced Air |
| Cooling | Ceiling Fan(s), Central Air |
| Flooring | Tile, Wood |
| Fireplace Features | Dining Room, Family Room, Gas, Great Room, Other |
| Appliances | Bar Fridge, Dishwasher, Disposal, Double Oven, Freezer, Microwave, Oven, Refrigerator, Self Cleaning Oven |
| Garage | Yes |
| Garage Spaces | 3 |
| Roof | Composition |
| Basement | Full, Sump Pump, Walk-Out Access |
| Lot Features | Level, Open Lot, Sprinklers In Front |
| Architectural Style | Contemporary |
| Levels | One |
| Construction | Stucco |
| Water Source | Public |
Location
Price History
| Date | Event | Price |
|---|---|---|
| 10/16/2026 |
Pending Source: REcolorado® #IR1049908 |
— |
| 1/20/2026 |
Listed for sale Source: REcolorado® #IR1049908 |
$1,599,000 $356/sqft |

Based on information submitted to the MLS GRID as of October 28, 2026 at 1:29 PM MDT. All data is obtained from various sources and may not have been verified by broker or MLS GRID. Supplied Open House Information is subject to change without notice. All information should be independently reviewed and verified for accuracy. Properties may or may not be listed by the office/agent presenting the information.
Thank you — a Mont Haus broker will be in touch shortly.