Residential · Active
Timnath, CO 80547
3 Beds · 3 Baths · 1,700 Sq Ft
$513,865
Townhouse
Property Type
2026
Year Built
$302
Price per Sq Ft
1
Parking Spaces
$300
HOA Fee
IR1050279
MLS #
About This Property
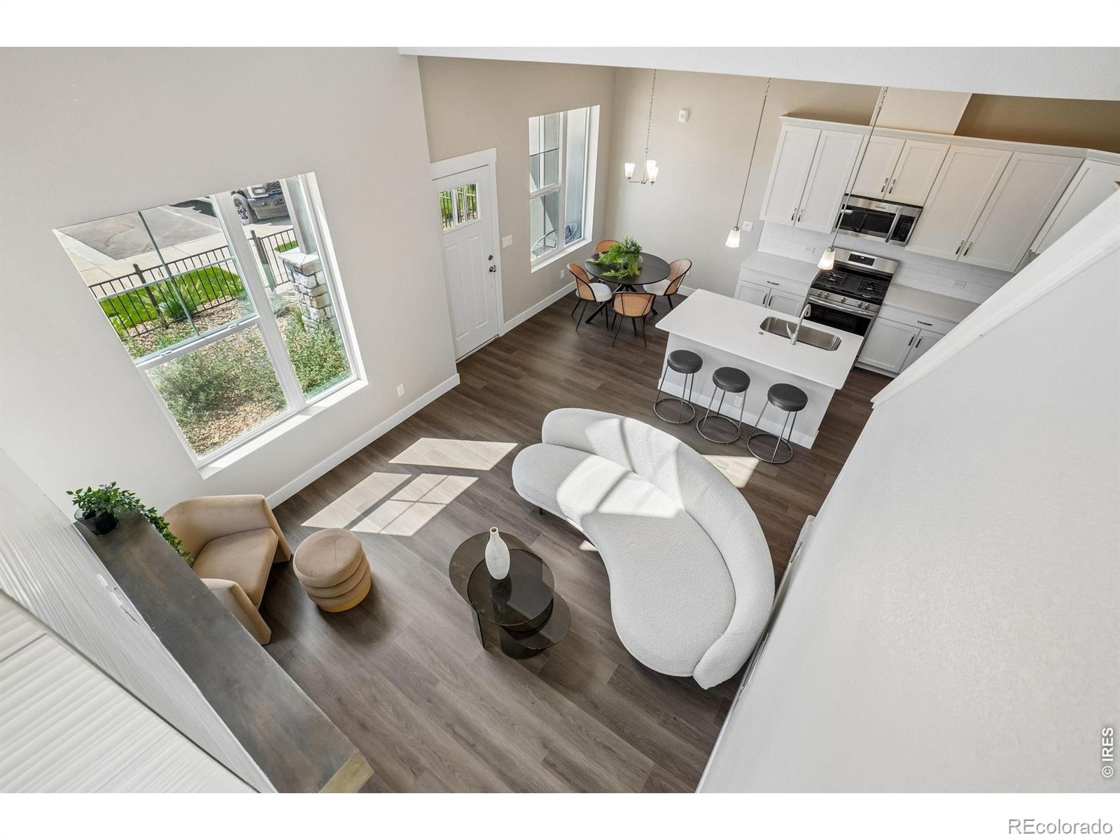
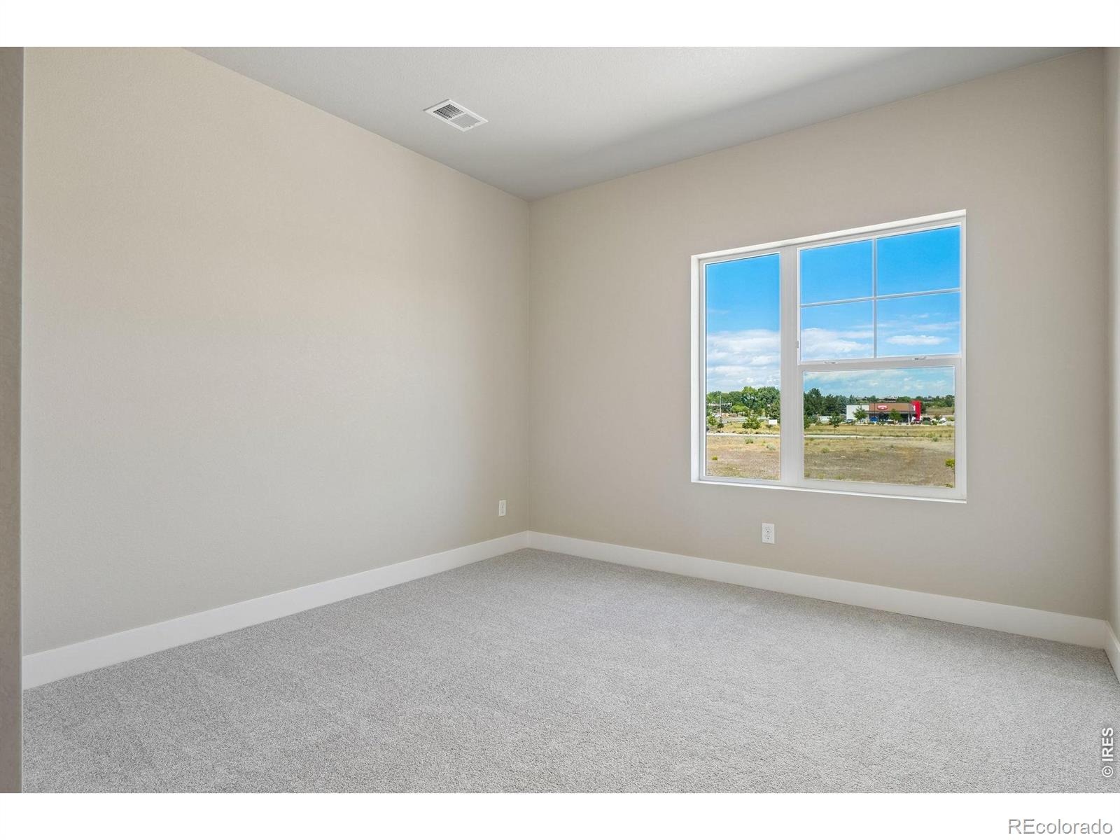
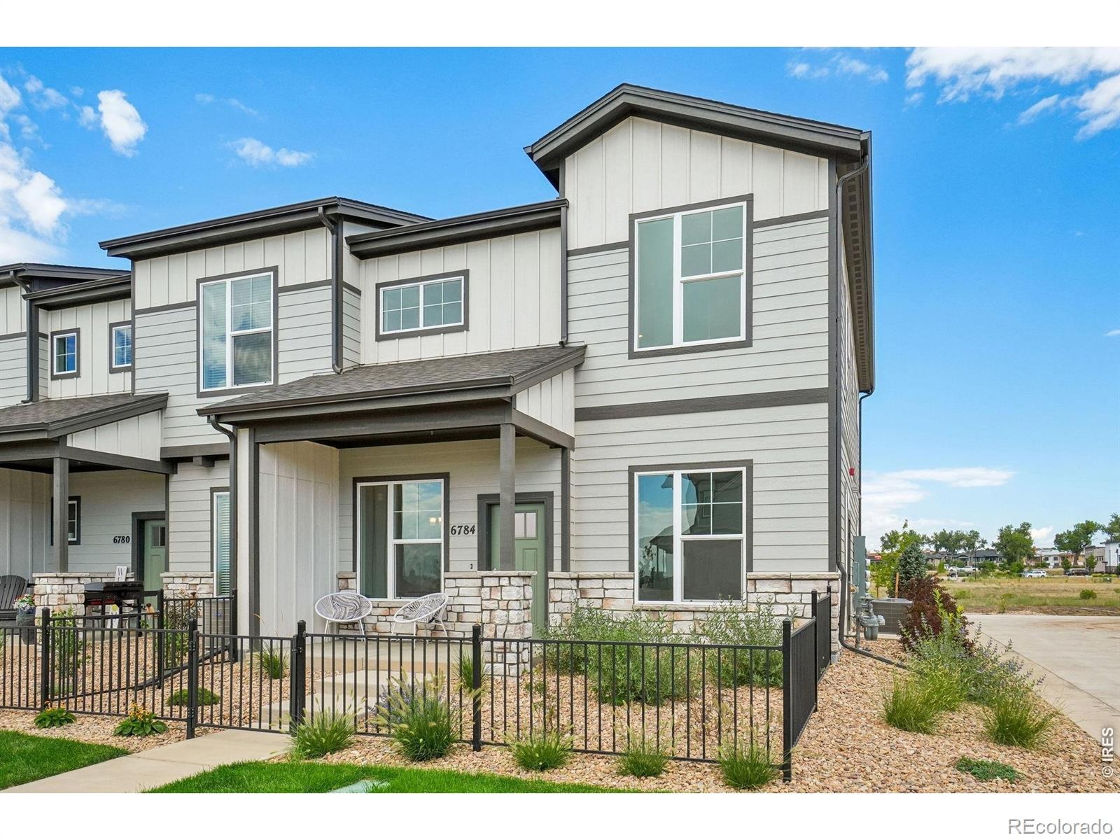
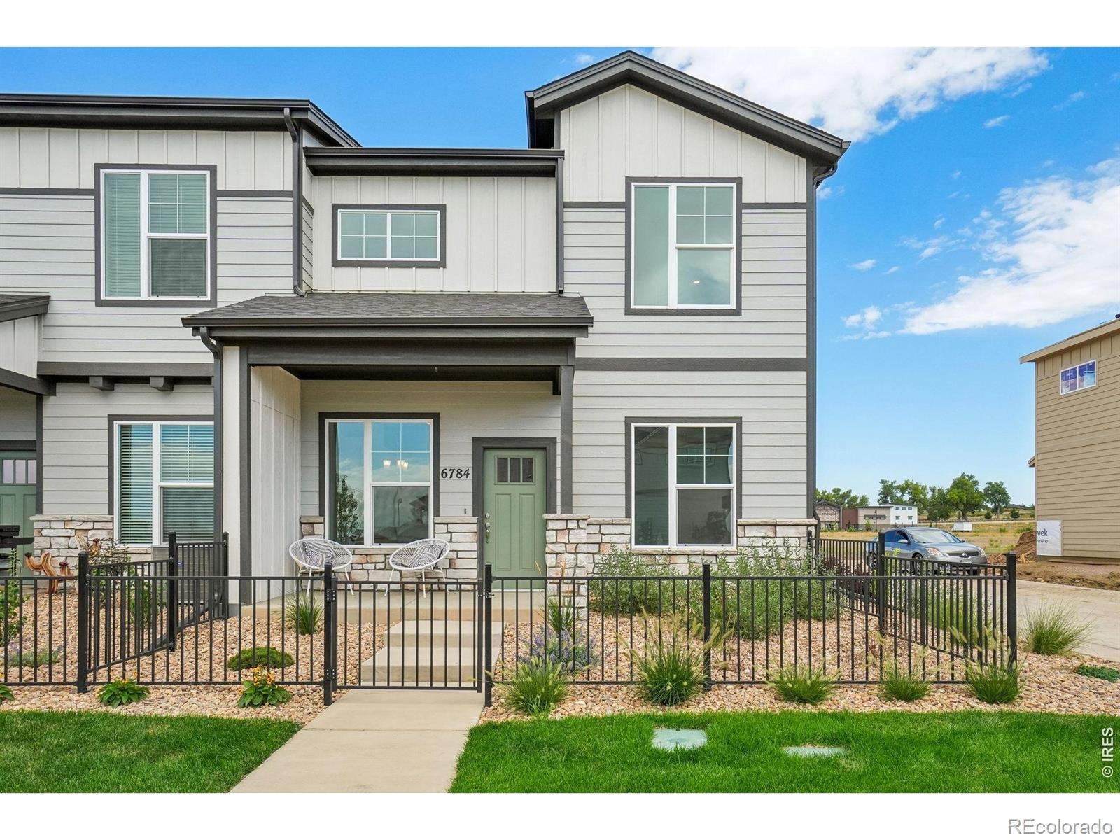
ASK ABOUT CURRENT LENDER OR CASH INCENTIVES. Upgrades & Mountain views! New construction townhome by Landmark Homes in Timnath CO. Wilder at Timnath Ranch.
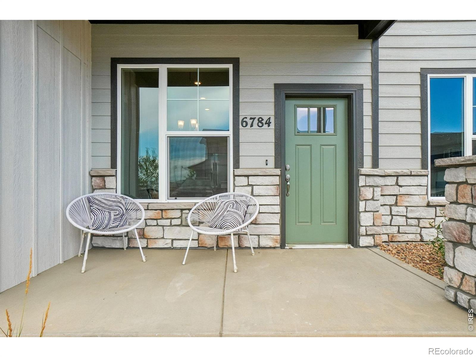
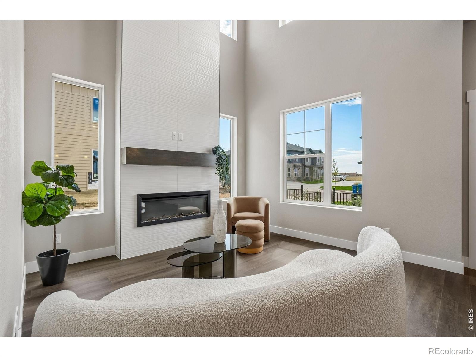
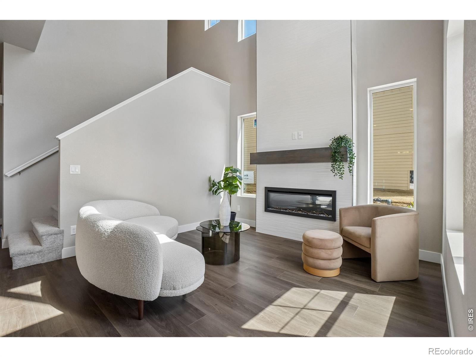
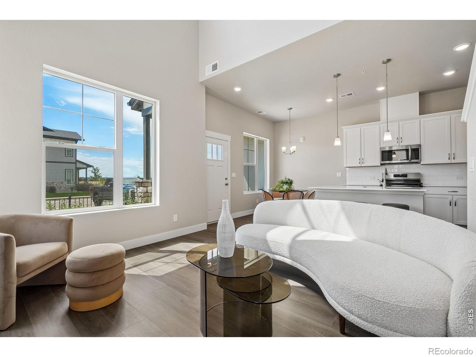
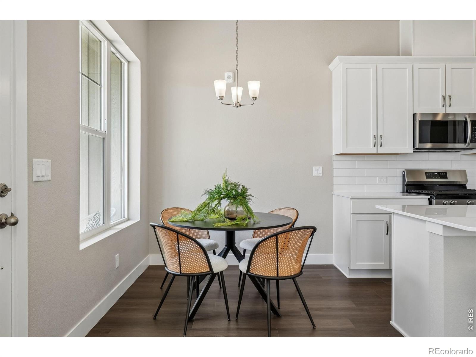
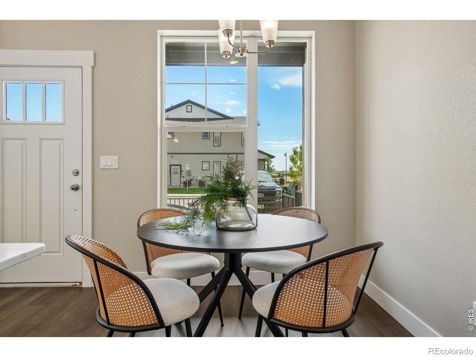
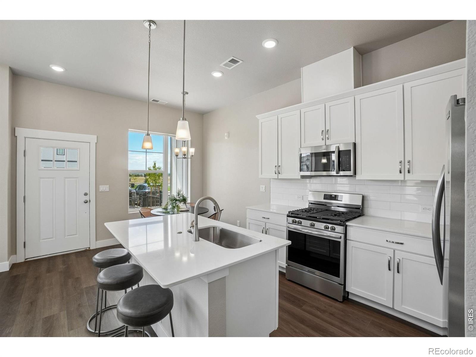
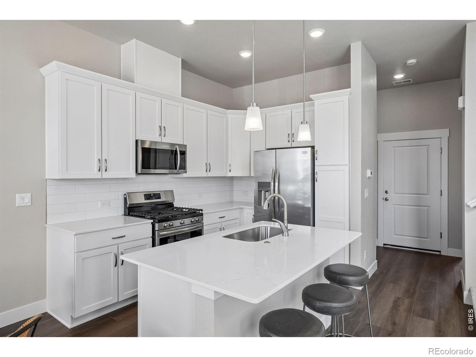
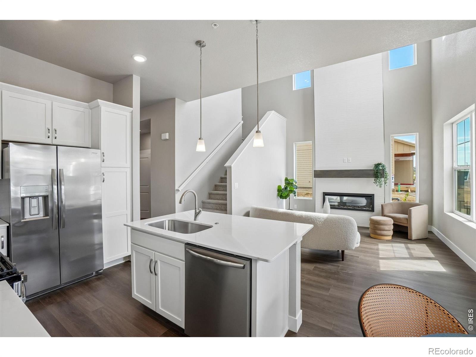
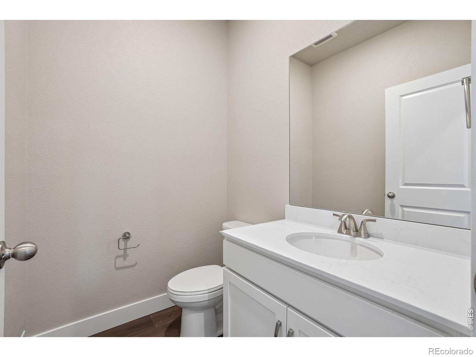
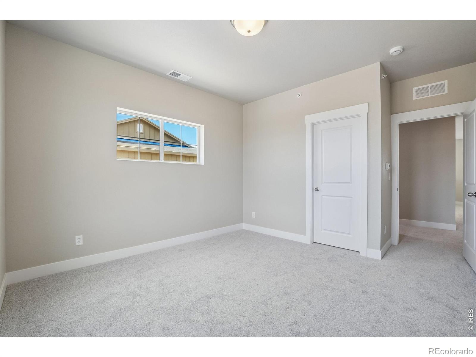
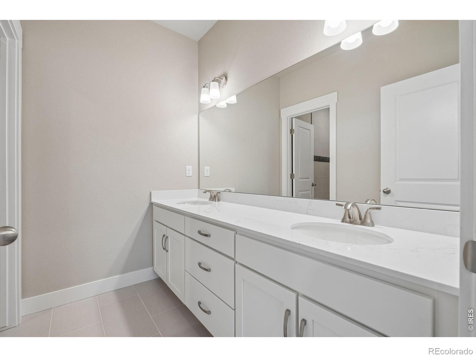
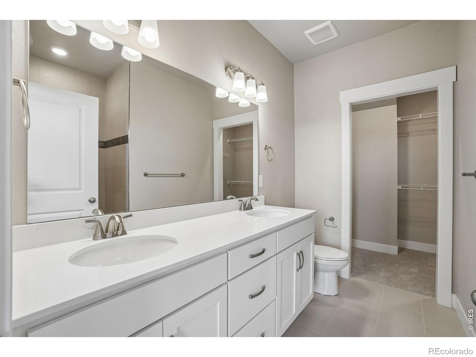
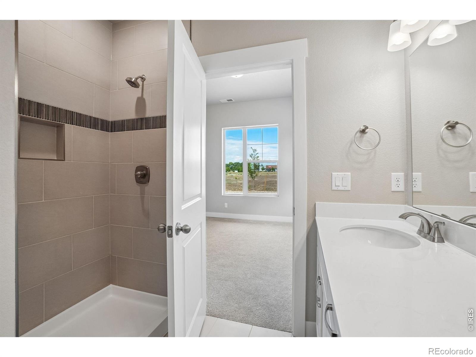
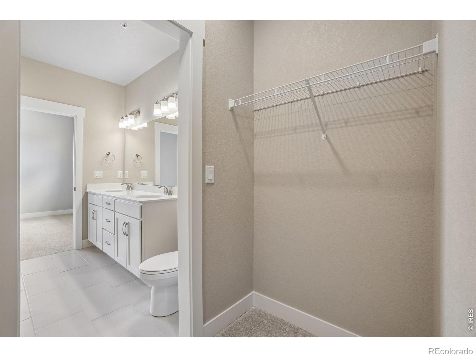
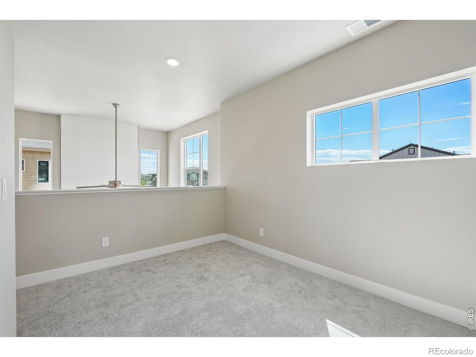
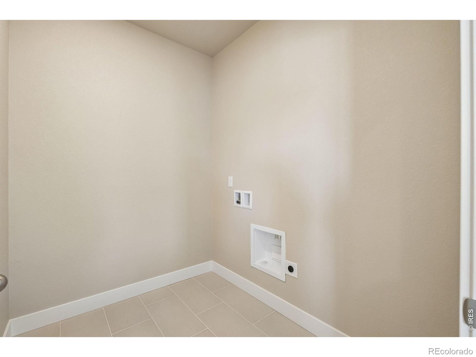
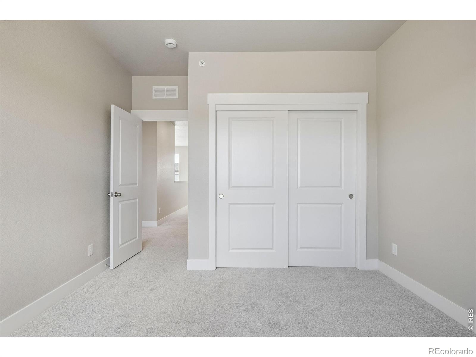
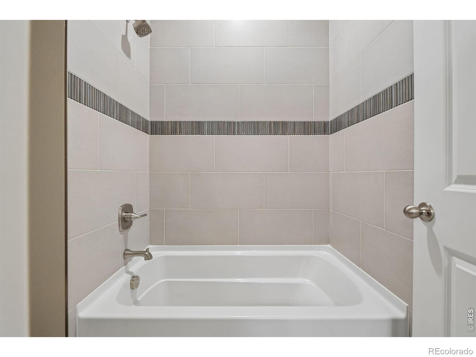
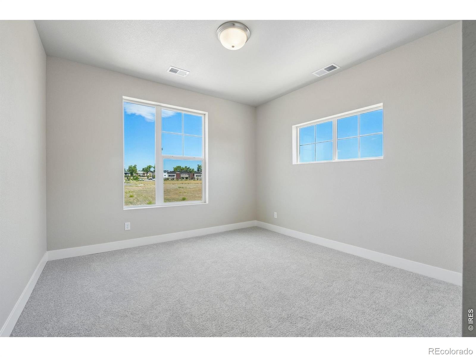
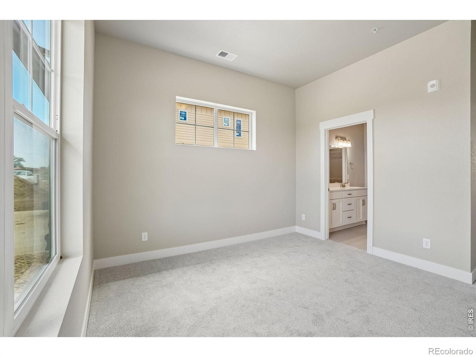
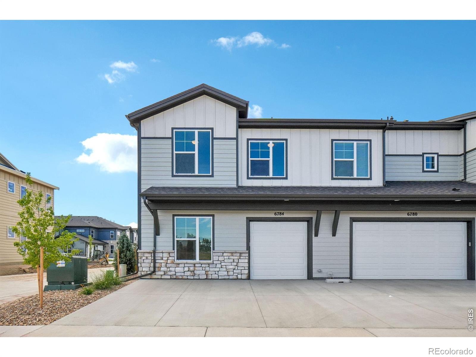
The Telluride features a main-floor primary bedroom, 1,700 sq ft finished, 3bd/2.5bath, 1-car attached garage. Bright, open floor plan w/ dining nook, quartz kitchen island, loft, gorgeous floor-to-ceiling tiled fireplace, covered & fenced porch & large windows throughout. Primary suite w/ dual vanity & walk-in closet. Luxury finishes include quartz counters, stainless appliances, GAS RANGE, tile surrounds, tankless water heater & high-efficiency furnace.
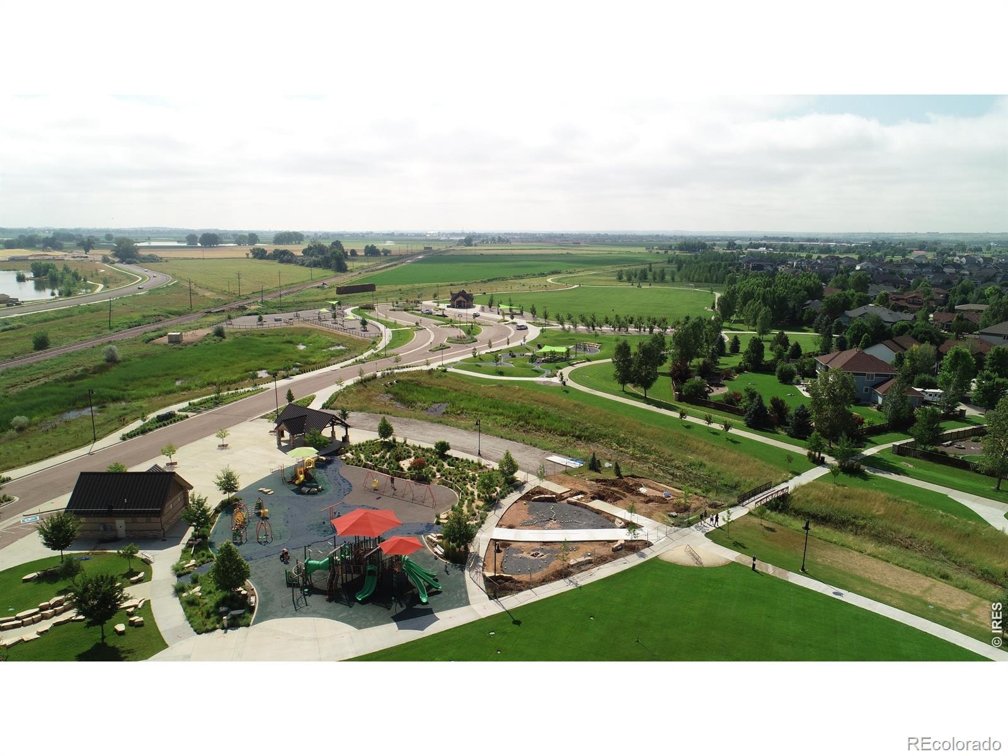
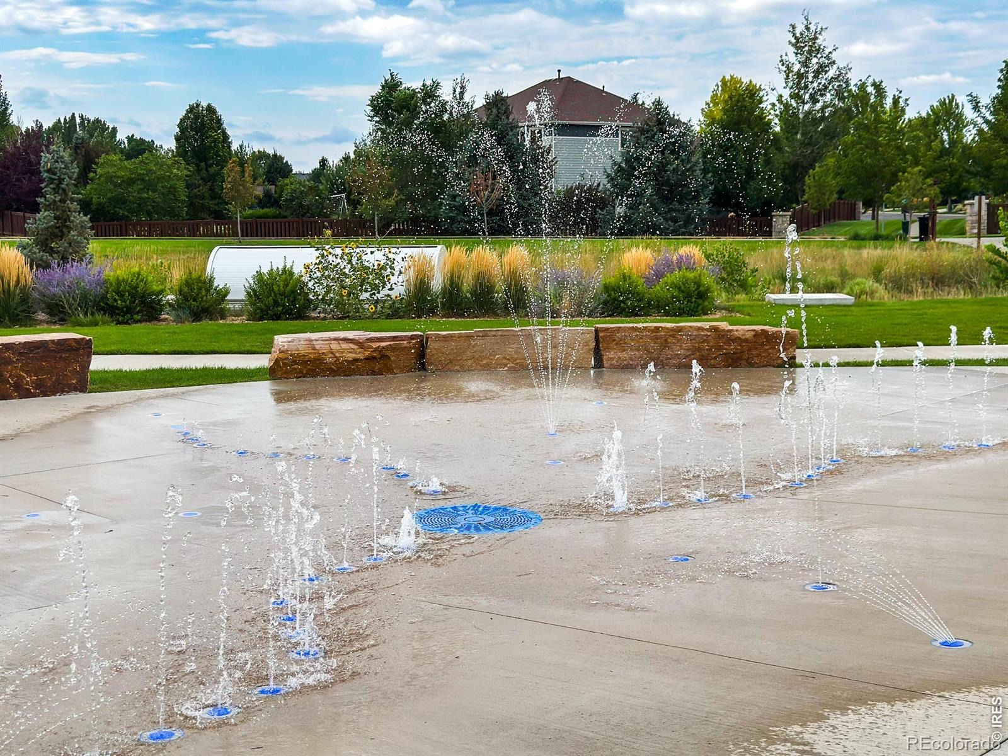
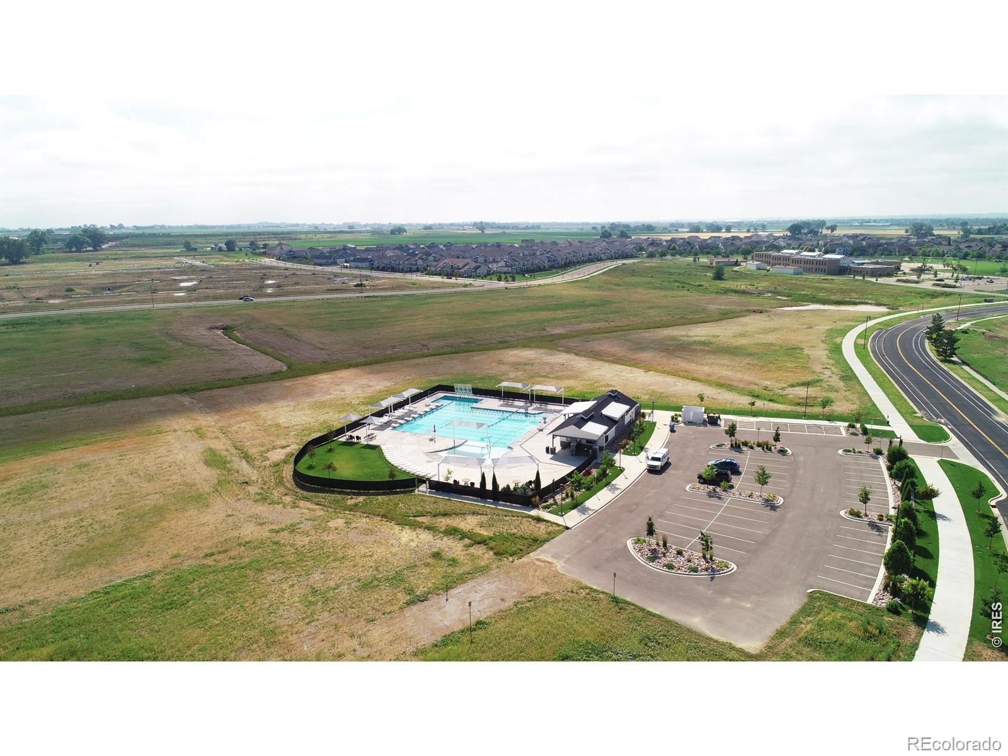
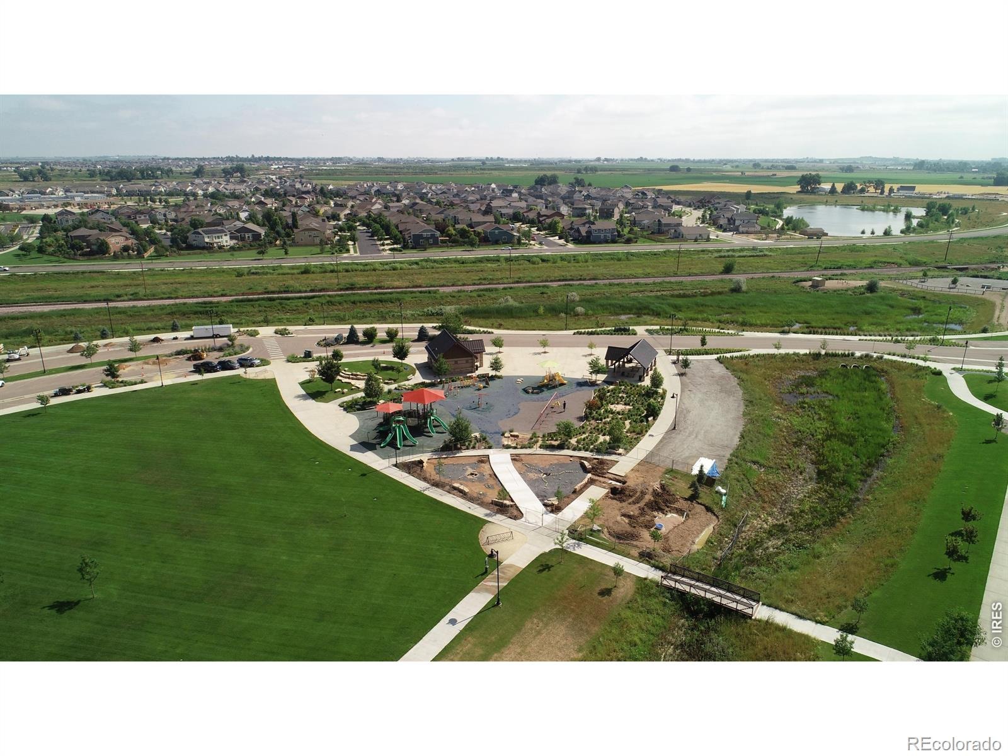
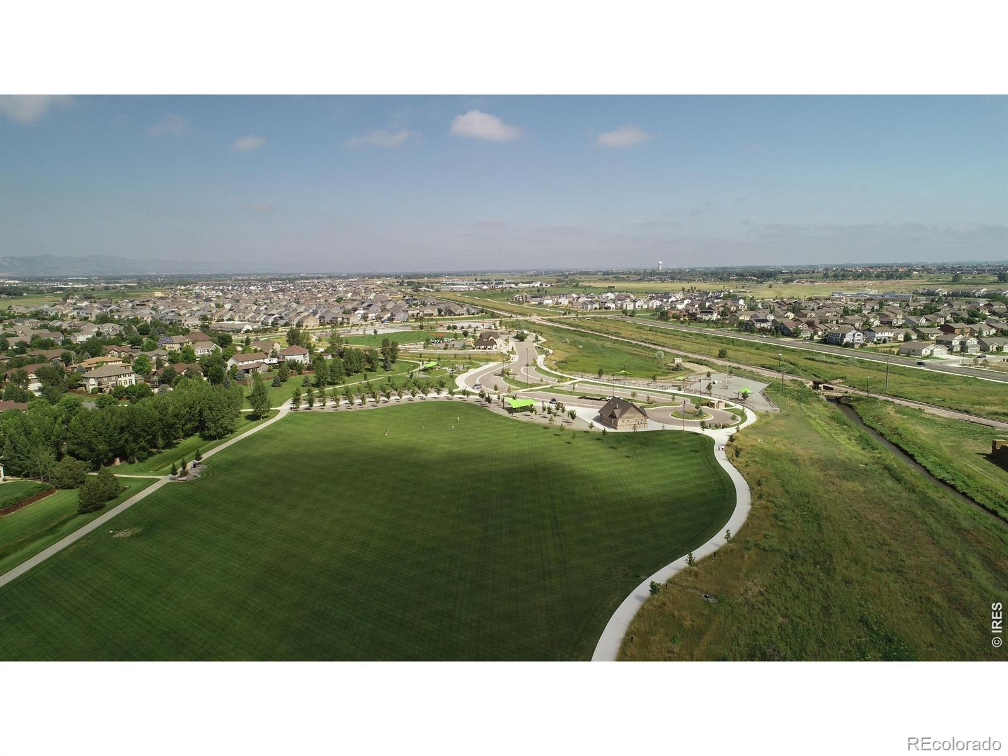
Community amenities include parks, trails, pickleball, basketball courts, splash pad & community pool. Across from Bethke Elementary. Easy access to I-25, shopping, dining, entertainment & medical. Metro District applies Annual fee $700 billed quarterly.
Ideal for first-time buyers, downsizers & investors. Pre-sale & move-in ready options available. Schedule your private tour & visit our model at 6838 Stonebrook Dr, Timnath CO 80547. Quality condominiums built by Landmark Homes, Northern Colorado's leading condo and townhome builder! Completion date may vary, call 970-682-7192 for construction updates.
290 days on market
Listed by Tamara Sherrill & Christopher Sherrill · RE/MAX Alliance-FTC Dwtn · 9704821781
Property Details
| Property Type | Residential |
| Sub Type | Townhouse |
| Status | Active |
| Price per Sq Ft | $302 |
| Subdivision | Timnath Ranch |
| MLS # | IR1050279 |
| Days on Market | 290 |
| Bedrooms | 3 |
| Full Baths | 1 |
| Half Baths | 1 |
| Three-Quarter Baths | 1 |
| Year Built | 2026 |
| HOA | Yes |
| HOA Fee | $300 |
| State | CO |
| County | Larimer |
| Zoning | RH |
| Interior Features | Kitchen Island, Open Floorplan, Pantry, Smart Thermostat |
| Heating | Forced Air |
| Cooling | Ceiling Fan(s) |
| Flooring | Vinyl |
| Appliances | Dishwasher, Disposal, Microwave, Oven |
| Garage | Yes |
| Garage Spaces | 1 |
| Roof | Composition |
| Basement | None |
| Levels | Two |
| Construction | Stone, Wood Siding |
| Sewer | Public Sewer |
| Water Source | Public |
Location
Price History
| Date | Event | Price |
|---|---|---|
| 10/7/2026 |
Price change Source: REcolorado® #IR1050279 |
$513,865 +4.3% $302/sqft |
| 1/26/2026 |
Listed for sale Source: REcolorado® #IR1050279 |
$492,755 $290/sqft |

Based on information submitted to the MLS GRID as of November 11, 2026 at 9:00 PM MST. All data is obtained from various sources and may not have been verified by broker or MLS GRID. Supplied Open House Information is subject to change without notice. All information should be independently reviewed and verified for accuracy. Properties may or may not be listed by the office/agent presenting the information.
Thank you — a Mont Haus broker will be in touch shortly.
For Mont Haus agents and staff. Sign in with your Mont Haus Microsoft account and the Agent Portal opens in a new tab.
Sign in with MicrosoftNo Microsoft account yet? Ask Nikki Boxer, who sets up portal access.