Residential · Active
Thornton, CO 80602
4 Beds · 4 Baths · 2,640 Sq Ft
$675,000
Single Family
Property Type
0.17 acres
Lot Size
2017
Year Built
$256
Price per Sq Ft
3
Parking Spaces
$47
HOA Fee
IR1052447
MLS #
About This Property
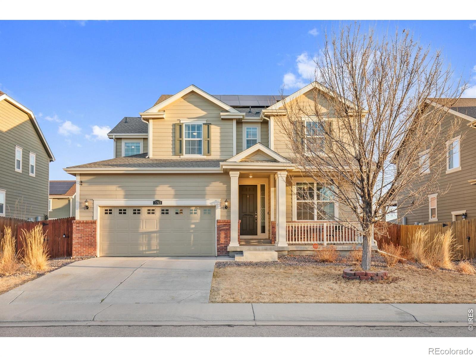
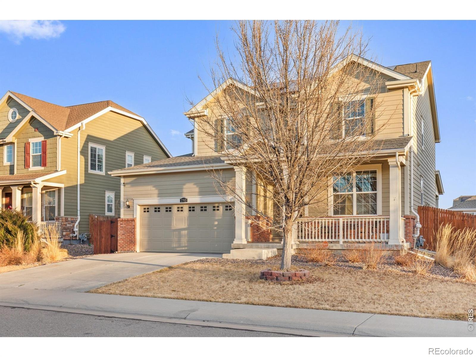
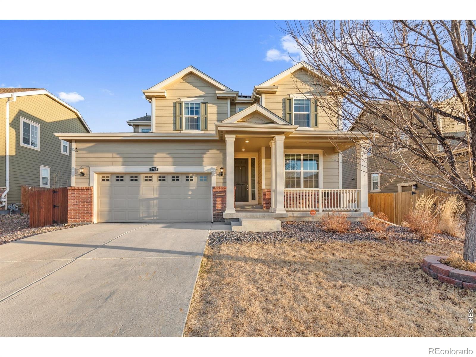
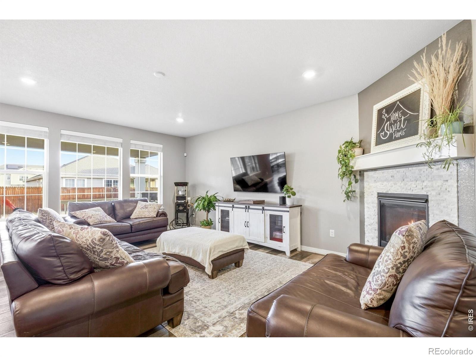
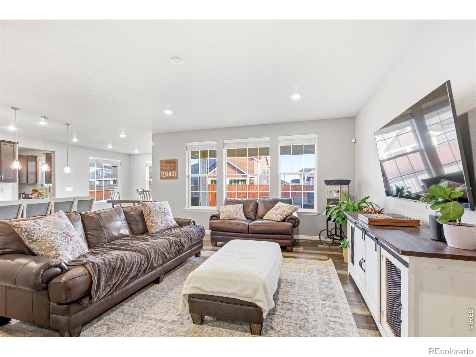
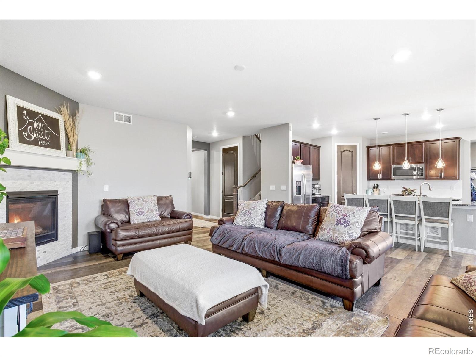
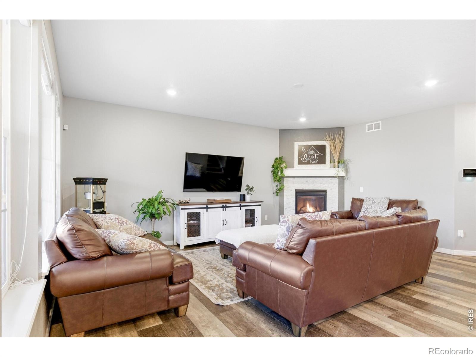
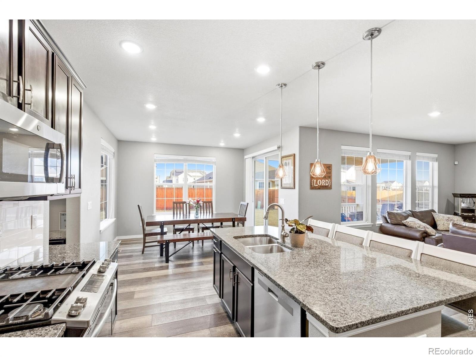
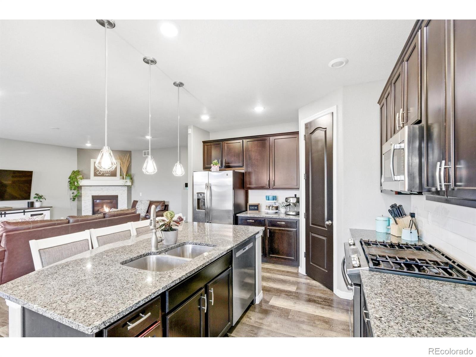
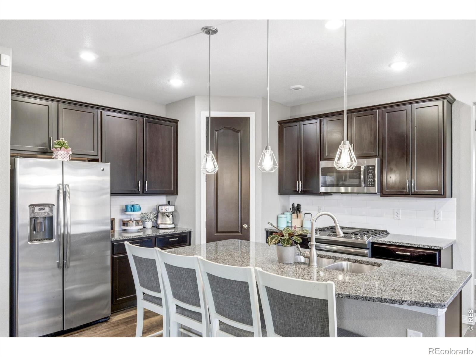
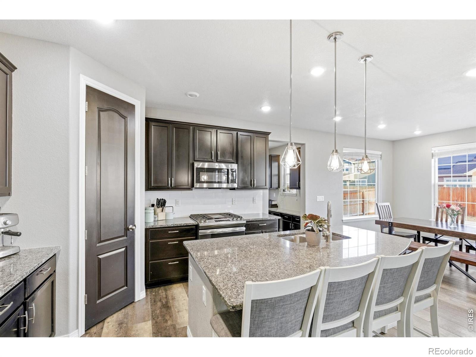
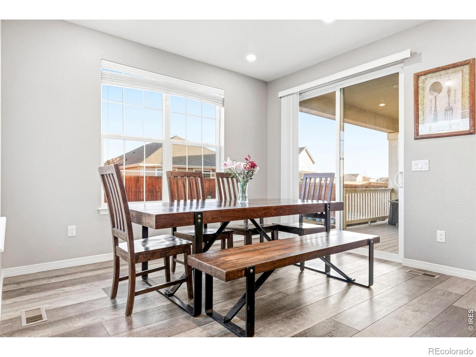
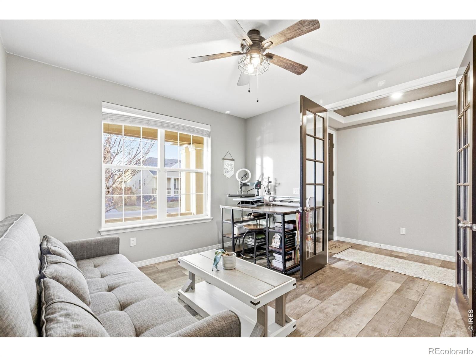
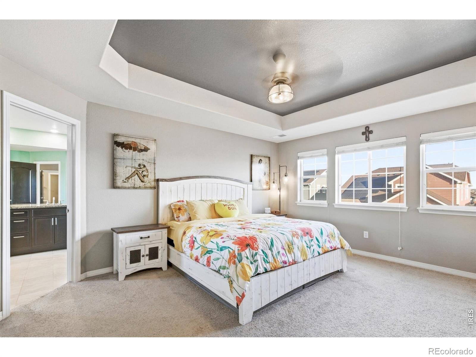
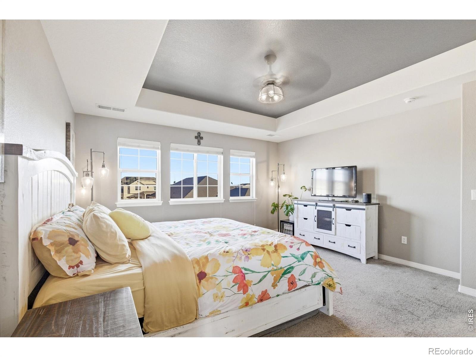
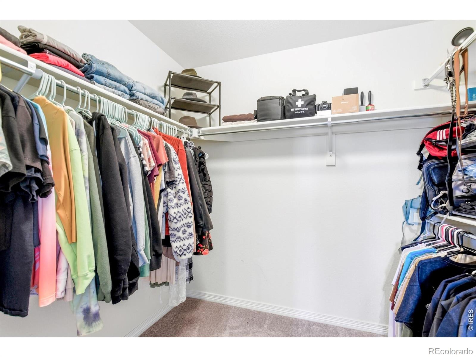
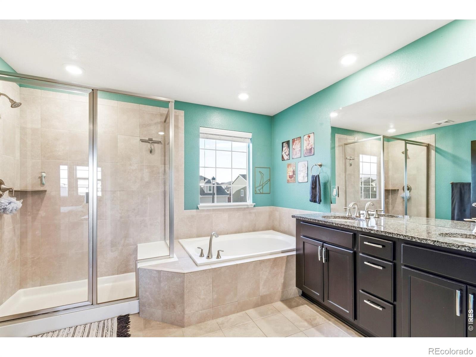
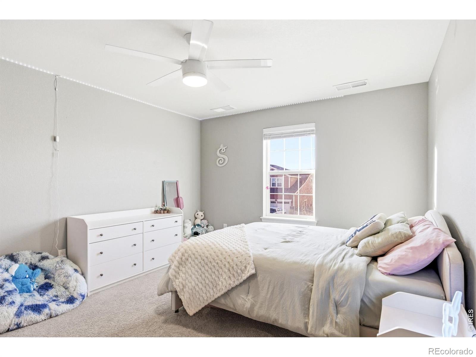
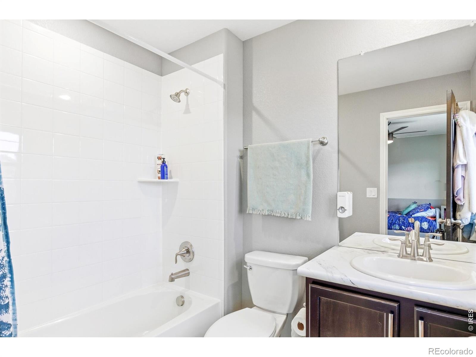
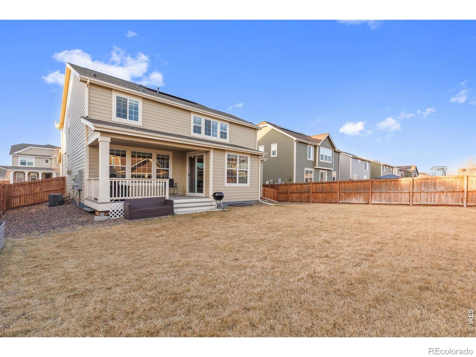
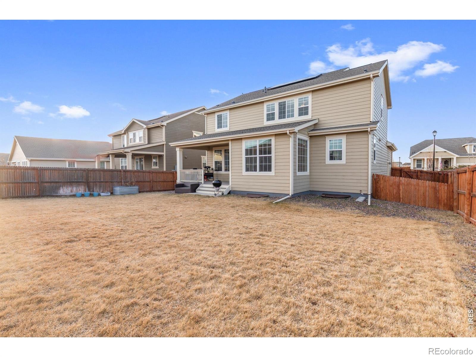
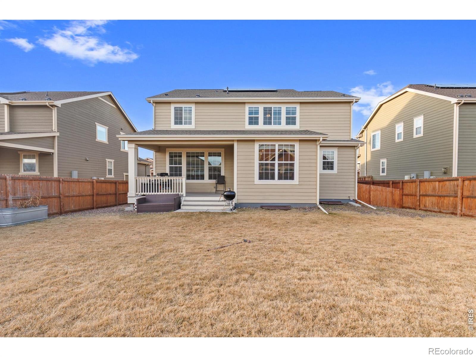
BACK ON THE MARKET AT NO FAULT OF THE SELLER!! Discover your dream home in this stunning 4-bedroom, 4-bath, 2-story home that offers 3,864 sqft of luxurious living space. Featuring an open floor plan filled with natural sunlight, a study/office next to the mud room, a gourmet kitchen with granite countertops, stainless steel appliances, a large island with a breakfast nook, and a separate dining room, this home is perfect for entertaining. The cozy family room includes a fireplace, while upstairs, you will find the spacious primary suite that boasts a spa-like 5-piece bath and walk-in closet, granite countertops and a soaker tub.
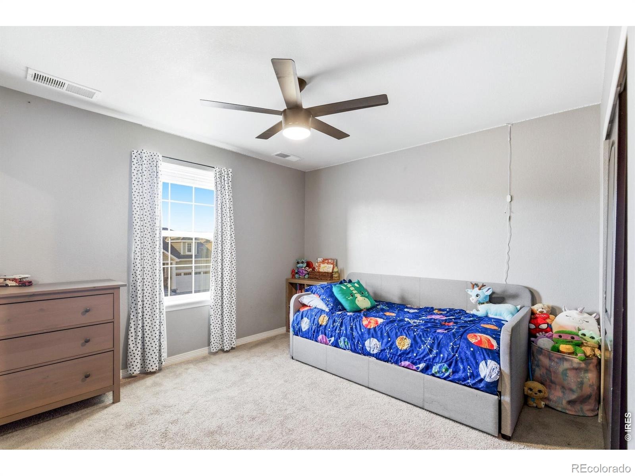
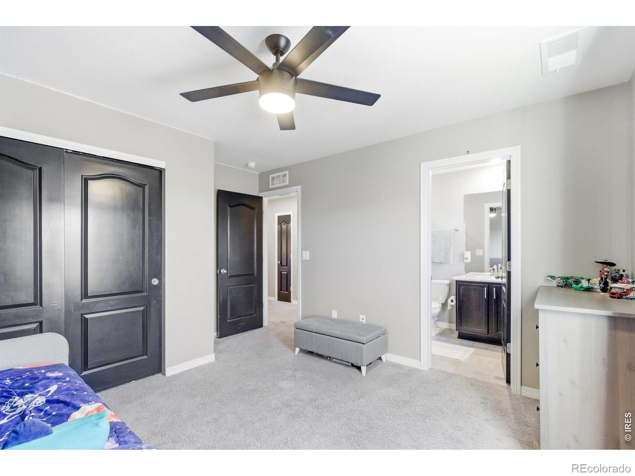
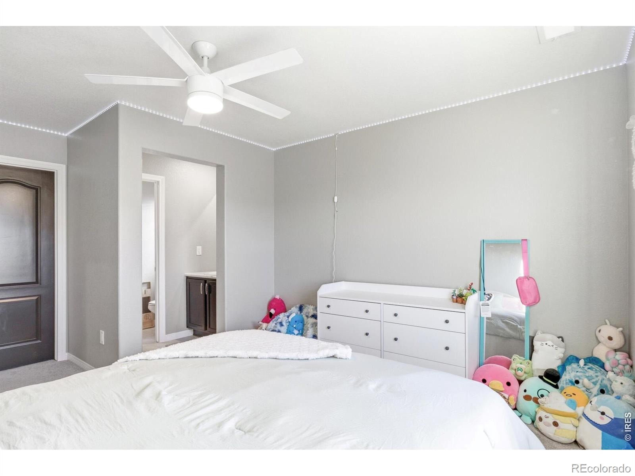
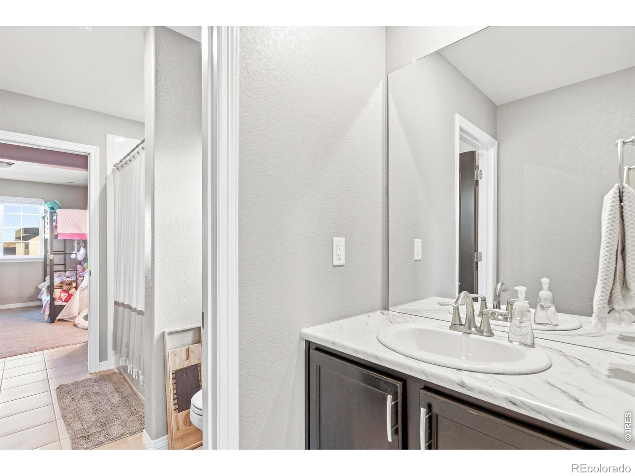
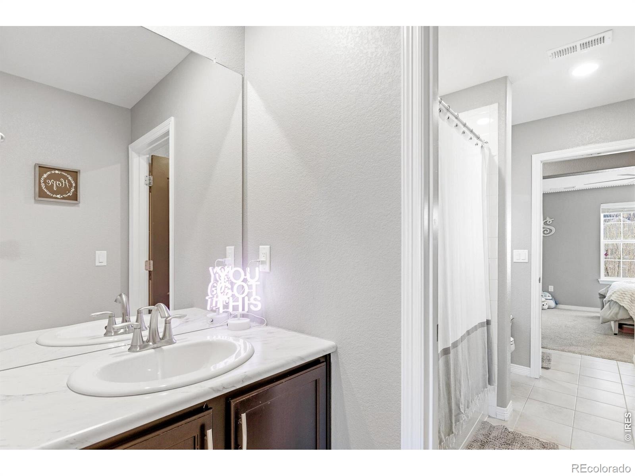
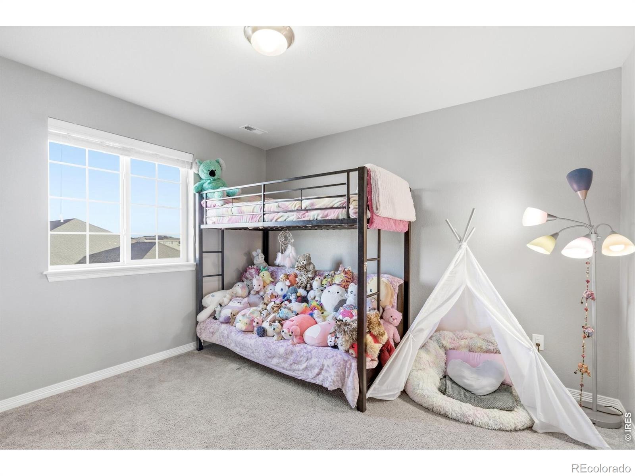
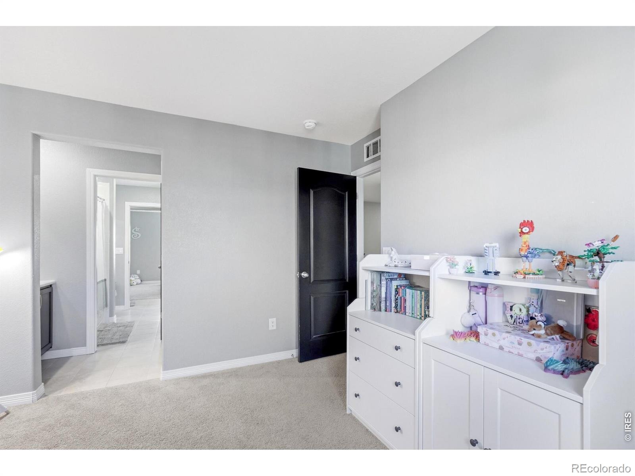
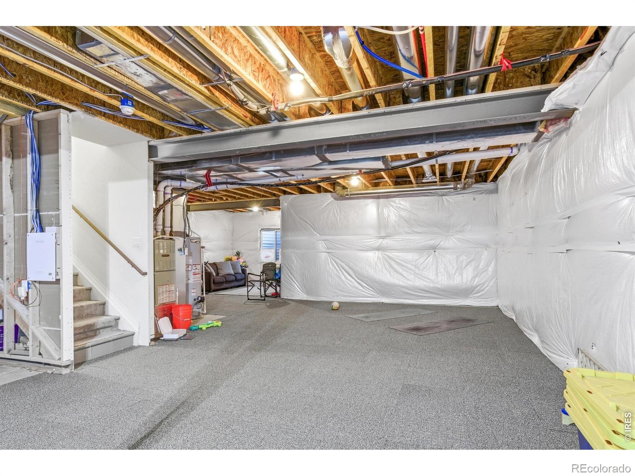
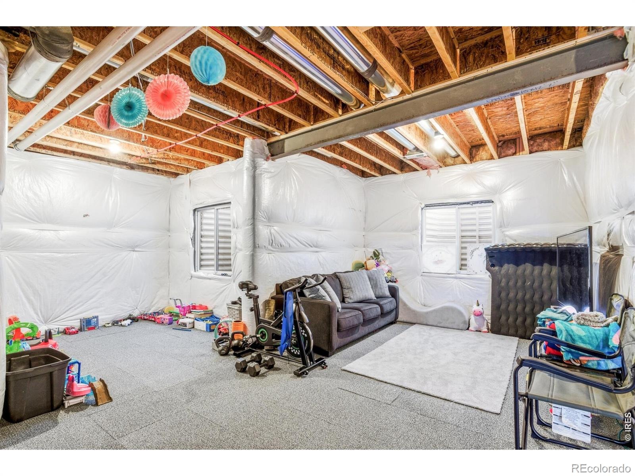
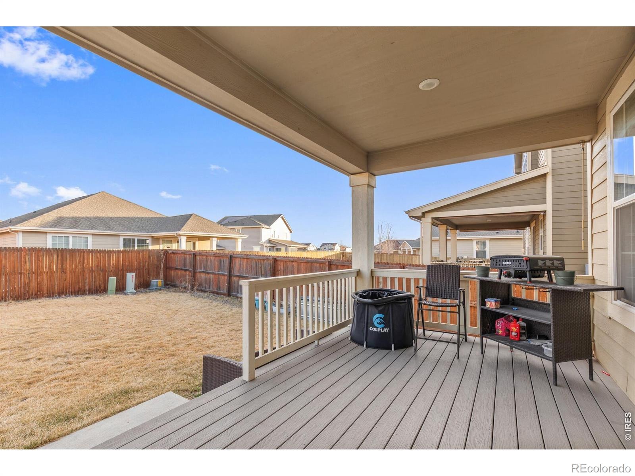
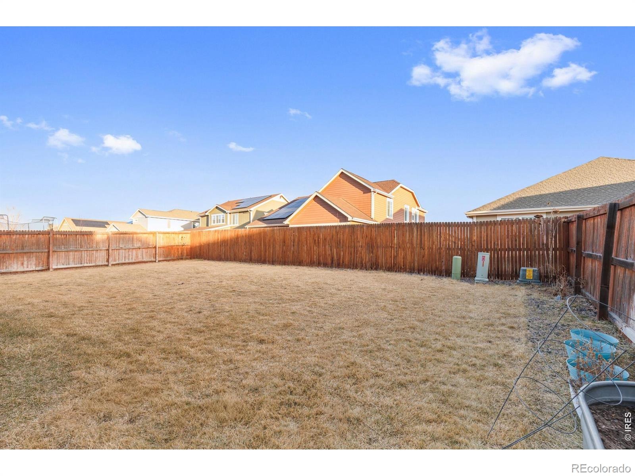
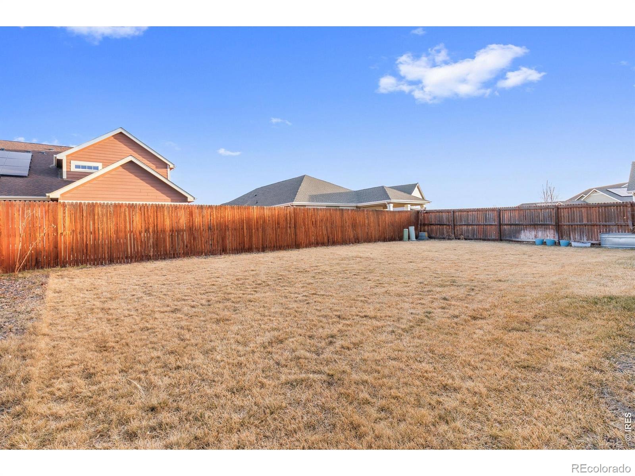
The second bedroom features its own en-suite bathroom, and the two additional bedrooms connect through a shared bathroom. The laundry room is also upstairs. With a covered patio, large backyard, a 3-car tandem garage, and an unfinished basement, there's plenty of room for convenience and customization. Located near shopping, golfing, dining, and with easy access to I-25, E470, and the airport, this property is an opportunity you won't want to miss! Take advantage of the solar panels!
256 days on market
Listed by Liberty Montes · eXp - Greeley · 9703010266
Property Details
| Property Type | Residential |
| Sub Type | Single Family Residence |
| Status | Active |
| Price per Sq Ft | $256 |
| Subdivision | Morrison |
| MLS # | IR1052447 |
| Days on Market | 256 |
| Bedrooms | 4 |
| Full Baths | 3 |
| Half Baths | 1 |
| Year Built | 2017 |
| Lot Size (Sq Ft) | 7,200 |
| Acres | 0.17 |
| HOA | Yes |
| HOA Fee | $47 |
| Annual Taxes | $7,052 |
| State | CO |
| County | Adams |
| Zoning | SFR |
| Interior Features | Eat-in Kitchen, Kitchen Island, Open Floorplan, Pantry, Walk-In Closet(s), Five Piece Bath, Jack & Jill Bath |
| Heating | Forced Air |
| Cooling | Central Air |
| Flooring | Tile |
| Fireplace Features | Gas |
| Appliances | Dishwasher, Disposal, Dryer, Microwave, Oven, Refrigerator, Washer |
| Garage | Yes |
| Garage Spaces | 3 |
| Parking Features | Tandem |
| Roof | Composition |
| Basement | Full, Unfinished |
| Lot Features | Sprinklers In Front, Flood Zone |
| Levels | Two |
| Construction | Wood Siding |
| Sewer | Public Sewer |
| Water Source | Public |
Location
Price History
| Date | Event | Price |
|---|---|---|
| 11/4/2026 |
Back on market Source: REcolorado® #3395377 |
— |
| 11/4/2026 |
Price change Source: REcolorado® #3395377 |
$675,000 $256/sqft |
| 11/4/2026 |
Back on market Source: REcolorado® #IR1052447 |
— |
| 11/4/2026 |
Price change Source: REcolorado® #IR1052447 |
$675,000 $256/sqft |
| 8/22/2026 |
Active Under Contract Source: REcolorado® #IR1052447 |
— |
| 3/8/2026 |
Listed for sale Source: REcolorado® #3395377 |
$675,000 -3.6% $256/sqft |
| 2/26/2026 |
Listed for sale Source: REcolorado® #IR1052447 |
$700,000 $265/sqft |

Based on information submitted to the MLS GRID as of November 9, 2026 at 4:10 AM MST. All data is obtained from various sources and may not have been verified by broker or MLS GRID. Supplied Open House Information is subject to change without notice. All information should be independently reviewed and verified for accuracy. Properties may or may not be listed by the office/agent presenting the information.
Thank you — a Mont Haus broker will be in touch shortly.
For Mont Haus agents and staff. Sign in with your Mont Haus Microsoft account and the Agent Portal opens in a new tab.
Sign in with MicrosoftNo Microsoft account yet? Ask Nikki Boxer, who sets up portal access.