Residential · Active
Fort Collins, CO 80525
2 Beds · 3 Baths · 1,352 Sq Ft
$598,000
Condominium
Property Type
2006
Year Built
$442
Price per Sq Ft
2
Parking Spaces
$503
HOA Fee
IR1052650
MLS #
About This Property
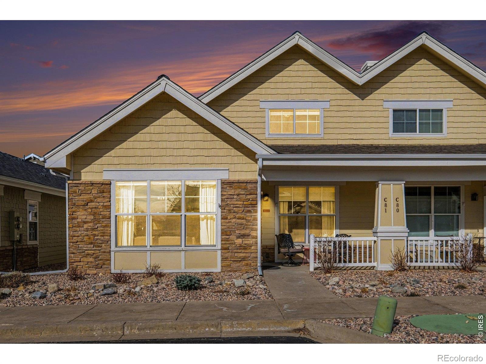
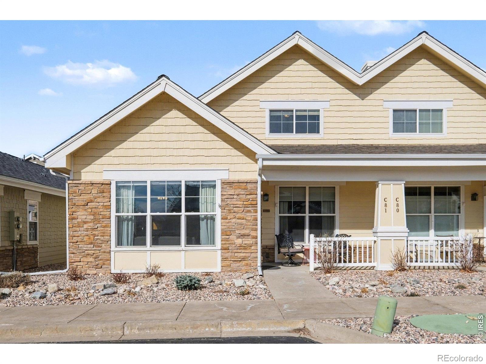
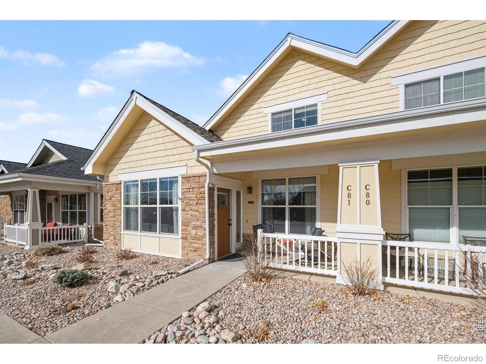
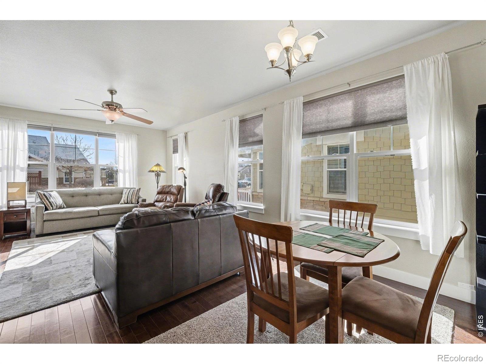
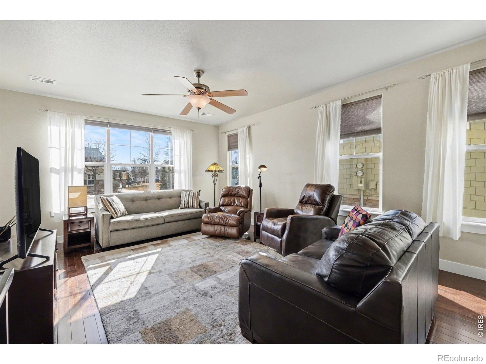
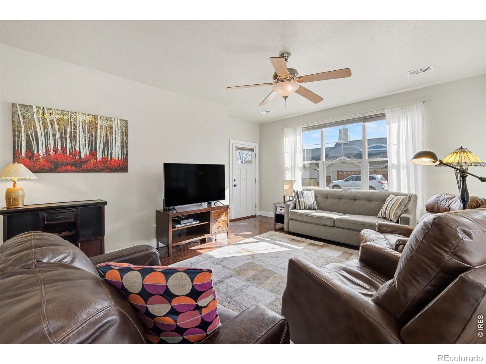
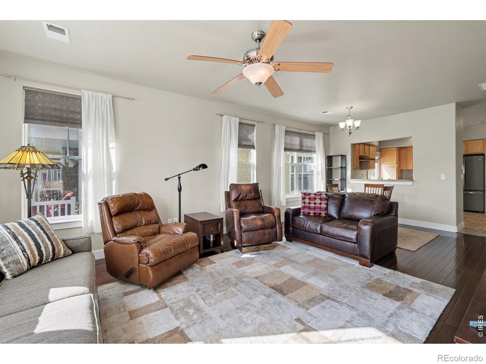
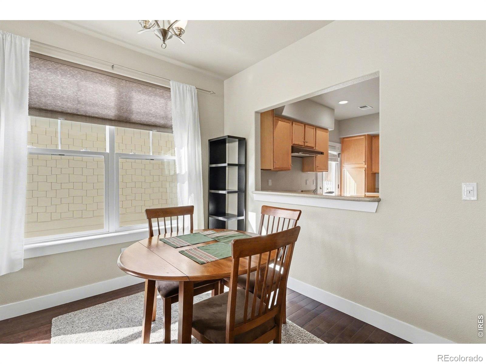
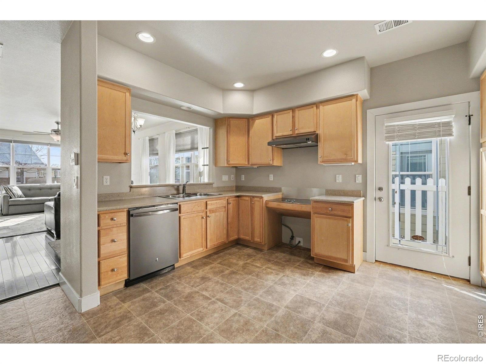
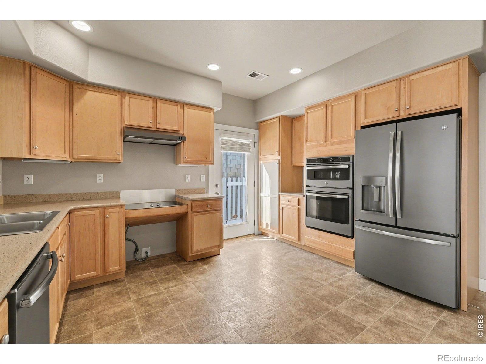
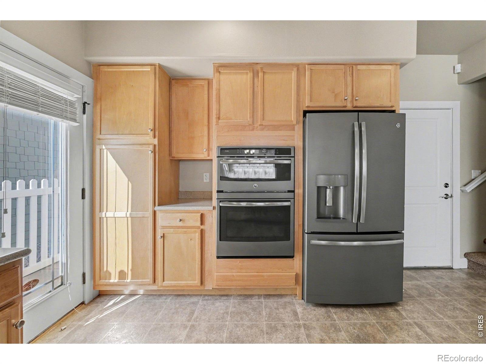
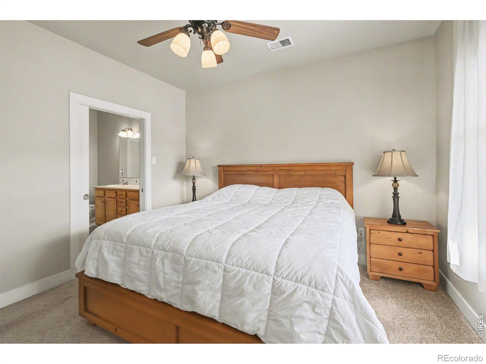
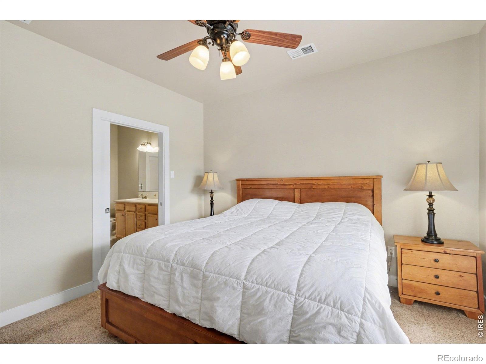
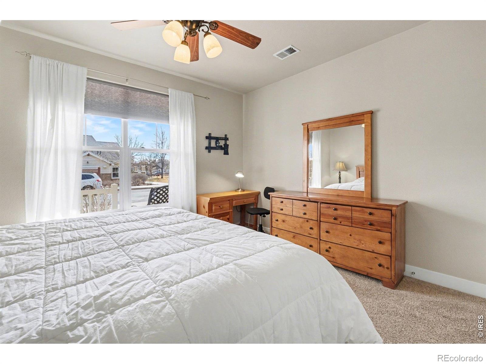
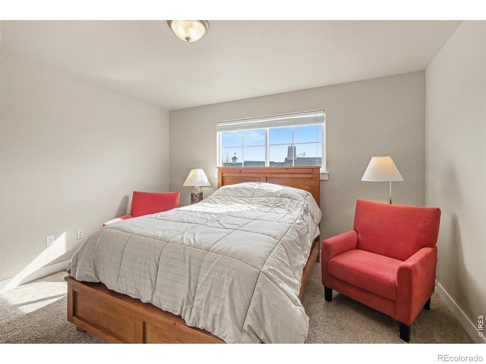
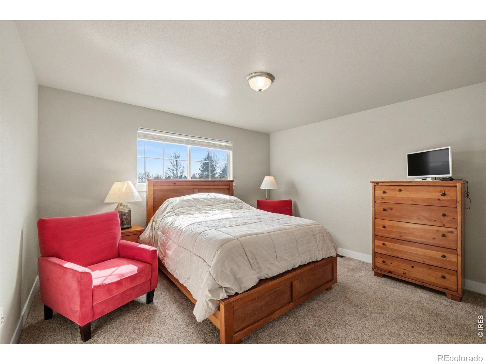
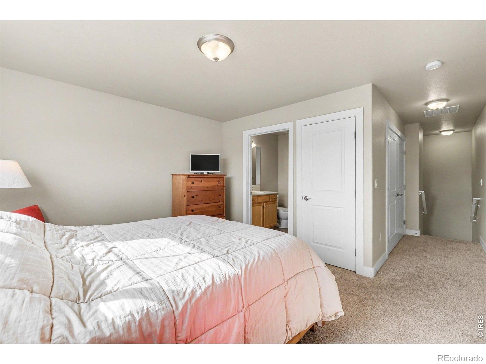
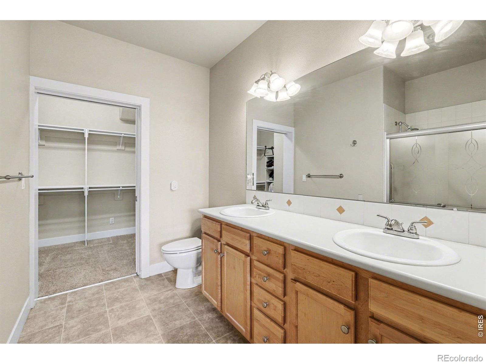
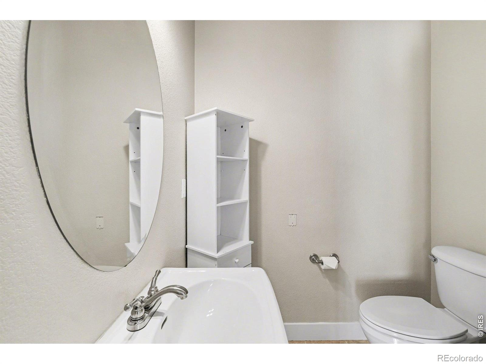
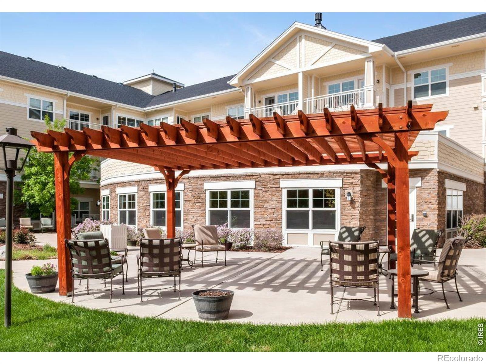
This beautifully maintained two-story cottage at MacKenzie Place is located in the heart of Fort Collins in a 55+ community. This 2-bedroom, 2.5-bath home features an open floor plan filled with natural light and a spacious living area ideal for everyday living. Wood floors, upgraded black stainless steel appliances, and convenient main-level laundry add style and function, while pride of ownership throughout makes this home truly move-in ready. Thoughtful accessibility features include wider hallways and doorways, a lowered stovetop with open space below, a disposal switch under the kitchen sink, and a lower front door peephole.
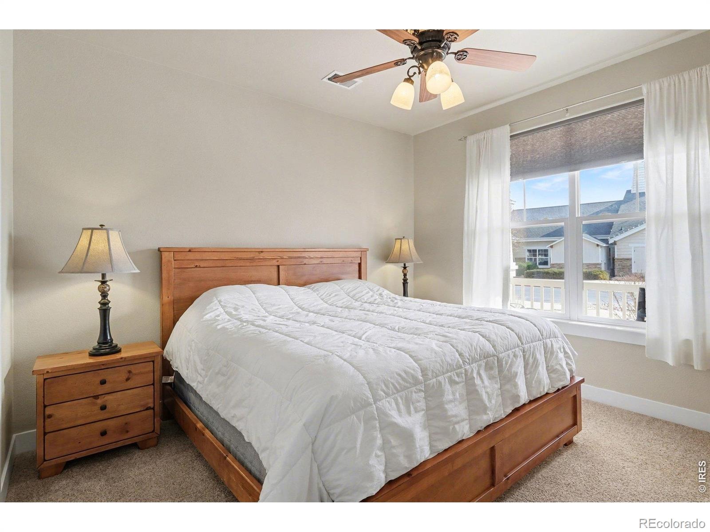
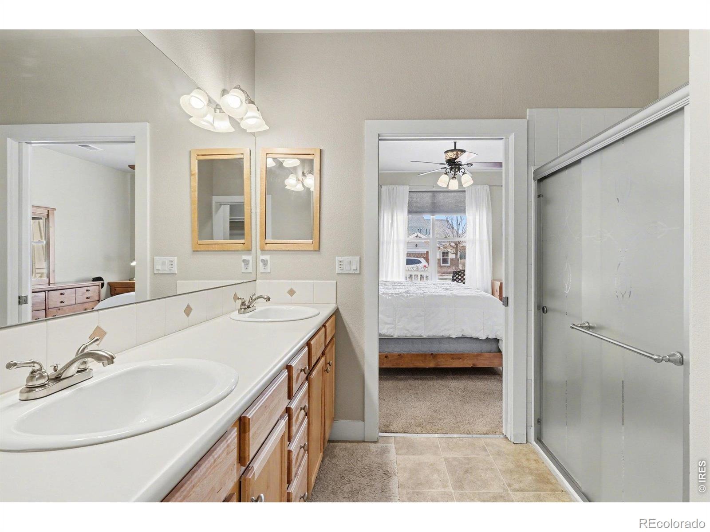
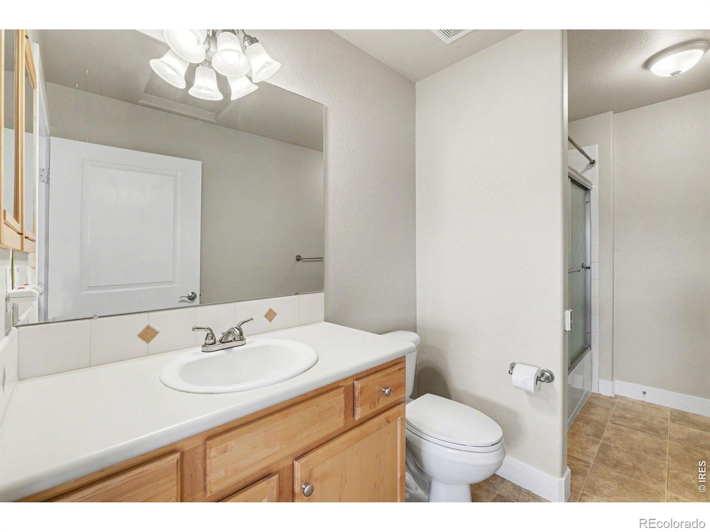
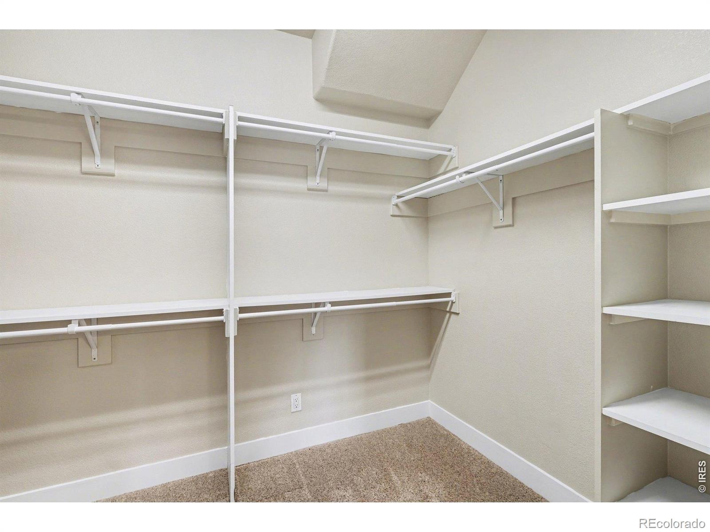
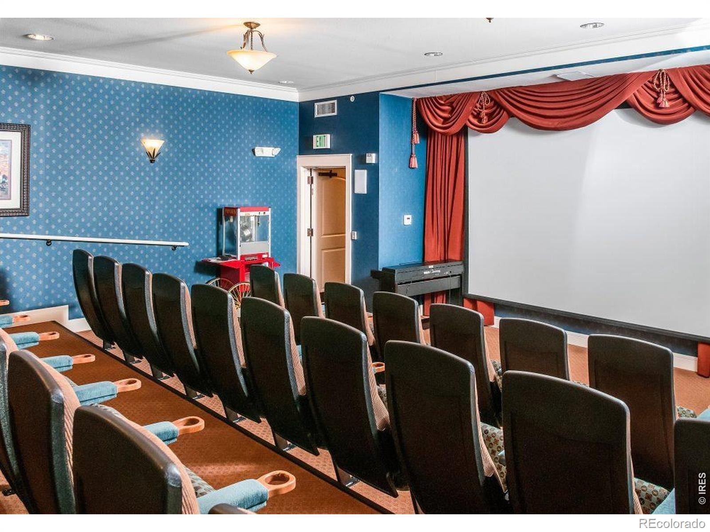
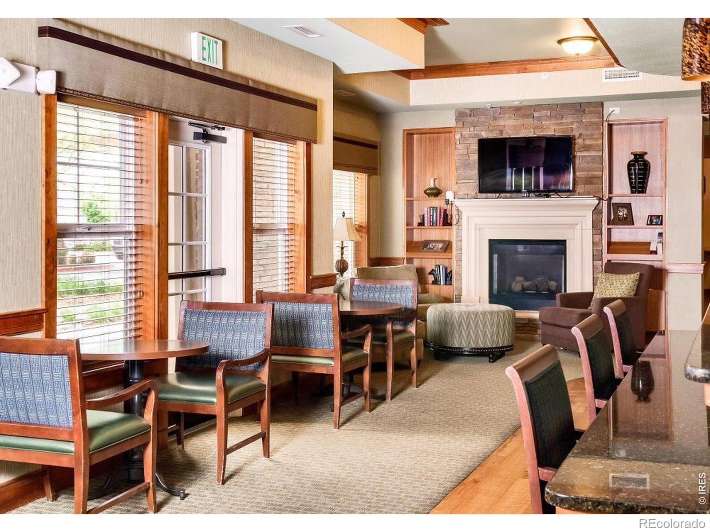
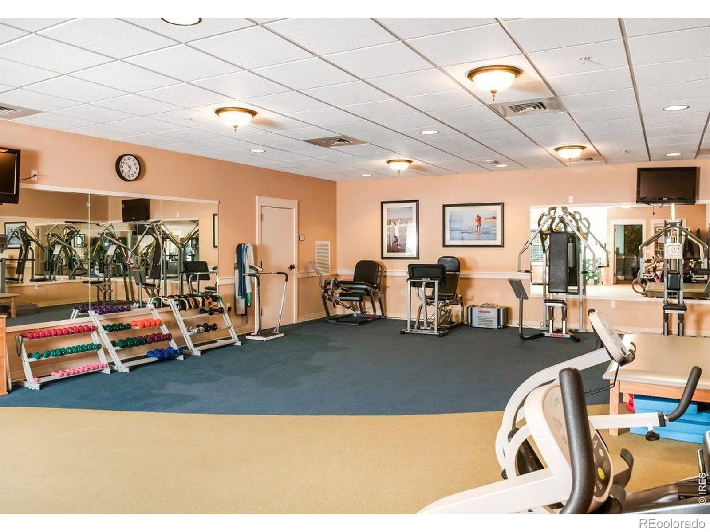
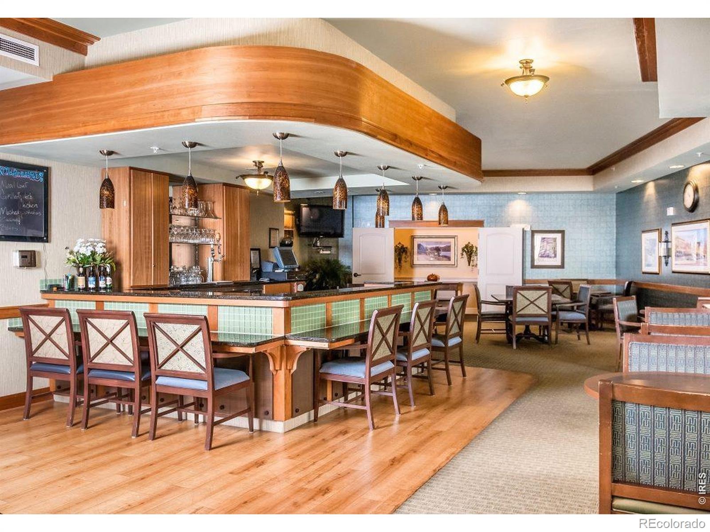
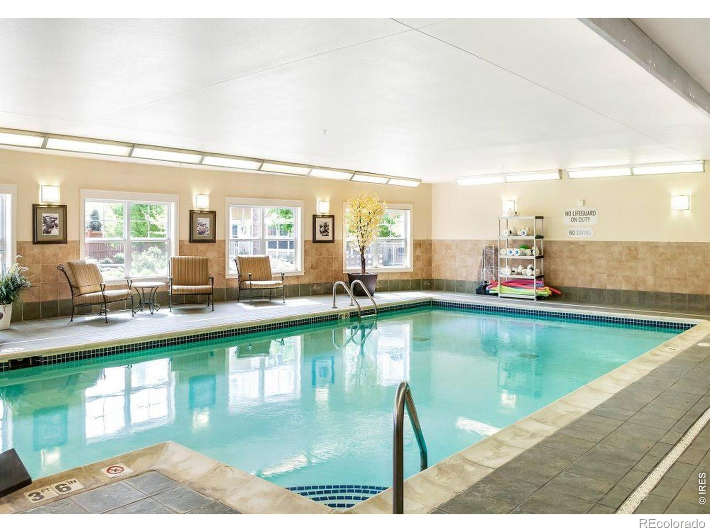
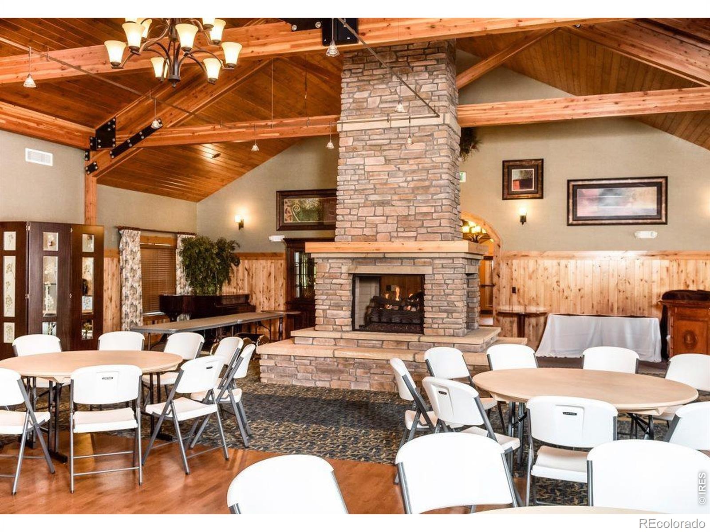
The primary suite offers a large walk-in closet and a stepless entry shower with an upgraded glass enclosure. A rare upstairs suite provides flexible space for a second bedroom, guest area, or hobbies, along with an additional full bathroom. Enjoy relaxing on the private back patio or taking advantage of the nearby clubhouse. Community amenities include a theater, pool, fitness center, restaurant, and pub.
Conveniently located near shopping, medical offices, public transportation, and with easy access to I-25, this home offers comfort, convenience, and a vibrant community setting.
256 days on market
Listed by Sarah Schilz · RE/MAX Advanced Inc. · 9708170906
Property Details
| Property Type | Residential |
| Sub Type | Condominium |
| Status | Active |
| Price per Sq Ft | $442 |
| Subdivision | Mackenzie Place Oakridge Condos Supp 2 Ftc |
| MLS # | IR1052650 |
| Days on Market | 256 |
| Bedrooms | 2 |
| Full Baths | 1 |
| Half Baths | 1 |
| Three-Quarter Baths | 1 |
| Year Built | 2006 |
| HOA | Yes |
| HOA Fee | $503 |
| Annual Taxes | $2,881 |
| State | CO |
| County | Larimer |
| Zoning | HC |
| Interior Features | Open Floorplan, Walk-In Closet(s) |
| Heating | Forced Air |
| Cooling | Ceiling Fan(s), Central Air |
| Flooring | Wood |
| Appliances | Dishwasher, Disposal, Dryer, Microwave, Oven, Refrigerator, Washer |
| Exterior Features | Spa/Hot Tub |
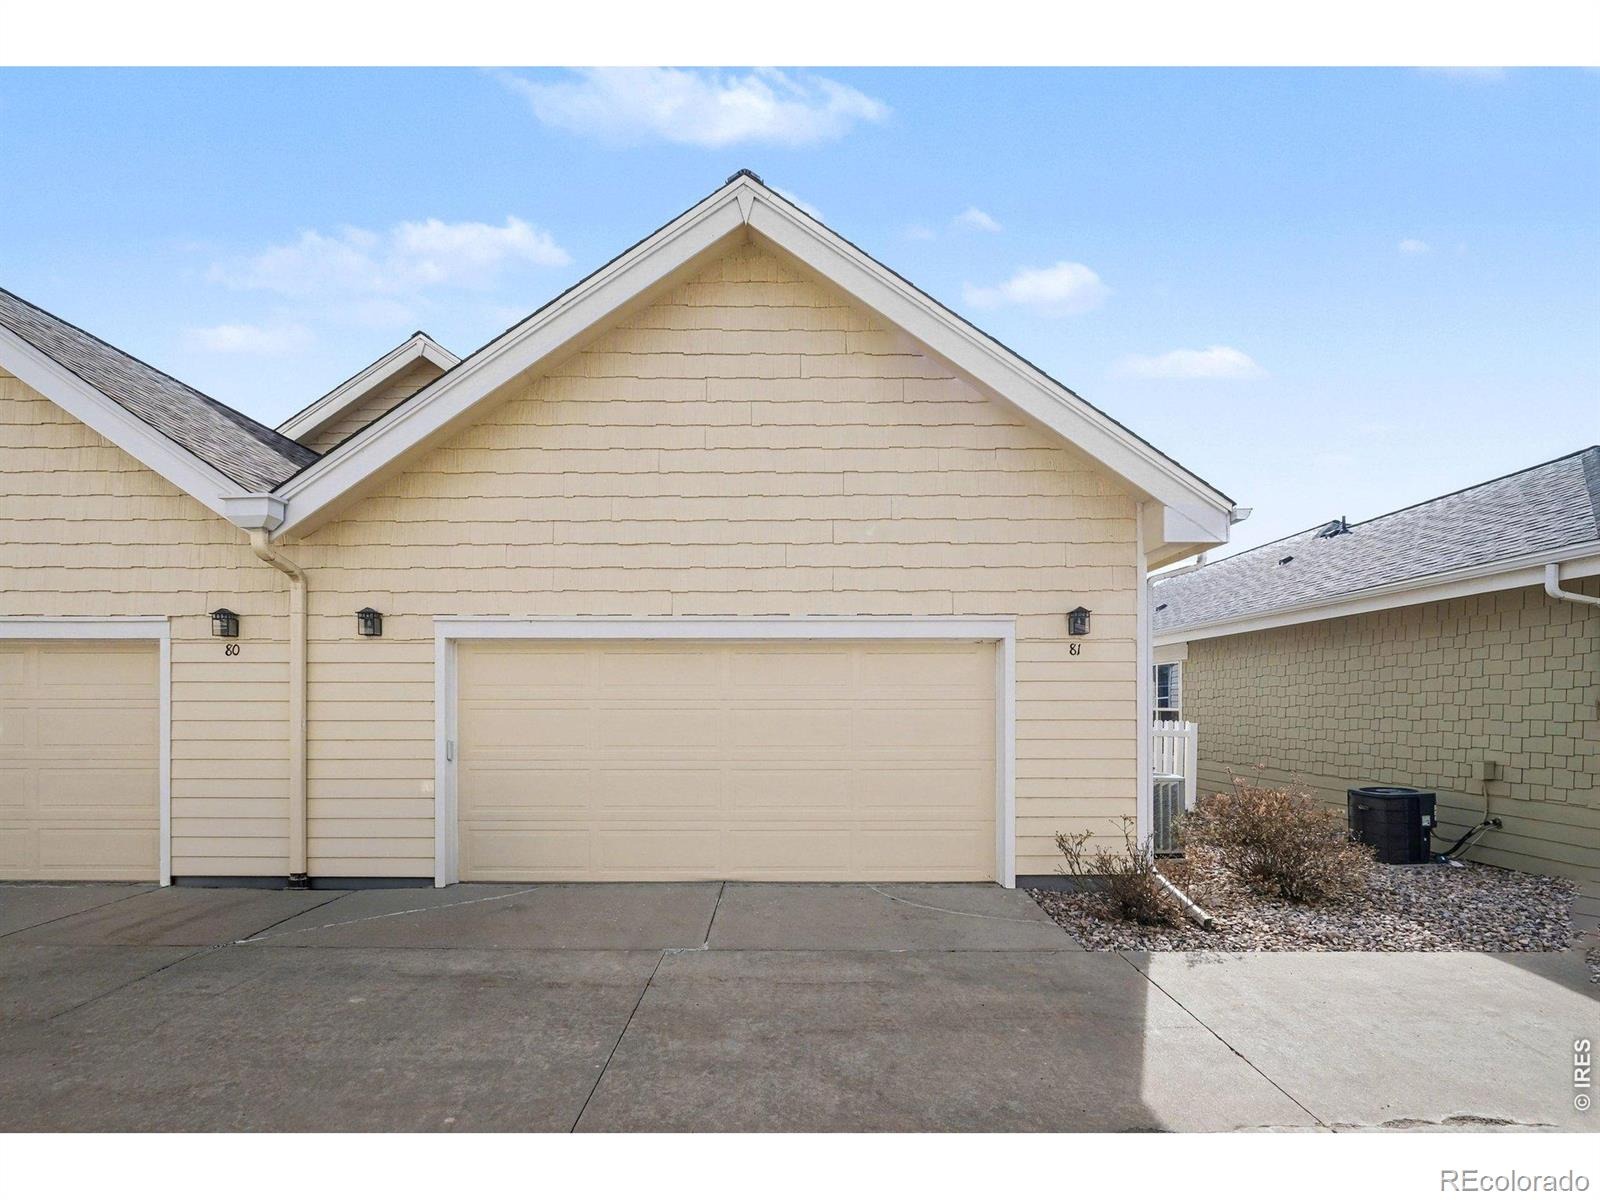
| Garage | Yes |
| Garage Spaces | 2 |
| Roof | Composition |
| Basement | None |
| Lot Features | Level |
| Levels | Two |
| Construction | Wood Siding |
| Sewer | Public Sewer |
| Water Source | Public |
Location
Price History
| Date | Event | Price |
|---|---|---|
| 2/27/2026 |
Listed for sale Source: REcolorado® #IR1052650 |
$598,000 $442/sqft |

Based on information submitted to the MLS GRID as of November 10, 2026 at 10:14 AM MST. All data is obtained from various sources and may not have been verified by broker or MLS GRID. Supplied Open House Information is subject to change without notice. All information should be independently reviewed and verified for accuracy. Properties may or may not be listed by the office/agent presenting the information.
Thank you — a Mont Haus broker will be in touch shortly.
For Mont Haus agents and staff. Sign in with your Mont Haus Microsoft account and the Agent Portal opens in a new tab.
Sign in with MicrosoftNo Microsoft account yet? Ask Nikki Boxer, who sets up portal access.