Residential · Active
Niwot, CO 80503
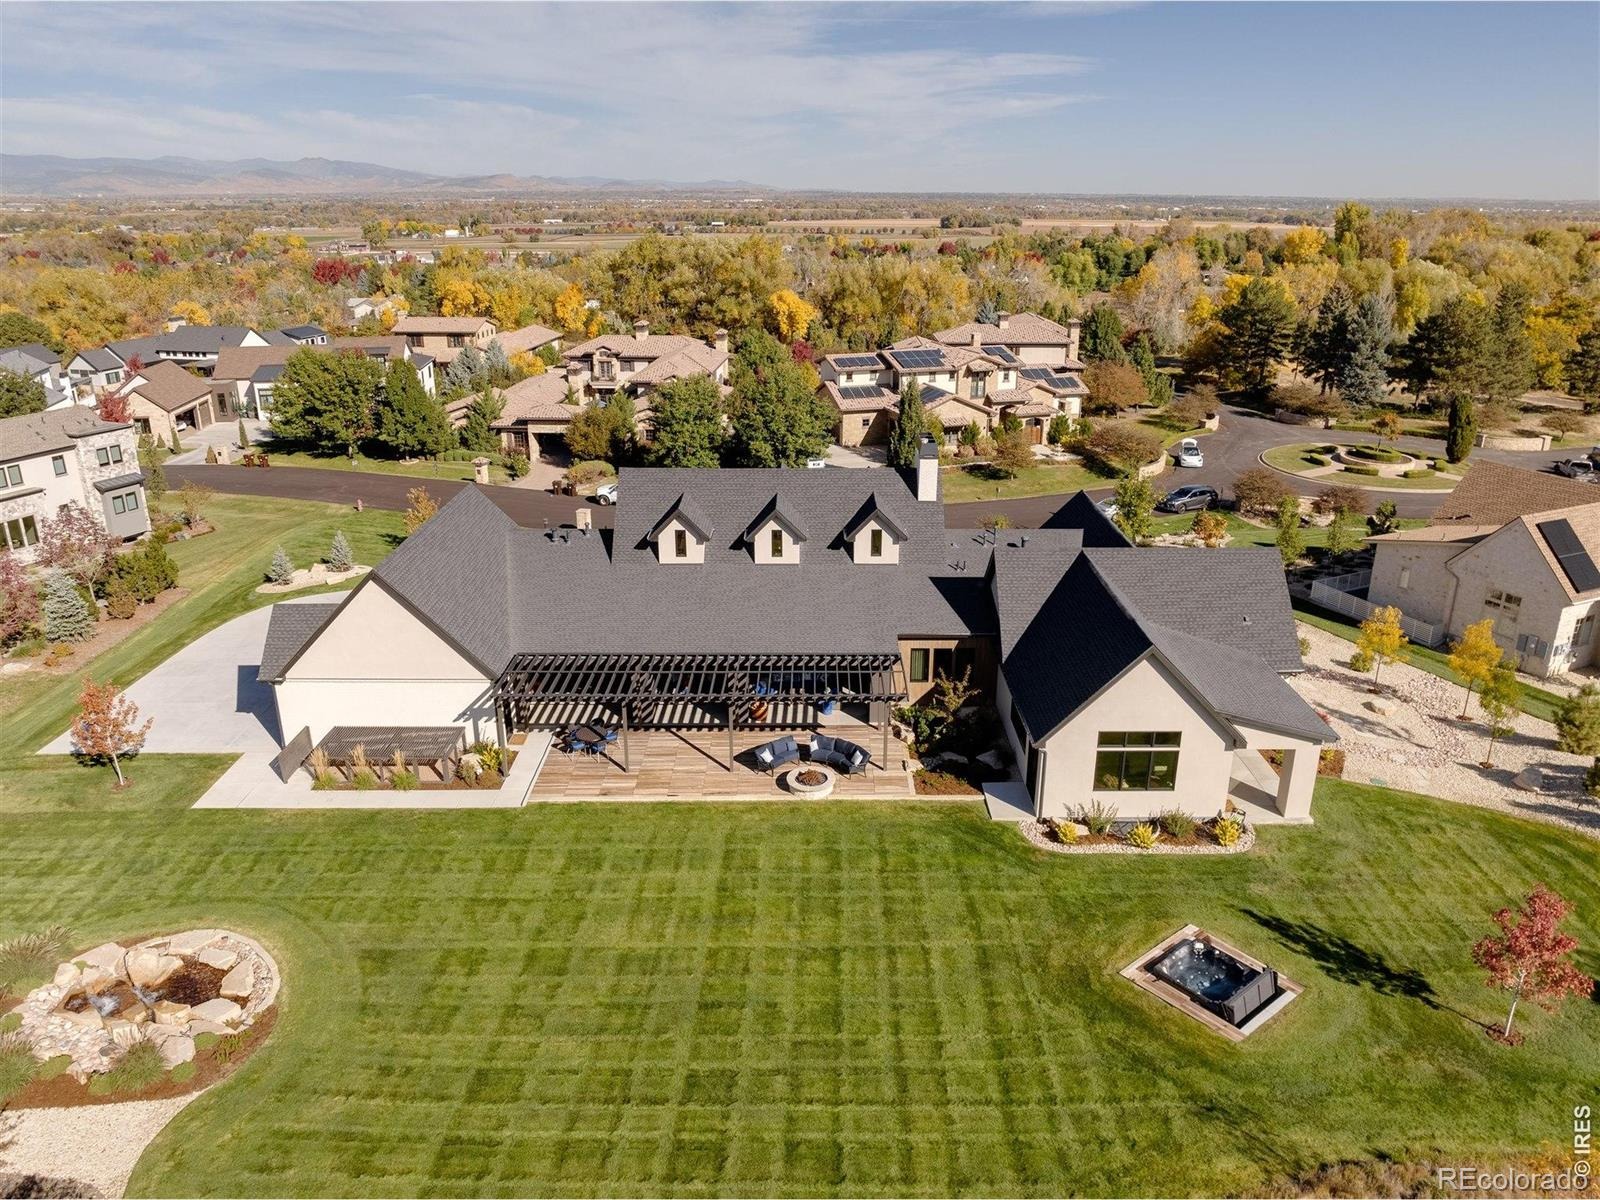
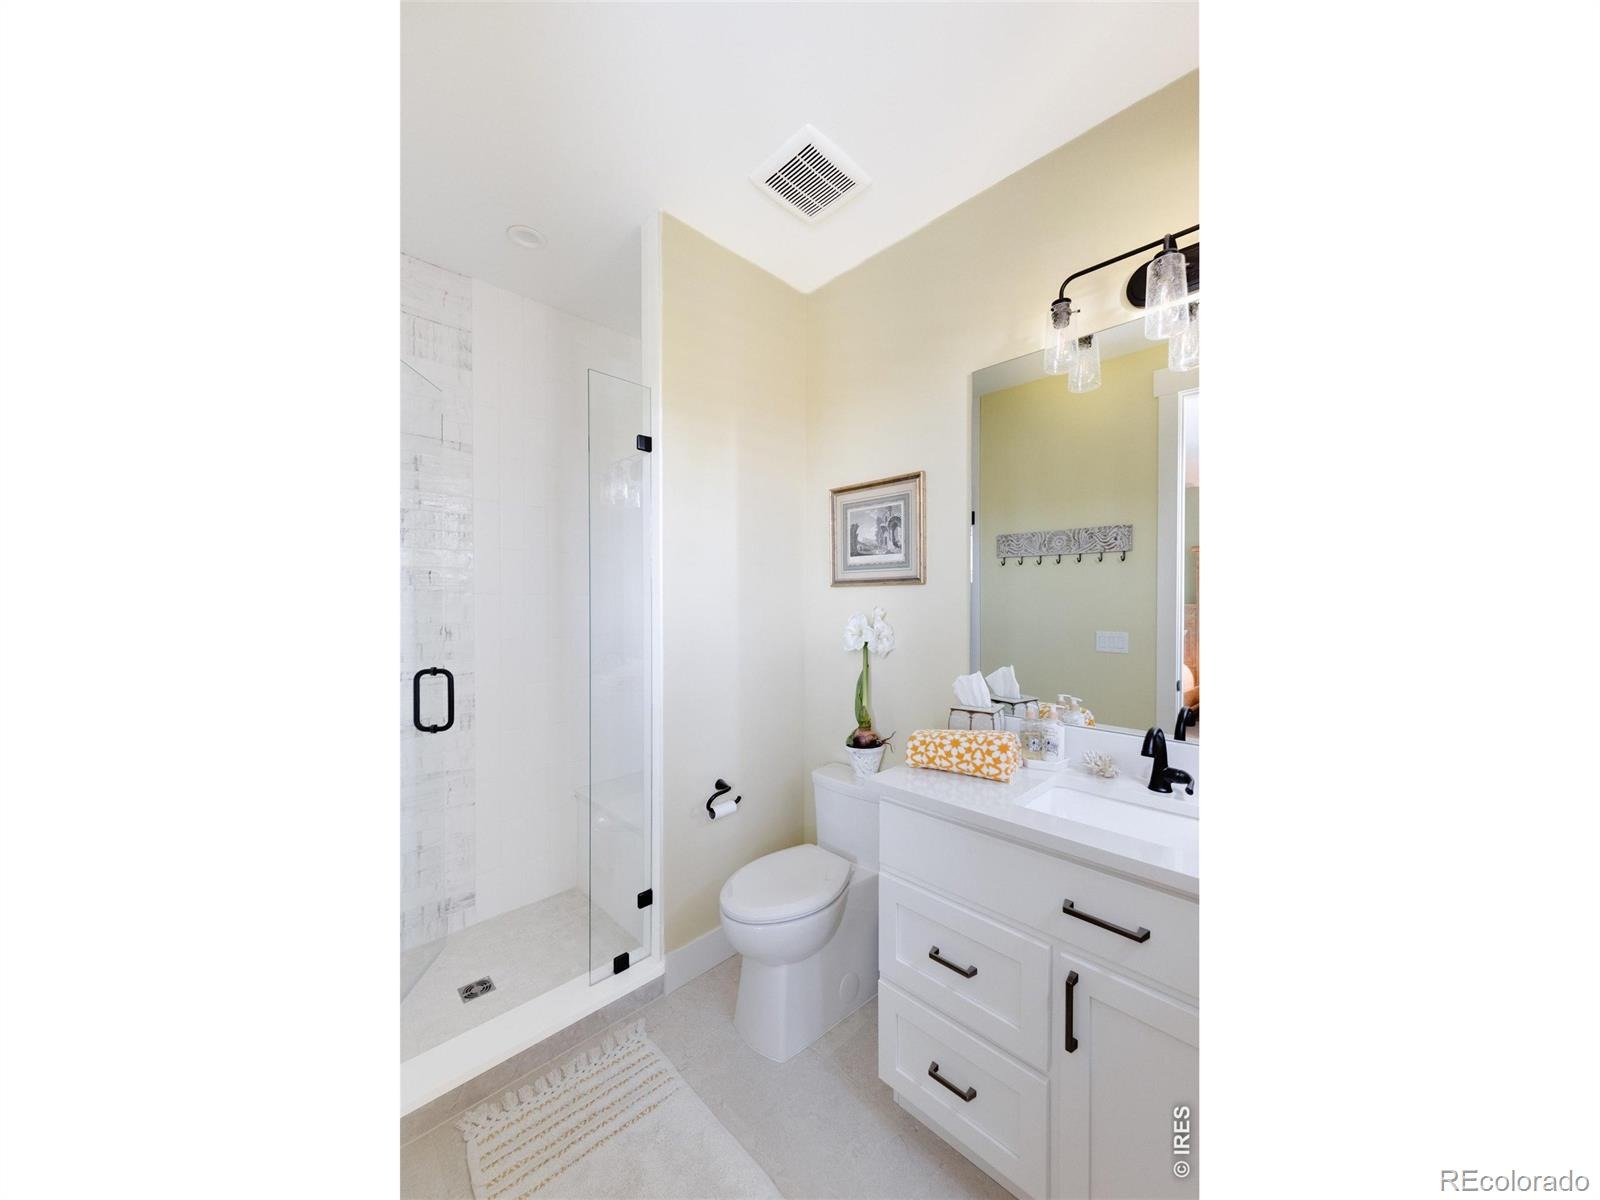
5 Beds · 6 Baths · 7,168 Sq Ft
$5,499,000
Single Family
Property Type
0.85 acres
Lot Size
2022
Year Built
$767
Price per Sq Ft
3
Parking Spaces
$3,900
HOA Fee
IR1052795
MLS #
About This Property
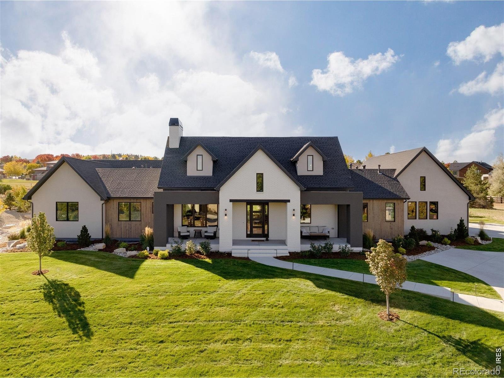
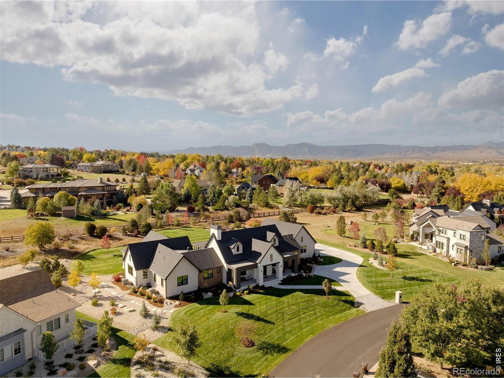
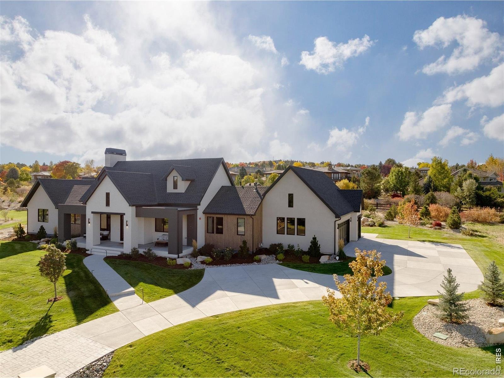
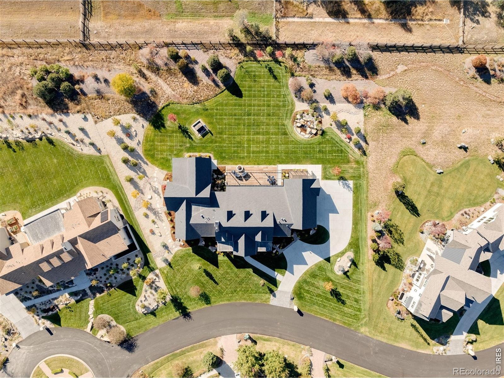
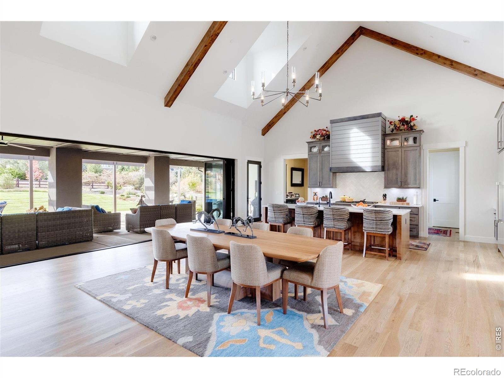
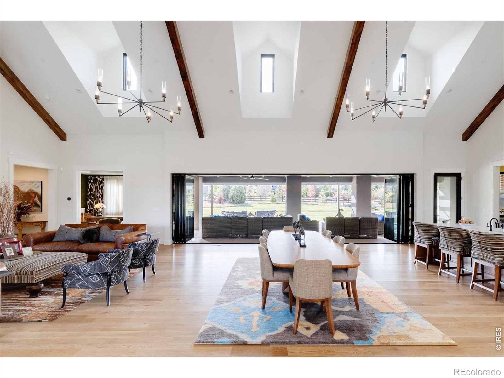
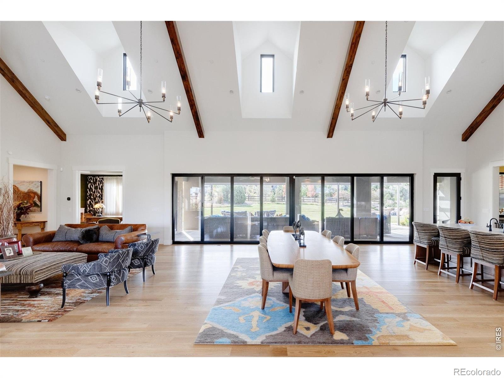
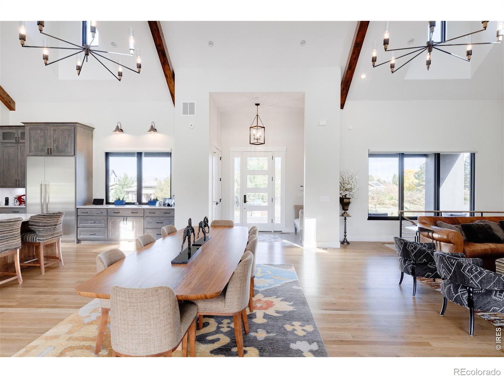
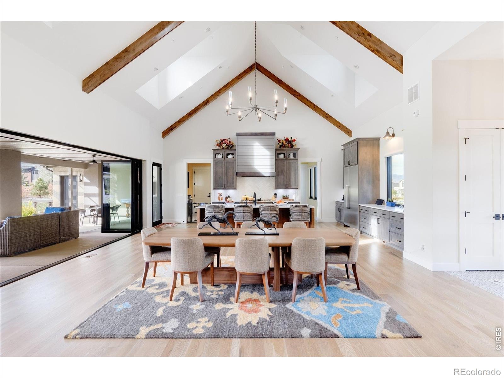
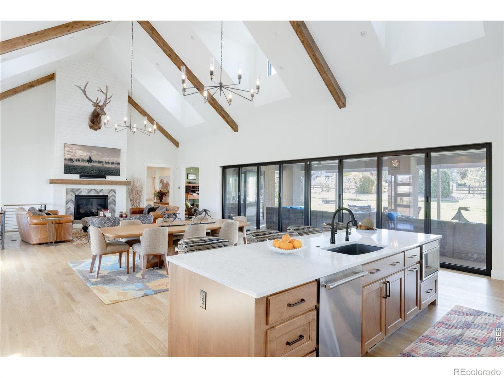
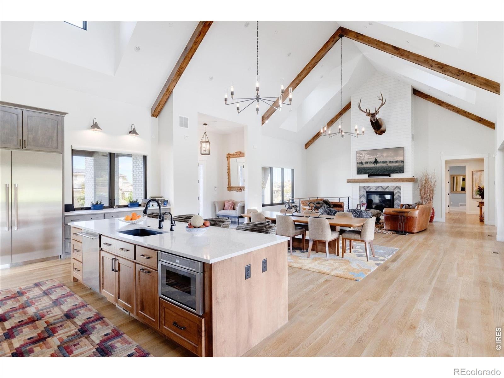
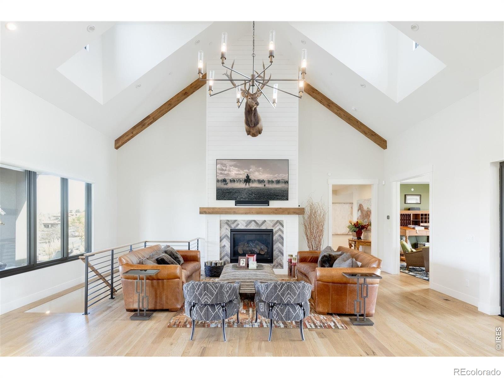
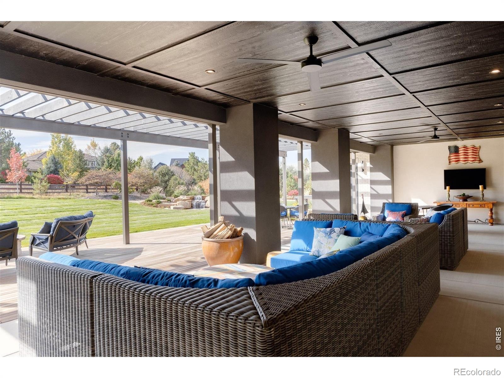
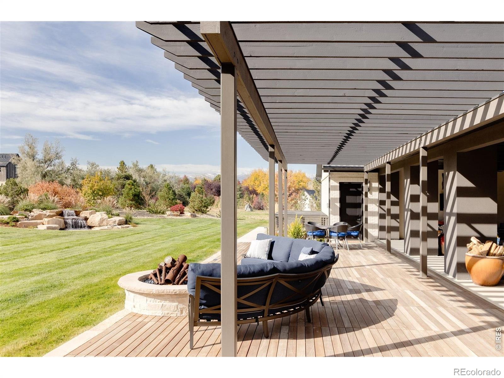
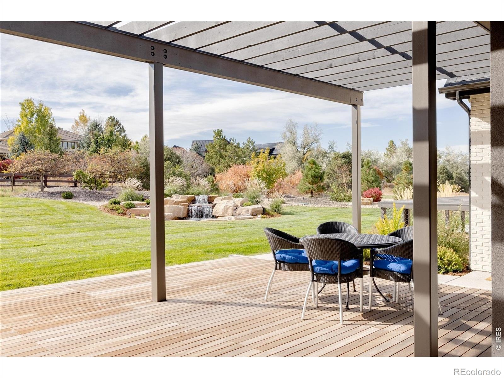
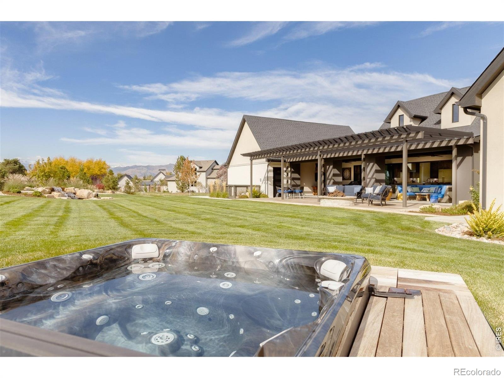
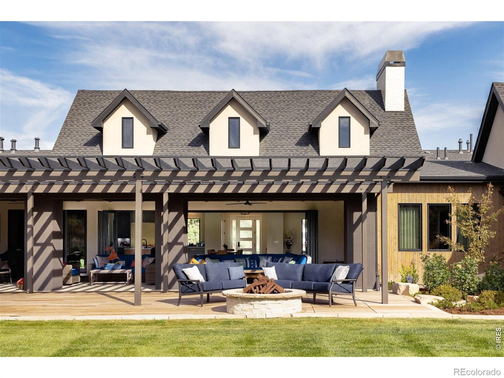
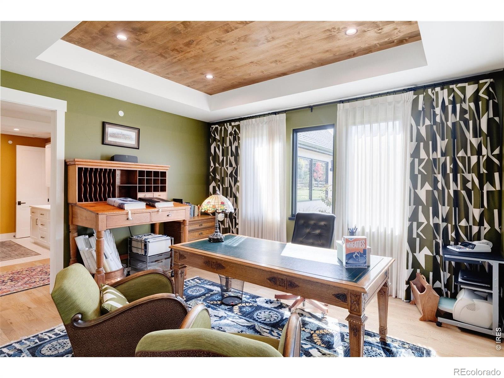
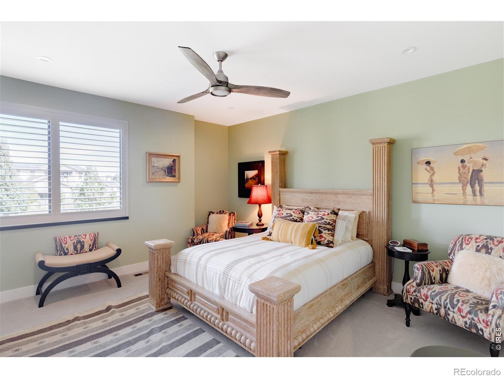
There are homes with mountain views, and then there is 6816 Goldbranch Drive, check out the videos. This newer custom residence in Niwot's only gated enclave was designed from the ground up around the landscape - most visibly in its NanaWall system, which erases the boundary between the great room and the covered outdoor retreat at the touch of a button. The result is something genuinely rare in Colorado: a home that lives as freely outside as it does in.At nearly 7,400 sq ft on close to one acre, the scale here is matched by restraint - soaring ceilings and contemporary lines that let the architecture breathe rather than perform. Main-level living means no stairs between the primary suite, the chef's kitchen, and the outdoors.
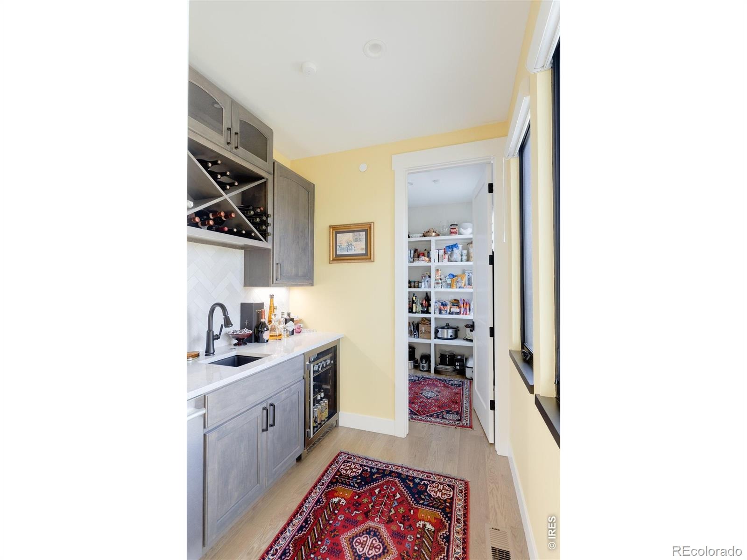
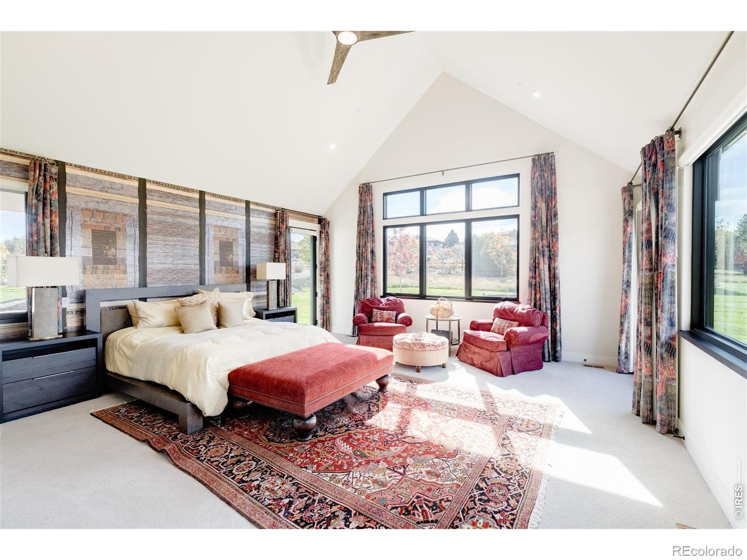
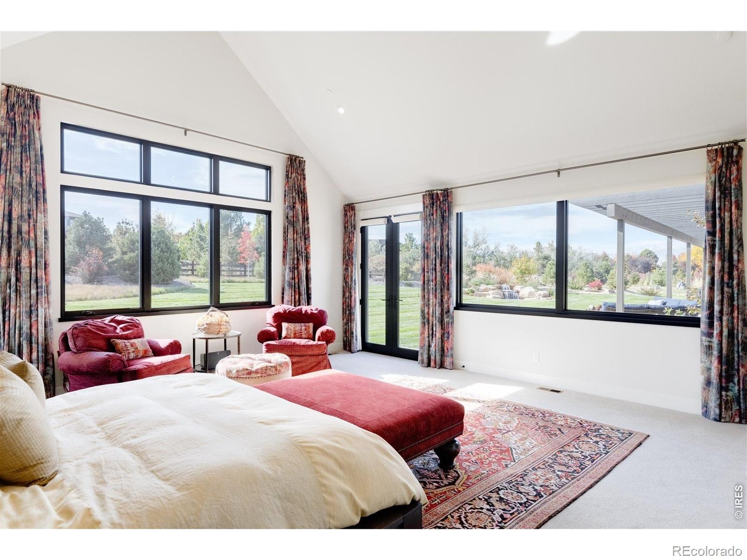
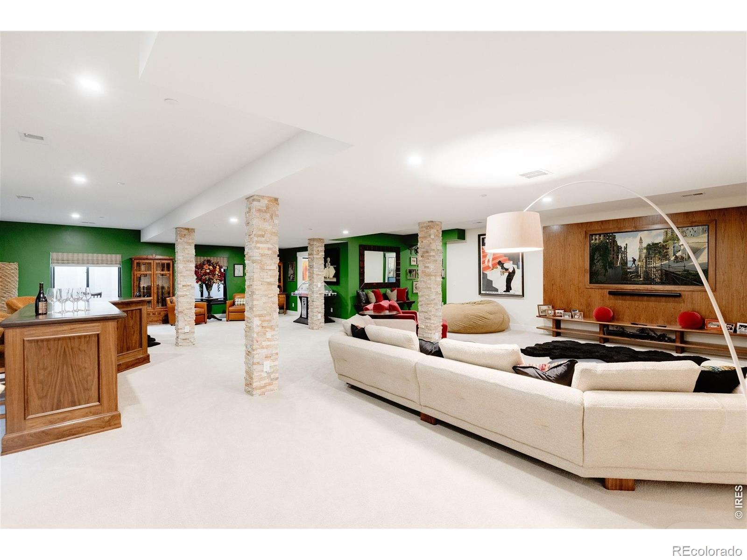
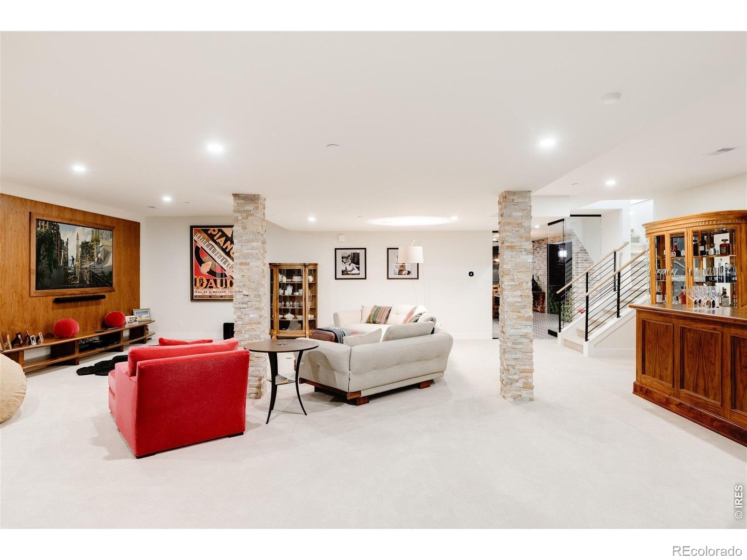
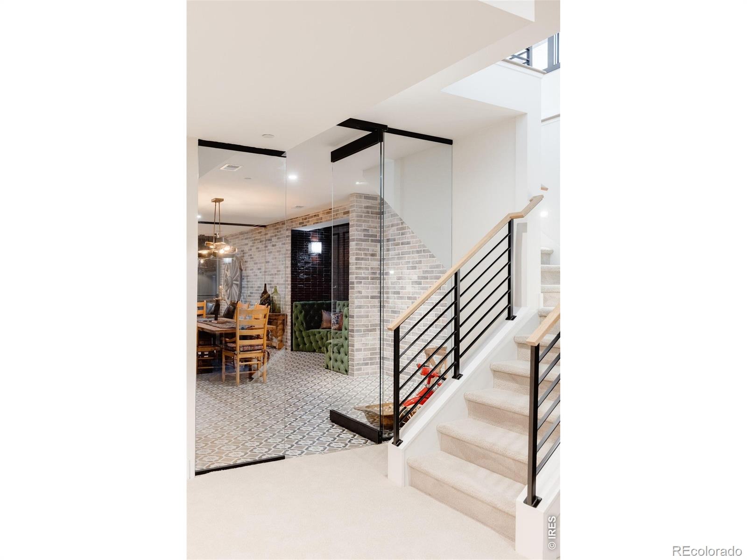
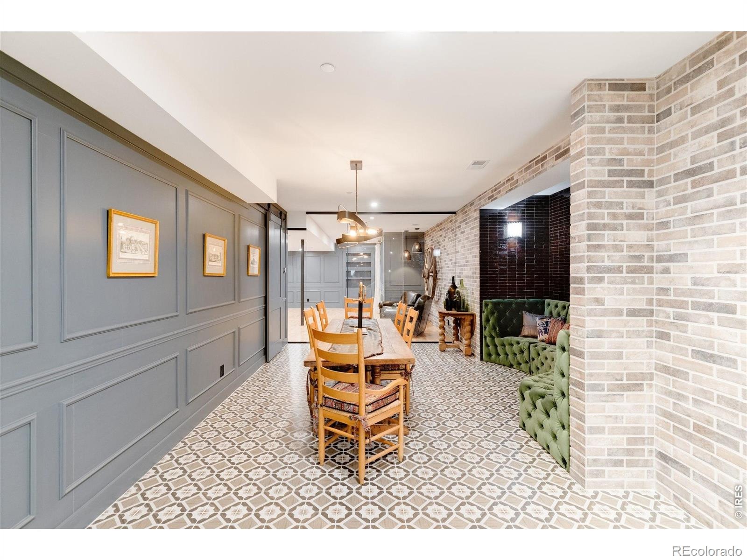
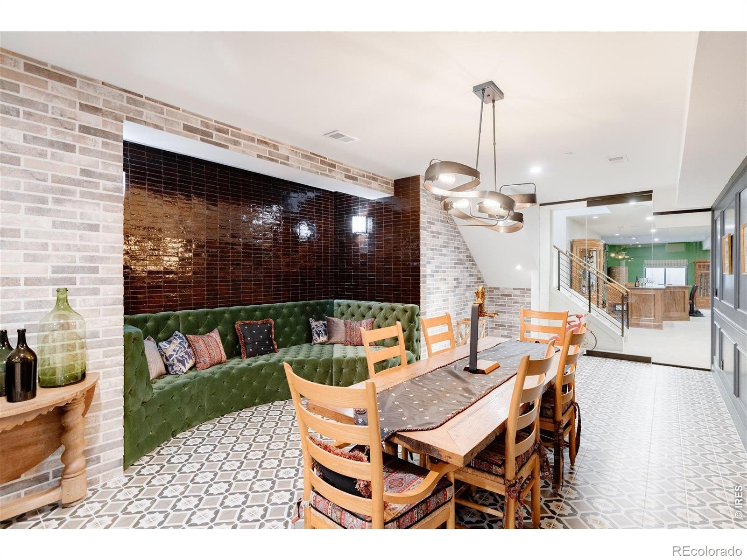
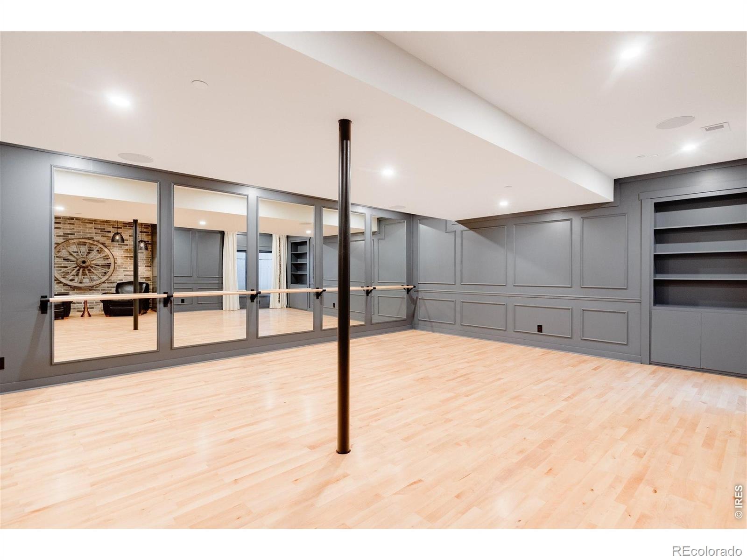
The chef's kitchen is both showpiece and workspace, complete with a butler's pantry and premium appliances - equally capable of a catered dinner for forty or a quiet weeknight meal.The lower level transforms into an entertainer's dream: a speakeasy-inspired wine room and bar, dedicated theater room, and a flexible studio ideal for a golf simulator, fitness, or private training space. The main-level primary suite offers panoramic Front Range views and complete separation from the rest of the home.Located just minutes from downtown Niwot, top-rated schools, and miles of trails - yet tucked securely behind private gates - this is the rare Boulder County estate that offers both seclusion and effortless access to everything that makes this corner of Colorado exceptional. See VIDEO and MATTERPORT TOUR.
231 days on market
Listed by Barry Remington & Cassie Rogers · WK Real Estate · 7203739297
Property Details
| Property Type | Residential |
| Sub Type | Single Family Residence |
| Status | Active |
| Price per Sq Ft | $767 |
| Subdivision | Goldbranch PUD |
| MLS # | IR1052795 |
| Days on Market | 231 |
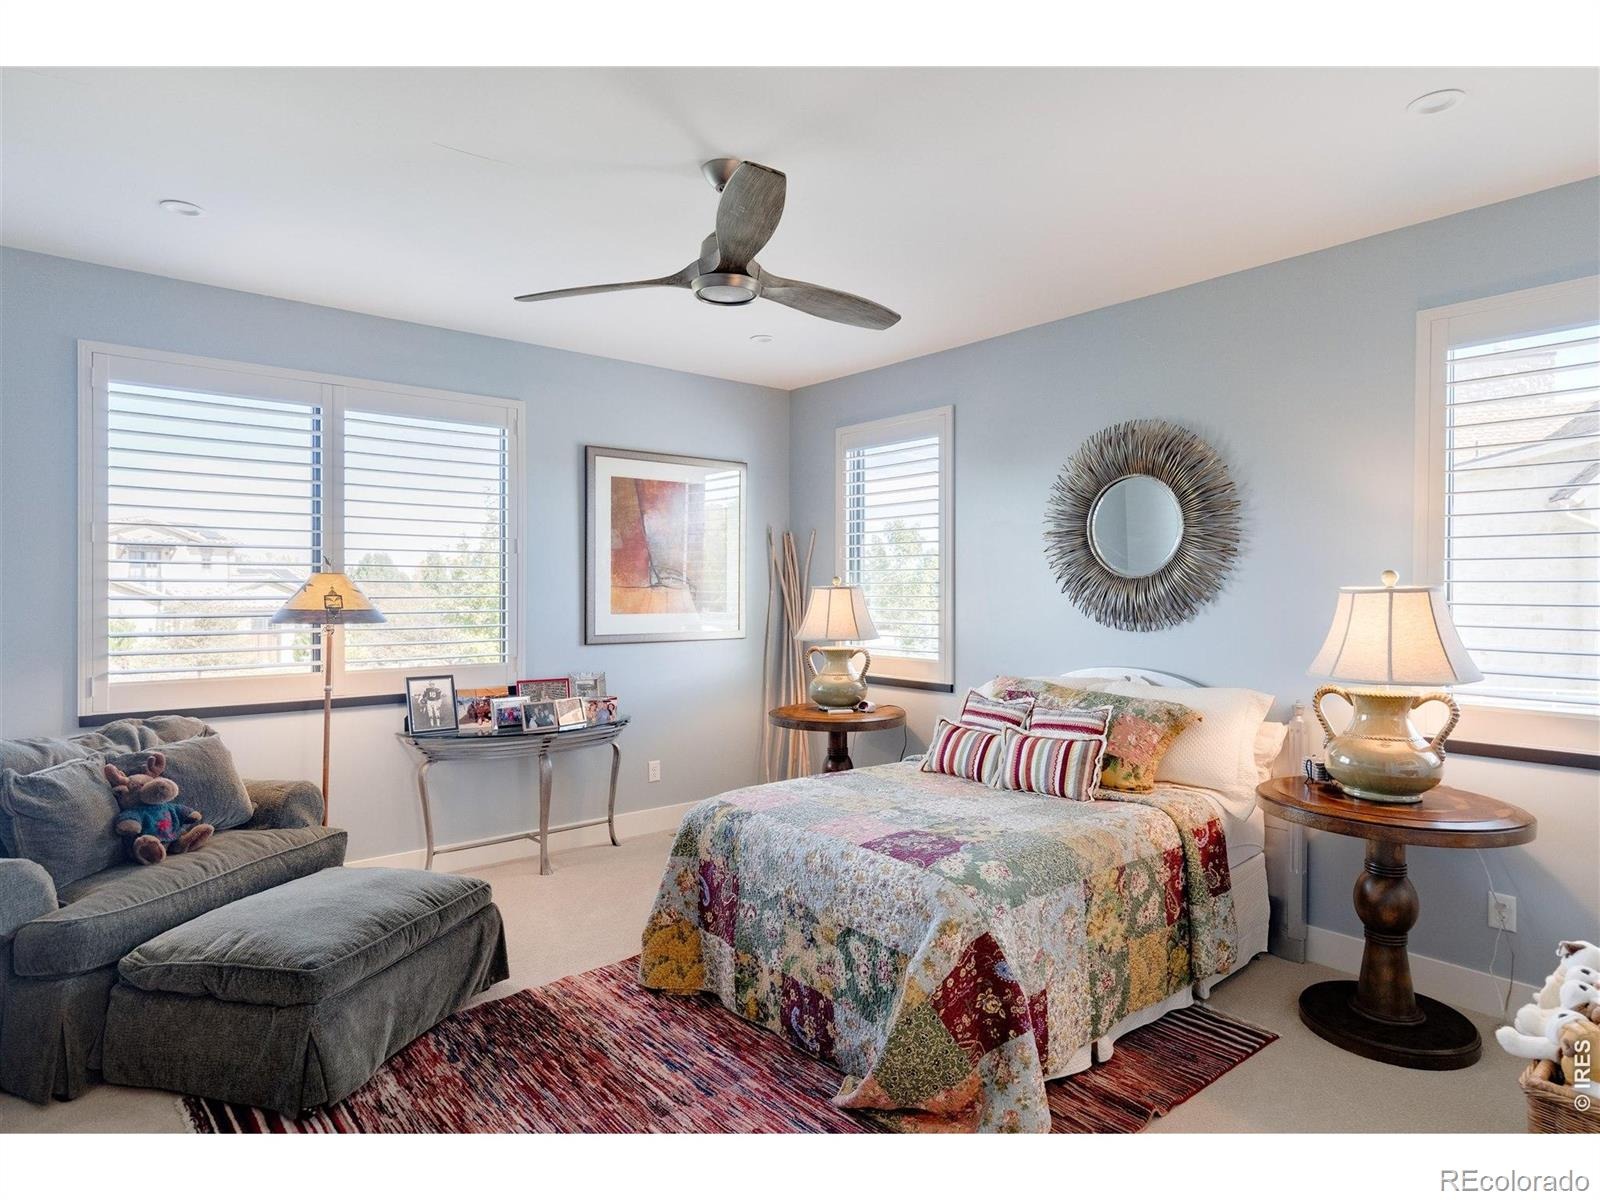
| Bedrooms | 5 |
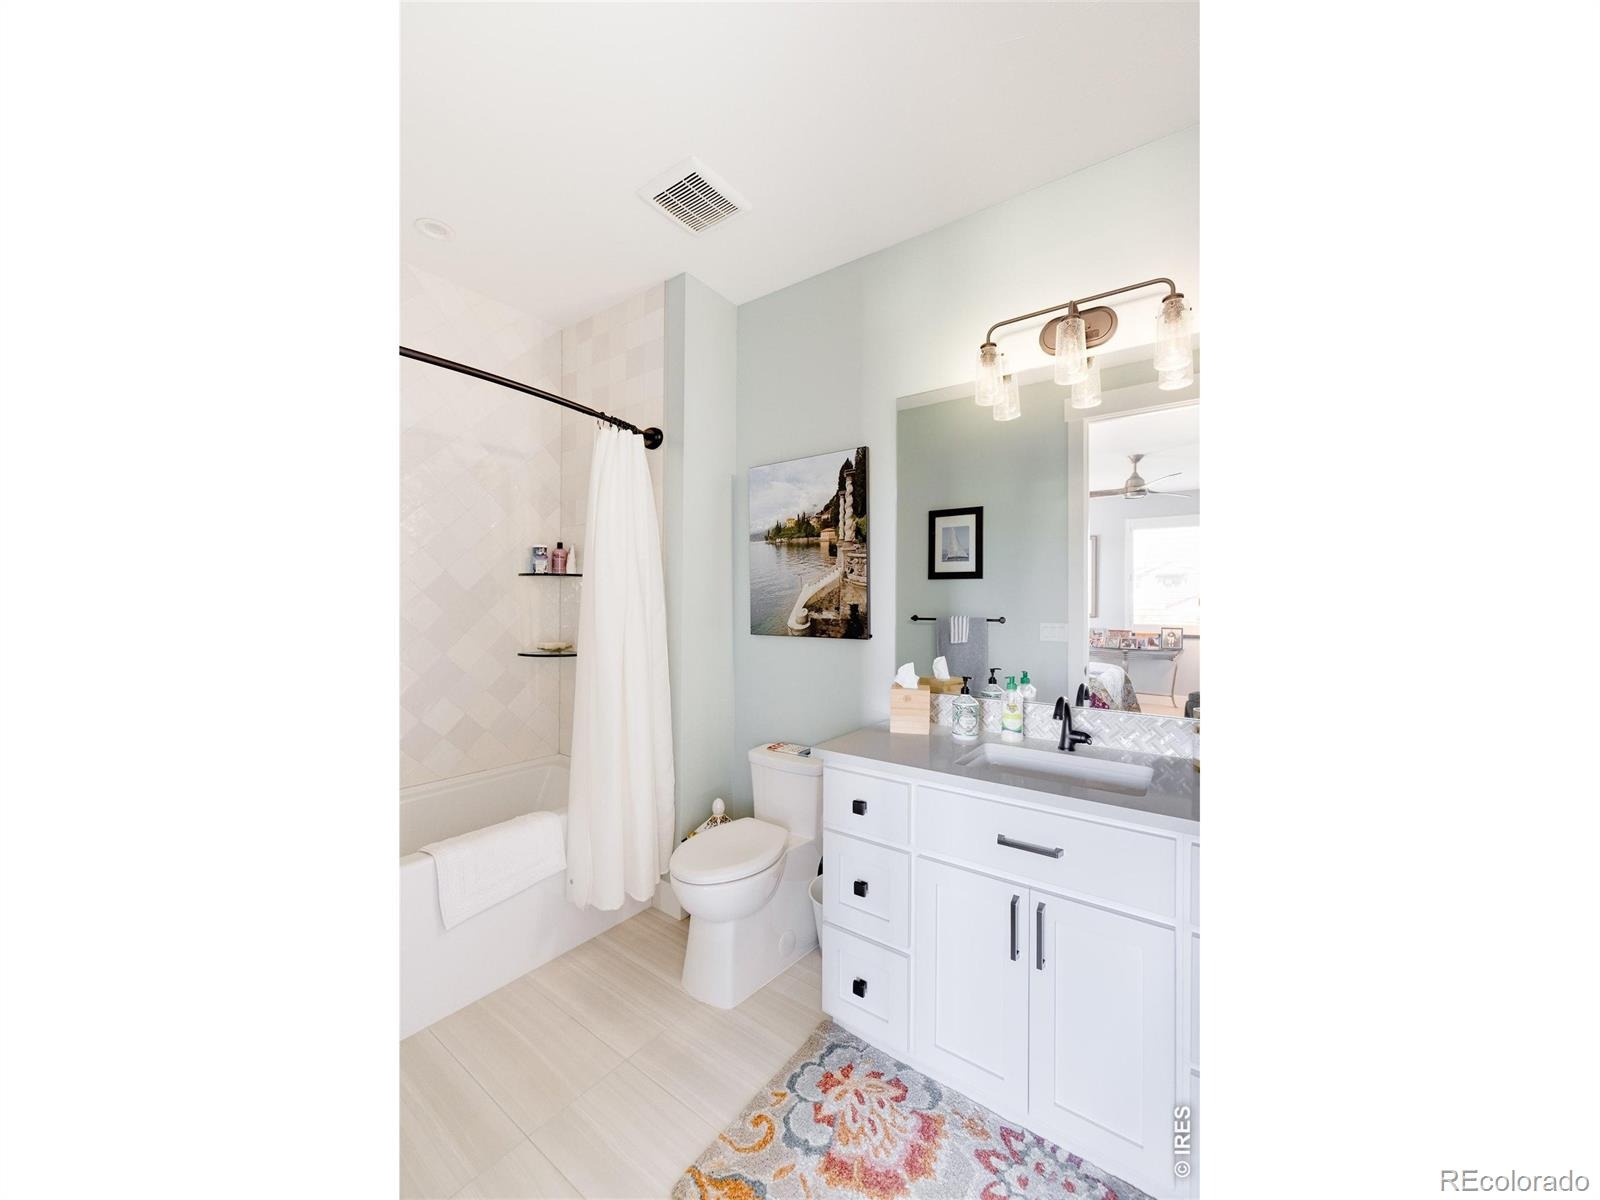
| Full Baths | 2 |
| Half Baths | 2 |
| Three-Quarter Baths | 2 |
| Year Built | 2022 |
| Lot Size (Sq Ft) | 36,859 |
| Acres | 0.85 |
| HOA | Yes |
| HOA Fee | $3,900 |
| Annual Taxes | $21,385 |
| State | CO |
| County | Boulder |
| Zoning | RR |
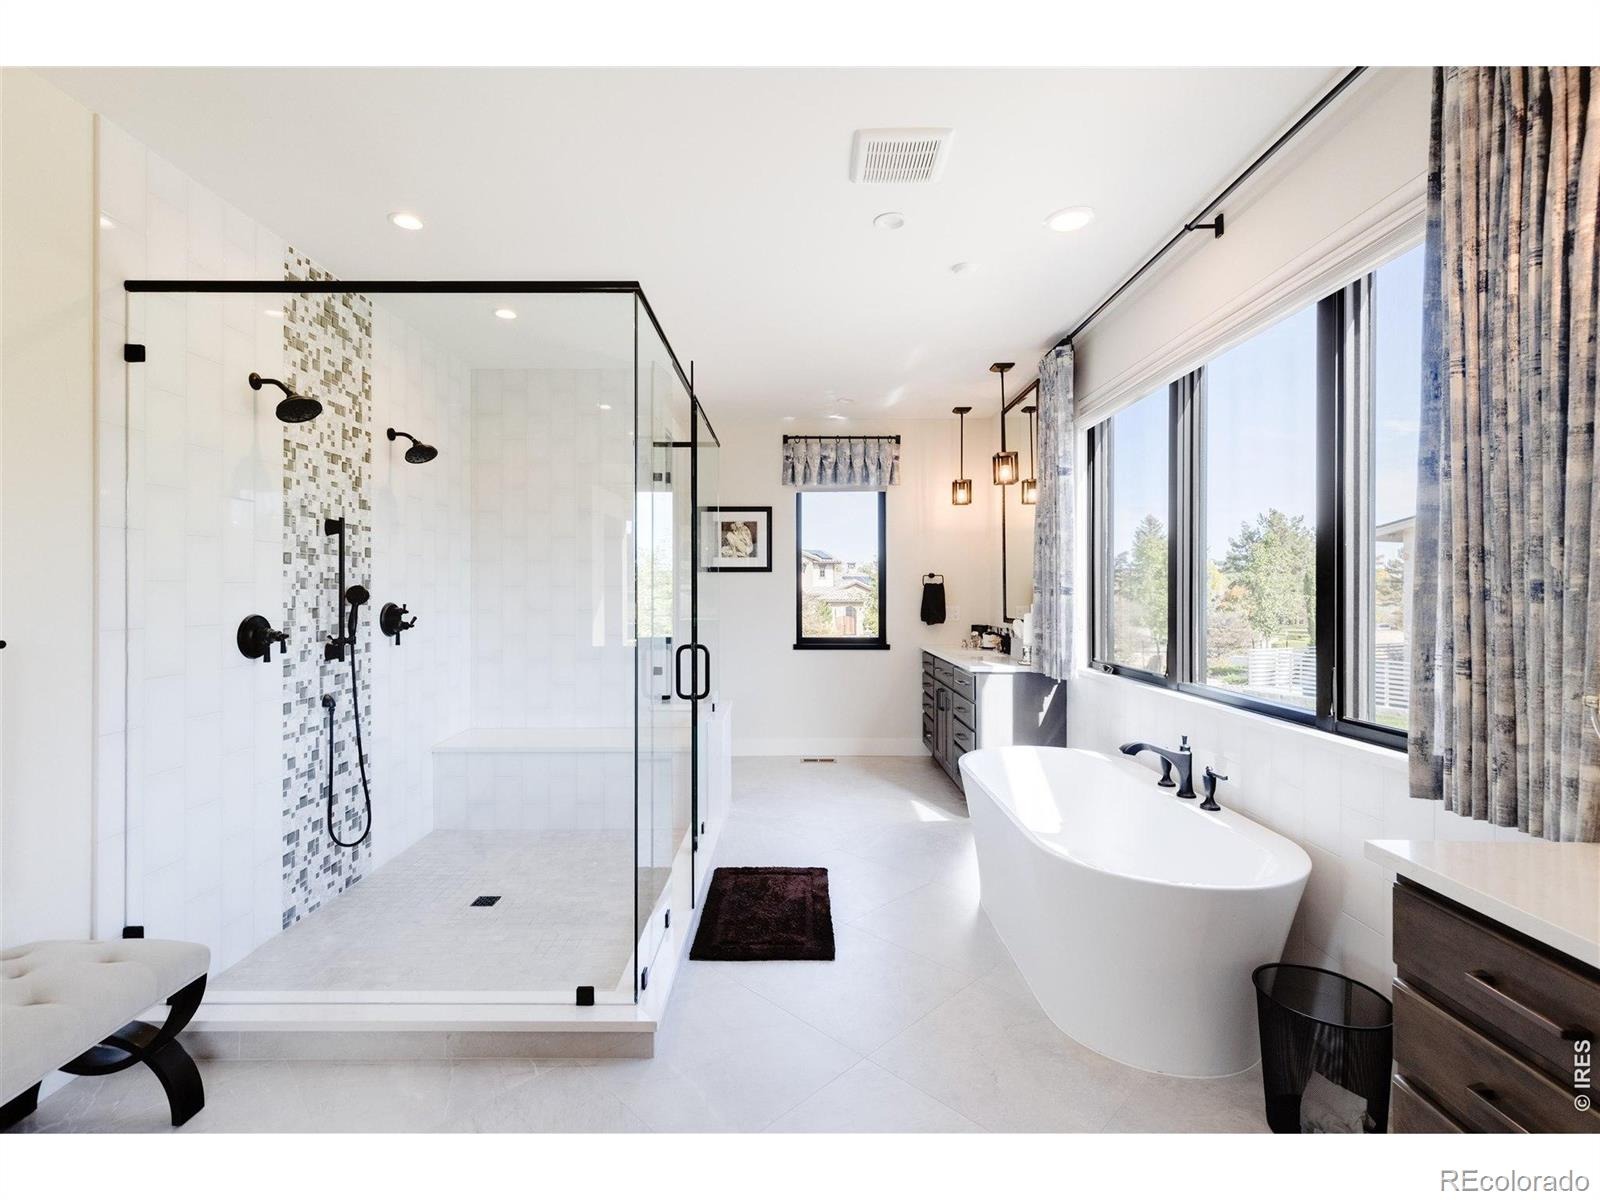
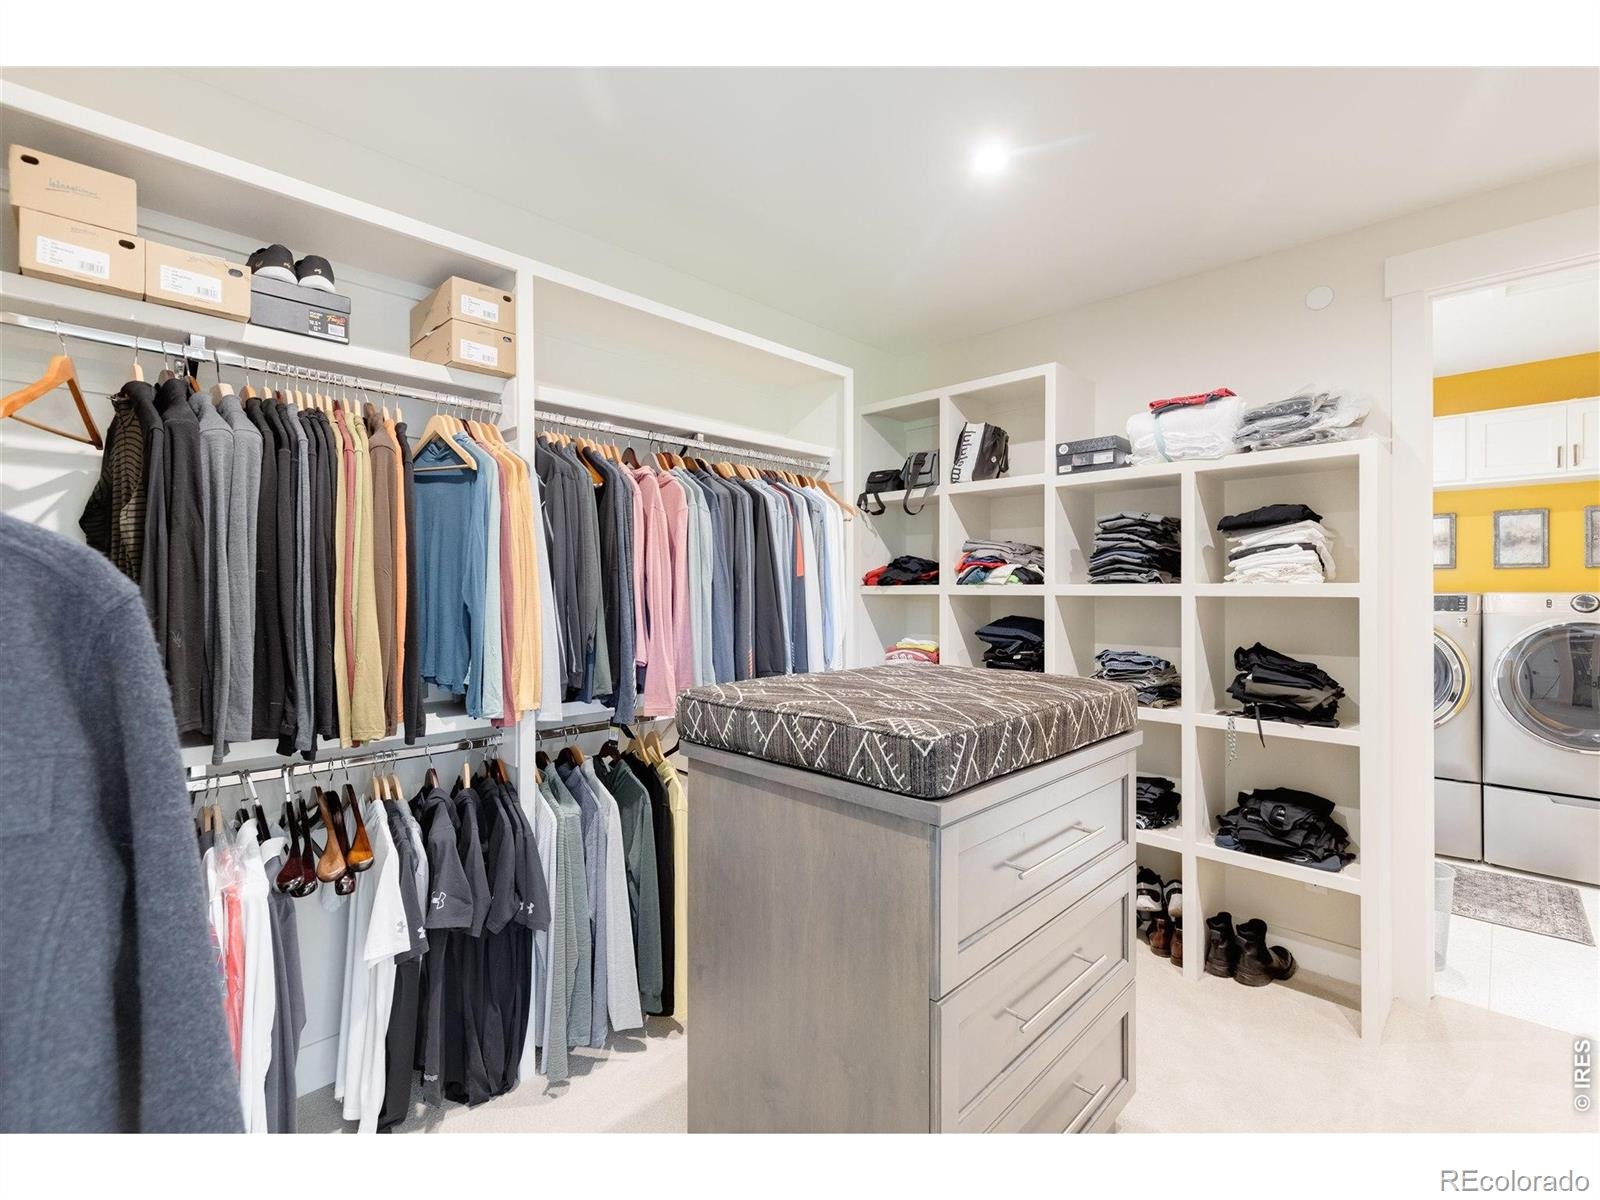
| Interior Features | Eat-in Kitchen, Open Floorplan, Pantry, Vaulted Ceiling(s), Walk-In Closet(s), Wet Bar, Five Piece Bath |
| Heating | Forced Air |
| Cooling | Central Air |
| Flooring | Tile, Wood |
| Fireplace Features | Gas, Living Room |
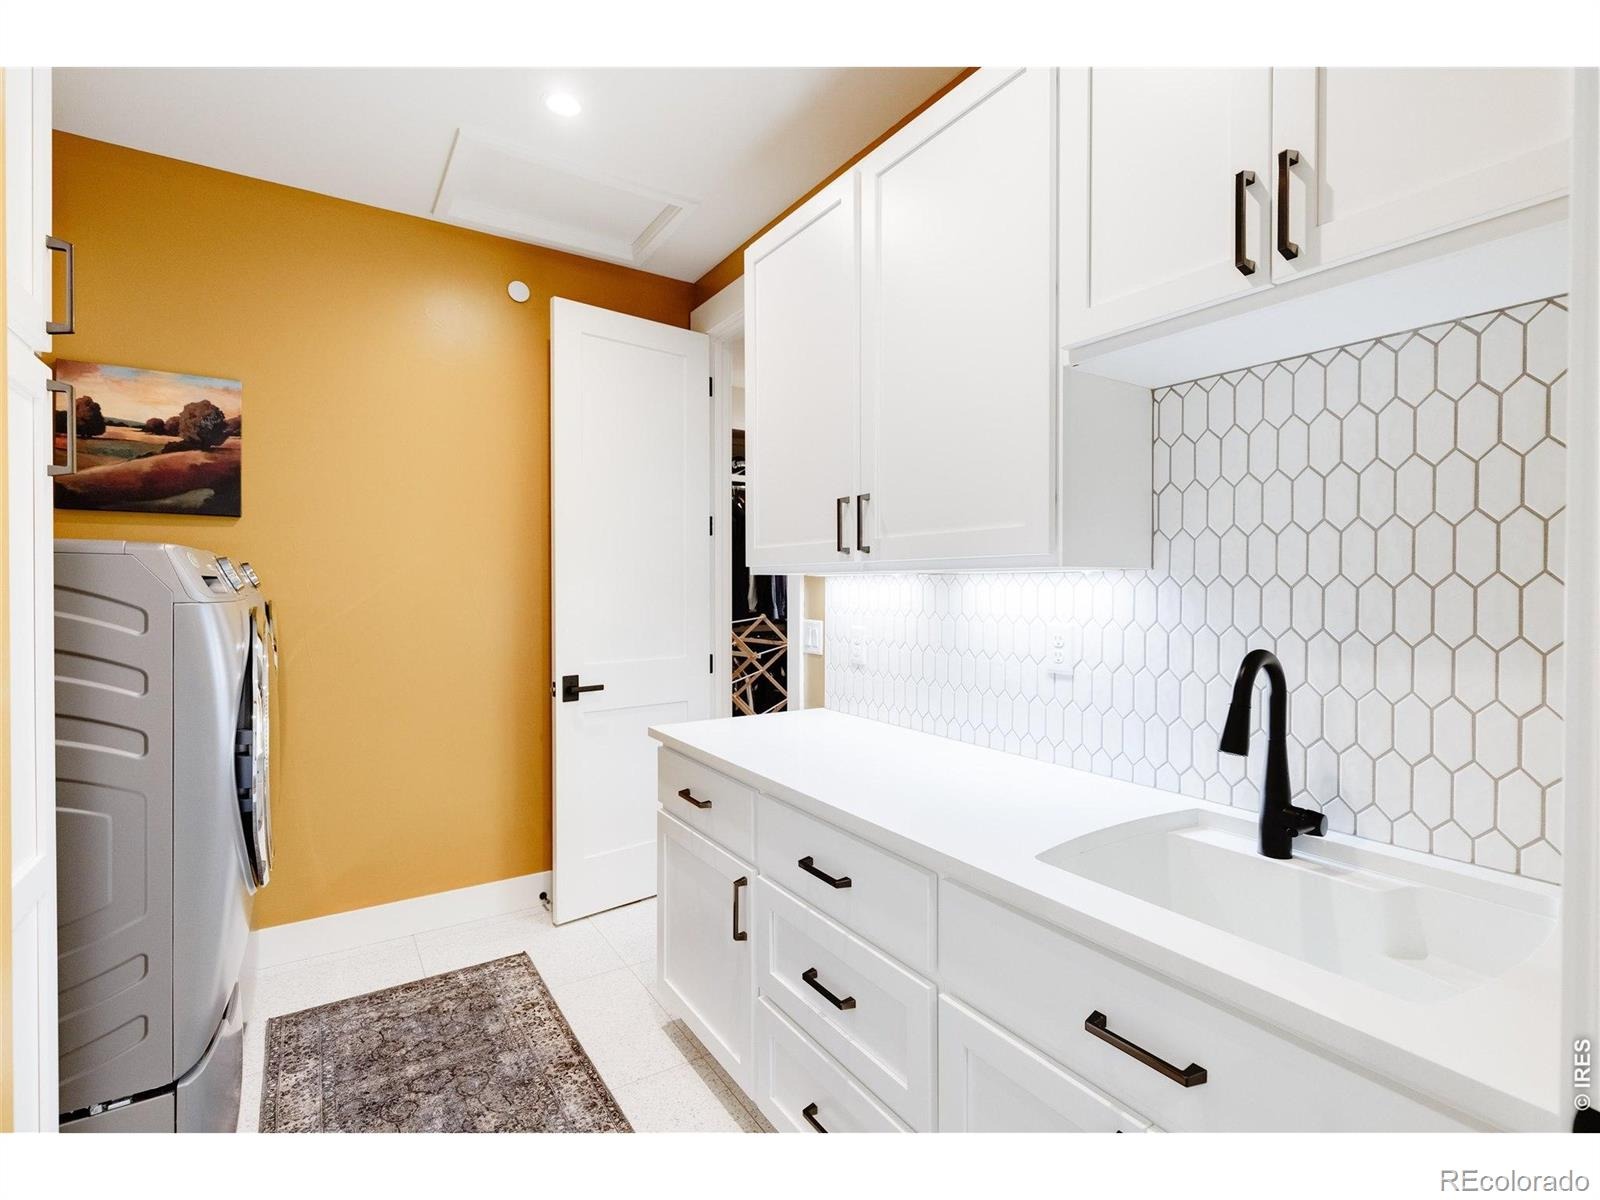
| Appliances | Dishwasher, Disposal, Double Oven, Dryer, Microwave, Oven, Refrigerator, Washer |
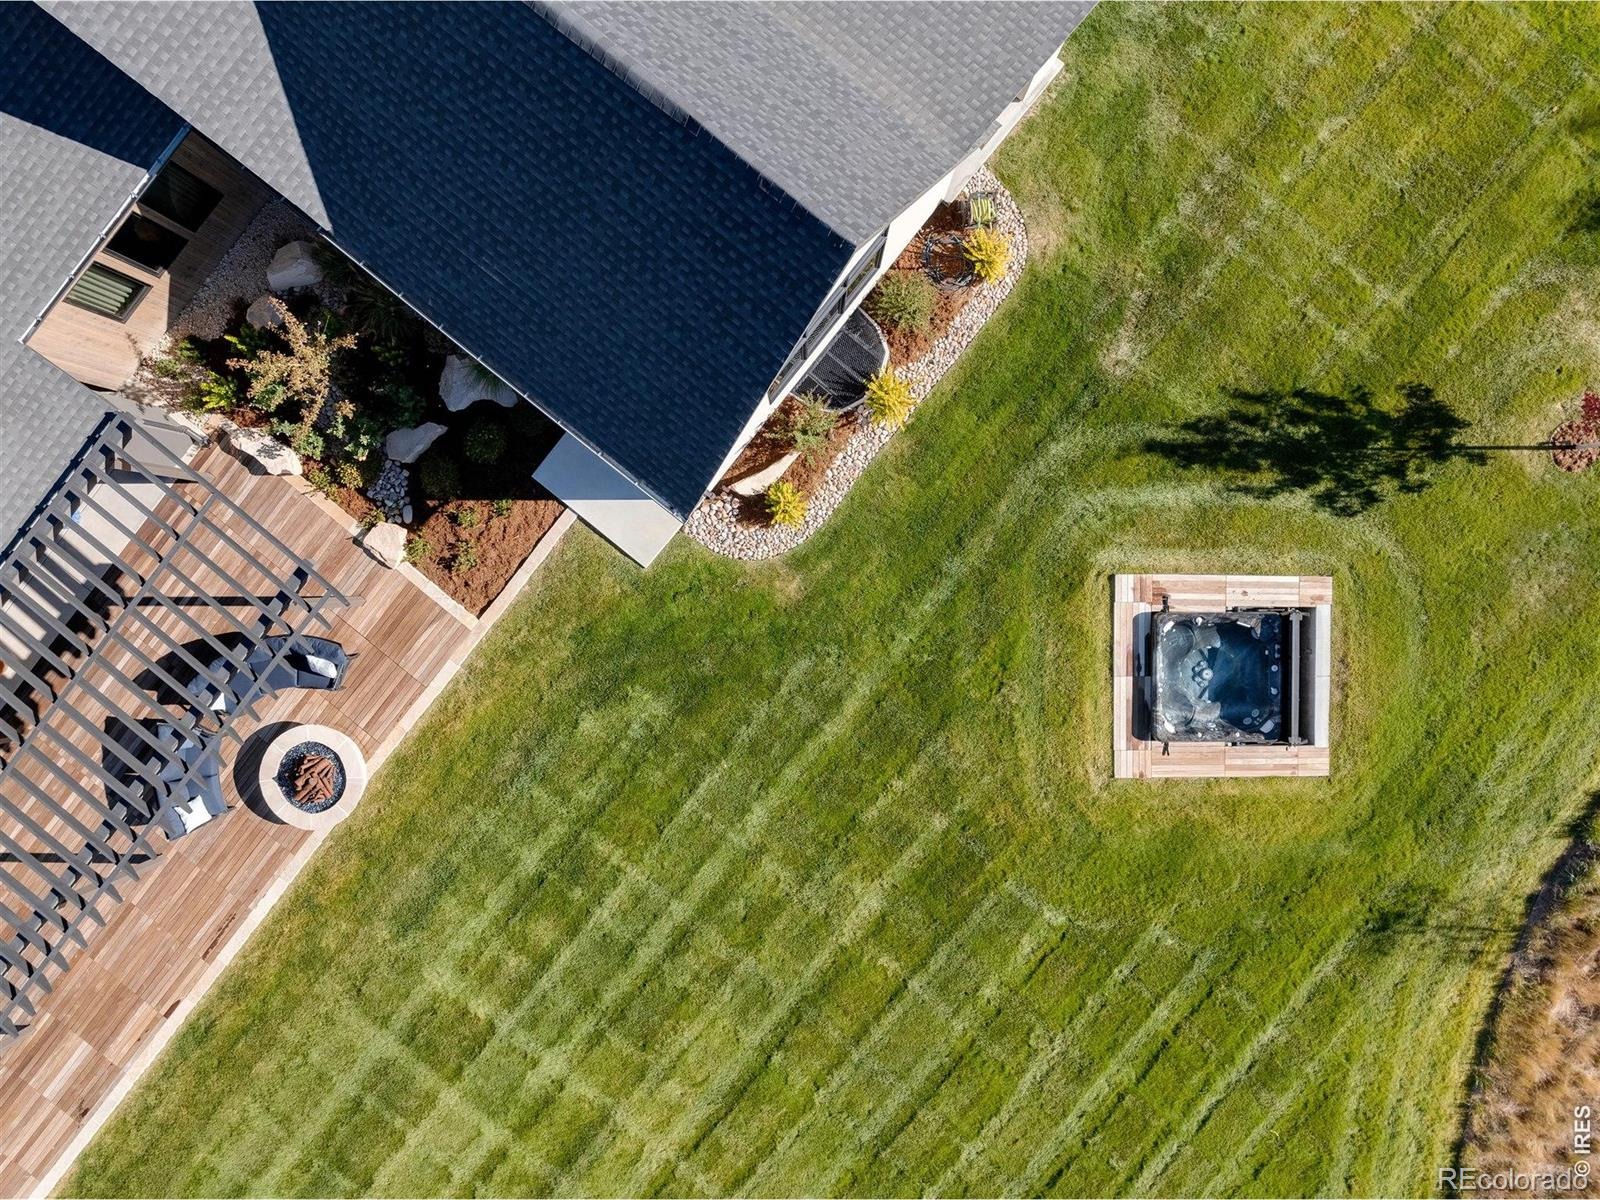
| Exterior Features | Spa/Hot Tub |
| Garage | Yes |
| Garage Spaces | 3 |
| Parking Features | Oversized |
| Roof | Composition |
| Basement | Full |
| Architectural Style | Contemporary |
| Levels | One |
| Construction | Brick, Wood Siding |
| Sewer | Public Sewer |
| Water Source | Public |
Location
Price History
| Date | Event | Price |
|---|---|---|
| 4/5/2026 |
Listed for sale Source: REcolorado® #4138678 |
$5,499,000 $767/sqft |
| 3/3/2026 |
Listed for sale Source: REcolorado® #IR1052795 |
$5,499,000 $767/sqft |

Based on information submitted to the MLS GRID as of October 20, 2026 at 1:09 PM MDT. All data is obtained from various sources and may not have been verified by broker or MLS GRID. Supplied Open House Information is subject to change without notice. All information should be independently reviewed and verified for accuracy. Properties may or may not be listed by the office/agent presenting the information.
Thank you — a Mont Haus broker will be in touch shortly.