Residential · Active
Longmont, CO 80501
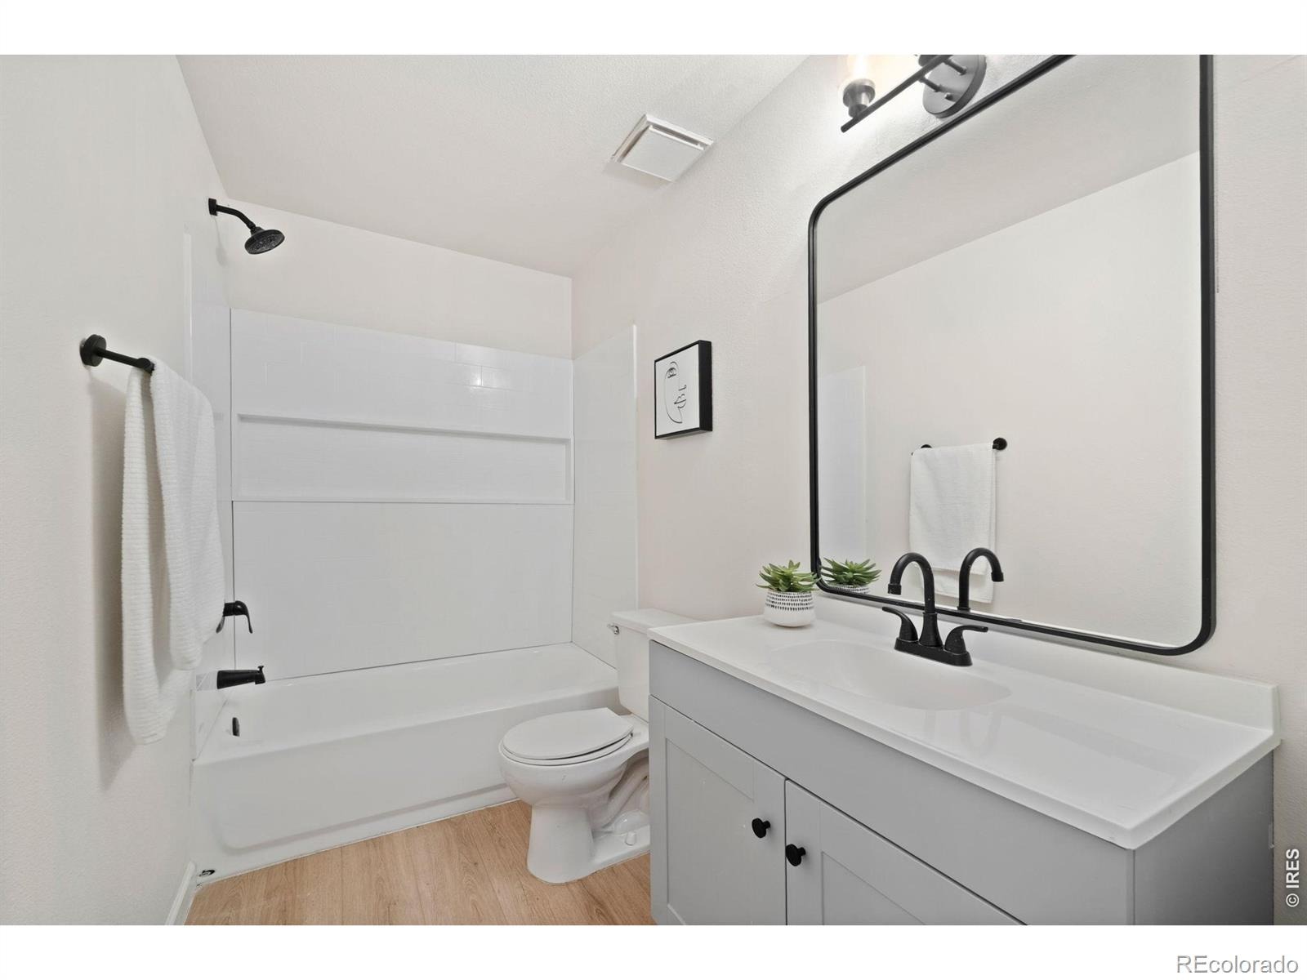
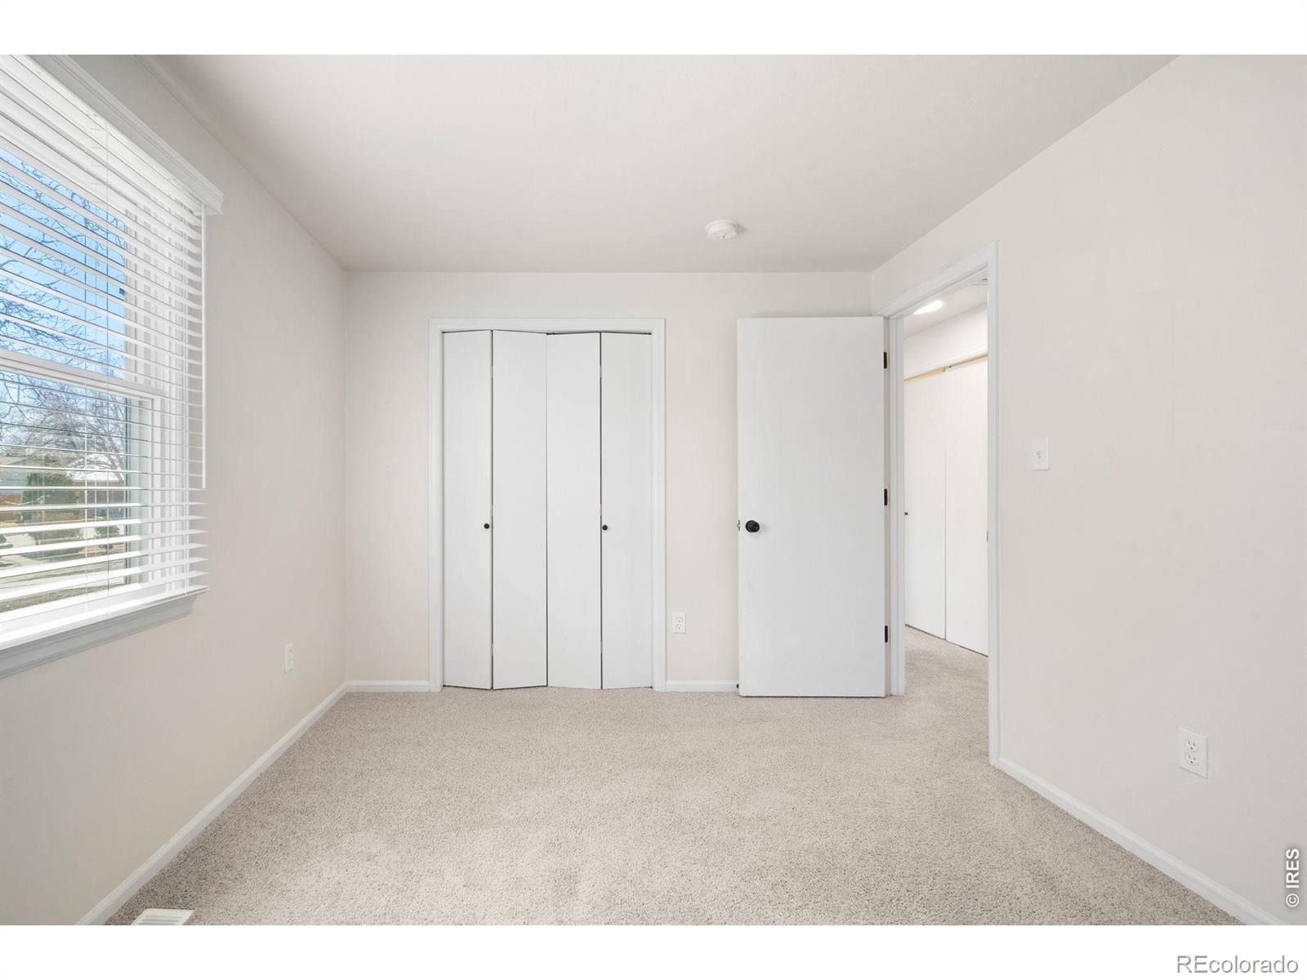
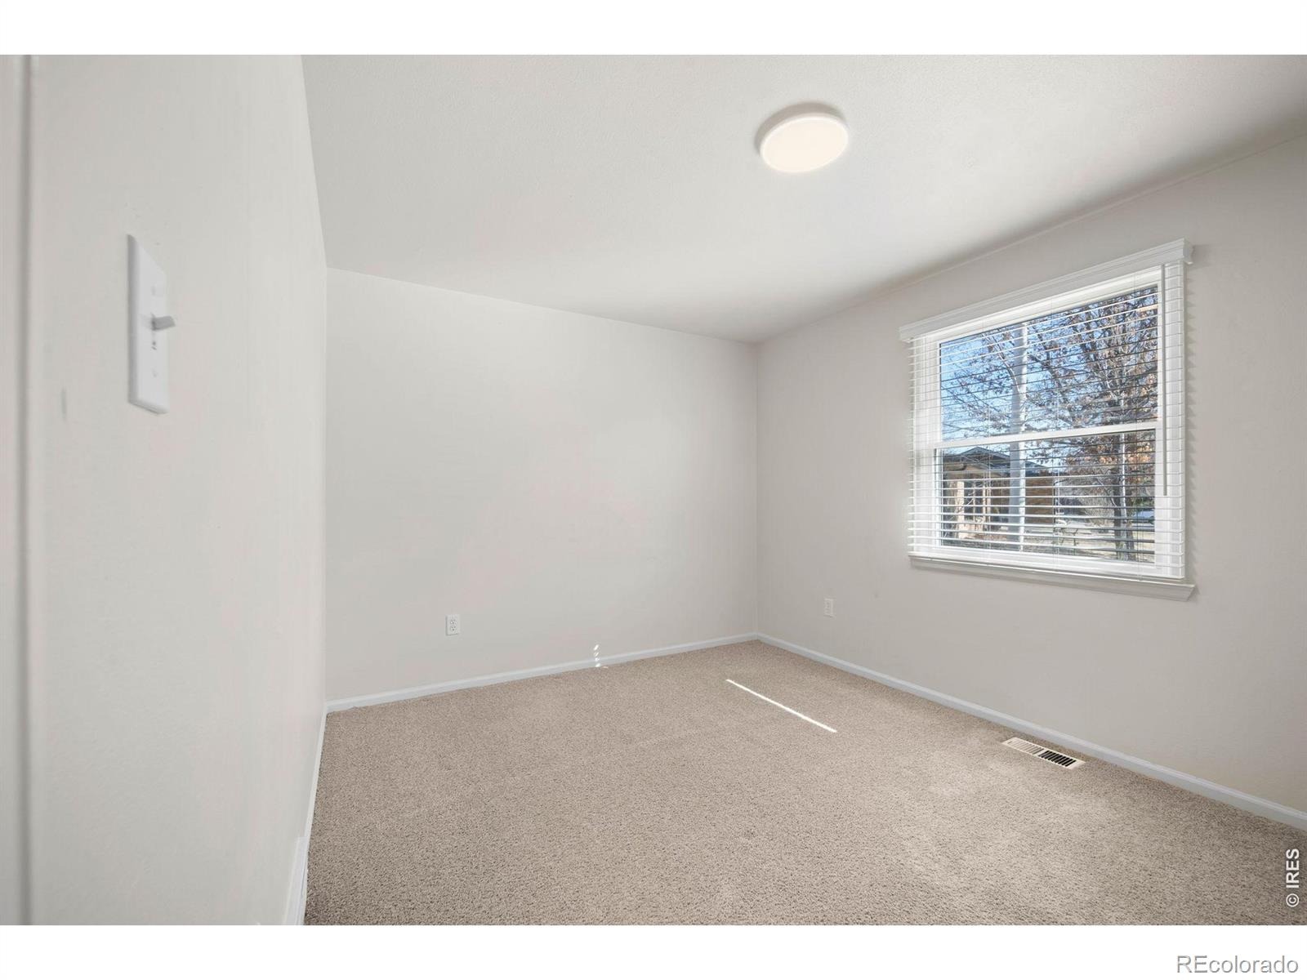
3 Beds · 2 Baths · 1,260 Sq Ft
$490,000
Single Family
Property Type
0.17 acres
Lot Size
1980
Year Built
$389
Price per Sq Ft
1
Parking Spaces
IR1053621
MLS #
About This Property
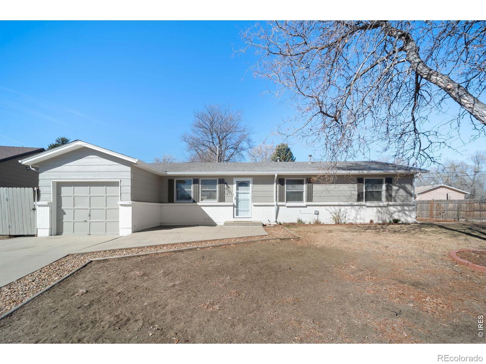
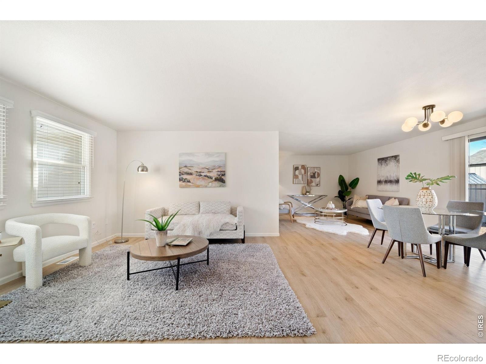
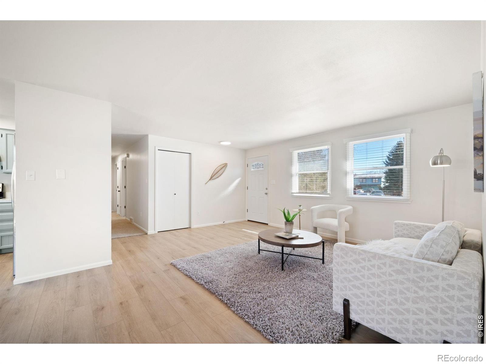
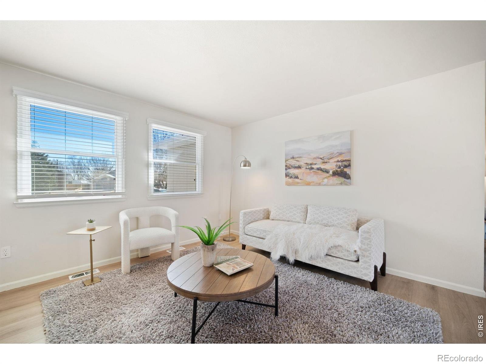
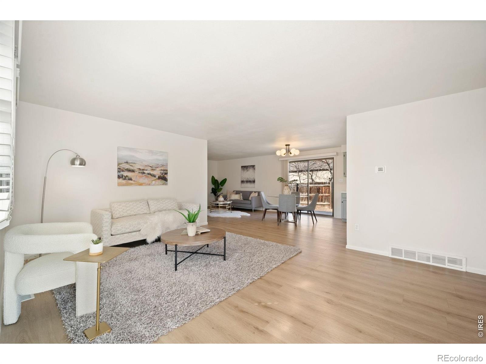
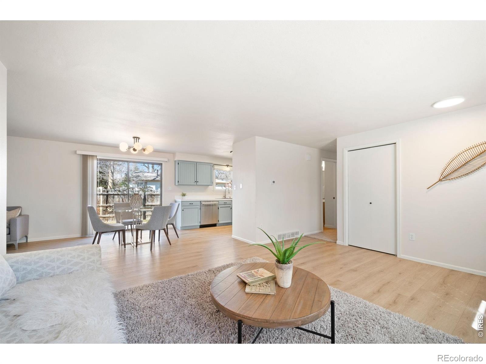
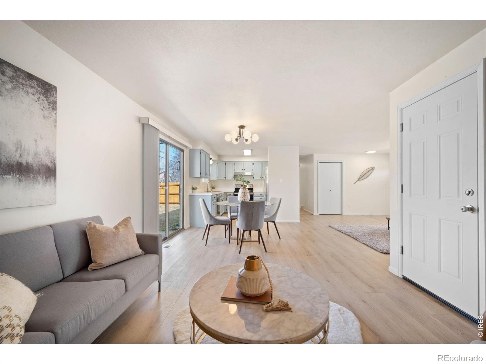
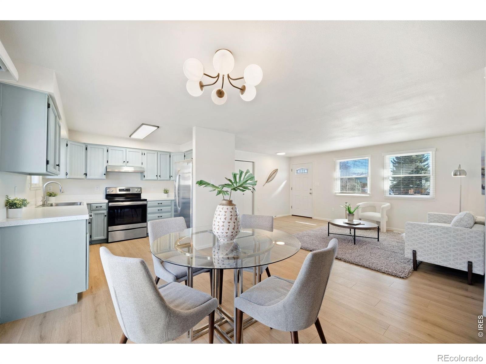
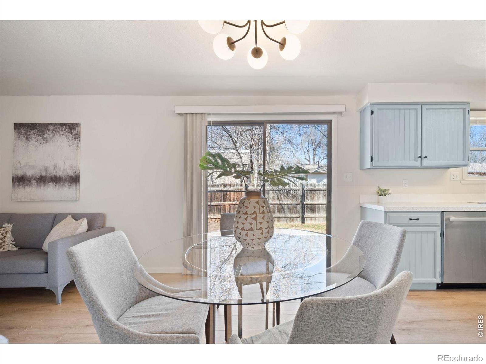
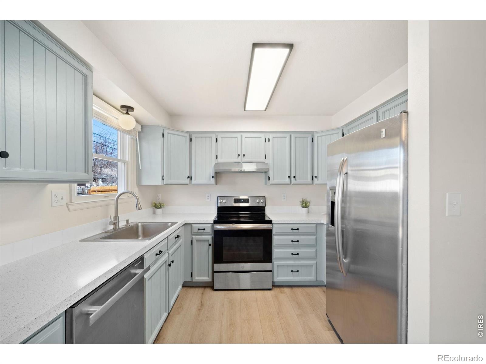
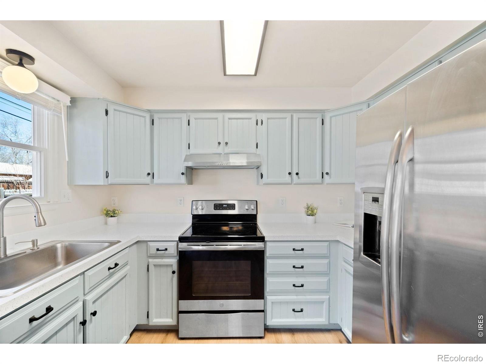
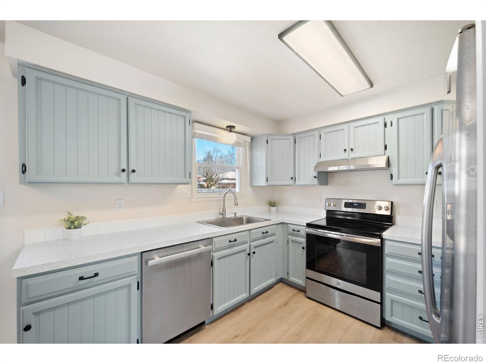
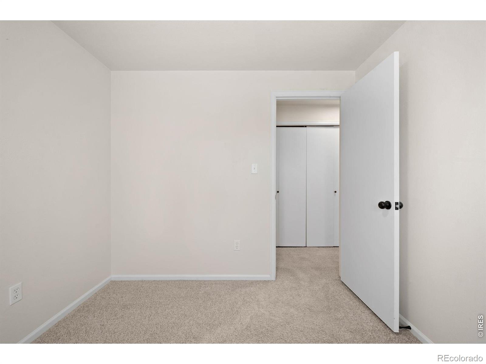
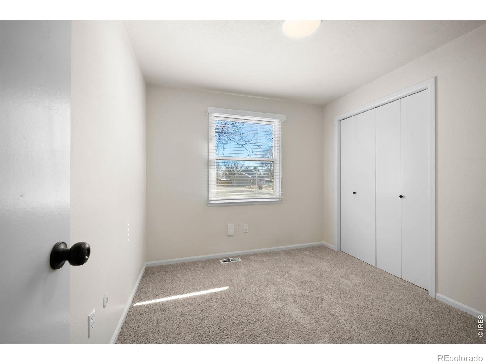
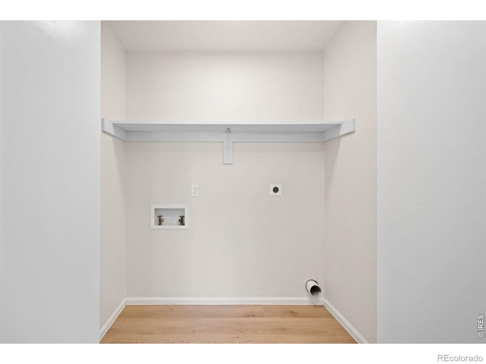
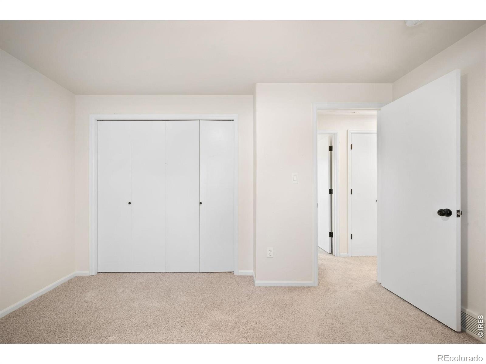
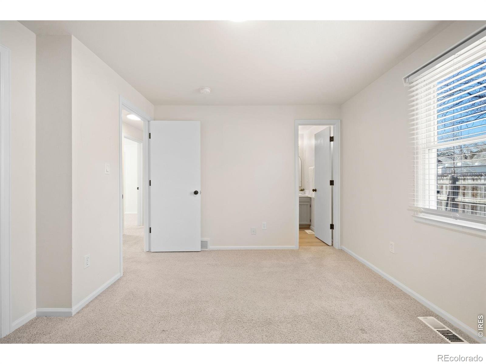
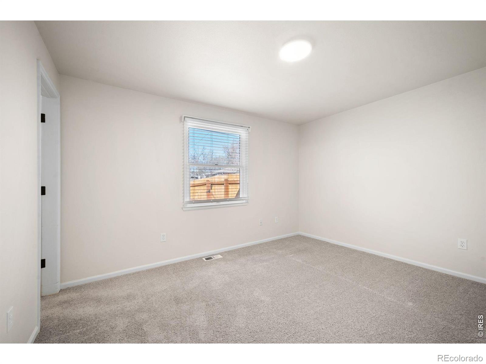
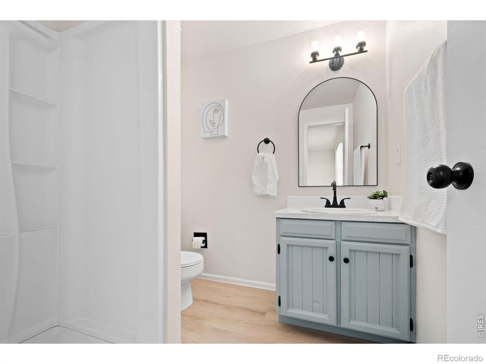
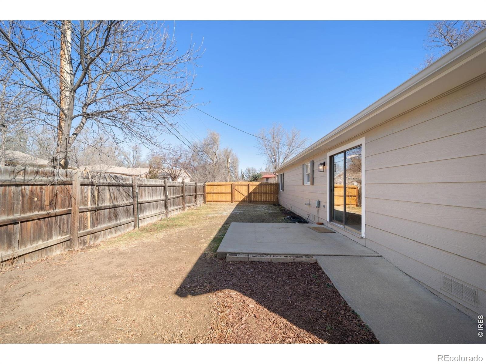
Welcome to this well-maintained ranch home located on a quiet cul-de-sac in Longmont. Offering 1,260 finished square feet, this home features 3 bedrooms and 2 bathrooms, including a primary bedroom with a private ensuite bath. The bright main living area flows seamlessly into the dining space and kitchen, creating a comfortable open layout. The kitchen includes stainless steel appliances, painted cabinetry, and direct access to the backyard through a sliding glass door, making outdoor dining and entertaining easy.
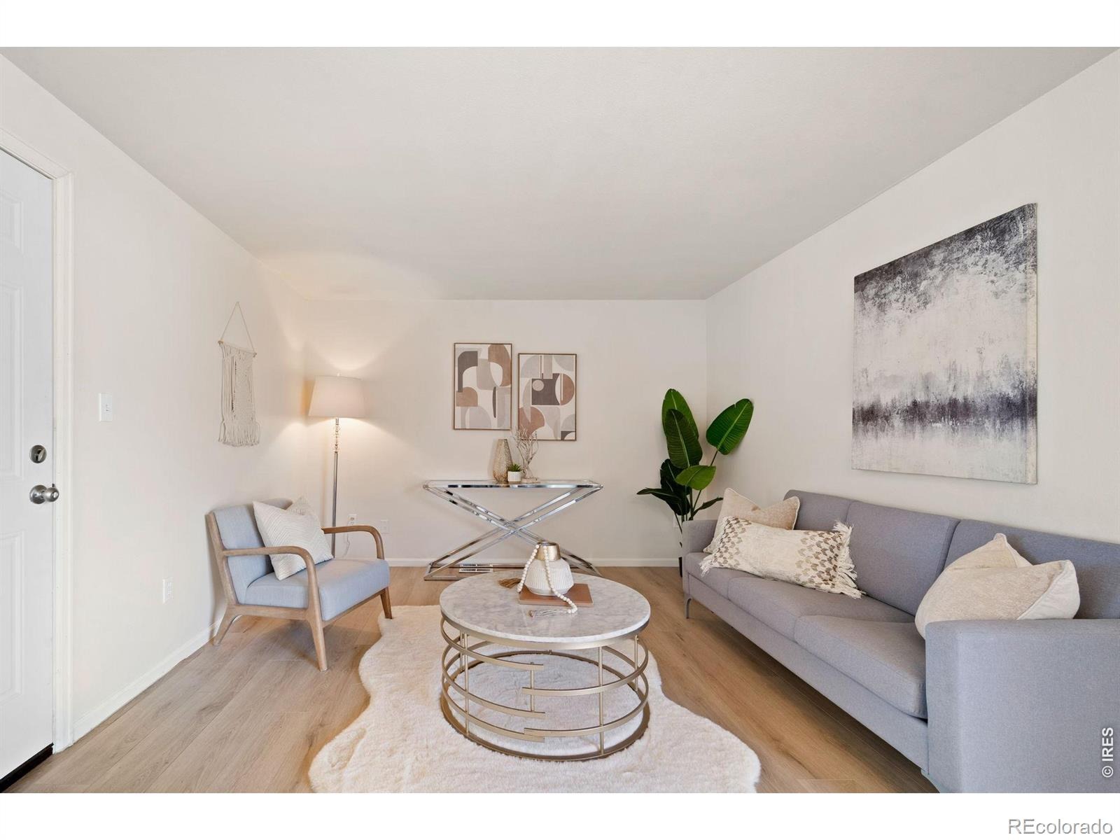
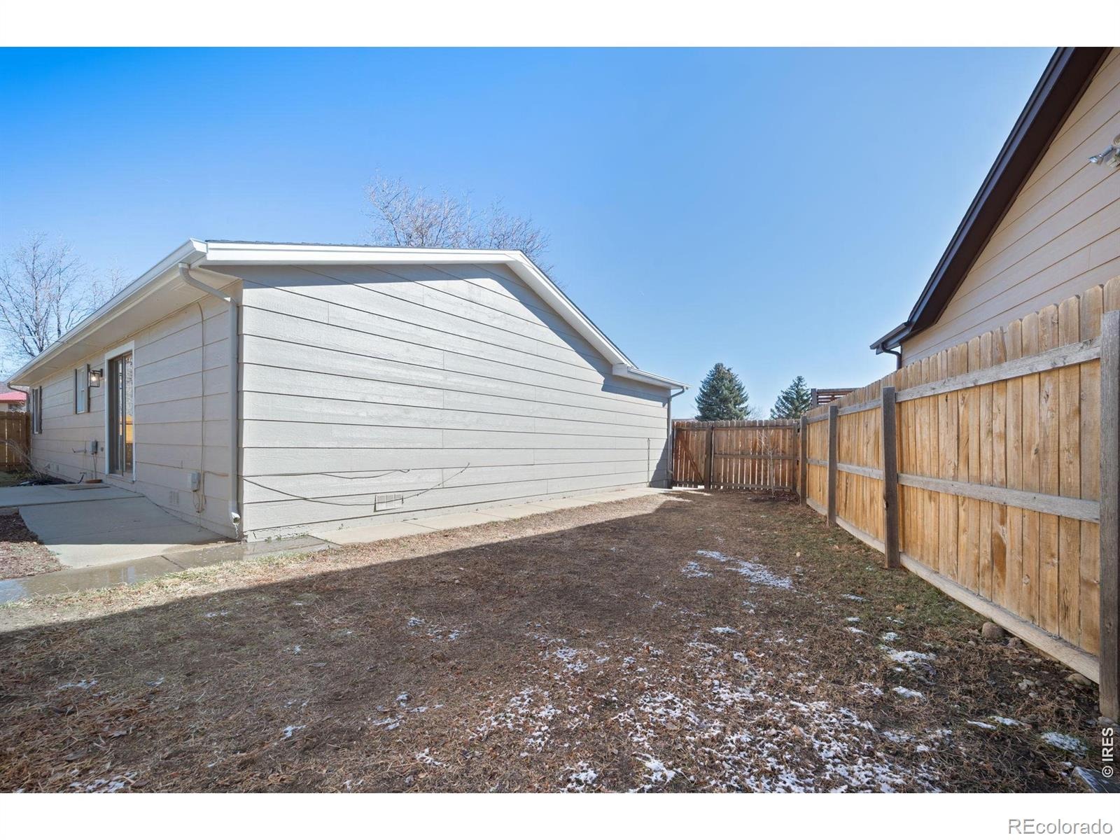
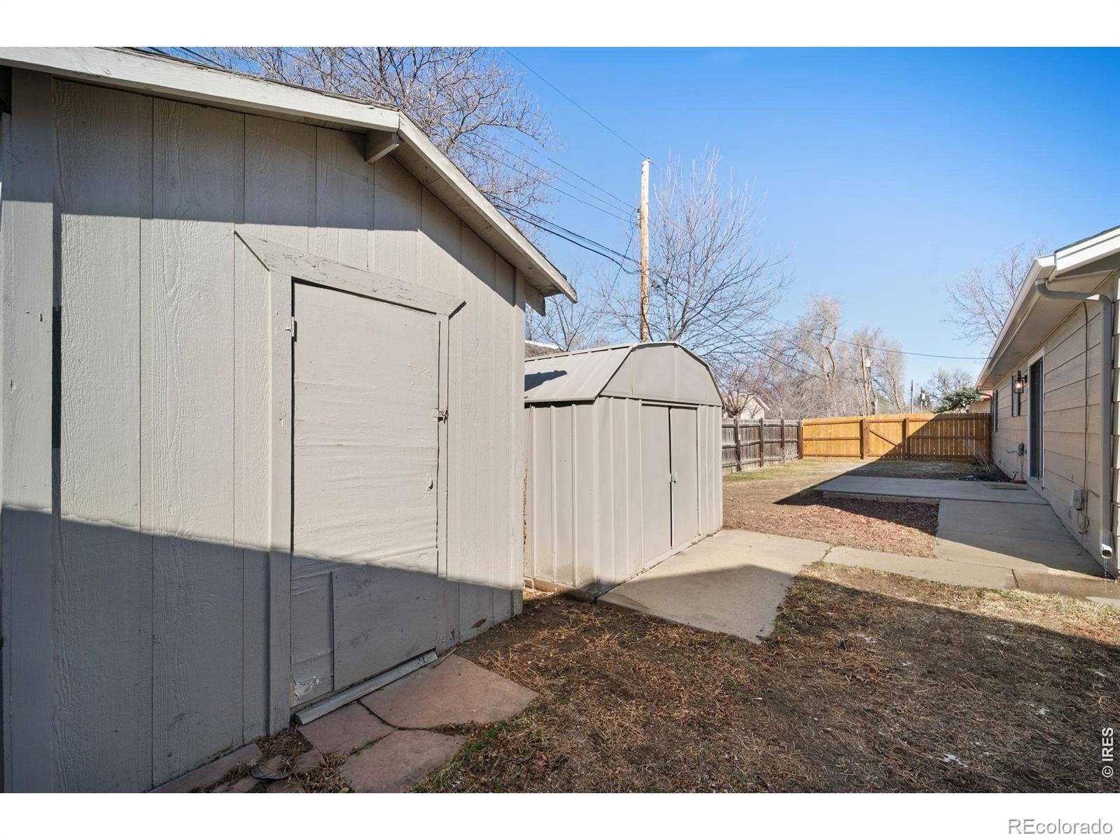
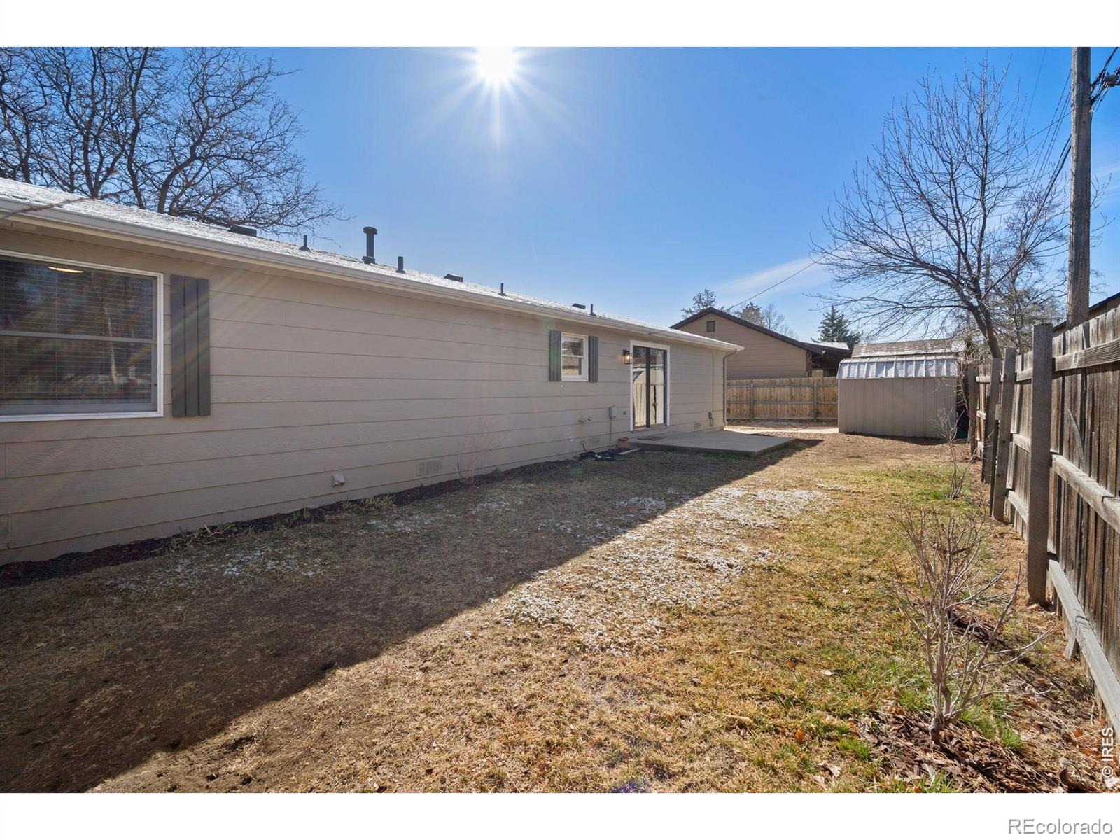
A flexible bonus space near the garage entry provides options for a home office, reading nook, hobby area, or additional sitting space. Major updates include a new roof and HVAC system installed in 2024, providing peace of mind for future homeowners. Outside, the fully fenced 0.17-acre lot offers privacy and room to enjoy the outdoors, along with two storage sheds for tools, equipment, or seasonal items. The home also includes a 280 square foot attached one-car garage.
Conveniently located near Longmont United Hospital, parks, shopping, and everyday amenities, this home offers comfortable single-level living in a central Longmont location.
245 days on market
Listed by CL Realty Group · Berkshire Hathaway HomeServices Rocky Mountain, Realtors-Boulder · 3034351080
Property Details
| Property Type | Residential |
| Sub Type | Single Family Residence |
| Status | Active |
| Price per Sq Ft | $389 |
| Subdivision | Montview Meadows |
| MLS # | IR1053621 |
| Days on Market | 245 |
| Bedrooms | 3 |
| Full Baths | 1 |
| Three-Quarter Baths | 1 |
| Year Built | 1980 |
| Lot Size (Sq Ft) | 7,571 |
| Acres | 0.17 |
| HOA | No |
| Annual Taxes | $3,324 |
| State | CO |
| County | Boulder |
| Zoning | Res |
| Interior Features | Eat-in Kitchen, Open Floorplan, No Stairs |
| Heating | Forced Air |
| Cooling | Central Air |
| Appliances | Dishwasher, Disposal, Microwave, Oven, Refrigerator |
| Garage | Yes |
| Garage Spaces | 1 |
| Roof | Composition |
| Basement | Crawl Space, None |
| Lot Features | Cul-De-Sac, Level |
| Architectural Style | Contemporary |
| Levels | One |
| Construction | Brick, Wood Siding |
| Sewer | Public Sewer |
| Water Source | Public |
Location
Price History
| Date | Event | Price |
|---|---|---|
| 3/12/2026 |
Listed for sale Source: REcolorado® #IR1053621 |
$490,000 -3.0% $389/sqft |
| 6/4/2024 |
Sold Source: REcolorado® #6036260 |
$505,000 $401/sqft |
| 4/28/2024 |
Listed for sale Source: REcolorado® #6036260 |
$505,000 $401/sqft |

Based on information submitted to the MLS GRID as of November 12, 2026 at 6:05 AM MST. All data is obtained from various sources and may not have been verified by broker or MLS GRID. Supplied Open House Information is subject to change without notice. All information should be independently reviewed and verified for accuracy. Properties may or may not be listed by the office/agent presenting the information.
Thank you — a Mont Haus broker will be in touch shortly.
For Mont Haus agents and staff. Sign in with your Mont Haus Microsoft account and the Agent Portal opens in a new tab.
Sign in with MicrosoftNo Microsoft account yet? Ask Nikki Boxer, who sets up portal access.