Residential · Active
Timnath, CO 80547
4 Beds · 3 Baths · 3,240 Sq Ft
$600,000
Single Family
Property Type
0.08 acres
Lot Size
2015
Year Built
$185
Price per Sq Ft
2
Parking Spaces
$225
HOA Fee
IR1053880
MLS #
About This Property
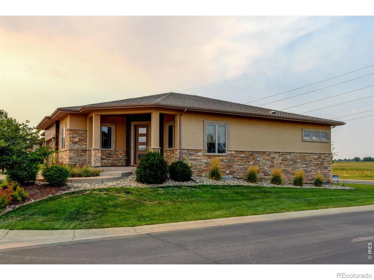
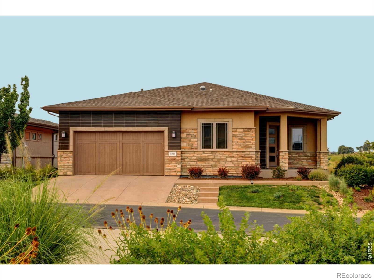
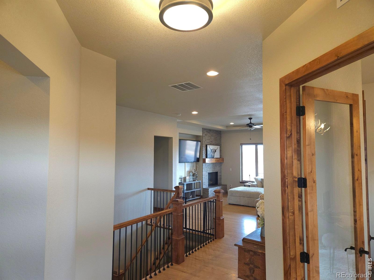
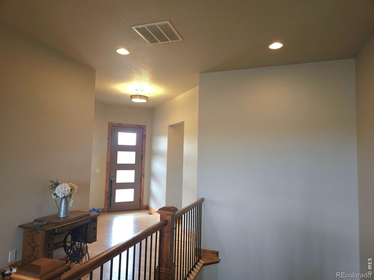
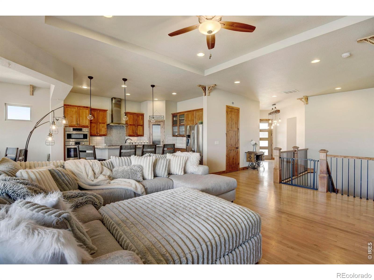
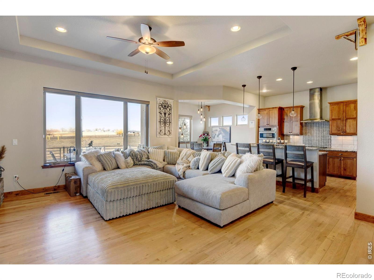
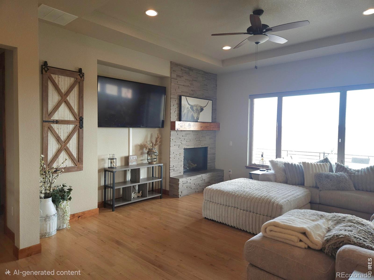
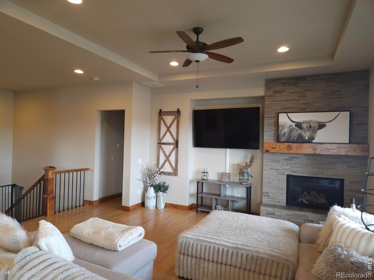
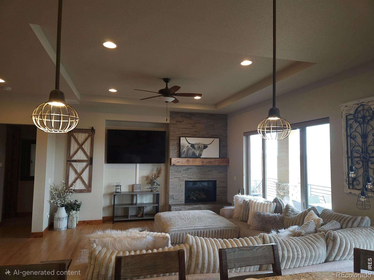
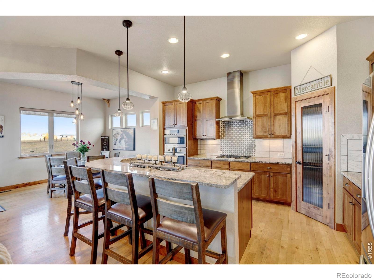
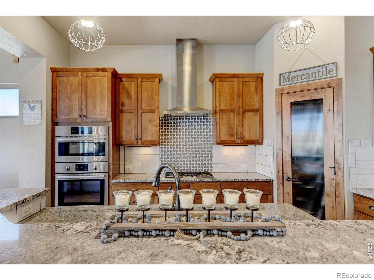
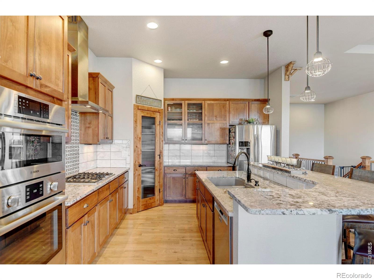
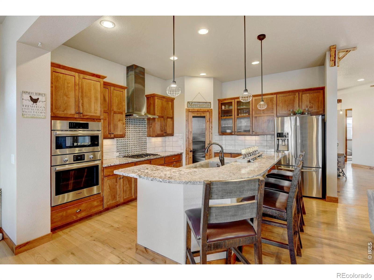
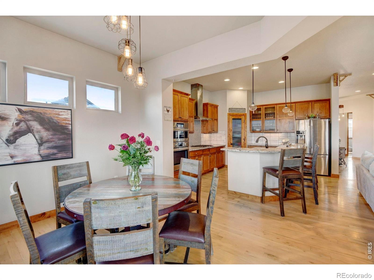
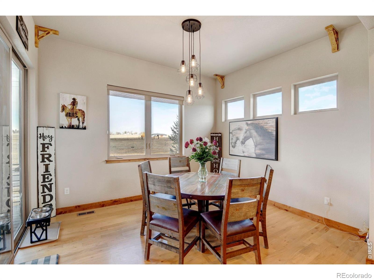
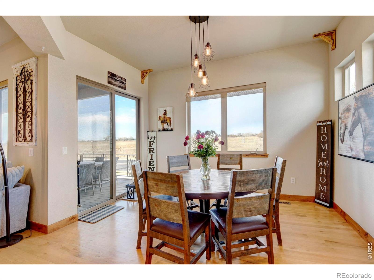
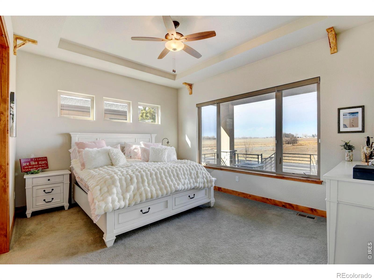
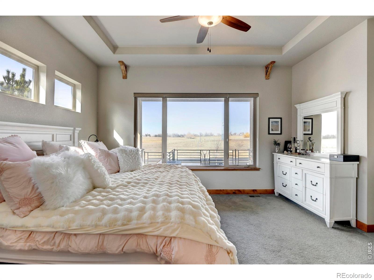
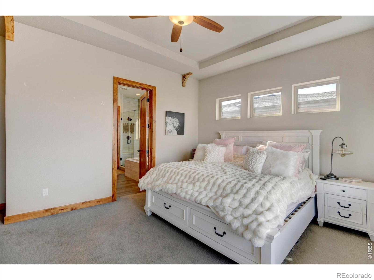
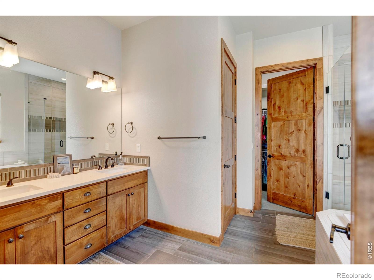
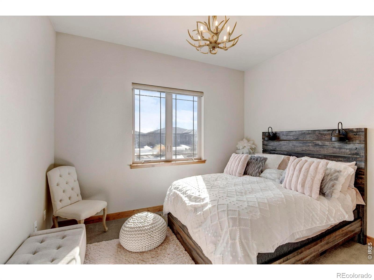
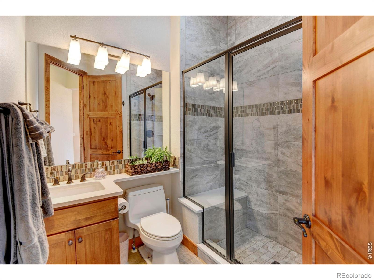
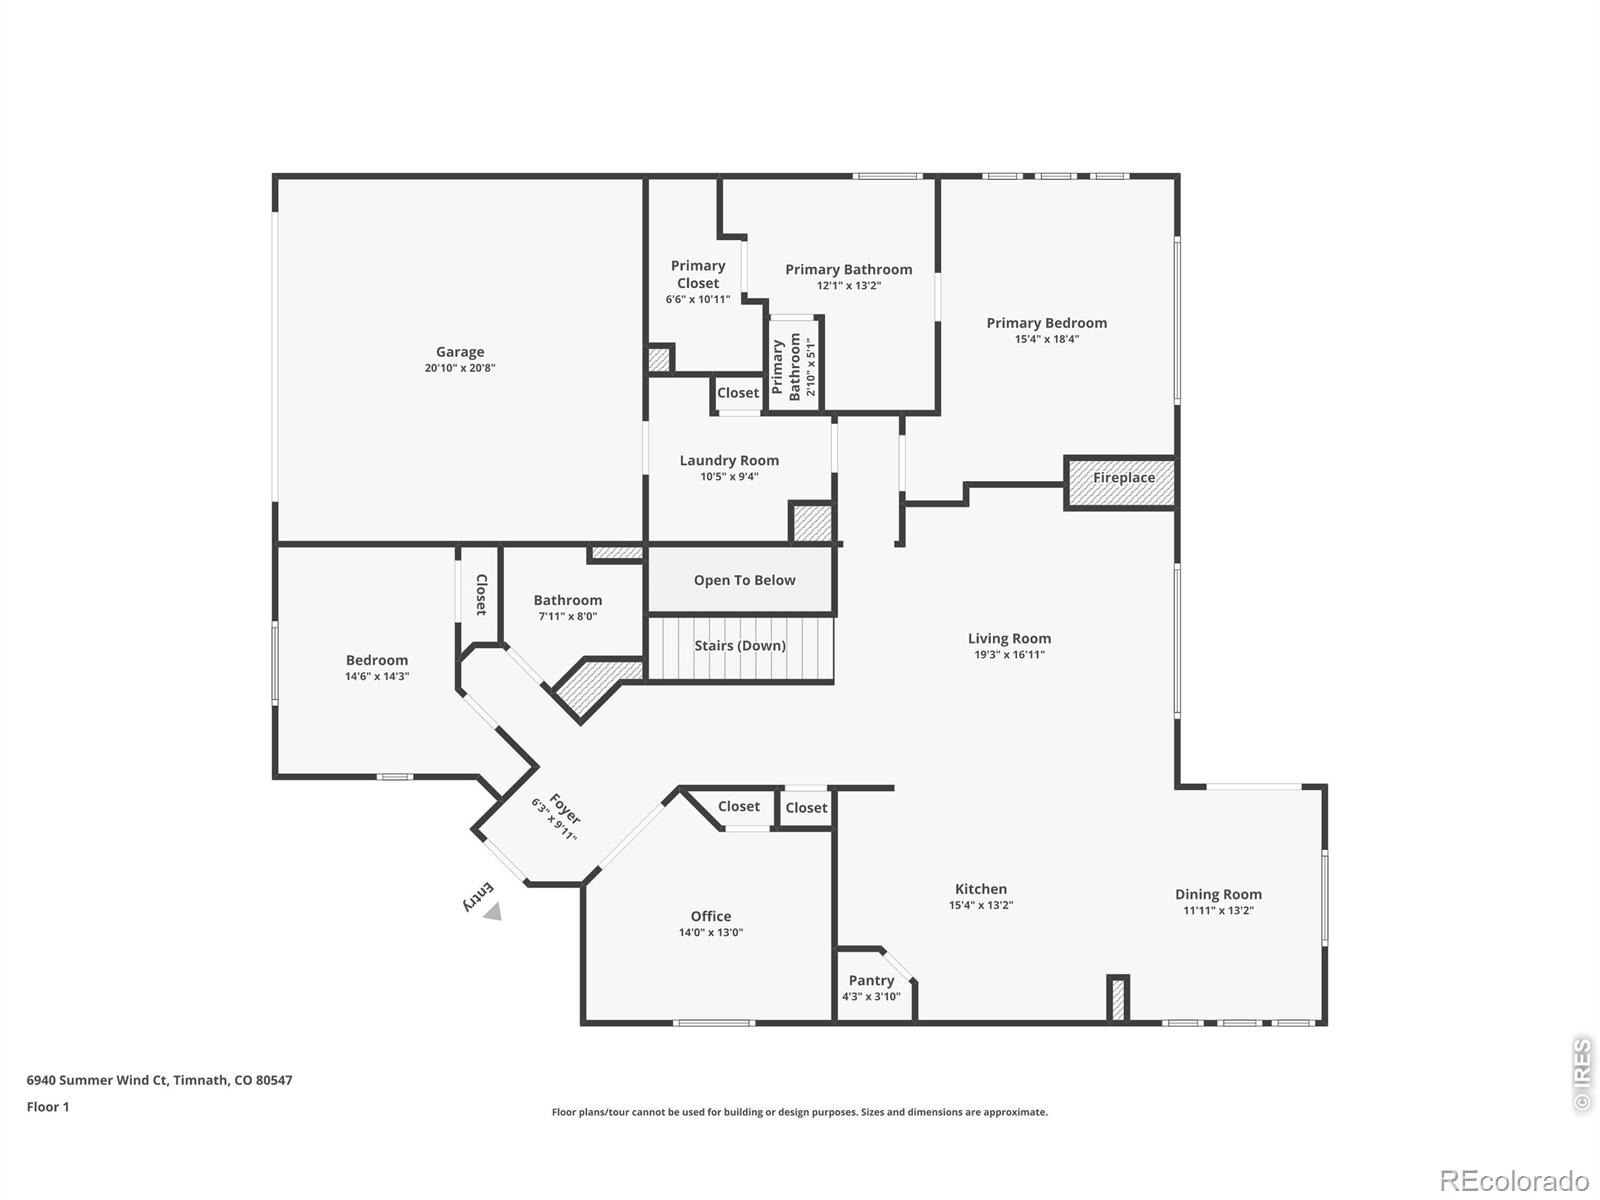
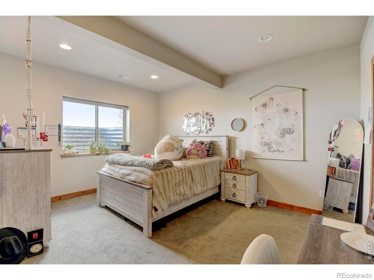
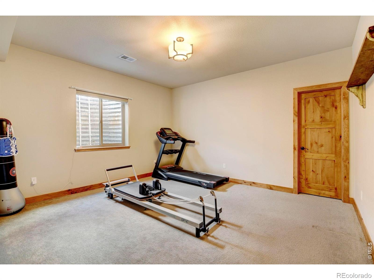
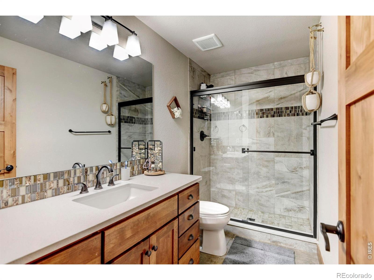
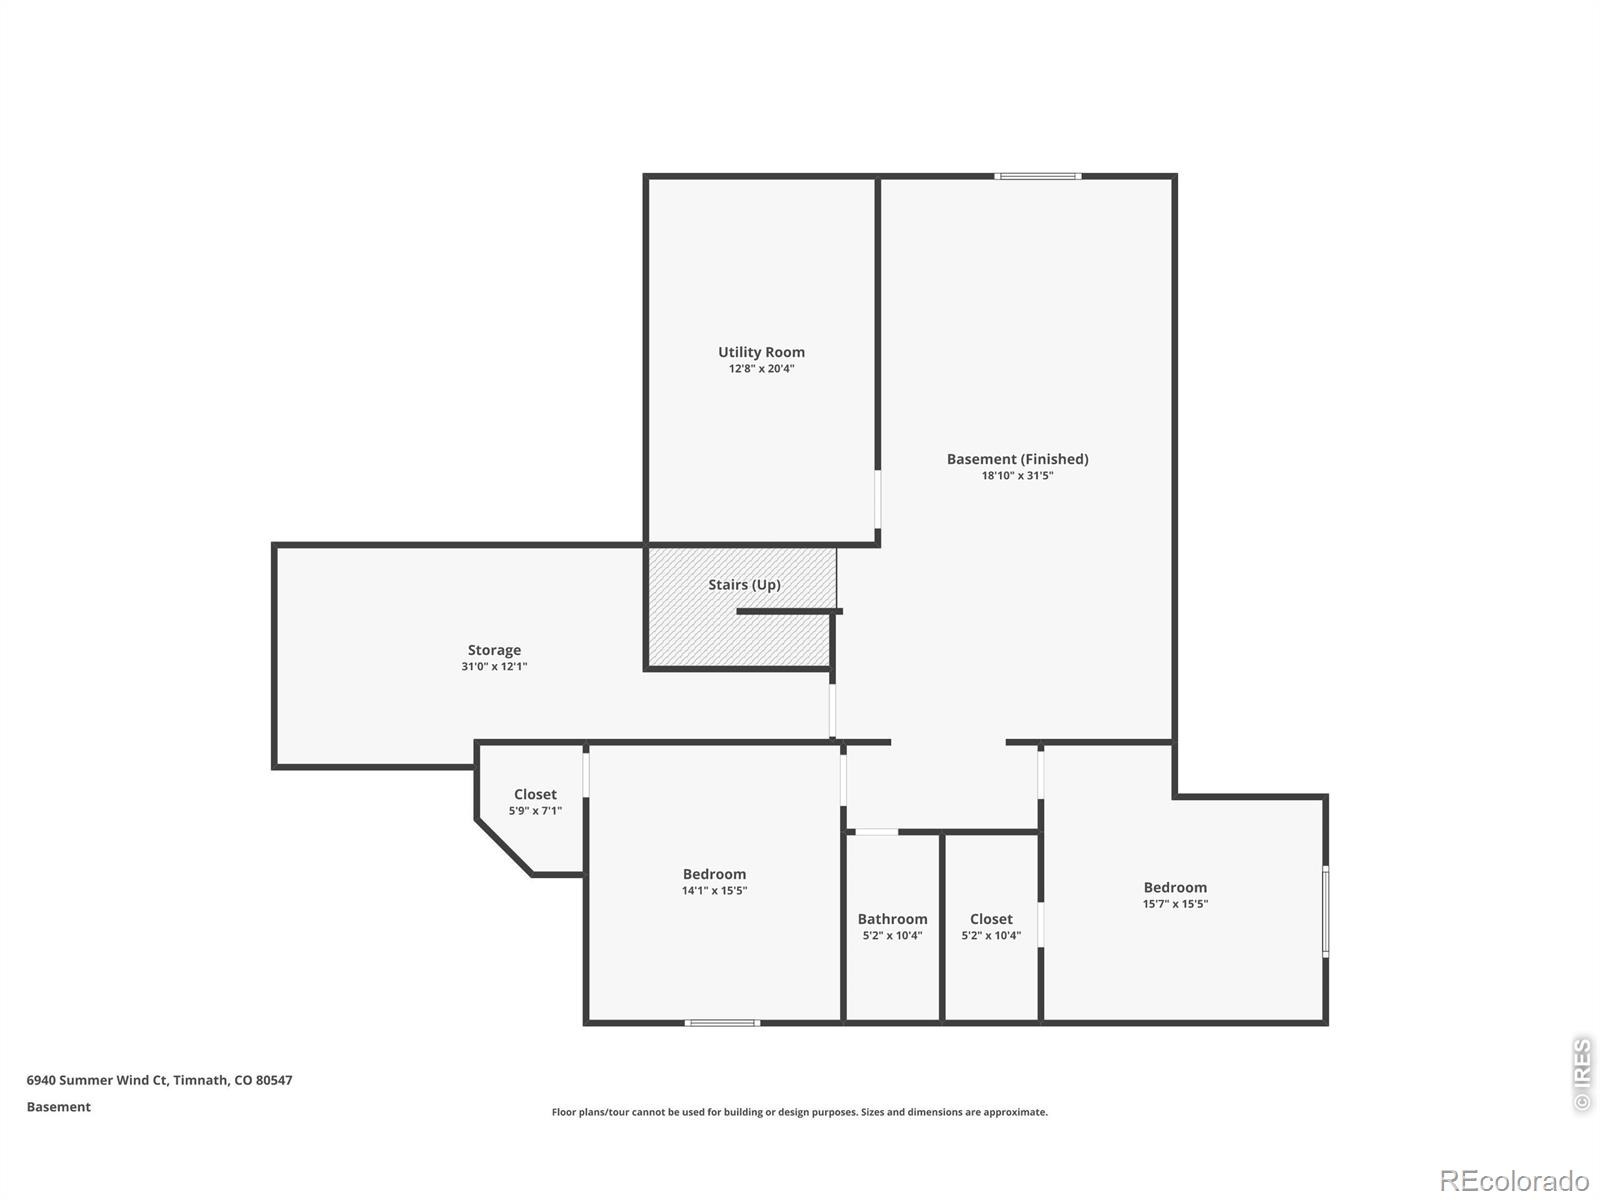
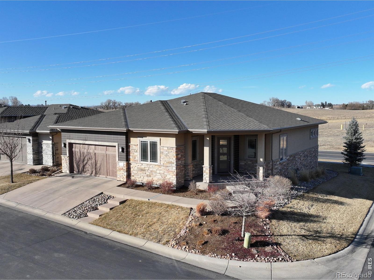
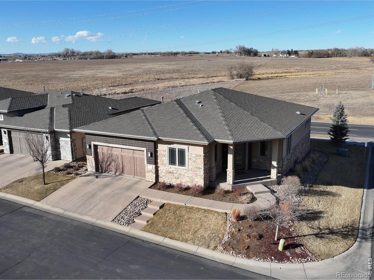
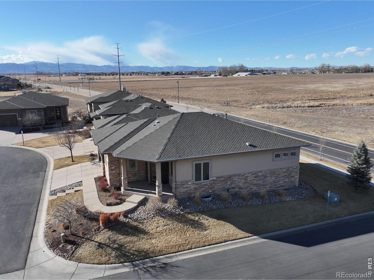
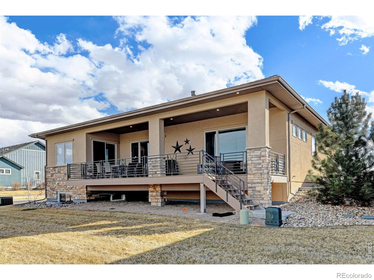
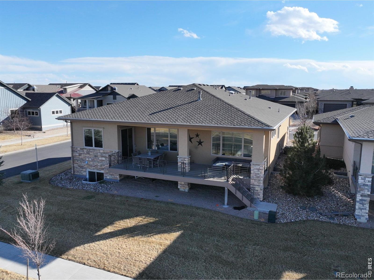
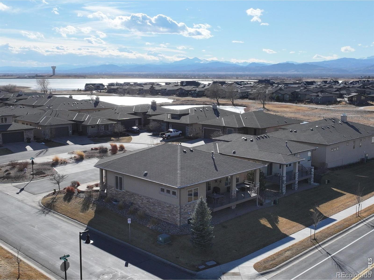
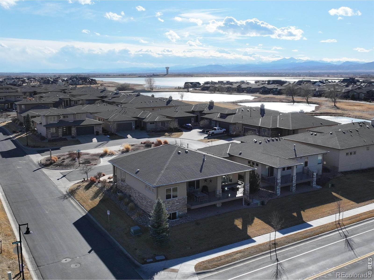
Welcome to **6940 Summerwind Court** This beautifully maintained home is move-in ready and offers an incredible opportunity in one of Timnath's most desirable neighborhoods. Now is the perfect time to make this exceptional property yours. Premium corner lot backing to open space provides scenic views, and nearly 3,900 square feet of thoughtfully designed living space. This 4-bedroom, 3-bath home features an open-concept floor plan with soaring 10-foot ceilings, alder wood doors, cabinetry and trim.
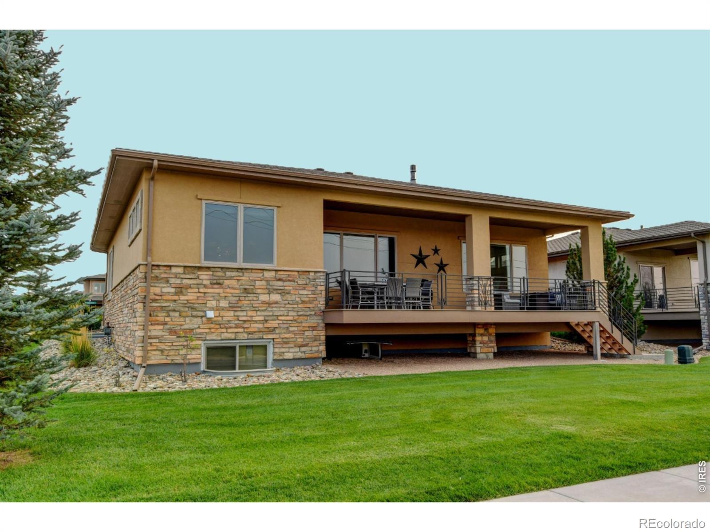
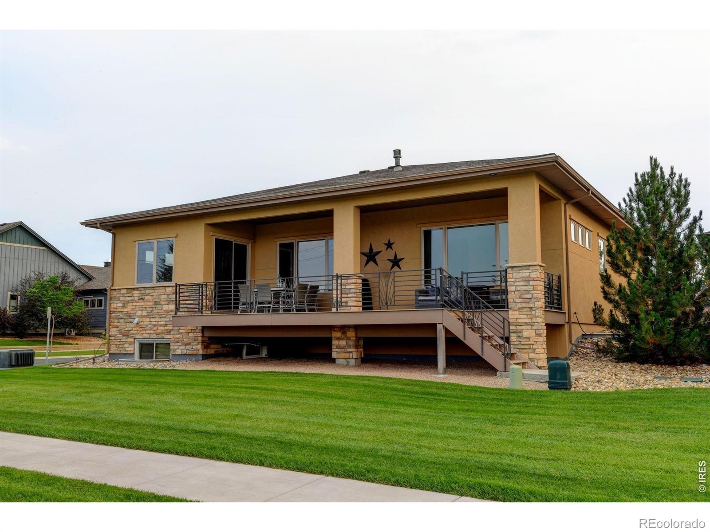
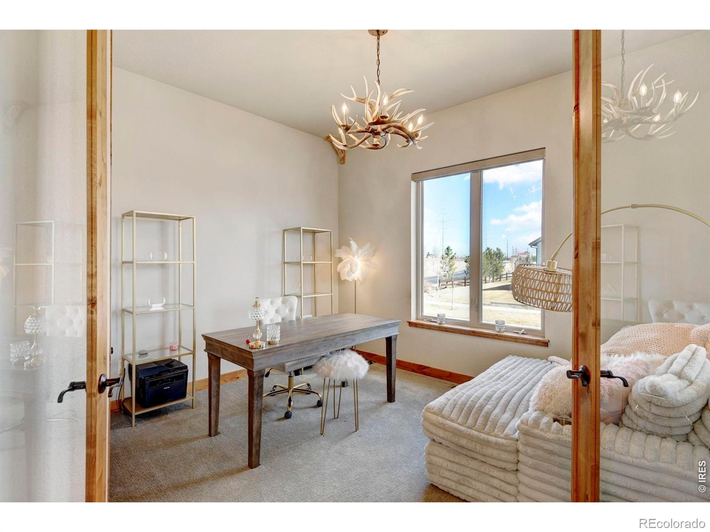
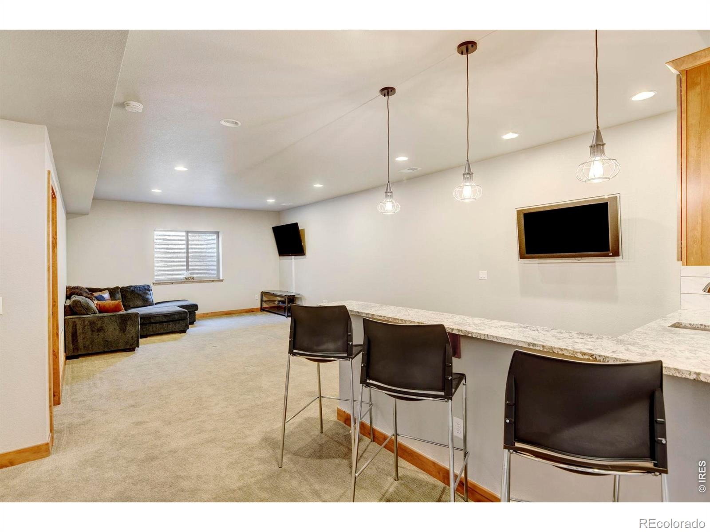
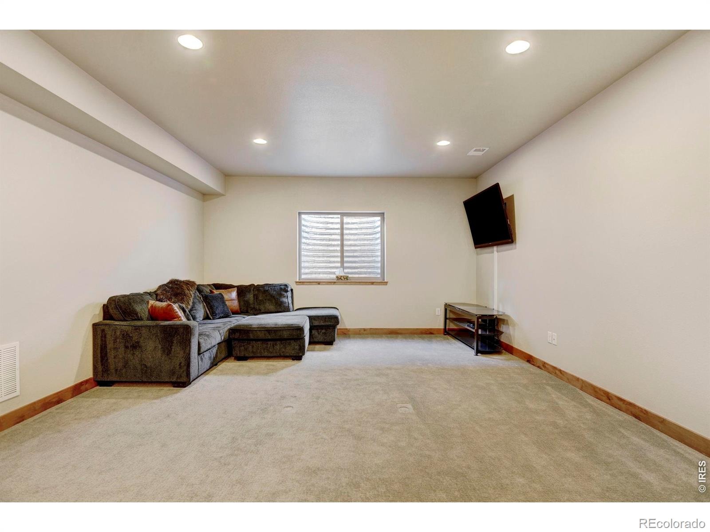
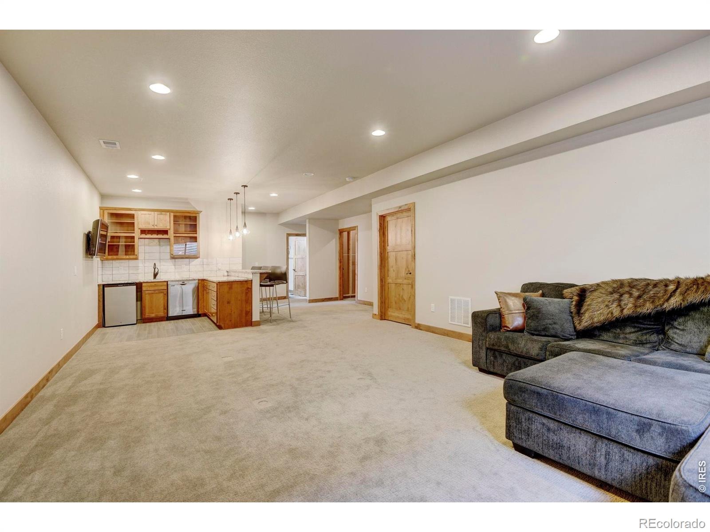
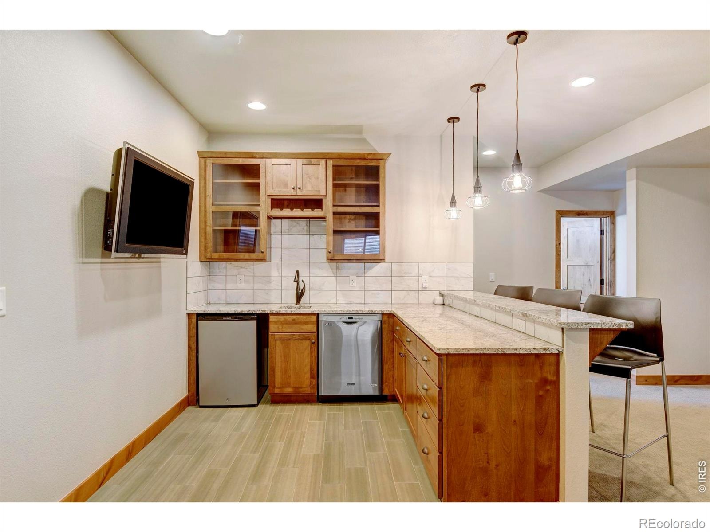
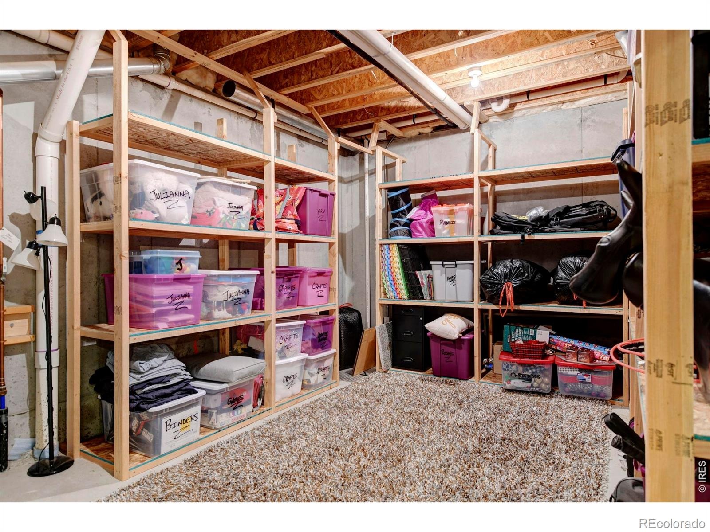
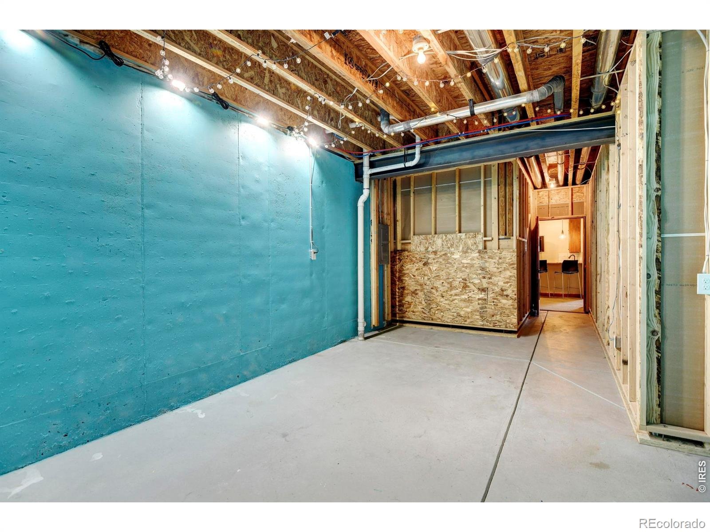
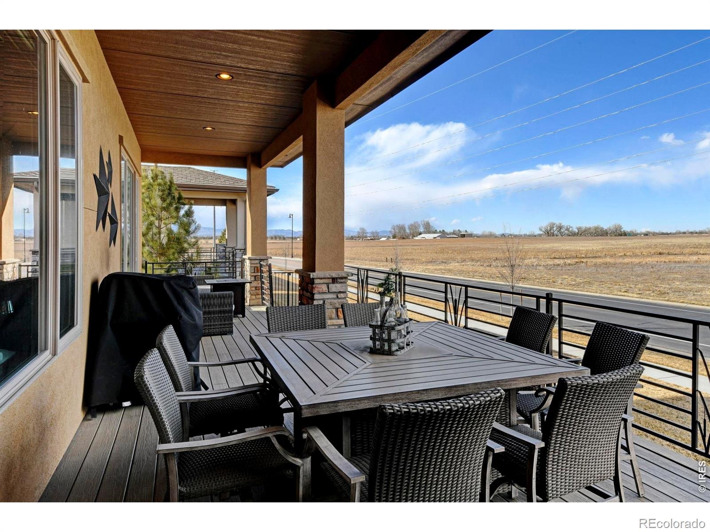
A dedicated main-floor office ideal for working from home or additional bedroom. The fully finished basement with 9-foot ceilings is designed for entertaining, complete with a full wet bar, refrigerator, dishwasher, and abundant built-in storage. Step outside to the spacious covered patio and enjoy peaceful Colorado sunsets overlooking open space. The HOA covers lawn care, snow removal, and trash service.
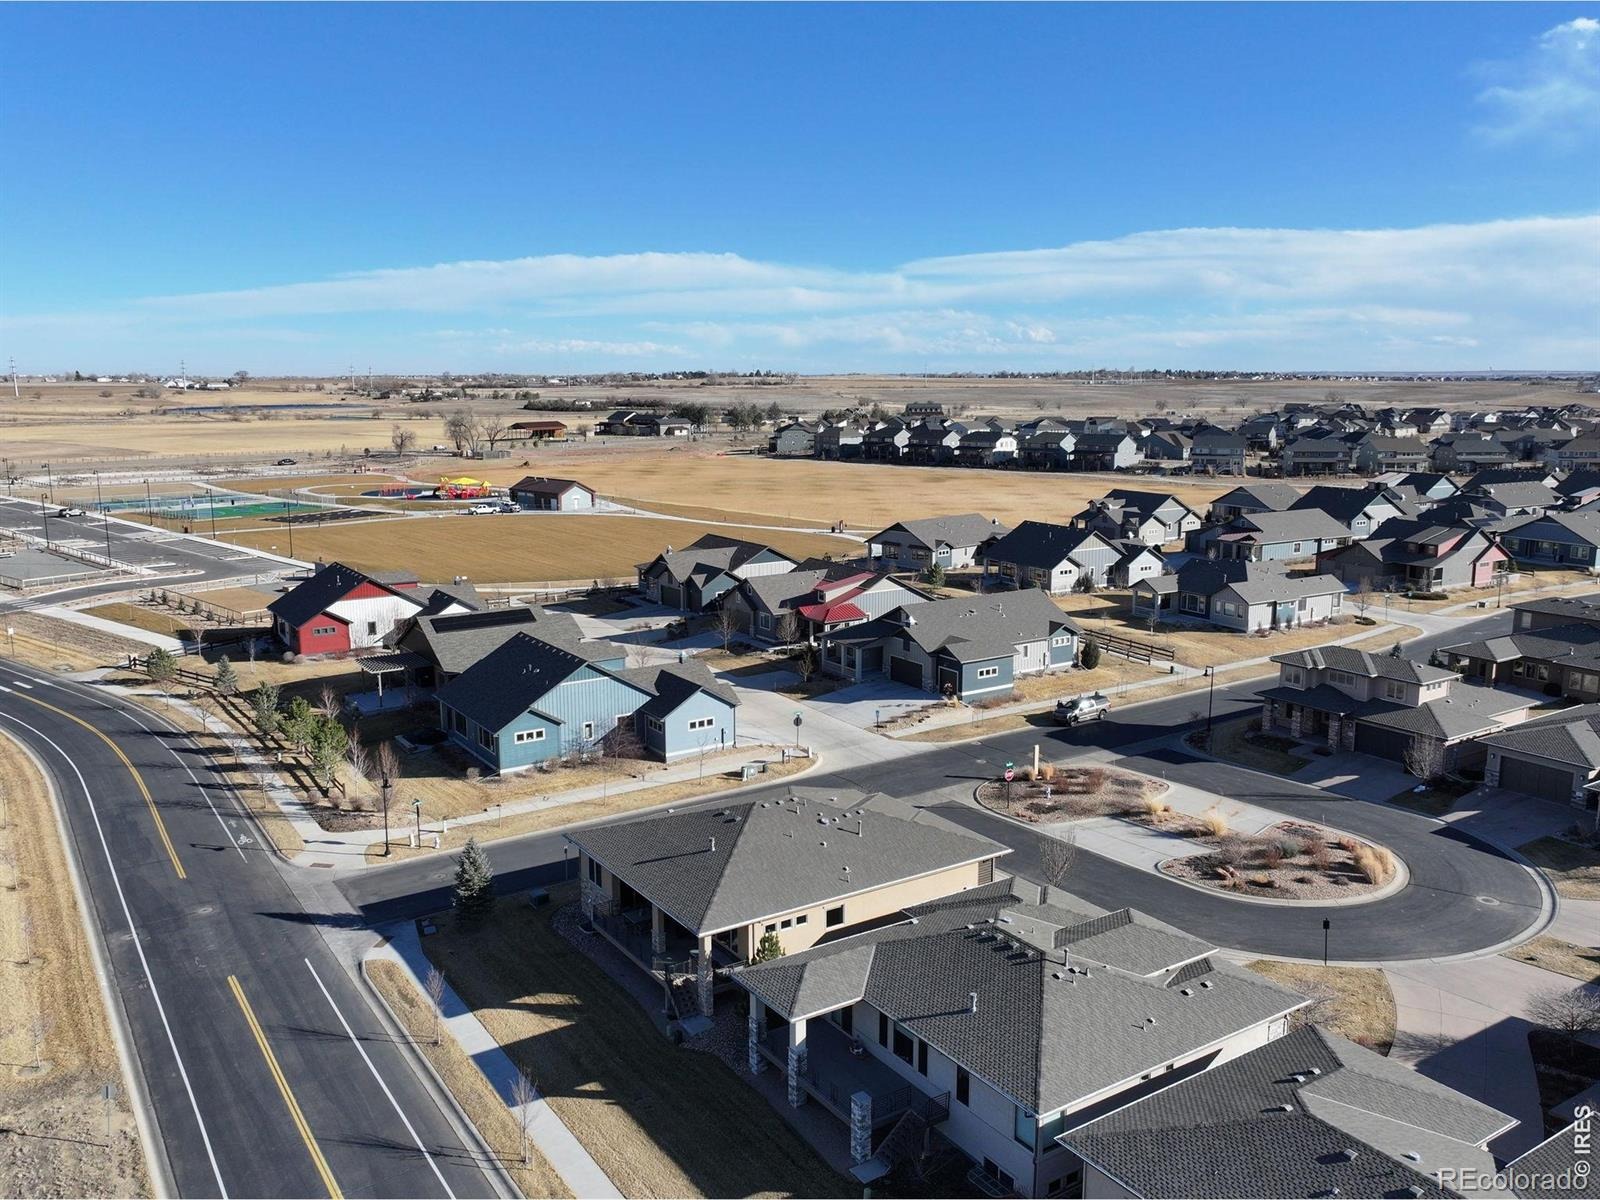
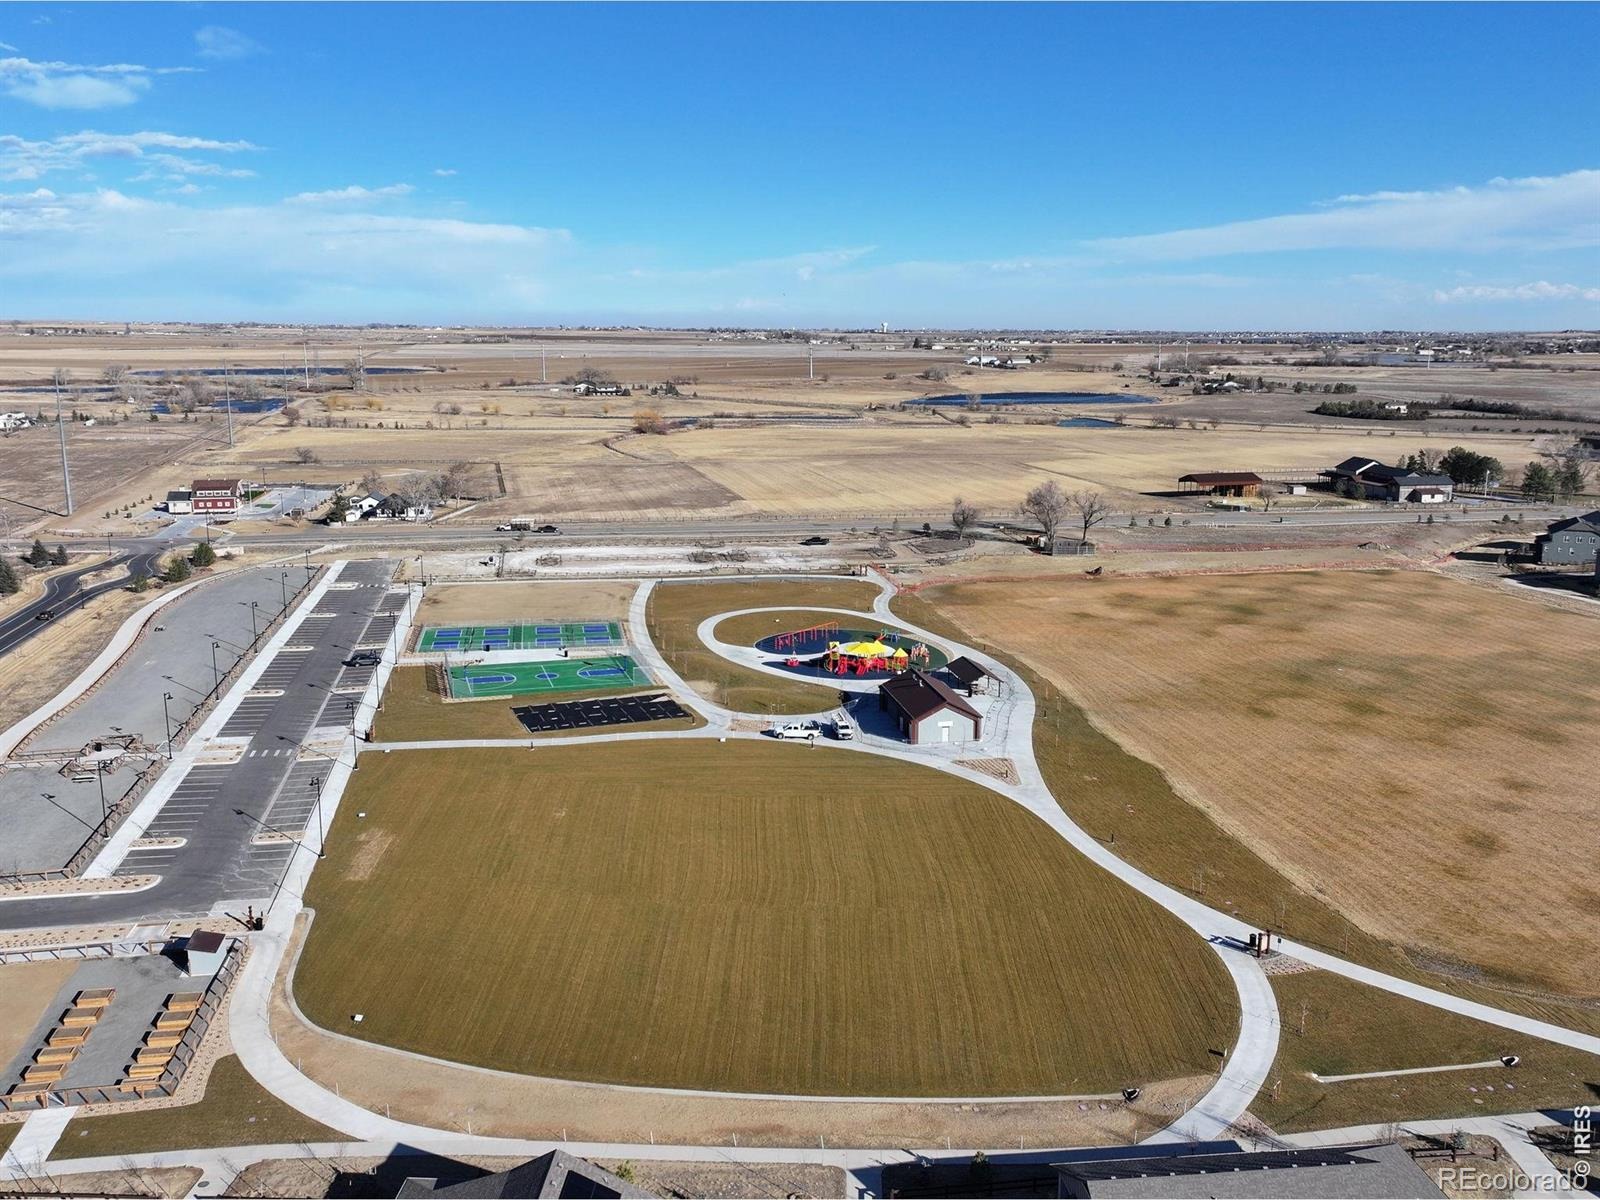
WildWing's Metro District amenities include a pool, tennis courts, trails, a dog park, playground, and access to Timnath Reservoir. This is a rare opportunity to own a meticulously cared-for home in an outstanding Northern Colorado community at the best price.
241 days on market
Listed by Kamara Shanks · Kamara Shanks Real Estate · 9704435850
Property Details
| Property Type | Residential |
| Sub Type | Single Family Residence |
| Status | Active |
| Price per Sq Ft | $185 |
| Subdivision | Wildwing Sub Rep C |
| MLS # | IR1053880 |
| Days on Market | 241 |
| Bedrooms | 4 |
| Full Baths | 2 |
| Three-Quarter Baths | 1 |
| Year Built | 2015 |
| Lot Size (Sq Ft) | 3,701 |
| Acres | 0.08 |
| HOA | Yes |
| HOA Fee | $225 |
| Annual Taxes | $8,888 |
| State | CO |
| County | Larimer |
| Zoning | RES |
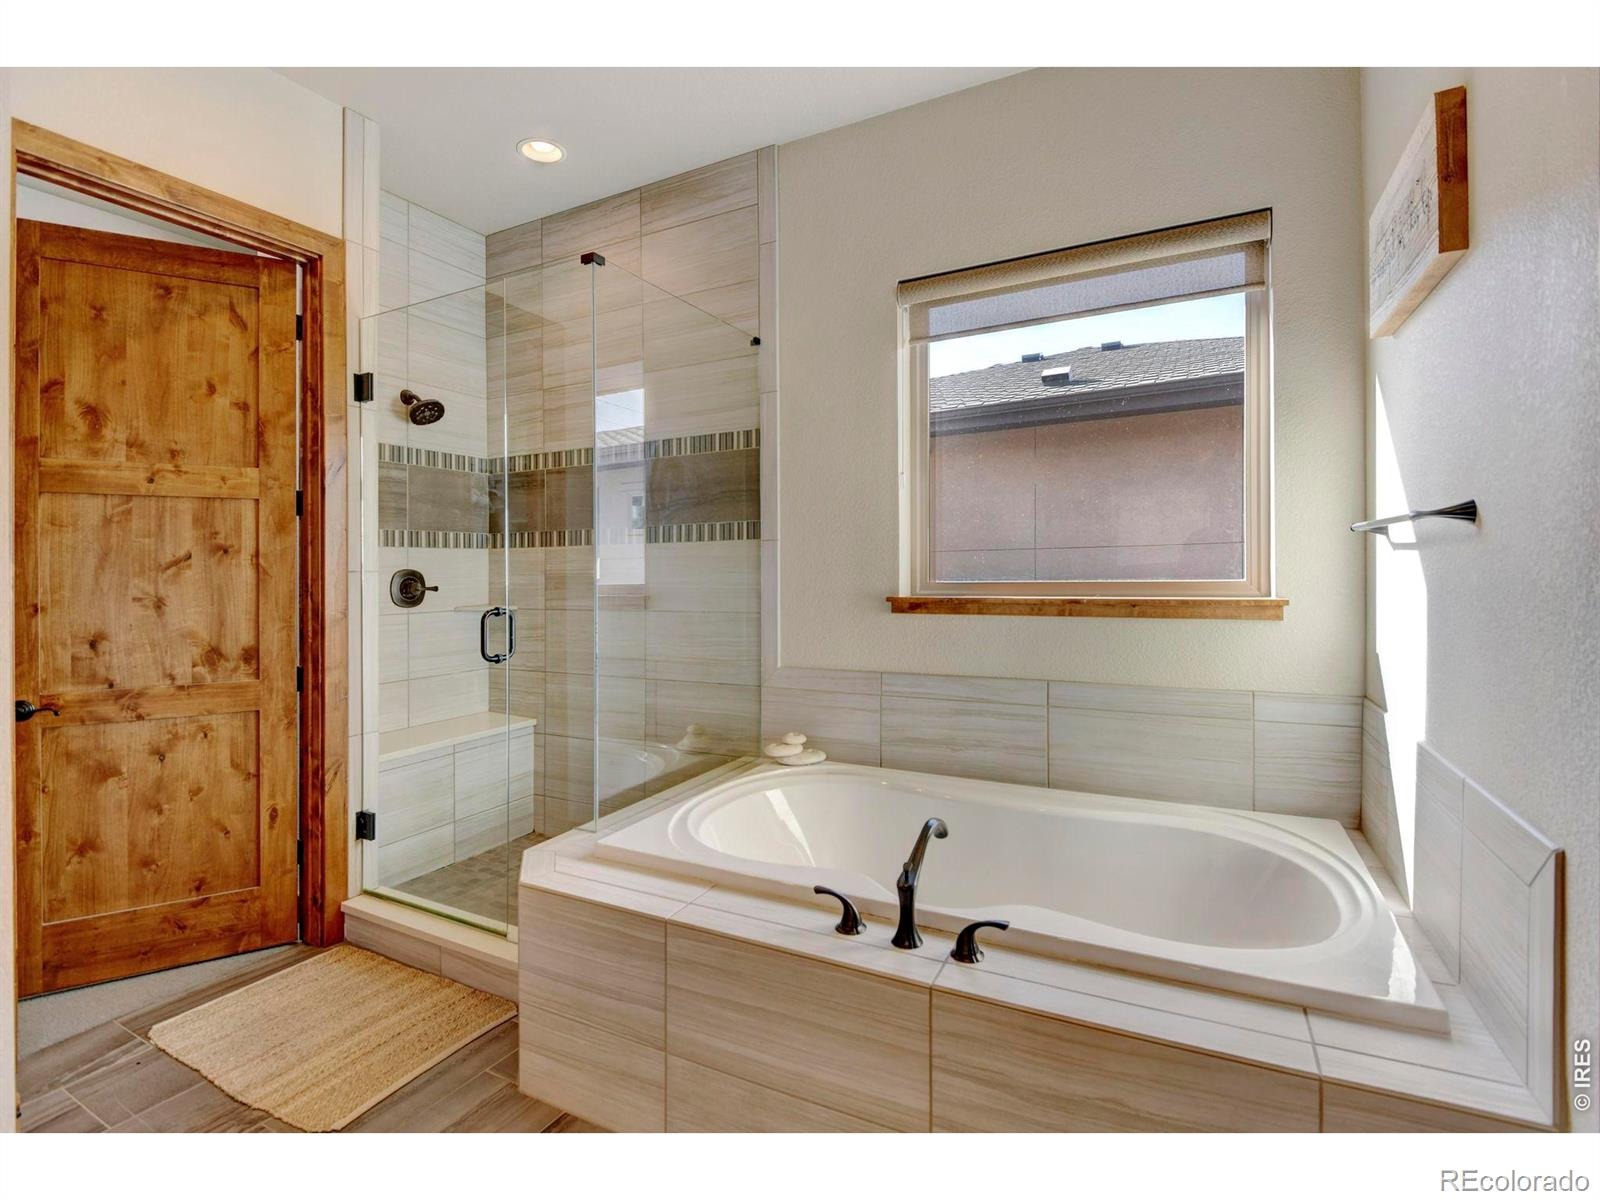
| Interior Features | Eat-in Kitchen, Kitchen Island, Open Floorplan, Pantry, Vaulted Ceiling(s), Walk-In Closet(s), Wet Bar, Five Piece Bath |
| Heating | Forced Air |
| Cooling | Central Air |
| Flooring | Tile, Wood |
| Fireplaces | 1 |
| Fireplace Features | Gas, Insert, Living Room |
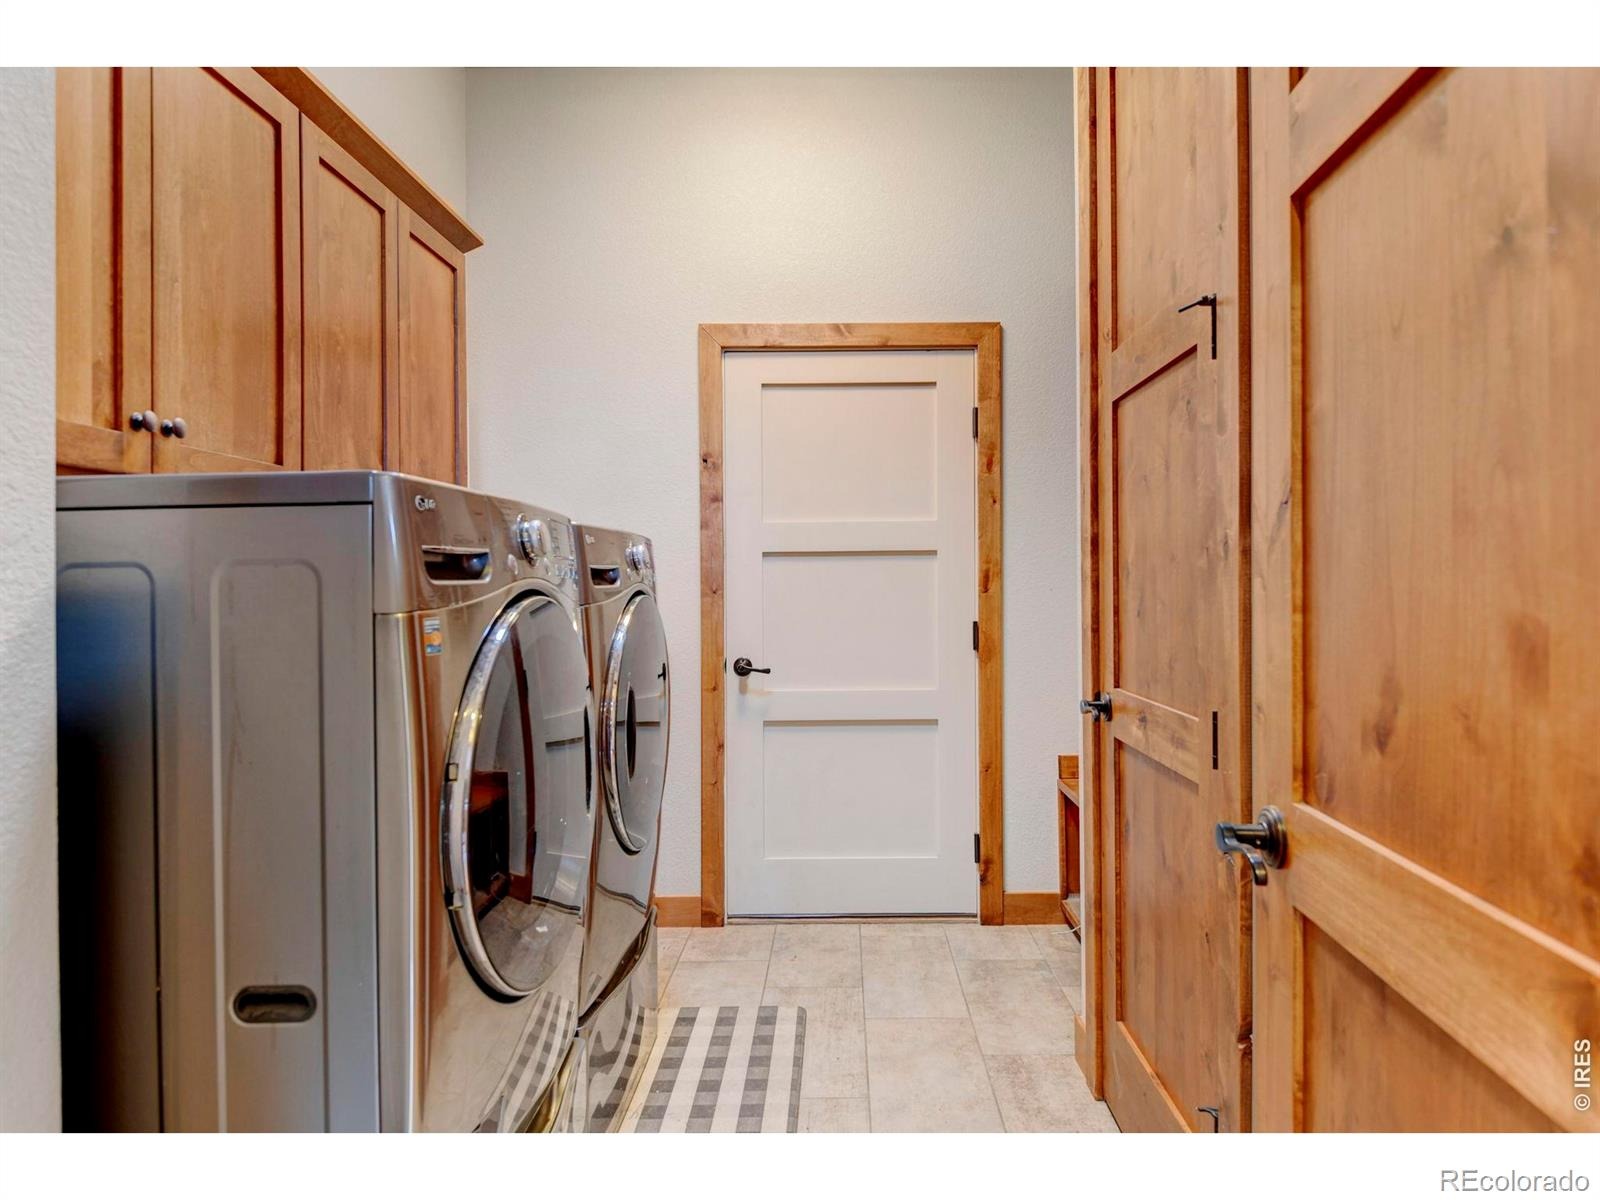
| Appliances | Bar Fridge, Dishwasher, Disposal, Dryer, Microwave, Oven, Refrigerator, Washer |
| Garage | Yes |
| Garage Spaces | 2 |
| Parking Features | Oversized |
| Roof | Composition |
| Basement | Daylight, Full, Sump Pump |
| Lot Features | Corner Lot, Cul-De-Sac, Open Lot, Sprinklers In Front |
| Architectural Style | Contemporary |
| Levels | One |
| Construction | Stone, Stucco, Wood Siding |
| Sewer | Public Sewer |
| Water Source | Public |
Location
Price History
| Date | Event | Price |
|---|---|---|
| 11/8/2026 |
Price change Source: REcolorado® #IR1053880 |
$600,000 -4.0% $185/sqft |
| 3/14/2026 |
Listed for sale Source: REcolorado® #IR1053880 |
$625,000 $193/sqft |

Based on information submitted to the MLS GRID as of November 10, 2026 at 6:01 AM MST. All data is obtained from various sources and may not have been verified by broker or MLS GRID. Supplied Open House Information is subject to change without notice. All information should be independently reviewed and verified for accuracy. Properties may or may not be listed by the office/agent presenting the information.
Thank you — a Mont Haus broker will be in touch shortly.
For Mont Haus agents and staff. Sign in with your Mont Haus Microsoft account and the Agent Portal opens in a new tab.
Sign in with MicrosoftNo Microsoft account yet? Ask Nikki Boxer, who sets up portal access.