Residential · Active
Hudson, CO 80642
3 Beds · 2 Baths · 1,570 Sq Ft
$669,000
Single Family
Property Type
0.5 acres
Lot Size
2026
Year Built
$426
Price per Sq Ft
4
Parking Spaces
IR1053996
MLS #
About This Property
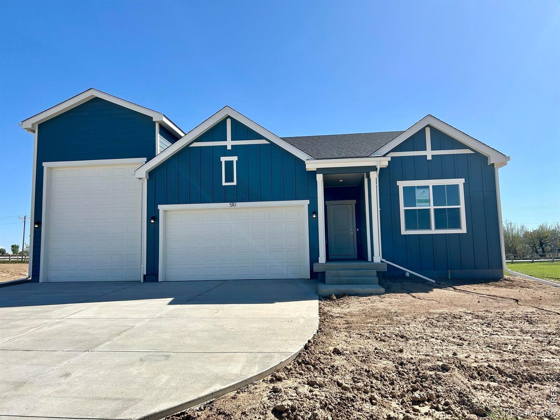
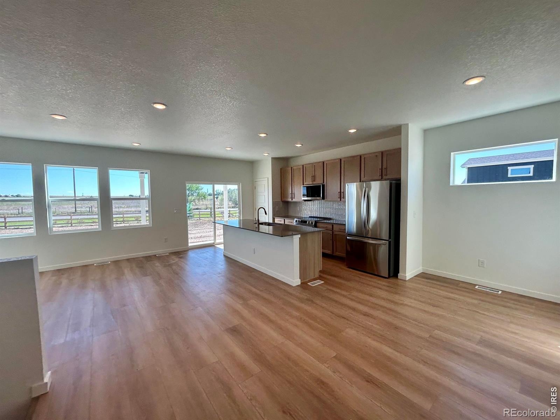
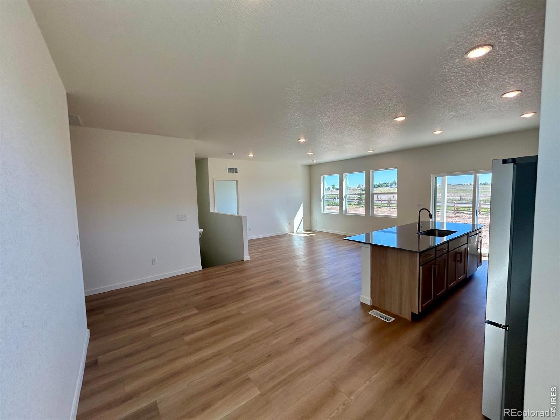
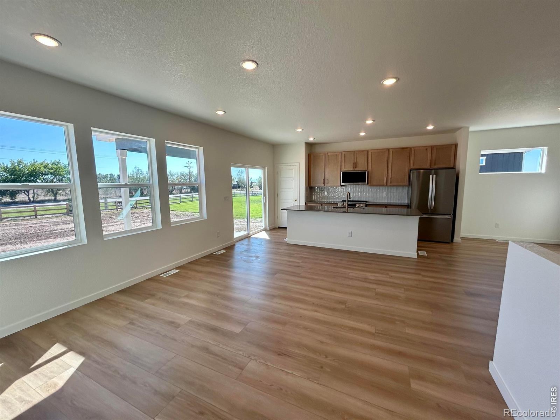
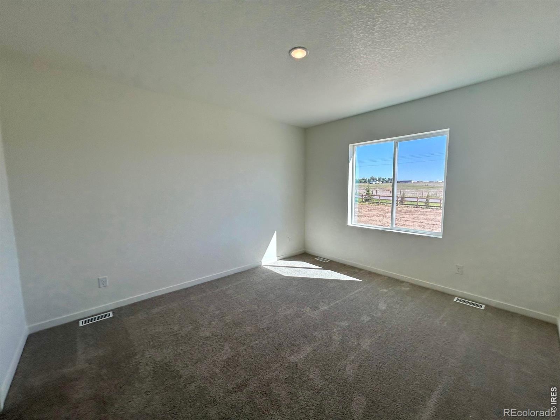
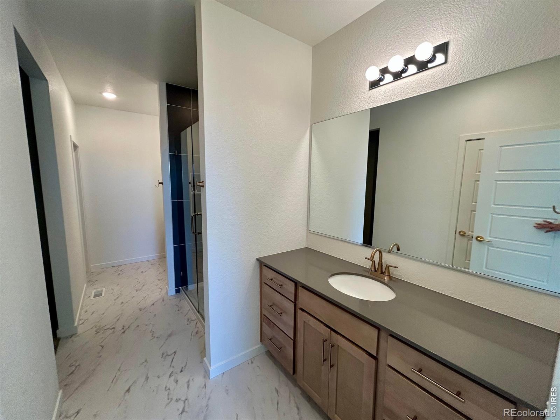
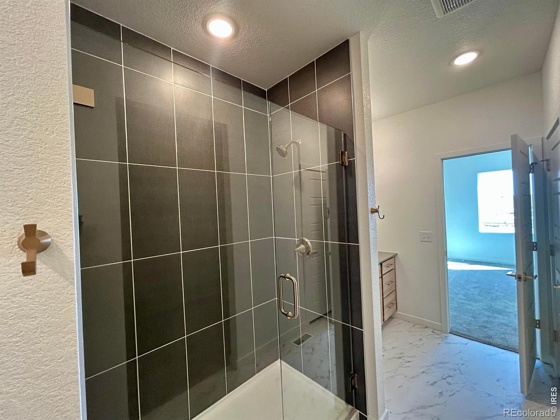
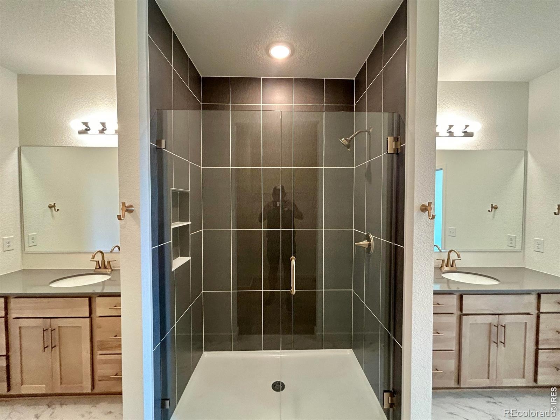
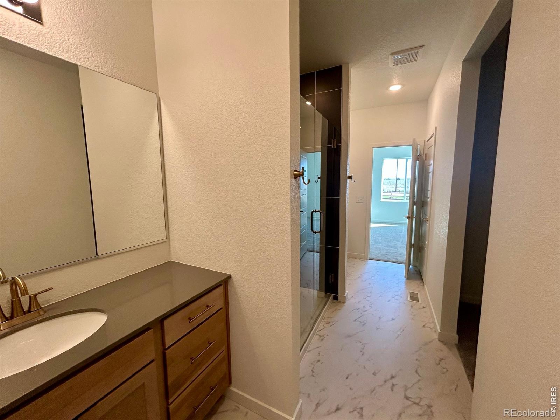
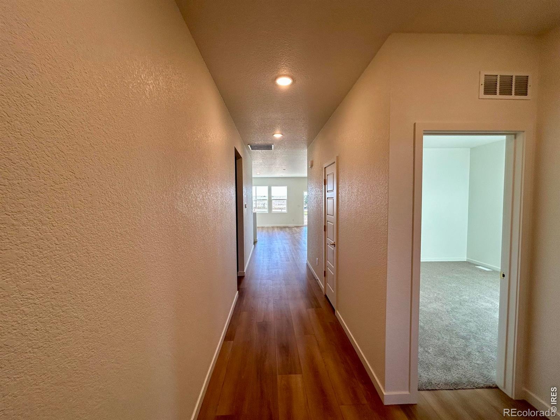
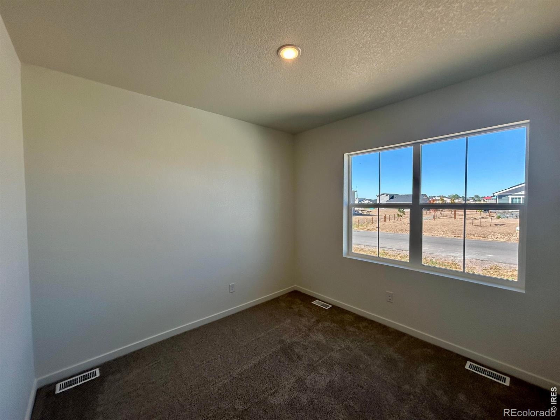
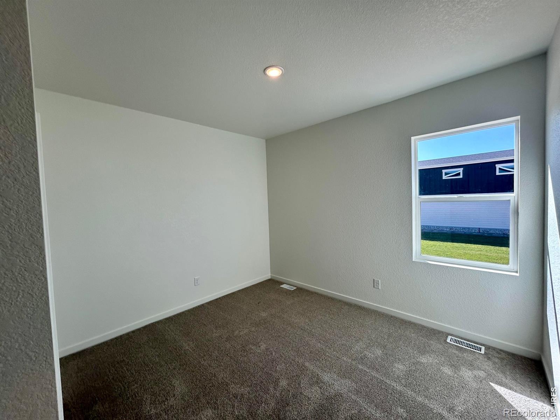
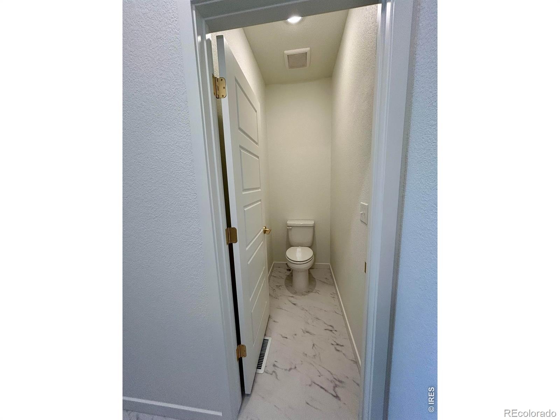
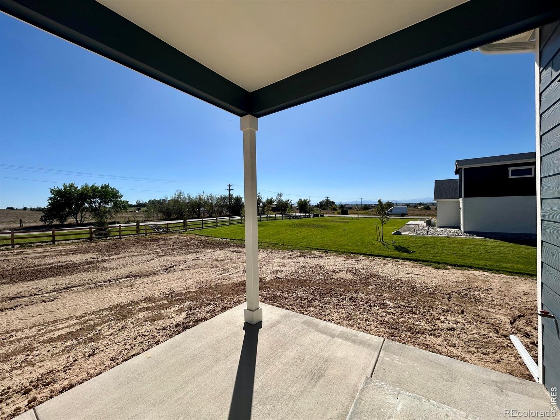
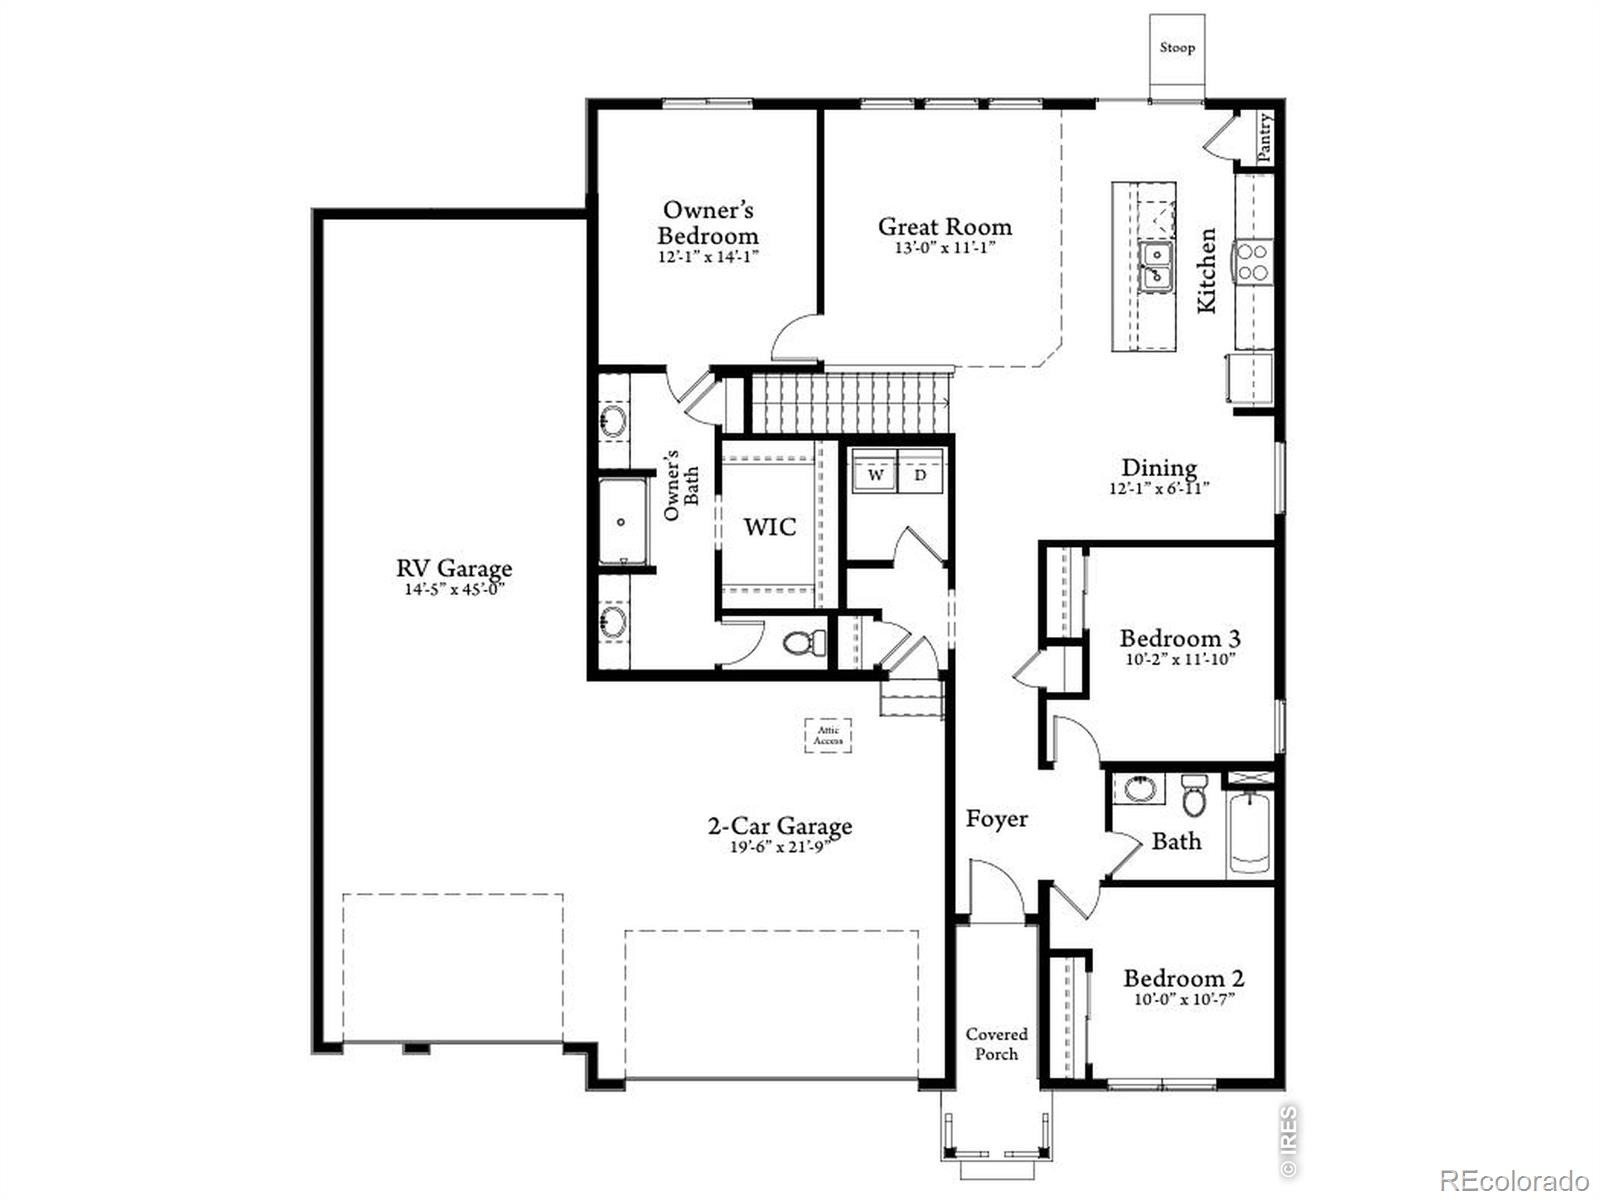
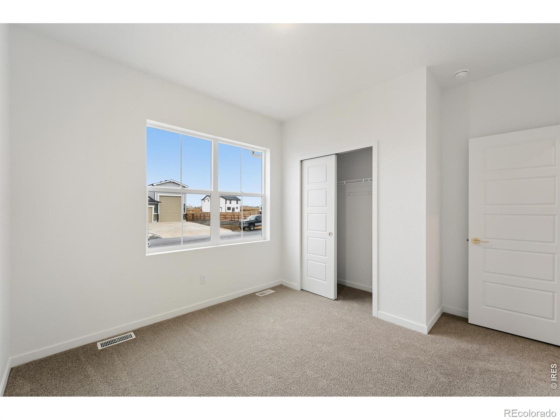
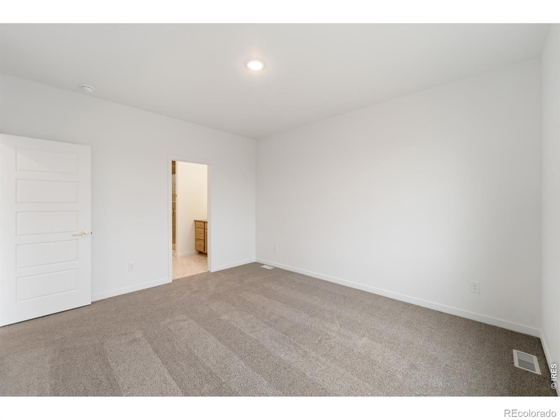
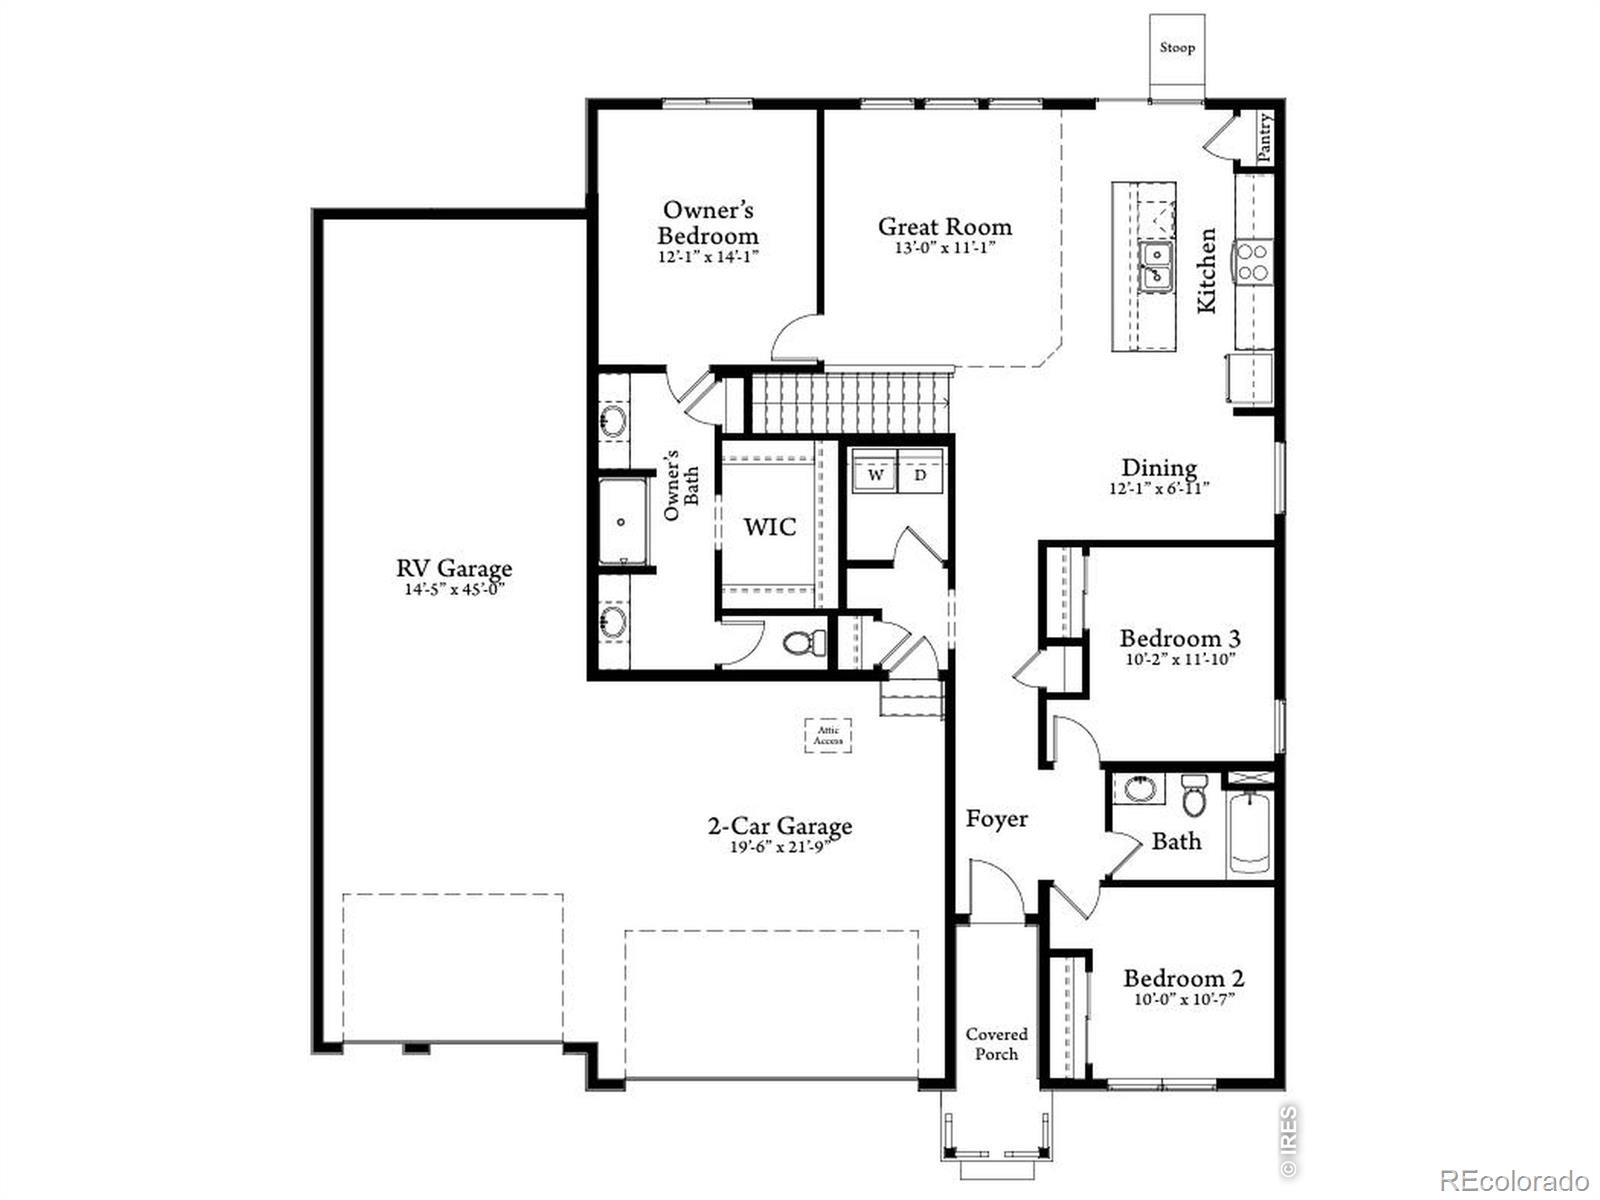
Please speak to the Community Sales Manager for incentive details. The Stratton plan presents a bright, airy living space with natural light pouring in from all directions and unobstructed mountain views. Designed for flexibility and comfort, it features a separate dining area perfect for formal entertaining and everyday living. The luxurious split Owner's Suite is a true retreat, complete with a tiled shower and frameless glass door, creating a spa-like experience.
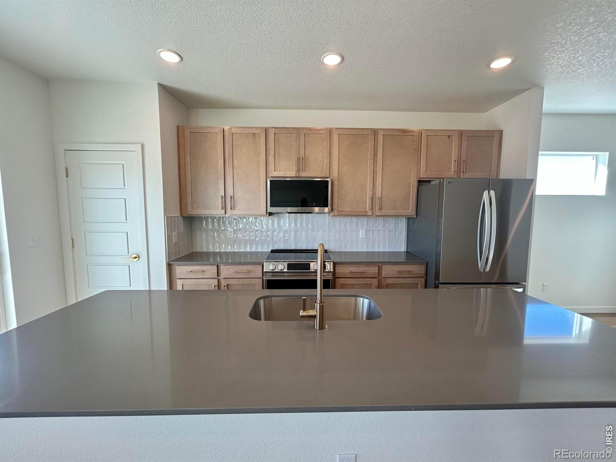
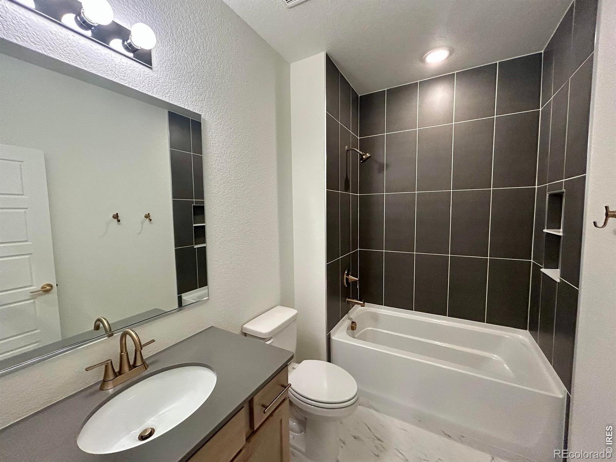
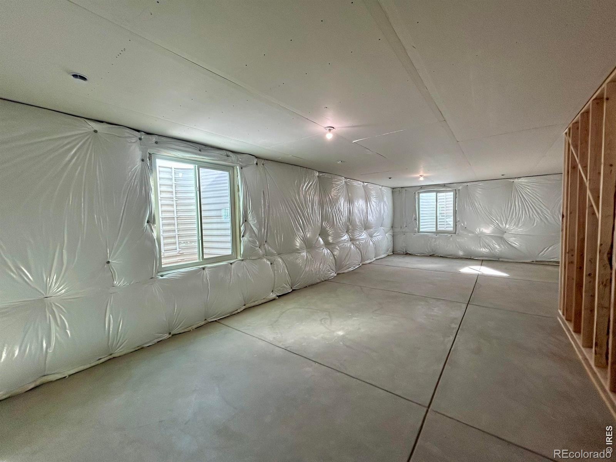
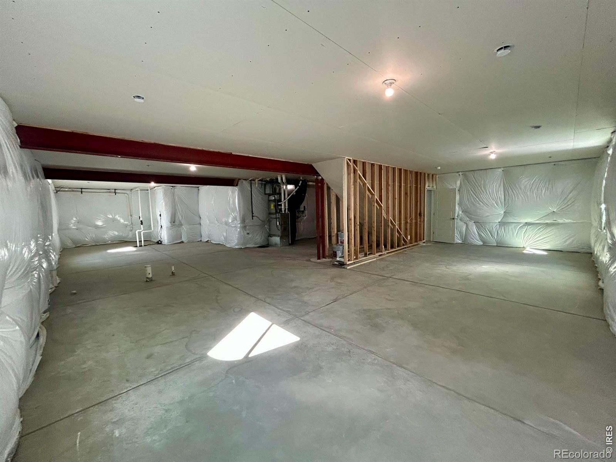
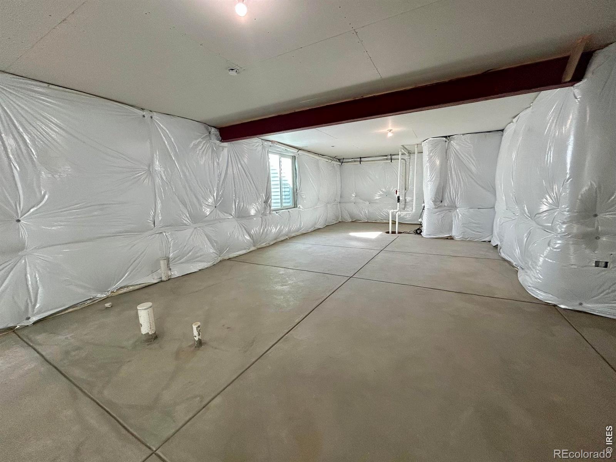
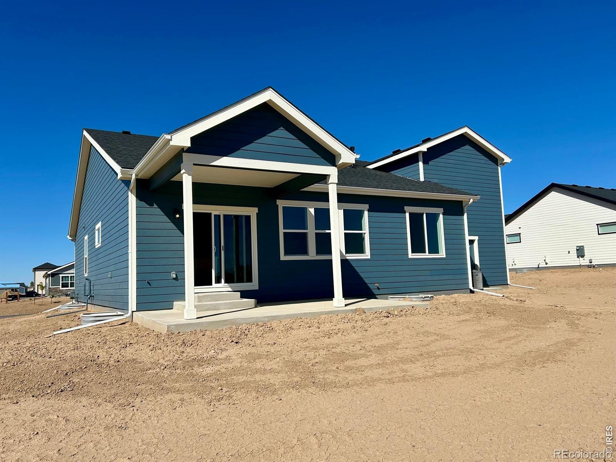
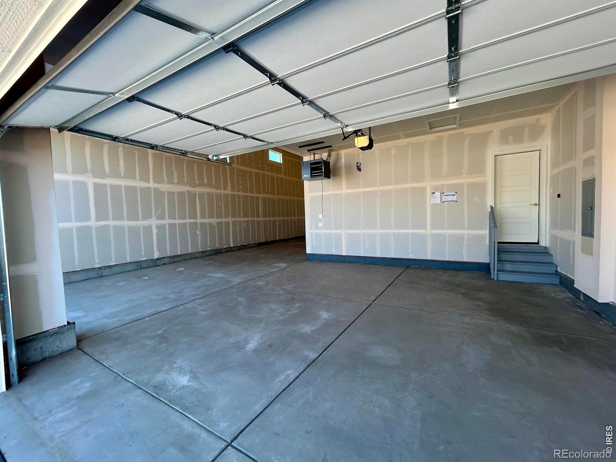
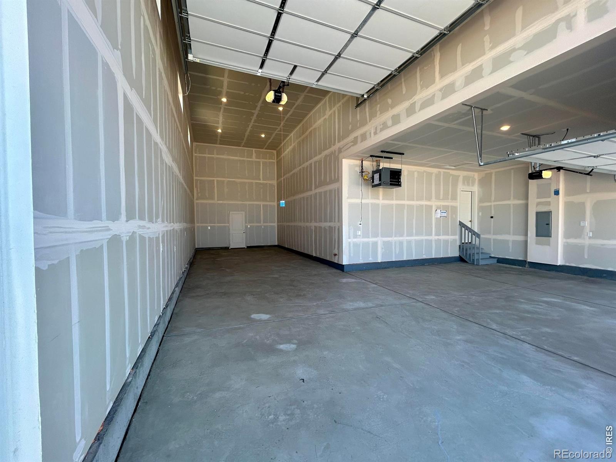
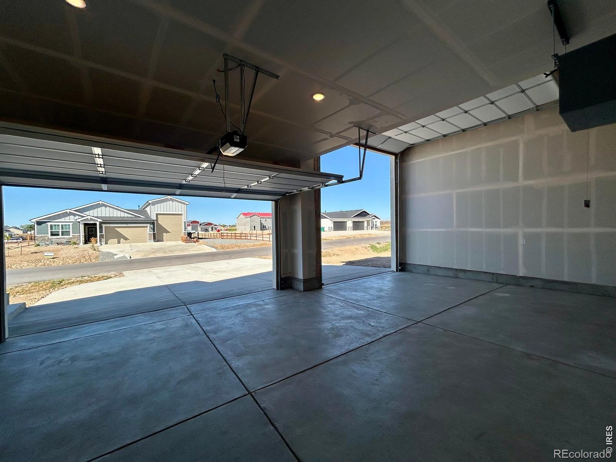
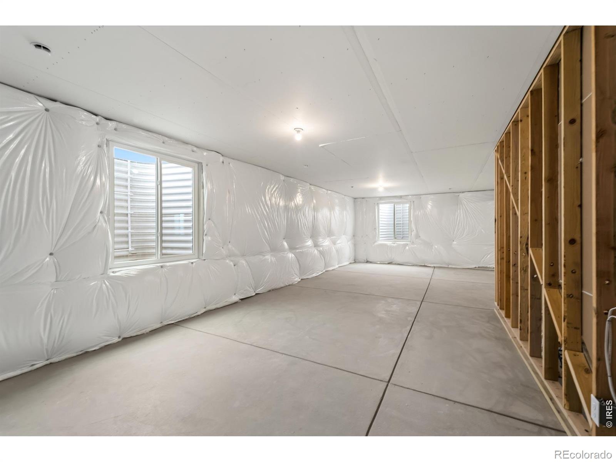
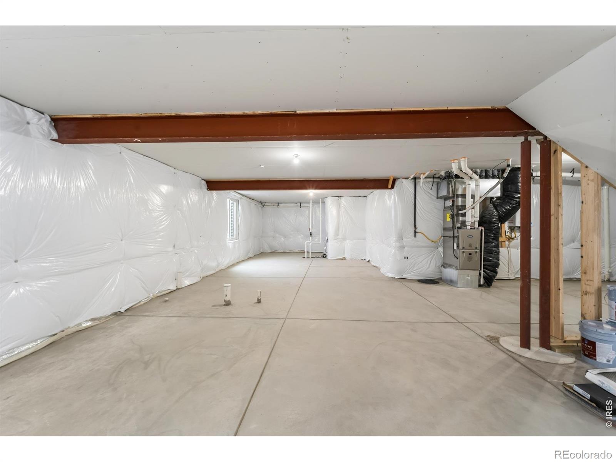
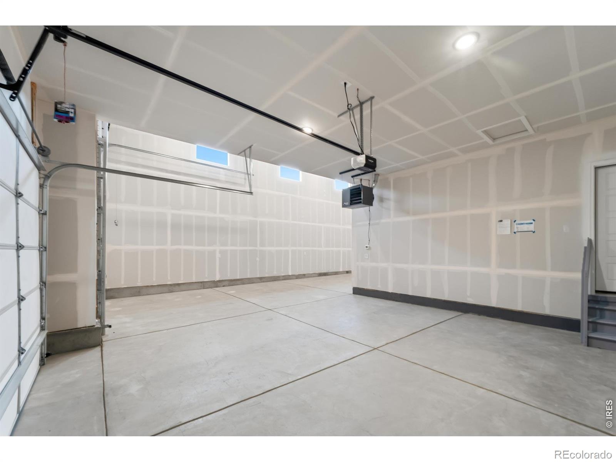
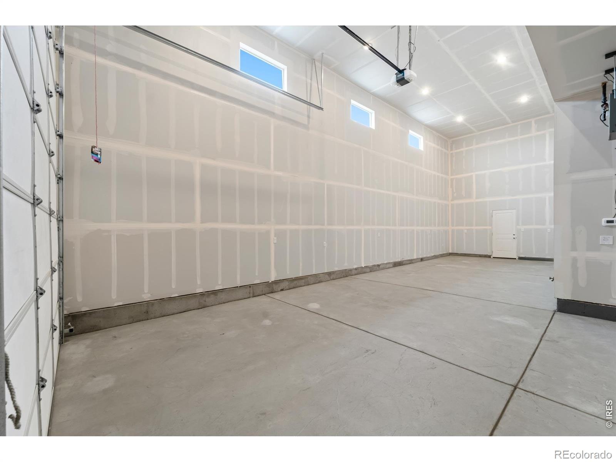
The secondary bathroom also features a tiled shower, and the kitchen is equipped with an upgraded gas stovetop for effortless cooking. Enjoy outdoor living on the covered and extended rear patio with a gas stub, ideal for gatherings or quiet evenings. Situated on a 1/2-acre lot, the home provides ample space and privacy, while an RV garage offers convenience and versatility. This plan also includes an unfinished basement, ready to be customized to your needs.
See a Community Sales Manager for more information. Upgrades - Full 9' basement. Interior color package is Upgrade Sunlit, Covered and extended rear patio with gas stub, Upgraded induction glass stove top. Tiled shower with frameless glass shower door in Owner's Suite. Tiled shower in secondary bathroom, 1/2 acre lot, RV garage.
237 days on market
Listed by Sara Horner · Group Mulberry · 9704438556
Property Details
| Property Type | Residential |
| Sub Type | Single Family Residence |
| Status | Active |
| Price per Sq Ft | $426 |
| Subdivision | Hudson Hills |
| MLS # | IR1053996 |
| Days on Market | 237 |
| Bedrooms | 3 |
| Full Baths | 1 |
| Three-Quarter Baths | 1 |
| Year Built | 2026 |
| Lot Size (Sq Ft) | 21,780 |
| Acres | 0.5 |
| HOA | No |
| State | CO |
| County | Weld |
| Zoning | Res |
| Interior Features | Eat-in Kitchen, Kitchen Island |
| Heating | Forced Air |
| Cooling | Central Air |
| Appliances | Dishwasher, Disposal, Oven |
| Garage | Yes |
| Garage Spaces | 4 |
| Roof | Composition |
| Basement | Full, Unfinished |
| Levels | One |
| Construction | Wood Siding |
| Sewer | Public Sewer |
| Water Source | Public |
Location
Price History
| Date | Event | Price |
|---|---|---|
| 3/17/2026 |
Listed for sale Source: REcolorado® #IR1053996 |
$669,000 $426/sqft |

Based on information submitted to the MLS GRID as of November 9, 2026 at 6:06 AM MST. All data is obtained from various sources and may not have been verified by broker or MLS GRID. Supplied Open House Information is subject to change without notice. All information should be independently reviewed and verified for accuracy. Properties may or may not be listed by the office/agent presenting the information.
Thank you — a Mont Haus broker will be in touch shortly.
For Mont Haus agents and staff. Sign in with your Mont Haus Microsoft account and the Agent Portal opens in a new tab.
Sign in with MicrosoftNo Microsoft account yet? Ask Nikki Boxer, who sets up portal access.