
Residential · Active
Estes Park, CO 80517
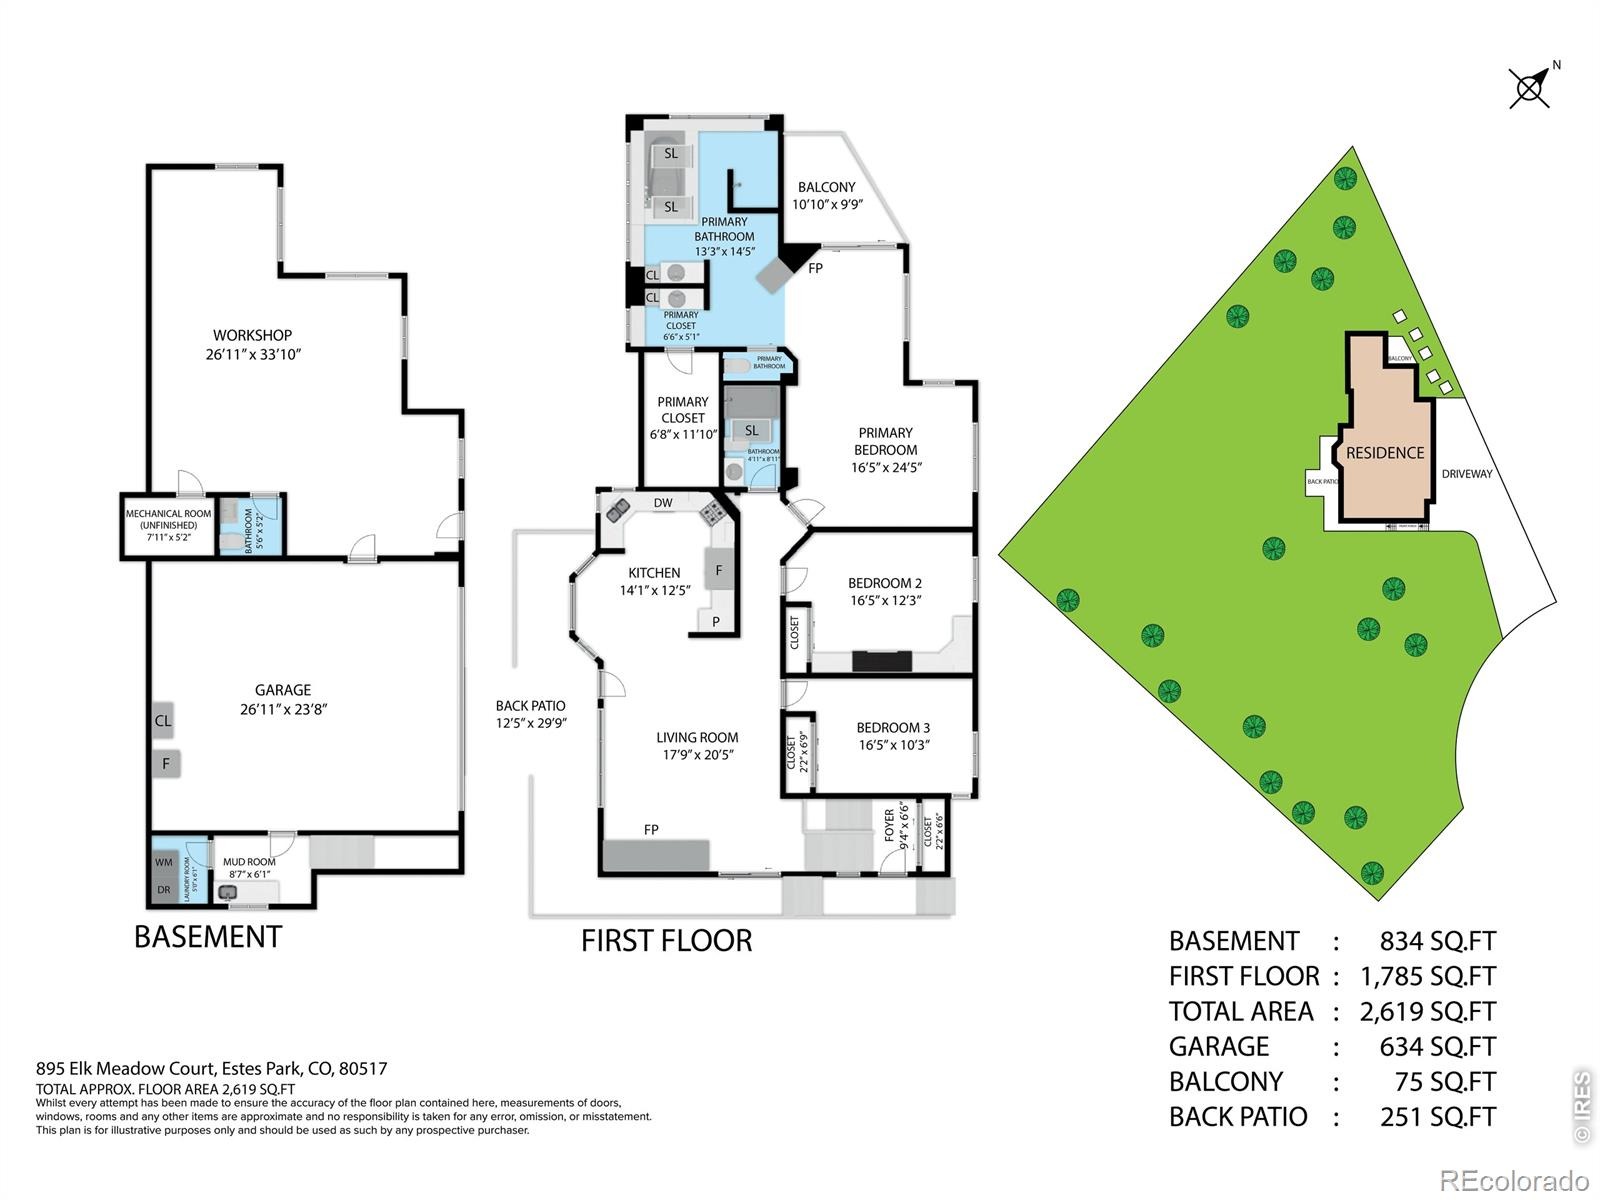
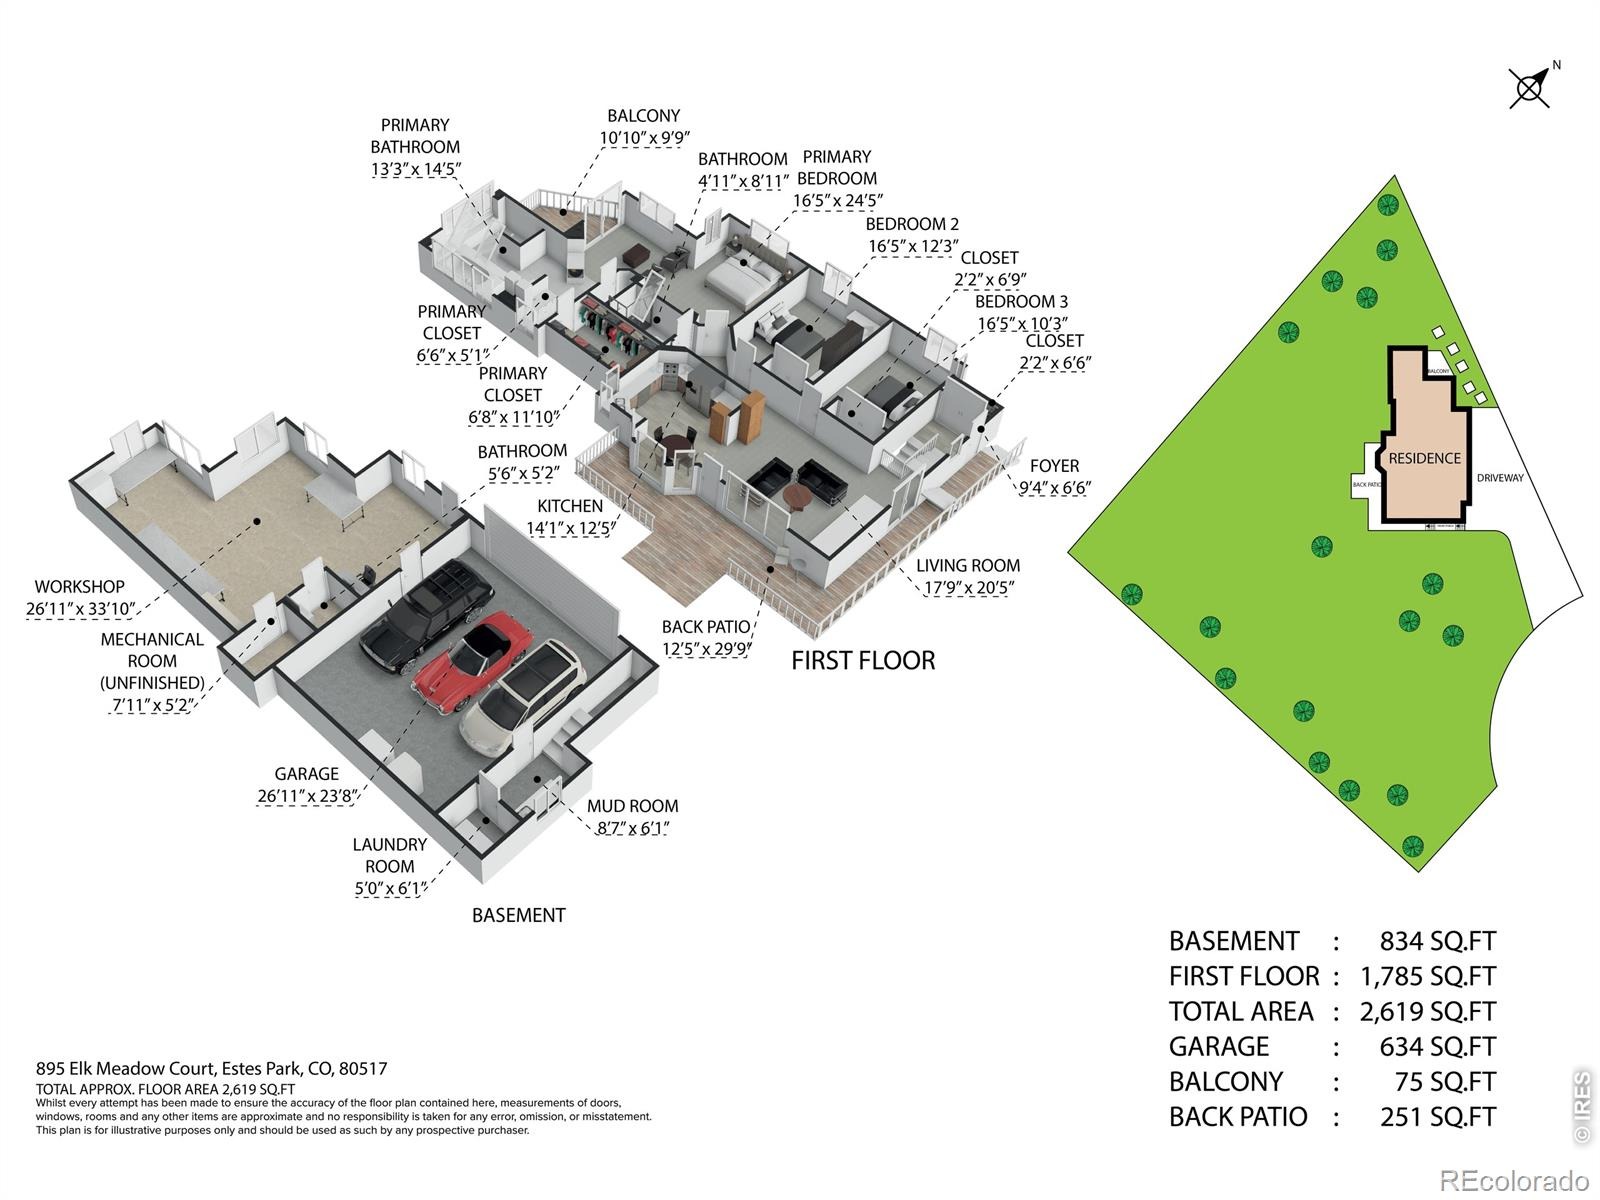
3 Beds · 3 Baths · 2,647 Sq Ft
$975,000
Single Family
Property Type
0.42 acres
Lot Size
1990
Year Built
$368
Price per Sq Ft
2
Parking Spaces
IR1054355
MLS #
About This Property
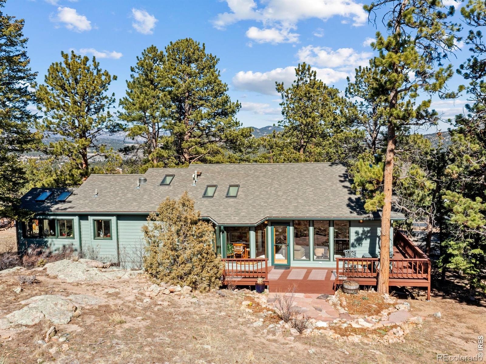
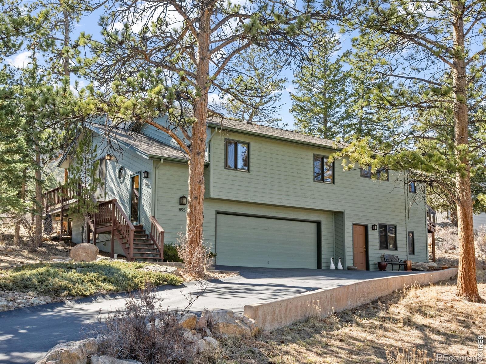
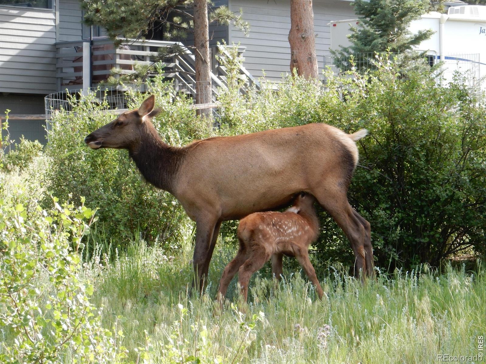
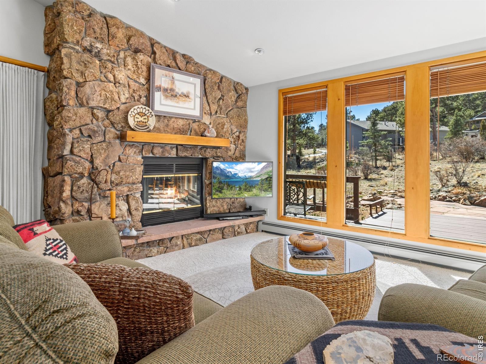
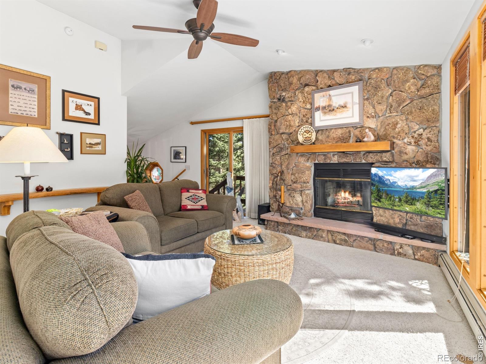
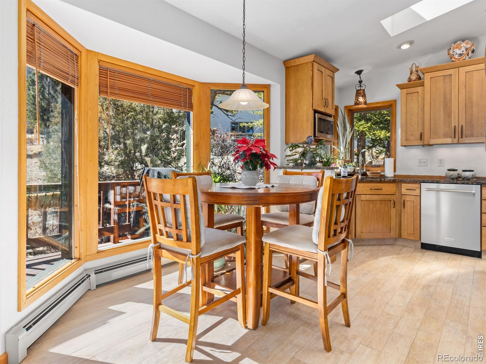
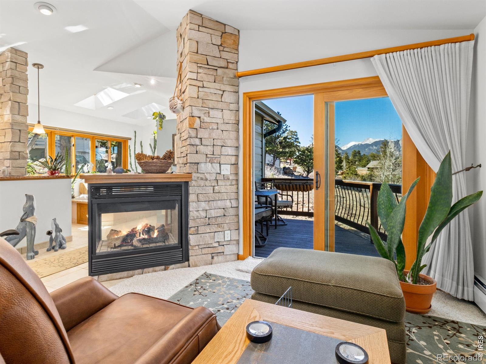
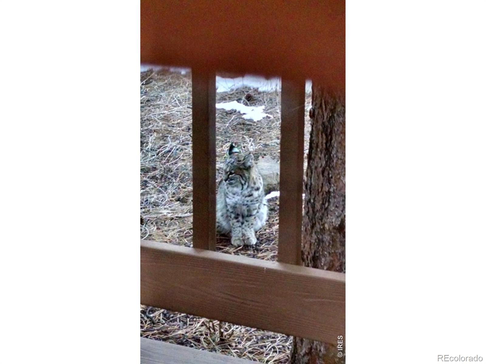
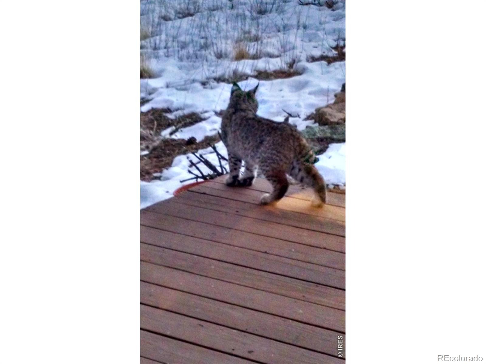
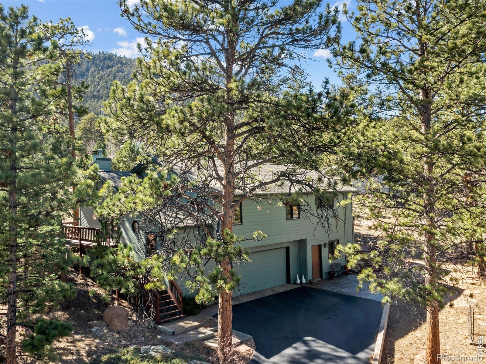
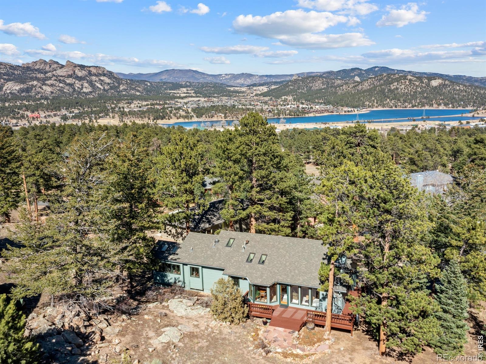
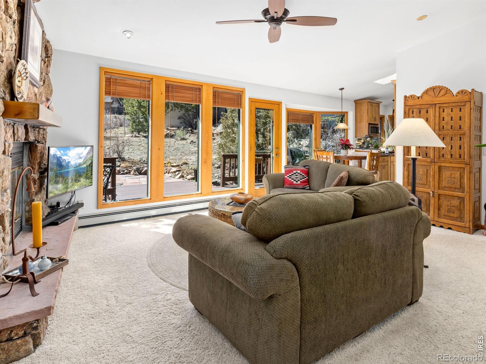
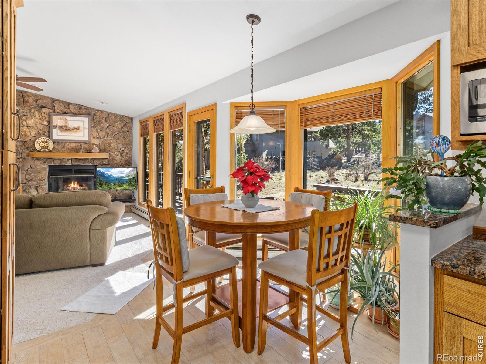
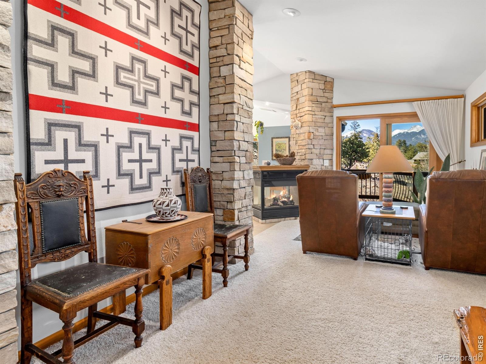
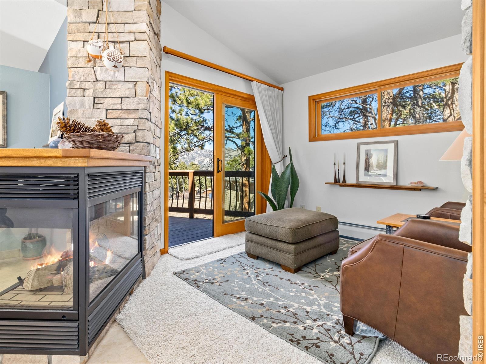
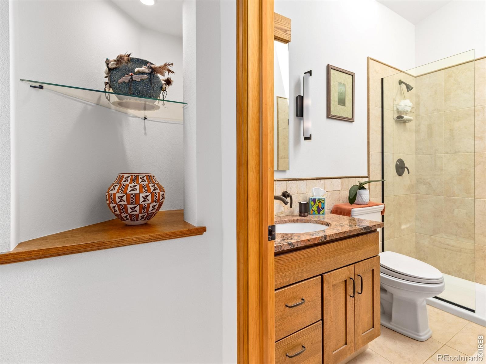
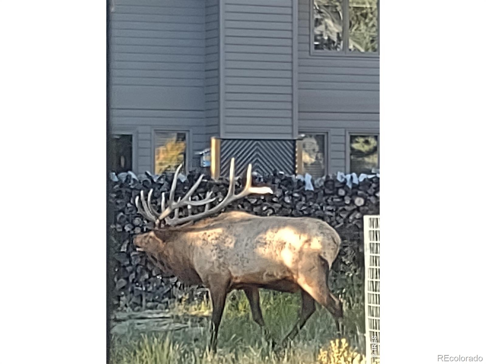
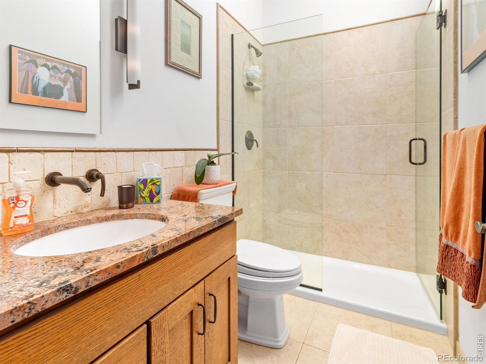
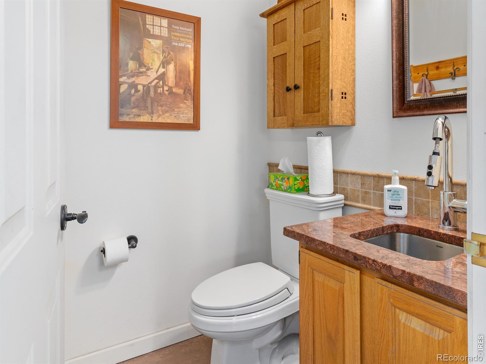
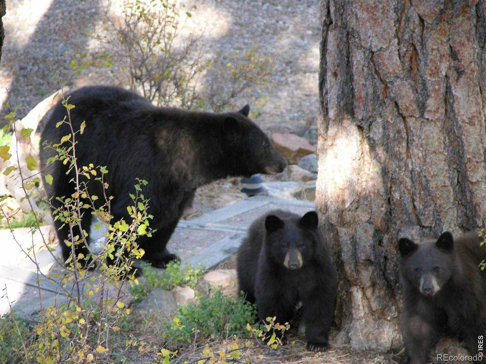
Tucked in a tranquil, private neighborhood, this property offers the perfect balance of seclusion and convenience-just minutes from downtown Estes Park and Rocky Mountain National Park. Enjoy your own front-row seat to local wildlife as the home sits along a natural migration path. This thoughtfully designed 3-bedroom home features a vaulted great room with a moss rock gas fireplace, creating a warm and inviting gathering space. Large windows and skylights fill the interior with natural light, highlighting the beautifully remodeled kitchen and bathrooms.
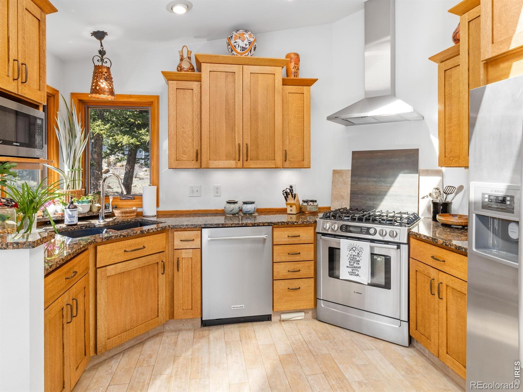
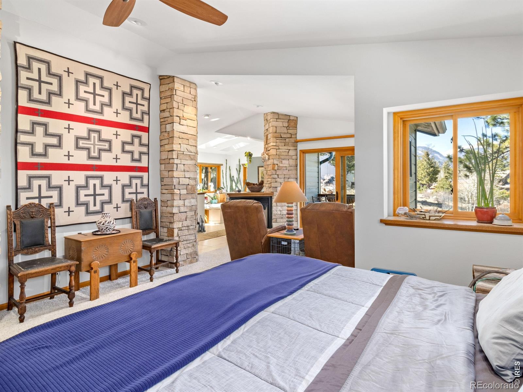
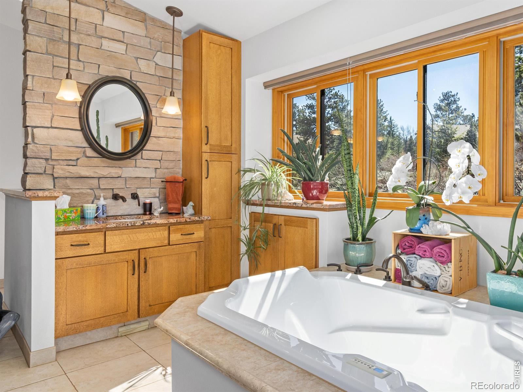
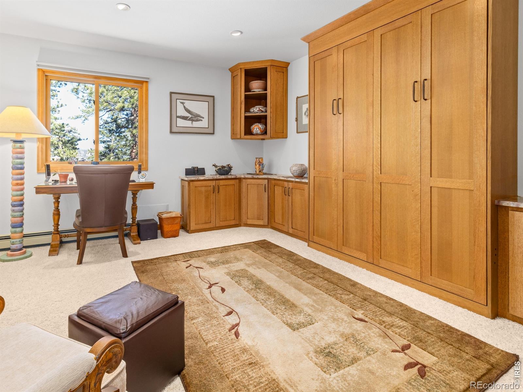
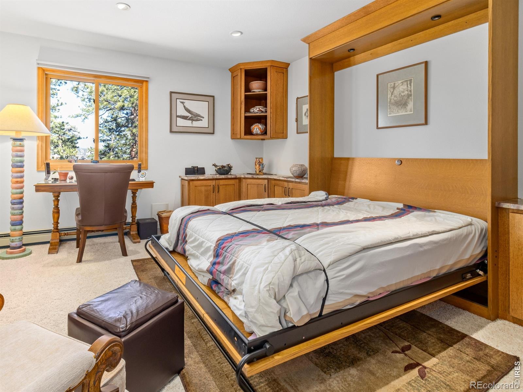
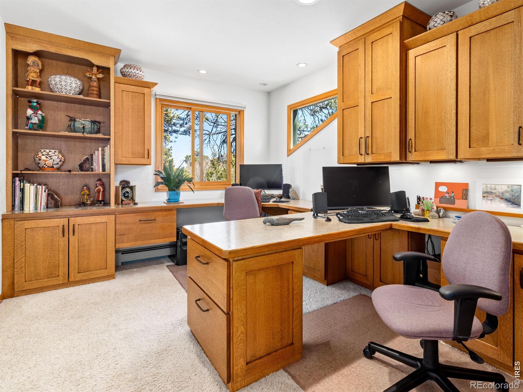
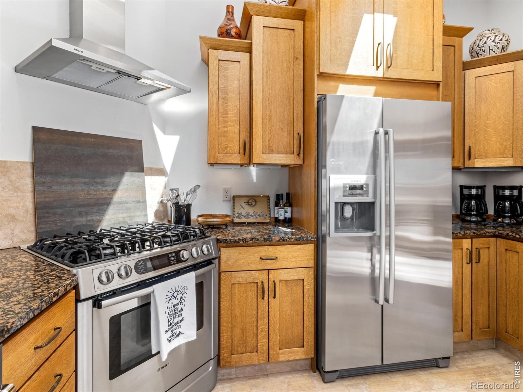
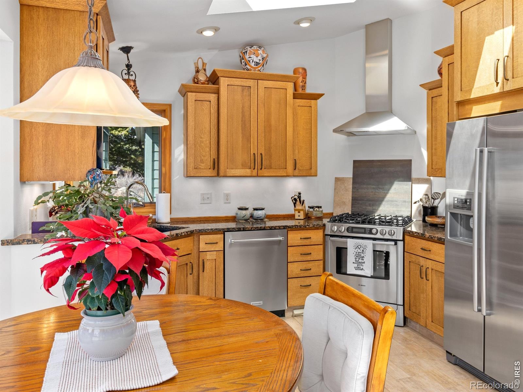
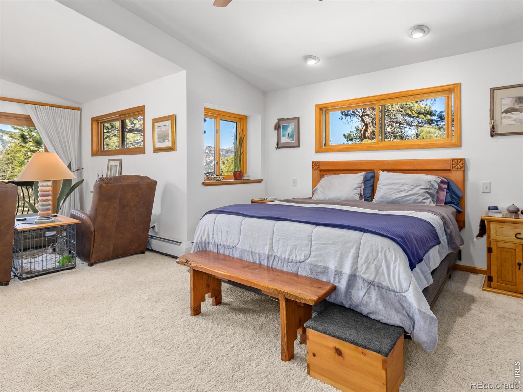
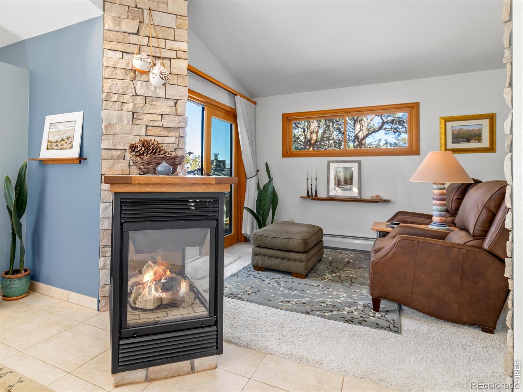
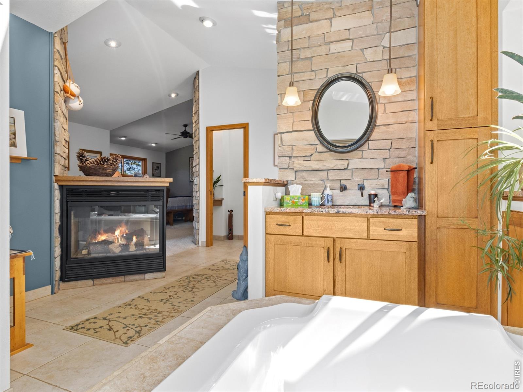
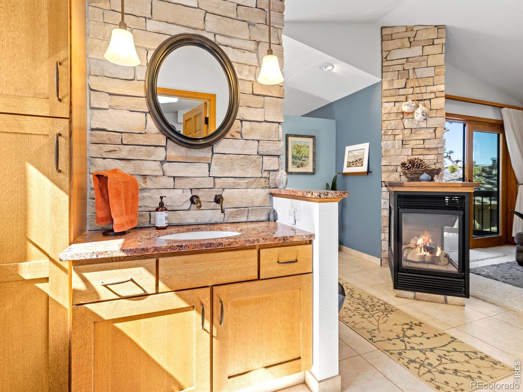
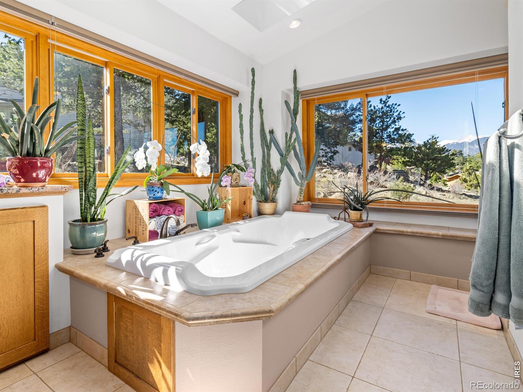
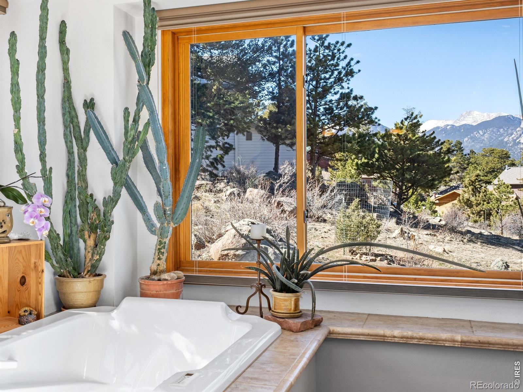
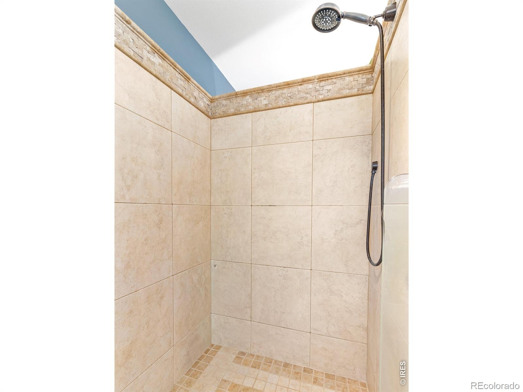
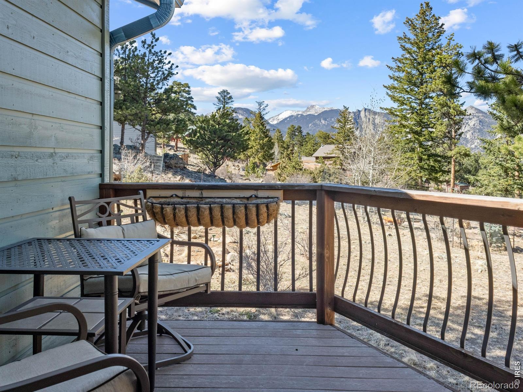
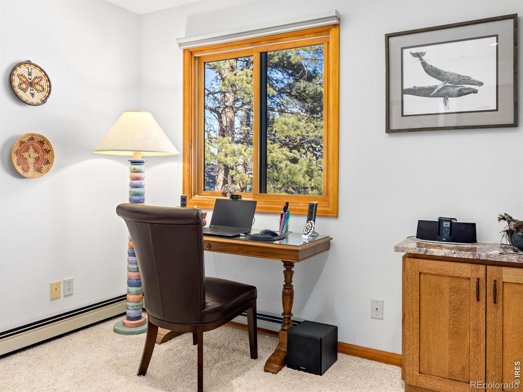
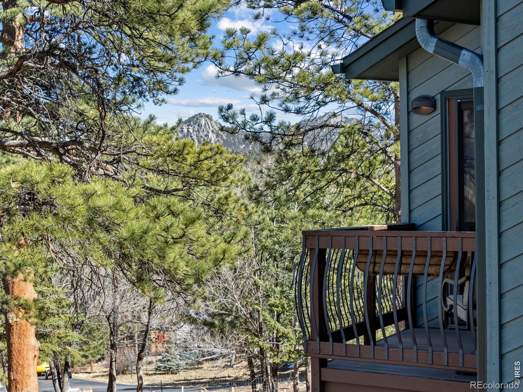
The custom kitchen showcases red oak cabinetry (carried throughout the home), granite countertops, and stainless steel appliances, including a dual-fuel range. The primary suite serves as a true retreat, complete with a three sided gas fireplace, an authentic stone accent wall and a private balcony. The luxurious ensuite bath features granite vanity countertops, heated floors, a spacious jetted tub, and a large walk-in shower. The second bedroom includes a built-in Murphy bed for flexible use, while the third bedroom is currently set up as a home office.
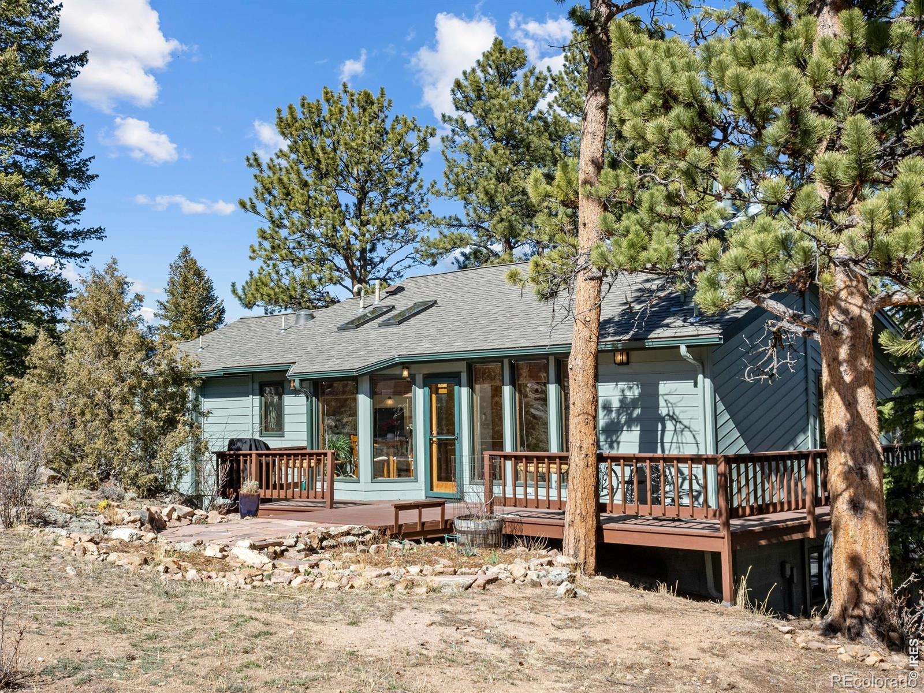
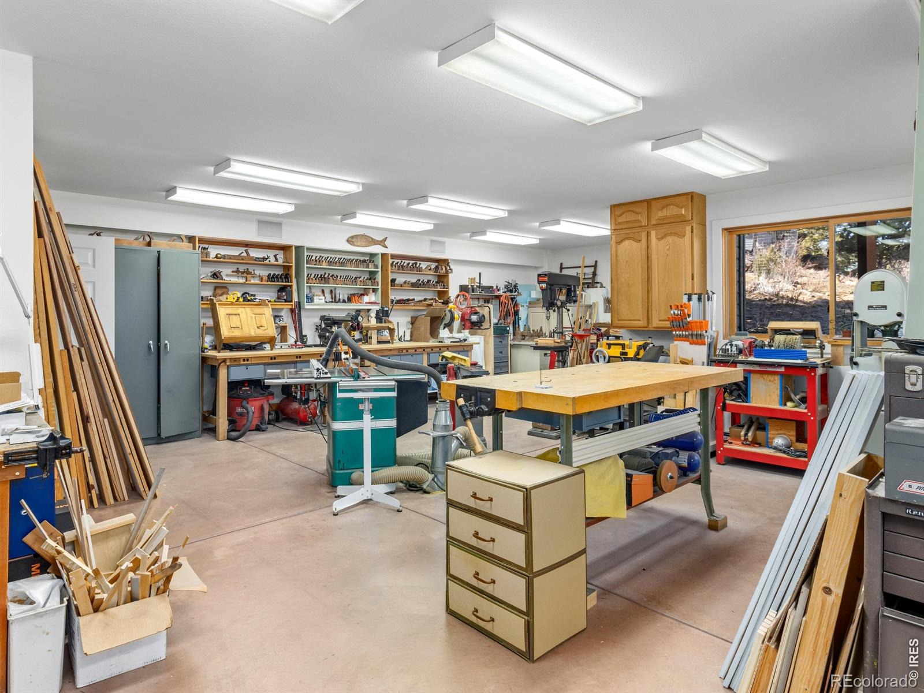
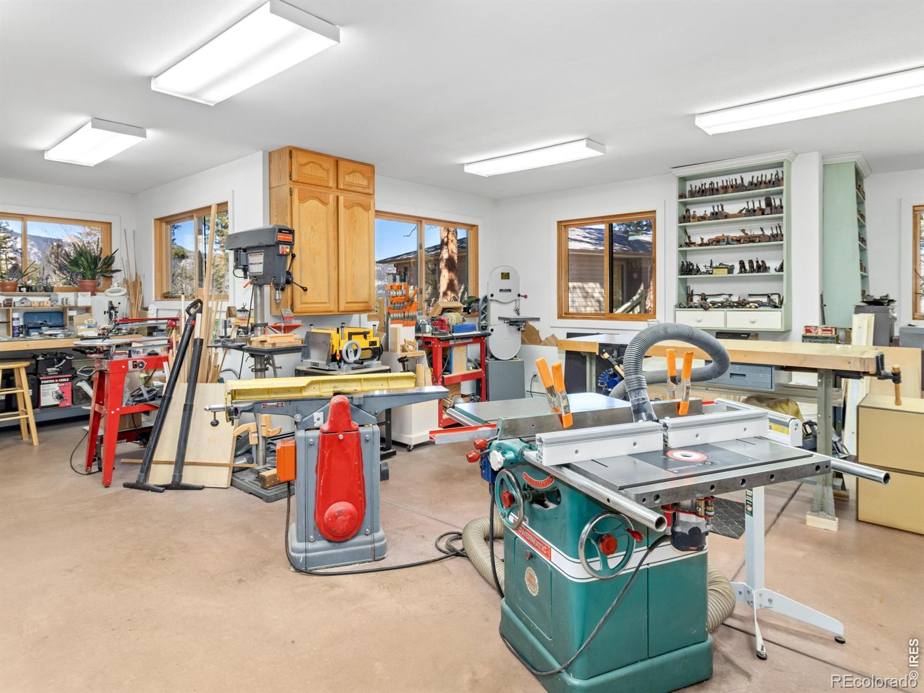
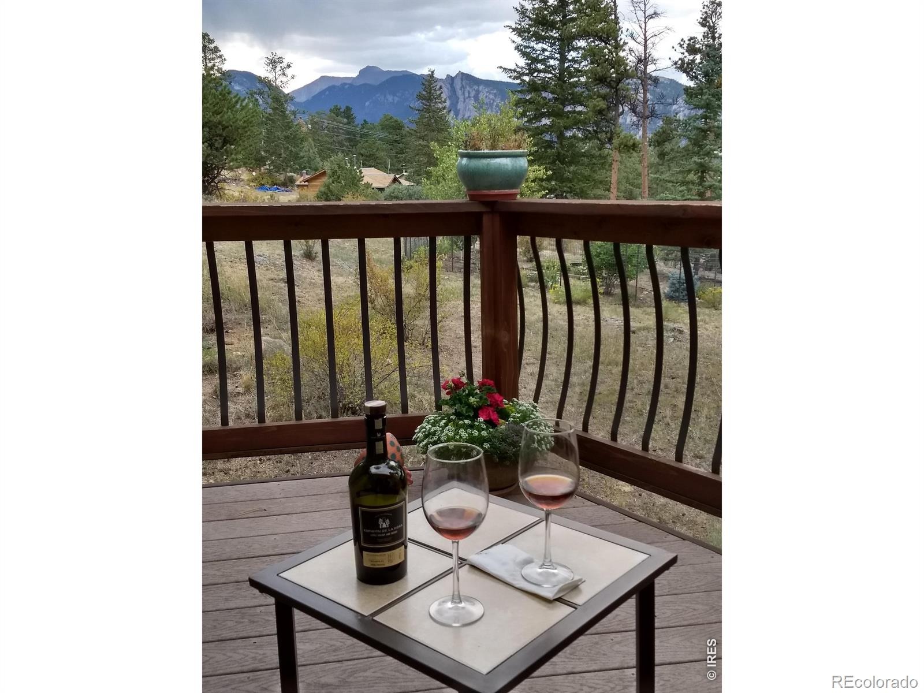
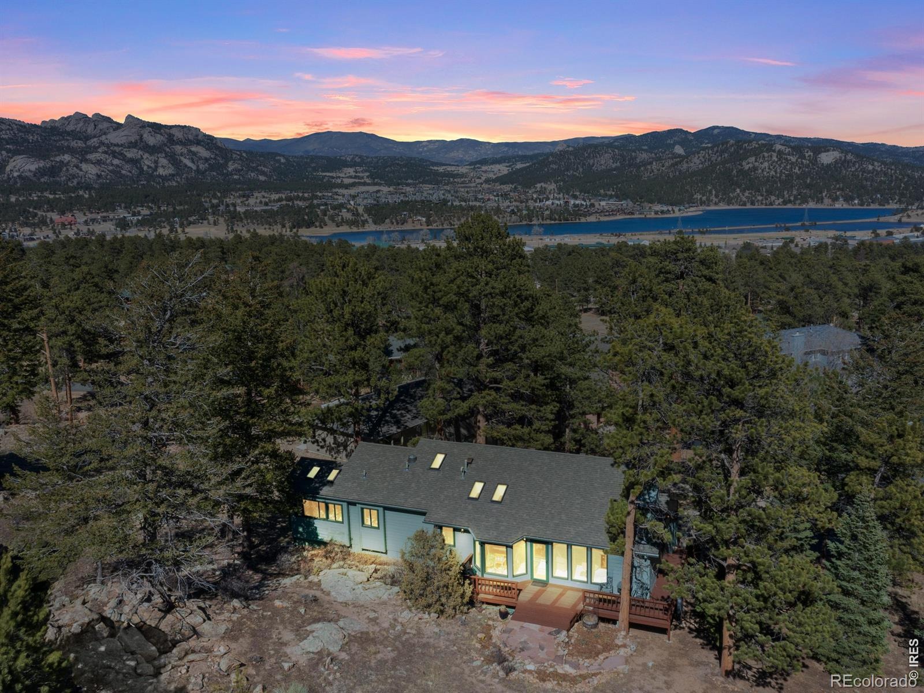
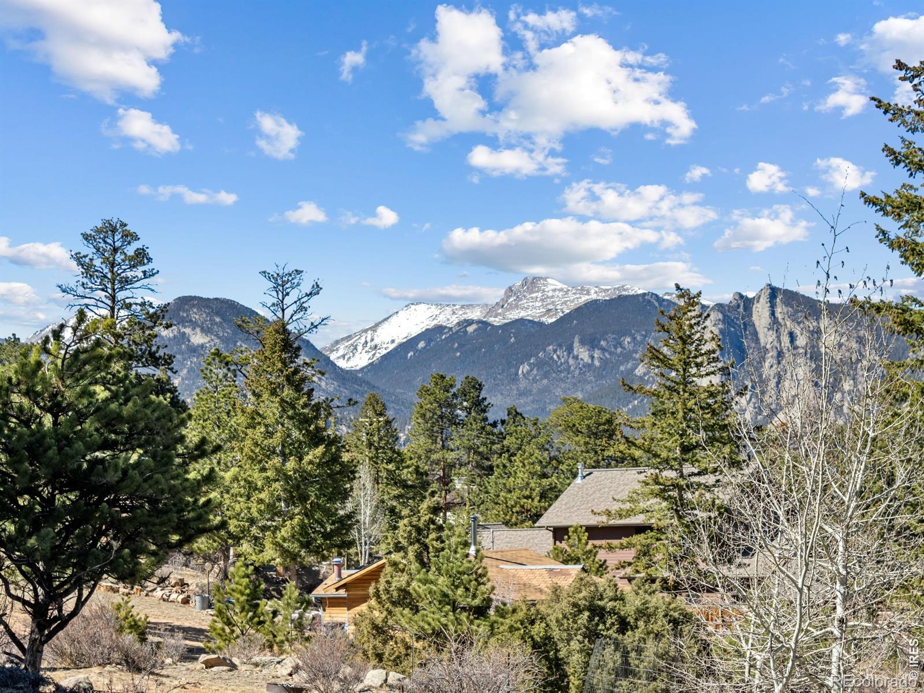
Additional upgrades include a tankless hot water system, tankless boiler for efficient baseboard heating, and a whole-house attic fan. Outside, the 0.42-acre cul-de-sac lot feels even more expansive thanks to its ideal positioning. Enjoy outdoor living on two decks and a patio surrounded by mature pines, mountain views of The Mummy Range, and abundant wildlife. The property also includes an oversized garage and a separate 719 sq ft finished workshop.
Could be ADU or studio apartment with its own private entrance-perfect for guests, workspace, or rental potential. Live your life deliberately being connected to nature. Be sure to review the photos and featured documents for full details.
229 days on market
Listed by Mary E Murphy · First Colorado Realty · 9702146350
Property Details
| Property Type | Residential |
| Sub Type | Single Family Residence |
| Status | Active |
| Price per Sq Ft | $368 |
| Subdivision | Elk Hollow |
| MLS # | IR1054355 |
| Days on Market | 229 |
| Bedrooms | 3 |
| Full Baths | 2 |
| Half Baths | 1 |
| Year Built | 1990 |
| Lot Size (Sq Ft) | 18,295 |
| Acres | 0.42 |
| HOA | No |
| Annual Taxes | $3,340 |
| State | CO |
| County | Larimer |
| Zoning | RE |
| Interior Features | Central Vacuum, Open Floorplan, Vaulted Ceiling(s), Jet Action Tub |
| Heating | Baseboard, Hot Water |
| Cooling | Attic Fan, Ceiling Fan(s) |
| Flooring | Tile |
| Fireplace Features | Gas, Living Room |
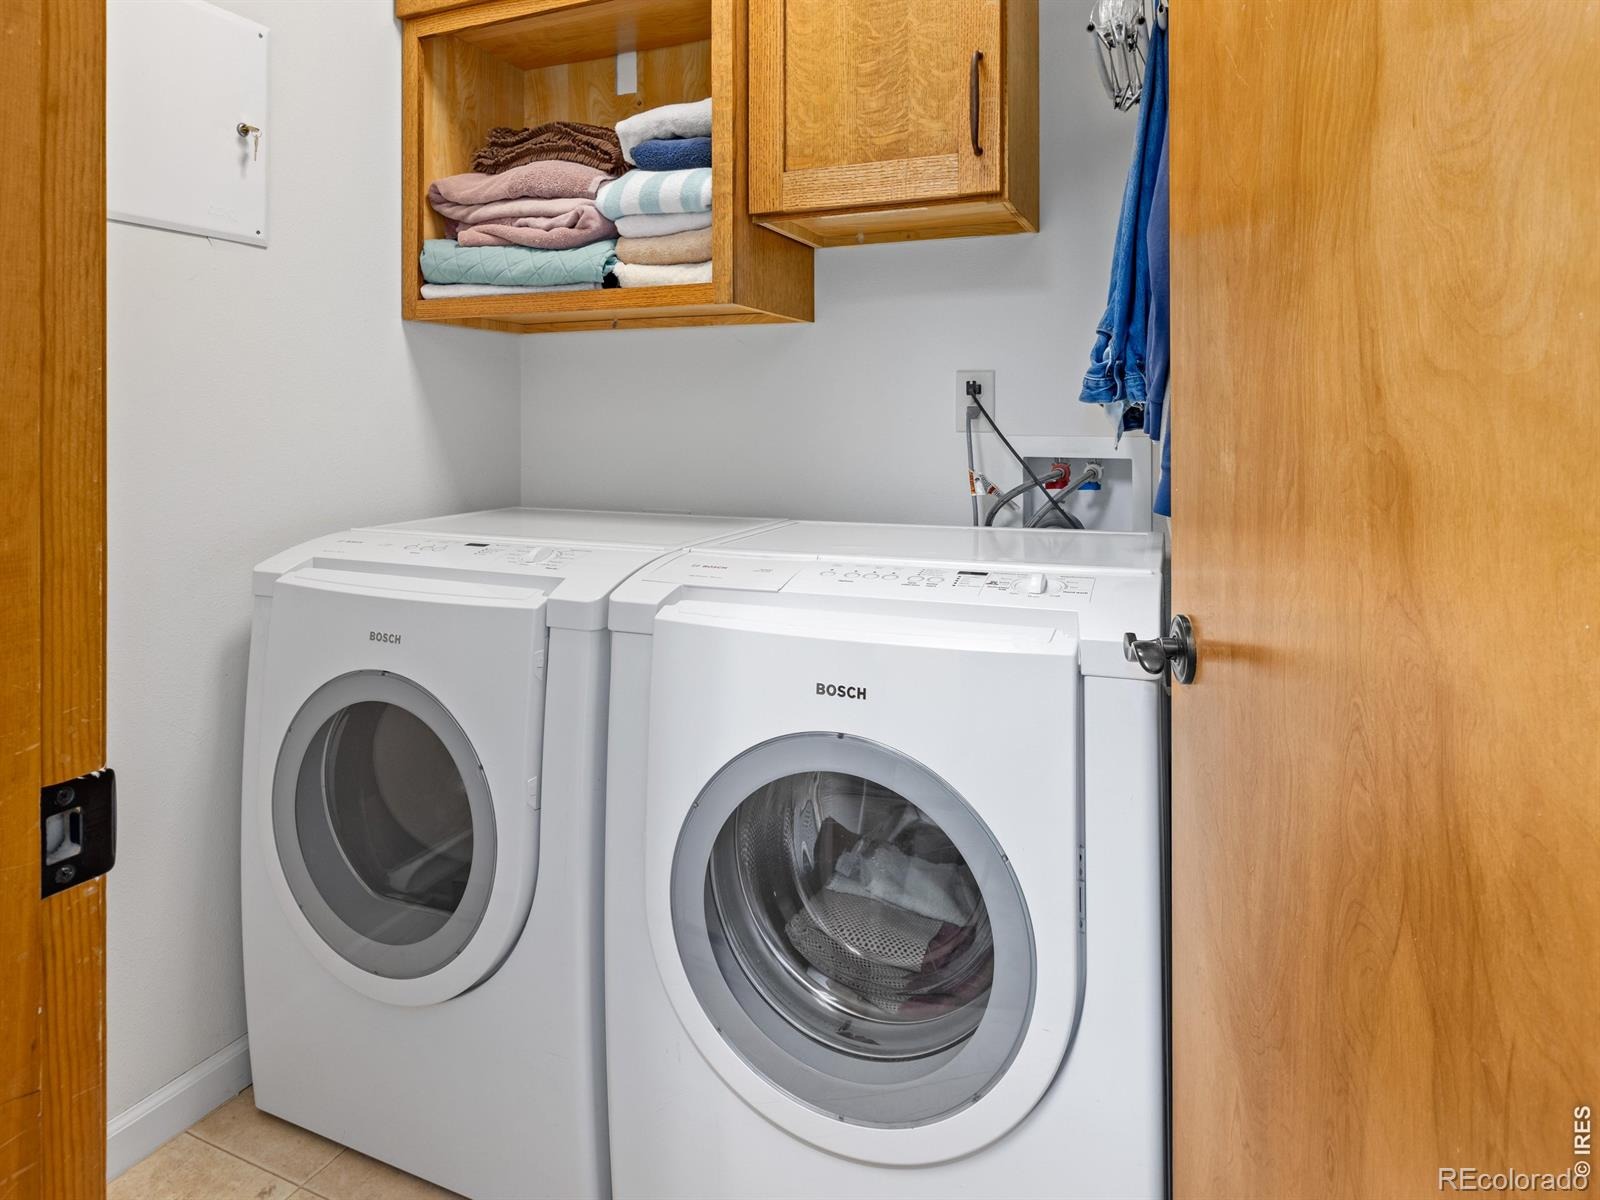
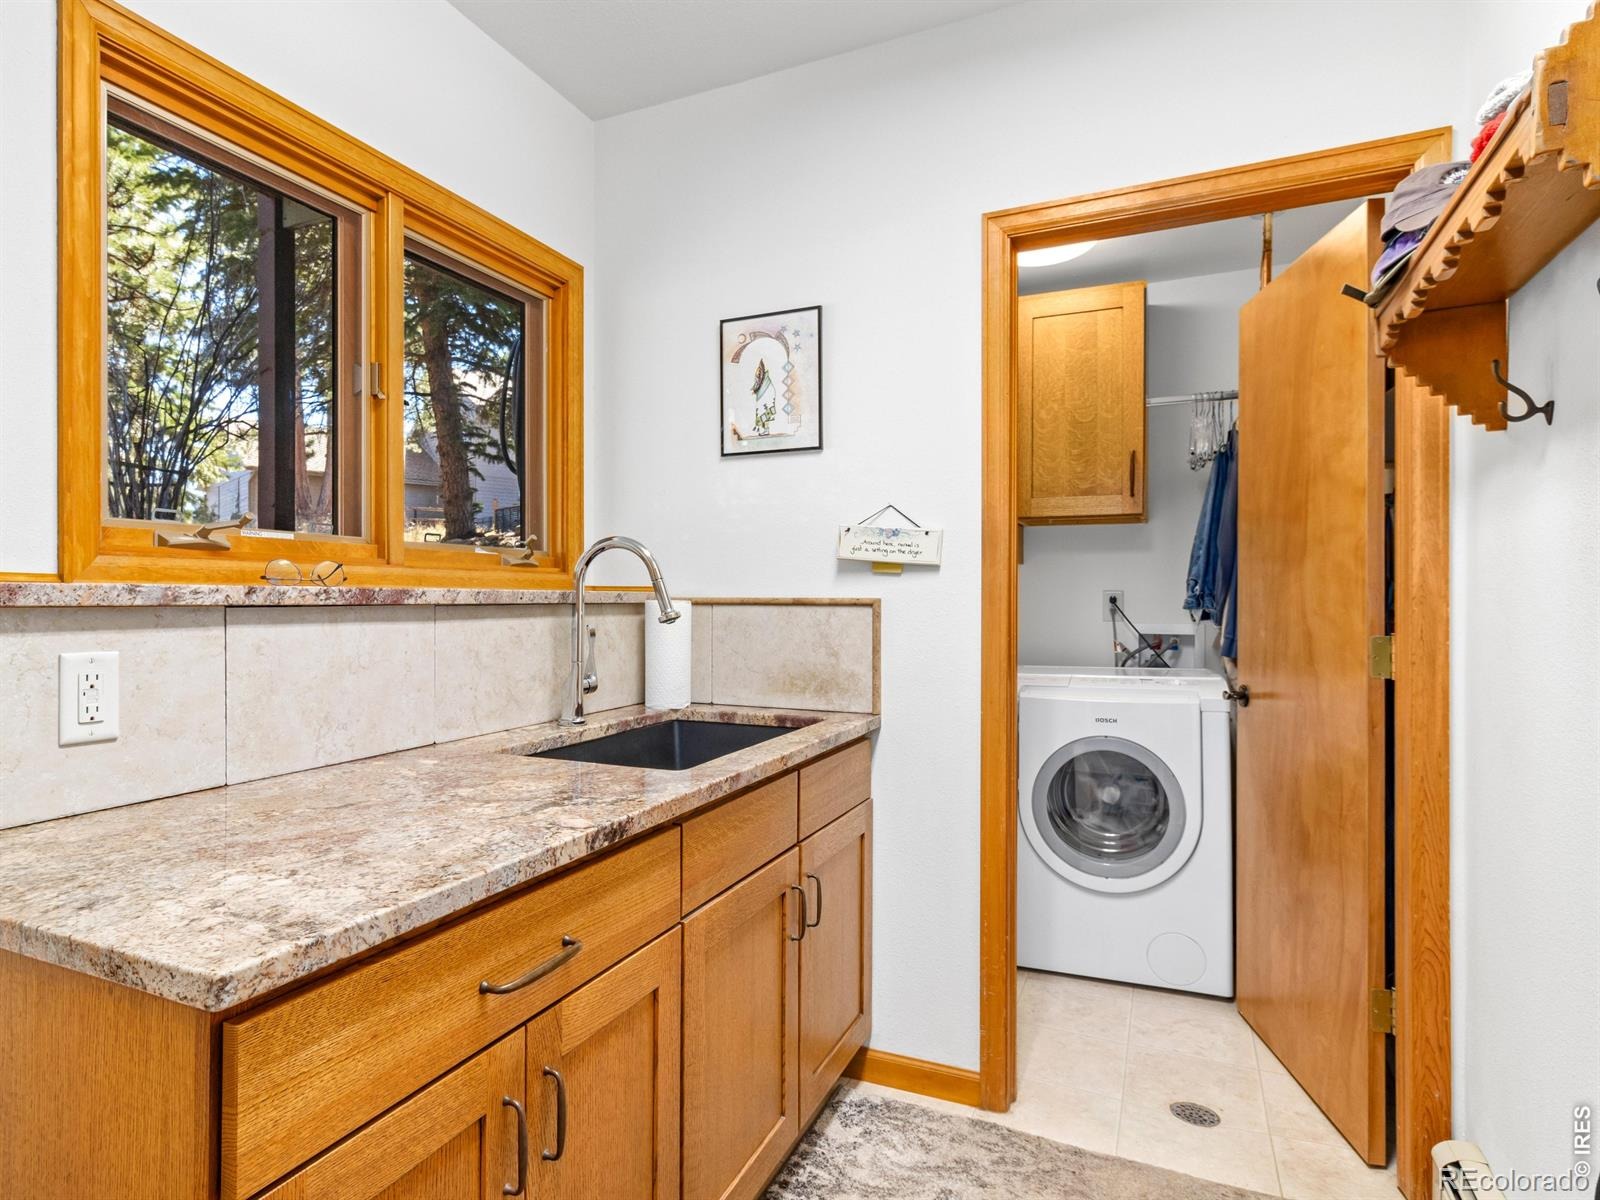
| Appliances | Dishwasher, Disposal, Dryer, Microwave, Oven, Refrigerator, Washer |
| Exterior Features | Balcony, Gas Grill |
| Garage | Yes |
| Garage Spaces | 2 |
| Parking Features | Heated Garage, Oversized |
| Roof | Composition |
| Basement | Walk-Out Access |
| Lot Features | Cul-De-Sac |
| Architectural Style | Contemporary |
| Levels | One |
| Construction | Wood Siding, Wood Siding |
| Sewer | Public Sewer |
| Water Source | Public |
Location
Price History
| Date | Event | Price |
|---|---|---|
| 3/20/2026 |
Listed for sale Source: REcolorado® #IR1054355 |
$975,000 $368/sqft |

Based on information submitted to the MLS GRID as of November 3, 2026 at 10:04 PM MST. All data is obtained from various sources and may not have been verified by broker or MLS GRID. Supplied Open House Information is subject to change without notice. All information should be independently reviewed and verified for accuracy. Properties may or may not be listed by the office/agent presenting the information.
Thank you — a Mont Haus broker will be in touch shortly.
For Mont Haus agents and staff. Sign in with your Mont Haus Microsoft account and the Agent Portal opens in a new tab.
Sign in with MicrosoftNo Microsoft account yet? Ask Nikki Boxer, who sets up portal access.