Residential · Active
Boulder, CO 80304
5 Beds · 5 Baths · 7,254 Sq Ft
$6,750,000
Single Family
Property Type
0.57 acres
Lot Size
2000
Year Built
$931
Price per Sq Ft
3
Parking Spaces
IR1054359
MLS #
About This Property
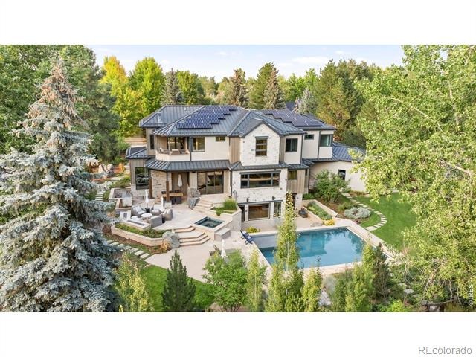
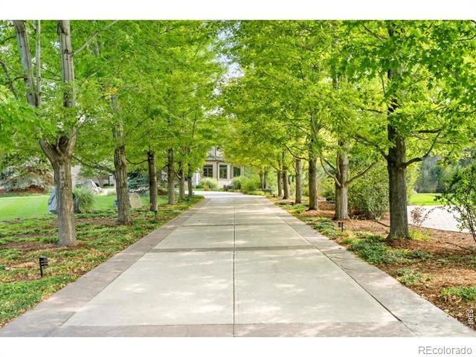
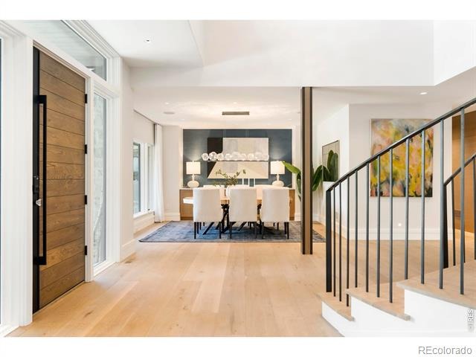
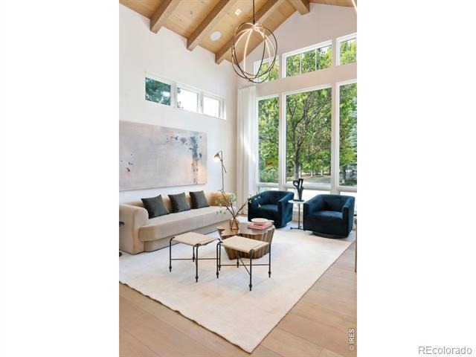
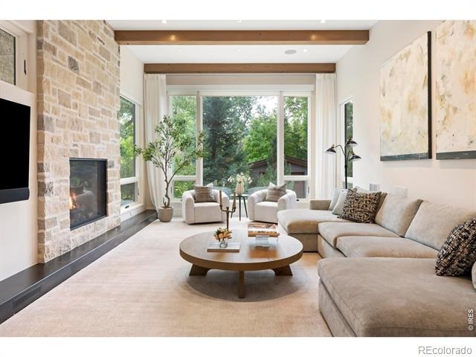
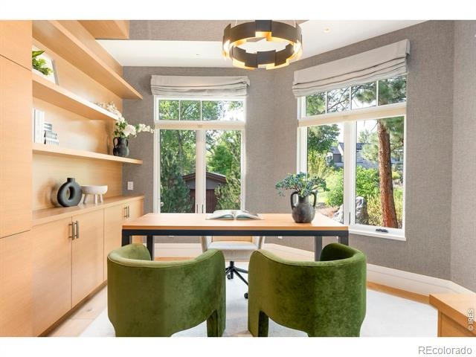
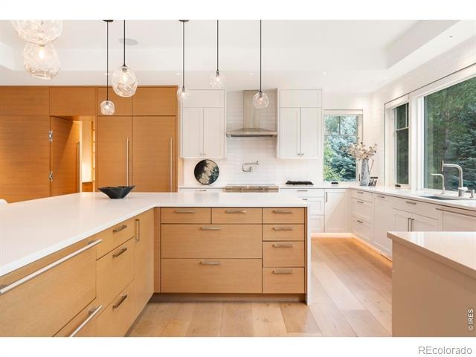
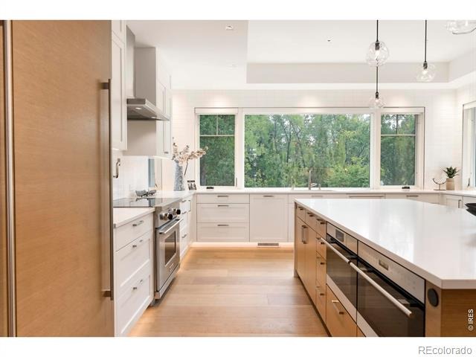
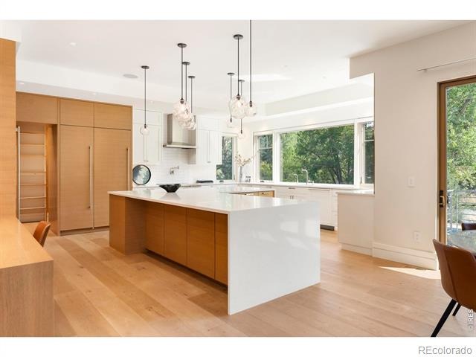
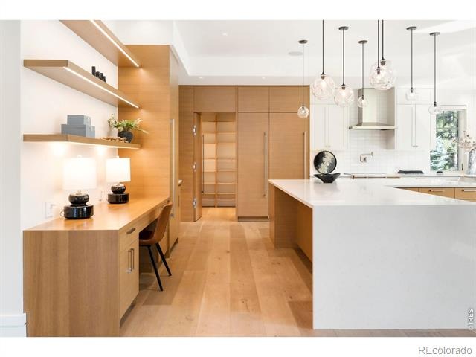
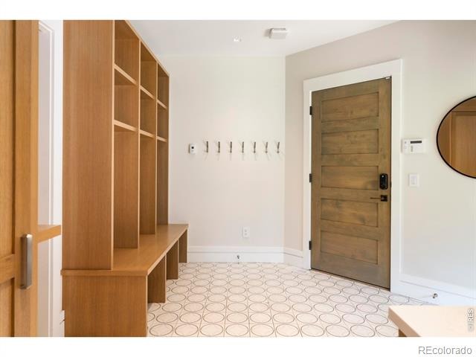
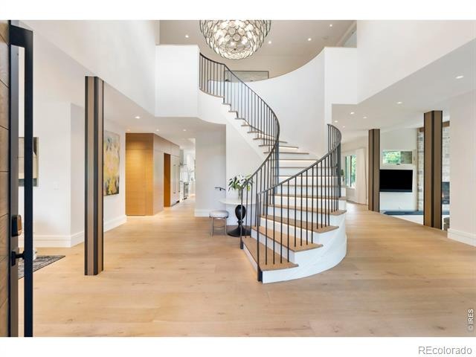
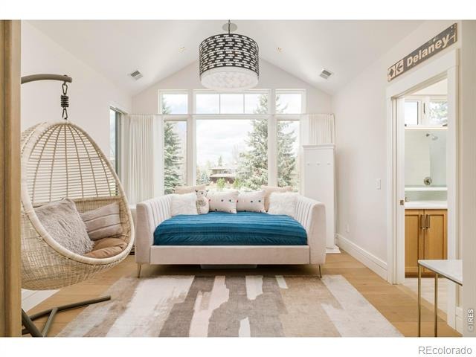
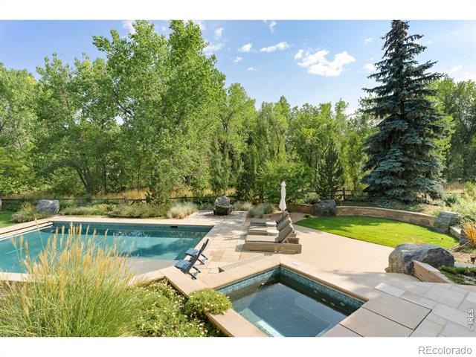
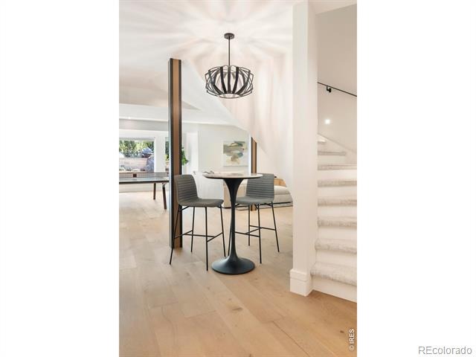
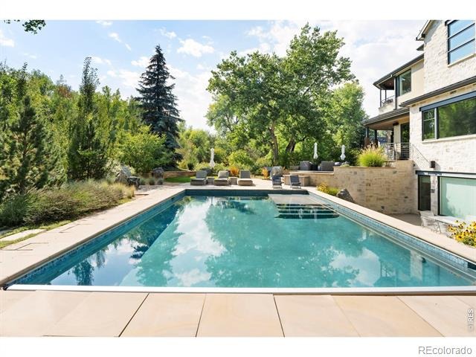
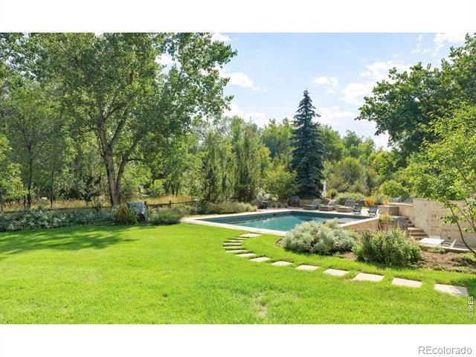
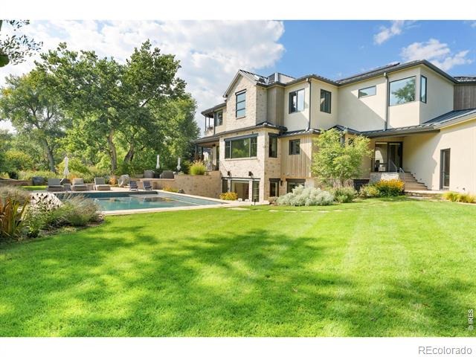
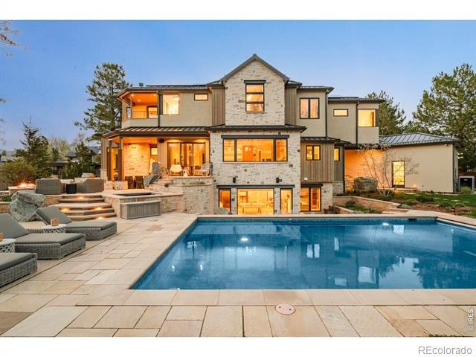
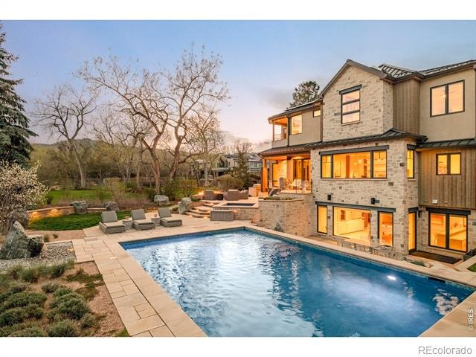
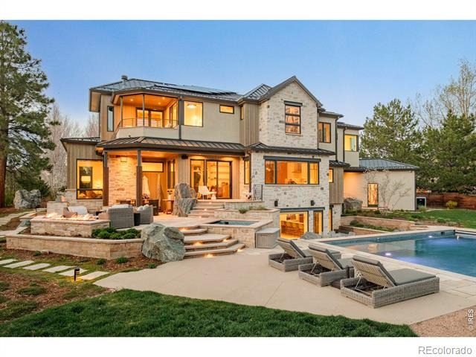
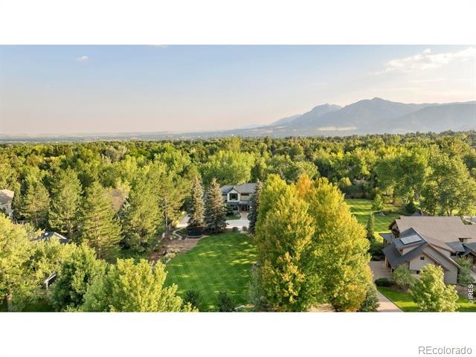
A peaceful, private sanctuary in Boulder's coveted Field of Dreams neighborhood, this remodeled residence on .57 acres blends luxury design with effortless functionality. The floorplan opens with a showstopping curved staircase flanked by a formal dining space and multiple lounging vignettes. Soaring floor-to-ceiling windows invite natural light and showcase sweeping forest and mountain views, while a thoughtful floorplan flows to an outdoor oasis featuring a saltwater pool, spa, double fireplace, infrared heat, built-in grill and expansive patio. A chef's kitchen with butler's pantry anchors the main level, complemented by 10" French oak floors and multi-zonal radiant in-floor heat.
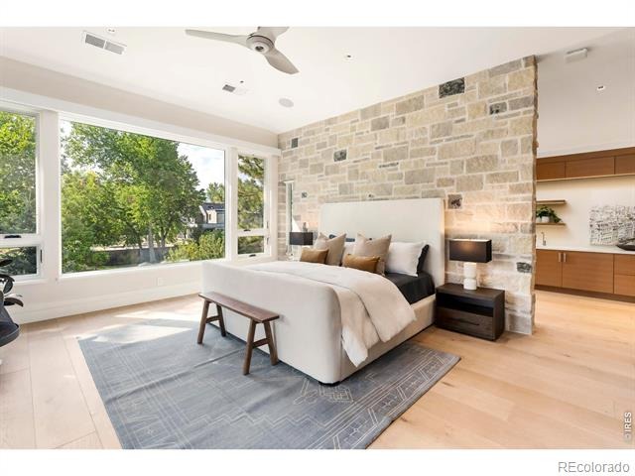
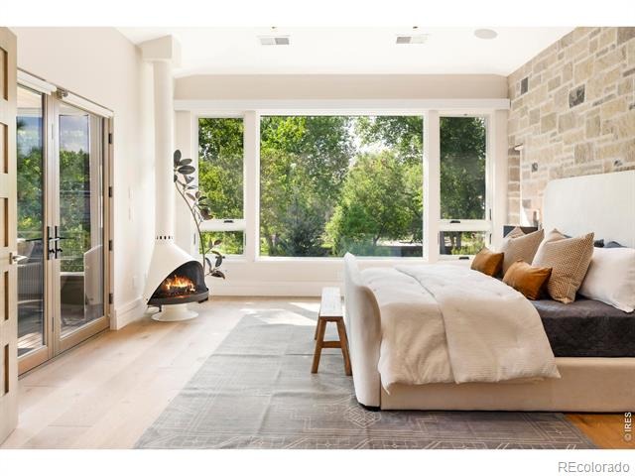
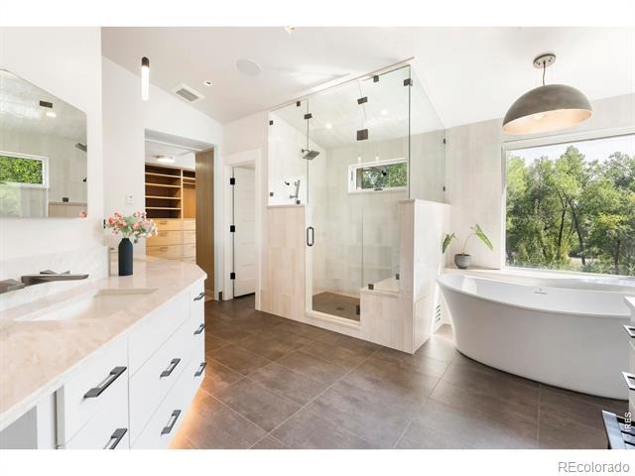
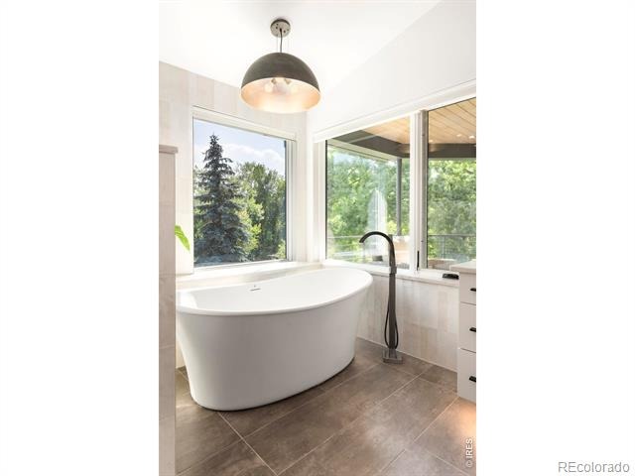
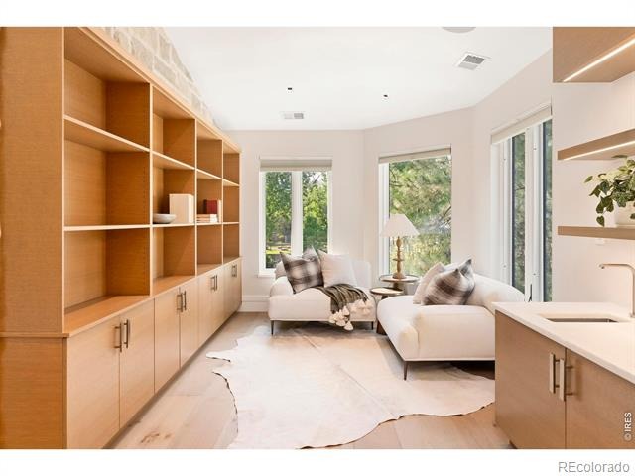
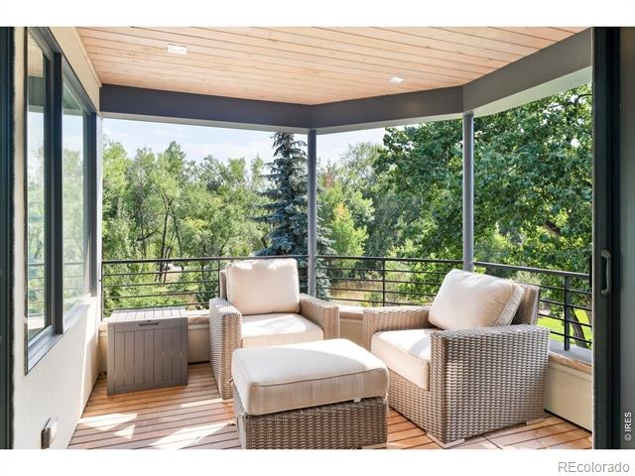
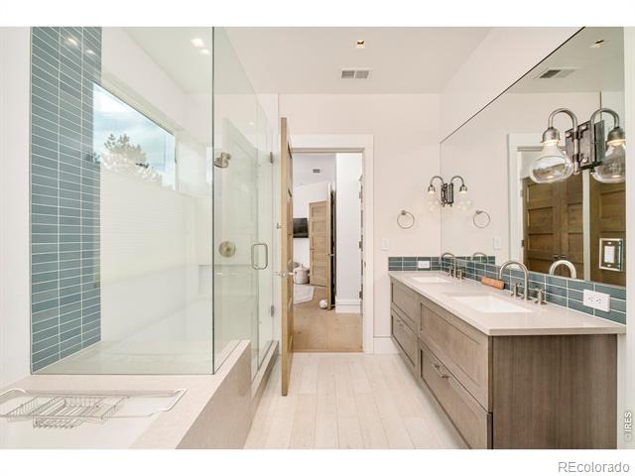
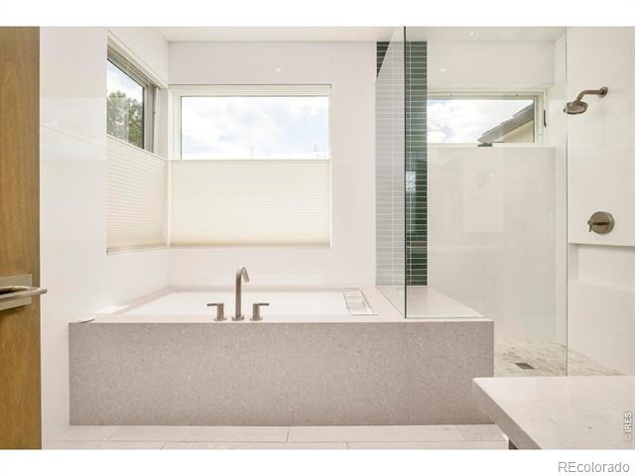
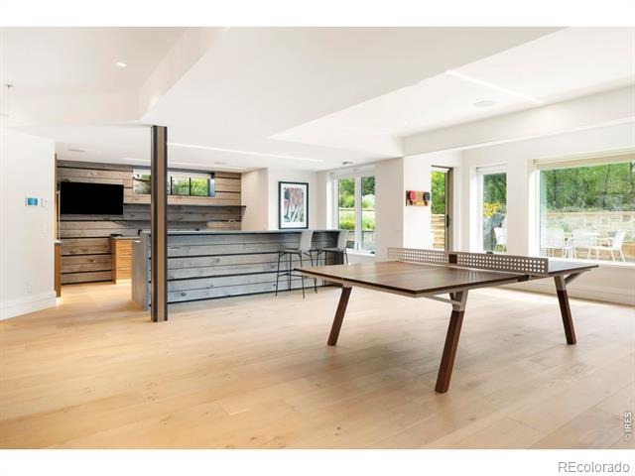
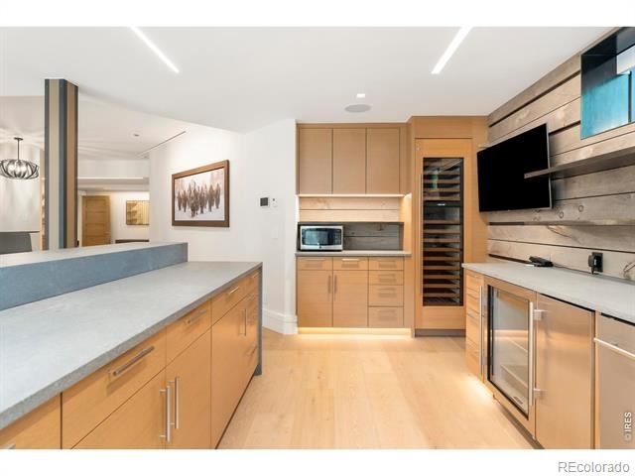
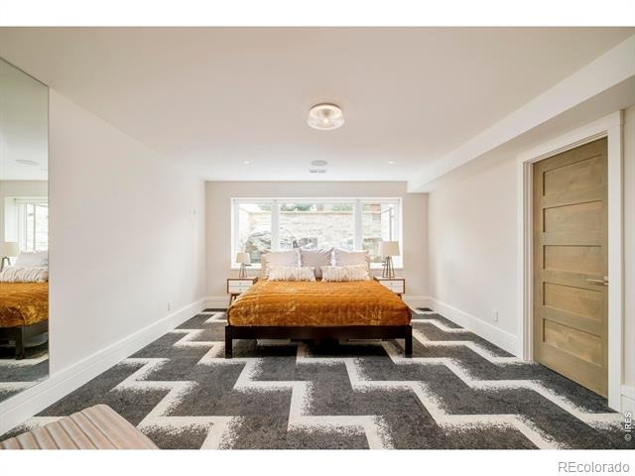
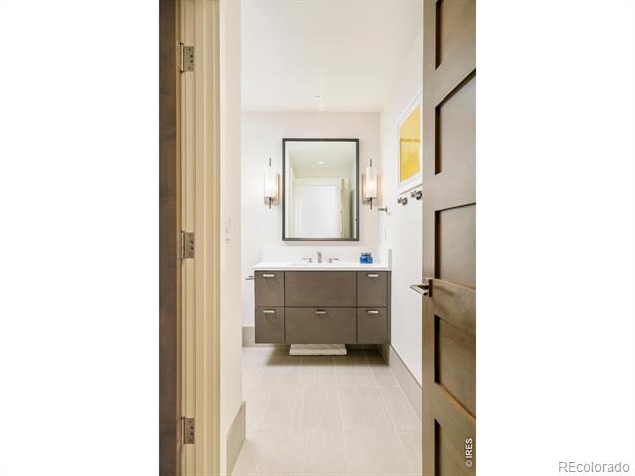
Upstairs, the luxe primary suite boasts a private balcony, sitting nook and brand new, spa-like 5-piece bath. The walk-out lower level is a dream for entertaining, complete with a custom wet bar w/ wine storage, ice-maker, dishwasher, home theater and direct access to the pool area. Smart energy features, beamed and vaulted ceilings, Control4 system, security systems and designer finishes elevate every space. The front lot is a buildable lot and a great opportunity for a compound.
214 days on market
Listed by Jennifer Egbert, milehimodern - Boulder · 3036193373 and Marybeth Emerson, The Agency - Boulder
Property Details
| Property Type | Residential |
| Sub Type | Single Family Residence |
| Status | Active |
| Price per Sq Ft | $931 |
| Subdivision | Field Of Dreams |
| MLS # | IR1054359 |
| Days on Market | 214 |
| Bedrooms | 5 |
| Full Baths | 2 |
| Half Baths | 1 |
| Three-Quarter Baths | 2 |
| Year Built | 2000 |
| Lot Size (Sq Ft) | 24,698 |
| Acres | 0.57 |
| HOA | No |
| Annual Taxes | $28,655 |
| State | CO |
| County | Boulder |
| Zoning | RES |
| Interior Features | Eat-in Kitchen, Kitchen Island, Open Floorplan, Pantry, Smart Thermostat, Vaulted Ceiling(s), Walk-In Closet(s), Wet Bar, Five Piece Bath, Jack & Jill Bath, Radon Mitigation System |
| Heating | Radiant |
| Cooling | Central Air |
| Flooring | Tile, Wood |
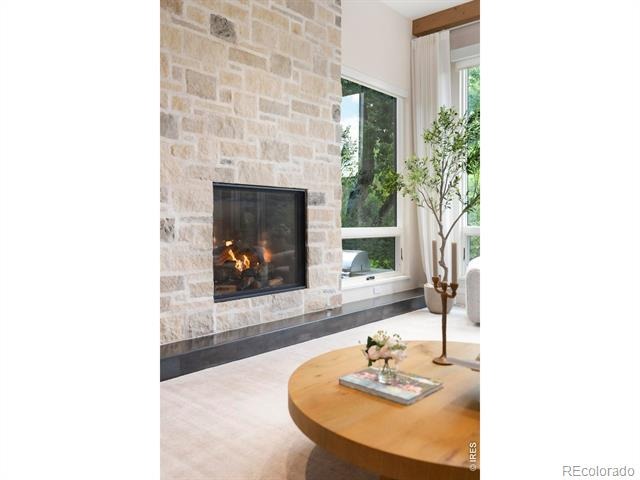
| Fireplace Features | Gas, Living Room, Bedroom |
| Appliances | Bar Fridge, Dishwasher, Disposal, Double Oven, Dryer, Humidifier, Microwave, Oven, Refrigerator, Washer |
| Exterior Features | Balcony, Gas Grill, Spa/Hot Tub |
| Garage | Yes |
| Garage Spaces | 3 |
| Parking Features | Heated Garage, Oversized |
| Roof | Metal |
| Basement | Daylight, Walk-Out Access |
| Lot Features | Level, Open Lot, Sprinklers In Front |
| Levels | Three Or More |
| Construction | Stone, Wood Siding |
| Sewer | Public Sewer |
| Water Source | Public |
Location
Price History
| Date | Event | Price |
|---|---|---|
| 3/20/2026 |
Listed for sale Source: REcolorado® #IR1054359 |
$6,750,000 $931/sqft |

Based on information submitted to the MLS GRID as of October 20, 2026 at 12:29 PM MDT. All data is obtained from various sources and may not have been verified by broker or MLS GRID. Supplied Open House Information is subject to change without notice. All information should be independently reviewed and verified for accuracy. Properties may or may not be listed by the office/agent presenting the information.
Thank you — a Mont Haus broker will be in touch shortly.