Residential · Active
Lyons, CO 80540
5 Beds · 7 Baths · 6,049 Sq Ft
$1,890,000
Single Family
Property Type
20.74 acres
Lot Size
1976
Year Built
$312
Price per Sq Ft
4
Parking Spaces
IR1054553
MLS #
About This Property
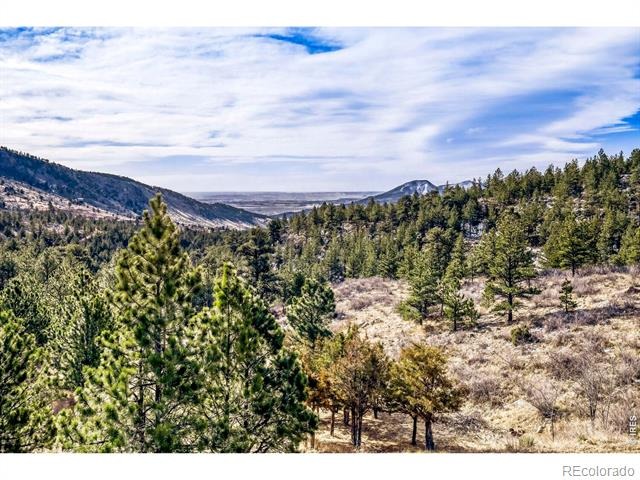
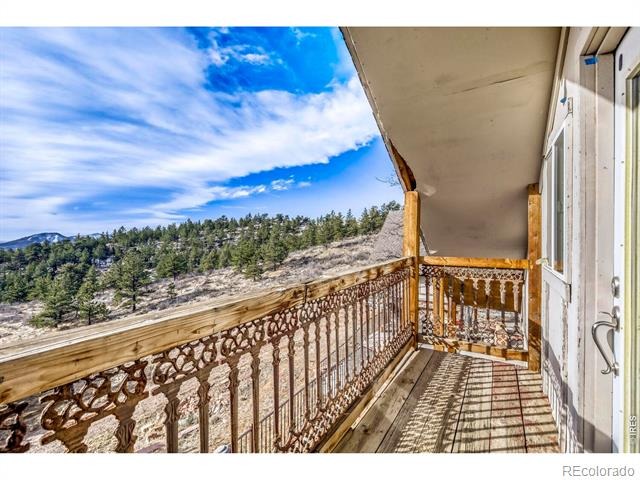
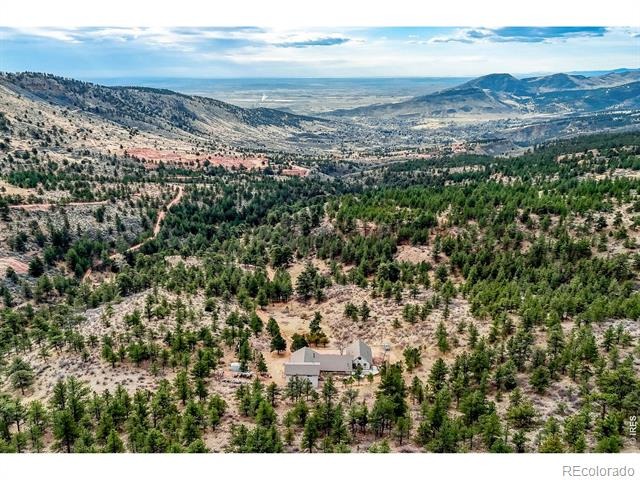
Seller offering $150,000.00 concession to buyer at time of closing with a full price offer!! PRIVACY! Incredible panoramic VIEWS of Pikes Peak. Apple trees on your driveway up!
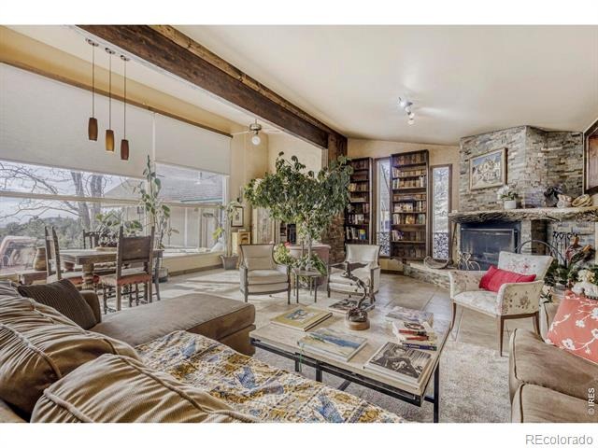
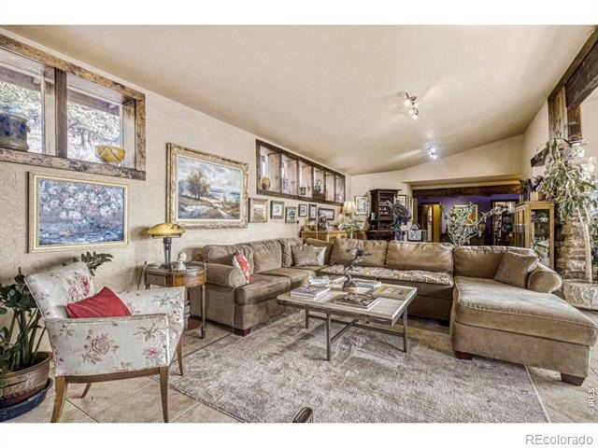
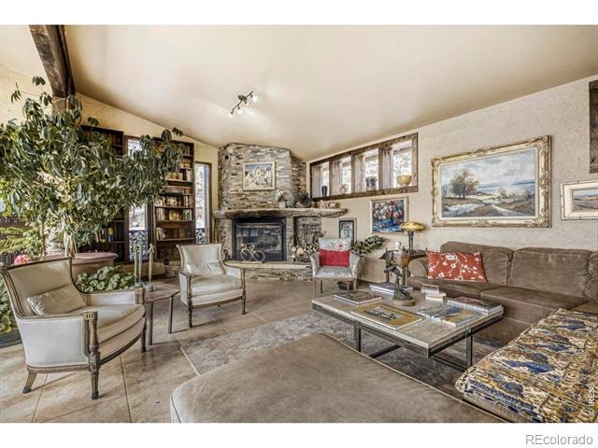
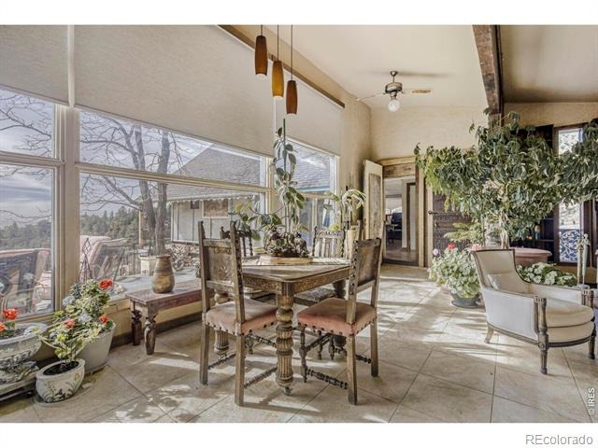
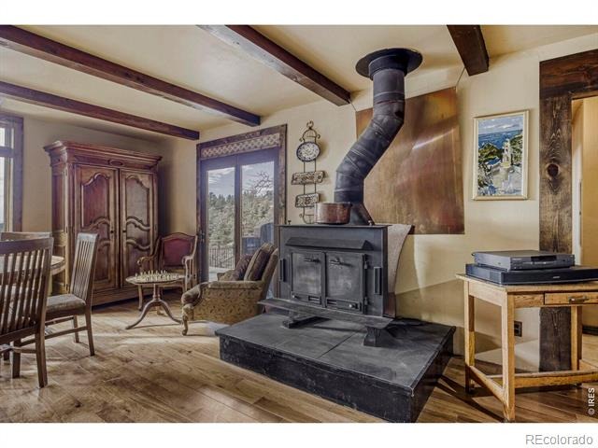
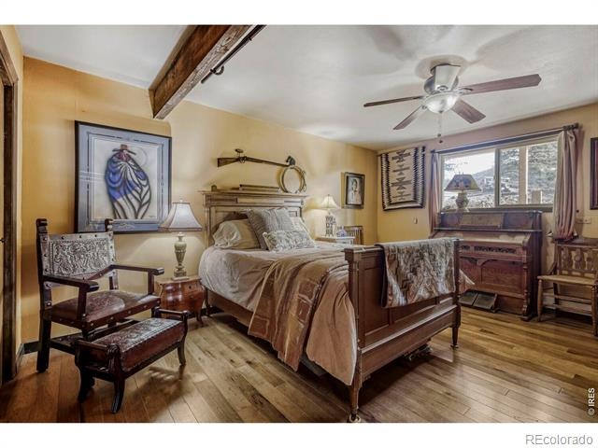
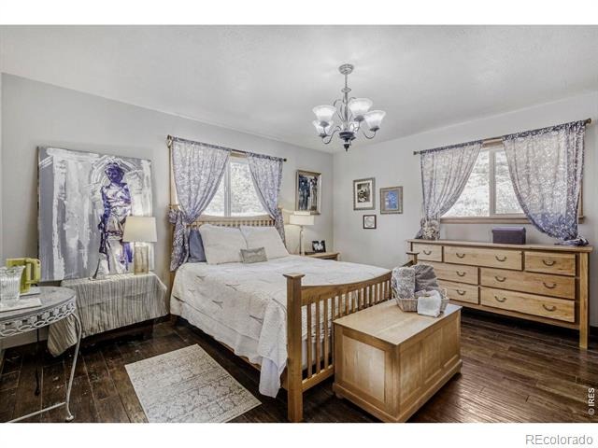
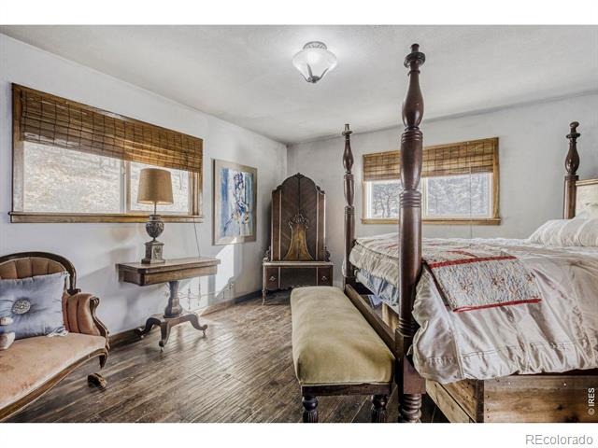
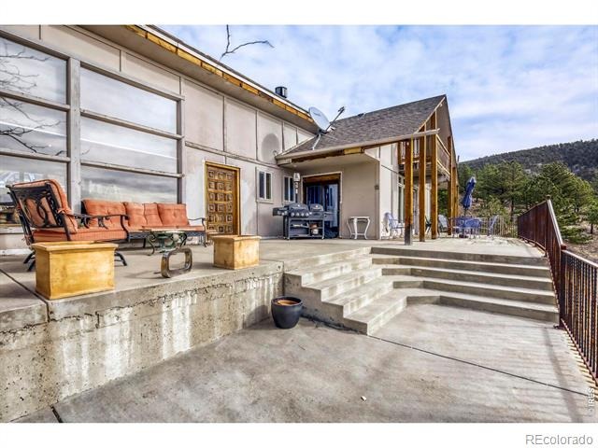
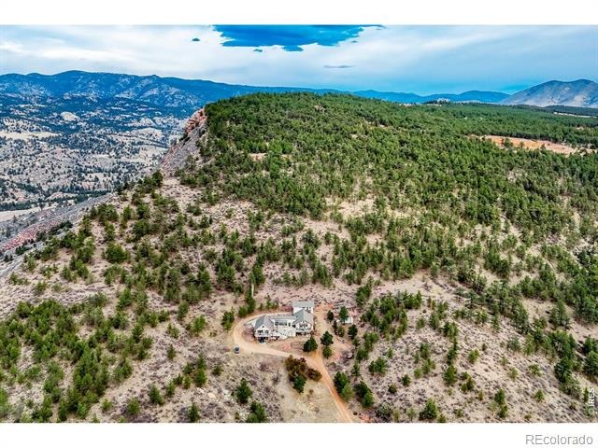
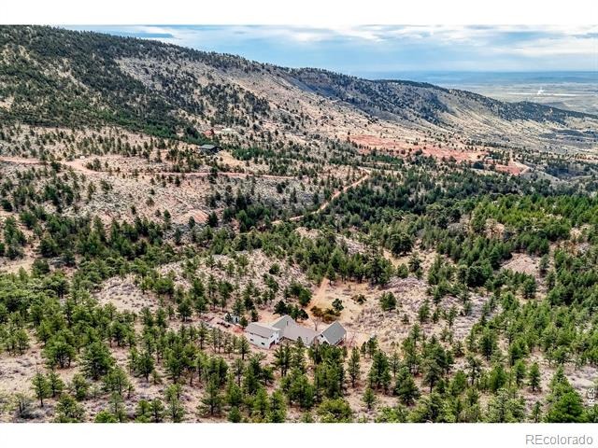
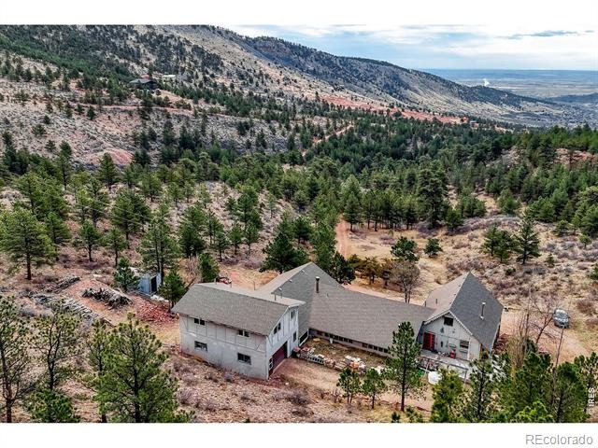
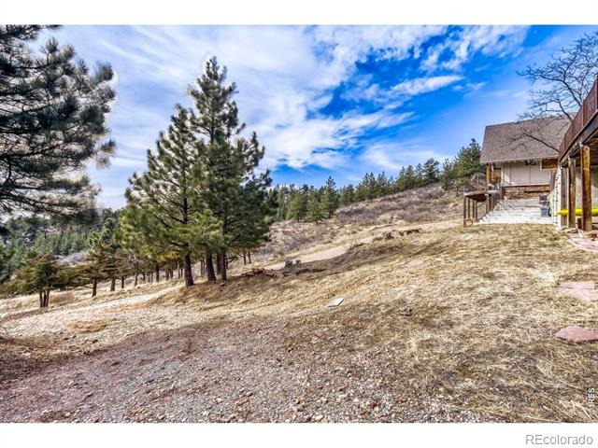
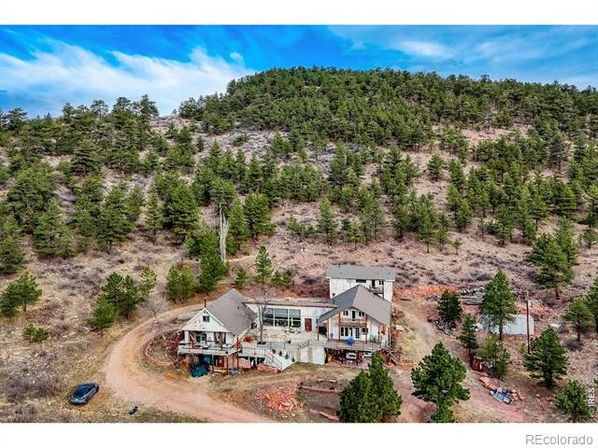
This unique flagstone/concrete solarium home is perched atop of its own hill with 20+ acres to offer in Boulder County. Surrounded by 1200 acres of Wildlife reserve land for the monitoring of bald/golden eagles, and 80 acres of private land. Dramatic West/East Wing layout the home centers a sun warmed solarium living room with 15-foot floor to ceiling windows. Hardwood flooring throughout.
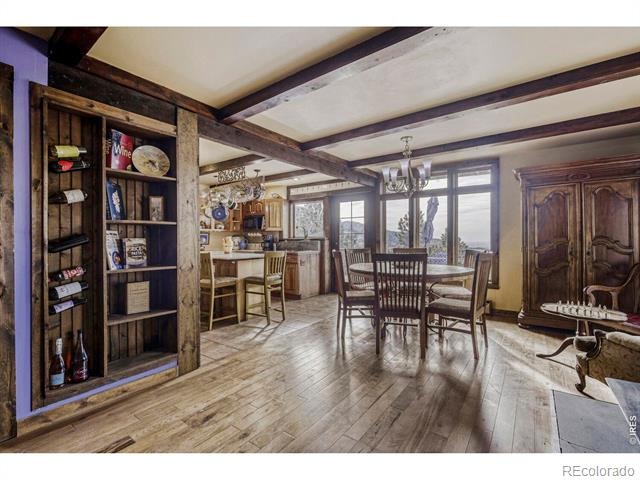
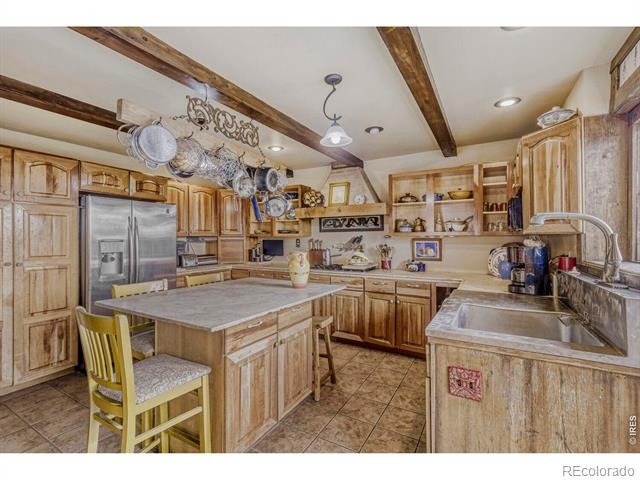
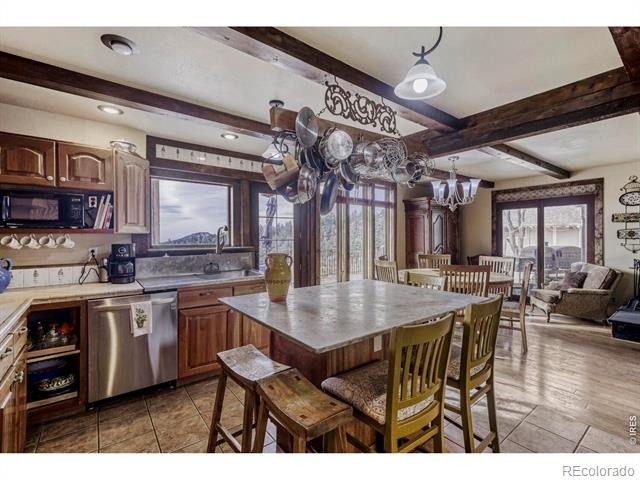
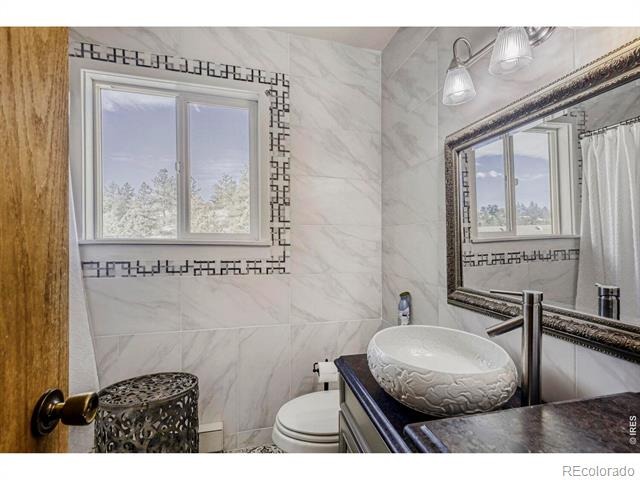
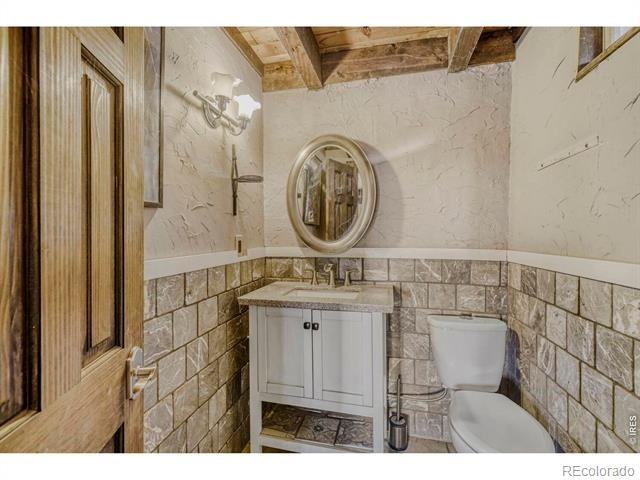
French inspired finishes. Marble and tile countertops. Stainless Steel Appliances. Multiple Private living areas.
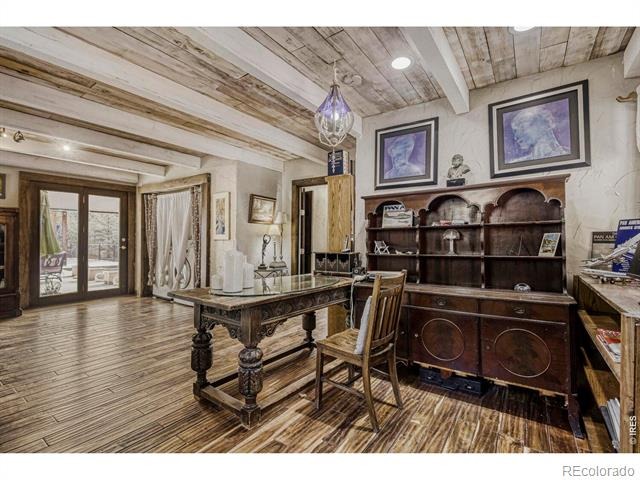
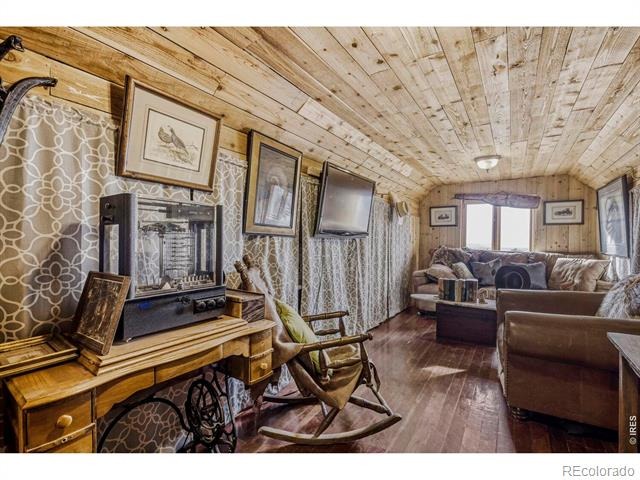
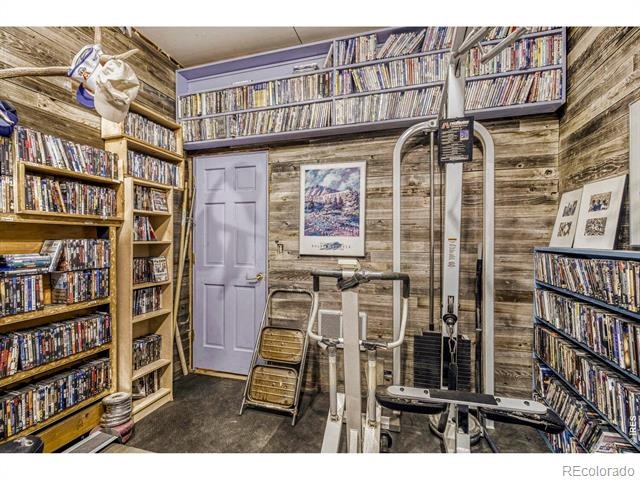
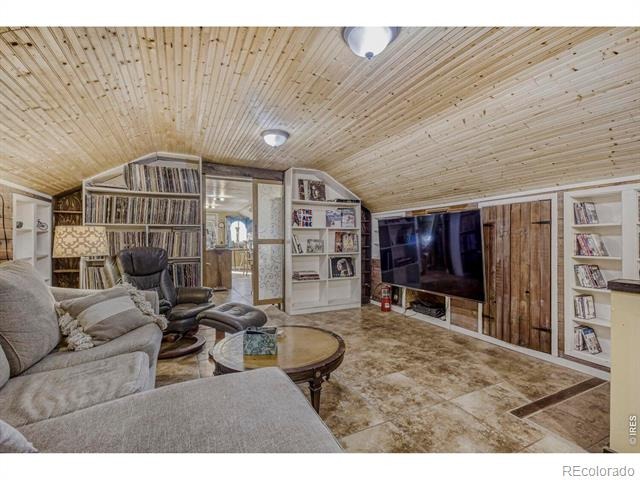
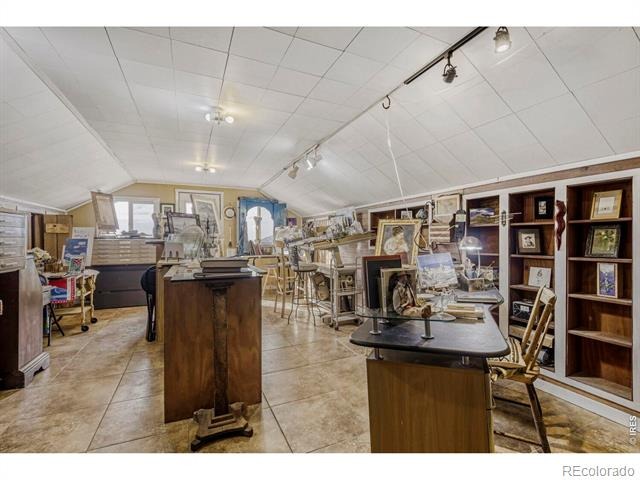
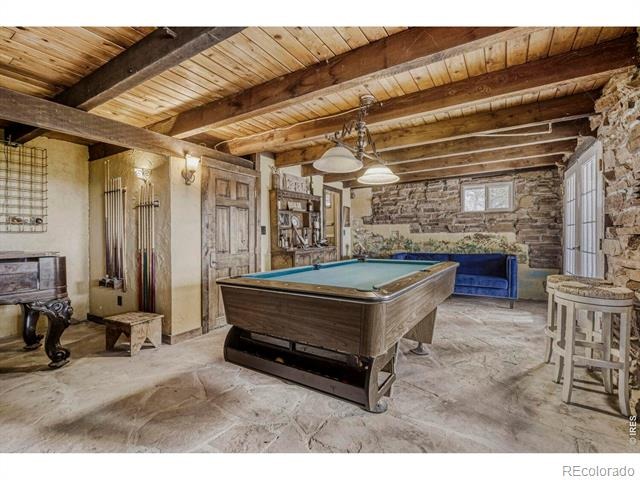
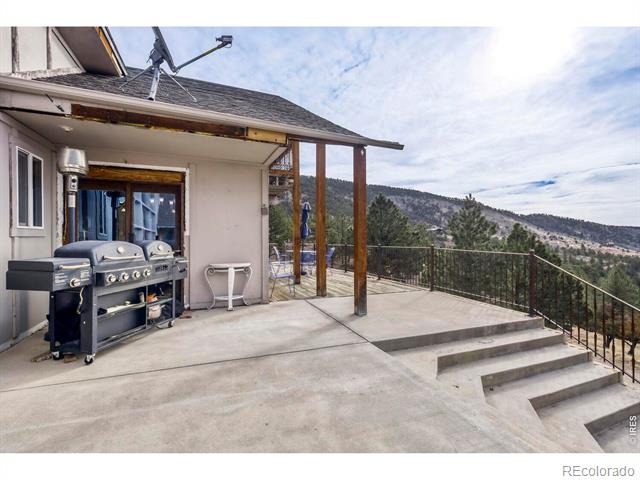
Flagstone floor Wine Cellar doubles as a mother-in-law retreat. Art Studio/Den. Upgraded Fireplace. Expansive reinforced NEW concrete deck that sprawls the entire front of the home.
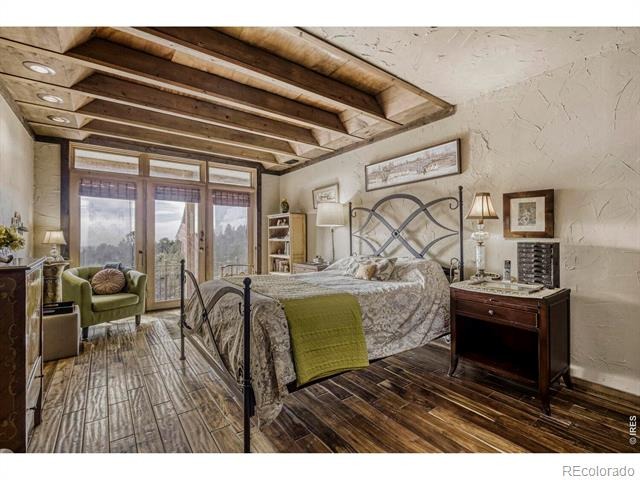
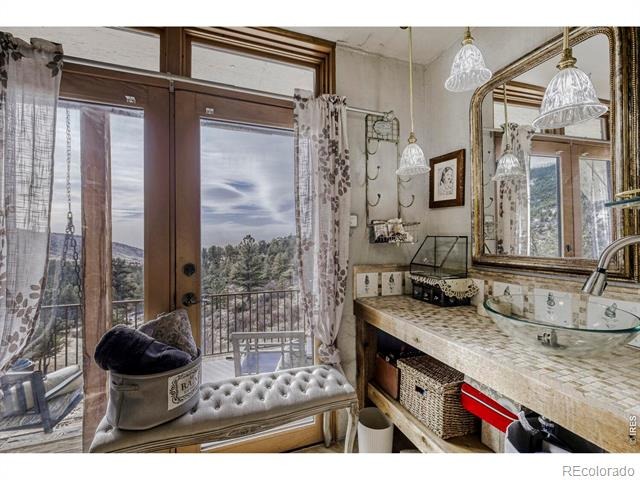
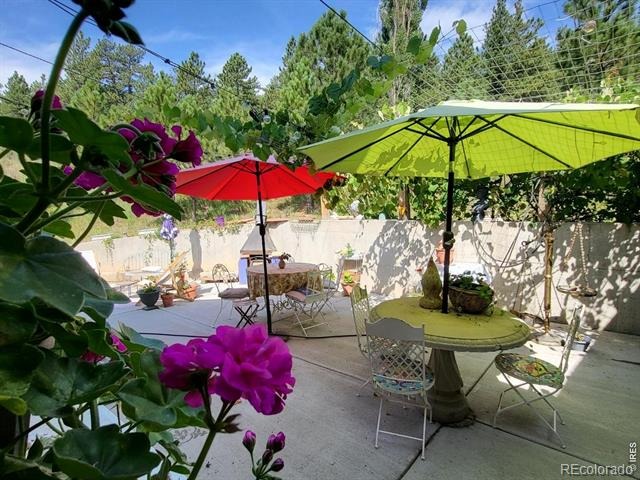
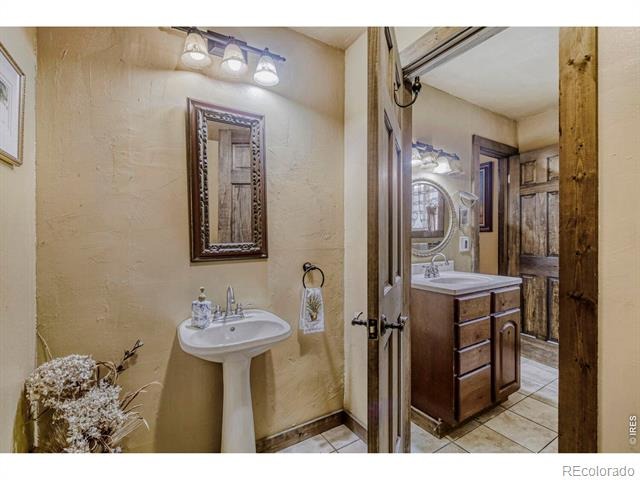
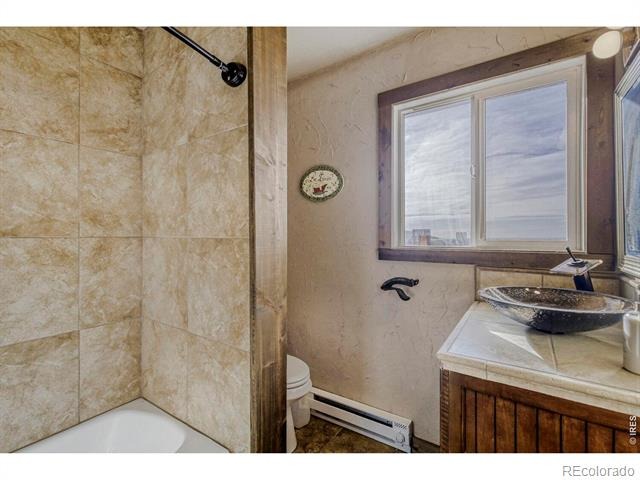
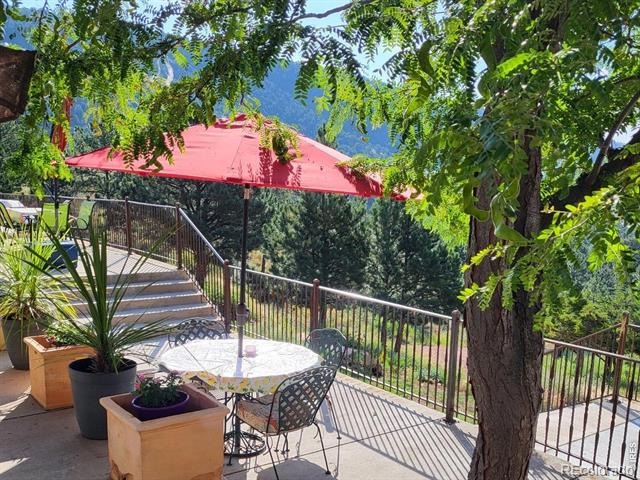
Grapevine-covered patio just off the primary suite. The primary bathroom features dual bathrooms and separate, his-and-hers closets. Private water well and cistern system. LARGE Insulated Drive Through Garage and storage.
Rock warming South facing driveway. Spacious Outdoor flat area to build your next shop, garage, or barn. Built in concrete safe room. NO Drive BYS, by Appointment only.
218 days on market
Listed by Natalee Newsom & Nicholas Newsom · Realty One Group Fourpoints CO · 9703019372
Property Details
| Property Type | Residential |
| Sub Type | Single Family Residence |
| Status | Active |
| Price per Sq Ft | $312 |
| Subdivision | Lyons Area |
| MLS # | IR1054553 |
| Days on Market | 218 |
| Bedrooms | 5 |
| Full Baths | 6 |
| Half Baths | 1 |
| Year Built | 1976 |
| Lot Size (Sq Ft) | 903,434 |
| Acres | 20.74 |
| HOA | No |
| Annual Taxes | $8,011 |
| State | CO |
| County | Boulder |
| Zoning | RES/INCOME |
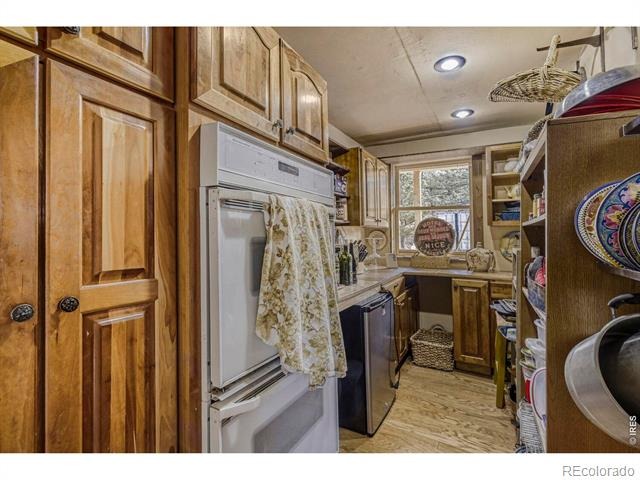
| Interior Features | Eat-in Kitchen, In-Law Floorplan, Kitchen Island, Open Floorplan, Pantry, Vaulted Ceiling(s), Walk-In Closet(s), Five Piece Bath, Primary Suite |
| Heating | Baseboard, Propane, Wood Stove |
| Cooling | Ceiling Fan(s) |
| Flooring | Wood |
| Fireplace Features | Great Room |
| Appliances | Dishwasher, Disposal, Oven, Refrigerator |
| Exterior Features | Balcony |
| Garage | Yes |
| Garage Spaces | 4 |
| Parking Features | Heated Garage, Oversized |
| Roof | Composition |
| Basement | None, Walk-Out Access |
| Lot Features | Open Lot, Rolling Slope |
| Architectural Style | Chalet |
| Levels | One, Three Or More |
| Construction | Block, Concrete, Stone, Wood Siding, Wood Siding |
| Sewer | Septic Tank |
| Water Source | Cistern, Well |
Location
Price History
| Date | Event | Price |
|---|---|---|
| 3/19/2026 |
Listed for sale Source: REcolorado® #IR1054553 |
$1,890,000 $312/sqft |

Based on information submitted to the MLS GRID as of October 23, 2026 at 1:01 AM MDT. All data is obtained from various sources and may not have been verified by broker or MLS GRID. Supplied Open House Information is subject to change without notice. All information should be independently reviewed and verified for accuracy. Properties may or may not be listed by the office/agent presenting the information.
Thank you — a Mont Haus broker will be in touch shortly.