Residential · Active
Boulder, CO 80302
5 Beds · 3 Baths · 5,092 Sq Ft
$5,850,000
Single Family
Property Type
144.09 acres
Lot Size
1993
Year Built
$1,149
Price per Sq Ft
2
Parking Spaces
IR1054641
MLS #
About This Property
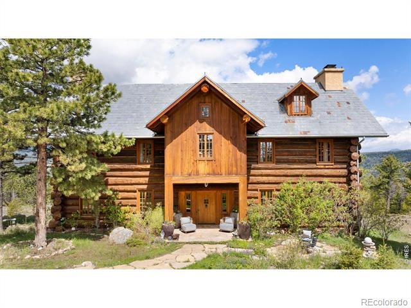
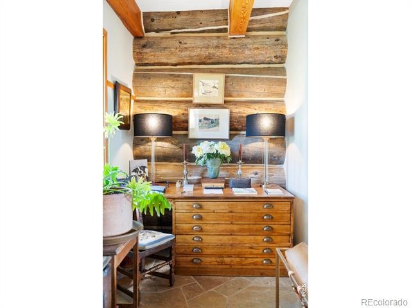
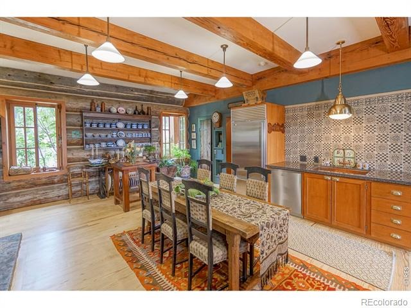
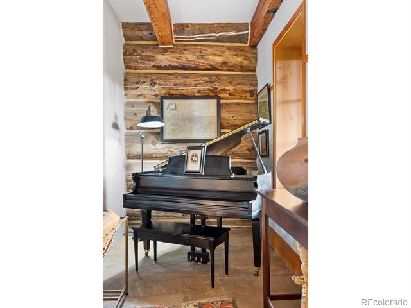
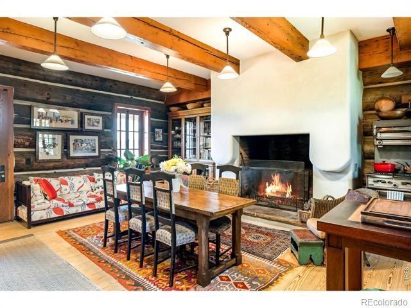
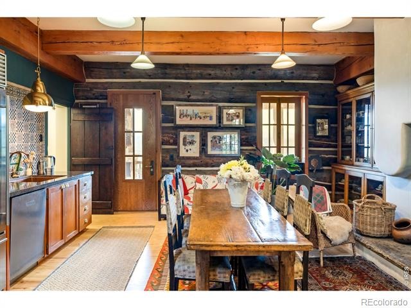
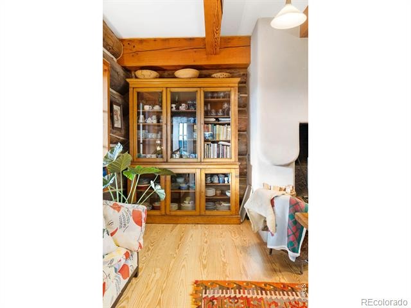
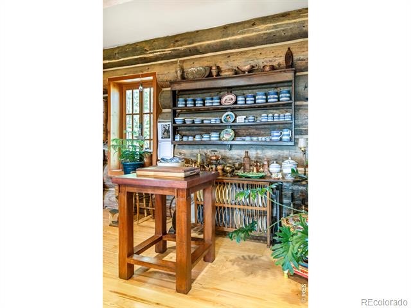
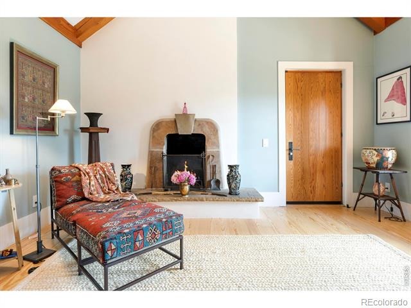
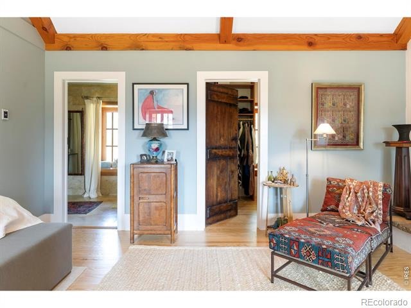
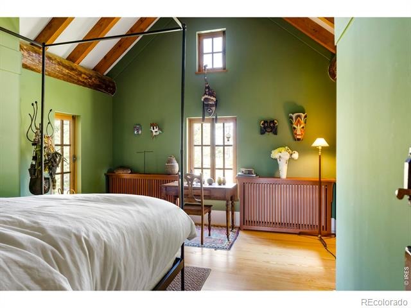
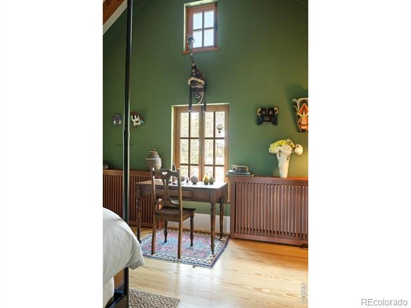
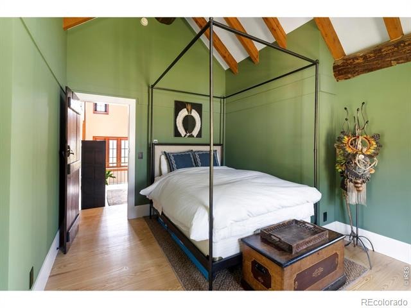
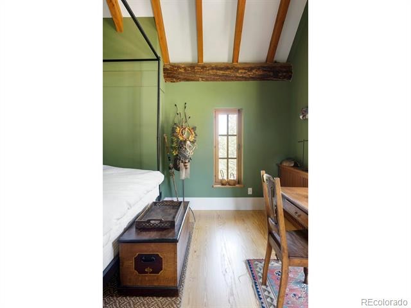
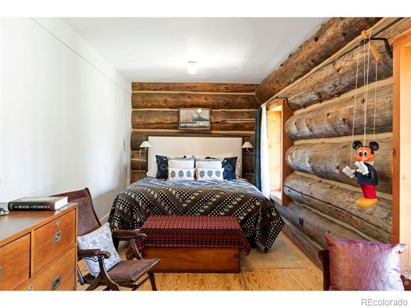
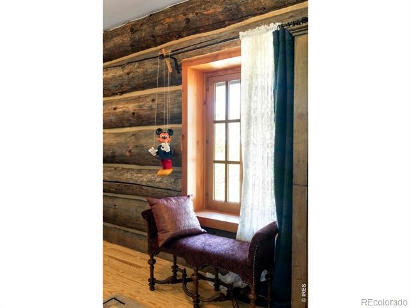
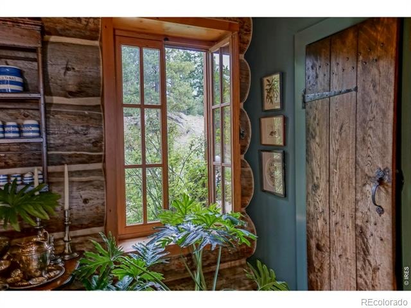
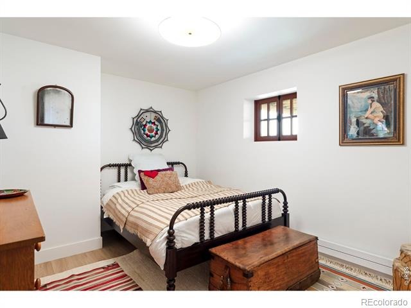
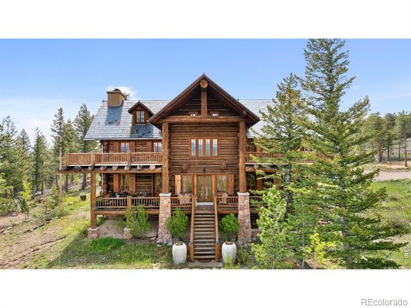
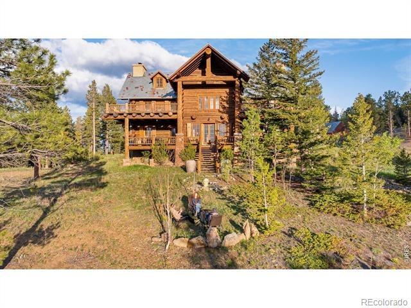
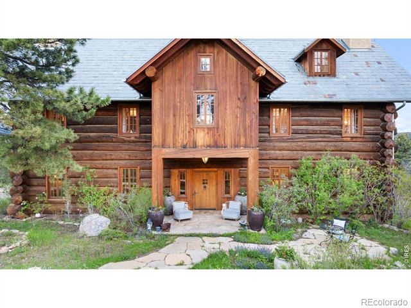
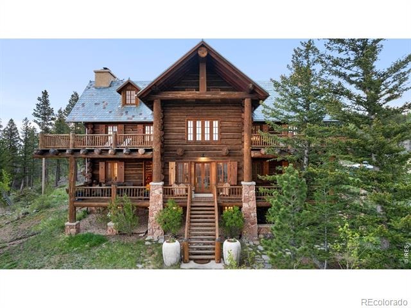
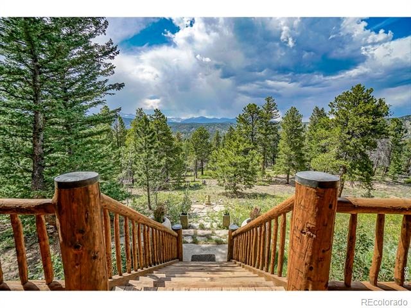
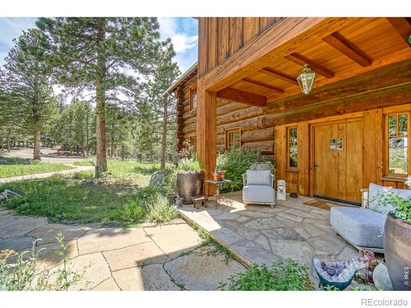
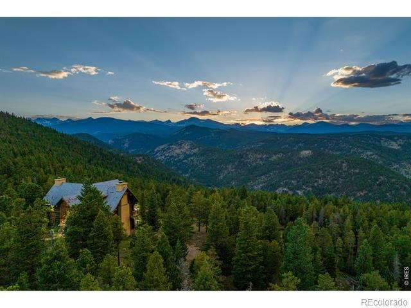
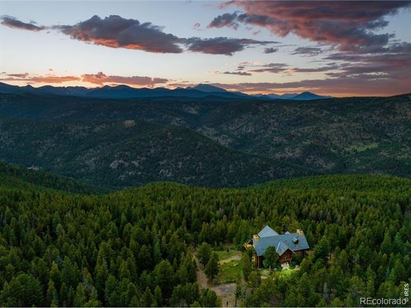
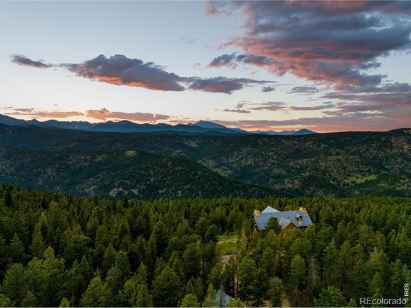
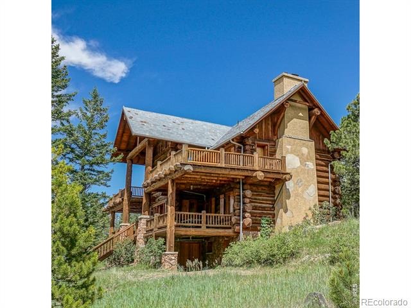
Perched within the storied hills of Boulder County's Gold Hill region, Ashley House is an extraordinary expression of architectural mastery and artisanal craftsmanship. Conceived and constructed by acclaimed log home builder Ed Shure, this exceptional residence rests on 144 pristine acres of alpine serenity; a private mountain retreat where nature and design exist in seamless harmony. Drawing inspiration from both European refinement and the rustic elegance of log cabin living, the home features an exquisite selection of bespoke finishes. Towering 22-inch spruce logs sustainably harvested from Yellowstone National Park anchor the structure with both strength and beauty.
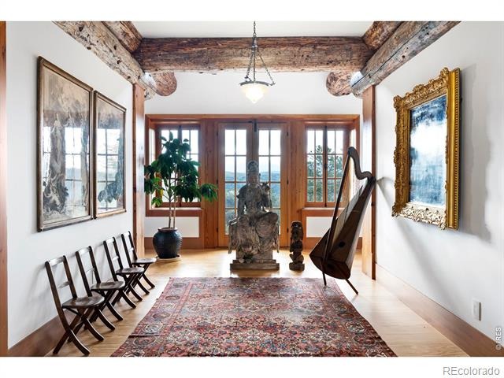
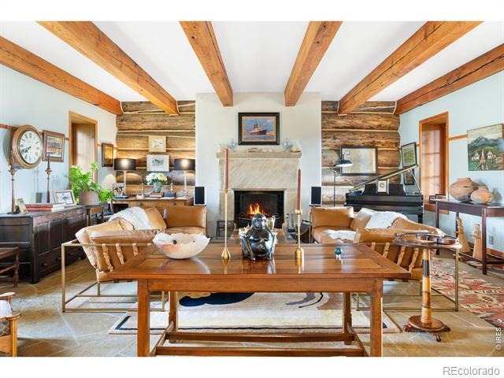
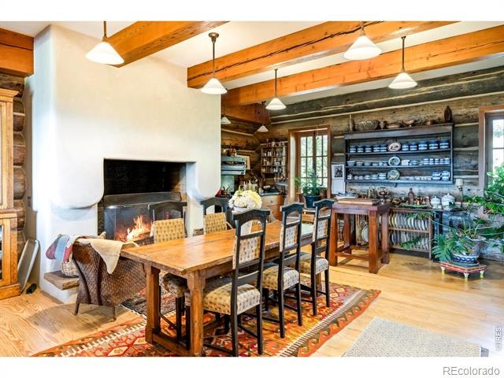
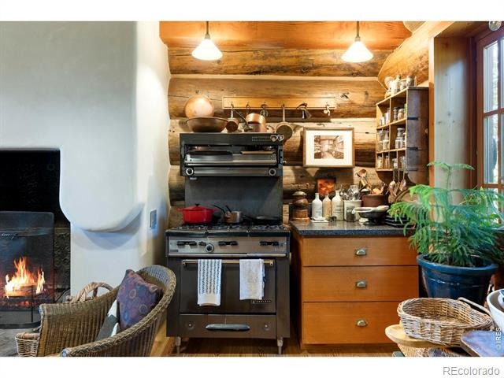
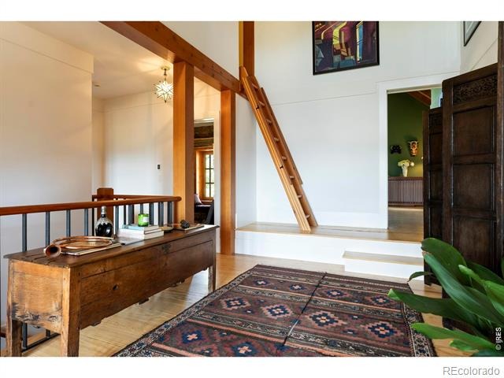
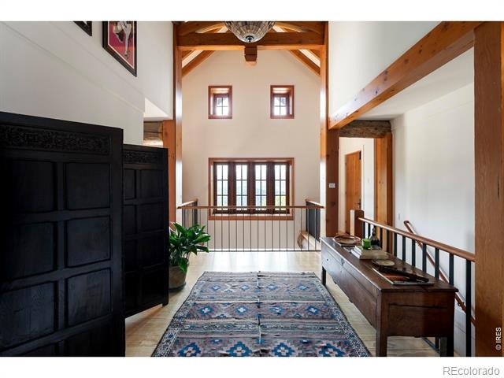
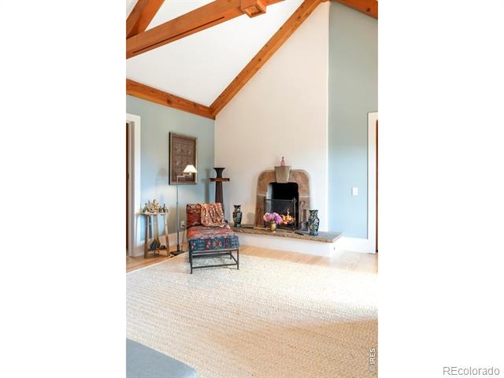
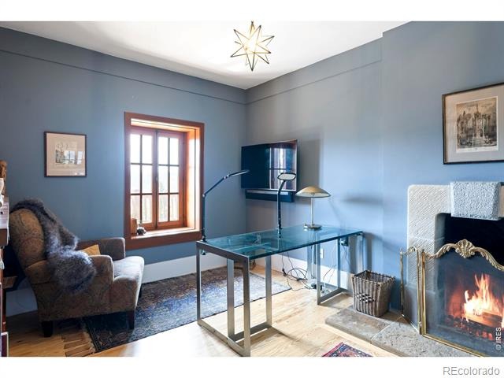
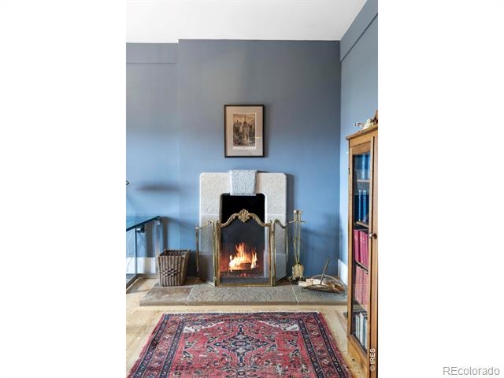
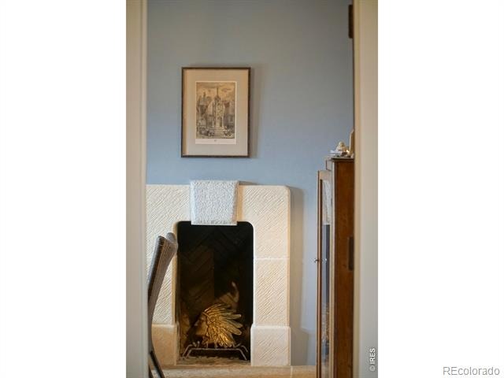
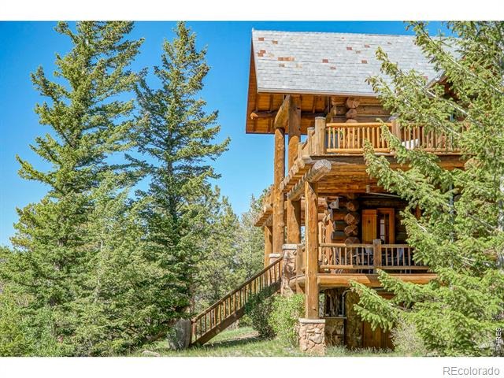
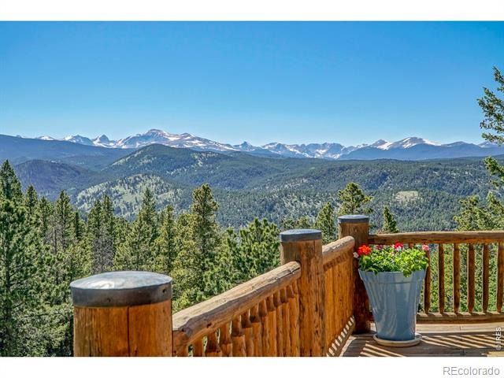
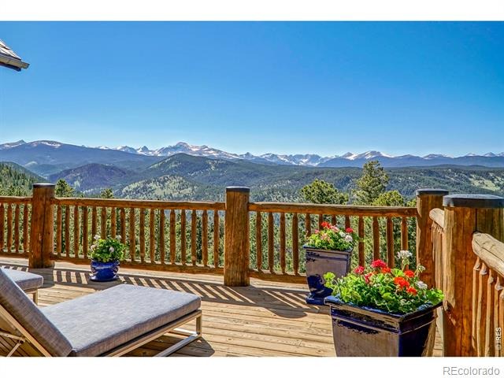
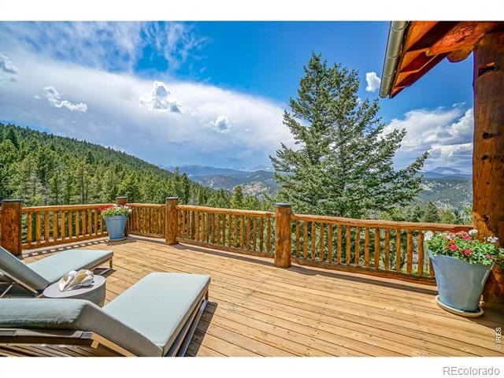
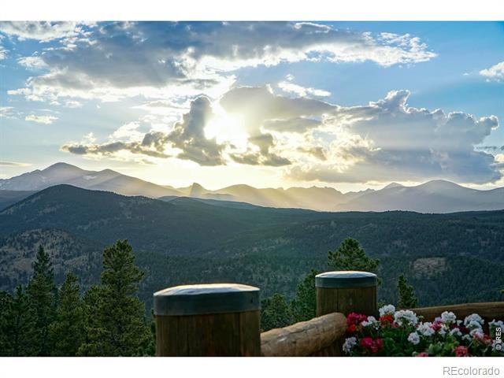
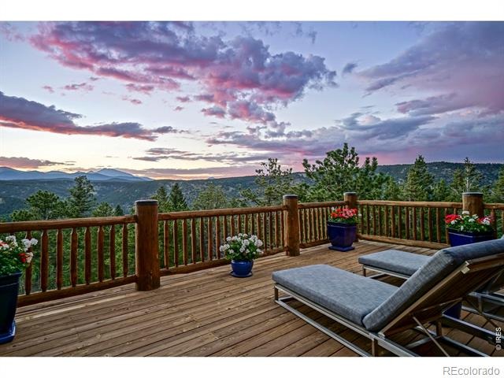
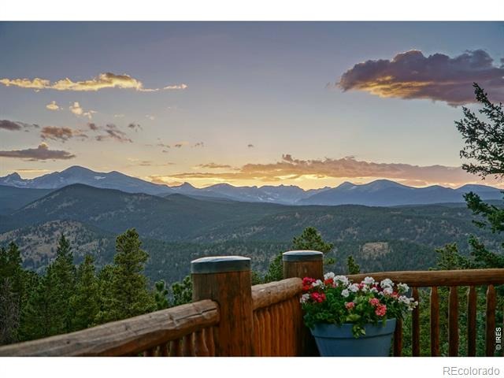
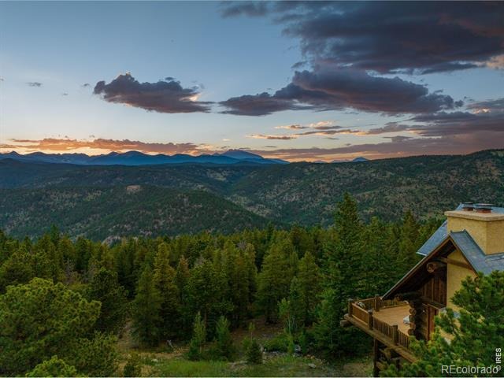
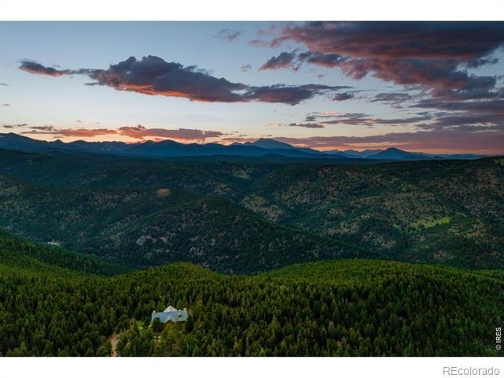
Inside, antique French Provincial doors, four hand-crafted fireplaces, and a curated mix of materials imbue each space with timeless sophistication. Wrapped in the stillness of the surrounding wilderness, Ashley House invites a life of quiet luxury. Expansive balconies frame sweeping views of the Continental Divide; Colorado's iconic mountain peaks, offering a daily immersion into nature's grandeur. While profoundly private, the residence lies moments (walk or bike) from the charming Gold Hill community and just 30 minutes from the heart of Downtown Boulder.
Don't miss the historic cabin, great space for a caretaker. Ashley House is not simply a home it is an estate, a living work of art, a mountain sanctuary, and a legacy property to be cherished for generations.
209 days on market
Listed by Jennifer Egbert & Tyler Martini · milehimodern - Boulder · 3036193373
Property Details
| Property Type | Residential |
| Sub Type | Single Family Residence |
| Status | Active |
| Price per Sq Ft | $1,149 |
| Subdivision | Gold Hill Area |
| MLS # | IR1054641 |
| Days on Market | 209 |
| Bedrooms | 5 |
| Full Baths | 2 |
| Three-Quarter Baths | 1 |
| Year Built | 1993 |
| Lot Size (Sq Ft) | 6,276,770 |
| Acres | 144.09 |
| HOA | No |
| Annual Taxes | $10,404 |
| State | CO |
| County | Boulder |
| Zoning | F |
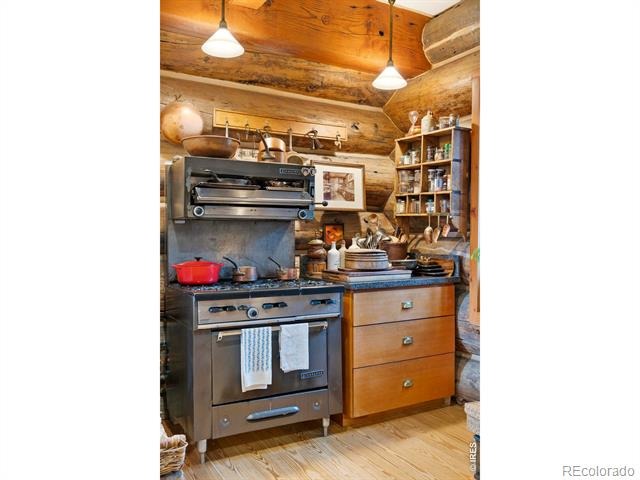
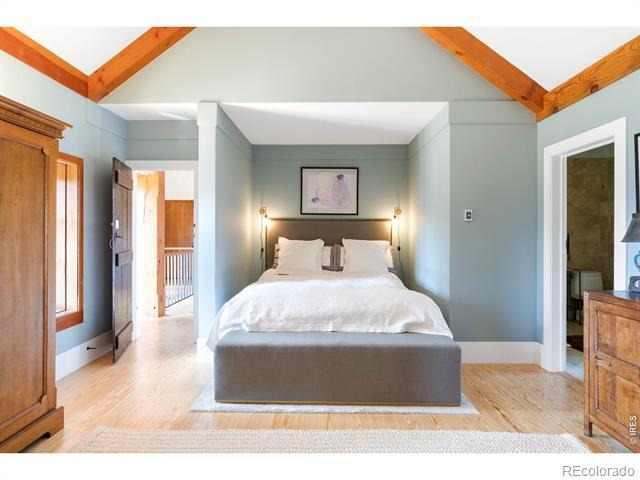
| Interior Features | Eat-in Kitchen, Open Floorplan, Pantry, Vaulted Ceiling(s), Walk-In Closet(s) |
| Heating | Hot Water, Propane, Radiant |
| Flooring | Tile, Wood |
| Fireplace Features | Kitchen, Living Room, Bedroom |
| Appliances | Dishwasher, Dryer, Oven, Refrigerator, Washer |
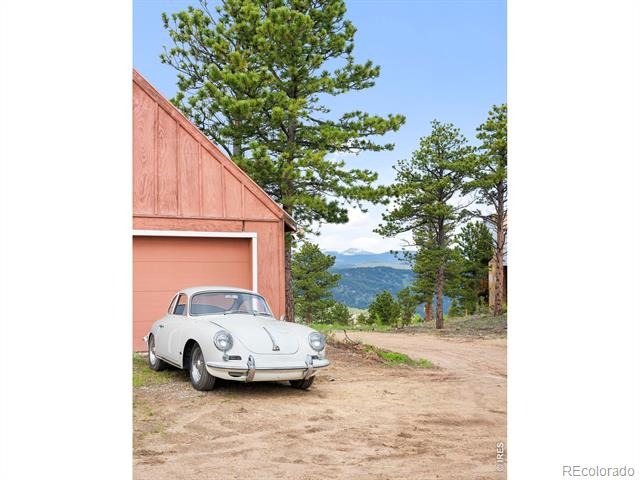
| Garage | Yes |
| Garage Spaces | 2 |
| Parking Features | Oversized |
| Roof | Metal, Other |
| Basement | Full, Walk-Out Access |
| Lot Features | Rock Outcropping, Borders National Forest |
| Architectural Style | Chalet |
| Levels | Two |
| Construction | Log, Stone |
| Sewer | Septic Tank |
| Water Source | Well |
Location
Price History
| Date | Event | Price |
|---|---|---|
| 3/25/2026 |
Listed for sale Source: REcolorado® #IR1054641 |
$5,850,000 $1,149/sqft |

Based on information submitted to the MLS GRID as of October 20, 2026 at 12:29 PM MDT. All data is obtained from various sources and may not have been verified by broker or MLS GRID. Supplied Open House Information is subject to change without notice. All information should be independently reviewed and verified for accuracy. Properties may or may not be listed by the office/agent presenting the information.
Thank you — a Mont Haus broker will be in touch shortly.