Residential · Under Contract
Denver, CO 80204
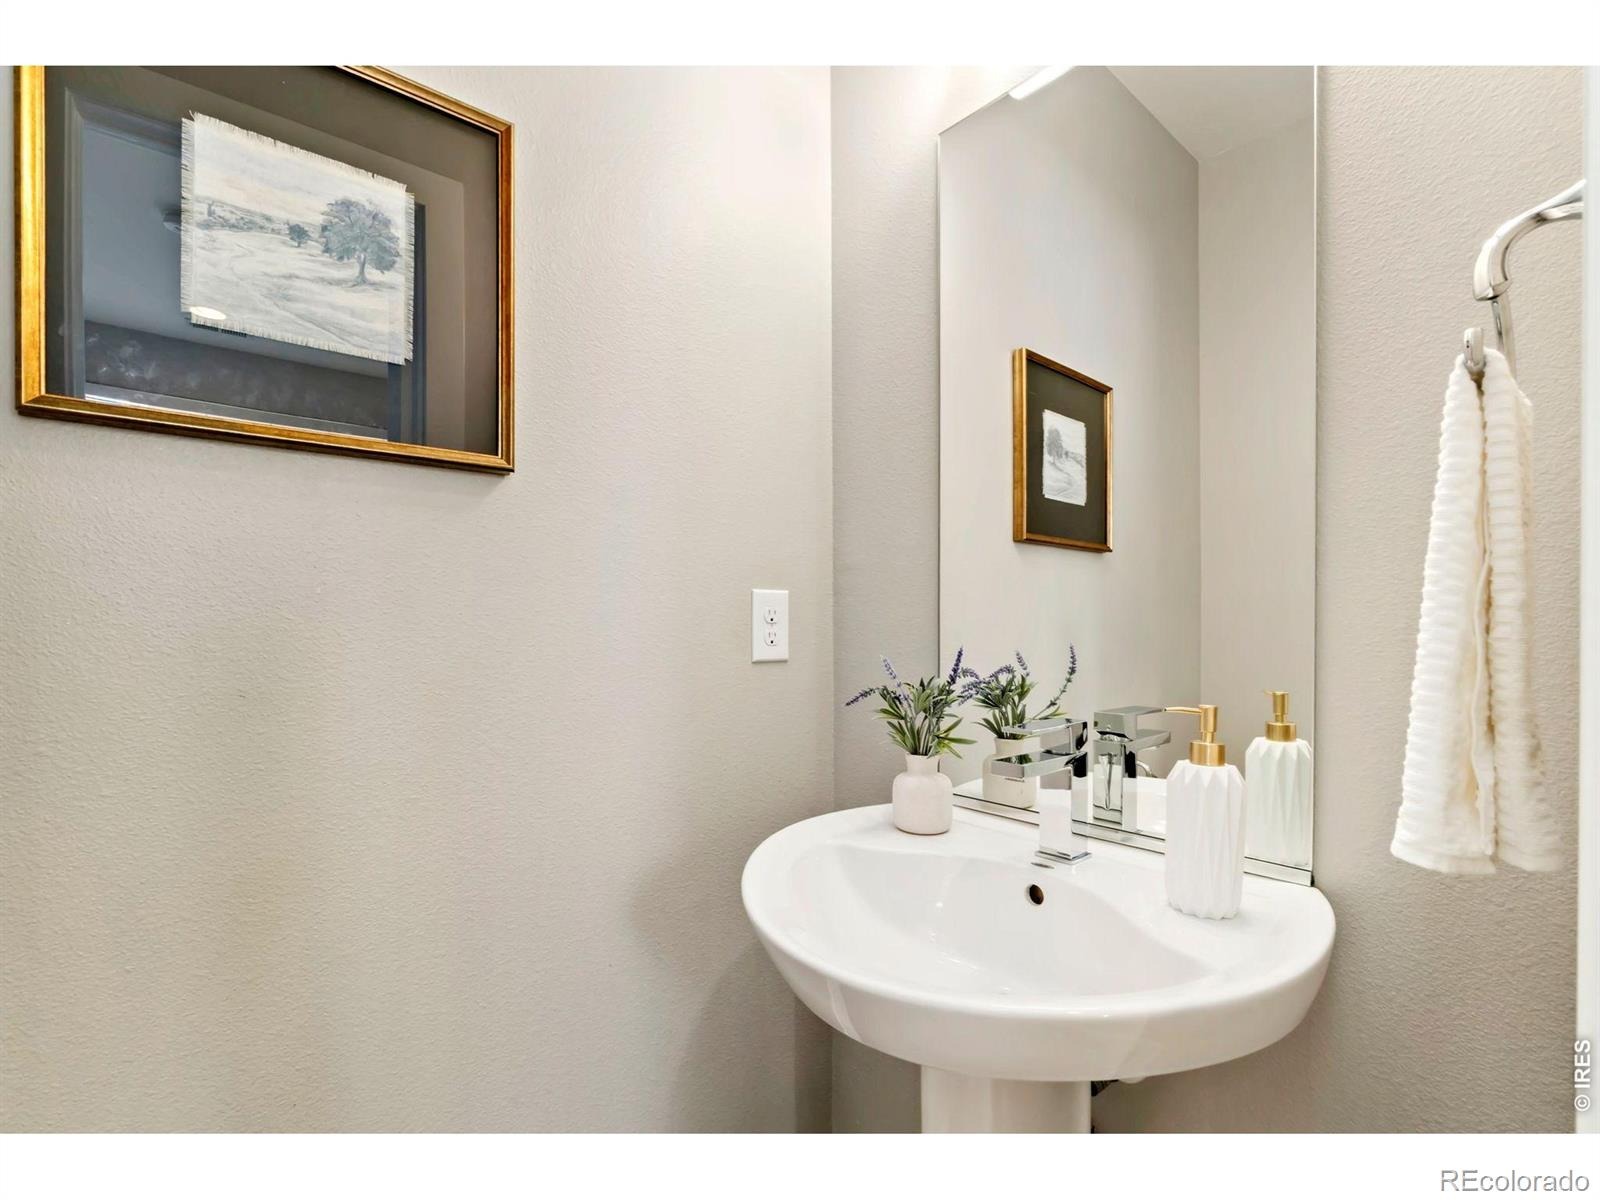
2 Beds · 3 Baths · 1,454 Sq Ft
$465,000
Townhouse
Property Type
0.03 acres
Lot Size
2015
Year Built
$320
Price per Sq Ft
1
Parking Spaces
IR1054824
MLS #
About This Property
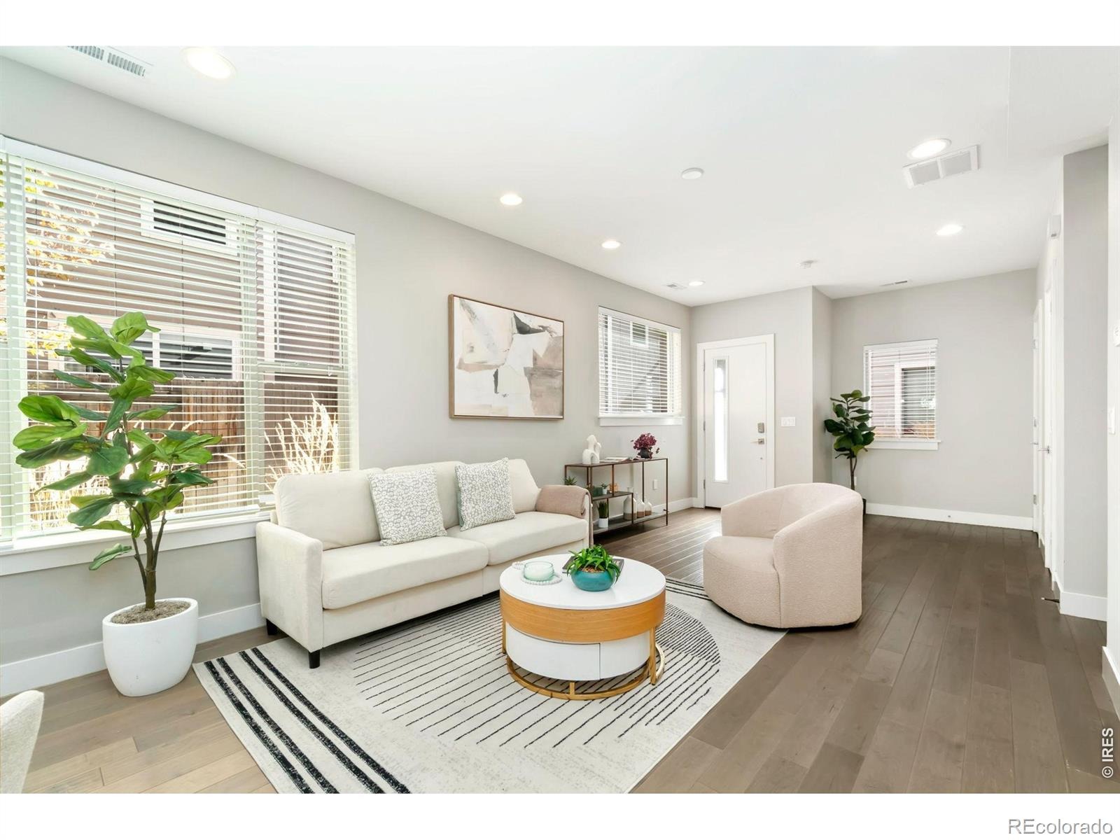
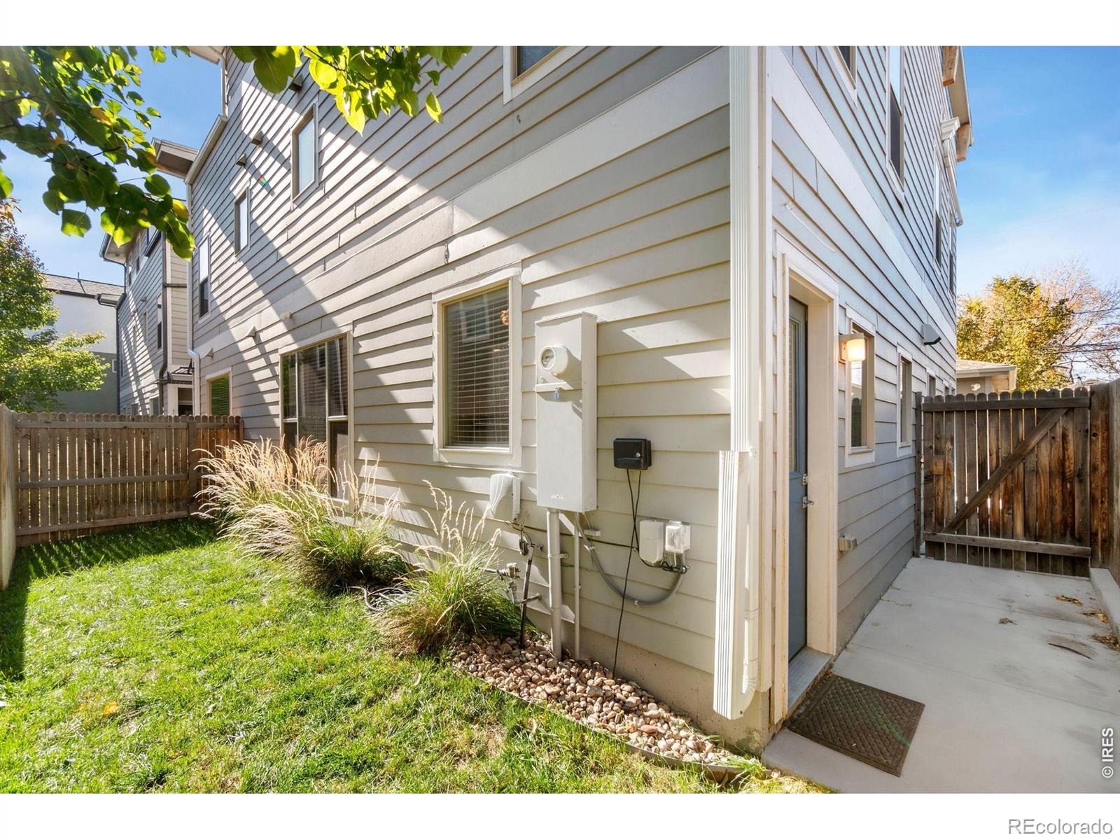
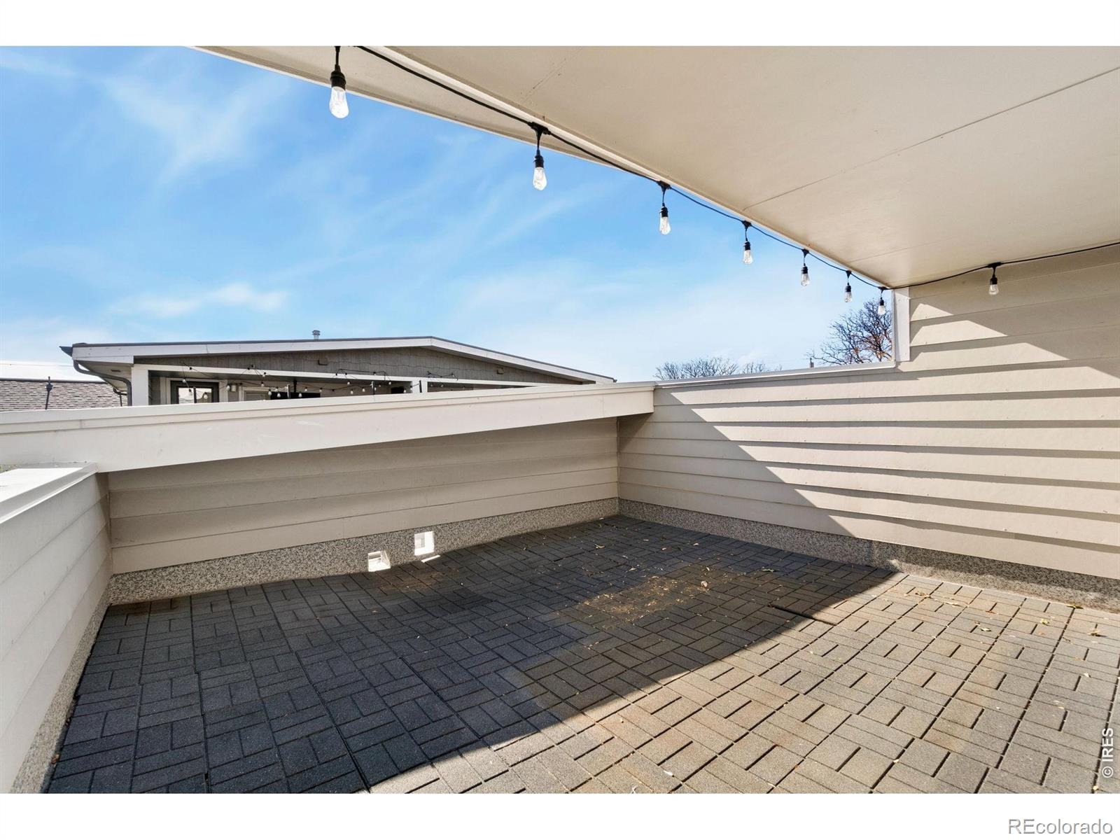
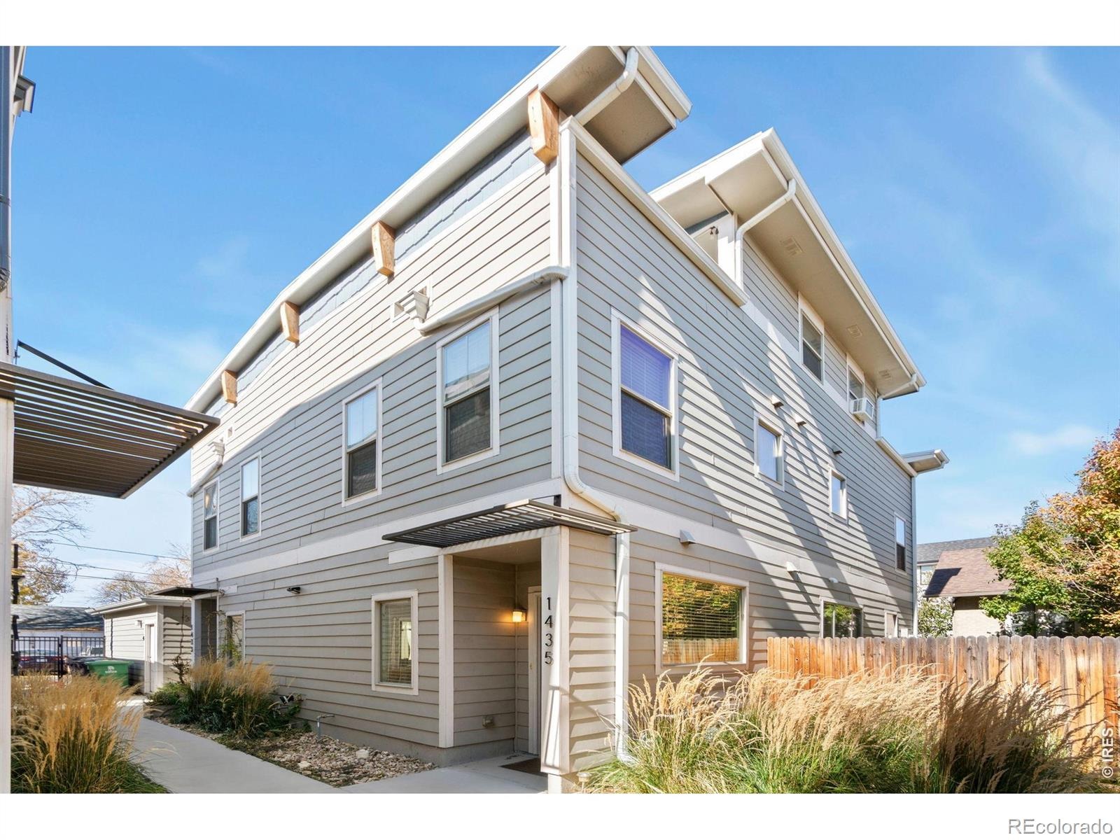
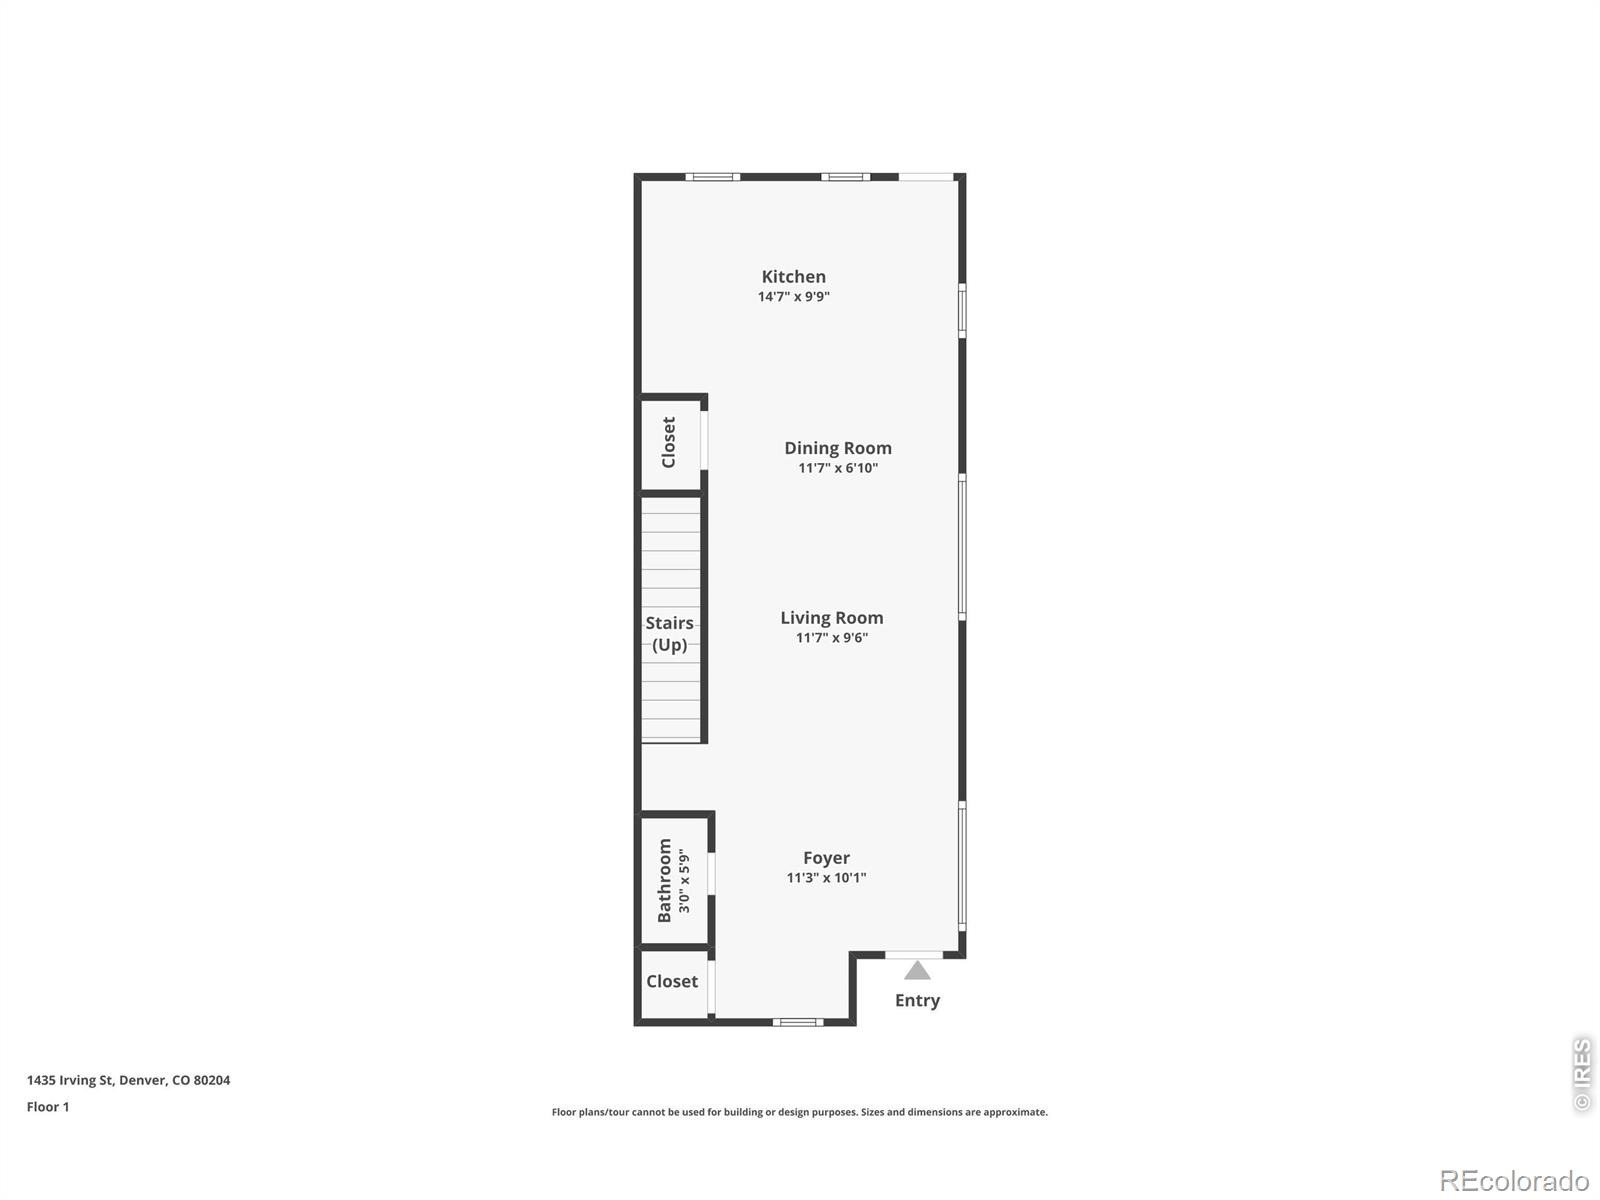
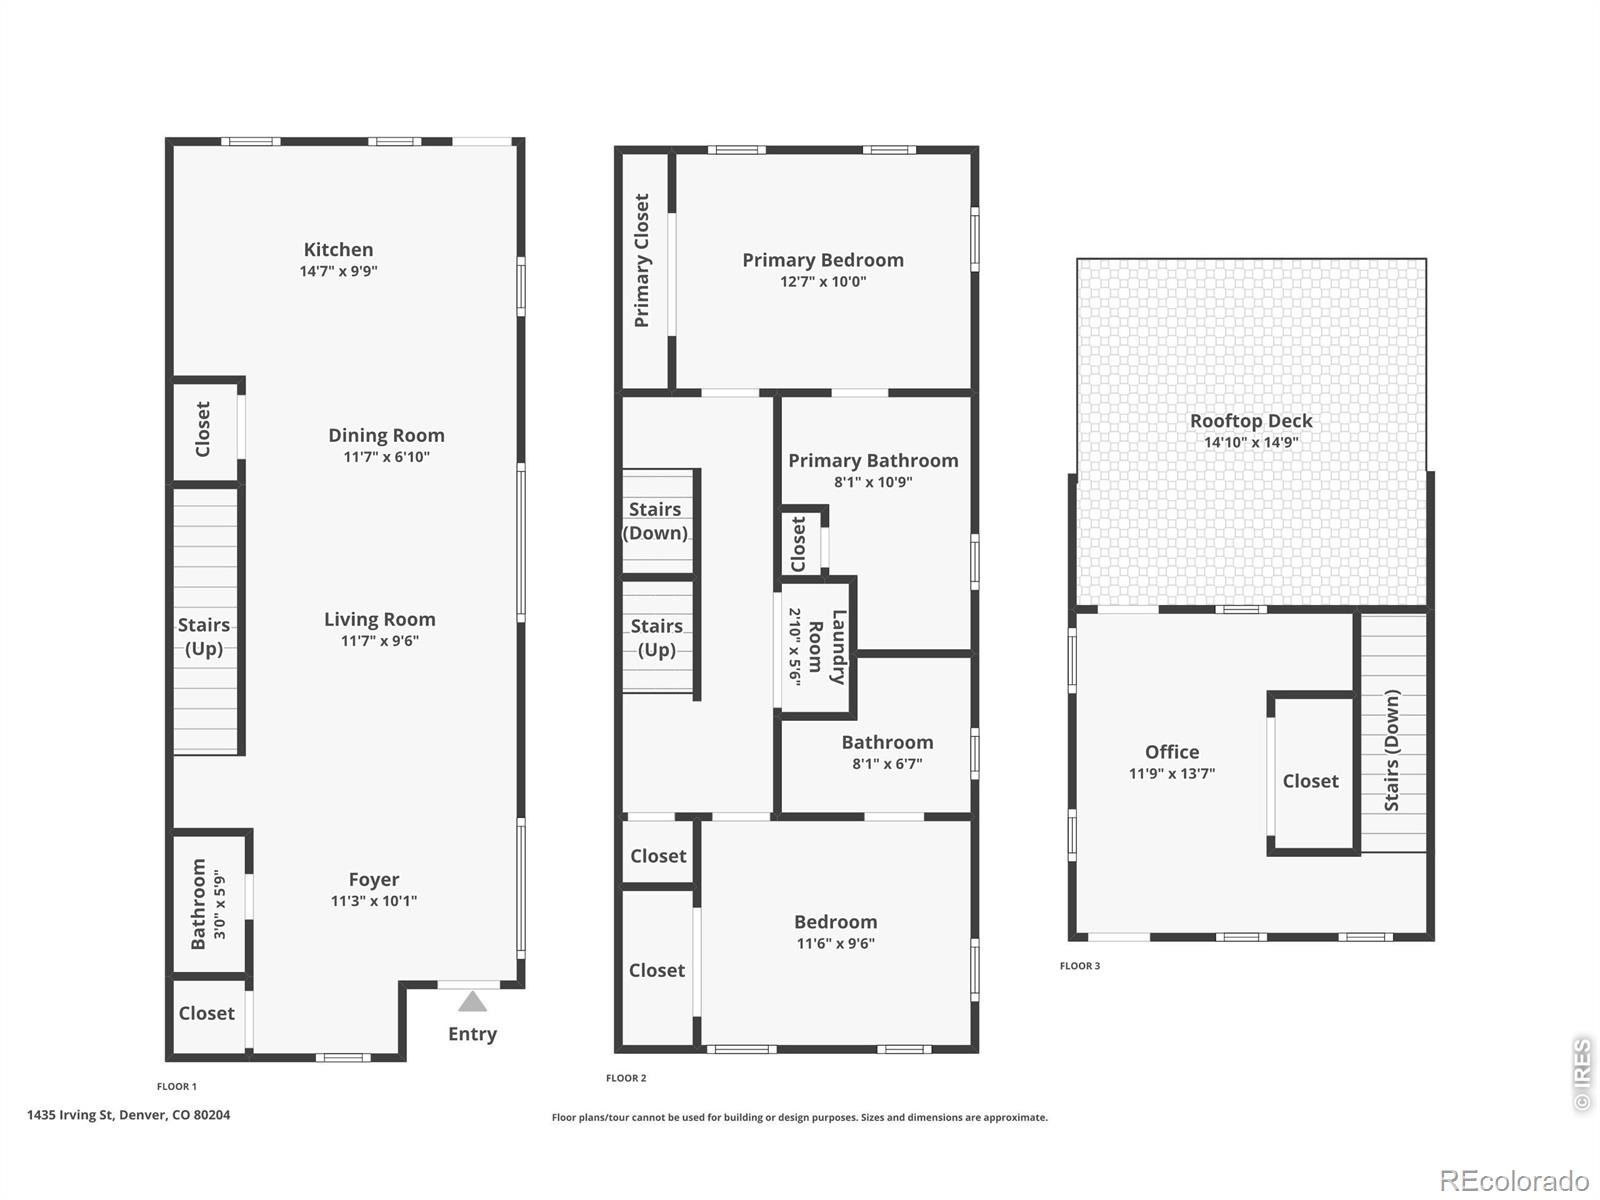
This home is a Short Sale. 2 bedrooms PLUS A LOFT! A detached garage AND A FULLY FENCED YARD! Low-maintenance townhome with TWO ROOFTOP DECKS!
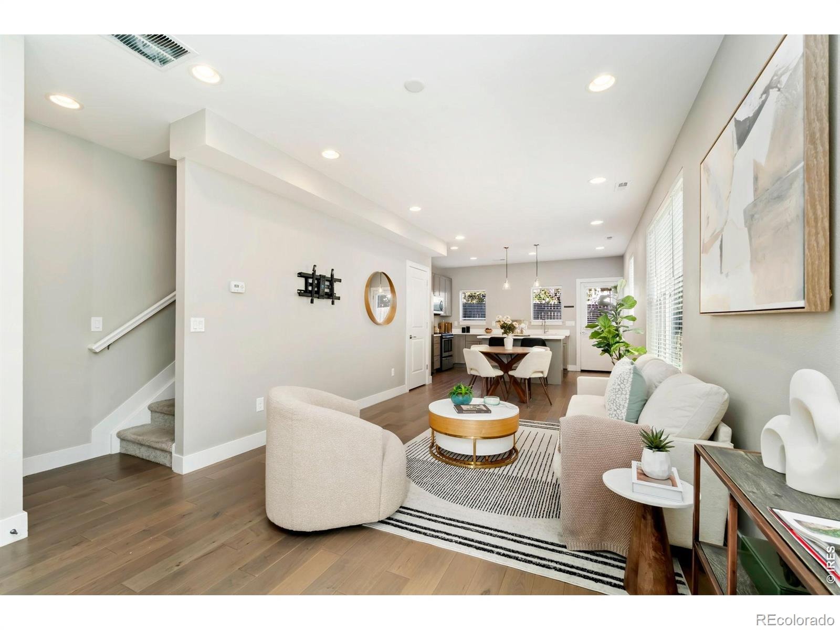
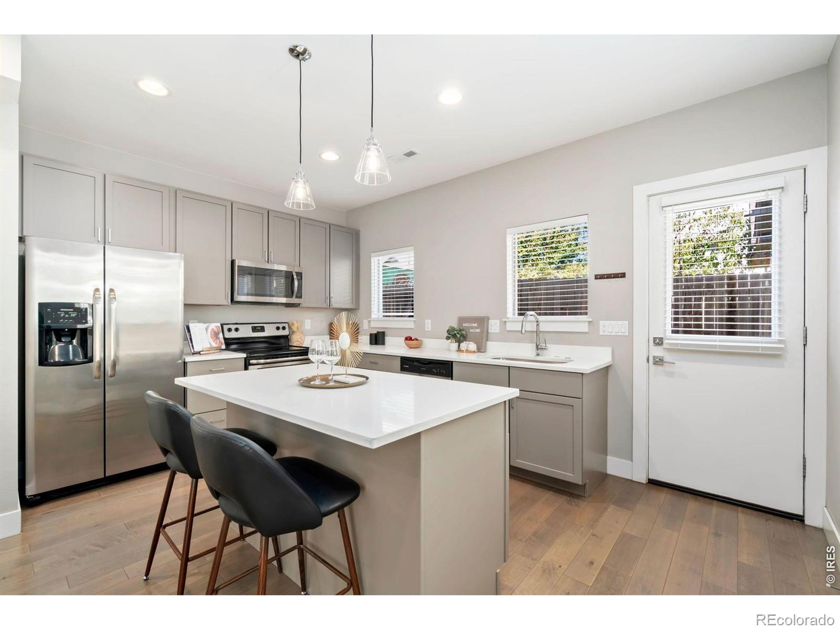
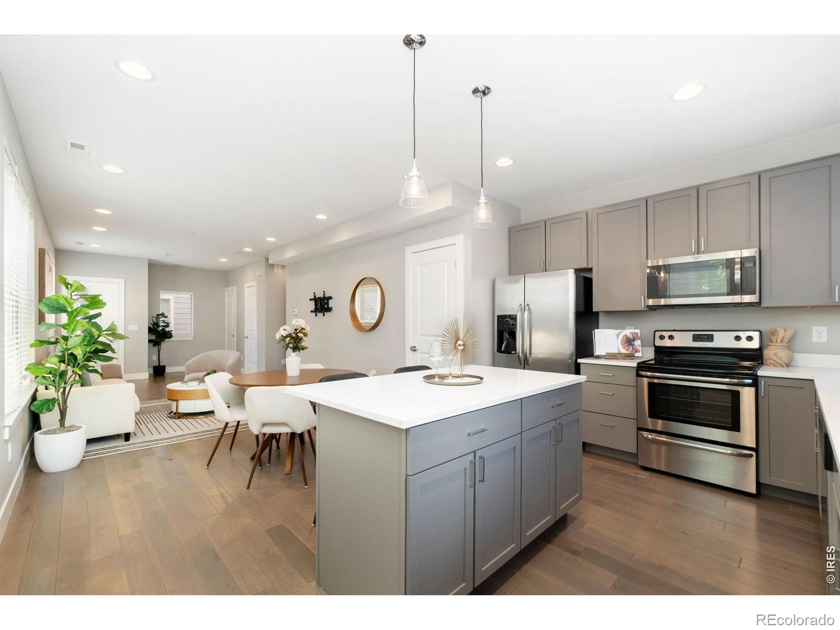
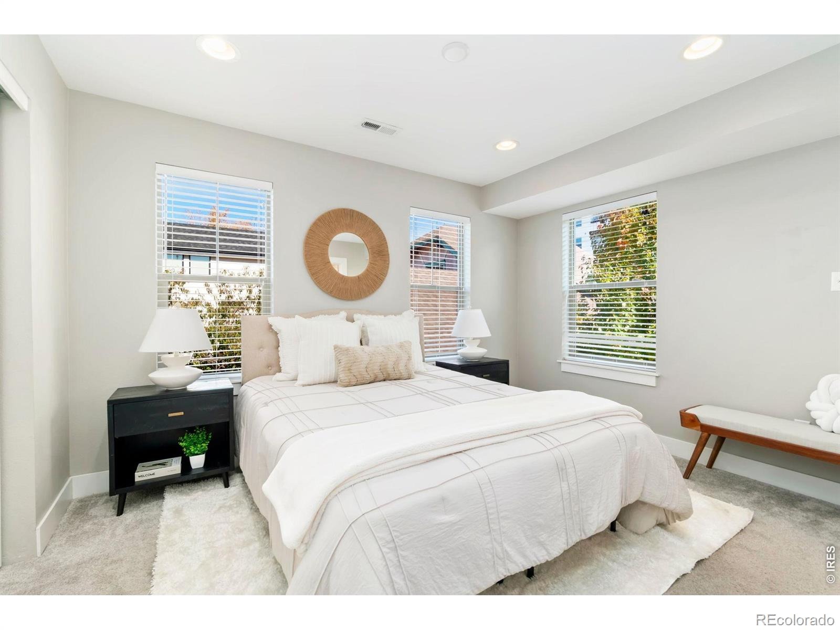
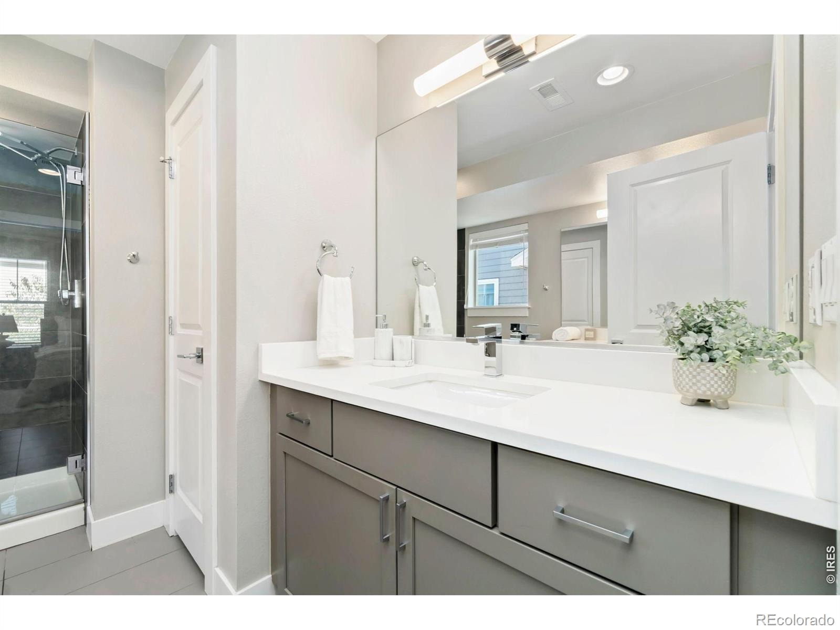
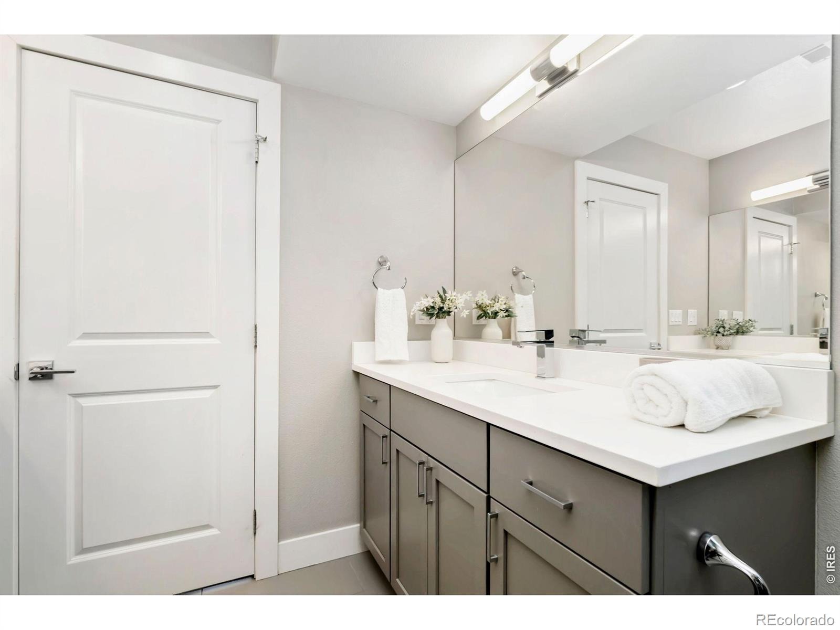
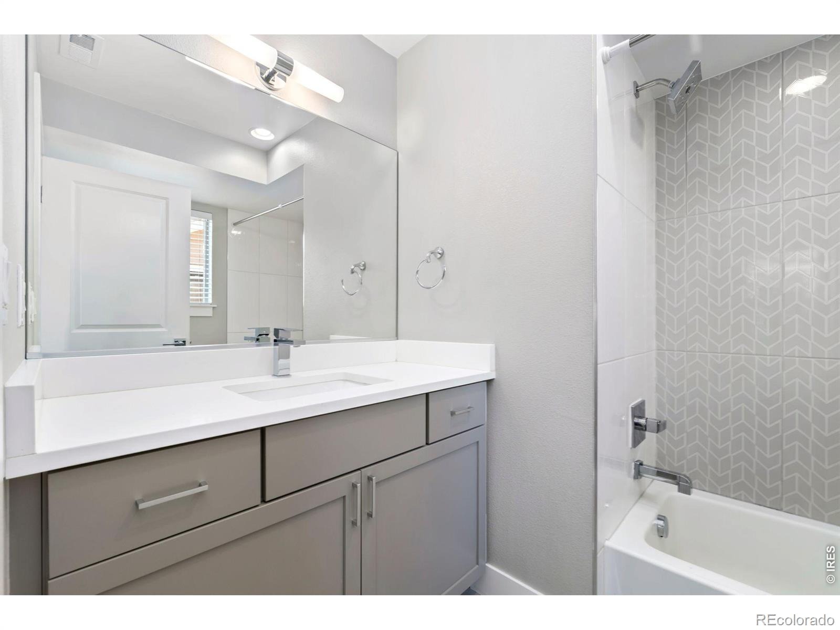
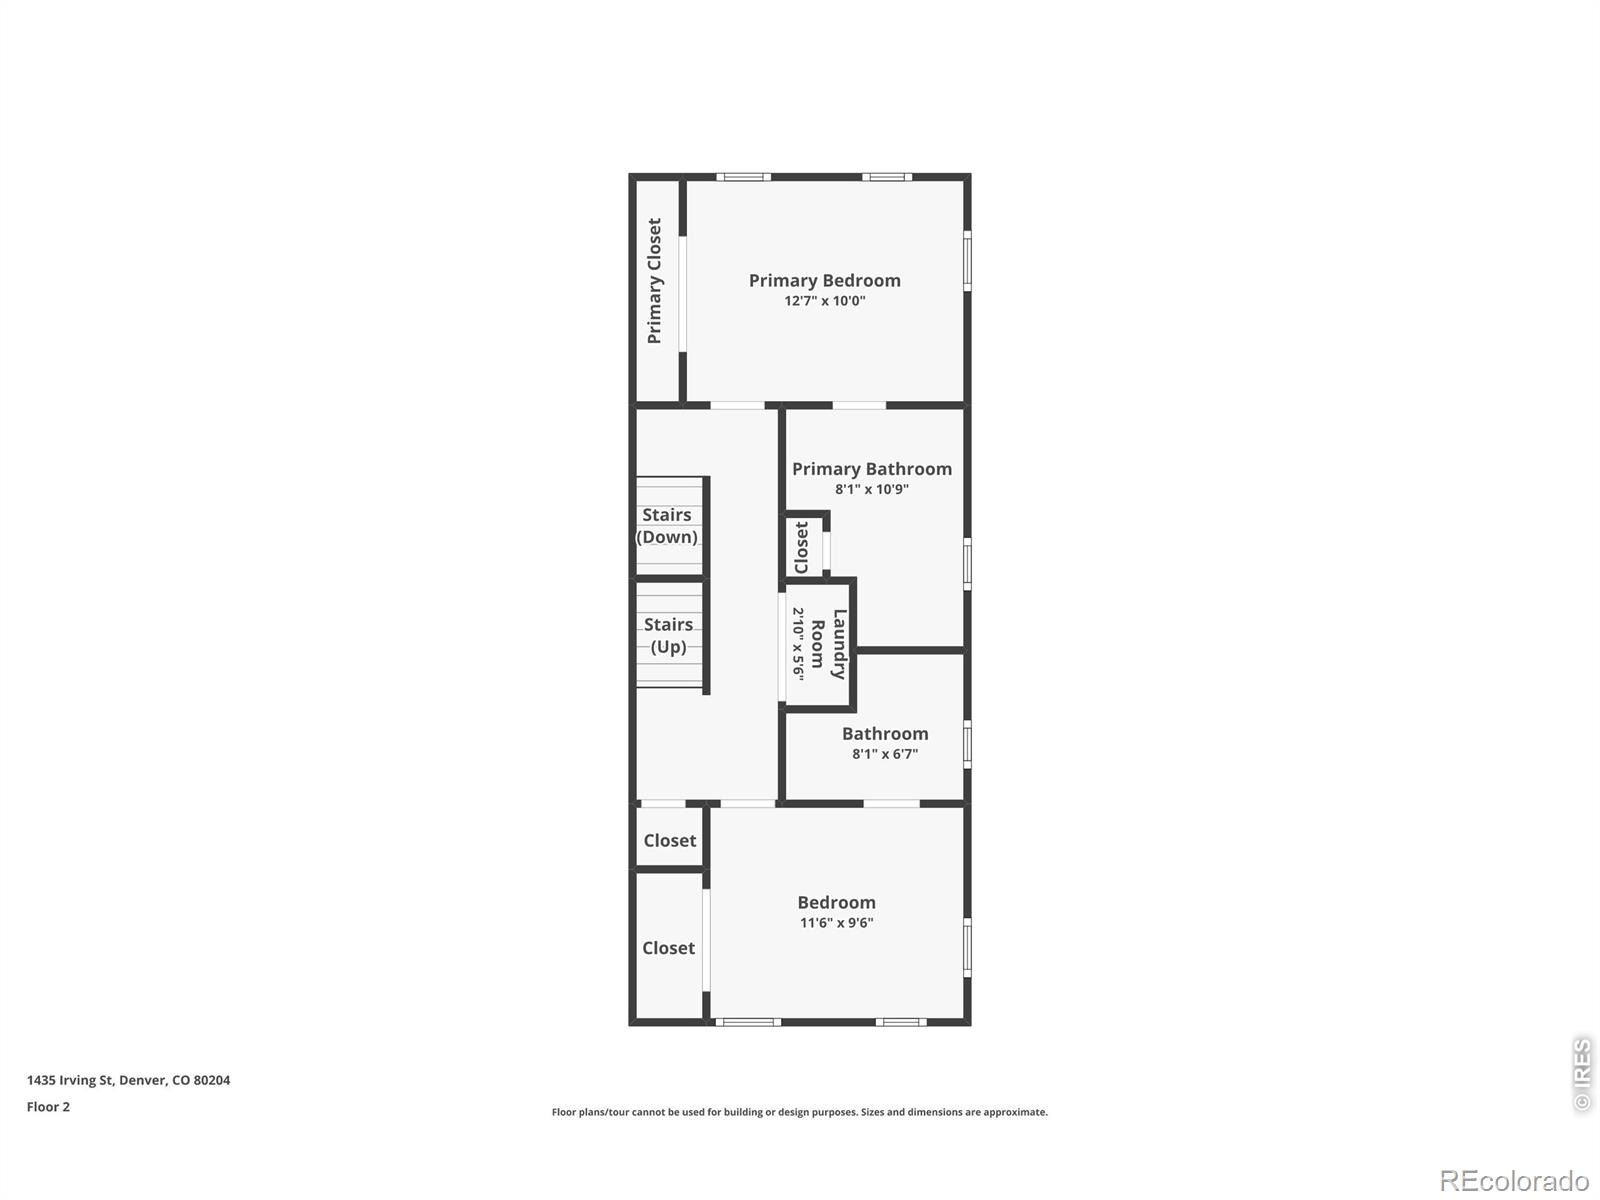
Inside, the open-concept main level is filled with natural light. You'll find wide-plank wood floors, high ceilings, and a sleek, modern kitchen featuring quartz countertops, stainless steel appliances, an oversized island, and generous storage. The kitchen offers a nice indoor-outdoor feel with direct access to the fully fenced yard (a rare find in this area!). Upstairs, spacious bedrooms offer comfort and flexibility, including a serene primary suite complete with dual sinks and a spa-like glass walk-in shower.
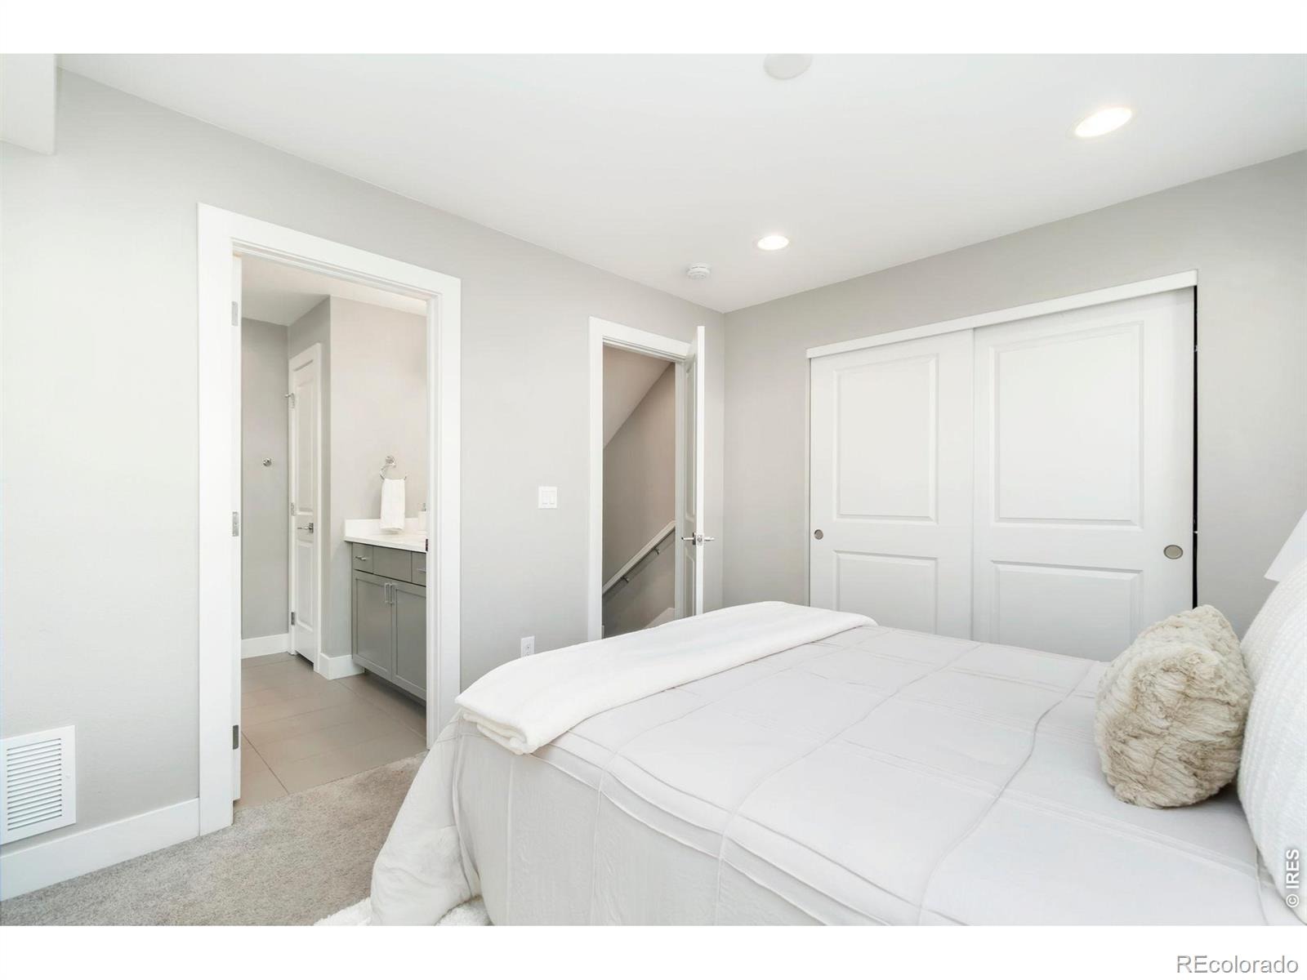
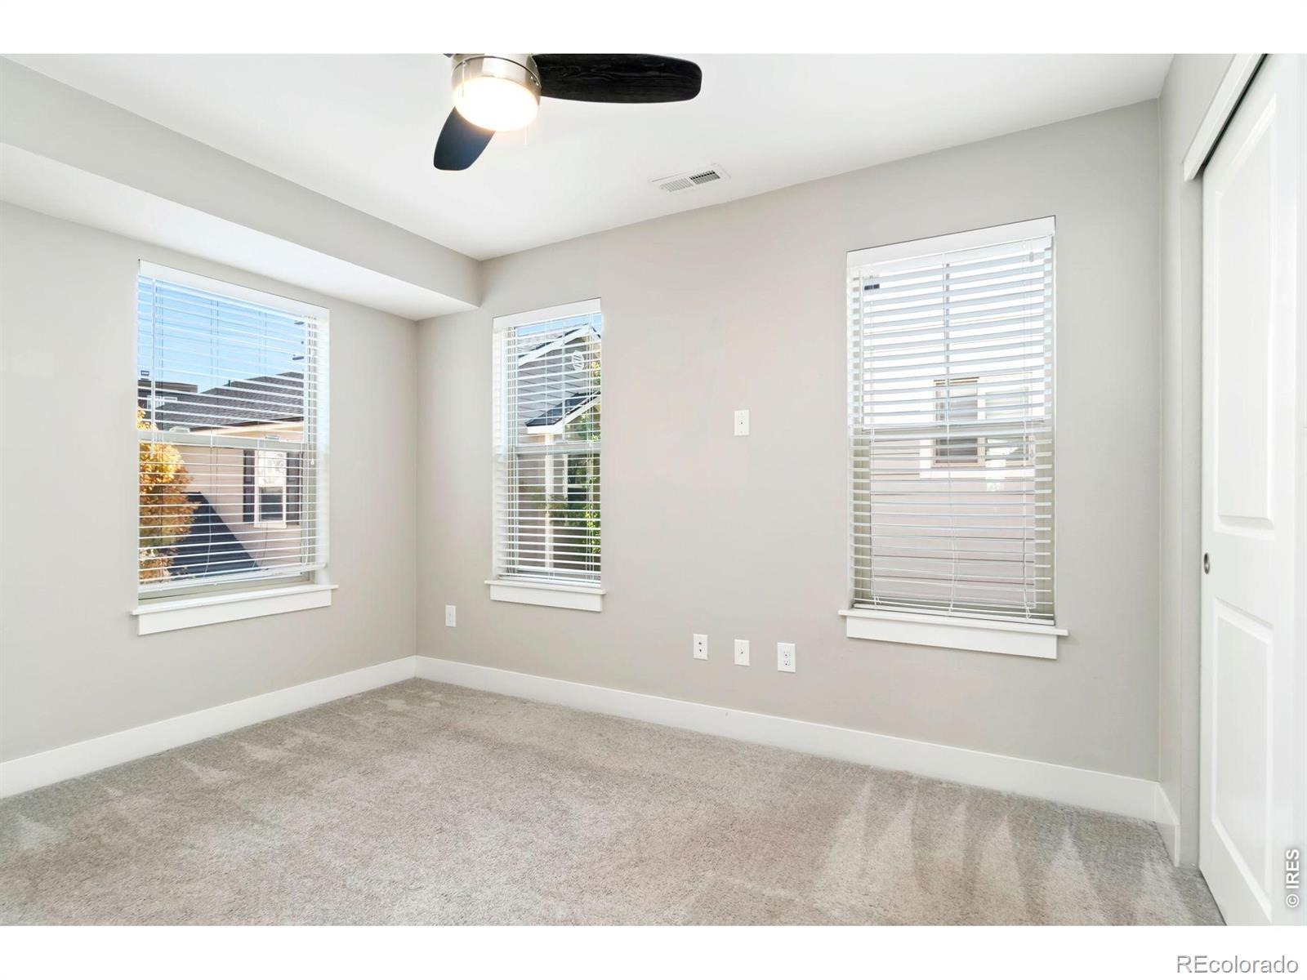
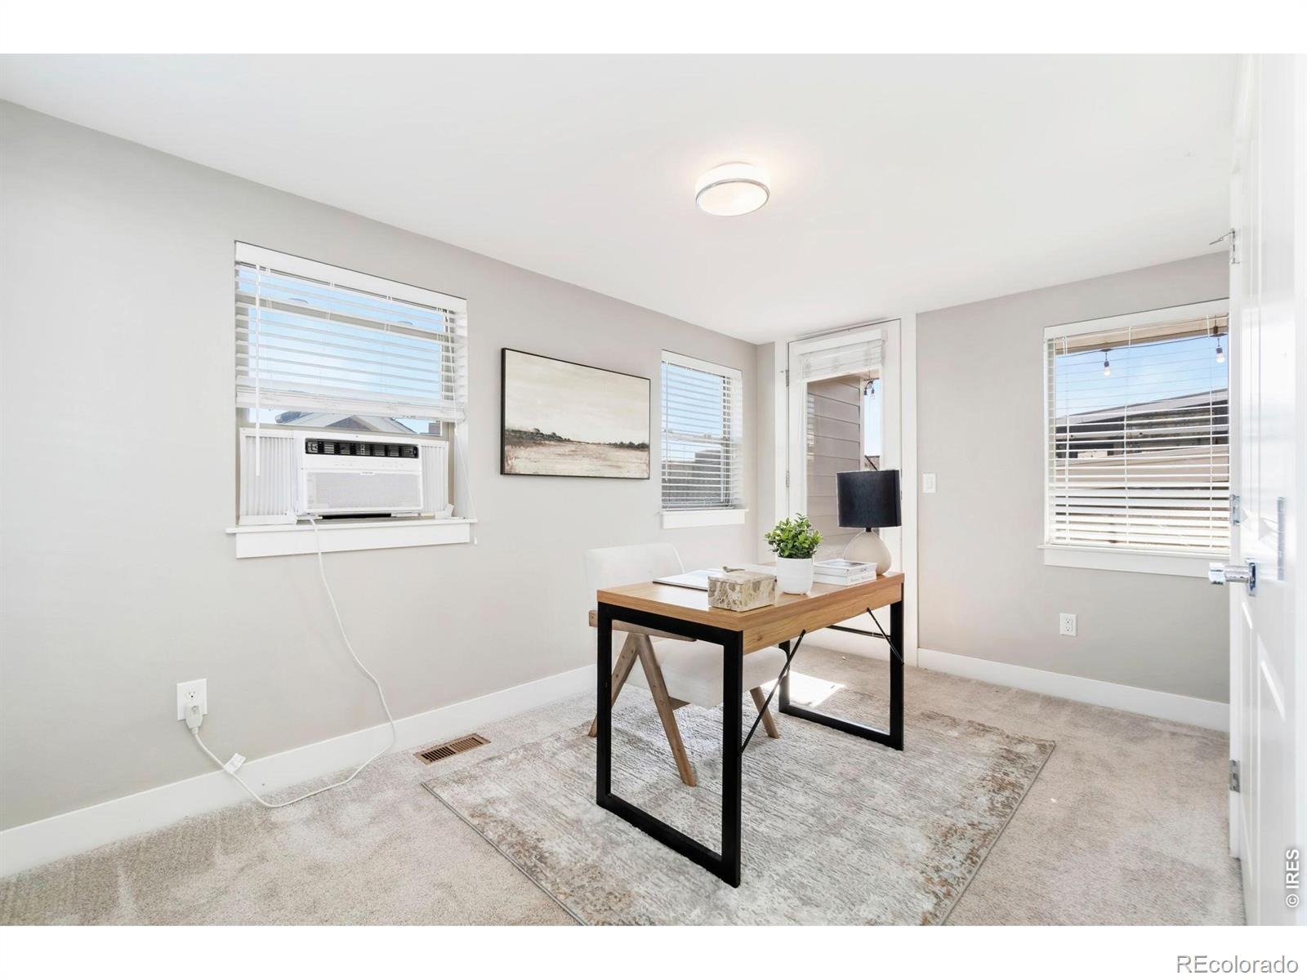
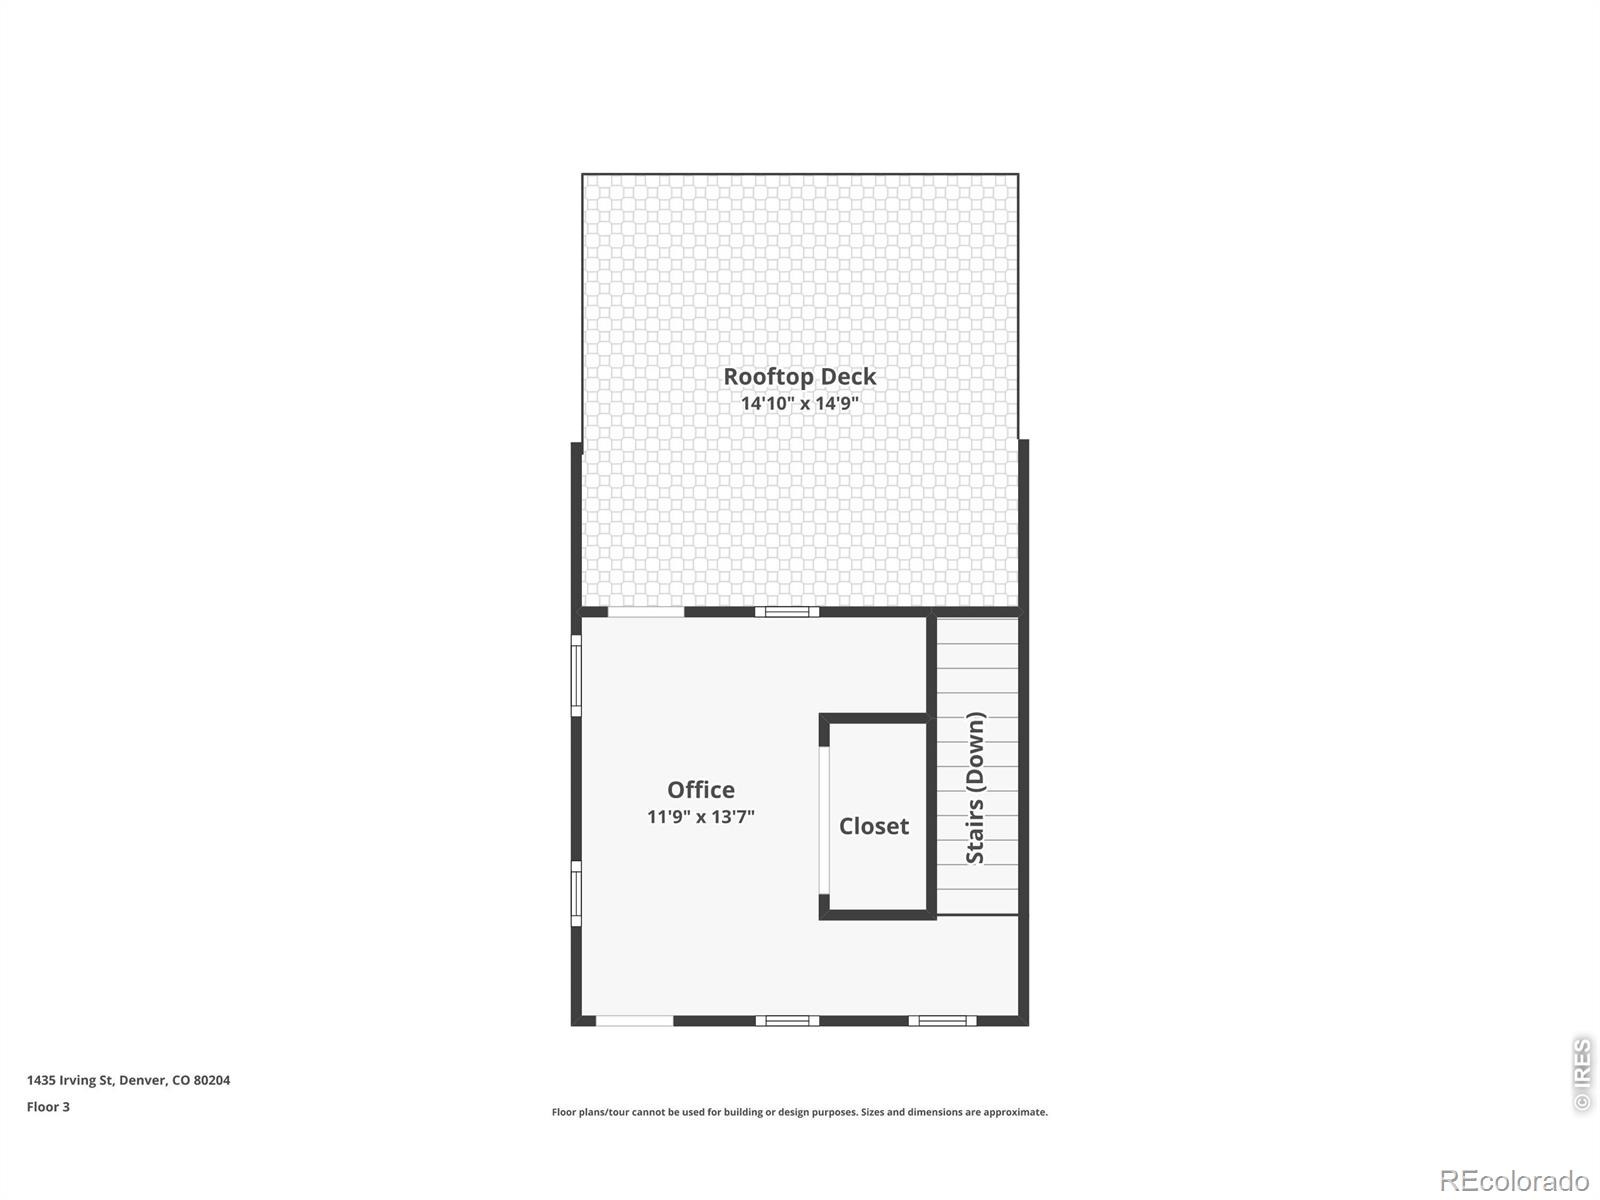
The guest bedroom includes its own ensuite bath, creating a private and welcoming space for visitors or renters. On the third floor, a versatile flex space can function as a home office, second living area, or creative retreat. You'll find a rooftop deck on either side of the flex space, offering mountain views, city views, and effortless indoor-outdoor living. With close proximity to Sloan's Lake, Edgewater Public Market, playgrounds, light rail, and miles of connected bike paths leading to stadiums, museums, and the heart of the city, this home offers the perfect balance of modern comfort, low-maintenance living, and an unbeatable Denver location. Welcome home.
231 days on market
Listed by Brennen Salz & Darin Slocum · Salz Home Solutions Realty · 9702150473
Property Details
| Property Type | Residential |
| Sub Type | Townhouse |
| Status | Active Under Contract |
| Price per Sq Ft | $320 |
| Subdivision | Grays Sub |
| MLS # | IR1054824 |
| Days on Market | 231 |
| Bedrooms | 2 |
| Full Baths | 1 |
| Half Baths | 1 |
| Three-Quarter Baths | 1 |
| Year Built | 2015 |
| Lot Size (Sq Ft) | 1,200 |
| Acres | 0.03 |
| HOA | No |
| Annual Taxes | $3,333 |
| State | CO |
| County | Denver |
| Zoning | G-RH-3 |
| Interior Features | Eat-in Kitchen, Kitchen Island, Open Floorplan, Walk-In Closet(s) |
| Heating | Forced Air |
| Cooling | Ceiling Fan(s), Central Air, Air Conditioning-Room |
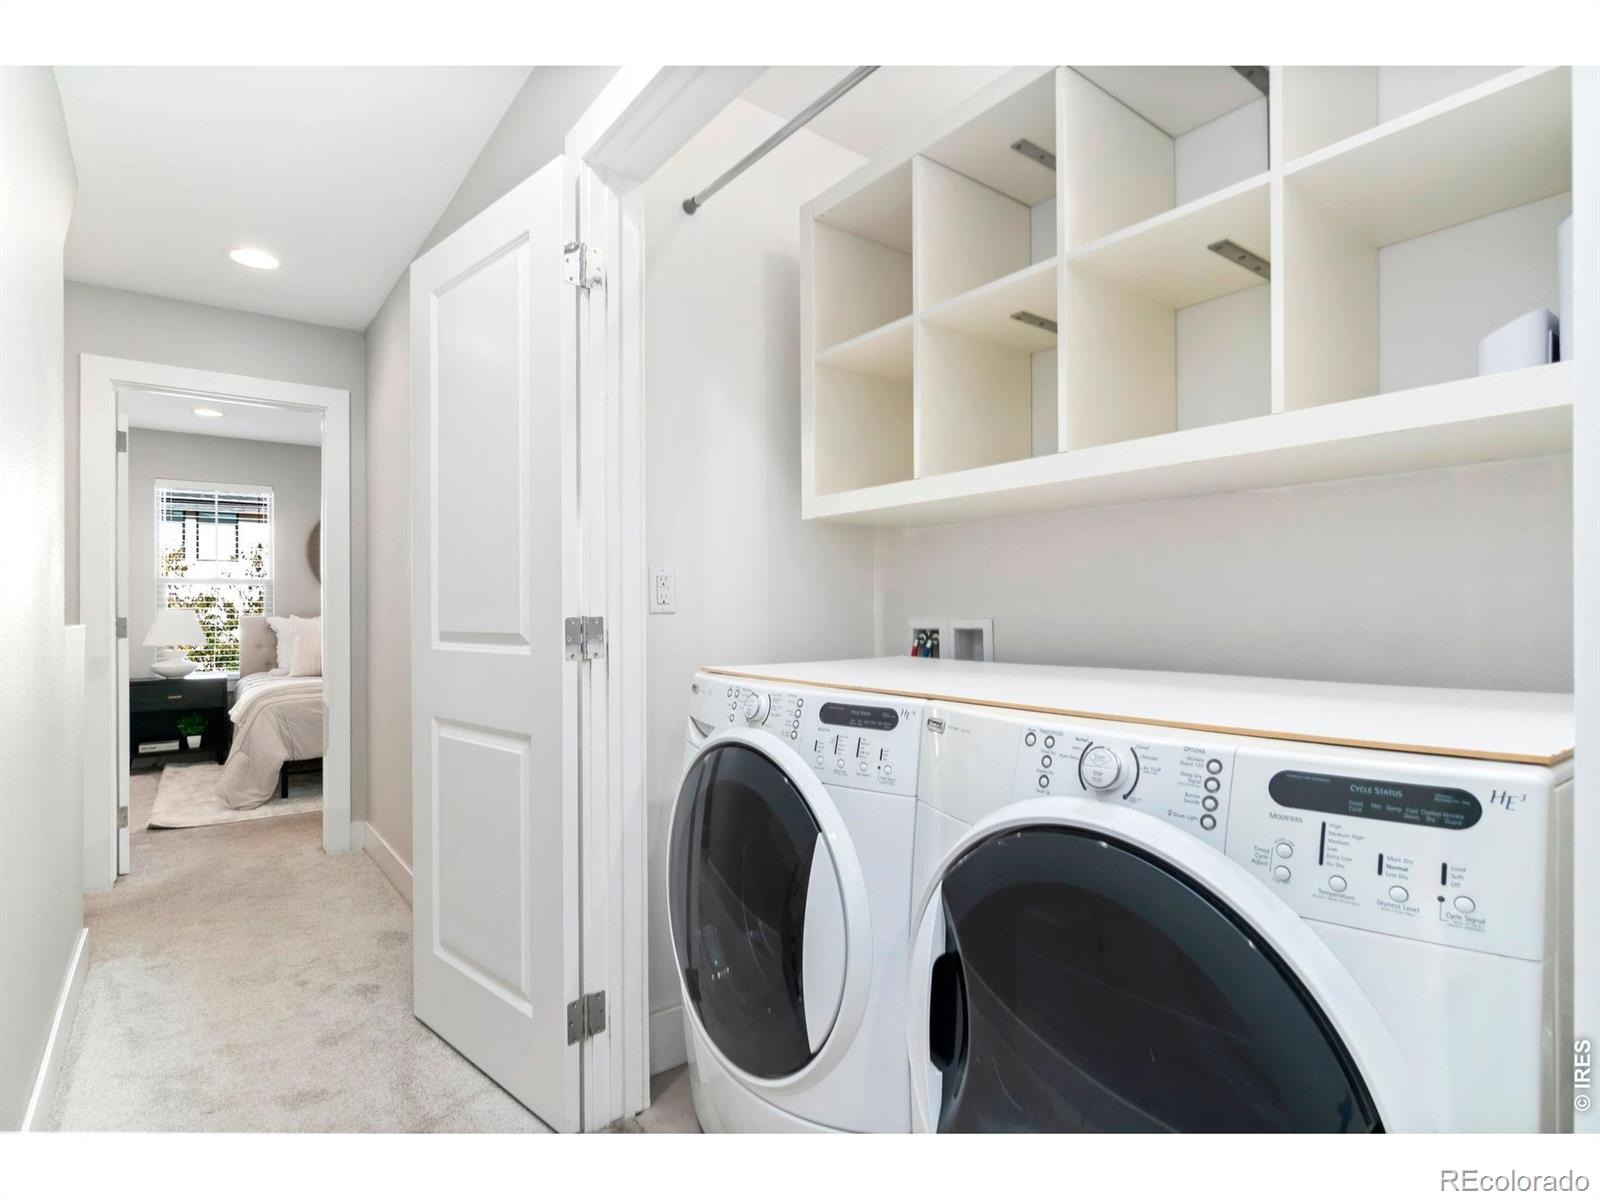
| Appliances | Dishwasher, Disposal, Dryer, Microwave, Oven, Refrigerator, Washer |
| Garage | Yes |
| Garage Spaces | 1 |
| Roof | Composition |
| Basement | None |
| Lot Features | Sprinklers In Front |
| Architectural Style | Contemporary |
| Levels | Three Or More |
| Construction | Wood Siding |
| Sewer | Public Sewer |
| Water Source | Public |
Location
Price History
| Date | Event | Price |
|---|---|---|
| 10/5/2026 |
Active Under Contract Source: REcolorado® #IR1054824 |
— |
| 3/26/2026 |
Listed for sale Source: REcolorado® #IR1054824 |
$465,000 -27.3% $320/sqft |
| 7/3/2024 |
Sold Source: REcolorado® #3027009 |
$640,000 $440/sqft |
| 5/15/2024 |
Listed for sale Source: REcolorado® #3027009 |
$639,900 $440/sqft |

Based on information submitted to the MLS GRID as of November 12, 2026 at 4:15 PM MST. All data is obtained from various sources and may not have been verified by broker or MLS GRID. Supplied Open House Information is subject to change without notice. All information should be independently reviewed and verified for accuracy. Properties may or may not be listed by the office/agent presenting the information.
Thank you — a Mont Haus broker will be in touch shortly.
For Mont Haus agents and staff. Sign in with your Mont Haus Microsoft account and the Agent Portal opens in a new tab.
Sign in with MicrosoftNo Microsoft account yet? Ask Nikki Boxer, who sets up portal access.