Residential · Active
Fort Collins, CO 80528
6 Beds · 6 Baths · 4,458 Sq Ft
$1,175,000
Single Family
Property Type
0.28 acres
Lot Size
2017
Year Built
$264
Price per Sq Ft
3
Parking Spaces
$143
HOA Fee
IR1054980
MLS #
About This Property
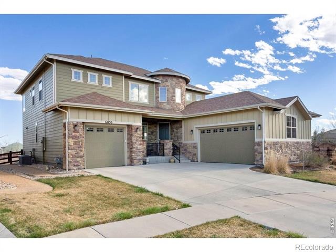
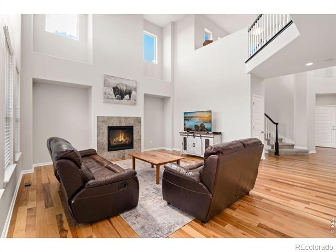
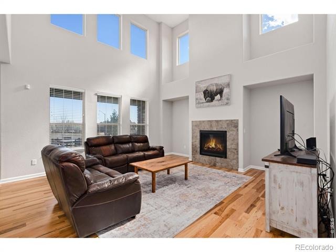
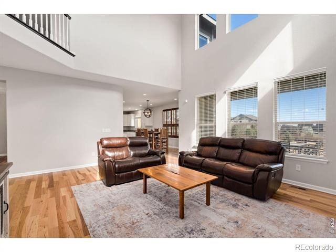
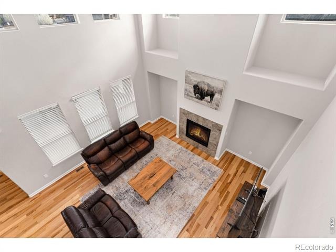
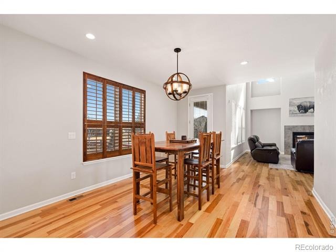
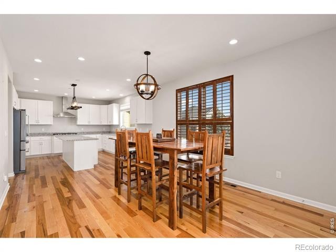
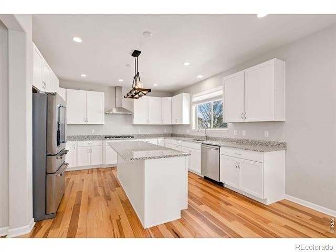
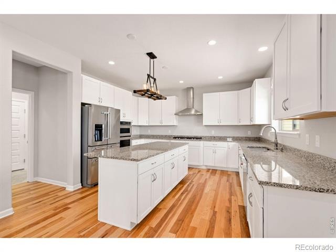
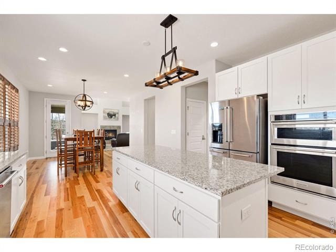
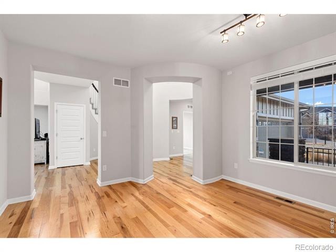
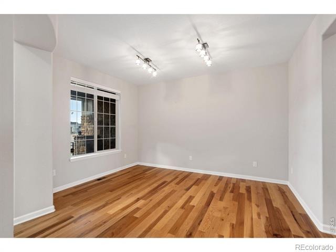
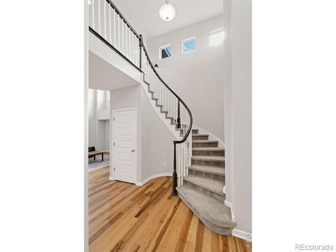
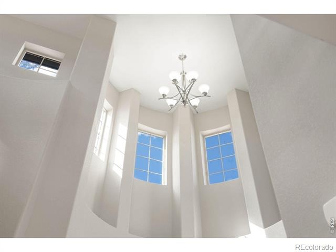
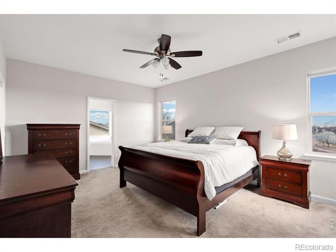
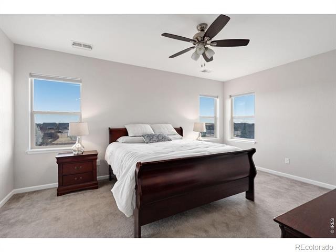
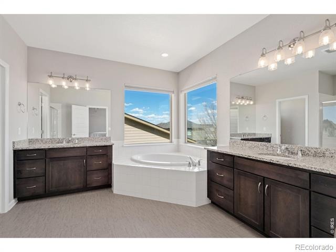
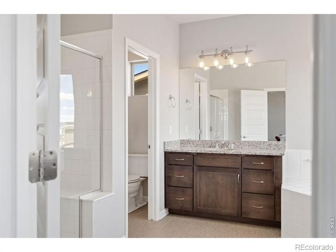
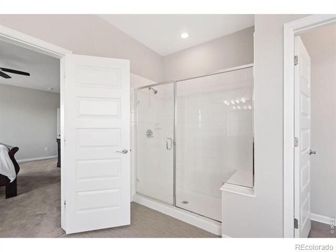
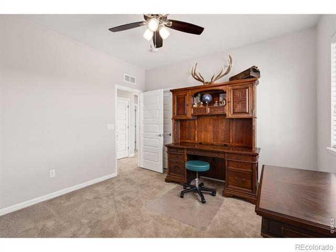
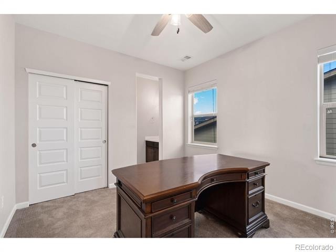
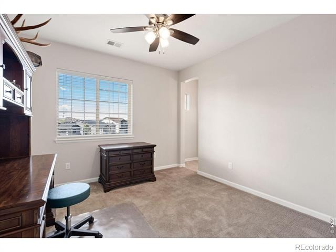
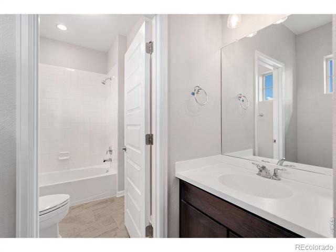
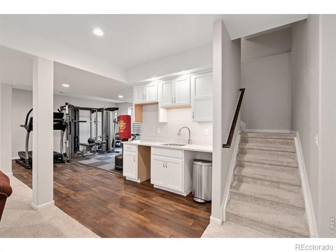
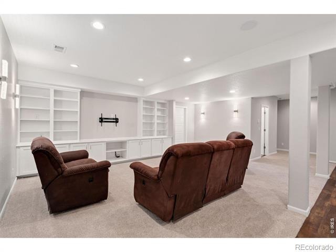
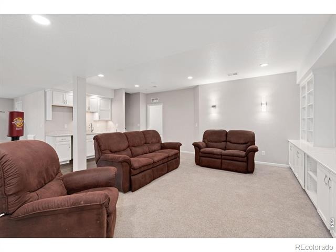
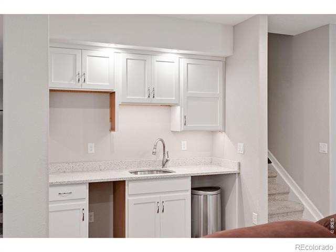
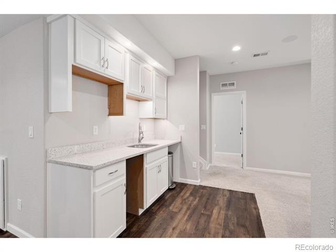
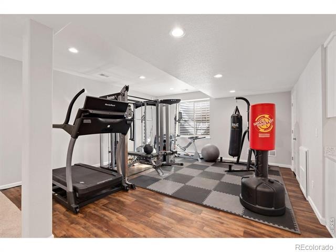
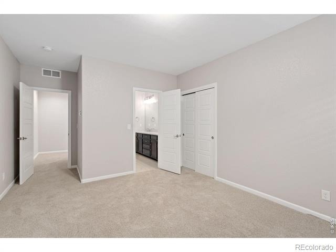
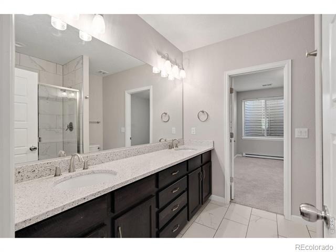
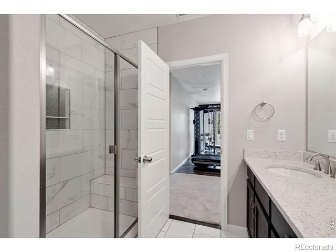
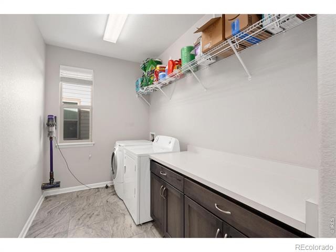
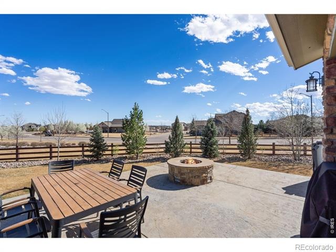
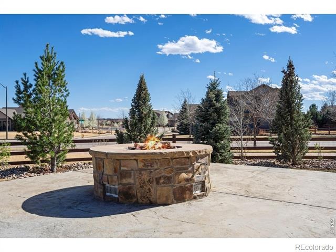
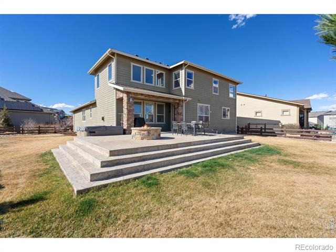
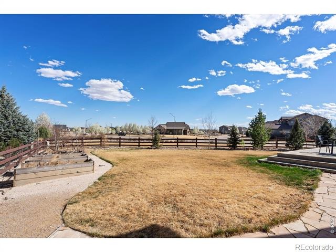
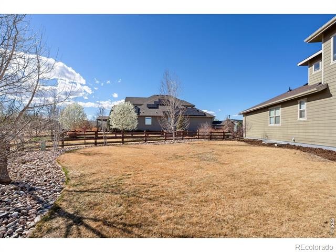
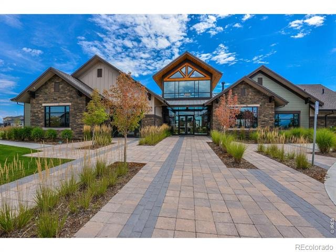
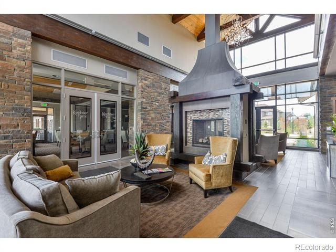
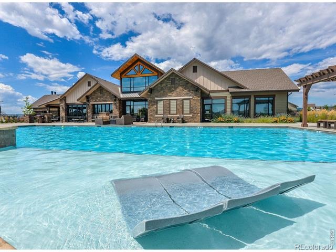
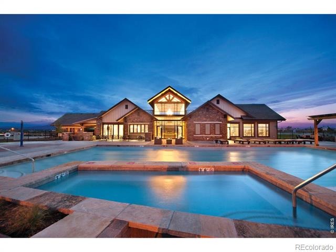
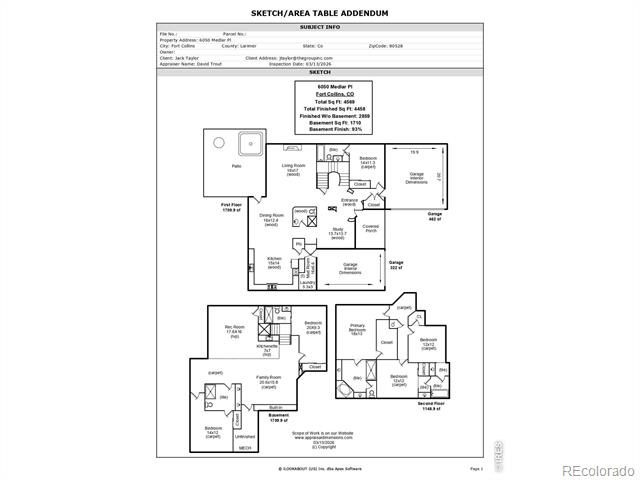
Tucked away on a quiet cul-de-sac in Fort Collins, this beautifully designed home offers the perfect blend of comfort, style, and functionality. Featuring rich hickory floors and elegant granite countertops throughout, the home exudes warmth and quality at every turn.The main living space is highlighted by vaulted ceilings and a cozy fireplace, creating an inviting atmosphere ideal for both relaxing evenings and entertaining guests. The kitchen is a chef's dream, complete with a gas cooktop, ample workspace, and a convenient pantry for added storage.Upstairs, the spacious primary suite offers a luxurious 5-piece bathroom retreat and is complemented by two additional bedrooms, providing a well-designed and private upper-level layout.The finished basement expands the home's versatility with a large rec room and kitchenette, an additional family room, and two more bedrooms-perfect for guests, multigenerational living, or extended entertaining.A spacious 3-car garage provides plenty of room for vehicles, storage, and hobbies, while the home's location offers convenient access just a short distance to the neighborhood clubhouse and pool.This is Colorado living at its finest-stylish, comfortable, and perfectly situated.
219 days on market
Listed by Jack M Taylor · Group Mulberry · 9704209302
Property Details
| Property Type | Residential |
| Sub Type | Single Family Residence |
| Status | Active |
| Price per Sq Ft | $264 |
| Subdivision | Kechter Farm |
| MLS # | IR1054980 |
| Days on Market | 219 |
| Bedrooms | 6 |
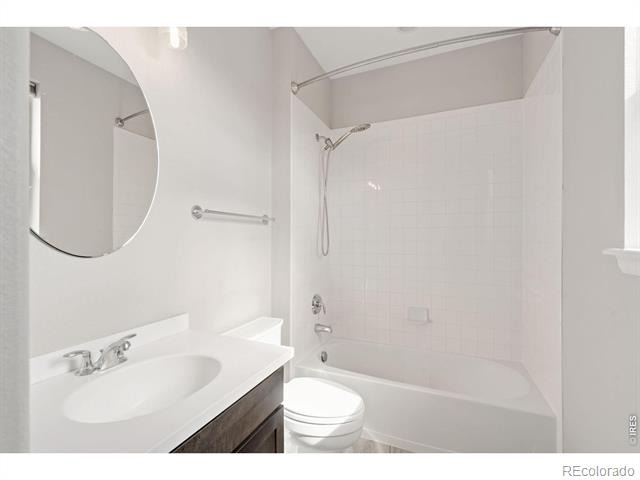
| Full Baths | 3 |
| Three-Quarter Baths | 3 |
| Year Built | 2017 |
| Lot Size (Sq Ft) | 12,256 |
| Acres | 0.28 |
| HOA | Yes |
| HOA Fee | $143 |
| Annual Taxes | $6,399 |
| State | CO |
| County | Larimer |
| Zoning | Res |
| Interior Features | Eat-in Kitchen, Open Floorplan, Pantry, Vaulted Ceiling(s), Walk-In Closet(s), Five Piece Bath |
| Heating | Forced Air |
| Cooling | Central Air |
| Flooring | Tile, Wood |
| Fireplace Features | Gas, Gas Log, Living Room |
| Appliances | Dishwasher, Microwave, Oven |
| Garage | Yes |
| Garage Spaces | 3 |
| Parking Features | Oversized |
| Roof | Composition |
| Basement | Full |
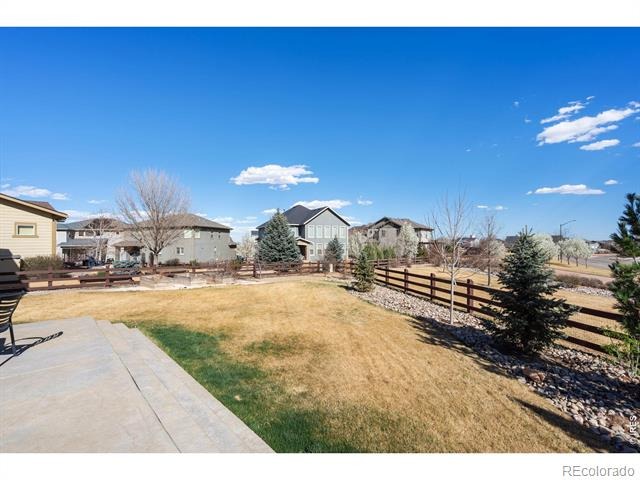
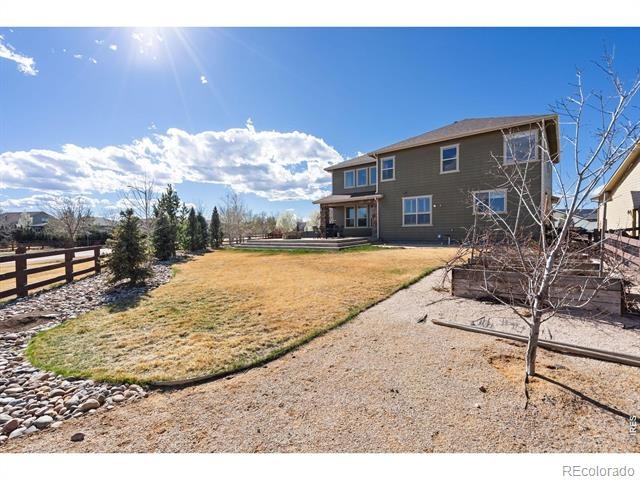
| Lot Features | Cul-De-Sac, Level, Sprinklers In Front |
| Architectural Style | Contemporary |
| Levels | Two |
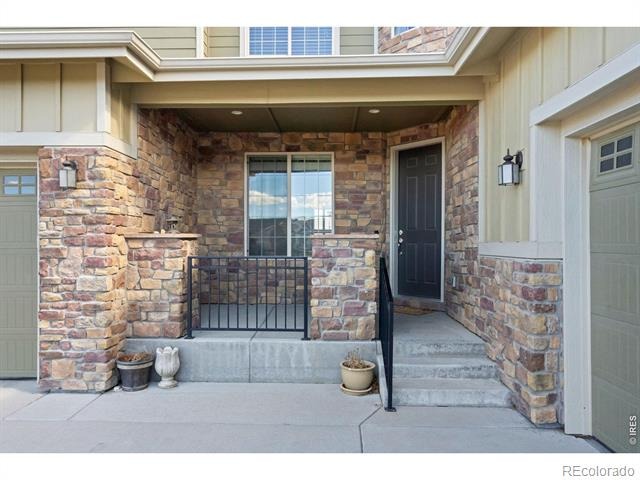
| Construction | Stone, Wood Siding |
| Water Source | Public |
Location
Price History
| Date | Event | Price |
|---|---|---|
| 3/27/2026 |
Listed for sale Source: REcolorado® #IR1054980 |
$1,175,000 $264/sqft |

Based on information submitted to the MLS GRID as of November 1, 2026 at 2:28 PM MST. All data is obtained from various sources and may not have been verified by broker or MLS GRID. Supplied Open House Information is subject to change without notice. All information should be independently reviewed and verified for accuracy. Properties may or may not be listed by the office/agent presenting the information.
Thank you — a Mont Haus broker will be in touch shortly.