Residential · Under Contract
Longmont, CO 80504
2 Beds · 2 Baths · 1,556 Sq Ft
$509,900
Condominium
Property Type
0.03 acres
Lot Size
2007
Year Built
$328
Price per Sq Ft
2
Parking Spaces
$480
HOA Fee
IR1055436
MLS #
About This Property
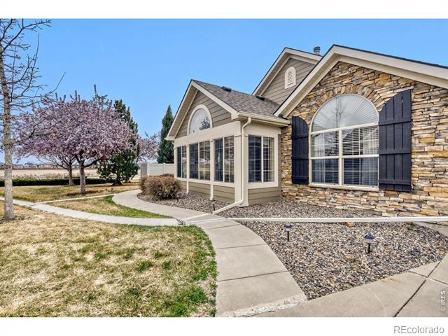
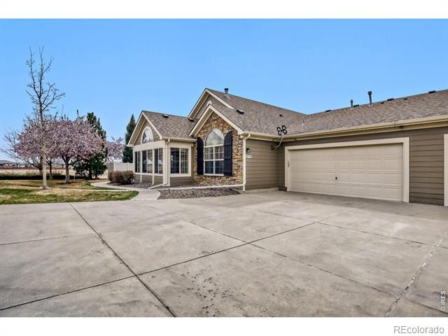
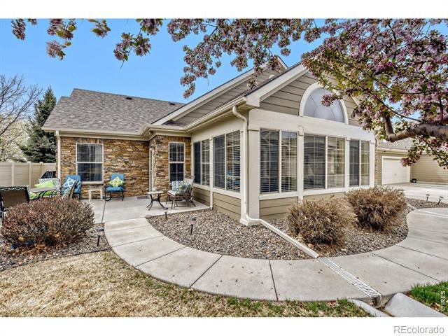
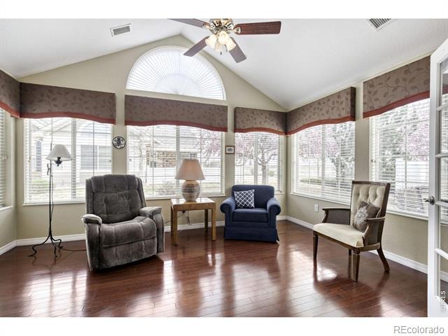
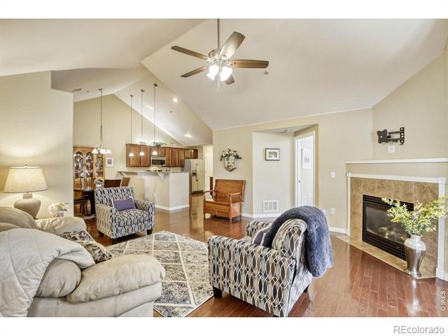
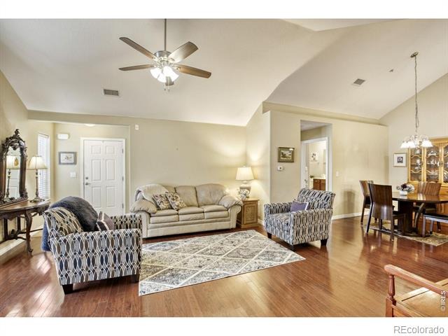
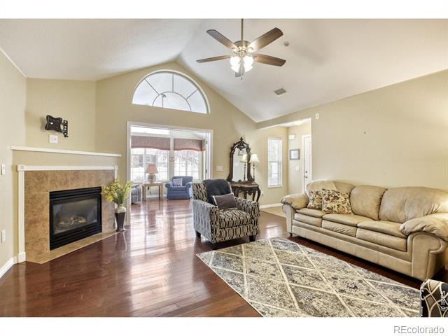
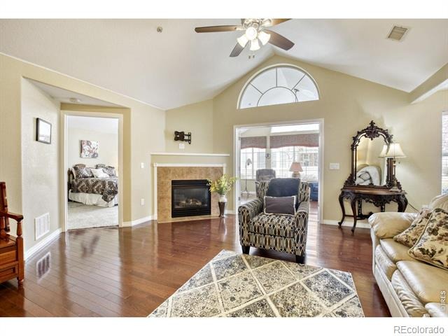
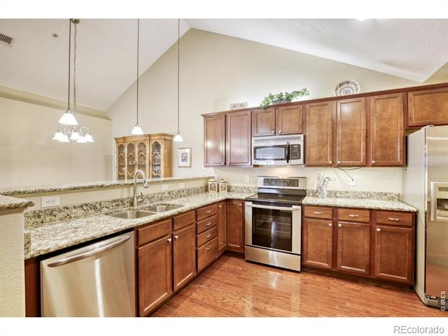
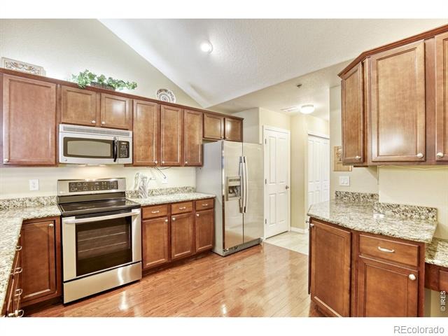
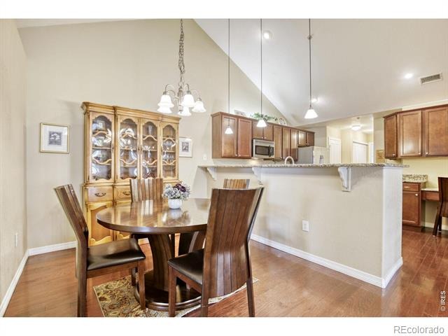
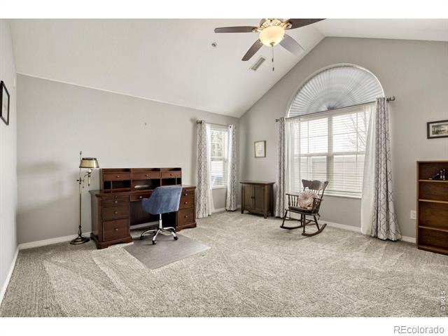
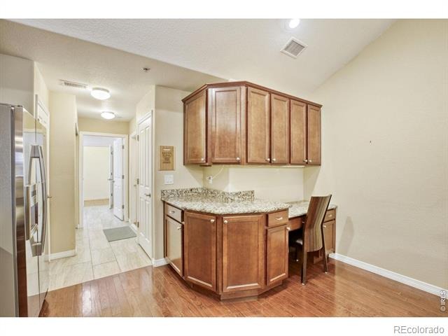
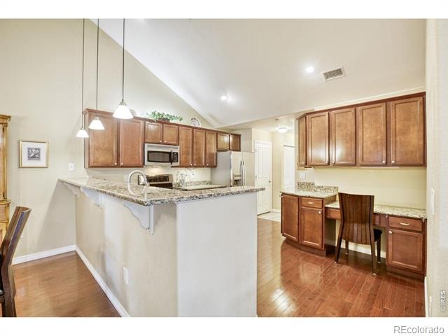
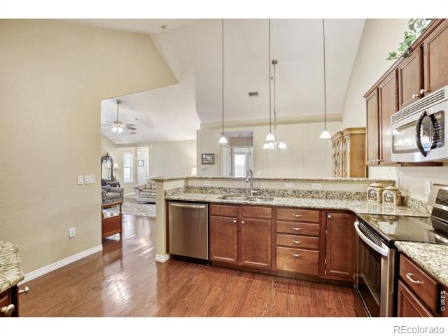
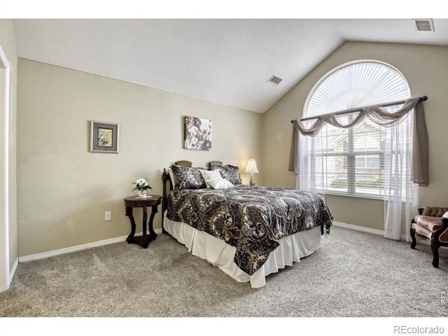
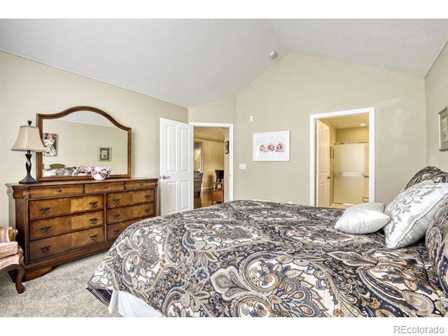
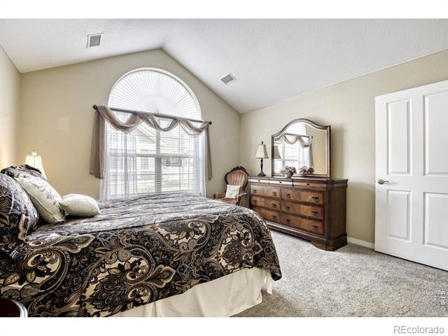
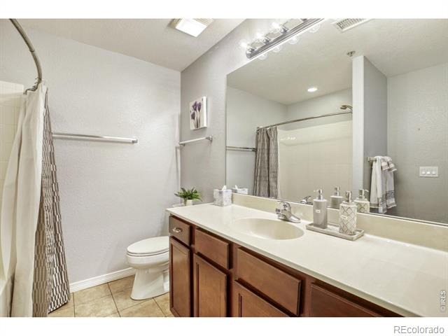
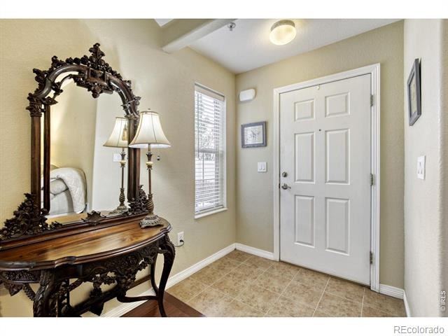
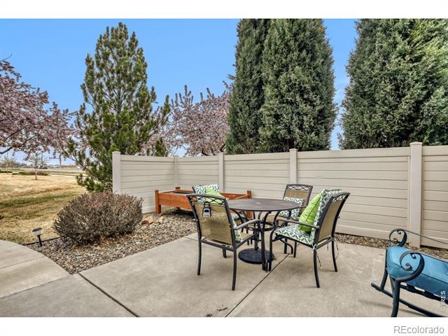
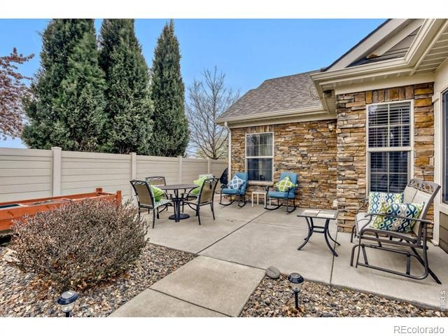
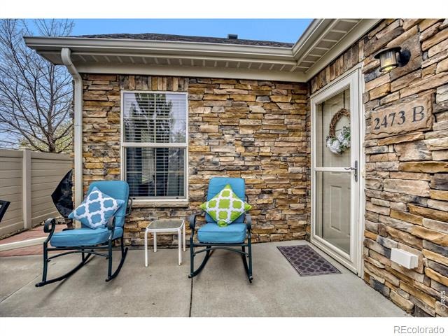
Experience true maintenance-free, NO-STAIRS living in the highly desirable 55+ community of Villas at Pleasant Valley-where comfort, convenience, and lifestyle come together seamlessly. This thoughtfully designed 2-bedroom, 2-bath home offers a bright, airy open layout filled with natural light, creating a warm and inviting atmosphere from the moment you arrive.Enjoy the flexibility of a dedicated study/sunroom-perfect for a home office, reading retreat, or hobby space-while the spacious living area flows effortlessly into the kitchen and dining area, ideal for both everyday living and easy entertaining.The attached 2-car garage provides added convenience and storage, while the true lock-and-leave lifestyle gives you the freedom to travel with confidence and peace of mind.Residents enjoy access to a welcoming clubhouse with a pool, creating opportunities for connection, relaxation, and an active lifestyle. Ideally located near the golf course with quick access to Highway 66 and I-25, you're just minutes from shopping, dining, and everything the Front Range has to offer.Whether you're looking to simplify, downsize, or embrace easy main-level living, this home offers the perfect blend of comfort, accessibility, and low-maintenance ease.
205 days on market
Listed by Christopher Martinez · RE/MAX Alliance-Longmont · 3036513939
Property Details
| Property Type | Residential |
| Sub Type | Condominium |
| Status | Active Under Contract |
| Price per Sq Ft | $328 |
| Subdivision | Villas At Pleasant Valley Condos Ph 1 |
| MLS # | IR1055436 |
| Days on Market | 205 |
| Bedrooms | 2 |
| Full Baths | 1 |
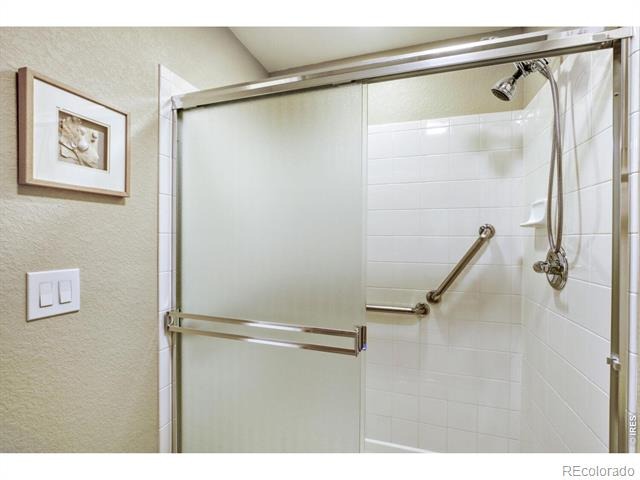
| Three-Quarter Baths | 1 |
| Year Built | 2007 |
| Lot Size (Sq Ft) | 1,233 |
| Acres | 0.03 |
| HOA | Yes |
| HOA Fee | $480 |
| Annual Taxes | $3,756 |
| State | CO |
| County | Boulder |
| Zoning | SFR |
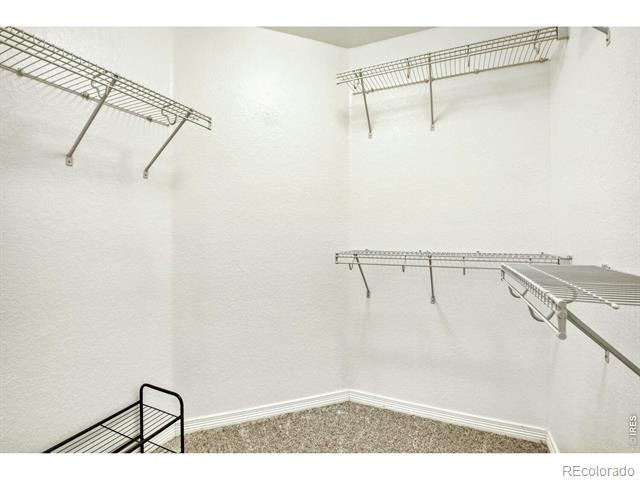
| Interior Features | Open Floorplan, Vaulted Ceiling(s), Walk-In Closet(s), No Stairs |
| Heating | Forced Air |
| Cooling | Ceiling Fan(s), Central Air |
| Flooring | Tile, Wood |
| Fireplace Features | Gas |
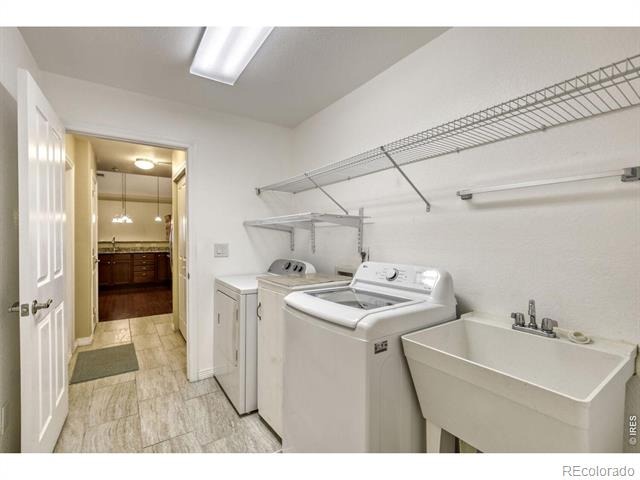
| Appliances | Dishwasher, Disposal, Dryer, Microwave, Oven, Refrigerator, Washer |
| Garage | Yes |
| Garage Spaces | 2 |
| Roof | Composition |
| Basement | None |
| Lot Features | Level |
| Levels | One |
| Construction | Brick, Wood Siding |
| Sewer | Public Sewer |
| Water Source | Public |
Location
Price History
| Date | Event | Price |
|---|---|---|
| 9/22/2026 |
Active Under Contract Source: REcolorado® #IR1055436 |
— |
| 9/14/2026 |
Active Under Contract Source: REcolorado® #9727859 |
— |
| 4/6/2026 |
Listed for sale Source: REcolorado® #9727859 |
$509,900 $328/sqft |
| 4/2/2026 |
Listed for sale Source: REcolorado® #IR1055436 |
$509,900 $328/sqft |

Based on information submitted to the MLS GRID as of October 24, 2026 at 8:03 PM MDT. All data is obtained from various sources and may not have been verified by broker or MLS GRID. Supplied Open House Information is subject to change without notice. All information should be independently reviewed and verified for accuracy. Properties may or may not be listed by the office/agent presenting the information.
Thank you — a Mont Haus broker will be in touch shortly.