Residential · Active
Estes Park, CO 80517
3 Beds · 2 Baths · 1,978 Sq Ft
$799,000
Single Family
Property Type
7.02 acres
Lot Size
2022
Year Built
$404
Price per Sq Ft
IR1055474
MLS #
About This Property
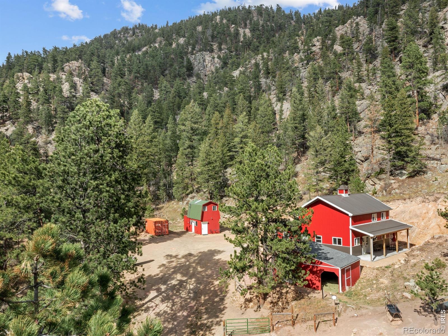
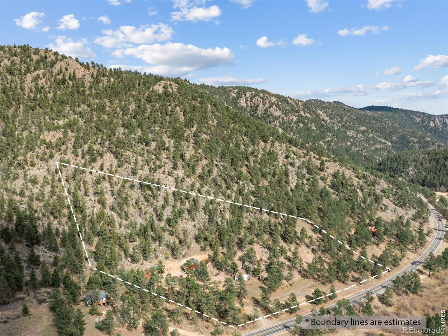
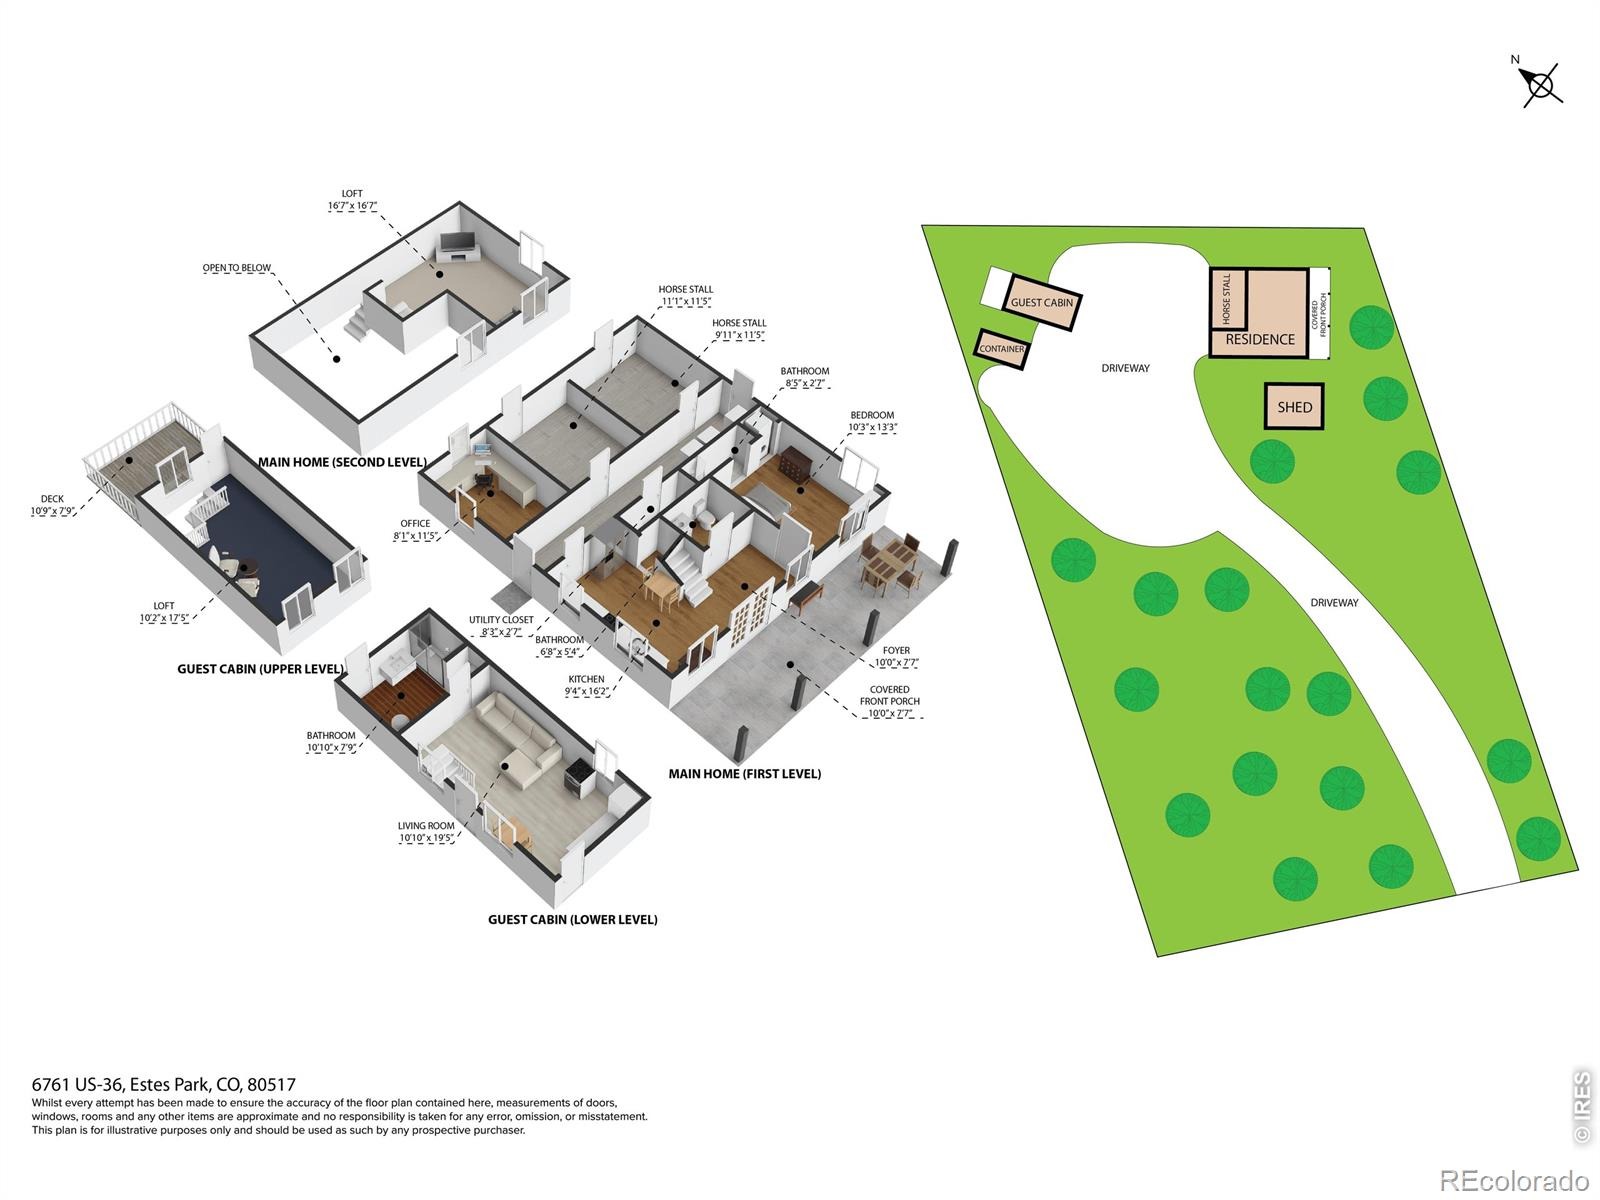
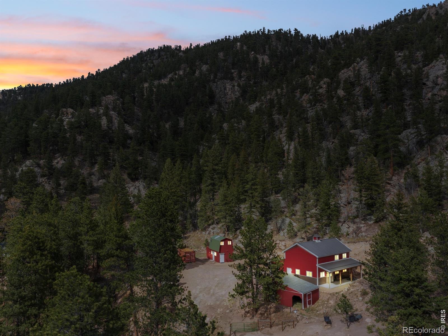
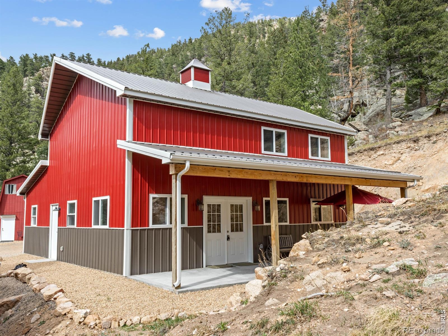
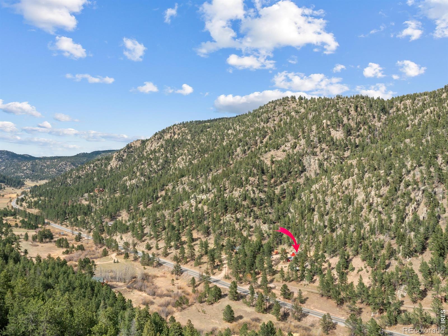
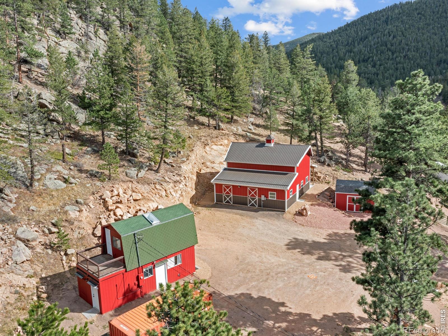
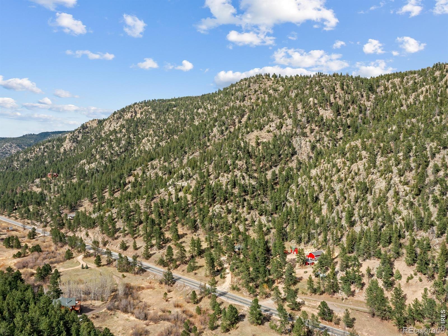
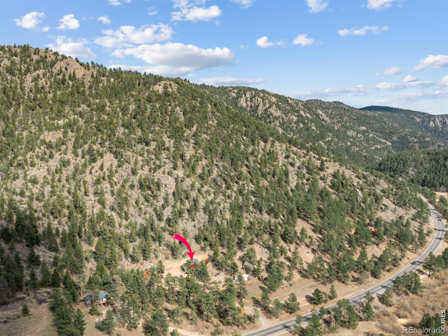
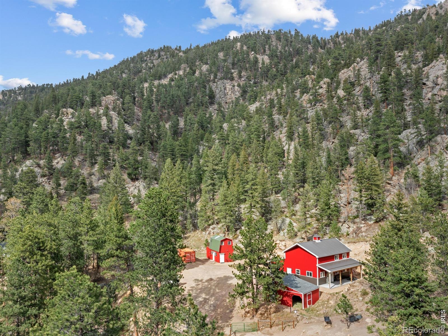
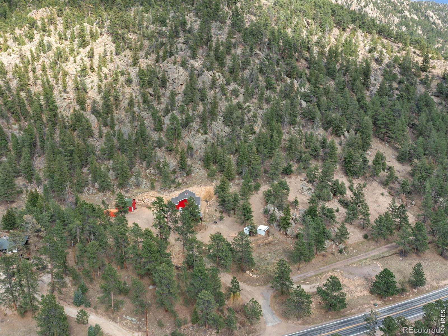
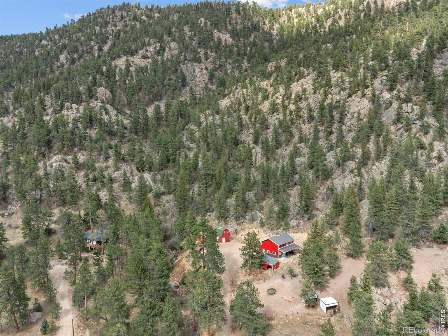
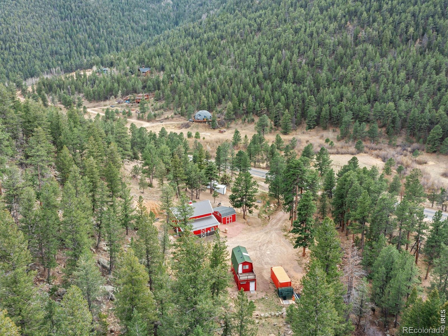
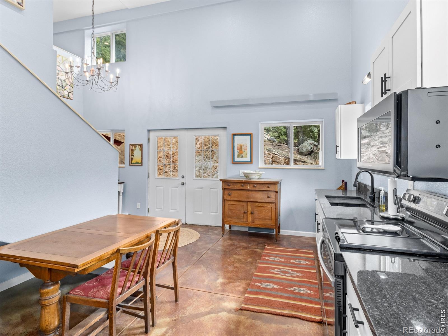
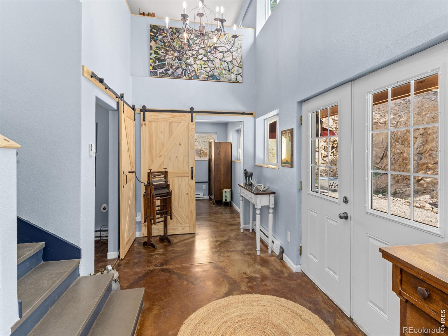
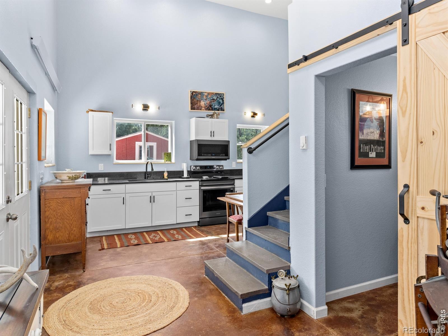
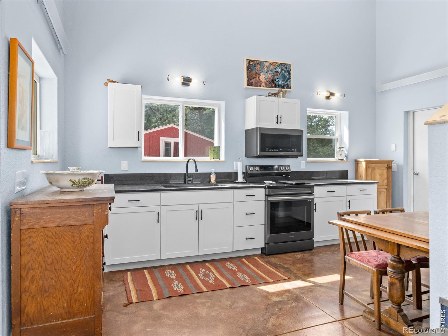
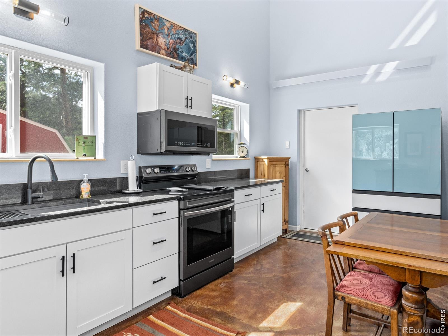
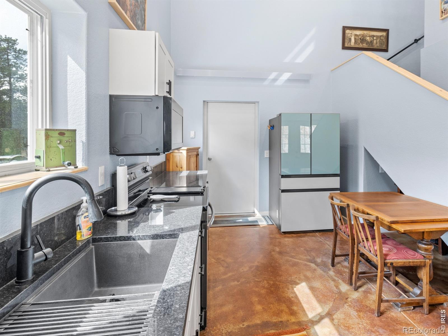
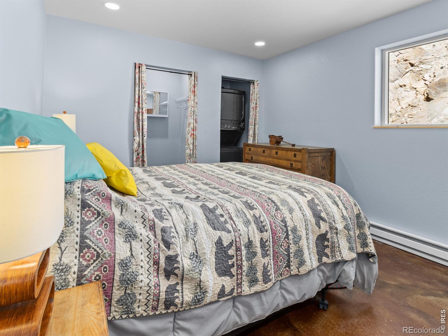
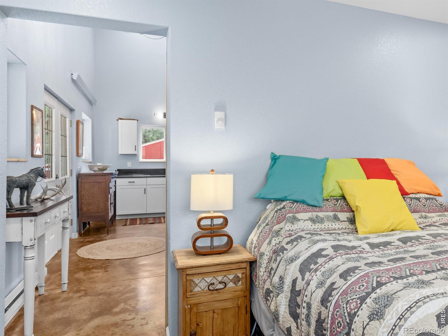
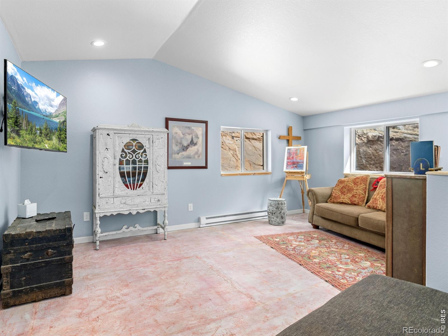
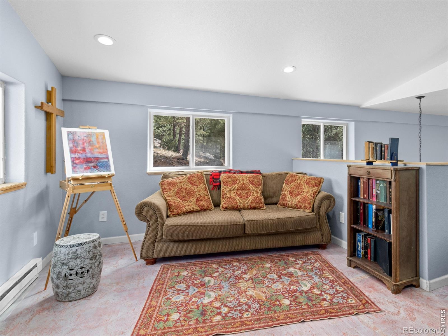
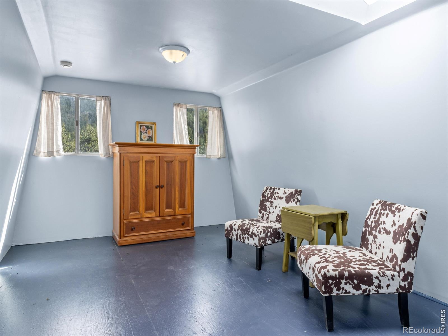
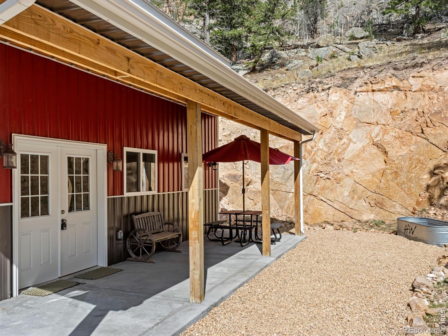
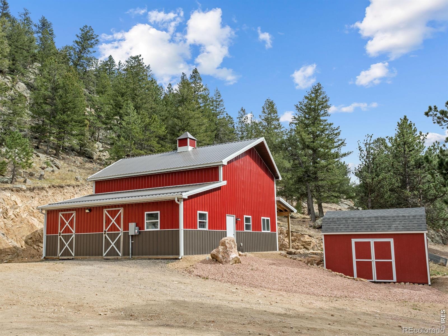
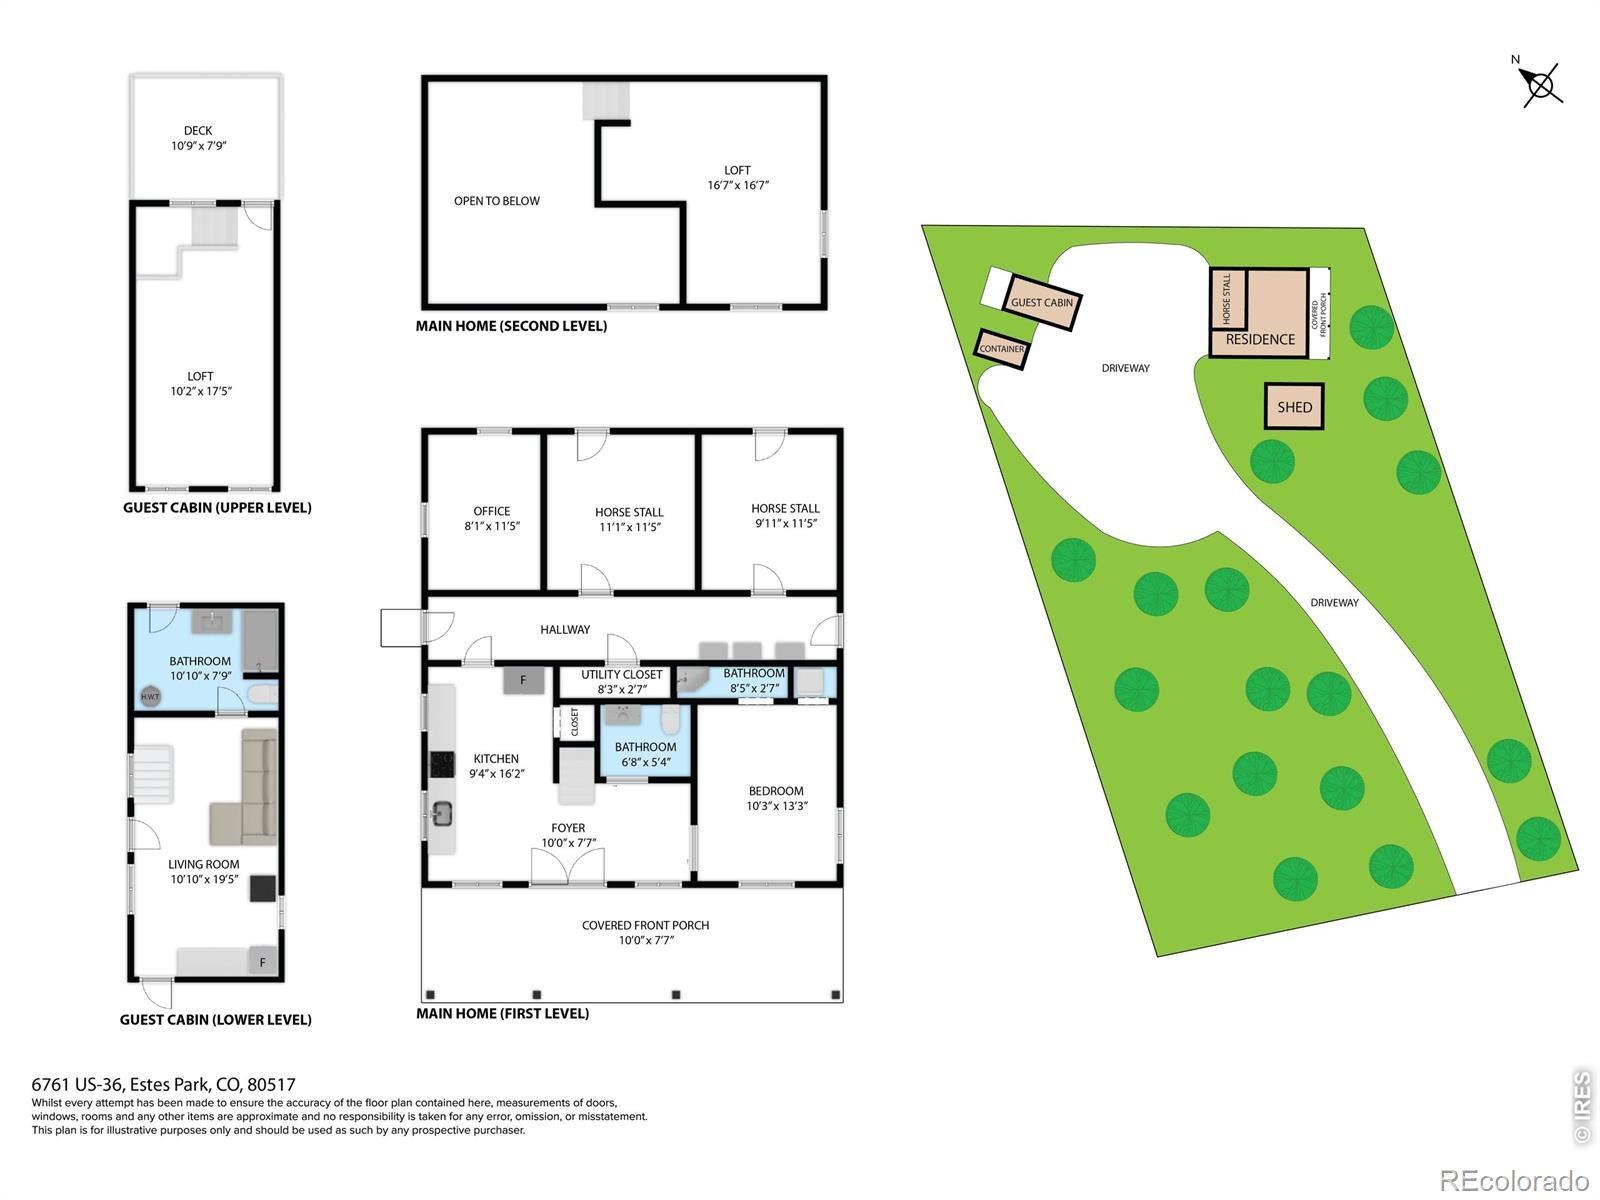
Private 7.5-Acre Mountain Compound on Two Parcels - Bordering National Forest. Two homes, two parcels, and 7.5 wooded acres just 6 miles from Estes Park. This is a rare compound that adapts to how you want to live and work. The main home (2023): Open-concept living with cathedral ceilings, an eat-in kitchen, and a main-level bedroom and bath.
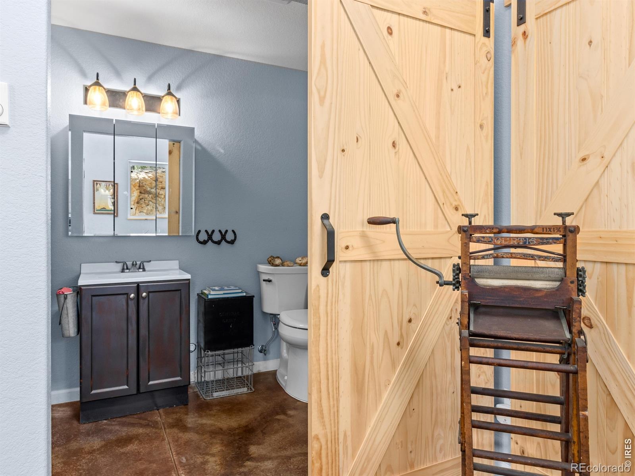
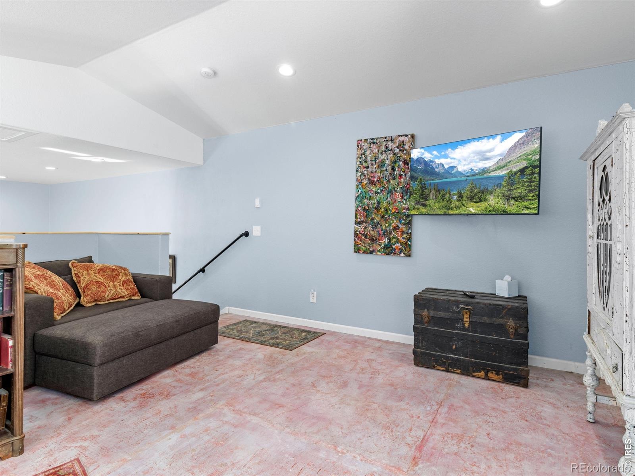
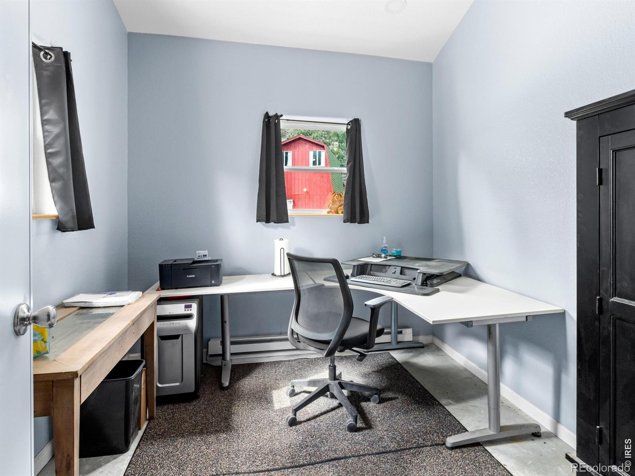
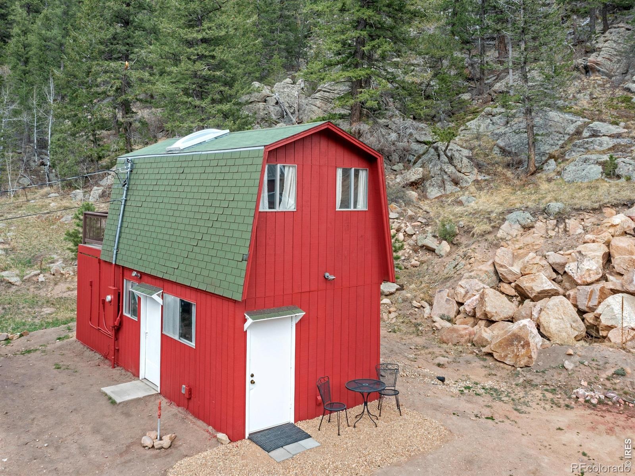
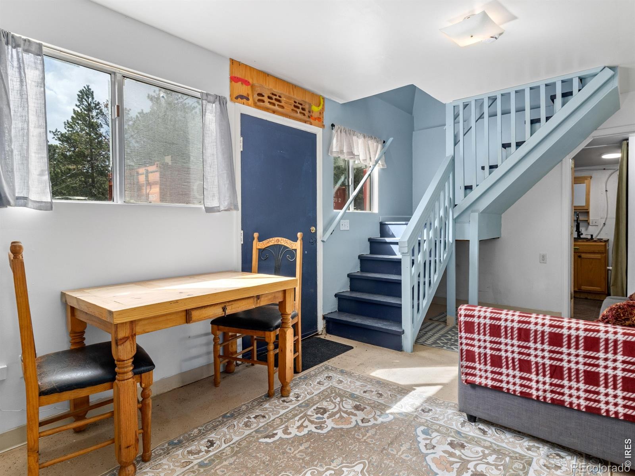
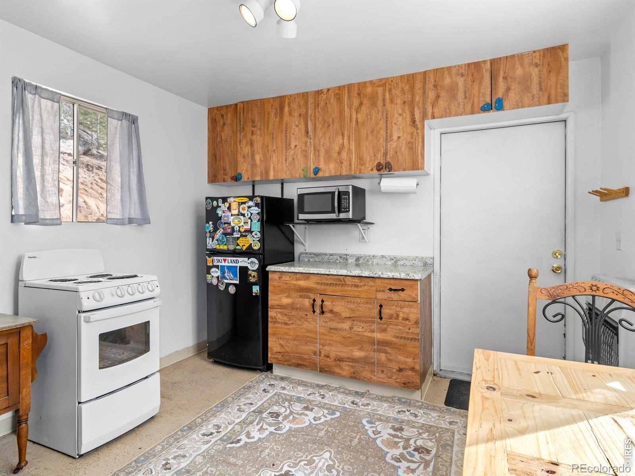
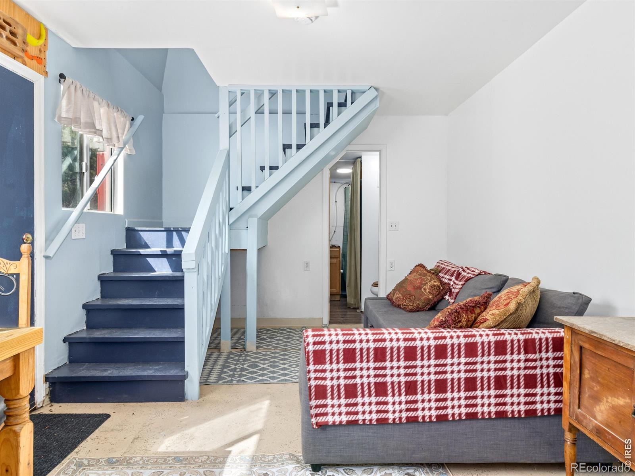
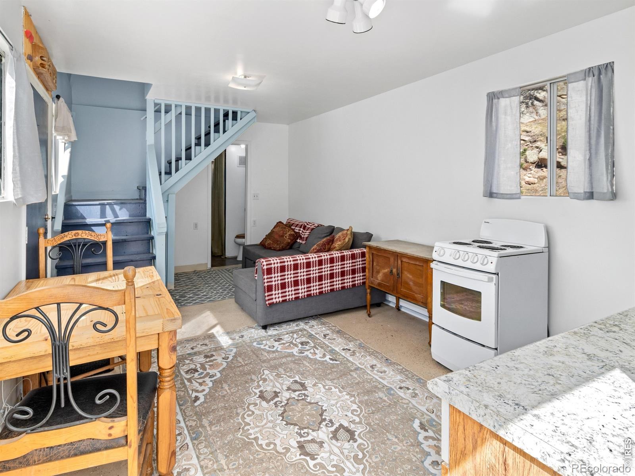
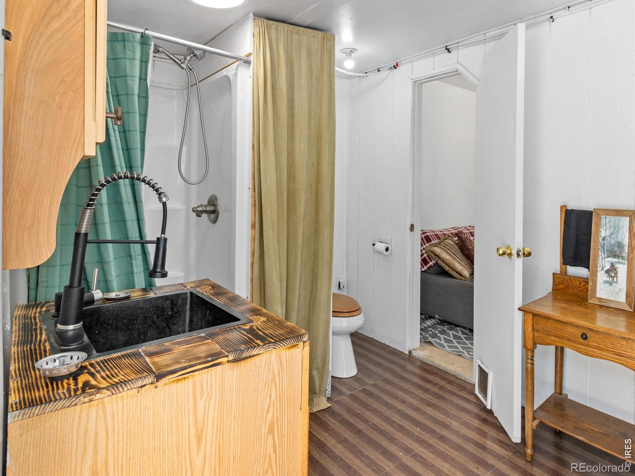
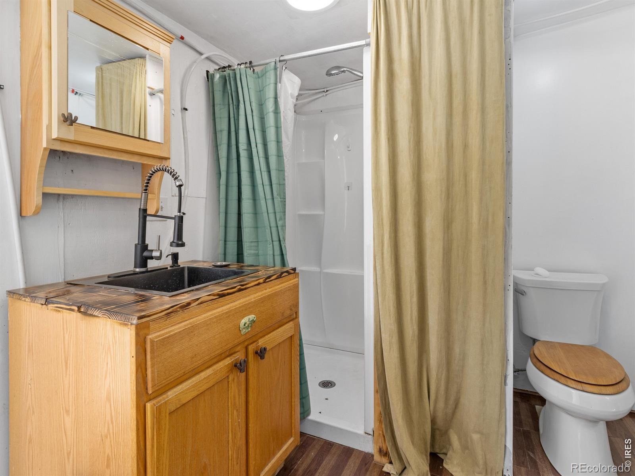
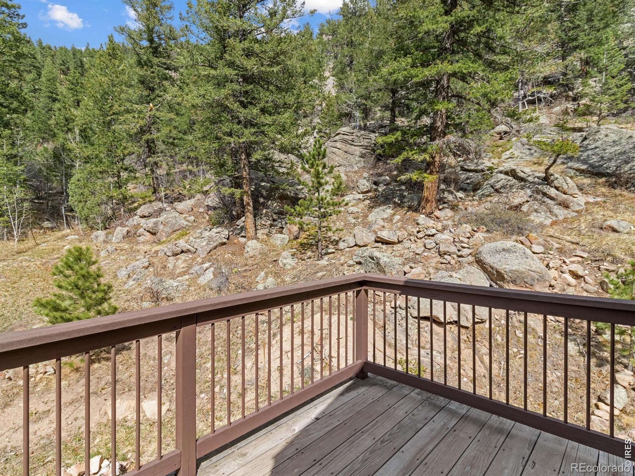
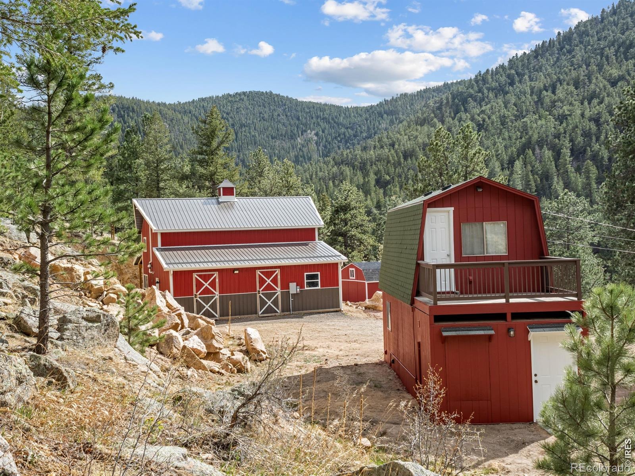
A loft and a second bedroom give you a home office or guest space. Step out to a 32-foot covered patio with southern exposure and forest views. The guest cabin (on its own separate parcel): An open great room, 3/4 bath, loft bedroom, and an upper deck overlooking the National Forest. Perfect for extended family, guests, or a caretaker.
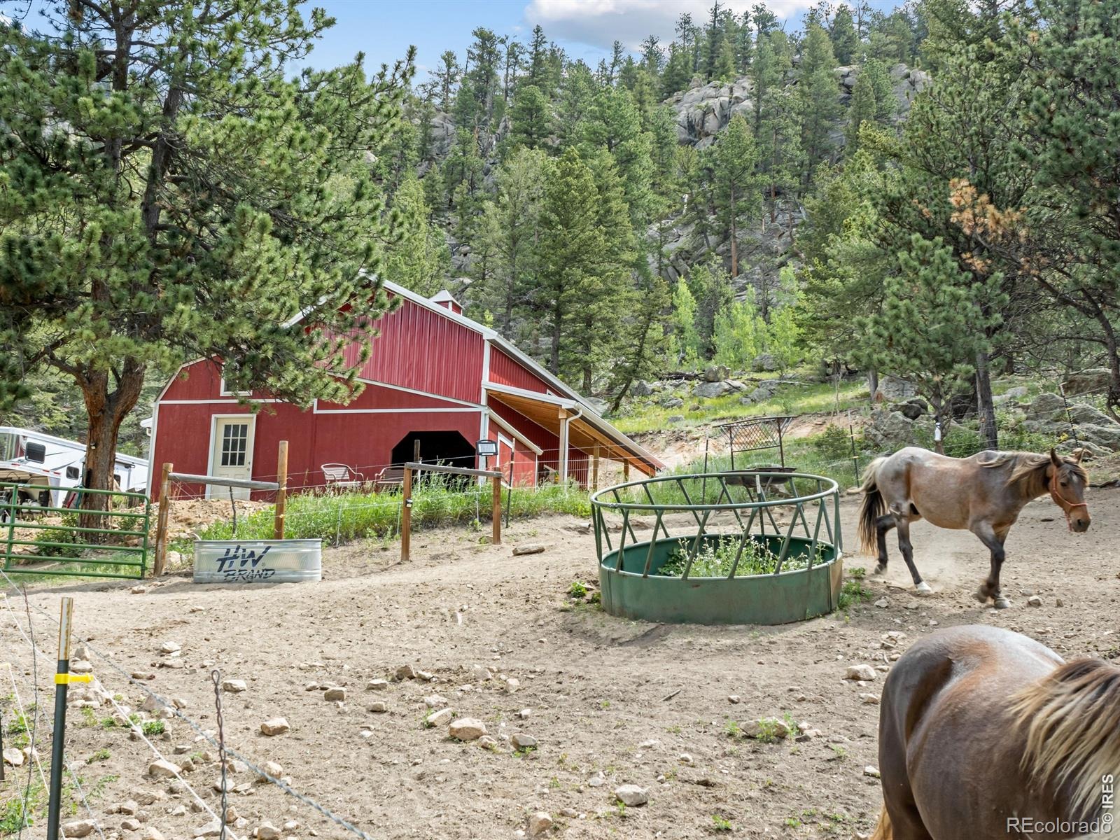
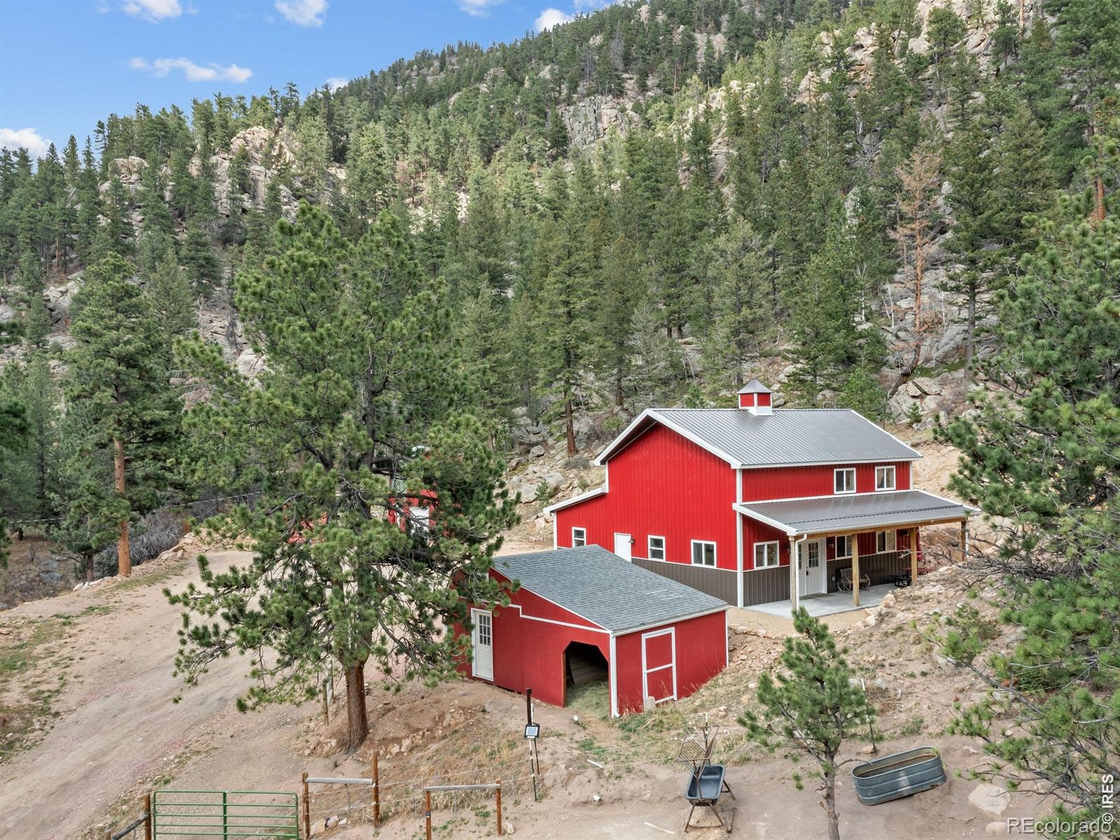
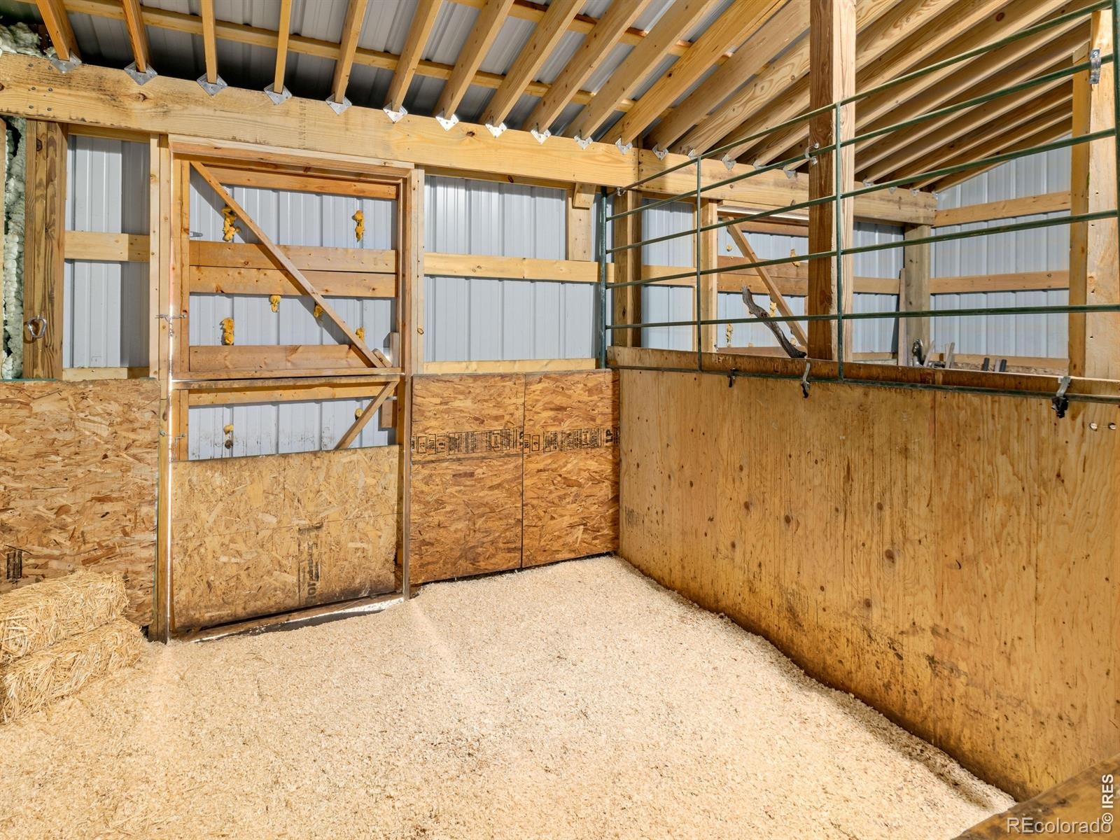
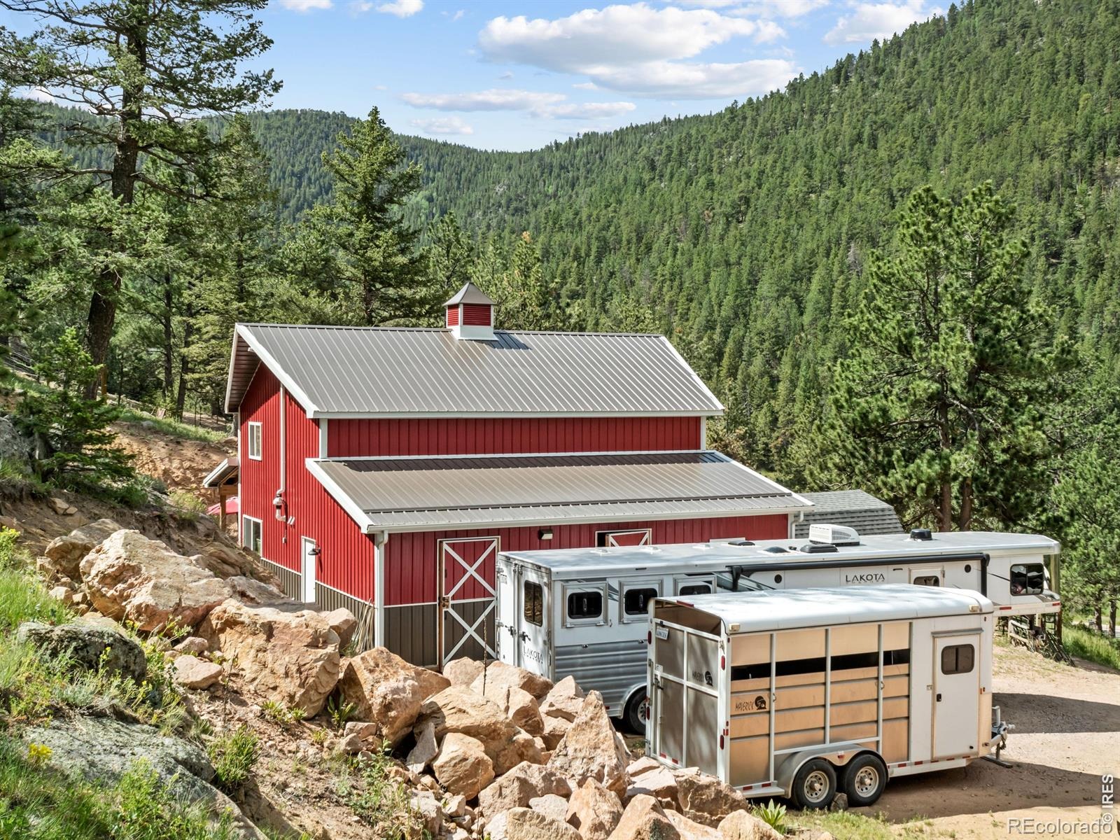
Two parcels also give you options down the road. Room for your equipment, your projects, or your animals: 4.5 fenced and cross-fenced acres, loafing sheds, storage shed, tack and hay storage, and two attached bays that could become a two-car garage, a shop, or more living space. RV parking and easy access make it simple to bring in trailers, equipment, and vehicles. Want horses?
The property is already set up for 4 or more. Septic, high-speed internet, and energy-efficient windows. Whether you need a home base for your trade, a family retreat, a multi-generation setup, or a ready-made horse property, this compound gives you the space, the privacy, and the freedom to make it yours.
221 days on market
Listed by Christian J. Collinet · First Colorado Realty · 9705863333
Property Details
| Property Type | Residential |
| Sub Type | Single Family Residence |
| Status | Active |
| Price per Sq Ft | $404 |
| Subdivision | none |
| MLS # | IR1055474 |
| Days on Market | 221 |
| Bedrooms | 3 |
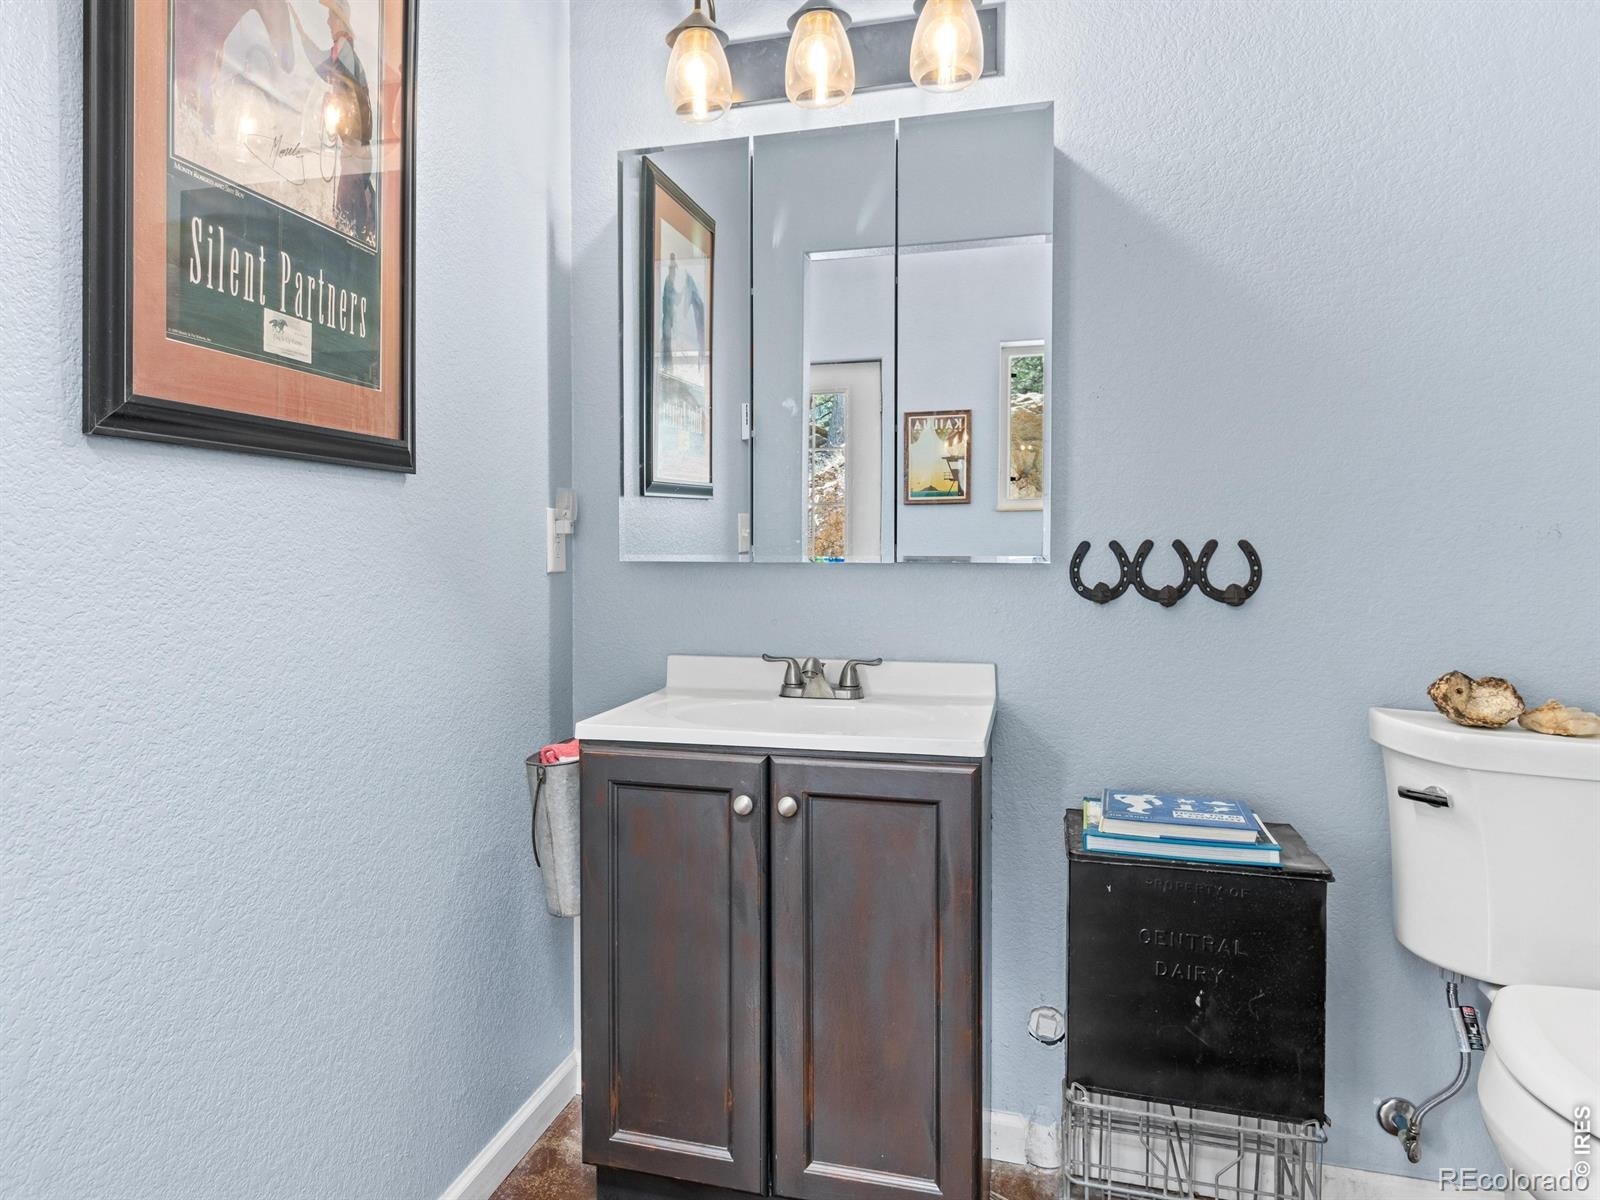
| Three-Quarter Baths | 2 |
| Year Built | 2022 |
| Lot Size (Sq Ft) | 305,791 |
| Acres | 7.02 |
| HOA | No |
| Annual Taxes | $4,549 |
| State | CO |
| County | Larimer |
| Zoning | O |
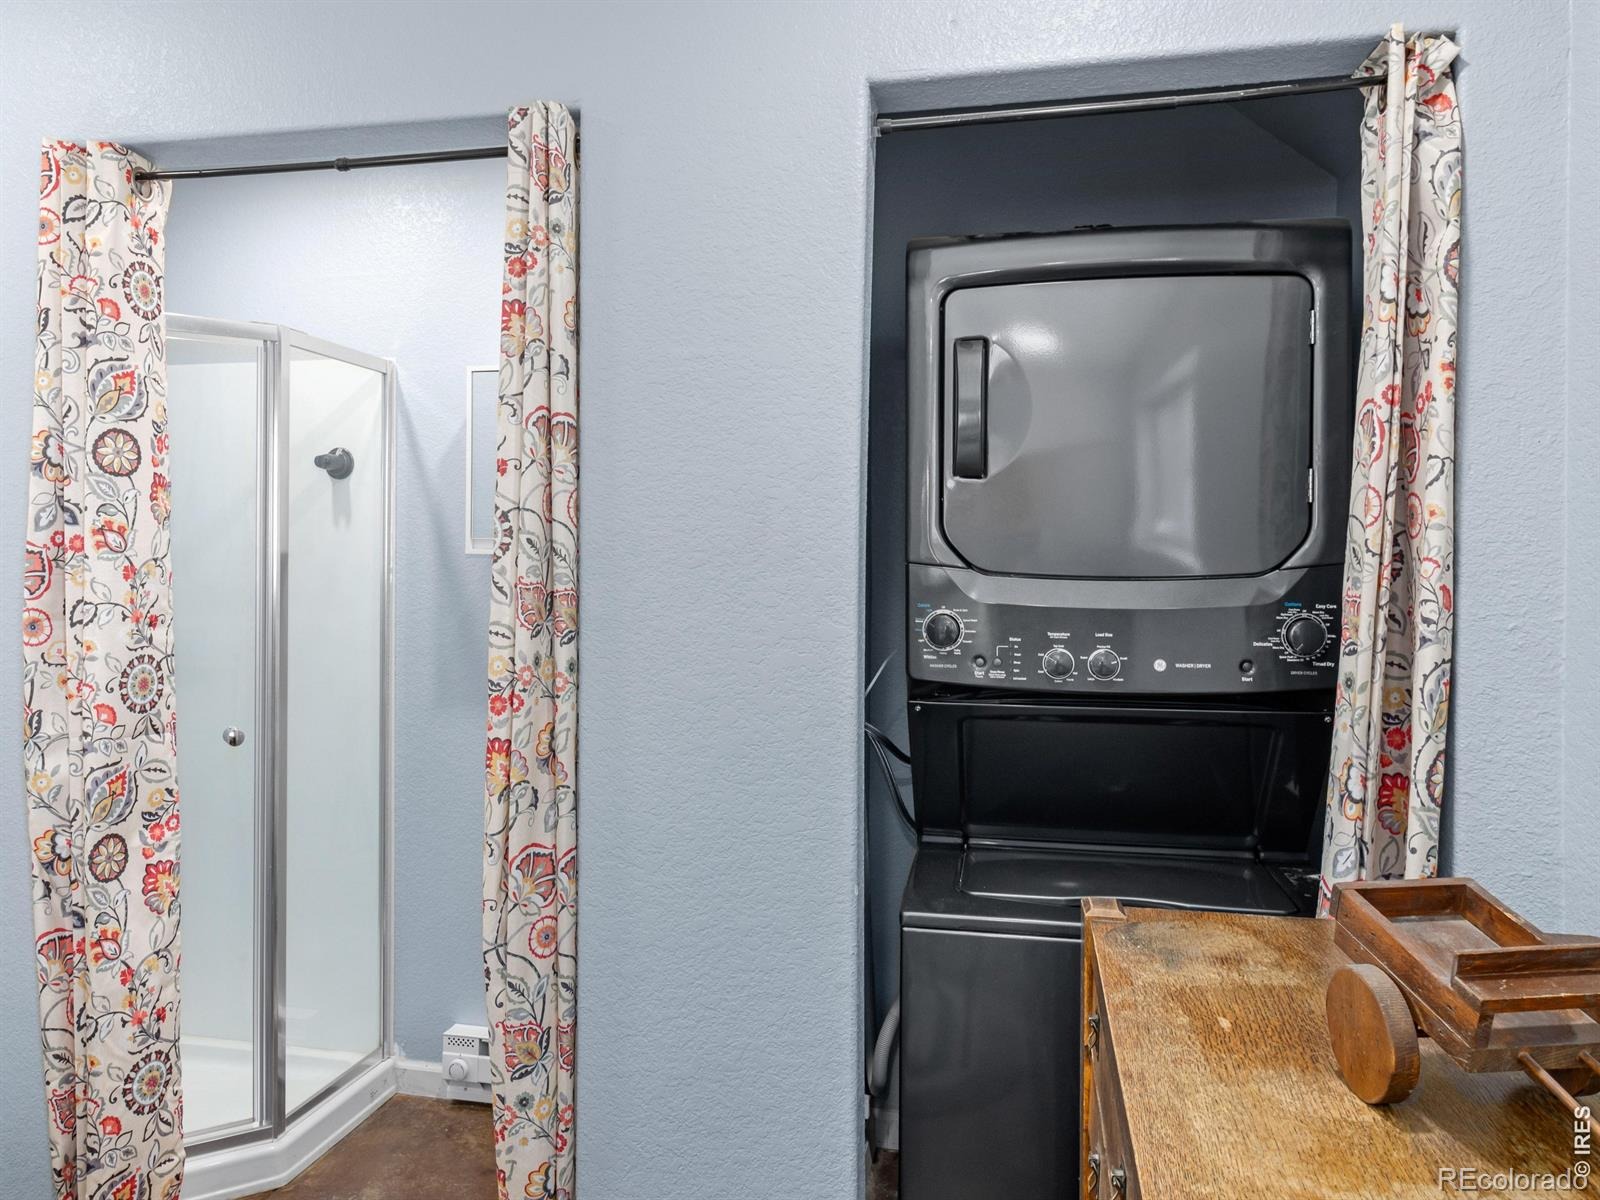
| Interior Features | Eat-in Kitchen, In-Law Floorplan, Open Floorplan, Pantry, Vaulted Ceiling(s), Radon Mitigation System |
| Heating | Baseboard |
| Appliances | Dryer, Microwave, Oven, Refrigerator, Washer |
| Exterior Features | Balcony |
| Parking Features | RV Access/Parking |
| Roof | Composition, Metal |
| Lot Features | Level, Rock Outcropping, Rolling Slope, Borders National Forest |
| Architectural Style | Contemporary |
| Levels | Two |
| Construction | Concrete, Metal Siding, Other, Wood Siding, Wood Siding |
| Sewer | Septic Tank |
| Water Source | Cistern, Well |
Location
Price History
| Date | Event | Price |
|---|---|---|
| 4/1/2026 |
Listed for sale Source: REcolorado® #IR1055474 |
$799,000 $404/sqft |

Based on information submitted to the MLS GRID as of November 8, 2026 at 1:57 AM MST. All data is obtained from various sources and may not have been verified by broker or MLS GRID. Supplied Open House Information is subject to change without notice. All information should be independently reviewed and verified for accuracy. Properties may or may not be listed by the office/agent presenting the information.
Thank you — a Mont Haus broker will be in touch shortly.
For Mont Haus agents and staff. Sign in with your Mont Haus Microsoft account and the Agent Portal opens in a new tab.
Sign in with MicrosoftNo Microsoft account yet? Ask Nikki Boxer, who sets up portal access.