Residential · Active
Loveland, CO 80538
4 Beds · 4 Baths · 2,188 Sq Ft
$582,000
Townhouse
Property Type
0.07 acres
Lot Size
2023
Year Built
$266
Price per Sq Ft
2
Parking Spaces
$185
HOA Fee
IR1055635
MLS #
About This Property
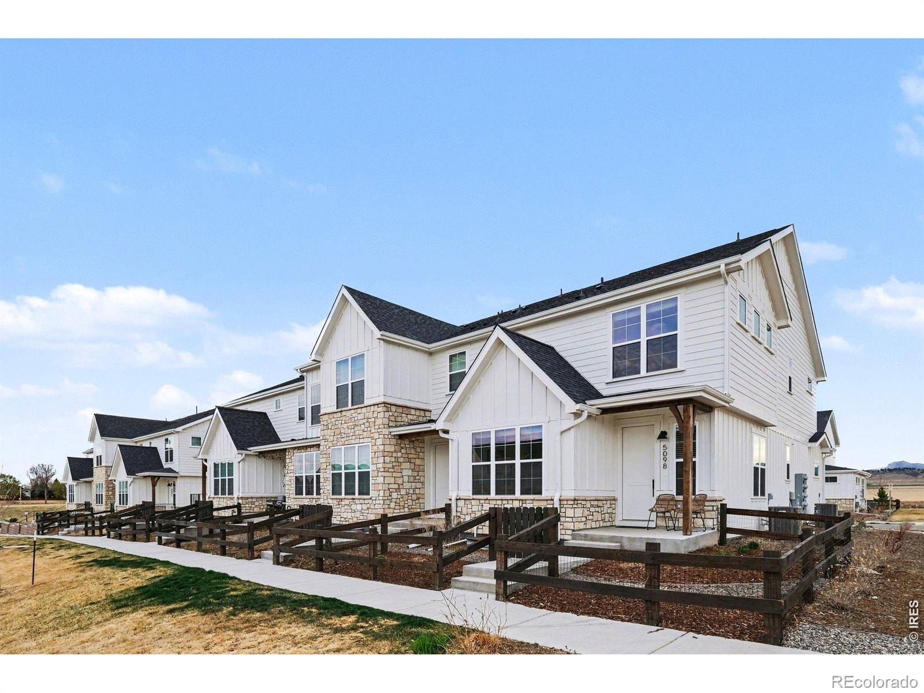
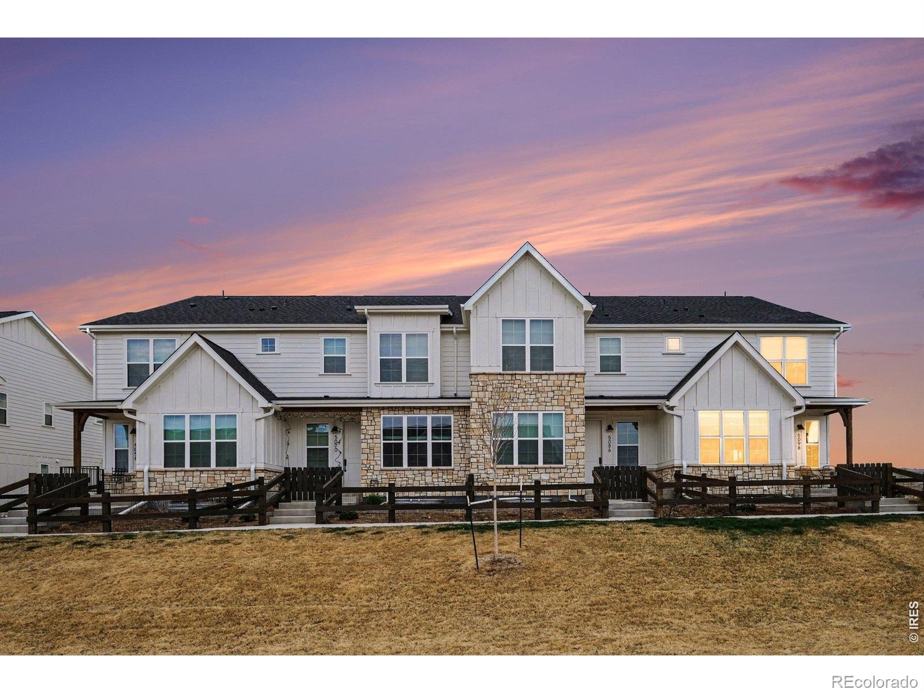
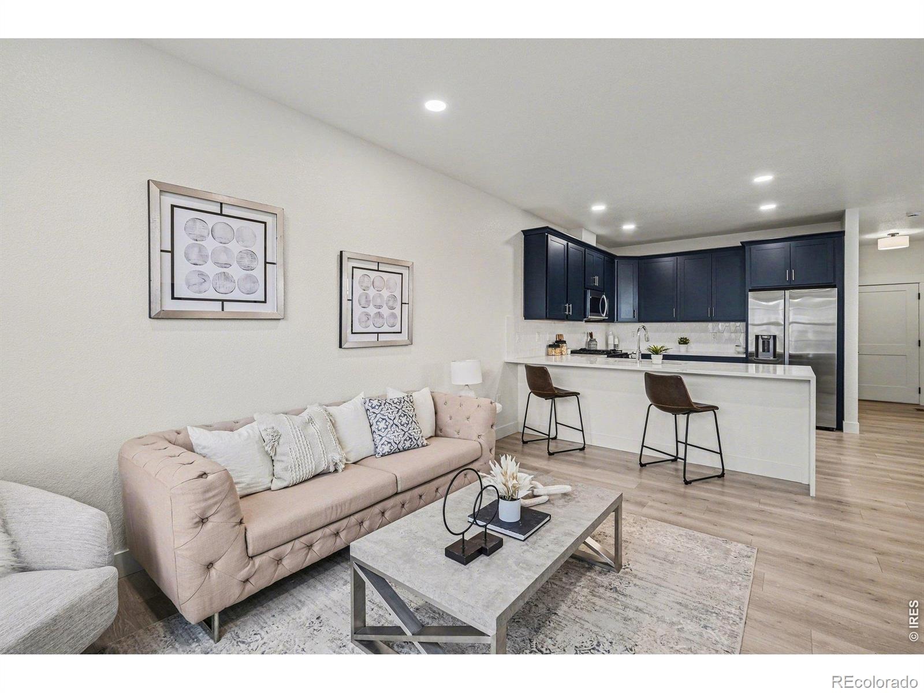
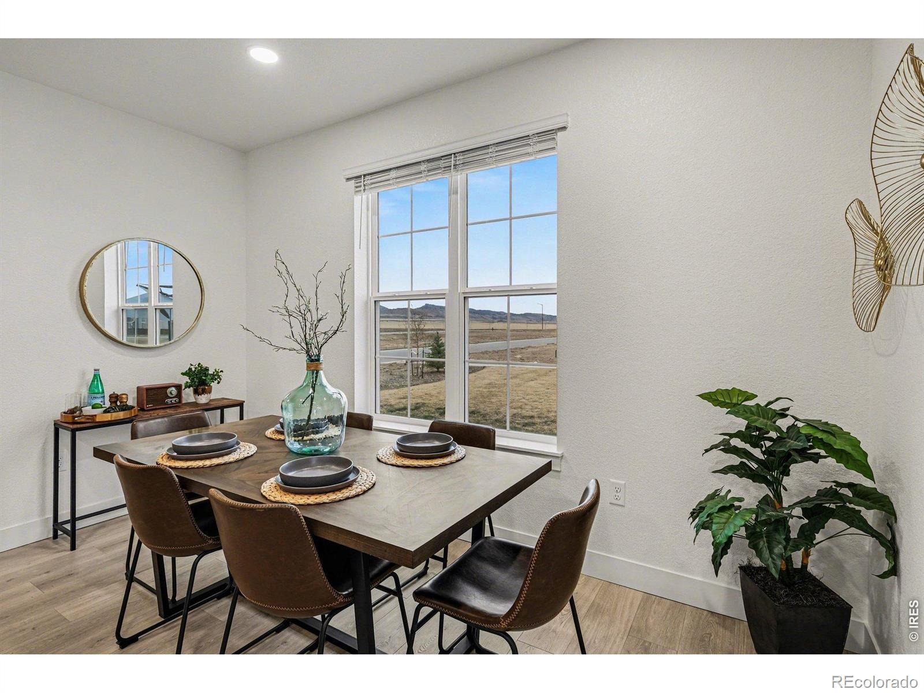
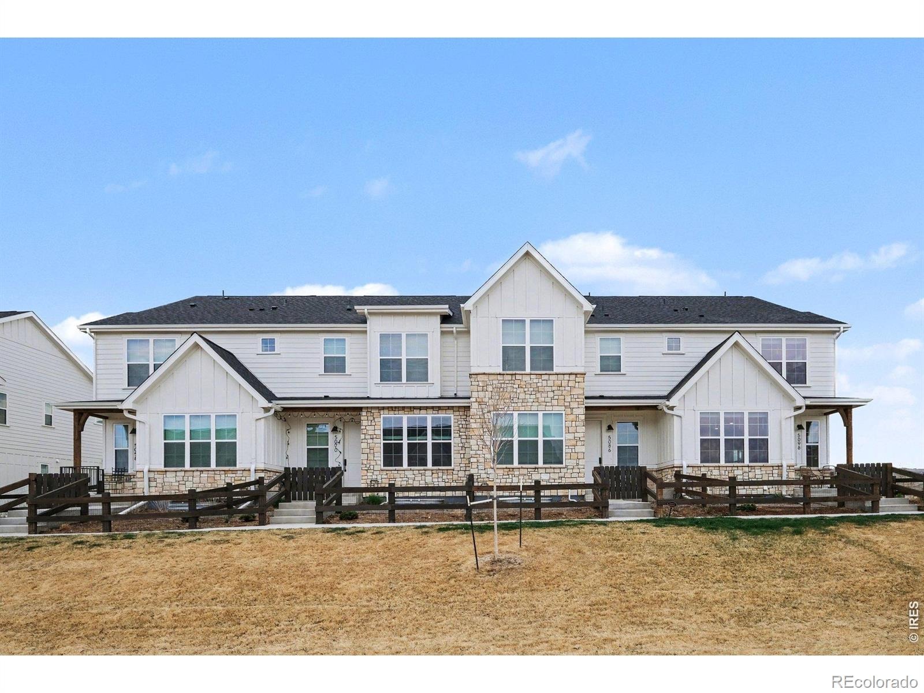
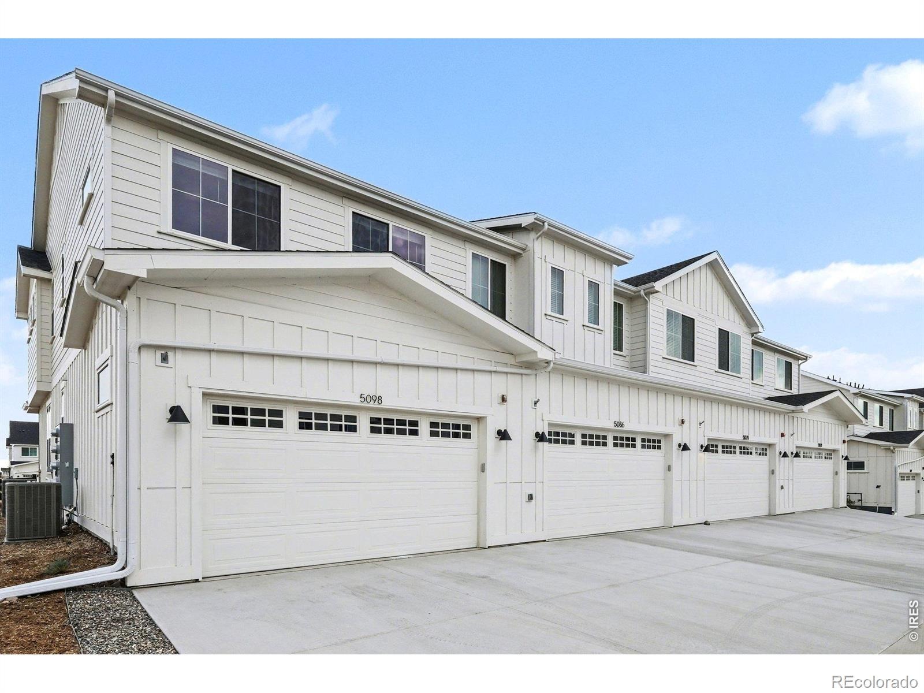
Welcome to elevated townhome living. This stunning end unit offers the space, privacy, and upscale finishes you've been searching for - all wrapped in a low-maintenance lifestyle. With three fully finished levels, natural light floods every corner thanks to the additional windows only an end unit can offer. The main level is designed to impress and built to live in.
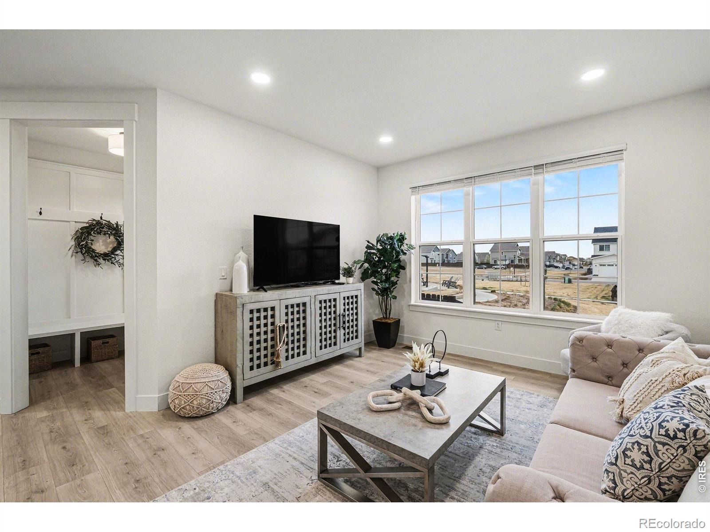
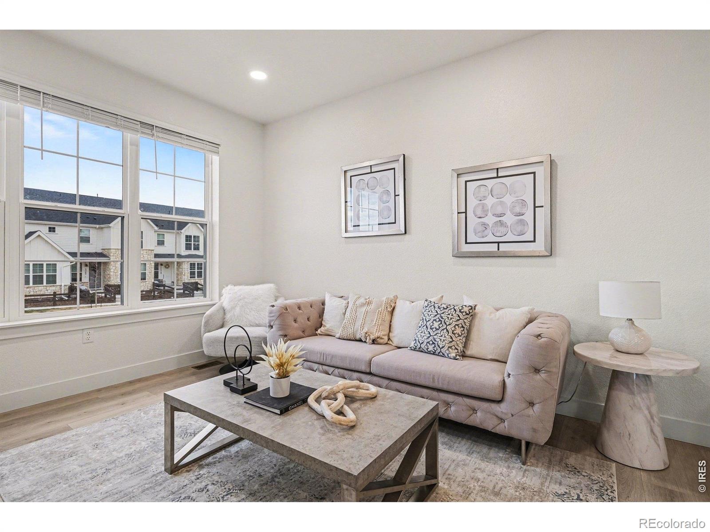
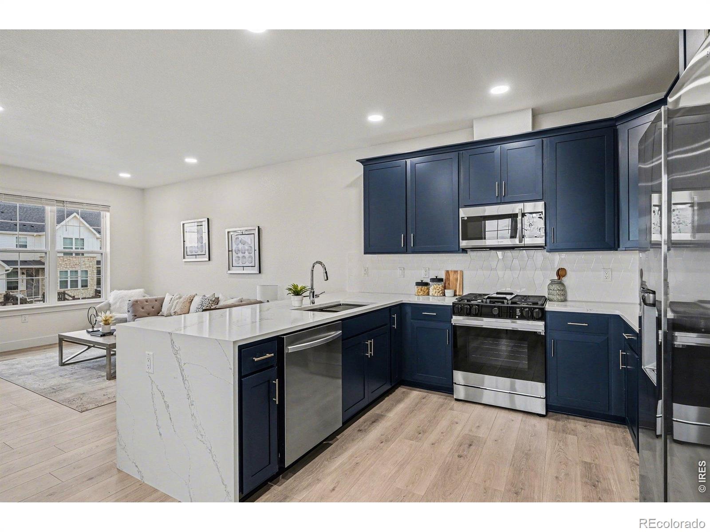
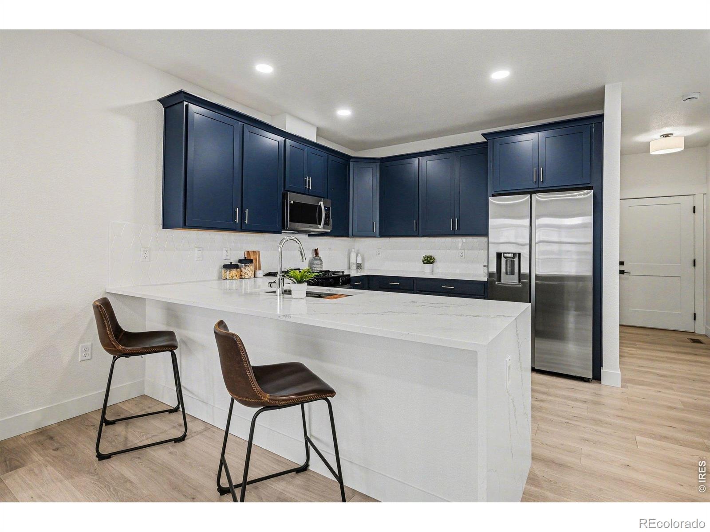
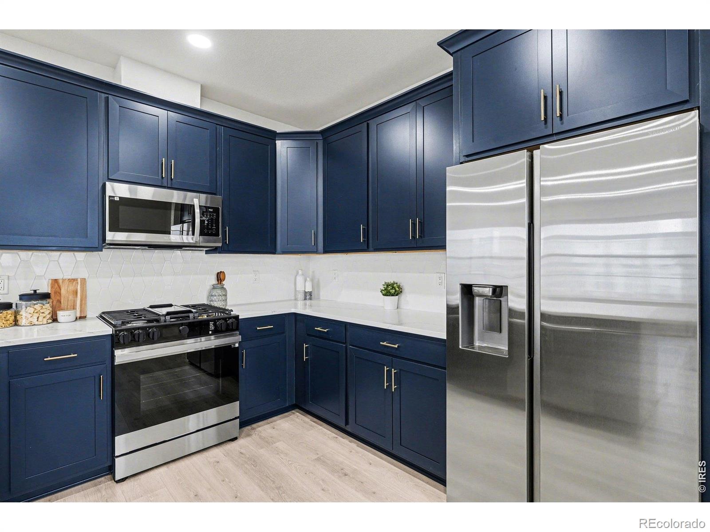
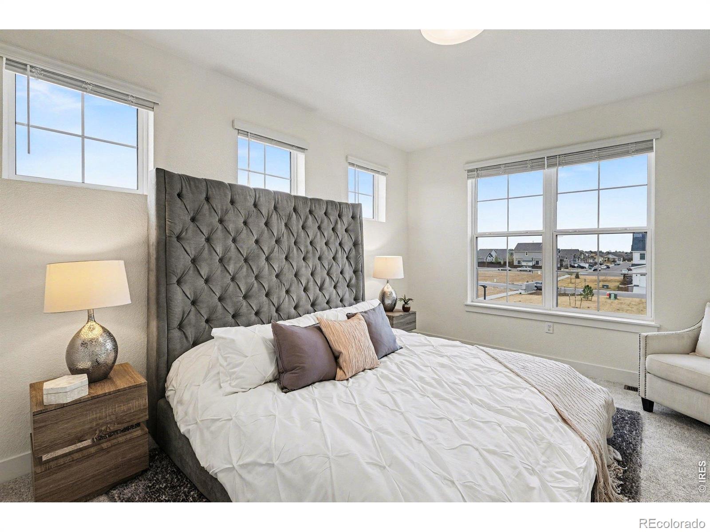
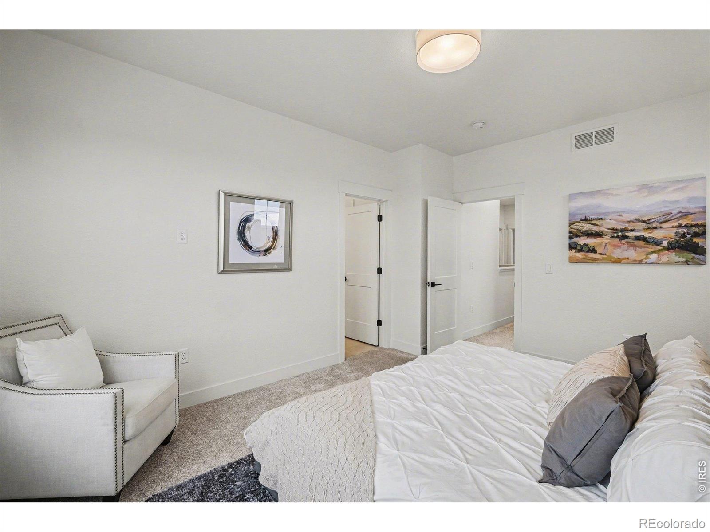
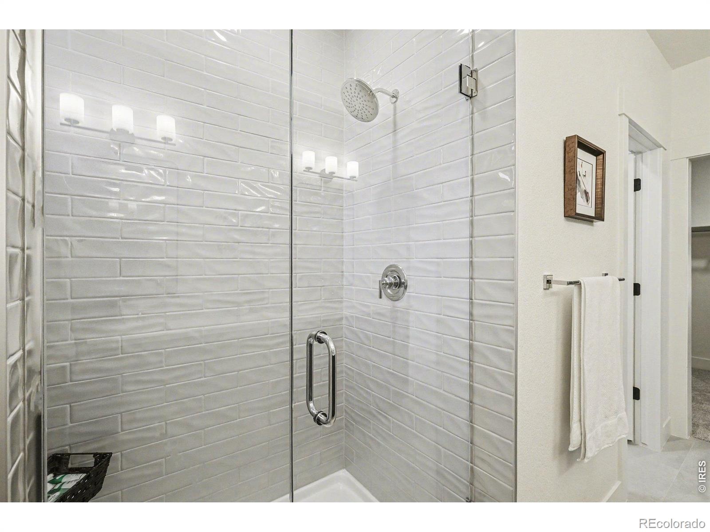
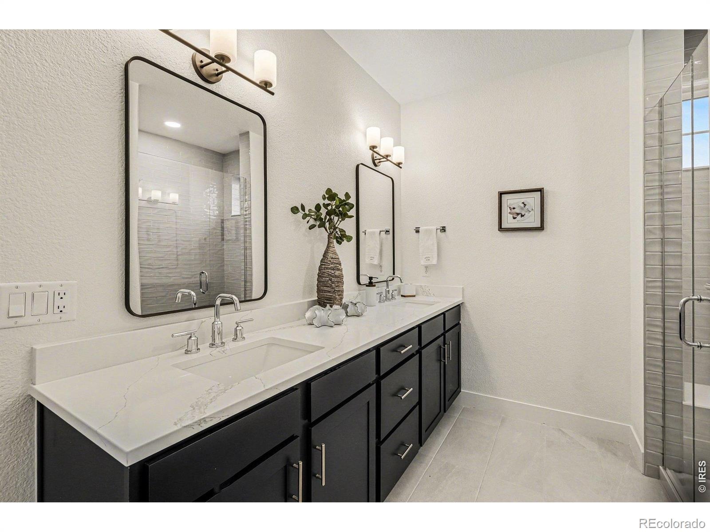
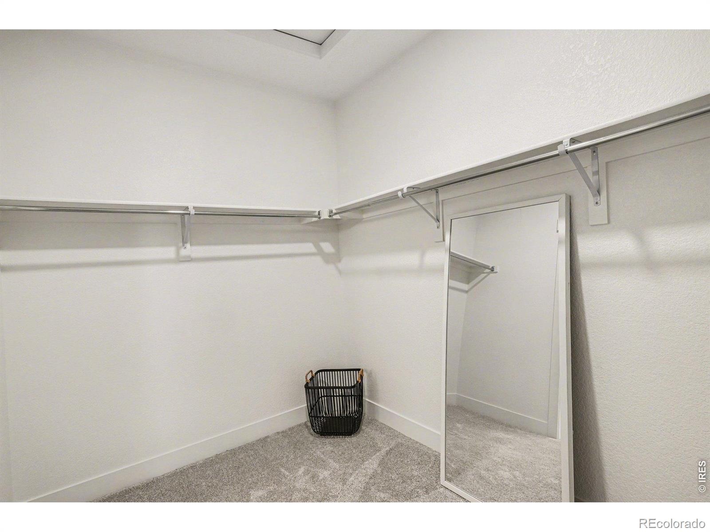
A chef-inspired kitchen is anchored by dramatic waterfall quartz countertops, custom cabinetry, and premium stainless steel appliances - flowing effortlessly into an open-concept dining and living area. Sleek laminate floors, designer lighting, and soaring ceilings create an atmosphere of warmth and sophistication. Upstairs, the upper level is a true retreat. The generous primary suite boasts a spa-like en suite bath with a double vanity, frameless glass shower, and walk-in closet - your own private sanctuary.
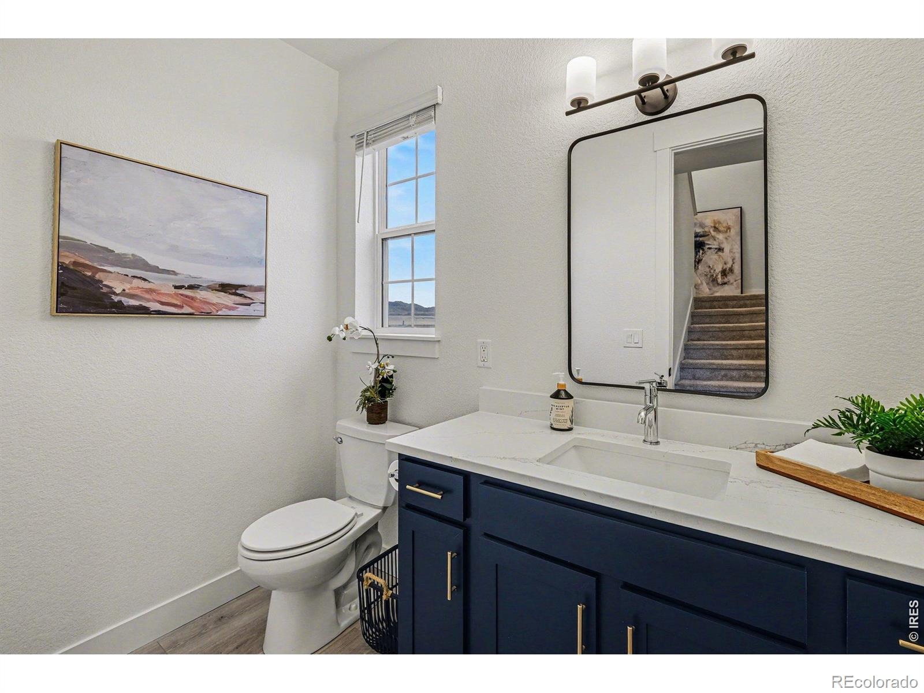
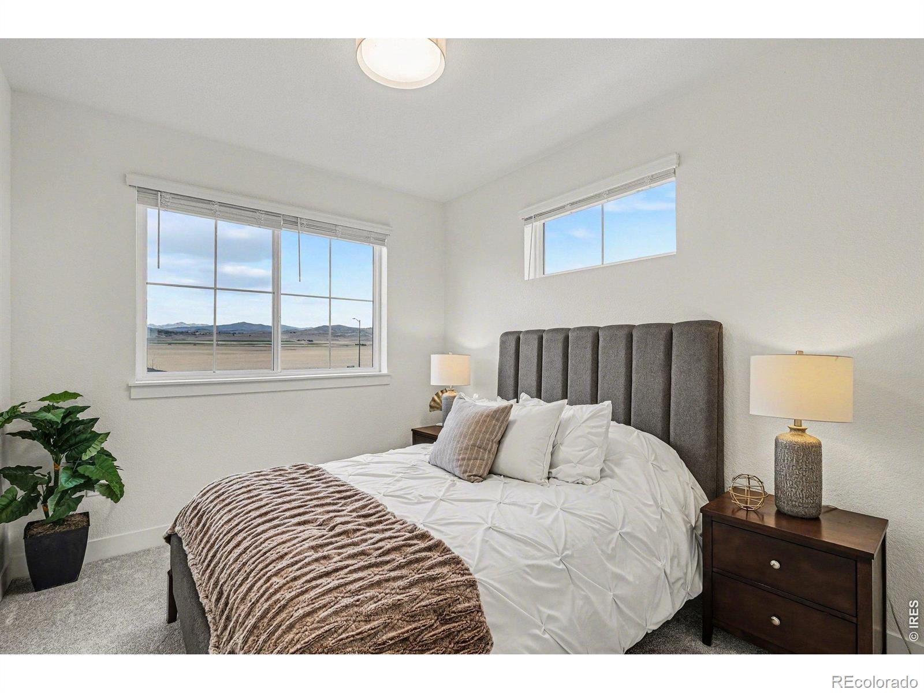
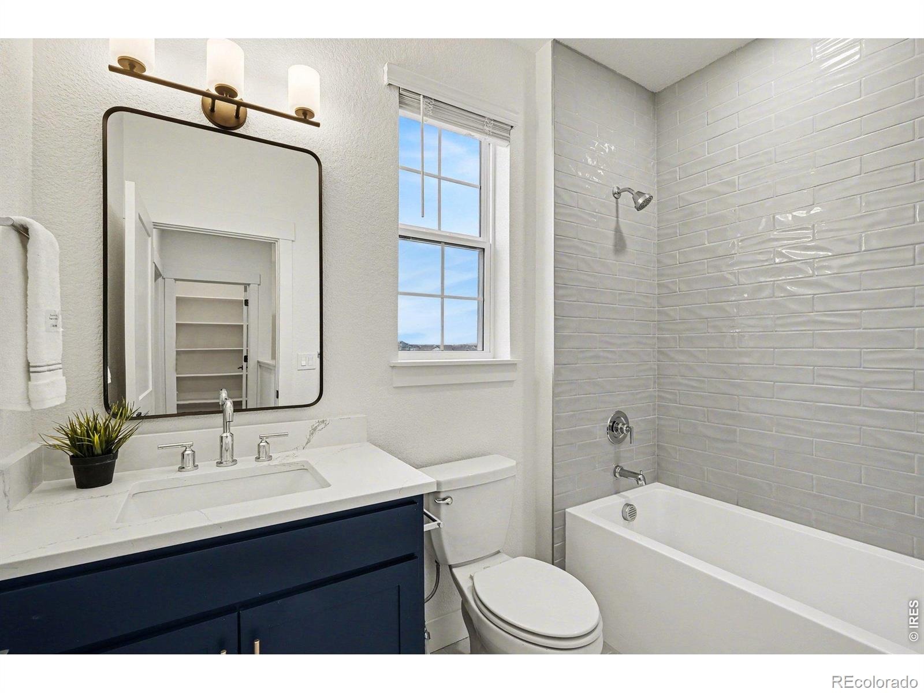
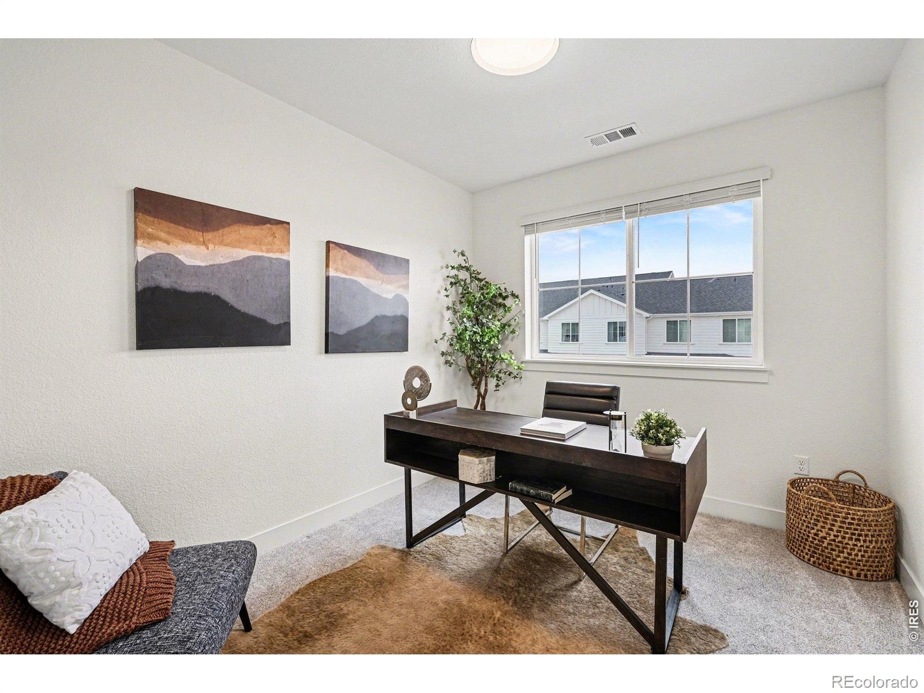
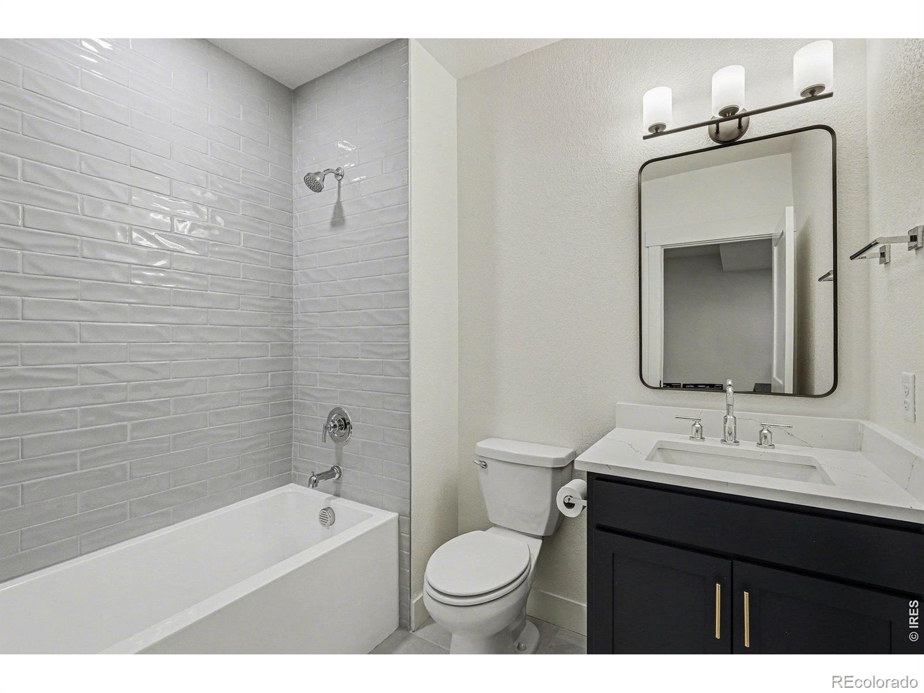
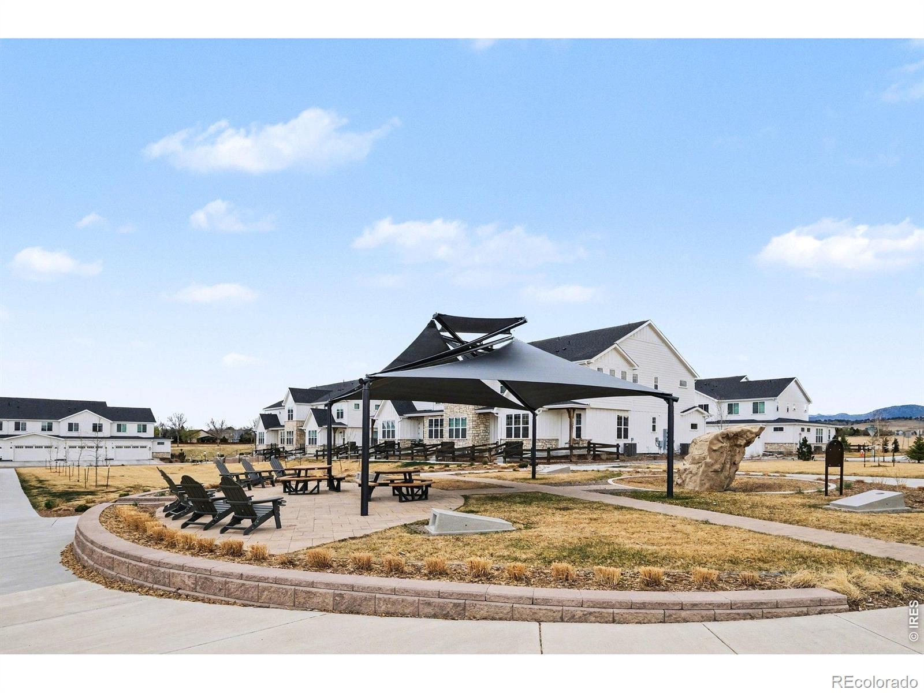
Additional bedrooms offer flexibility for family, guests, or a dedicated home office, all served by a beautifully appointed full bath.The finished basement adds incredible versatility - use it as a media room, fitness space, recreation area, or guest suite. With high ceilings and quality finishes carried throughout, this level is anything but an afterthought. As an end unit, enjoy enhanced privacy, added green space, and the feel of a single-family home without the upkeep. Don't miss your chance to own one of the most sought-after floor plans in the community.
220 days on market
Listed by Robert Miner · Black Timber Real Estate LLC · 9709780222
Property Details
| Property Type | Residential |
| Sub Type | Townhouse |
| Status | Active |
| Price per Sq Ft | $266 |
| Subdivision | Eagle Brook Meadows 2nd Sub |
| MLS # | IR1055635 |
| Days on Market | 220 |
| Bedrooms | 4 |
| Full Baths | 2 |
| Half Baths | 1 |
| Three-Quarter Baths | 1 |
| Year Built | 2023 |
| Lot Size (Sq Ft) | 2,957 |
| Acres | 0.07 |
| HOA | Yes |
| HOA Fee | $185 |
| Annual Taxes | $4,981 |
| State | CO |
| County | Larimer |
| Zoning | RMU |
| Interior Features | Open Floorplan, Walk-In Closet(s) |
| Heating | Forced Air |
| Cooling | Central Air |
| Flooring | Tile |
| Appliances | Dishwasher, Dryer, Microwave, Oven, Refrigerator, Washer |
| Garage | Yes |
| Garage Spaces | 2 |
| Parking Features | Oversized |
| Roof | Composition |
| Basement | Full |
| Levels | Two |
| Construction | Wood Siding |
| Sewer | Public Sewer |
| Water Source | Public |
Location
Price History
| Date | Event | Price |
|---|---|---|
| 4/4/2026 |
Listed for sale Source: REcolorado® #IR1055635 |
$582,000 $266/sqft |

Based on information submitted to the MLS GRID as of November 10, 2026 at 2:50 PM MST. All data is obtained from various sources and may not have been verified by broker or MLS GRID. Supplied Open House Information is subject to change without notice. All information should be independently reviewed and verified for accuracy. Properties may or may not be listed by the office/agent presenting the information.
Thank you — a Mont Haus broker will be in touch shortly.
For Mont Haus agents and staff. Sign in with your Mont Haus Microsoft account and the Agent Portal opens in a new tab.
Sign in with MicrosoftNo Microsoft account yet? Ask Nikki Boxer, who sets up portal access.