Residential · Under Contract
Lyons, CO 80540
3 Beds · 2 Baths · 2,178 Sq Ft
$850,000
Single Family
Property Type
34.84 acres
Lot Size
1995
Year Built
$390
Price per Sq Ft
IR1056087
MLS #
About This Property
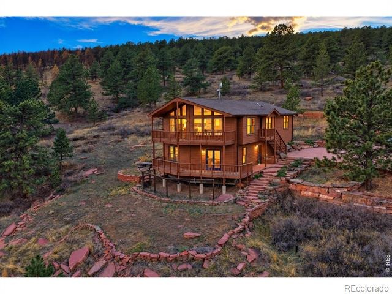
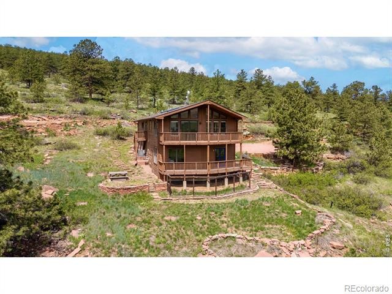
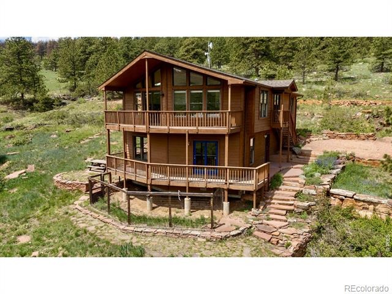
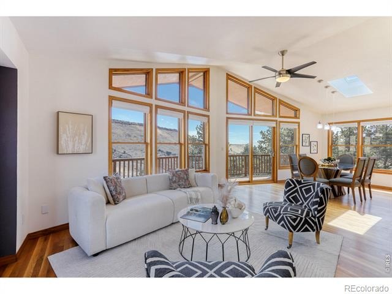
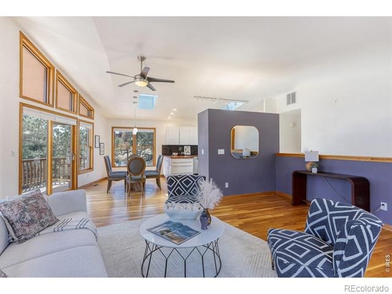
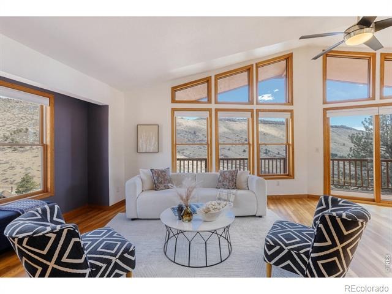
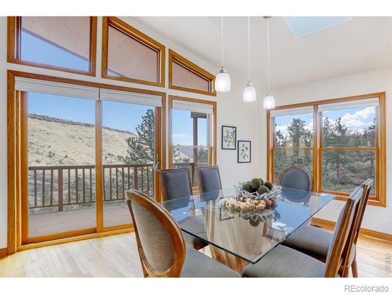
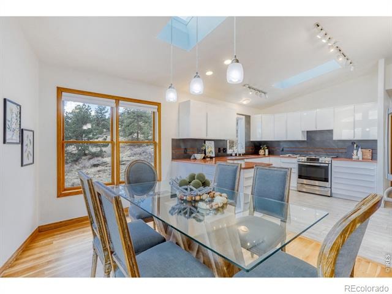
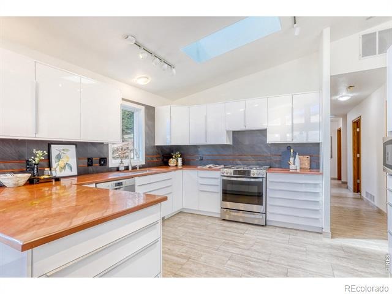
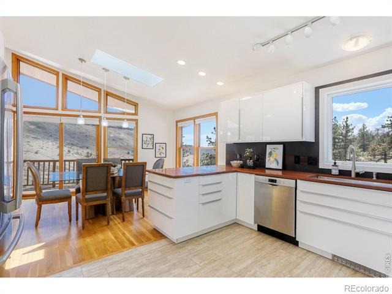
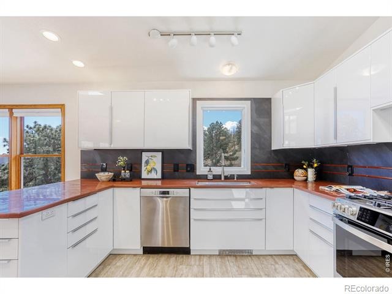
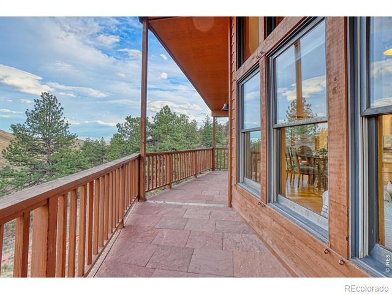
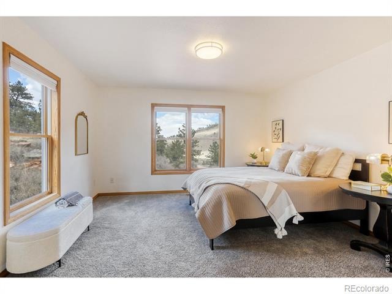
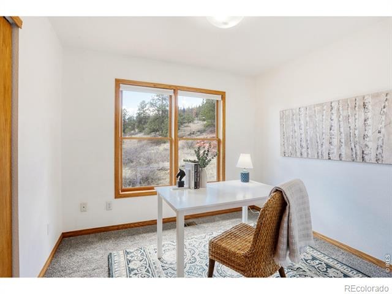
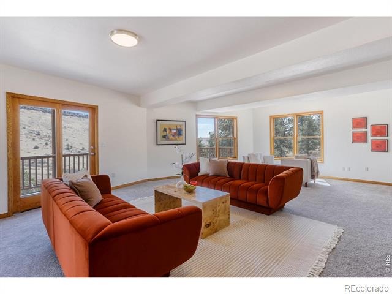
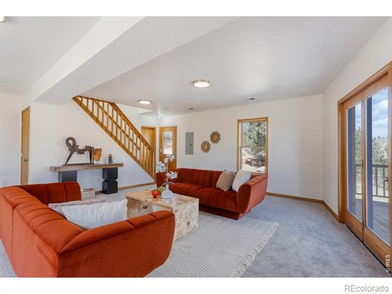
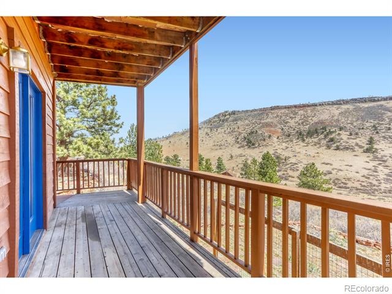
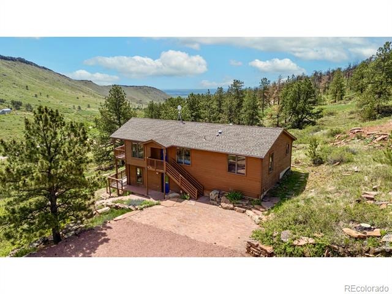
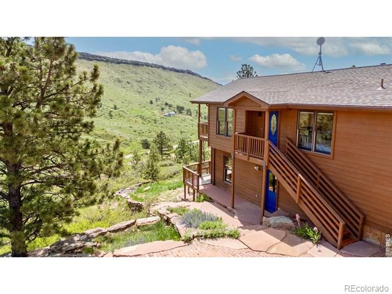
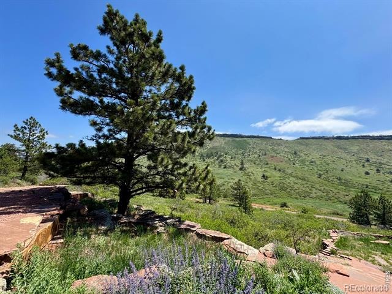
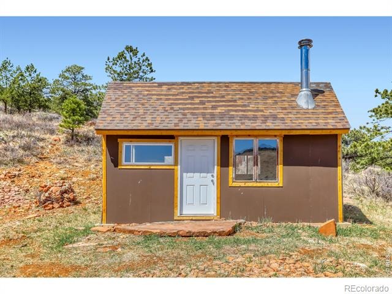
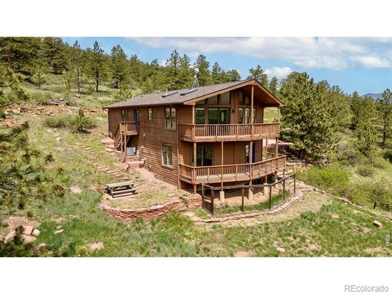
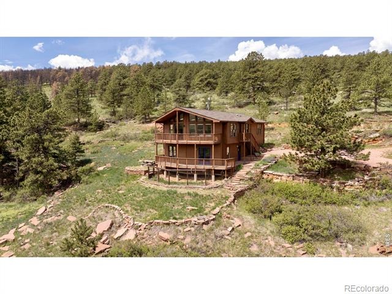
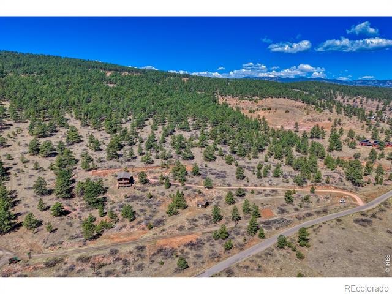
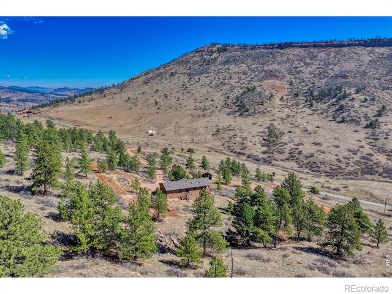
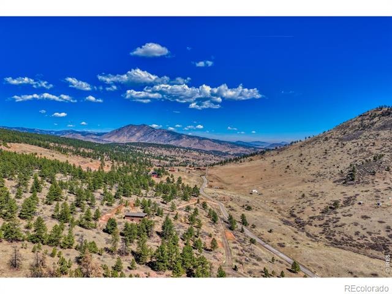
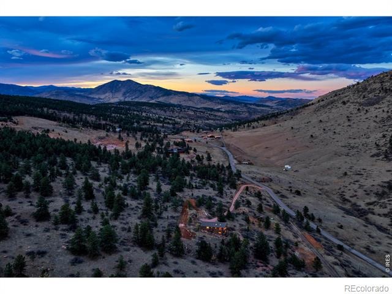
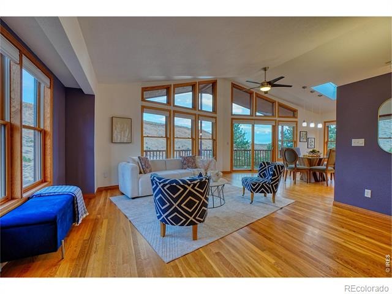
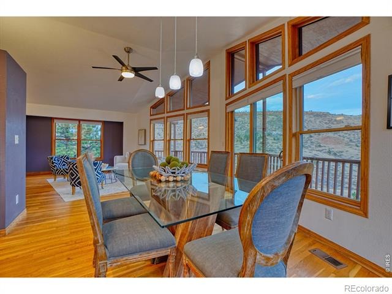
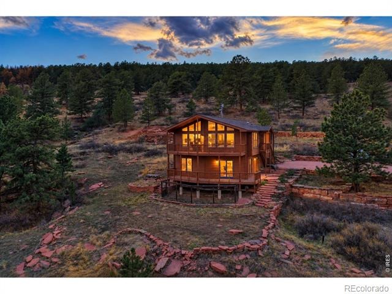
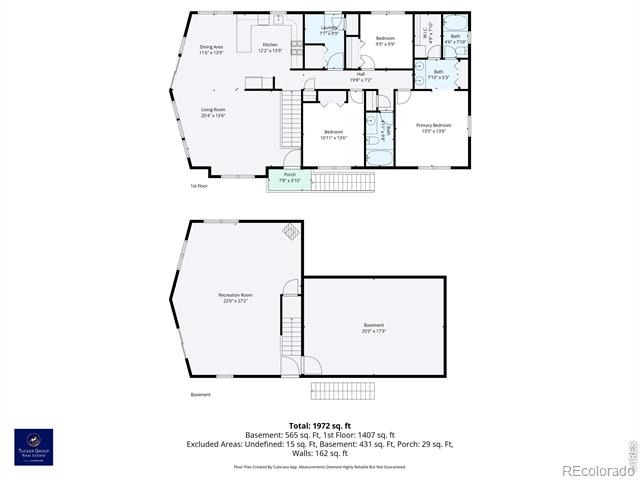
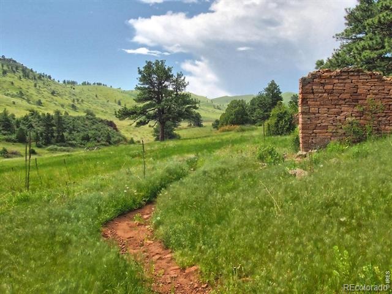
Incredible value for this MOVE-IN ready custom home and property in Lyons! There's plenty of room to roam on 34 private acres with mature evergreens, striking red rock formations, and awe-inspiring dark night skies. The light-filled floor plan boasts gorgeous VIEWS from every window, multiple indoor and outdoor living spaces, generous storage, and a separate outbuilding. The updated kitchen includes Lyons sandstone countertops, soft-close cabinets with pullout drawers, under-cabinet lighting, ample storage, a dual fuel range/oven, and tile flooring.
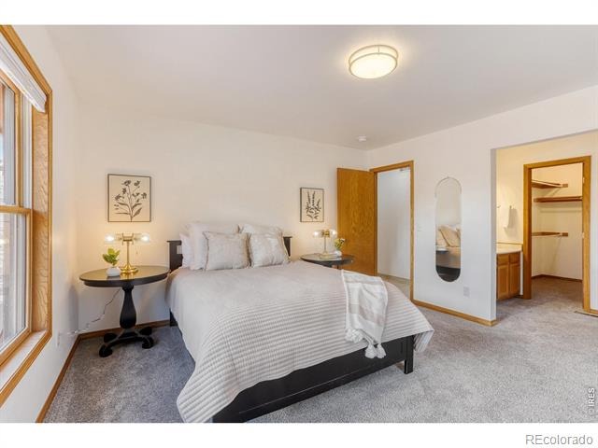
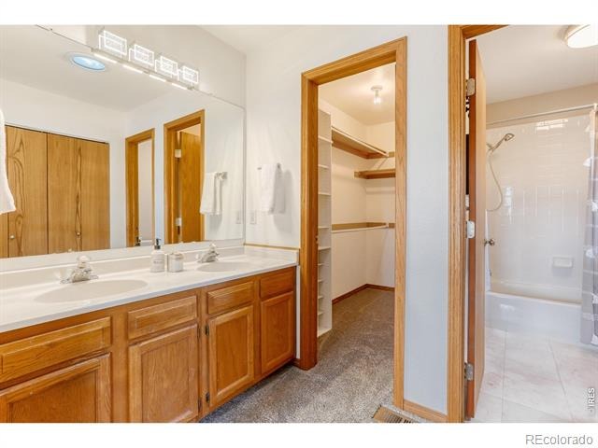
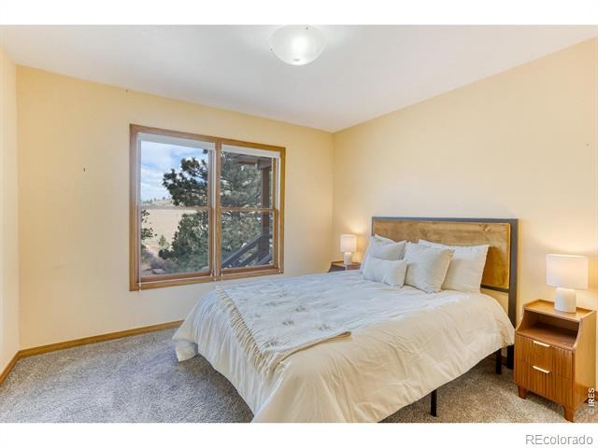
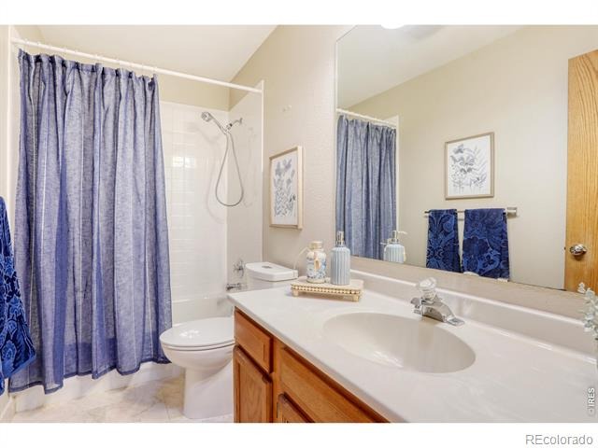
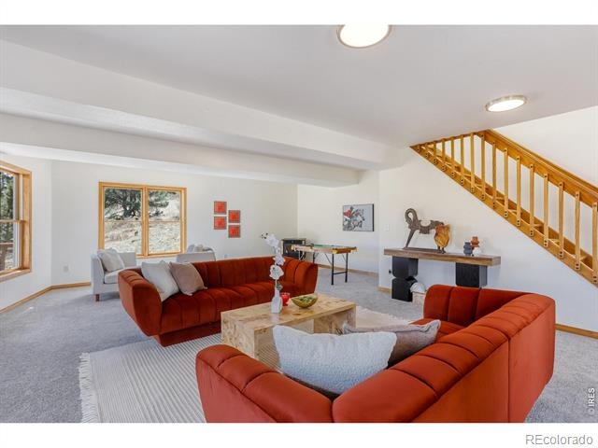
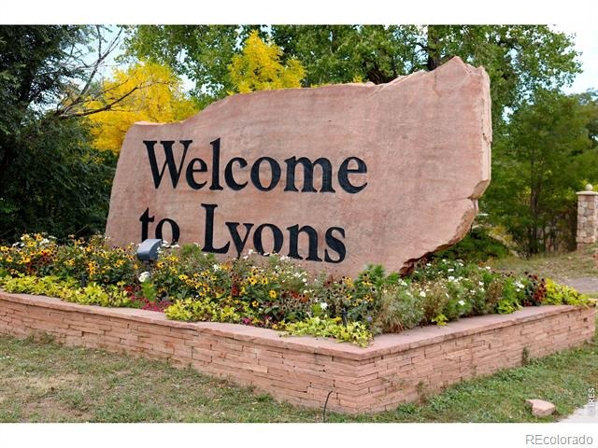
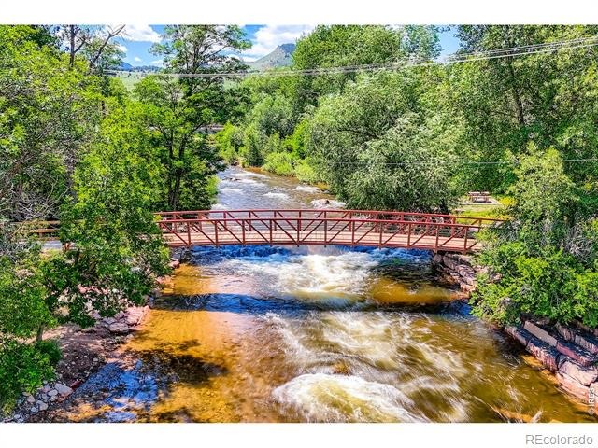
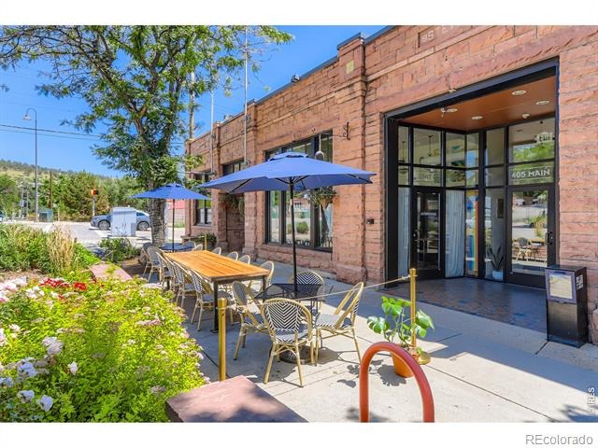
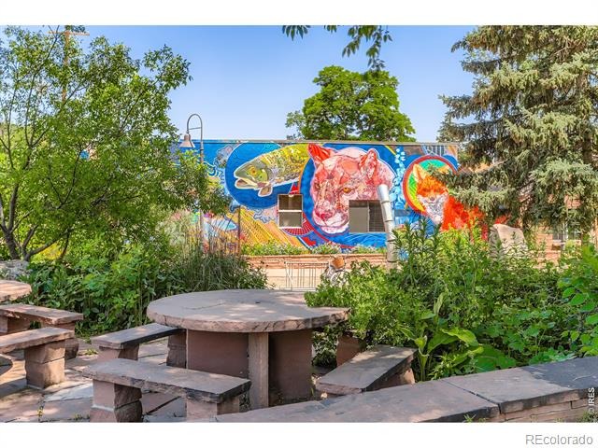
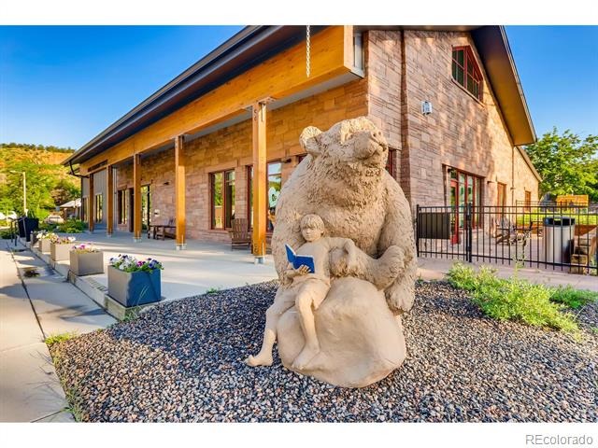
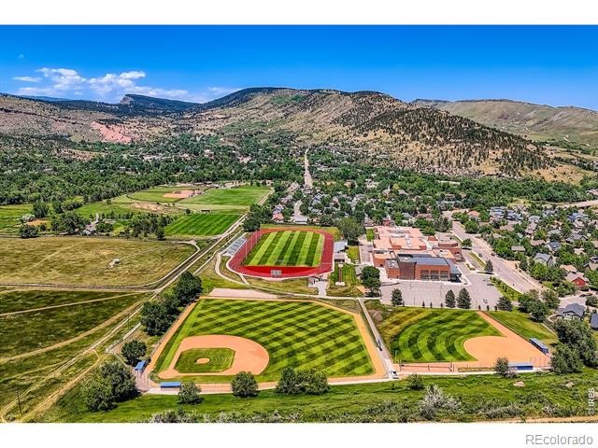
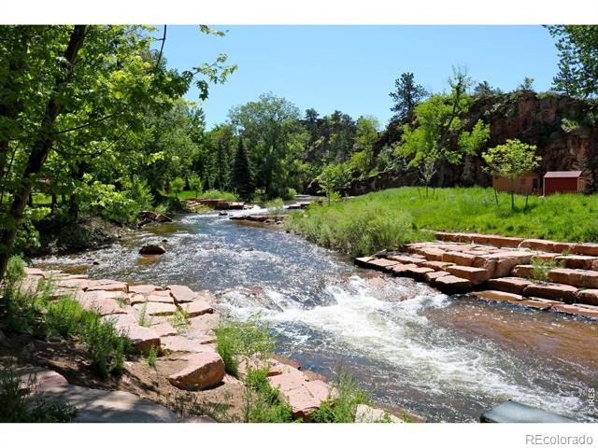
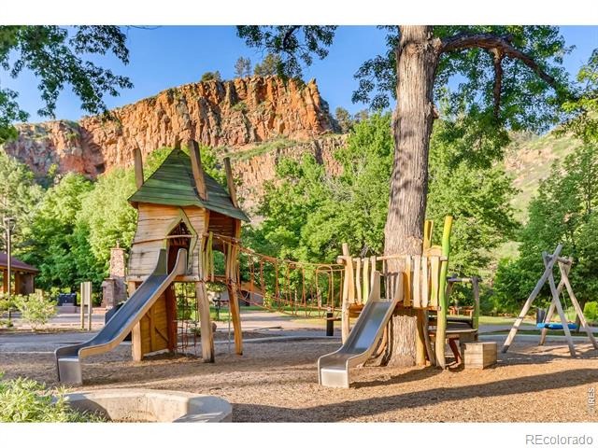
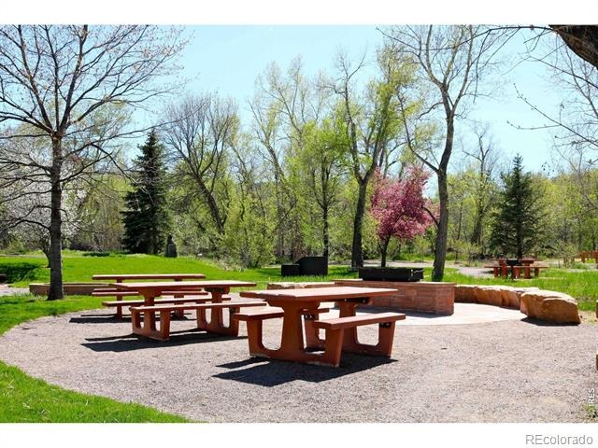
Newer hardwood floors in the living and dining areas, new carpet in the three bedrooms and family room, and a pellet stove add comfort and warmth throughout. Additional features include a primary suite with a private bath and walk-in closet, a spacious laundry room, and a huge walk-in unfinished basement/Flex space providing easy access to mechanical systems and extensive storage. Access is easy, no steep roads. Just 3-miles from Hwy 36, this sweet mountain property offers quick access to Lyons' restaurants, schools, parks, trails, river, and festivals, as well as Boulder, Longmont, Denver, DIA, and Rocky Mountain National Park. NOTE: The property has a Longmont mailing address in the 80503 zip code, but Stone Canyon is part of the Lyons community. Schedule your personal tour today.
198 days on market
Listed by Levi Nagy & Kari Basey · LoKation-Tucker Group Real Estate · 7208930123
Property Details
| Property Type | Residential |
| Sub Type | Single Family Residence |
| Status | Active Under Contract |
| Price per Sq Ft | $390 |
| Subdivision | Lyons Area |
| MLS # | IR1056087 |
| Days on Market | 198 |
| Bedrooms | 3 |
| Full Baths | 2 |
| Year Built | 1995 |
| Lot Size (Sq Ft) | 1,517,630 |
| Acres | 34.84 |
| HOA | No |
| Annual Taxes | $7,261 |
| State | CO |
| County | Boulder |
| Zoning | A |
| Interior Features | Open Floorplan, Vaulted Ceiling(s), Walk-In Closet(s) |
| Heating | Forced Air, Pellet Stove, Propane |
| Cooling | Ceiling Fan(s) |
| Flooring | Tile, Wood |
| Fireplace Features | Family Room |
| Appliances | Dishwasher, Disposal, Oven, Refrigerator |
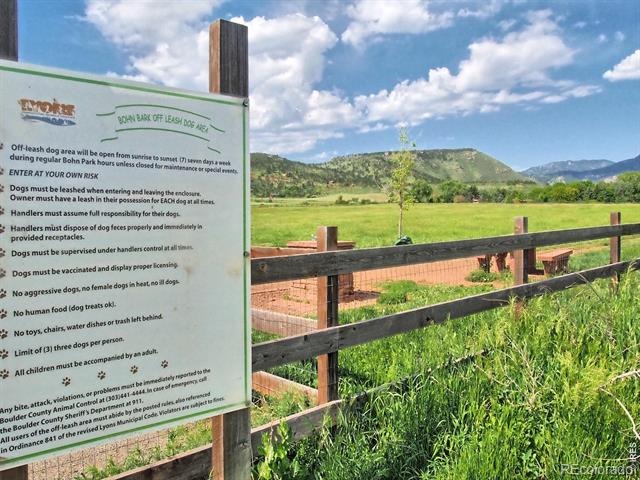
| Exterior Features | Dog Run |
| Roof | Composition |
| Basement | Partial, Walk-Out Access |
| Lot Features | Meadow, Rock Outcropping |
| Architectural Style | Contemporary |
| Levels | One |
| Construction | Wood Siding |
| Sewer | Septic Tank |
| Water Source | Cistern |
Location
Price History
| Date | Event | Price |
|---|---|---|
| 10/5/2026 |
Active Under Contract Source: REcolorado® #IR1056087 |
— |
| 4/9/2026 |
Listed for sale Source: REcolorado® #IR1056087 |
$850,000 $390/sqft |

Based on information submitted to the MLS GRID as of October 23, 2026 at 10:12 PM MDT. All data is obtained from various sources and may not have been verified by broker or MLS GRID. Supplied Open House Information is subject to change without notice. All information should be independently reviewed and verified for accuracy. Properties may or may not be listed by the office/agent presenting the information.
Thank you — a Mont Haus broker will be in touch shortly.