Residential · Active
Golden, CO 80403
4 Beds · 4 Baths · 3,018 Sq Ft
$1,350,000
Single Family
Property Type
2.07 acres
Lot Size
1998
Year Built
$447
Price per Sq Ft
3
Parking Spaces
IR1056125
MLS #
About This Property
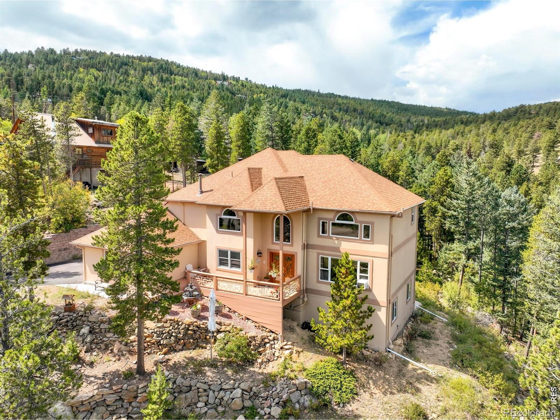
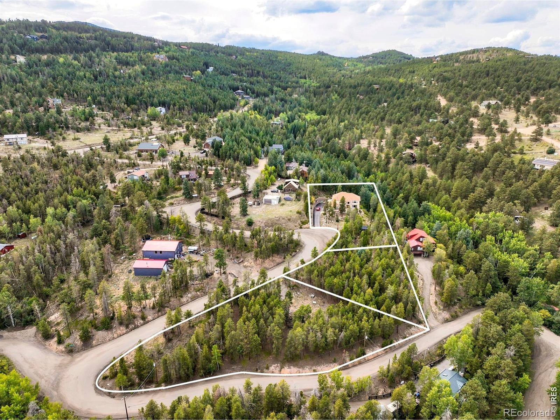
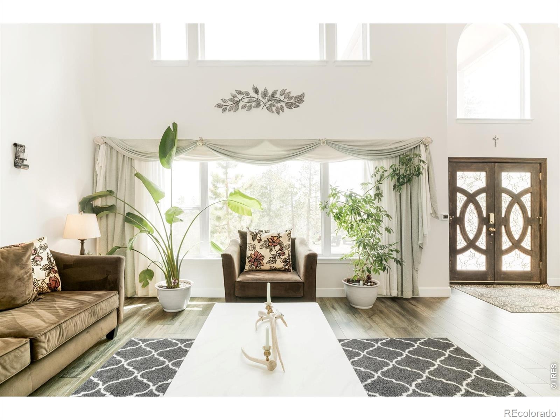
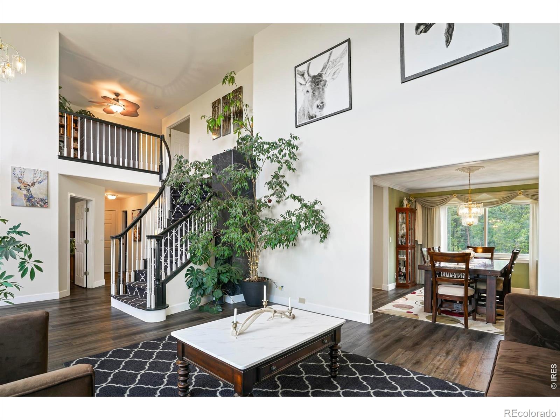
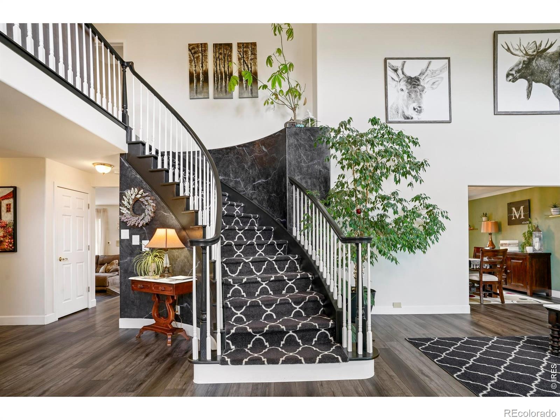
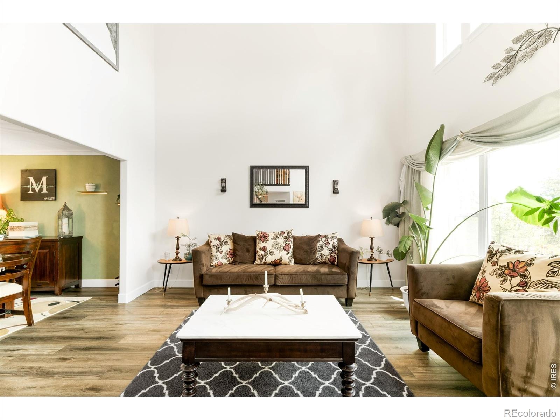
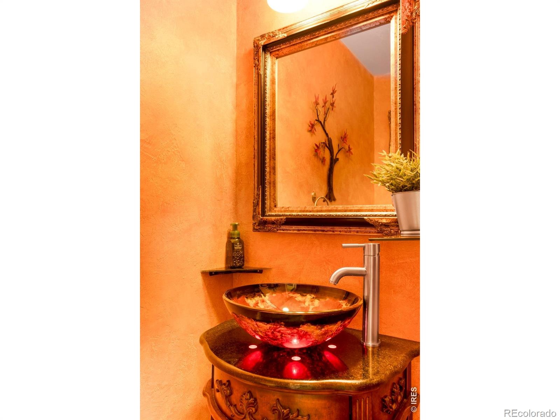
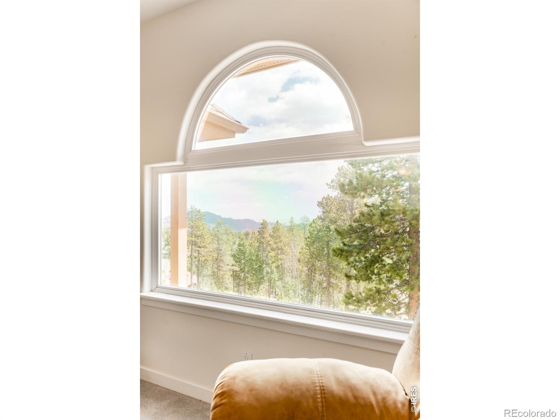
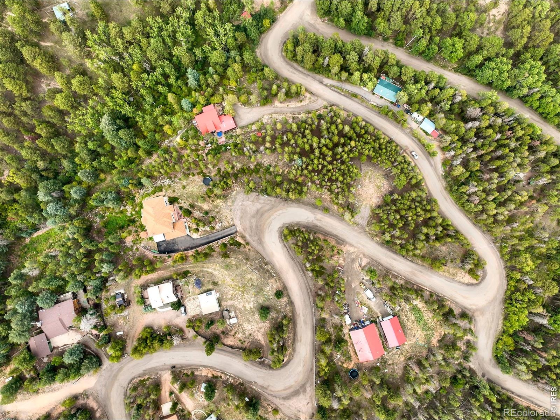
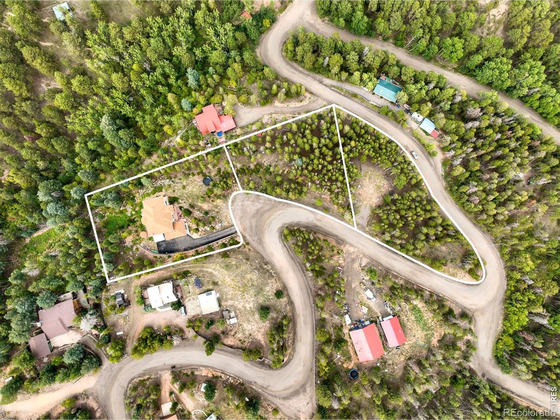
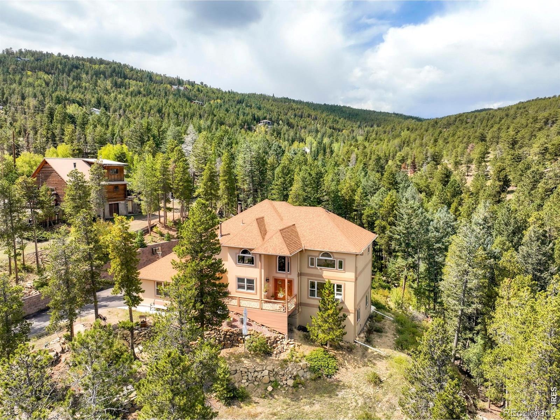
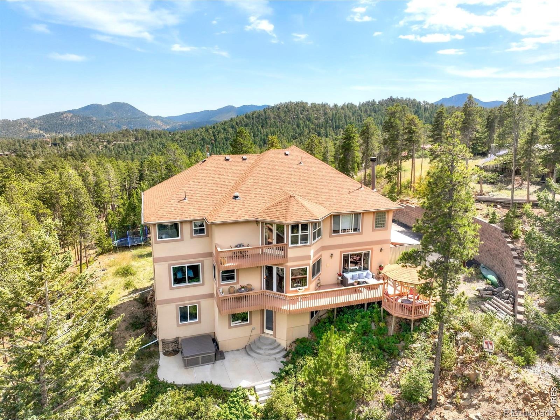
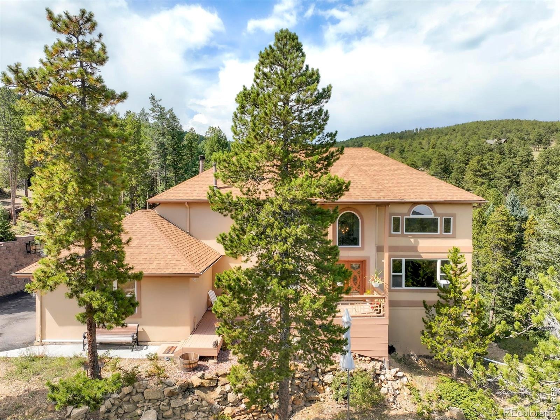
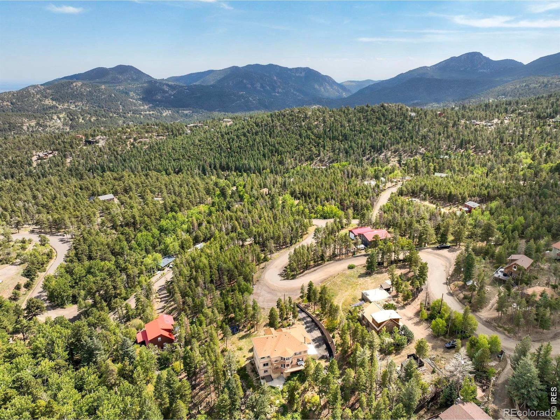
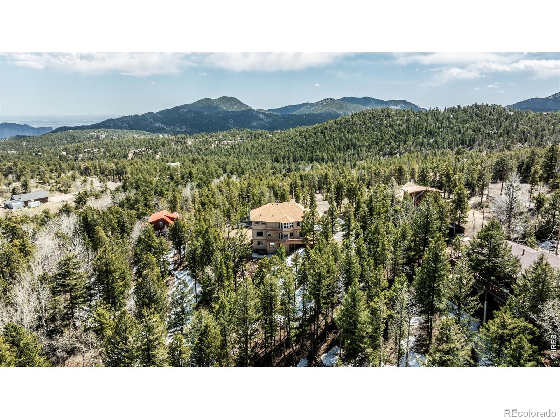
Set on 2.07 Acres in Coal Creek Heights in Golden CO, This mountain residence offers a rare blend of privacy and future potential. Spanning three lots including an additional parcel for expansion or development. A second home, large barn, extra garage space or barndominium could be added in this space. Recently remodeled, the home opens to a dramatic two story great room with expansive windows framing lush views.
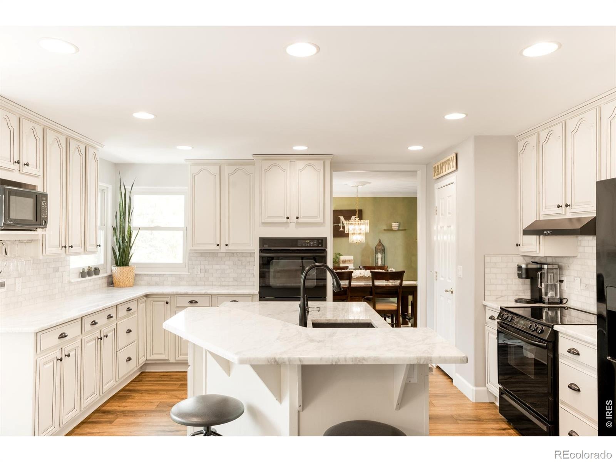
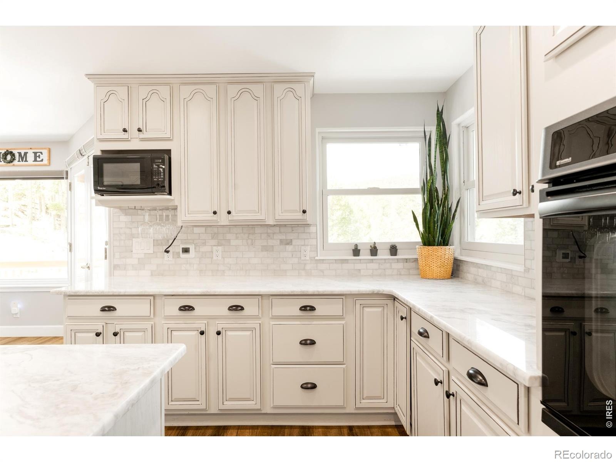
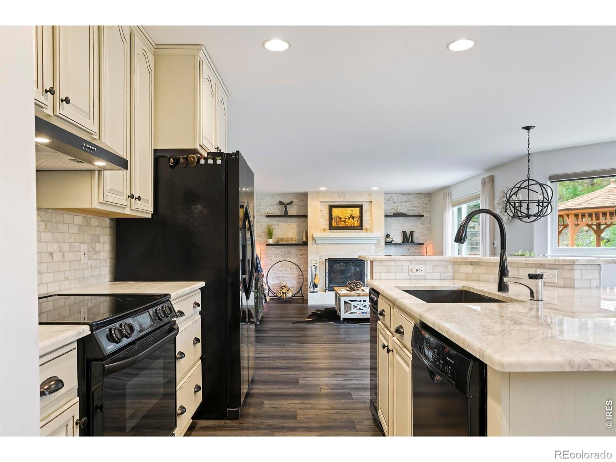
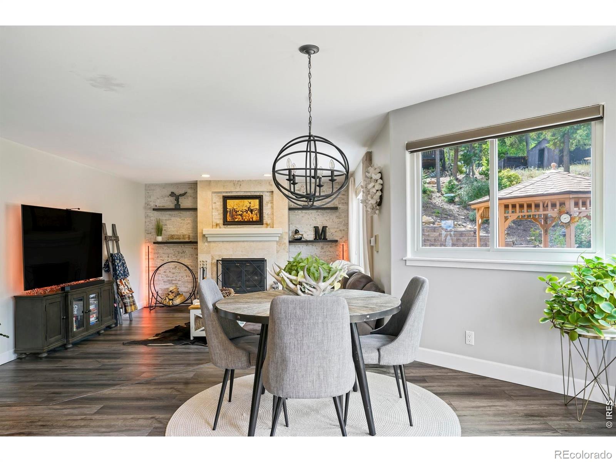
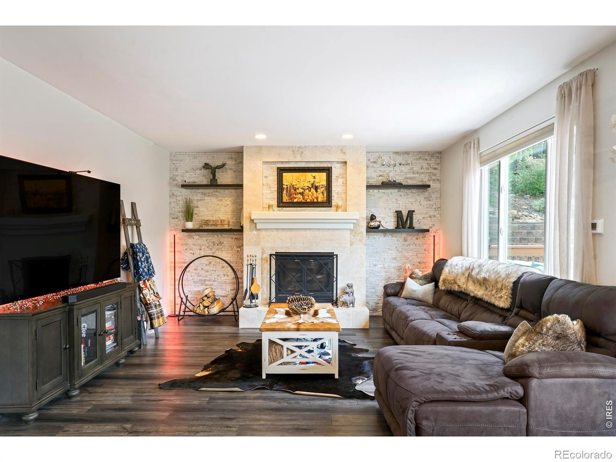
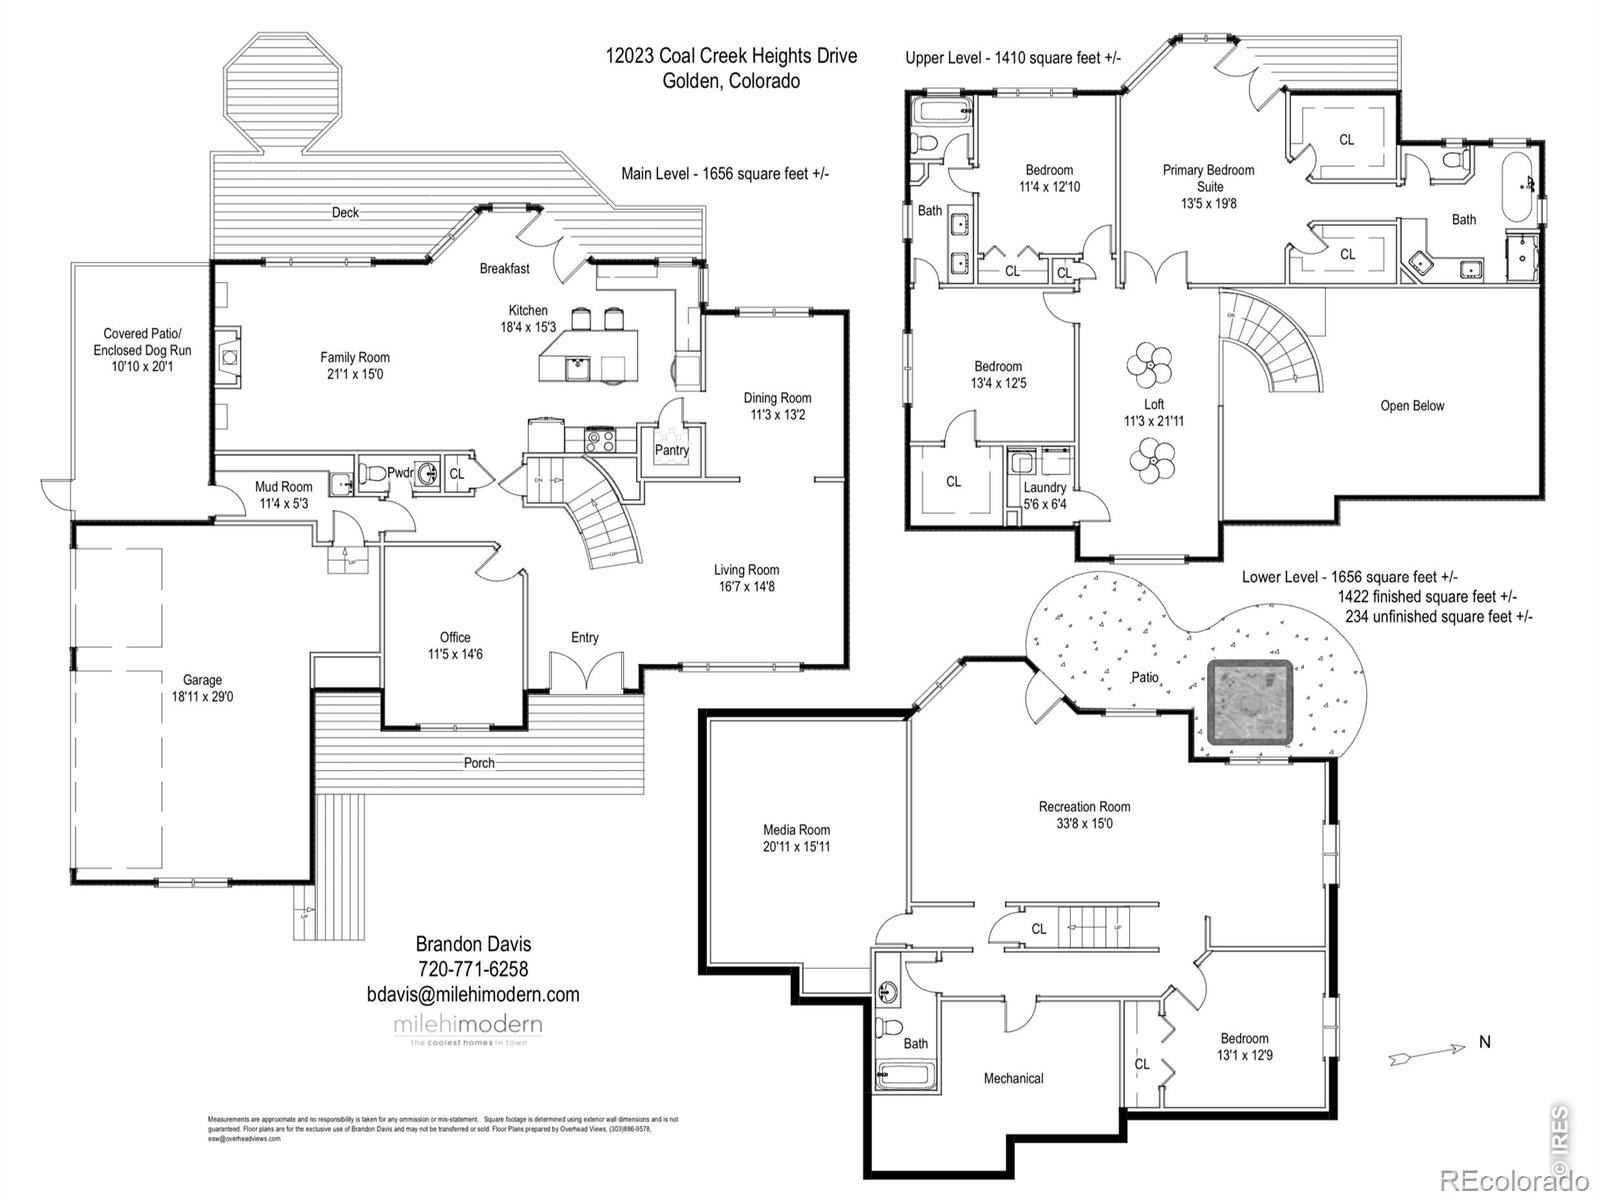
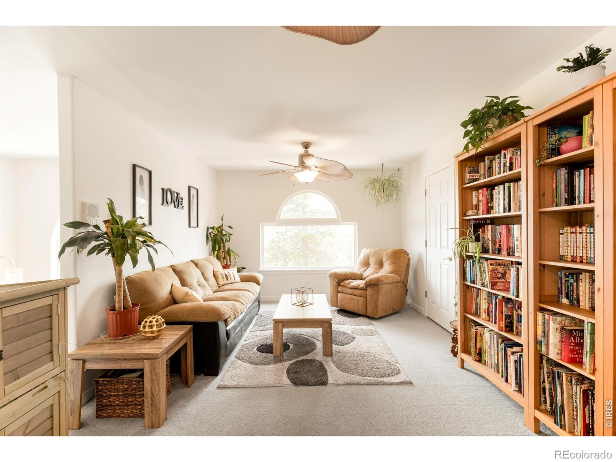
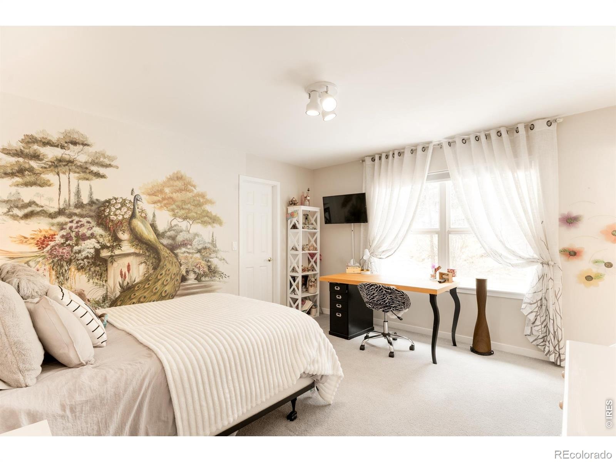
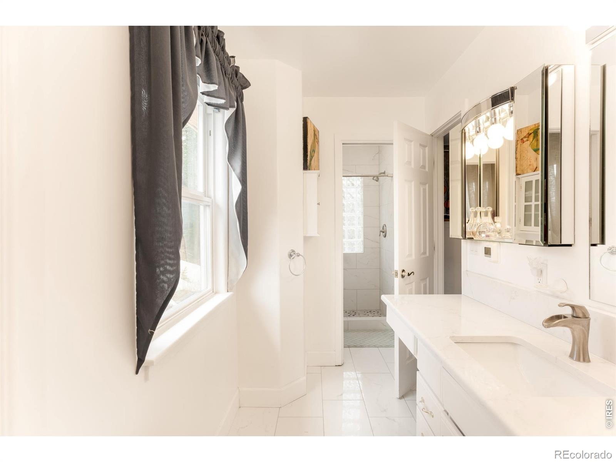
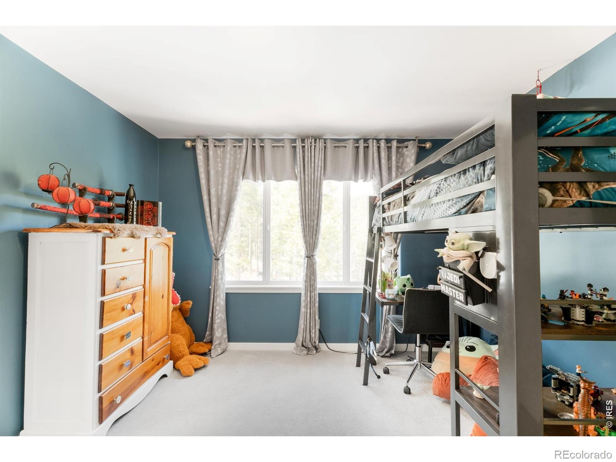
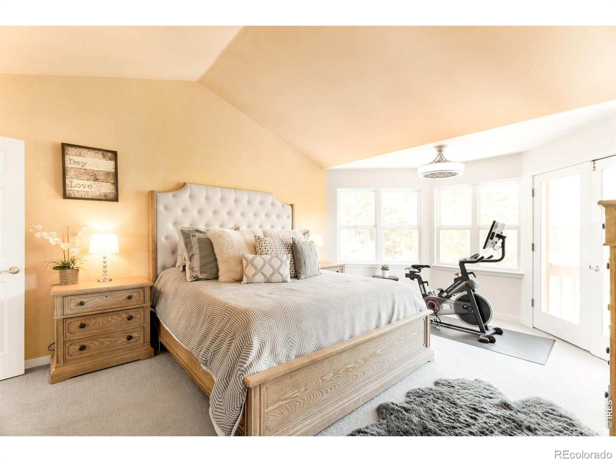
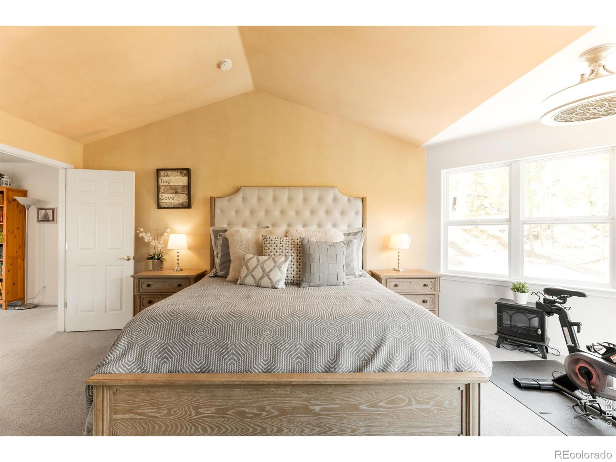
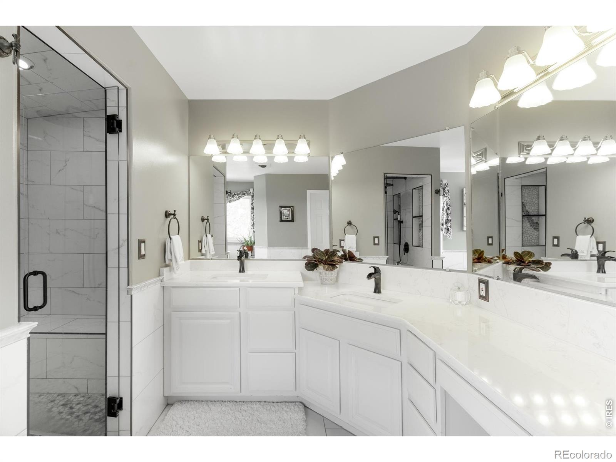
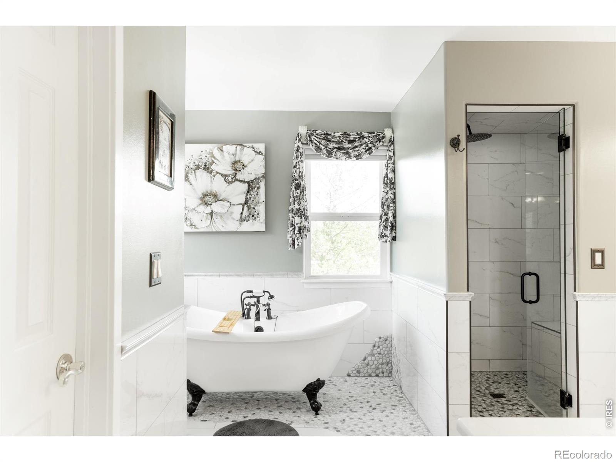
Updated flooring flows into an open kitchen with new cabinetry, and white marble countertops and backsplash. A light filled living area centers around a cozy fireplace, while an upstairs loft provides flexible living space. The primary suite, features vaulted ceilings and an updated bath with a clawfoot tub and steam shower. Two additional bedrooms, share a dual entry bath.
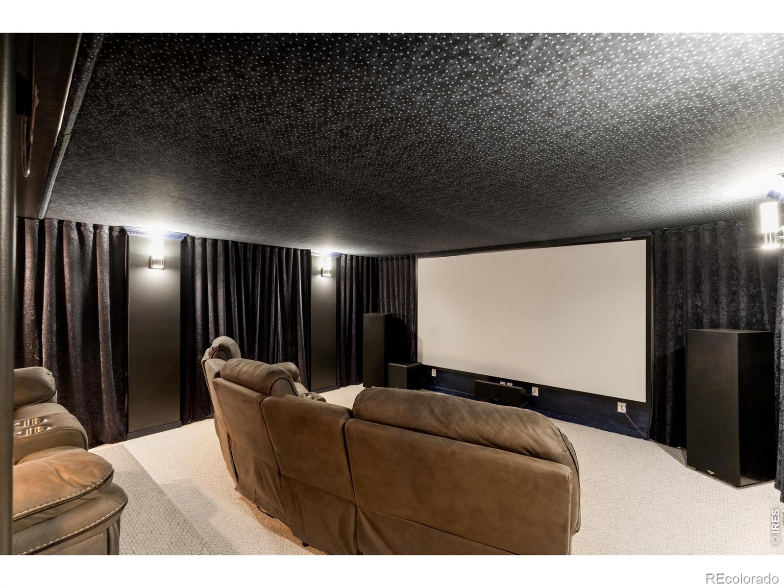
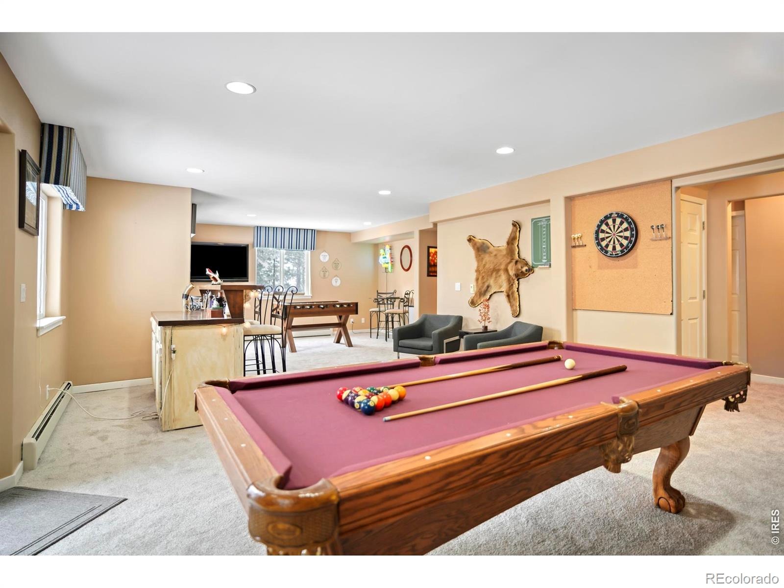
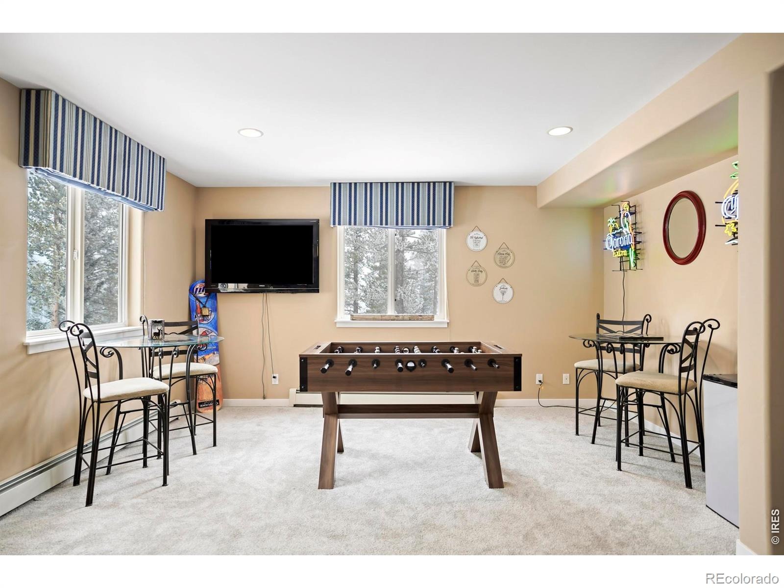
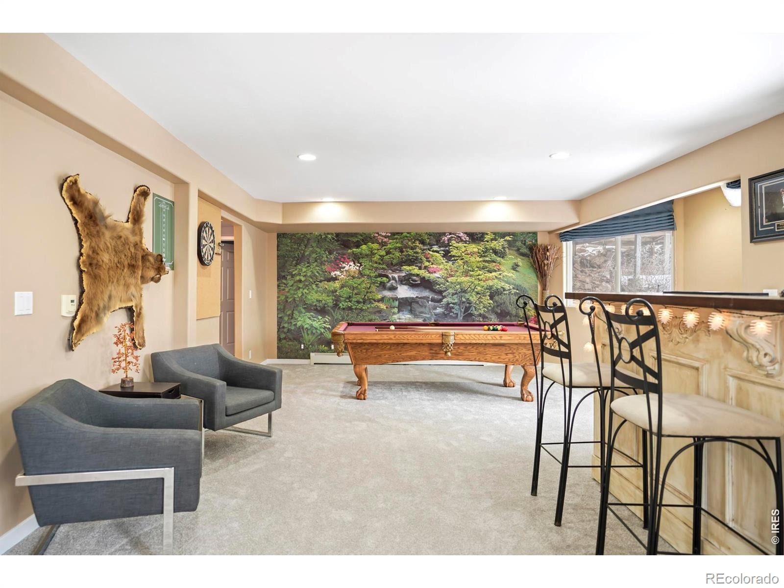
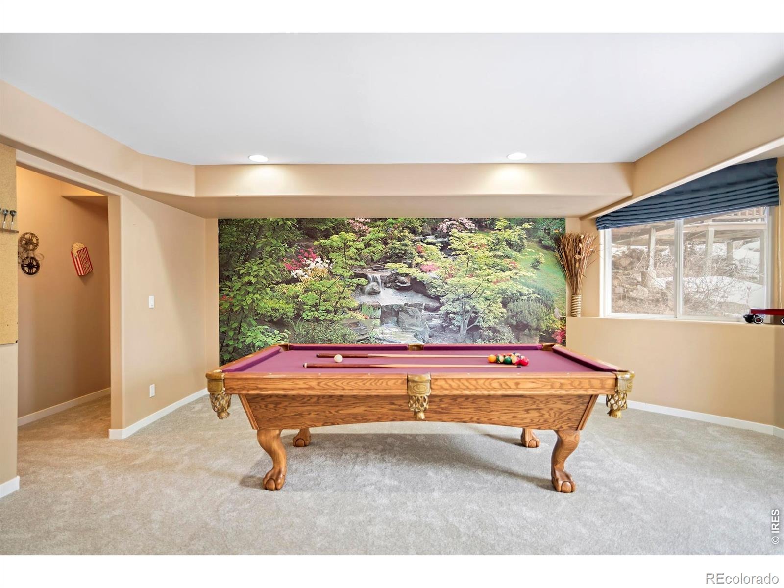
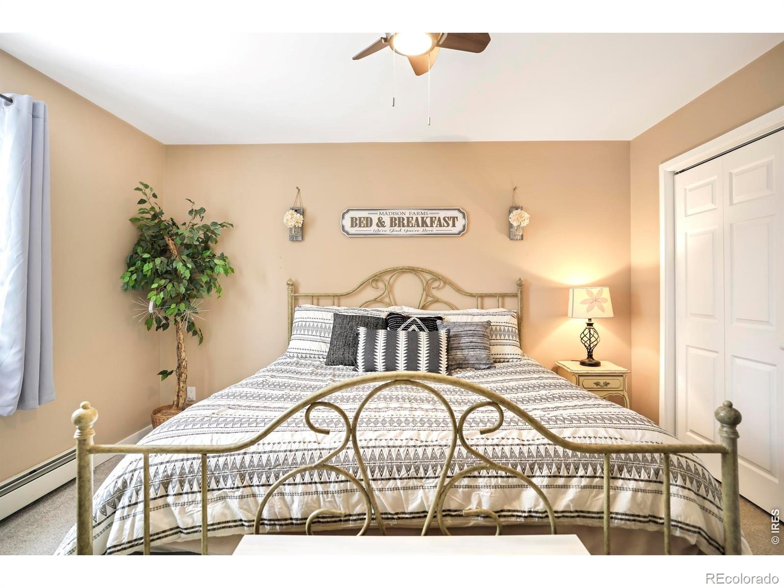
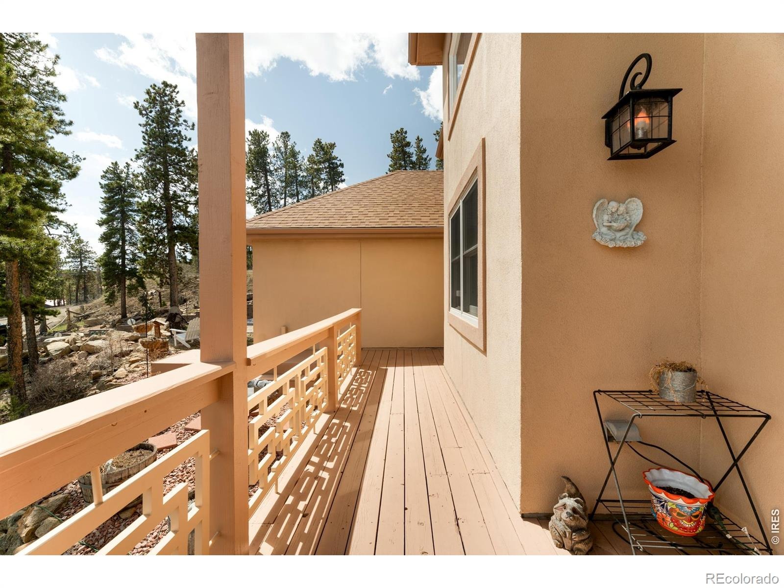
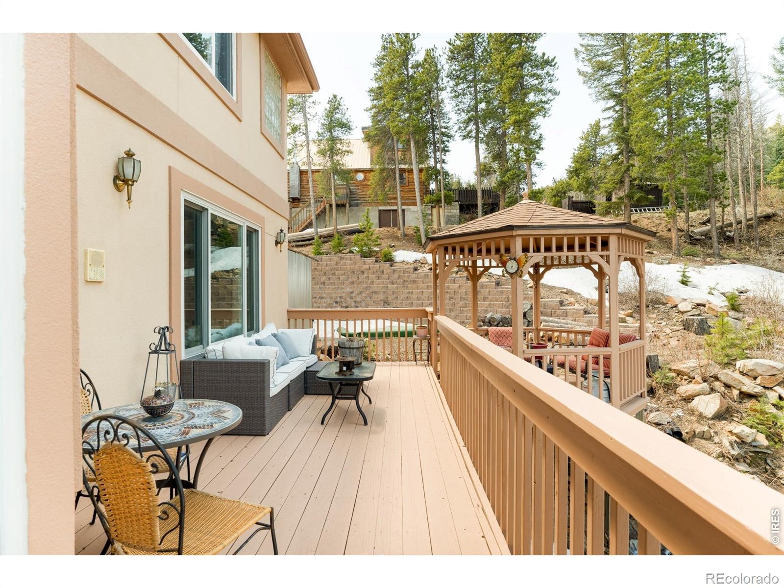
The finished basement adds a rec room with a pool table, bar, and sound proof home movie theater with a professional sound system and guest bedroom. Rebuilt decks and a charming gazebo create inviting outdoor spaces. With room as a horse property, guest residence or investment opportunity on the buildable lot this property offers, exceptional versatility and value.
203 days on market
Listed by Brandon Davis · milehimodern - Boulder · 7207716528
Property Details
| Property Type | Residential |
| Sub Type | Single Family Residence |
| Status | Active |
| Price per Sq Ft | $447 |
| Subdivision | Coal Creek Heights |
| MLS # | IR1056125 |
| Days on Market | 203 |
| Bedrooms | 4 |
| Full Baths | 2 |
| Half Baths | 1 |
| Three-Quarter Baths | 1 |
| Year Built | 1998 |
| Lot Size (Sq Ft) | 90,169 |
| Acres | 2.07 |
| HOA | No |
| Annual Taxes | $5,457 |
| State | CO |
| County | Jefferson |
| Zoning | A-1 |
| Interior Features | Eat-in Kitchen, Kitchen Island, Open Floorplan, Pantry, Vaulted Ceiling(s), Walk-In Closet(s), Five Piece Bath, Jack & Jill Bath, Radon Mitigation System |
| Heating | Baseboard, Propane, Radiant |
| Cooling | Ceiling Fan(s), Air Conditioning-Room |
| Flooring | Vinyl |
| Fireplaces | 1 |
| Fireplace Features | Family Room |
| Appliances | Dishwasher, Double Oven, Dryer, Microwave, Oven, Refrigerator, Washer |
| Exterior Features | Balcony, Dog Run, Spa/Hot Tub |
| Garage | Yes |
| Garage Spaces | 3 |
| Parking Features | Heated Garage, Oversized, Oversized |
| Roof | Composition |
| Basement | Full, Walk-Out Access |
| Lot Features | Rolling Slope |
| Levels | Two |
| Construction | Stucco, Wood Siding |
| Sewer | Septic Tank |
| Water Source | Well |
Location
Price History
| Date | Event | Price |
|---|---|---|
| 4/10/2026 |
Listed for sale Source: REcolorado® #IR1056125 |
$1,350,000 $447/sqft |

Based on information submitted to the MLS GRID as of October 30, 2026 at 11:05 AM MDT. All data is obtained from various sources and may not have been verified by broker or MLS GRID. Supplied Open House Information is subject to change without notice. All information should be independently reviewed and verified for accuracy. Properties may or may not be listed by the office/agent presenting the information.
Thank you — a Mont Haus broker will be in touch shortly.