Residential · Under Contract
Boulder, CO 80304
6 Beds · 7 Baths · 6,670 Sq Ft
$3,495,000
Single Family
Property Type
0.64 acres
Lot Size
1993
Year Built
$524
Price per Sq Ft
5
Parking Spaces
IR1056194
MLS #
About This Property
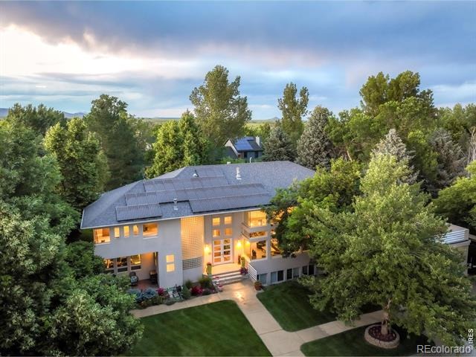
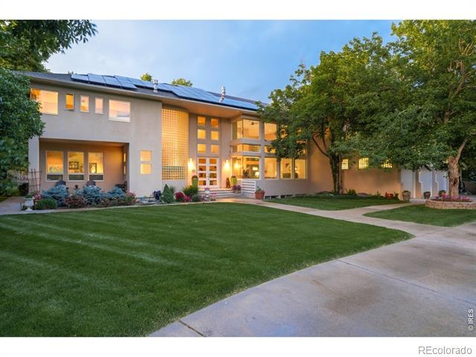
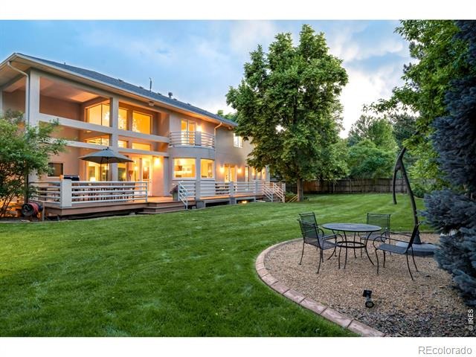
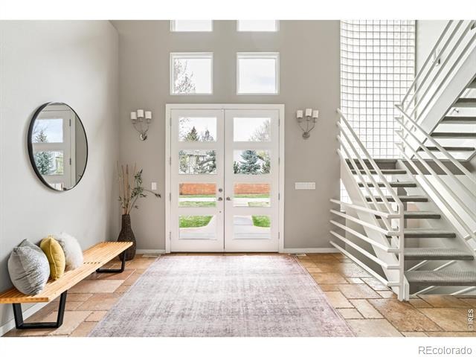
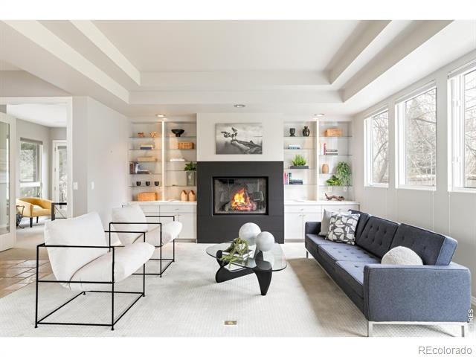
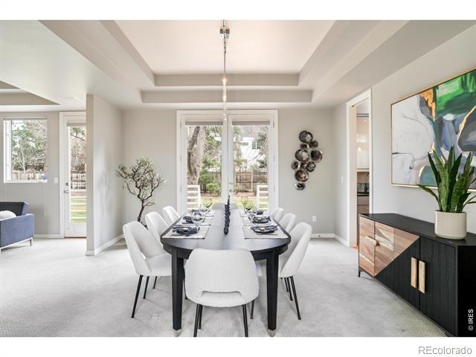
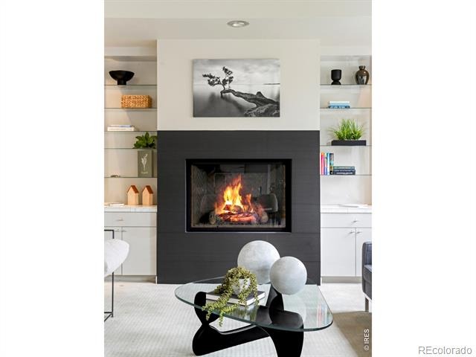
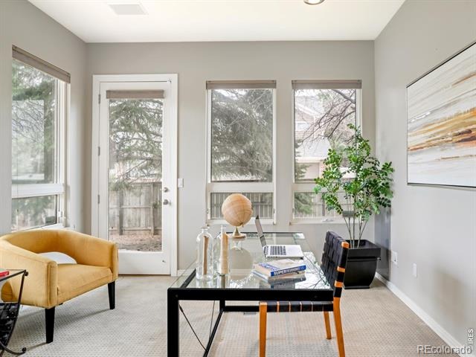
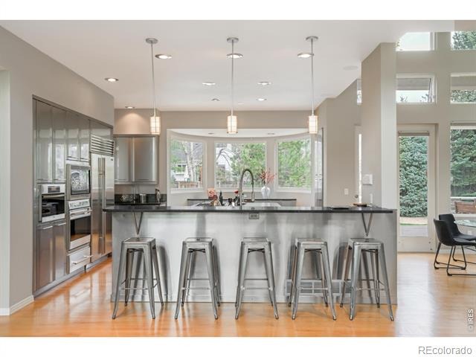
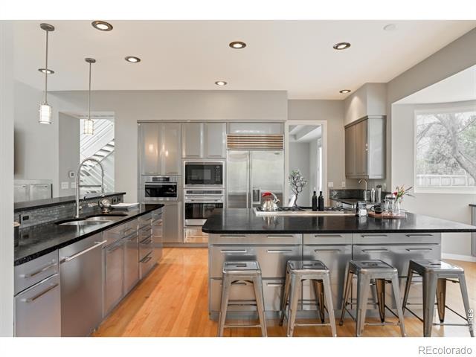
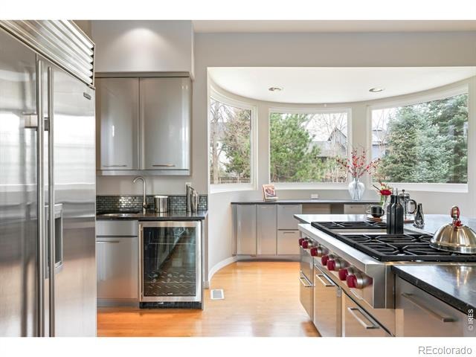
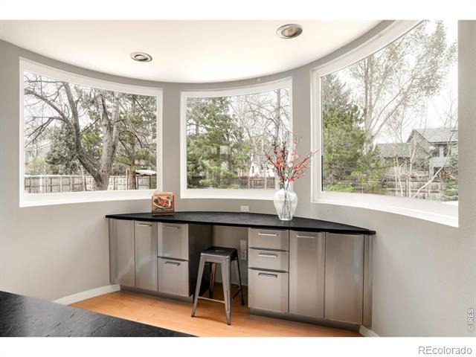
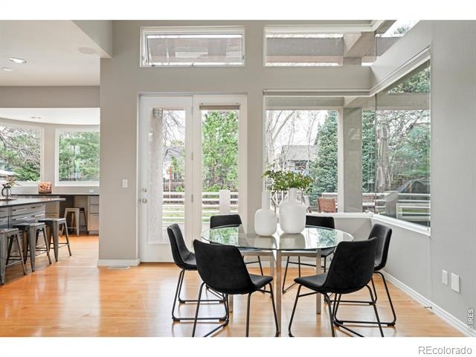
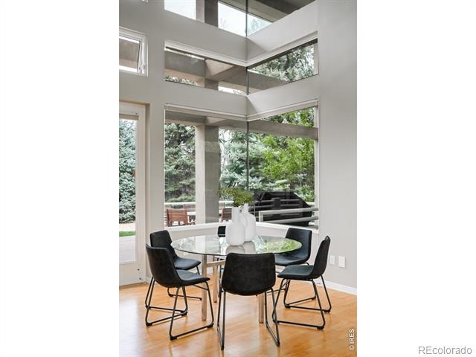
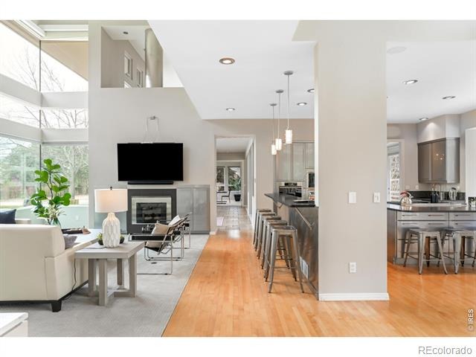
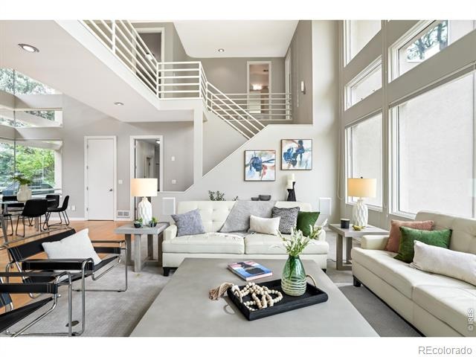
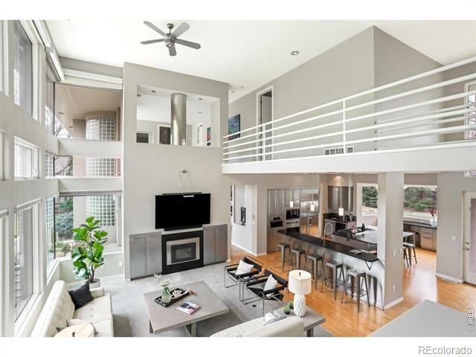
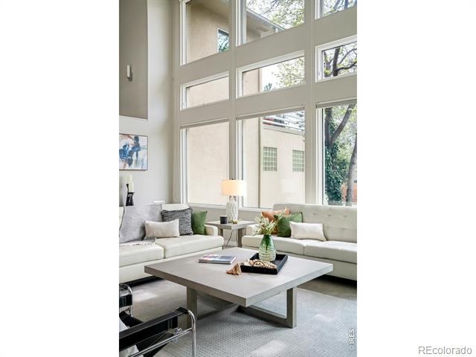
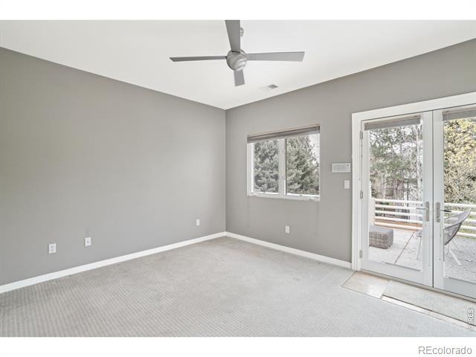
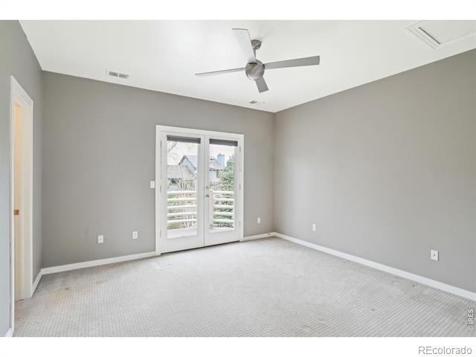
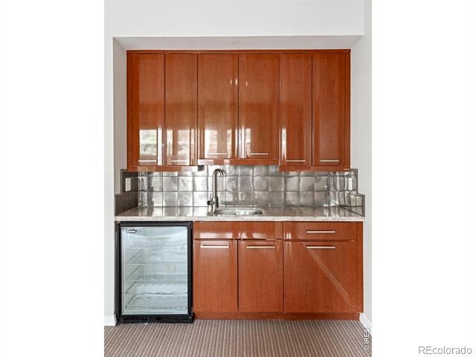
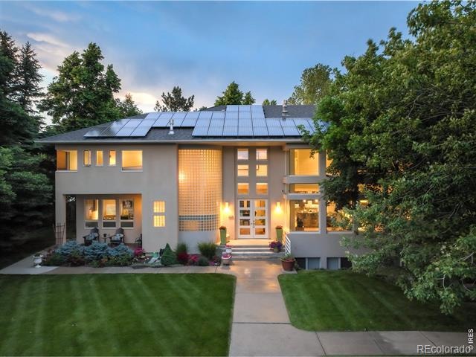
An extraordinary expression of space and light shapes this impressive North Boulder residence. Set on a large lot with a private backyard, this home welcomes with a striking two-story entry bathed in natural light, setting the tone for the expansive interiors beyond. Designed for bothgrand entertaining and everyday comfort, the open floorplan unfolds intoa formal living room with a modern fireplace and built-ins, an elegantdining room with outdoor connectivity and a stunning kitchen featuringa large center island, sleek cabinetry and a wet bar. A dramatic two-story great room showcases a vast wall of windows and a statement fireplace, while a bright home office offers direct outdoor access.
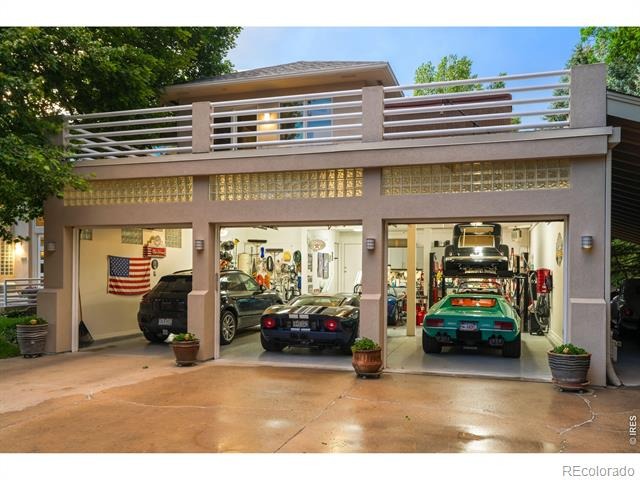
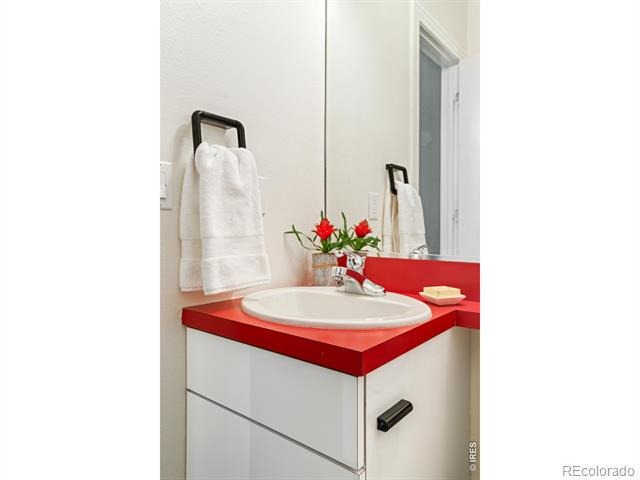
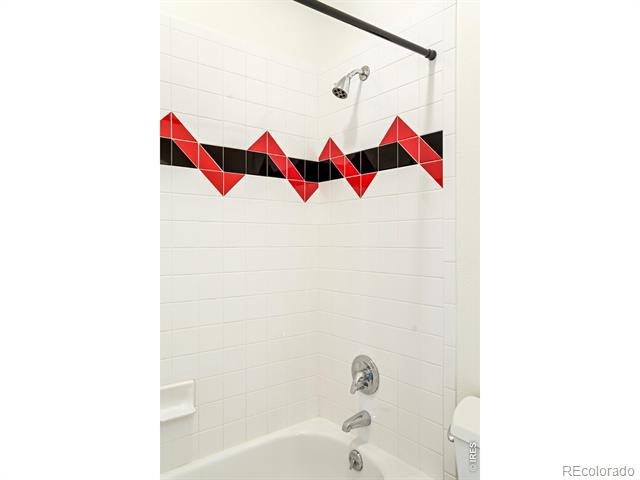
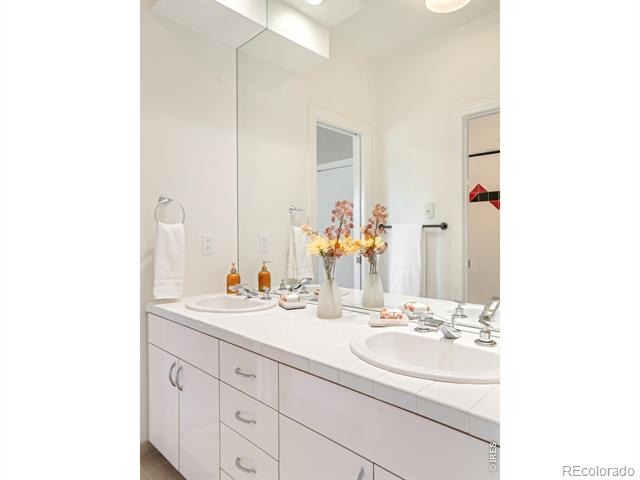
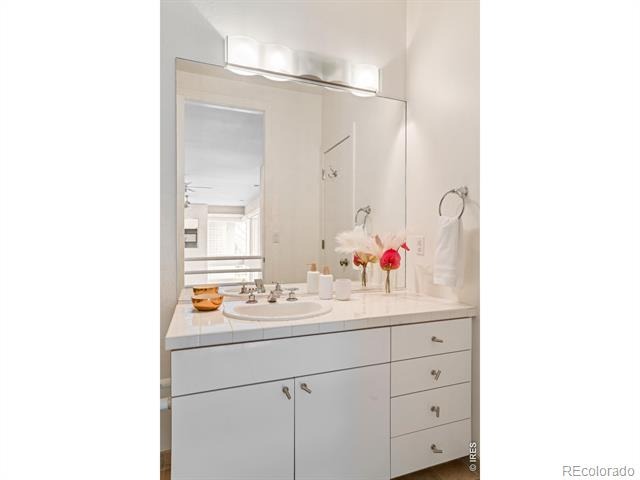
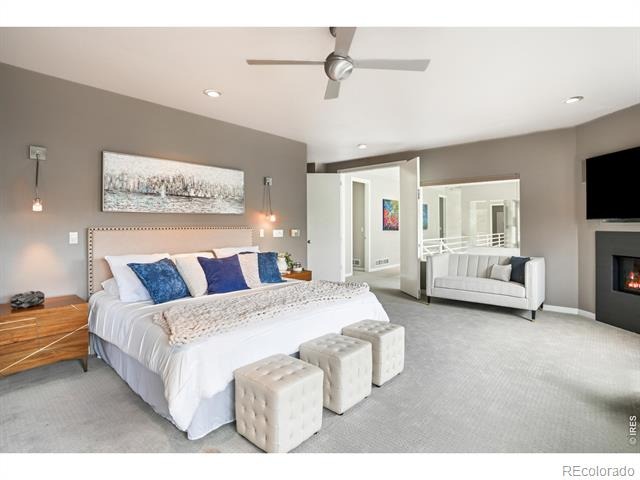
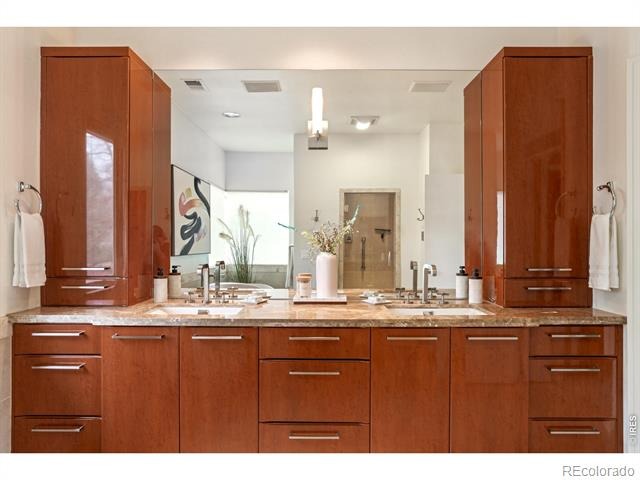
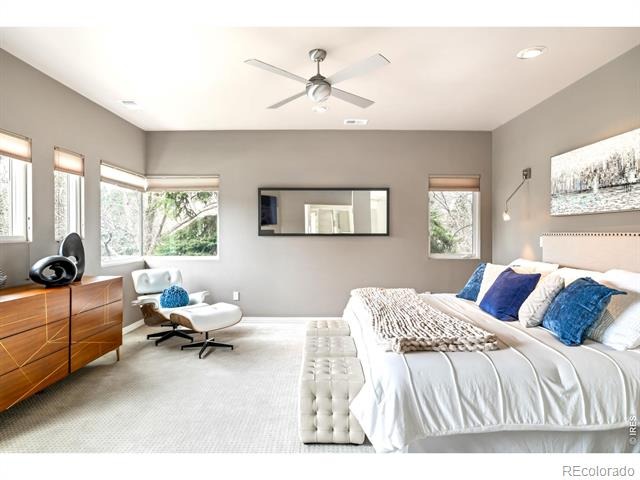
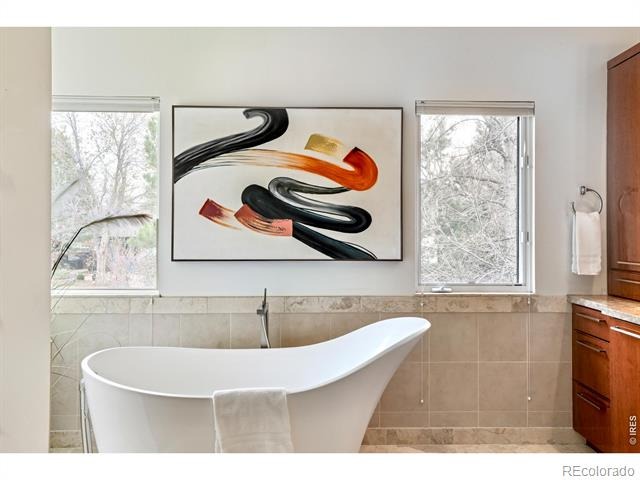
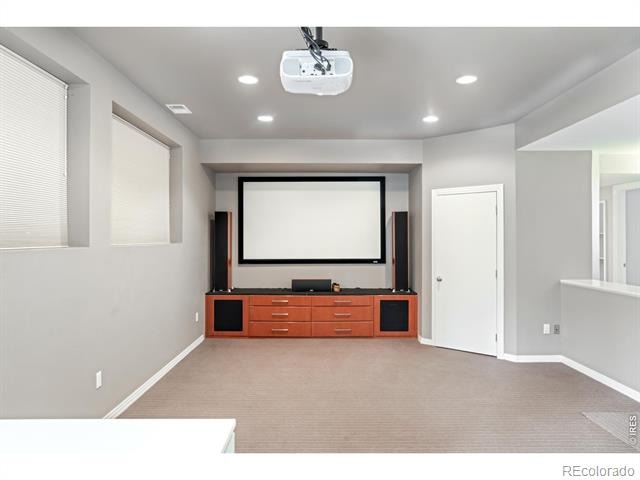
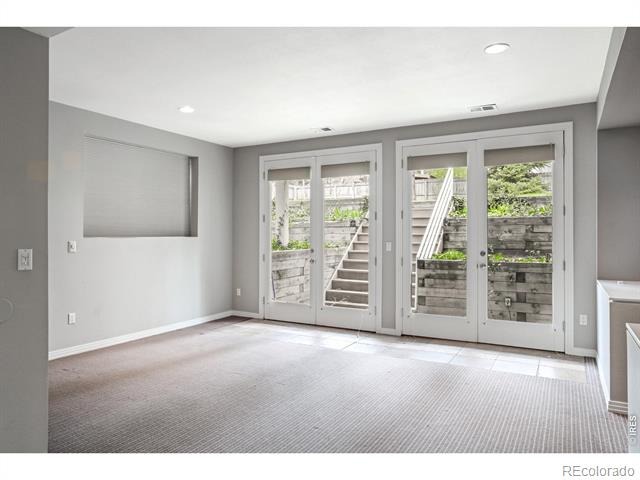
The primary suite is a serene retreat, complete with its own fireplace and a spa-like bath with a soaking tub, dual vanity and walk-in shower. Downstairs, a finished basement includes a home theater area and a 1 bedroom, south-facing apartment with a full kitchen. The expansive north-facing backyard deck is perfect for cool summer enjoyment and entertaining. A five-car garage provides exceptional space for vehicles, hobbies and storage, completing this remarkable Boulder offering.
194 days on market
Listed by R Tim Goodacre · milehimodern - Boulder · 3038179300
Property Details
| Property Type | Residential |
| Sub Type | Single Family Residence |
| Status | Active Under Contract |
| Price per Sq Ft | $524 |
| Subdivision | Ziebart Sub |
| MLS # | IR1056194 |
| Days on Market | 194 |
| Bedrooms | 6 |
| Full Baths | 4 |
| Half Baths | 1 |
| Three-Quarter Baths | 2 |
| Year Built | 1993 |
| Lot Size (Sq Ft) | 27,898 |
| Acres | 0.64 |
| HOA | No |
| Annual Taxes | $19,652 |
| State | CO |
| County | Boulder |
| Zoning | RES |
| Interior Features | Eat-in Kitchen, Open Floorplan, Pantry, Walk-In Closet(s), Five Piece Bath |
| Heating | Forced Air |
| Cooling | Central Air |
| Flooring | Tile, Wood |
| Appliances | Bar Fridge, Dishwasher, Disposal, Dryer, Microwave, Oven, Refrigerator, Washer |
| Garage | Yes |
| Garage Spaces | 5 |
| Parking Features | Oversized |
| Roof | Composition |
| Basement | Full |
| Lot Features | Level, Sprinklers In Front, Flood Zone |
| Architectural Style | Contemporary |
| Levels | Two |
| Construction | Stucco |
| Sewer | Public Sewer |
| Water Source | Public |
Location
Price History
| Date | Event | Price |
|---|---|---|
| 8/25/2026 |
Active Under Contract Source: REcolorado® #IR1056194 |
— |
| 4/10/2026 |
Listed for sale Source: REcolorado® #IR1056194 |
$3,495,000 $524/sqft |

Based on information submitted to the MLS GRID as of October 21, 2026 at 6:15 PM MDT. All data is obtained from various sources and may not have been verified by broker or MLS GRID. Supplied Open House Information is subject to change without notice. All information should be independently reviewed and verified for accuracy. Properties may or may not be listed by the office/agent presenting the information.
Thank you — a Mont Haus broker will be in touch shortly.