Residential · Active
Aurora, CO 80018
3 Beds · 3 Baths · 1,494 Sq Ft
$405,000
Townhouse
Property Type
0.06 acres
Lot Size
2022
Year Built
$271
Price per Sq Ft
2
Parking Spaces
$362
HOA Fee
IR1056299
MLS #
About This Property
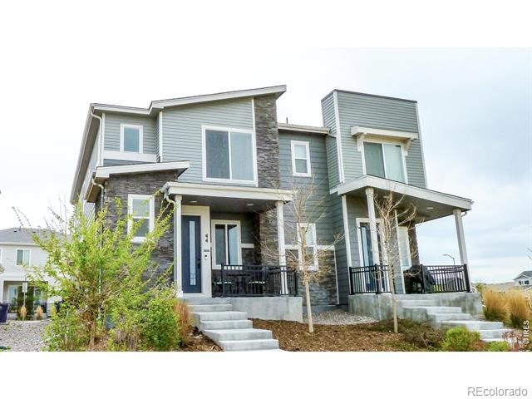
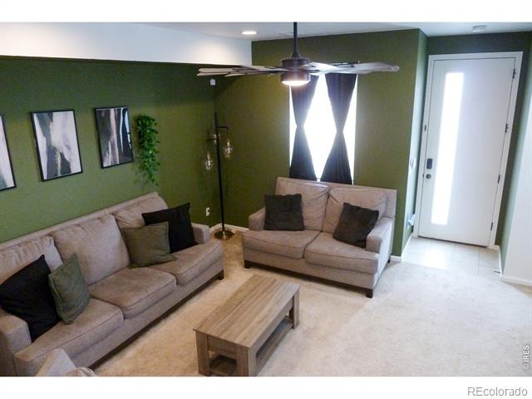
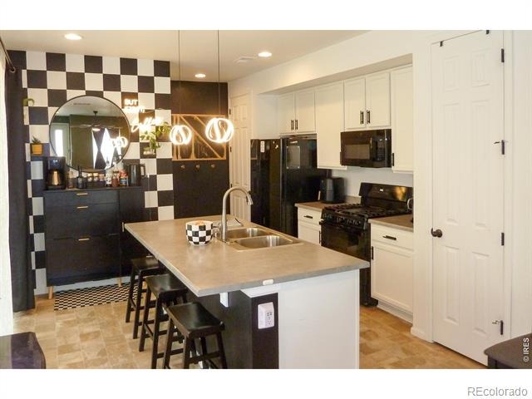
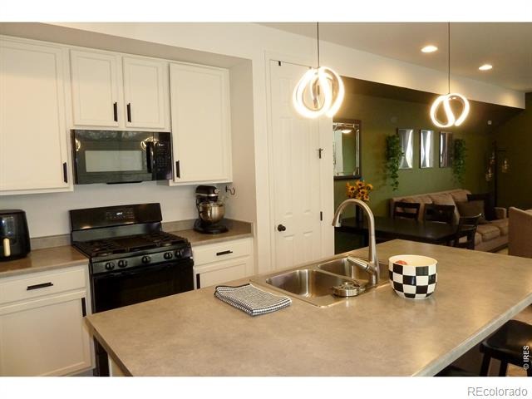
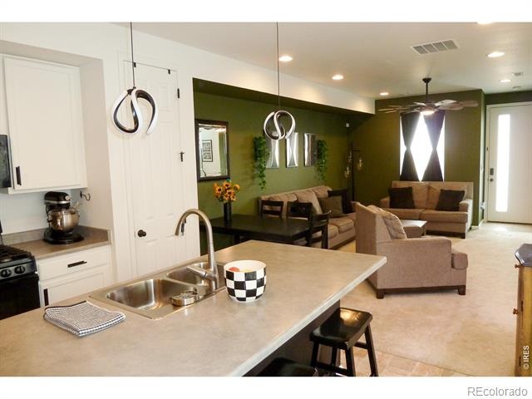
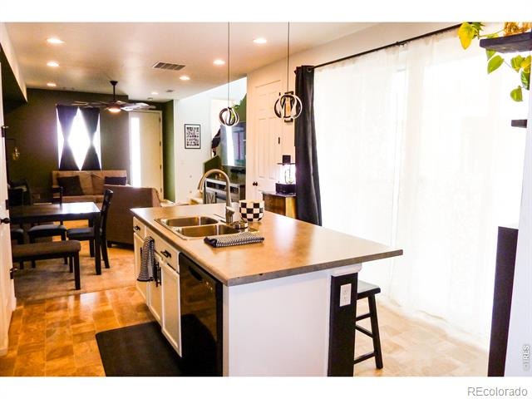
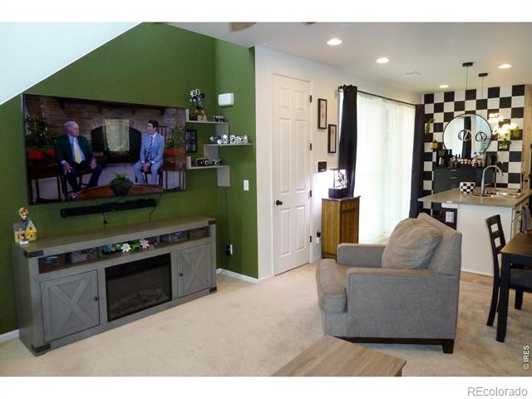
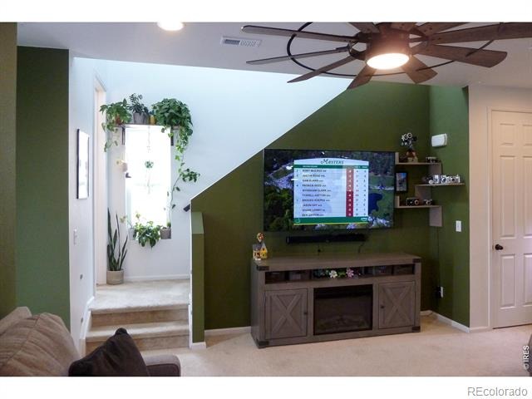
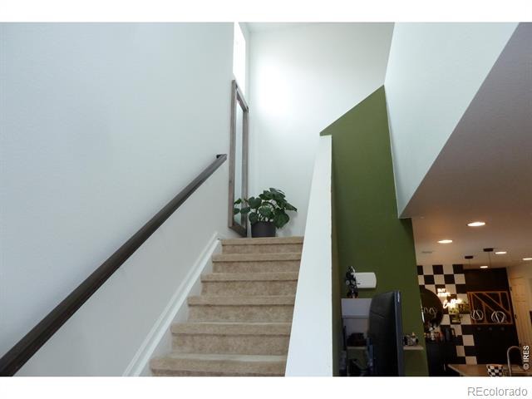
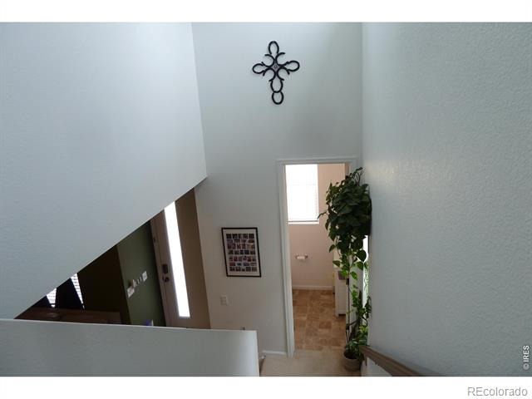
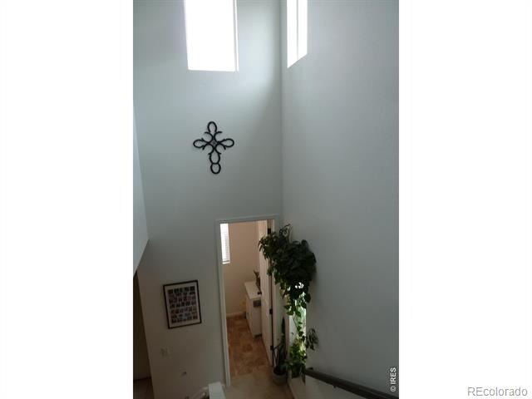
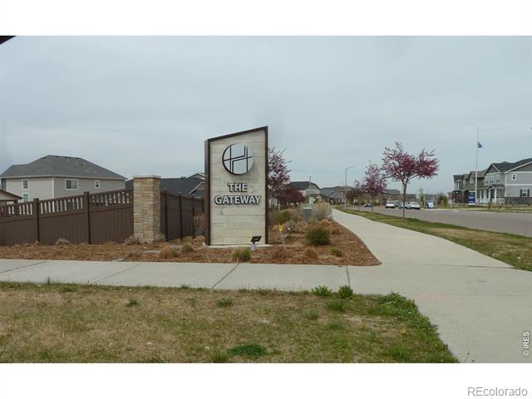
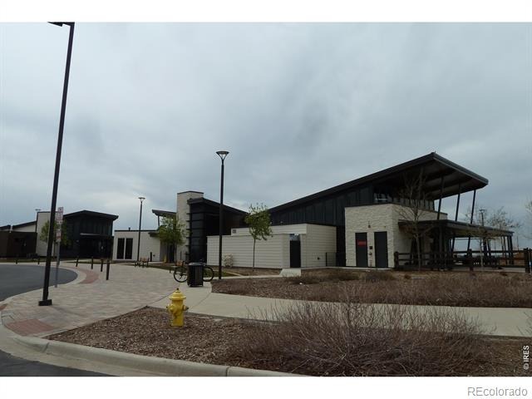
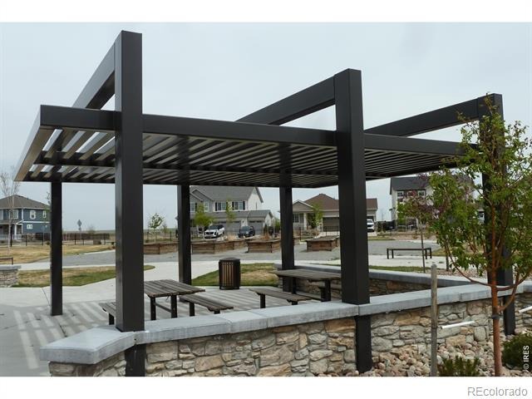
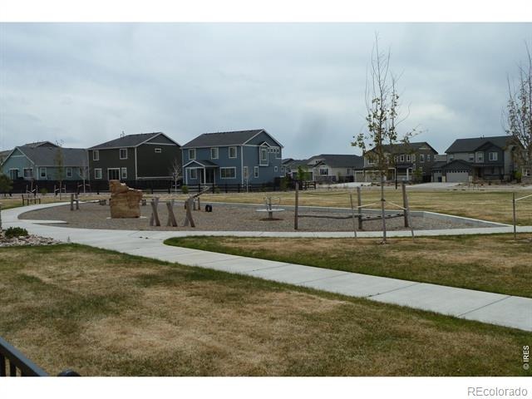
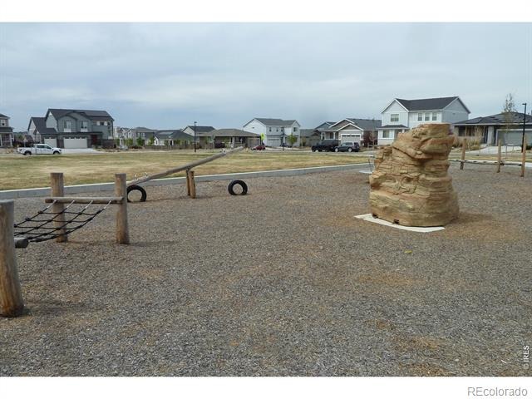
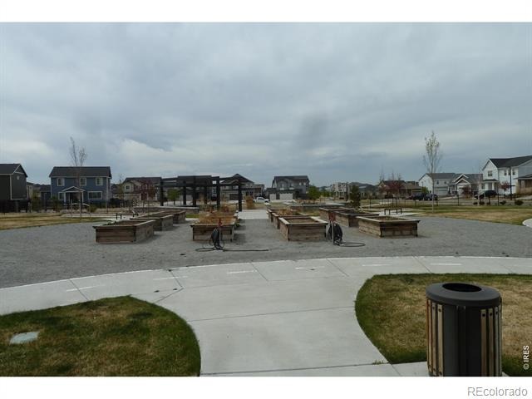
4.5% Assumable loan for this better-than-new townhouse with all the amenities in-home and within the community, and very little maintenance. Swimming pool, hot tub, clubhouse, fitness center, golf simulator, dog park, walking trails, courts and many parks throughout make this a very special neighborhood. HOA maintains landscape and removes snow. Open floorplan on main level gives spacious feel upon entry and flows into the kitchen with an enormous island, plus pantry.
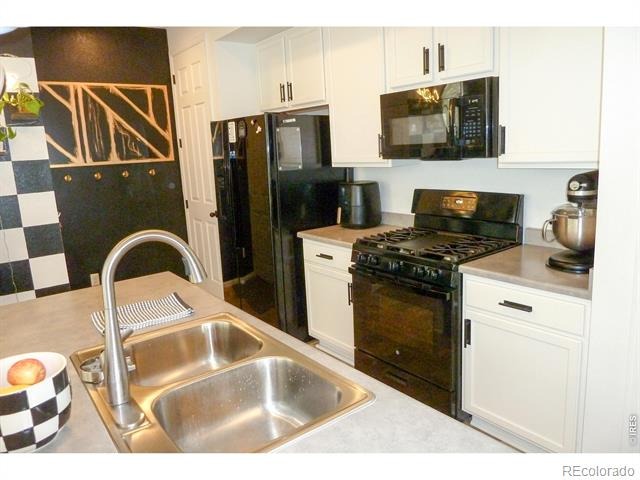
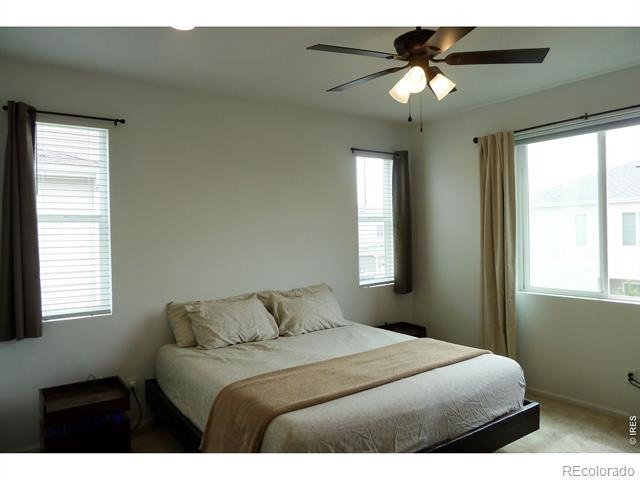
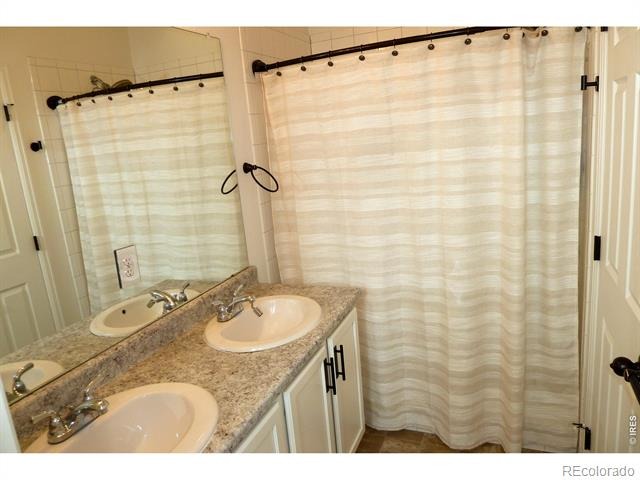
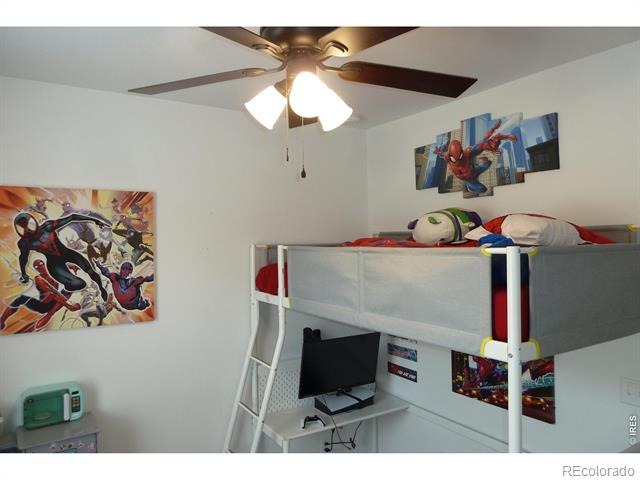
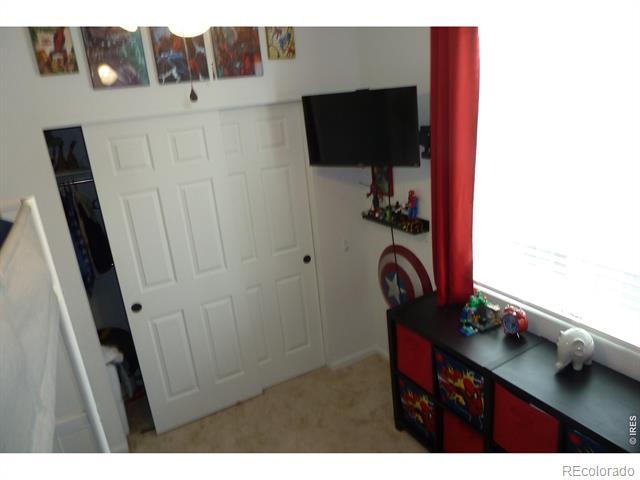
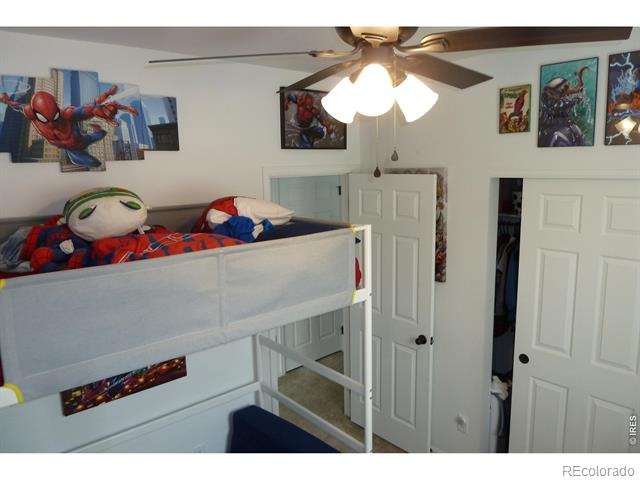
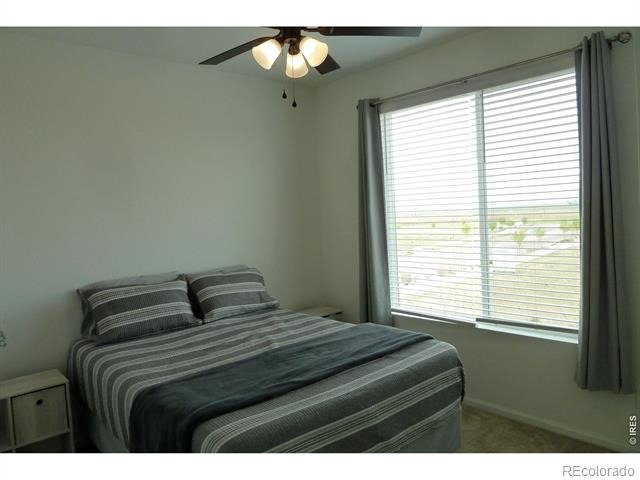
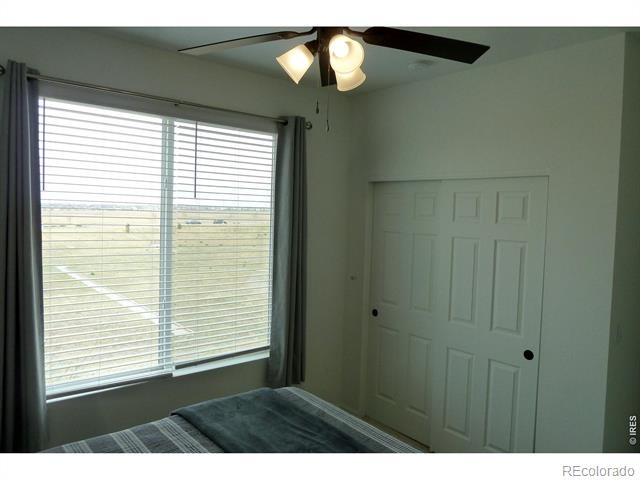
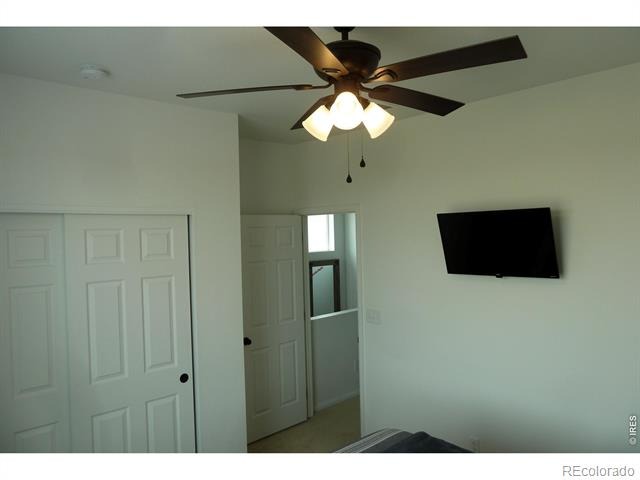
Appliances are like new, including the convenient and efficient gas range. Primary suite has Southern exposure and three windows for plenty of natural light year-round. You will also certainly love the dual vanity, large shower and walk-in closet. 2nd and 3rd bedrooms are spacious and offer plenty of flexibility for use as an office, craft room, or workout space.
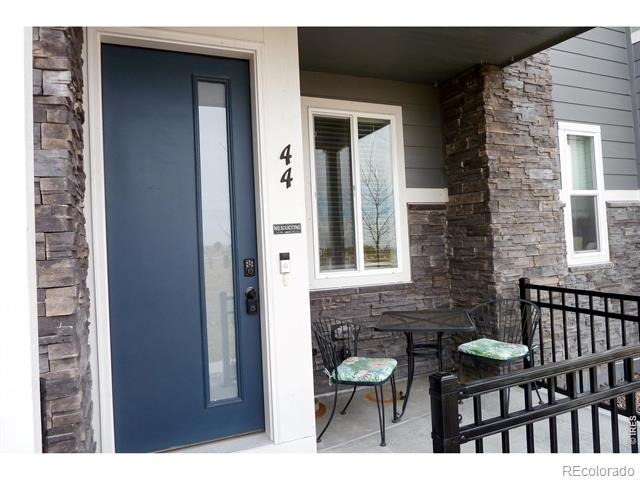
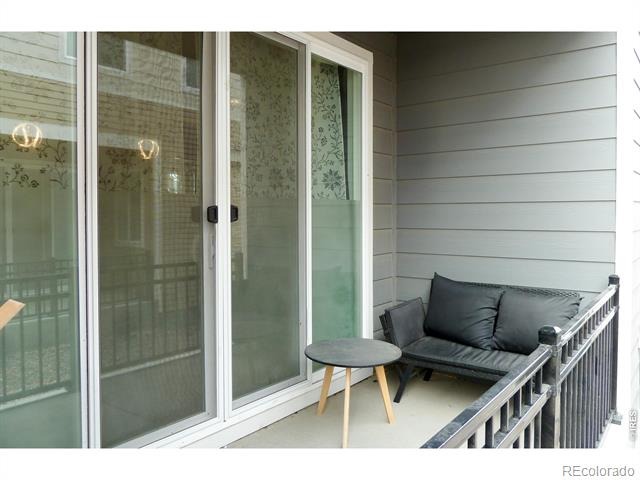
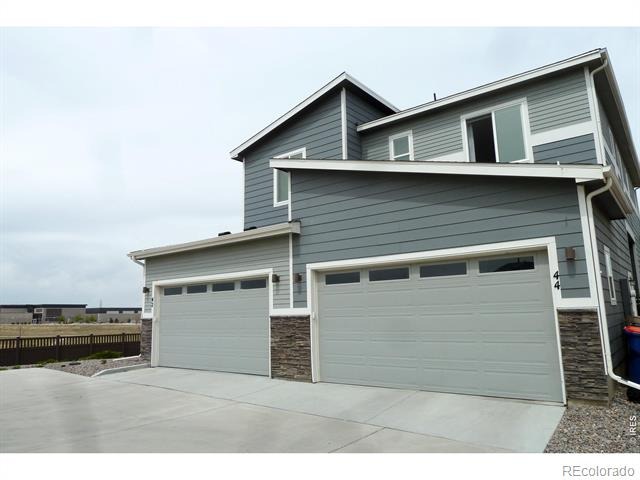
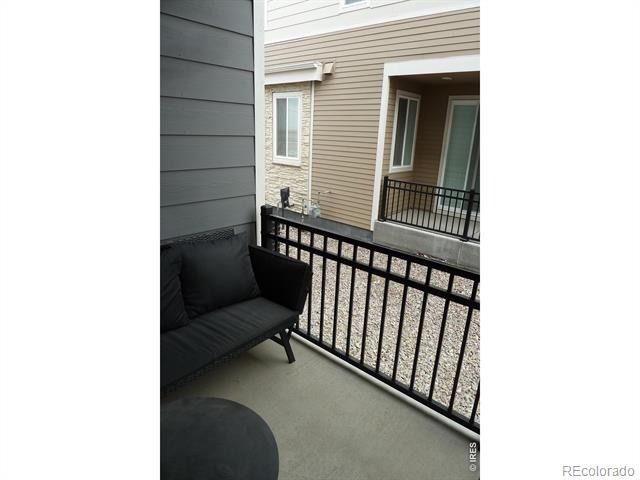
Central AC, high efficiency furnace, and stylish ceiling fans keep things comfortable throughout. Covered front porch & side porch off the kitchen are great for extra entertaining space, grilling and relaxing. Driveway faces South. Visitor parking areas off the main road for your guests.
216 days on market
Listed by David Pickett · David A Pickett · 3035799992
Property Details
| Property Type | Residential |
| Sub Type | Townhouse |
| Status | Active |
| Price per Sq Ft | $271 |
| Subdivision | Harmony Sub Flg 12 |
| MLS # | IR1056299 |
| Days on Market | 216 |
| Bedrooms | 3 |
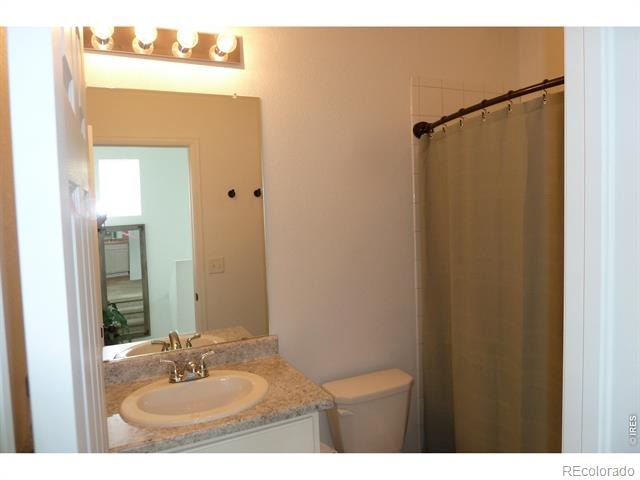
| Full Baths | 1 |
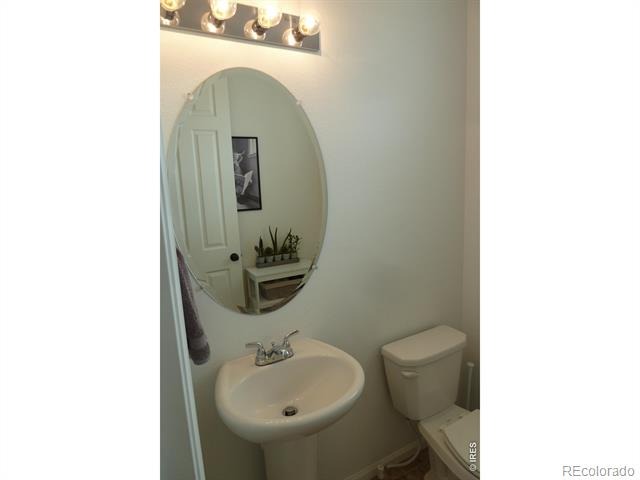
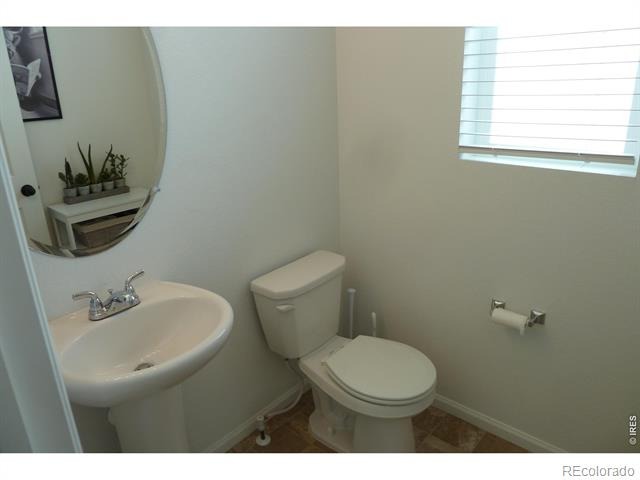
| Half Baths | 1 |
| Three-Quarter Baths | 1 |
| Year Built | 2022 |
| Lot Size (Sq Ft) | 2,657 |
| Acres | 0.06 |
| HOA | Yes |
| HOA Fee | $362 |
| Annual Taxes | $5,505 |
| State | CO |
| County | Arapahoe |
| Zoning | R3 |
| Interior Features | Eat-in Kitchen, Kitchen Island, Open Floorplan, Pantry, Smart Thermostat, Walk-In Closet(s) |
| Heating | Forced Air |
| Cooling | Ceiling Fan(s), Central Air |
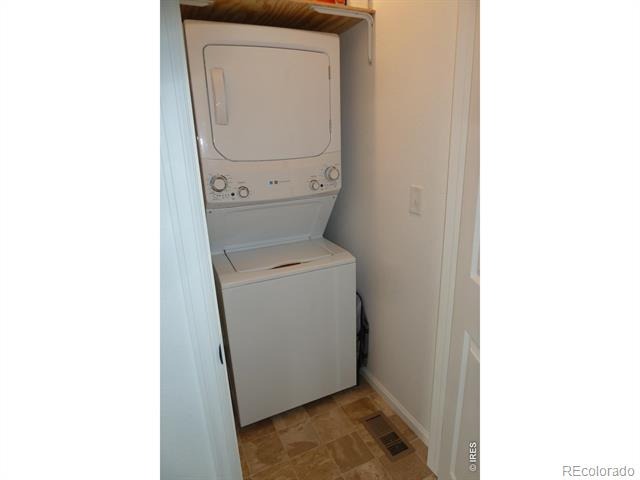
| Appliances | Dishwasher, Disposal, Dryer, Microwave, Oven, Refrigerator, Washer |
| Garage | Yes |
| Garage Spaces | 2 |
| Roof | Composition |
| Basement | None |
| Lot Features | Meadow, Rolling Slope |
| Levels | Two |
| Construction | Stone, Wood Siding |
| Sewer | Public Sewer |
| Water Source | Public |
Location
Price History
| Date | Event | Price |
|---|---|---|
| 4/11/2026 |
Listed for sale Source: REcolorado® #IR1056299 |
$405,000 $271/sqft |

Based on information submitted to the MLS GRID as of November 13, 2026 at 5:06 PM MST. All data is obtained from various sources and may not have been verified by broker or MLS GRID. Supplied Open House Information is subject to change without notice. All information should be independently reviewed and verified for accuracy. Properties may or may not be listed by the office/agent presenting the information.
Thank you — a Mont Haus broker will be in touch shortly.
For Mont Haus agents and staff. Sign in with your Mont Haus Microsoft account and the Agent Portal opens in a new tab.
Sign in with MicrosoftNo Microsoft account yet? Ask Nikki Boxer, who sets up portal access.