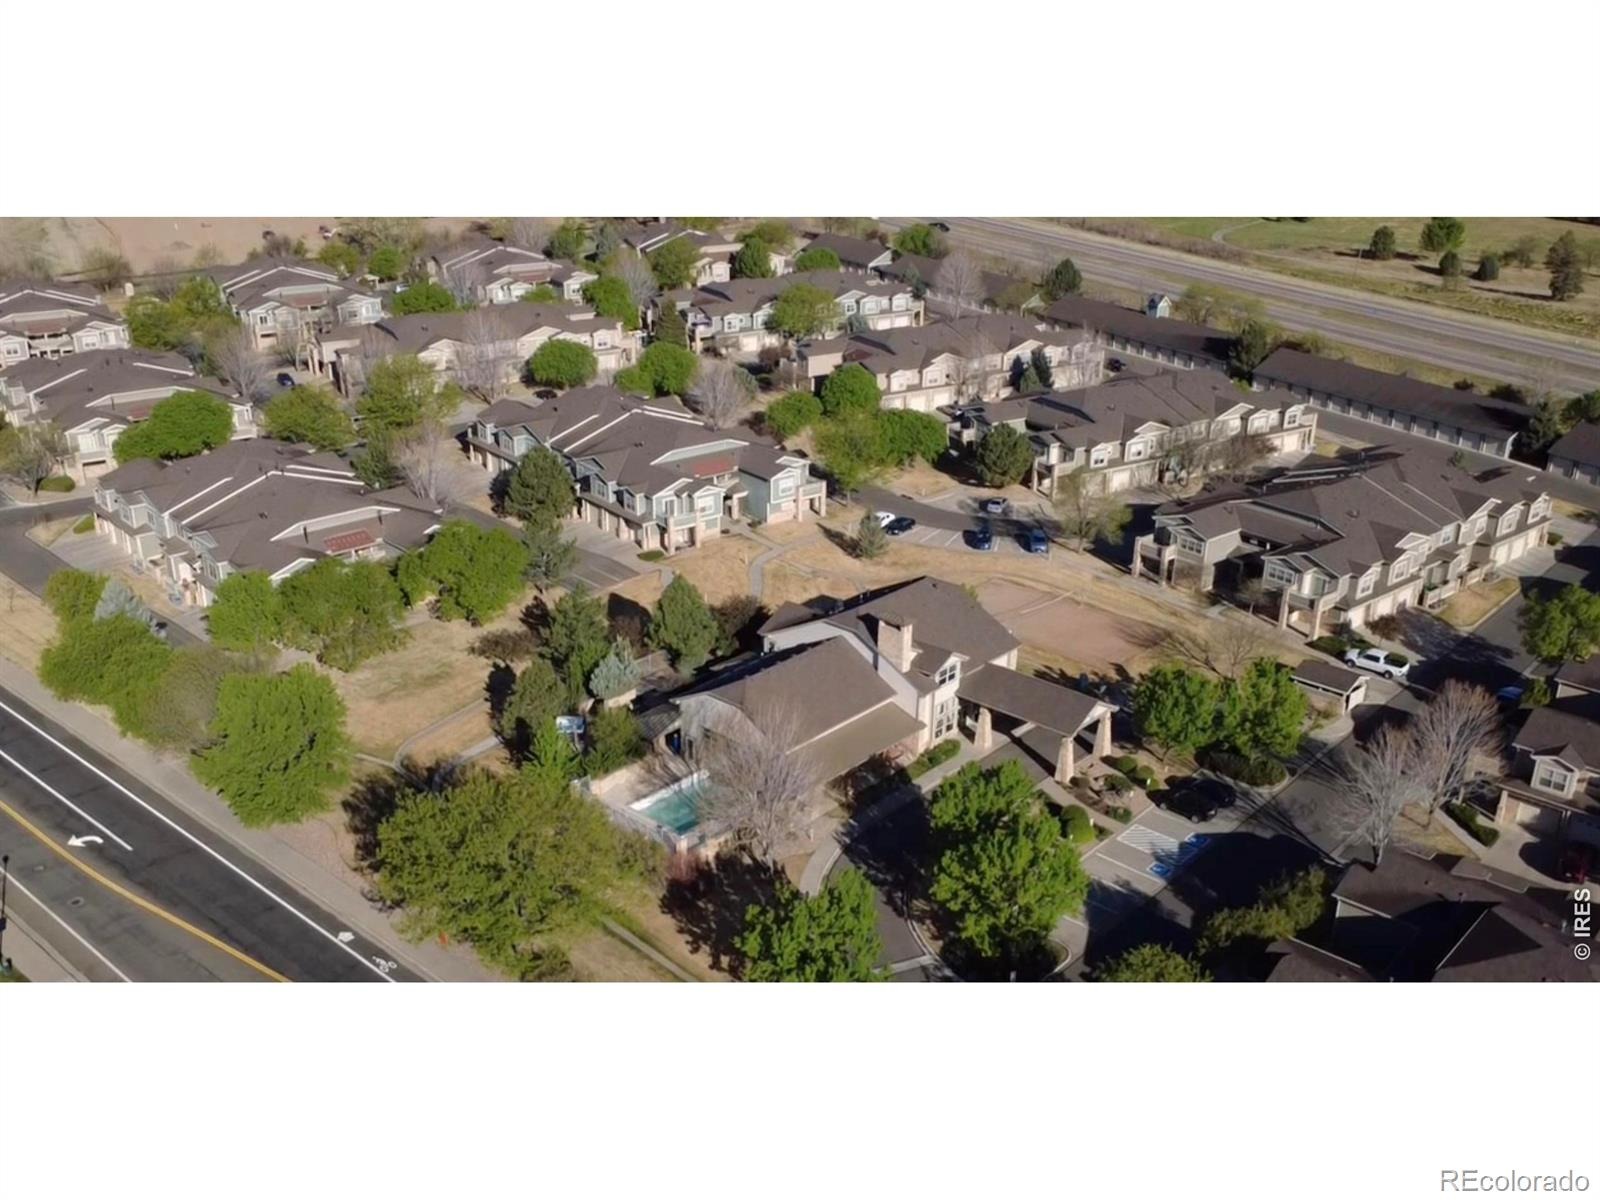
Residential · Active
Greeley, CO 80634
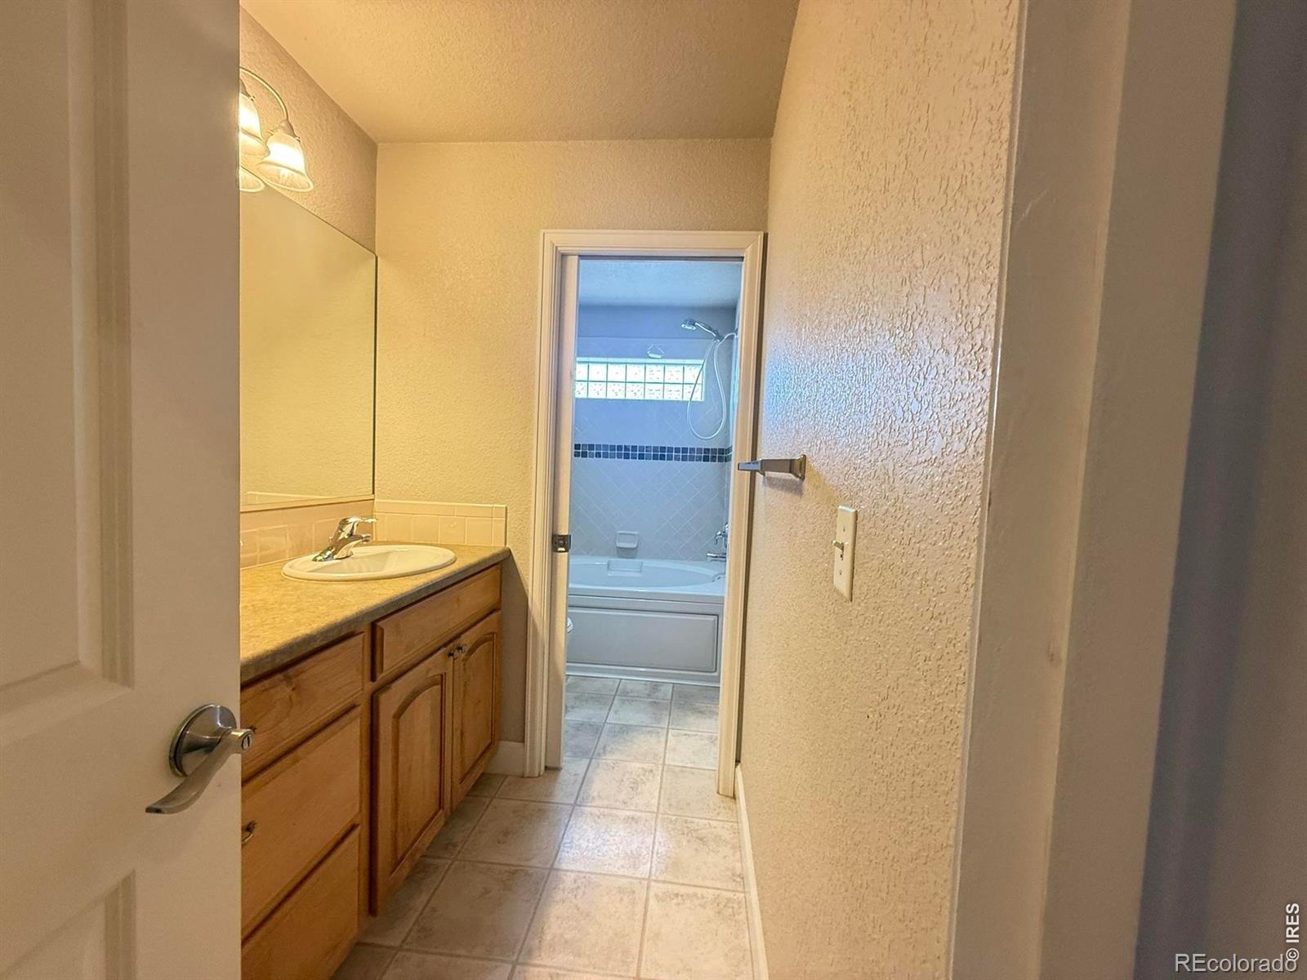
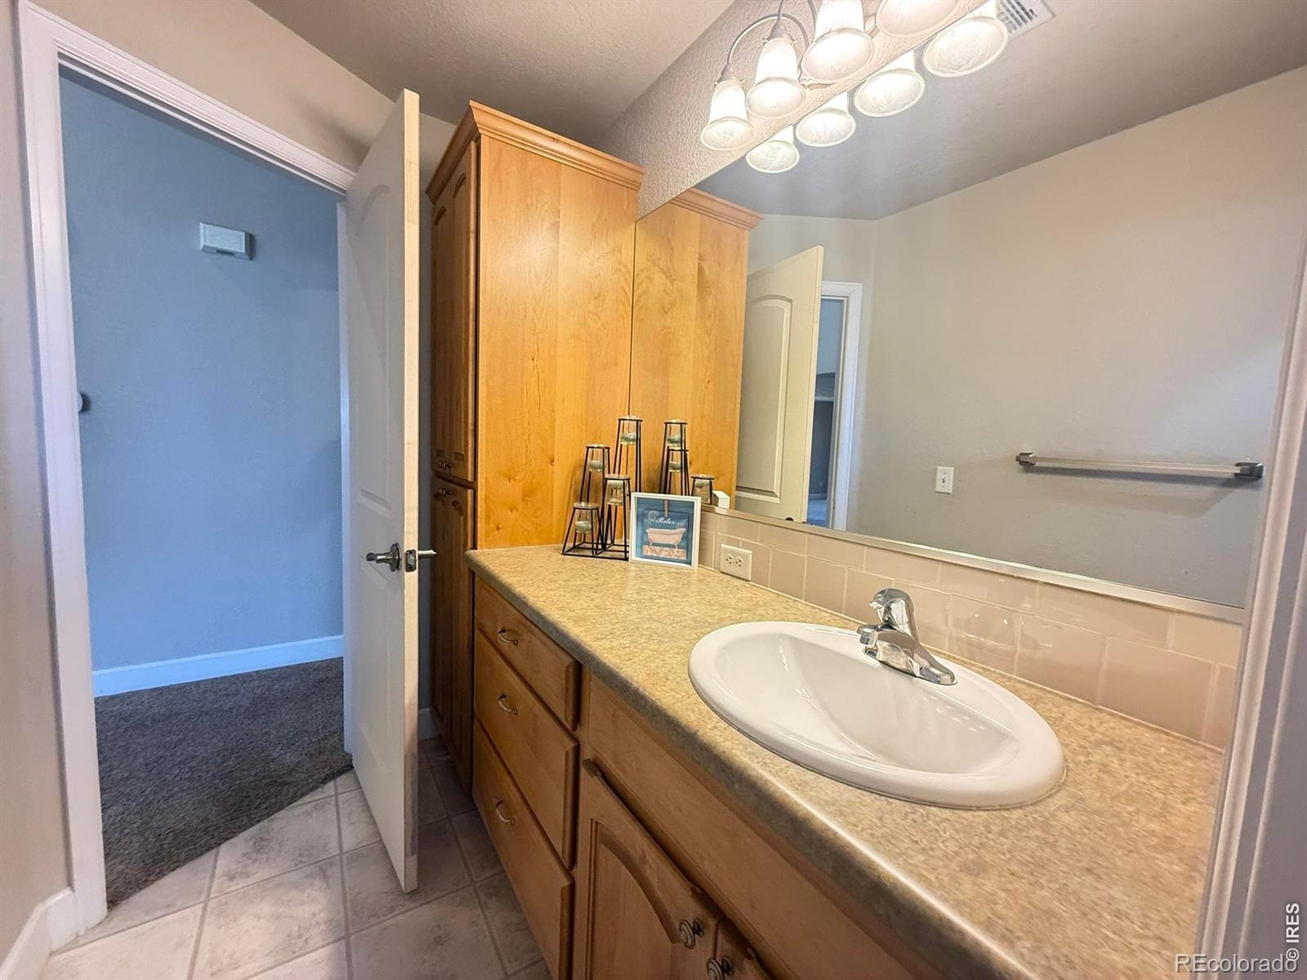
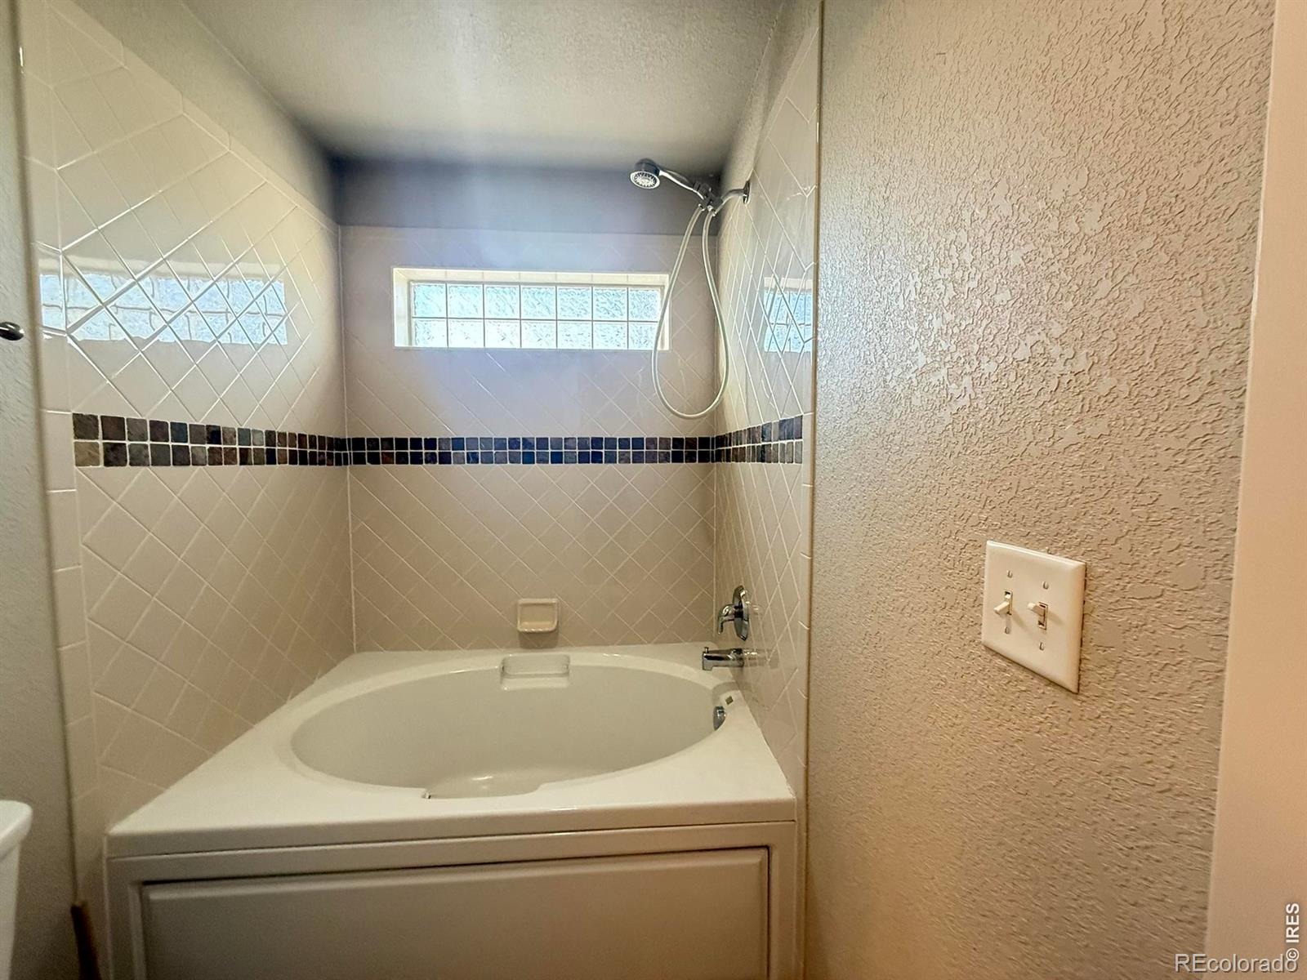
2 Beds · 2 Baths · 1,276 Sq Ft
$279,900
Single Family
Property Type
0.01 acres
Lot Size
2004
Year Built
$219
Price per Sq Ft
1
Parking Spaces
$315
HOA Fee
IR1056543
MLS #
About This Property
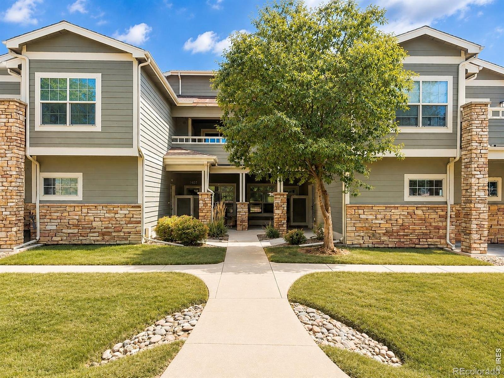
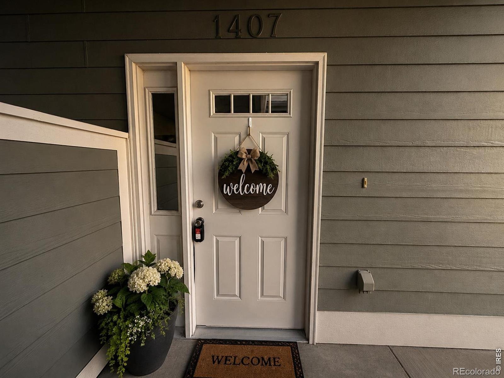
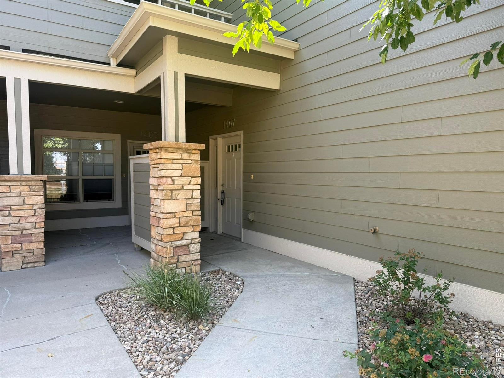
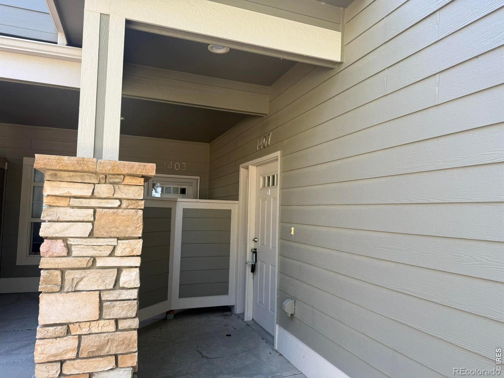
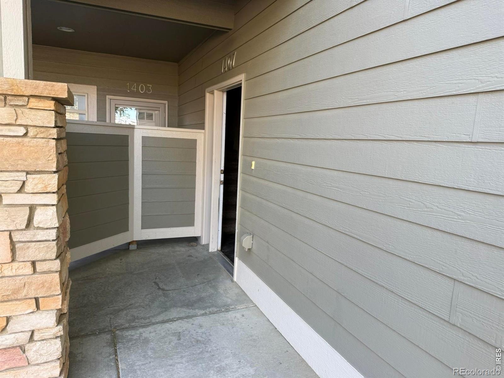
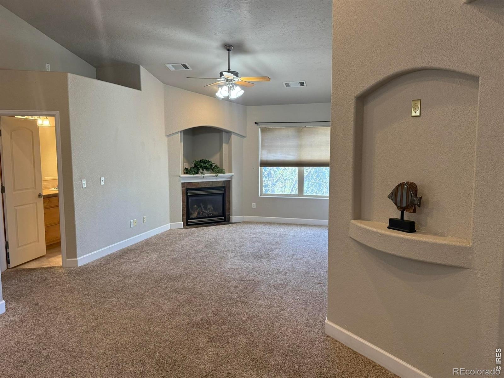
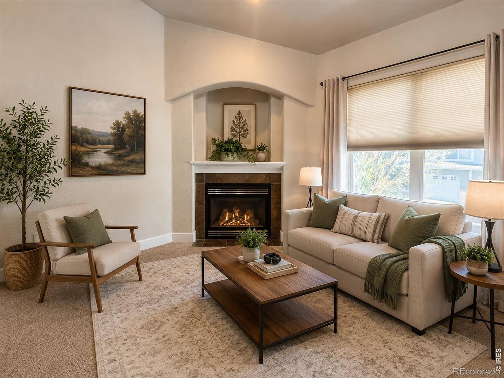
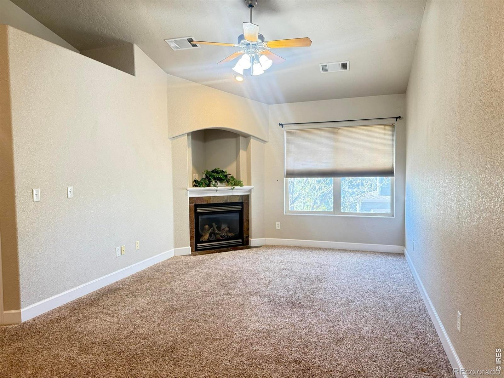
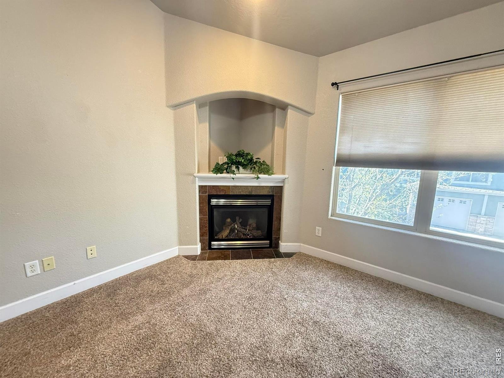
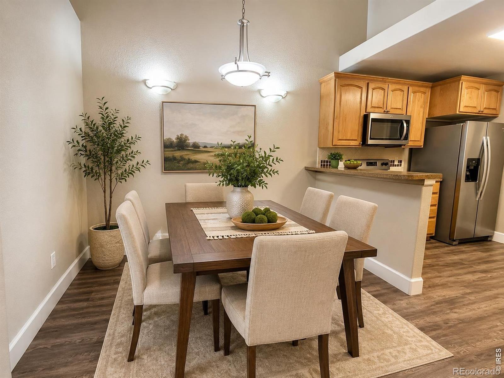
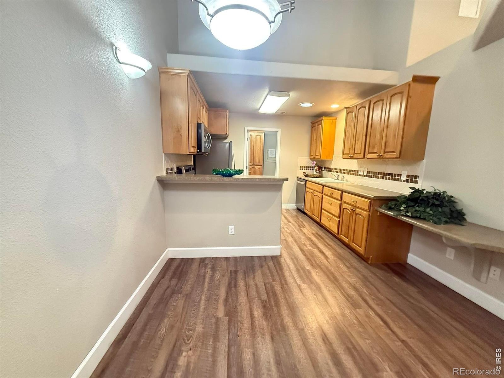
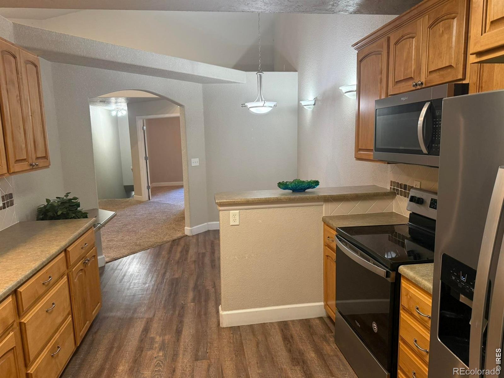
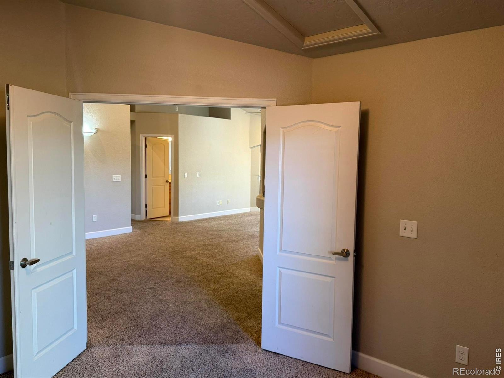
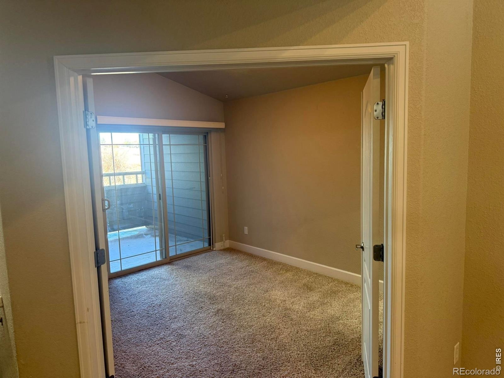
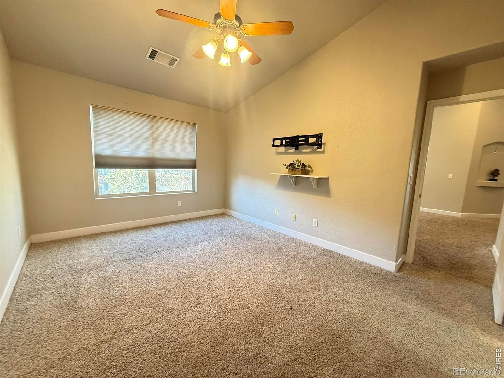
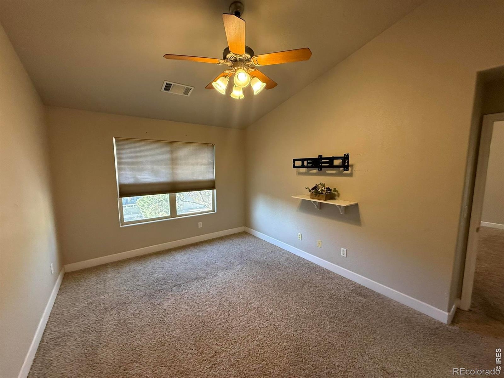
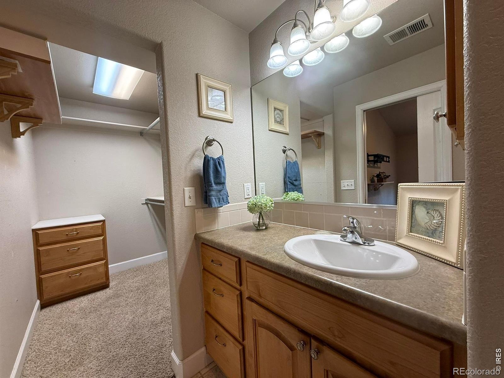
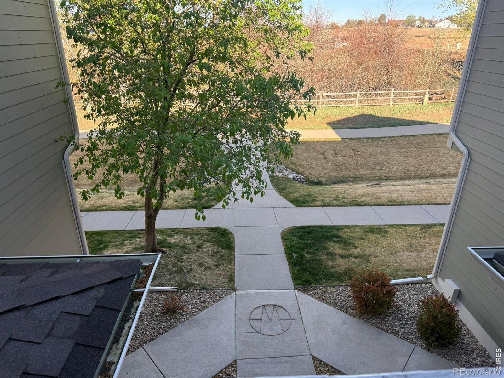
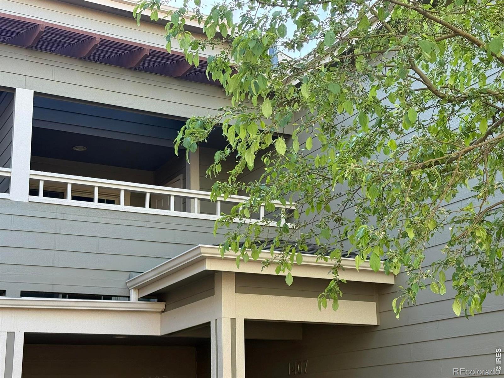
Welcome to 5775 W 29th St #1407, offering 1,276 sq ft, 2 bedrooms, 2 baths, a private one-car garage, and desirable upper-level living. The west-facing home enjoys afternoon light and a comfortable, open layout with plenty of room for everyday living, entertaining, guests, or a home office. Inside, you'll find a floor plan that feels more like a home than a typical condo. The primary bedroom offers a private retreat, while the second bedroom provides flexibility for guests, an office, hobbies, or additional living needs and has a walkout balcony off of it to enjoy your morning coffee or evenings.
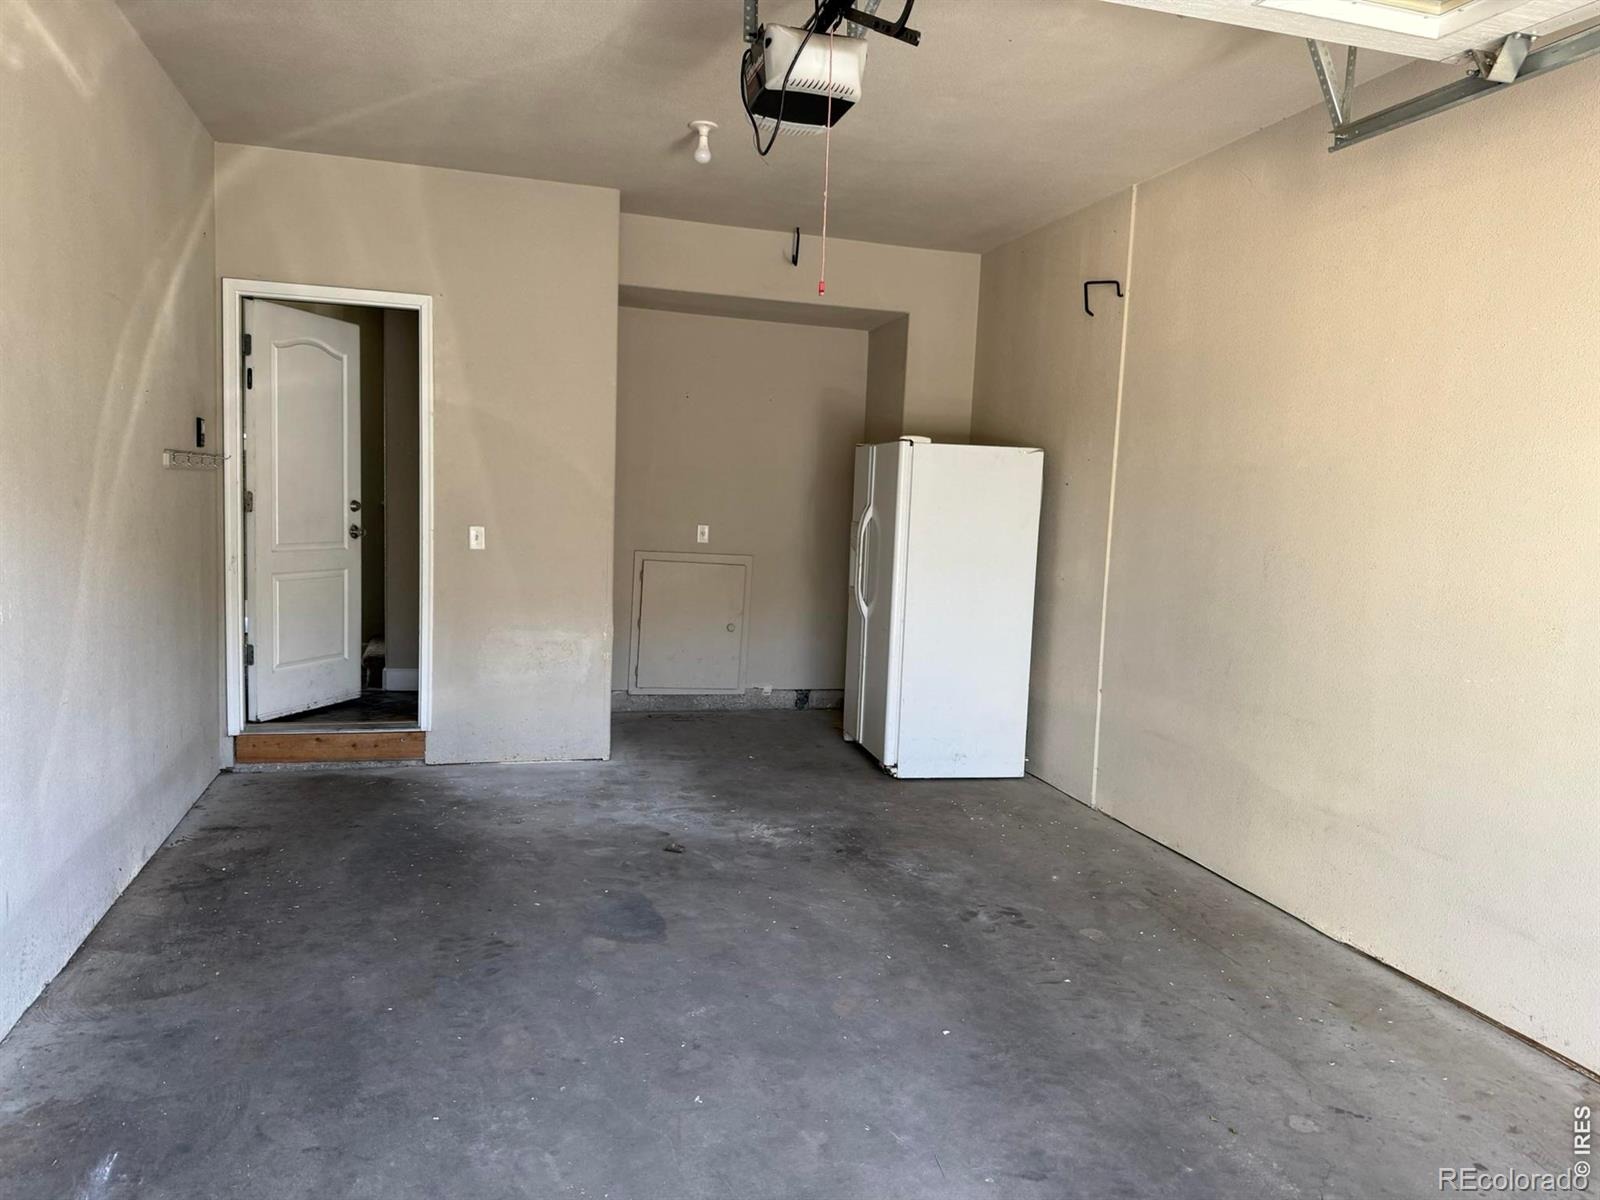
A private one-car garage provides secure parking and valuable storage, while the low-maintenance condo lifestyle gives you more time to enjoy everything Northern Colorado has to offer. Convenient access to shopping, dining, recreation, and everyday services adds to the appeal. Whether you're looking for your next home or simply ready for a more convenient lifestyle, #1407 offers a hard-to-find combination of space, location, garage parking, and low maintenance living.Come see it in person and discover why this Greeley condo may be the one you've been waiting for.
215 days on market
Listed by Mike Edwards, Coldwell Banker Plains · 9702310495 and Marie Edwards, Coldwell Banker Estes Village Properties
Property Details
| Property Type | Residential |
| Sub Type | Single Family Residence |
| Status | Active |
| Price per Sq Ft | $219 |
| Subdivision | West Fork Village Condo 12th Supp Ph 13 |
| MLS # | IR1056543 |
| Days on Market | 215 |
| Bedrooms | 2 |
| Full Baths | 1 |
| Three-Quarter Baths | 1 |
| Year Built | 2004 |
| Lot Size (Sq Ft) | 436 |
| Acres | 0.01 |
| HOA | Yes |
| HOA Fee | $315 |
| Annual Taxes | $1,806 |
| State | CO |
| County | Weld |
| Zoning | Res |
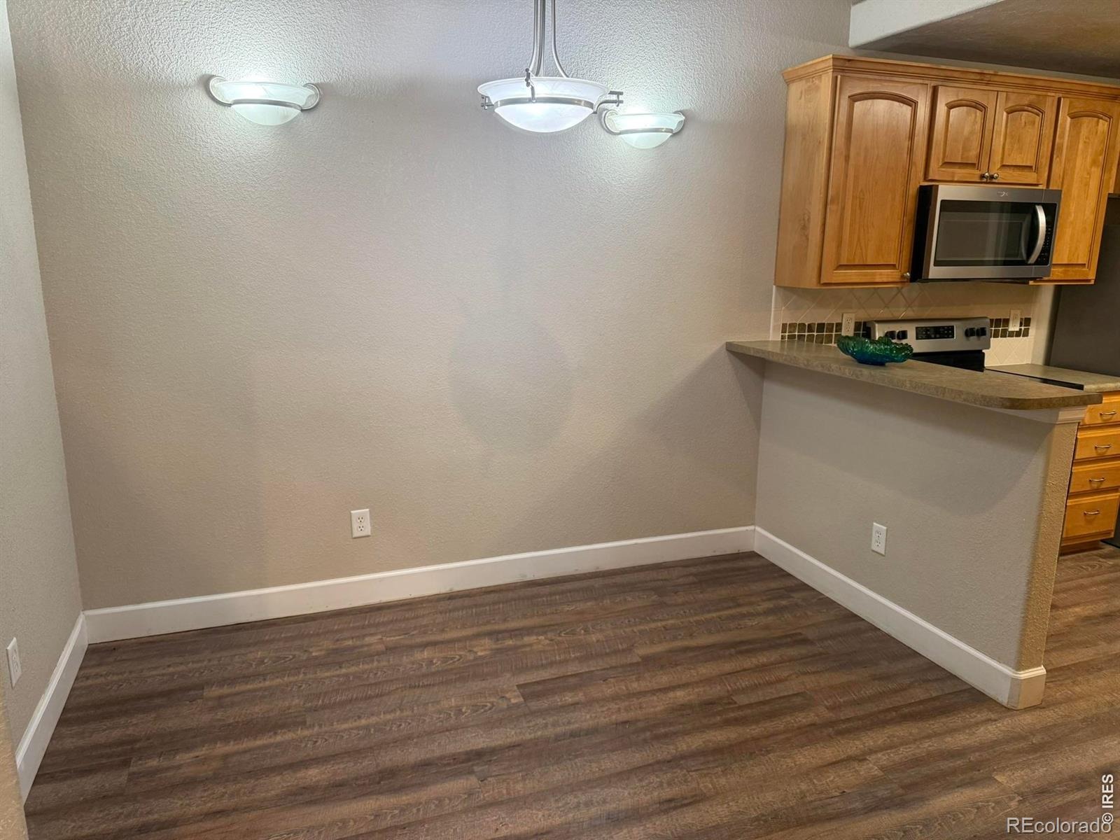
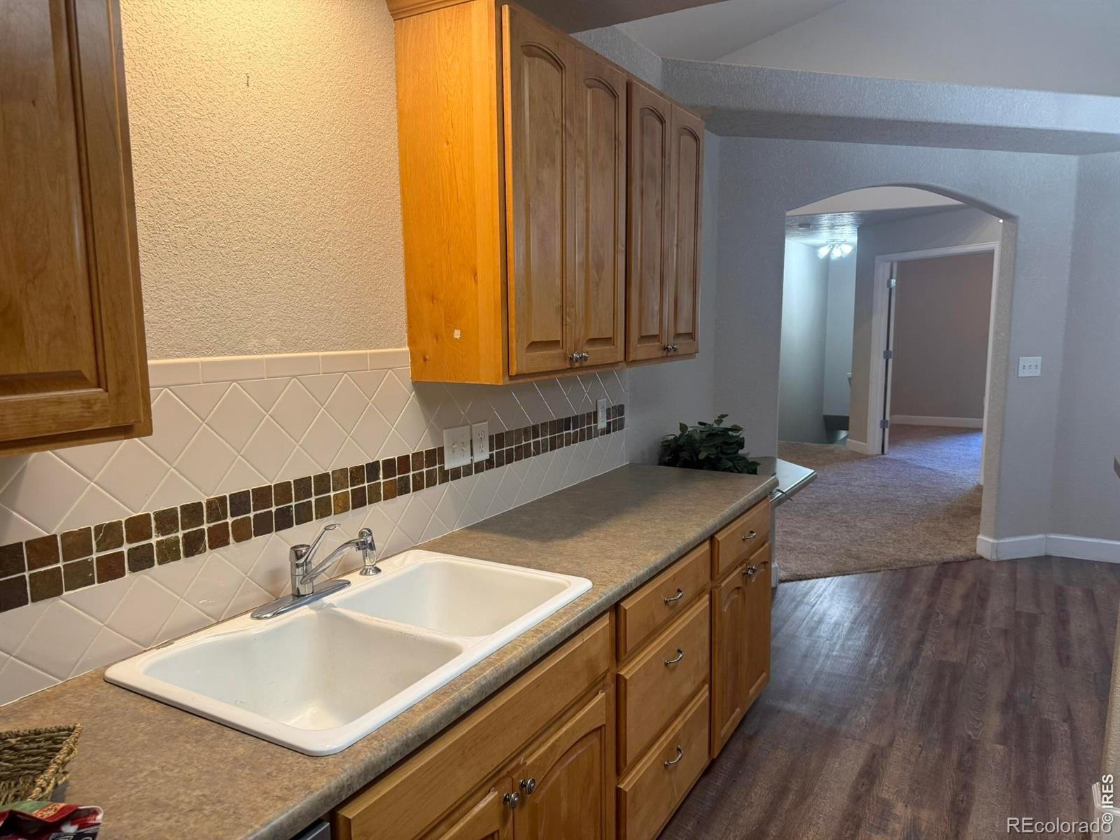
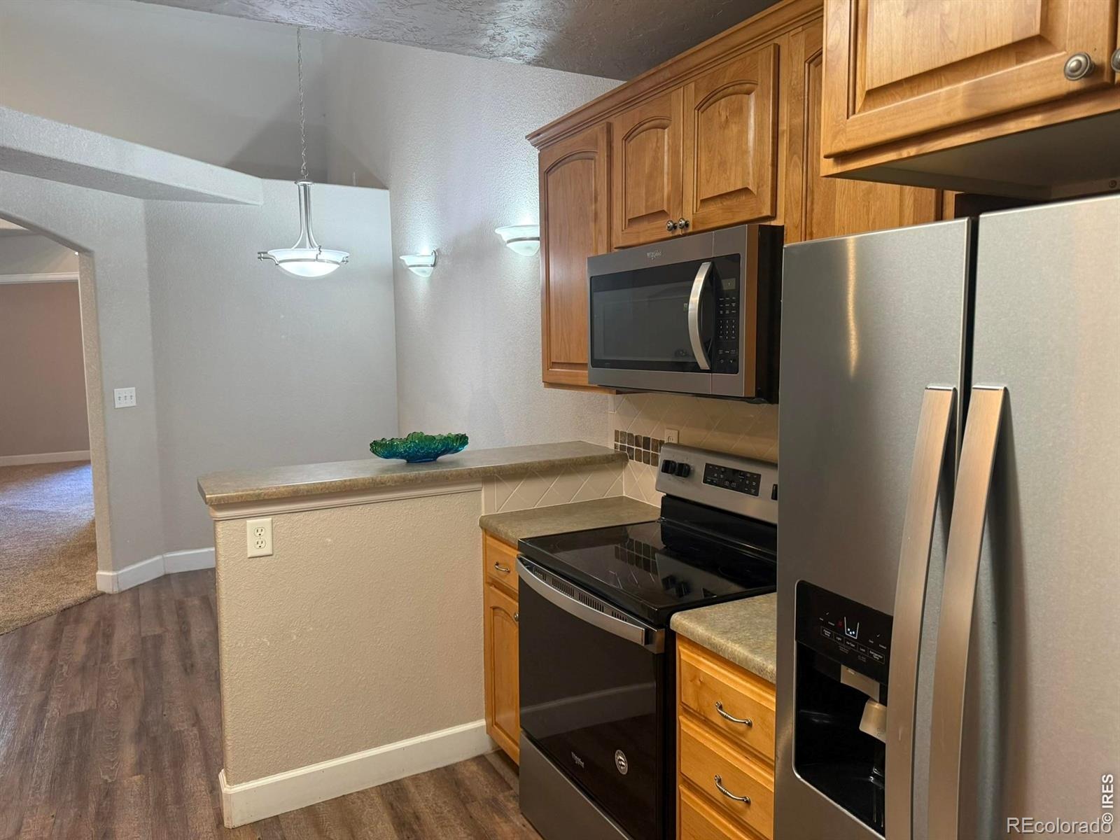
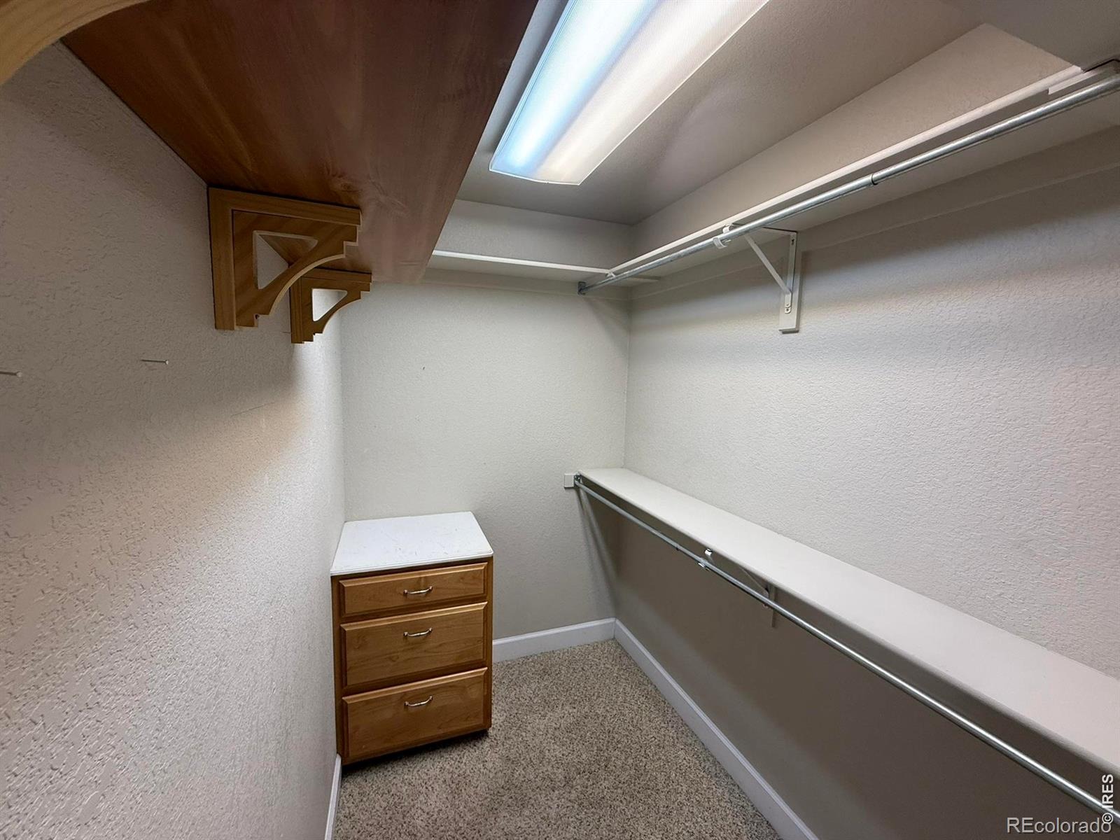
| Interior Features | Eat-in Kitchen, Open Floorplan, Walk-In Closet(s) |
| Heating | Forced Air |
| Cooling | Ceiling Fan(s), Central Air |
| Flooring | Vinyl |
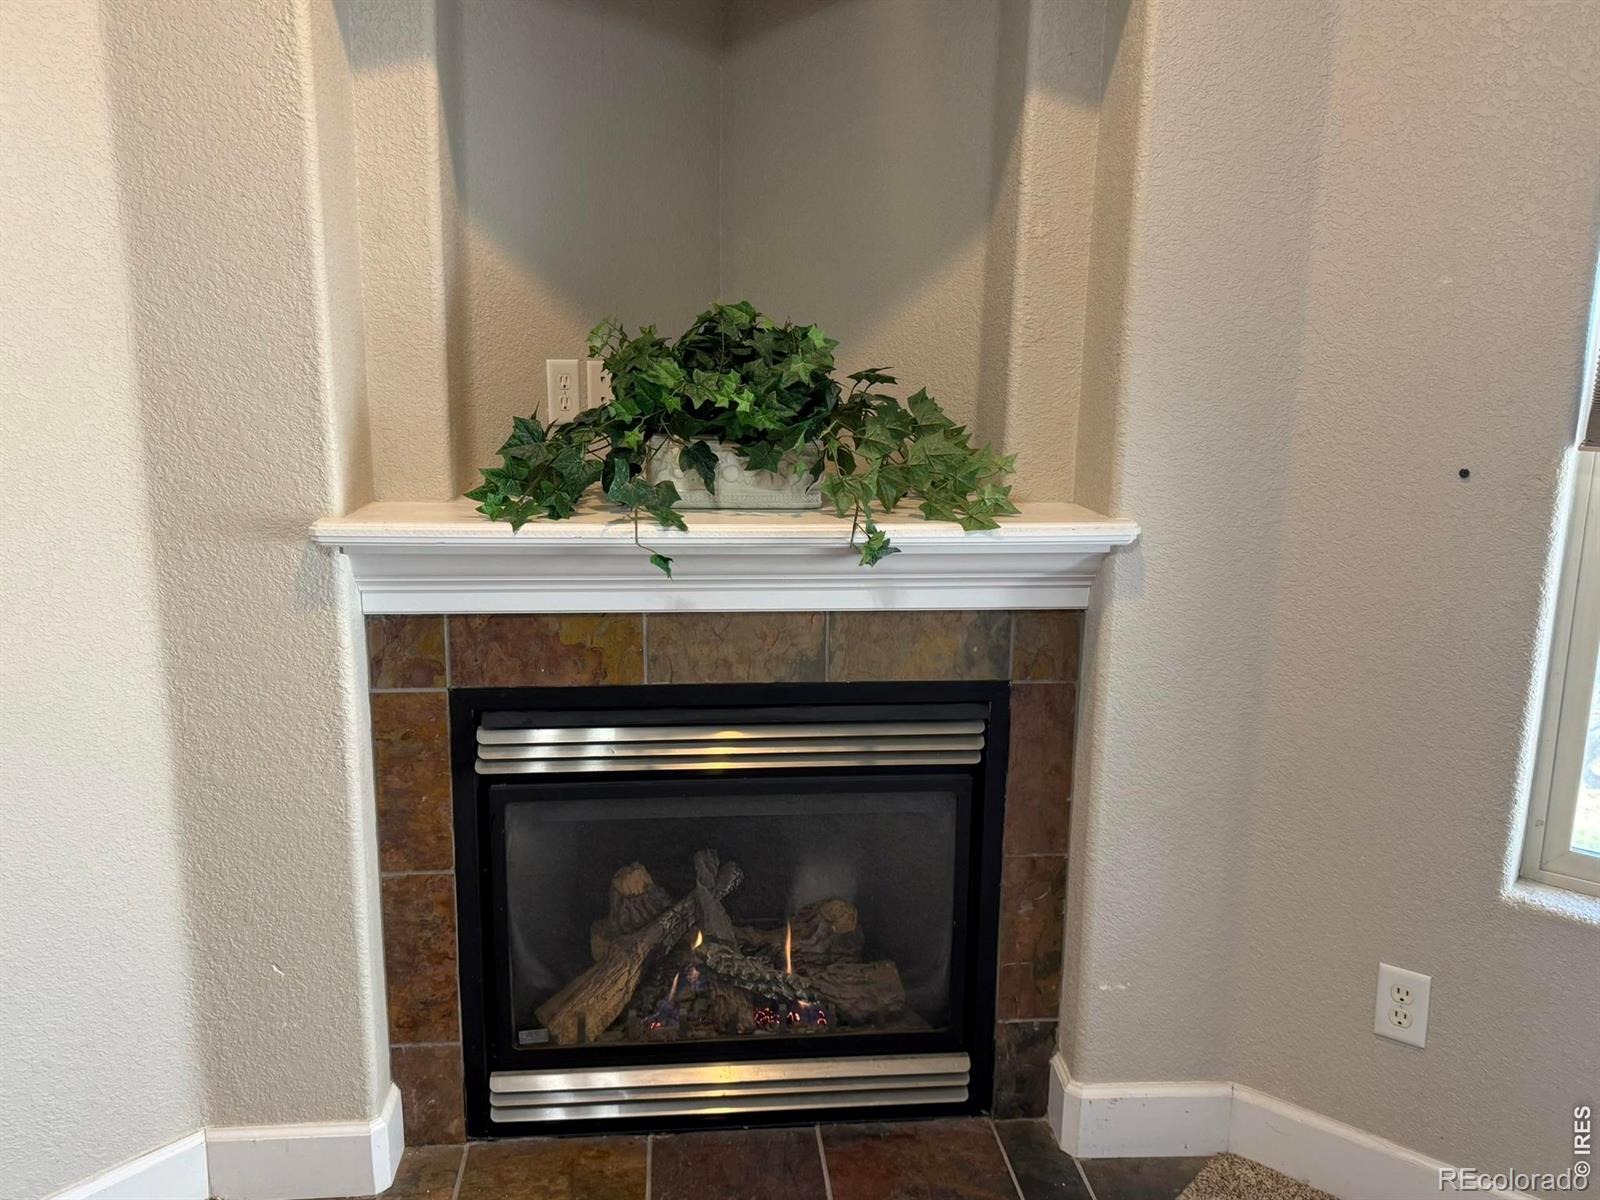
| Fireplace Features | Gas |
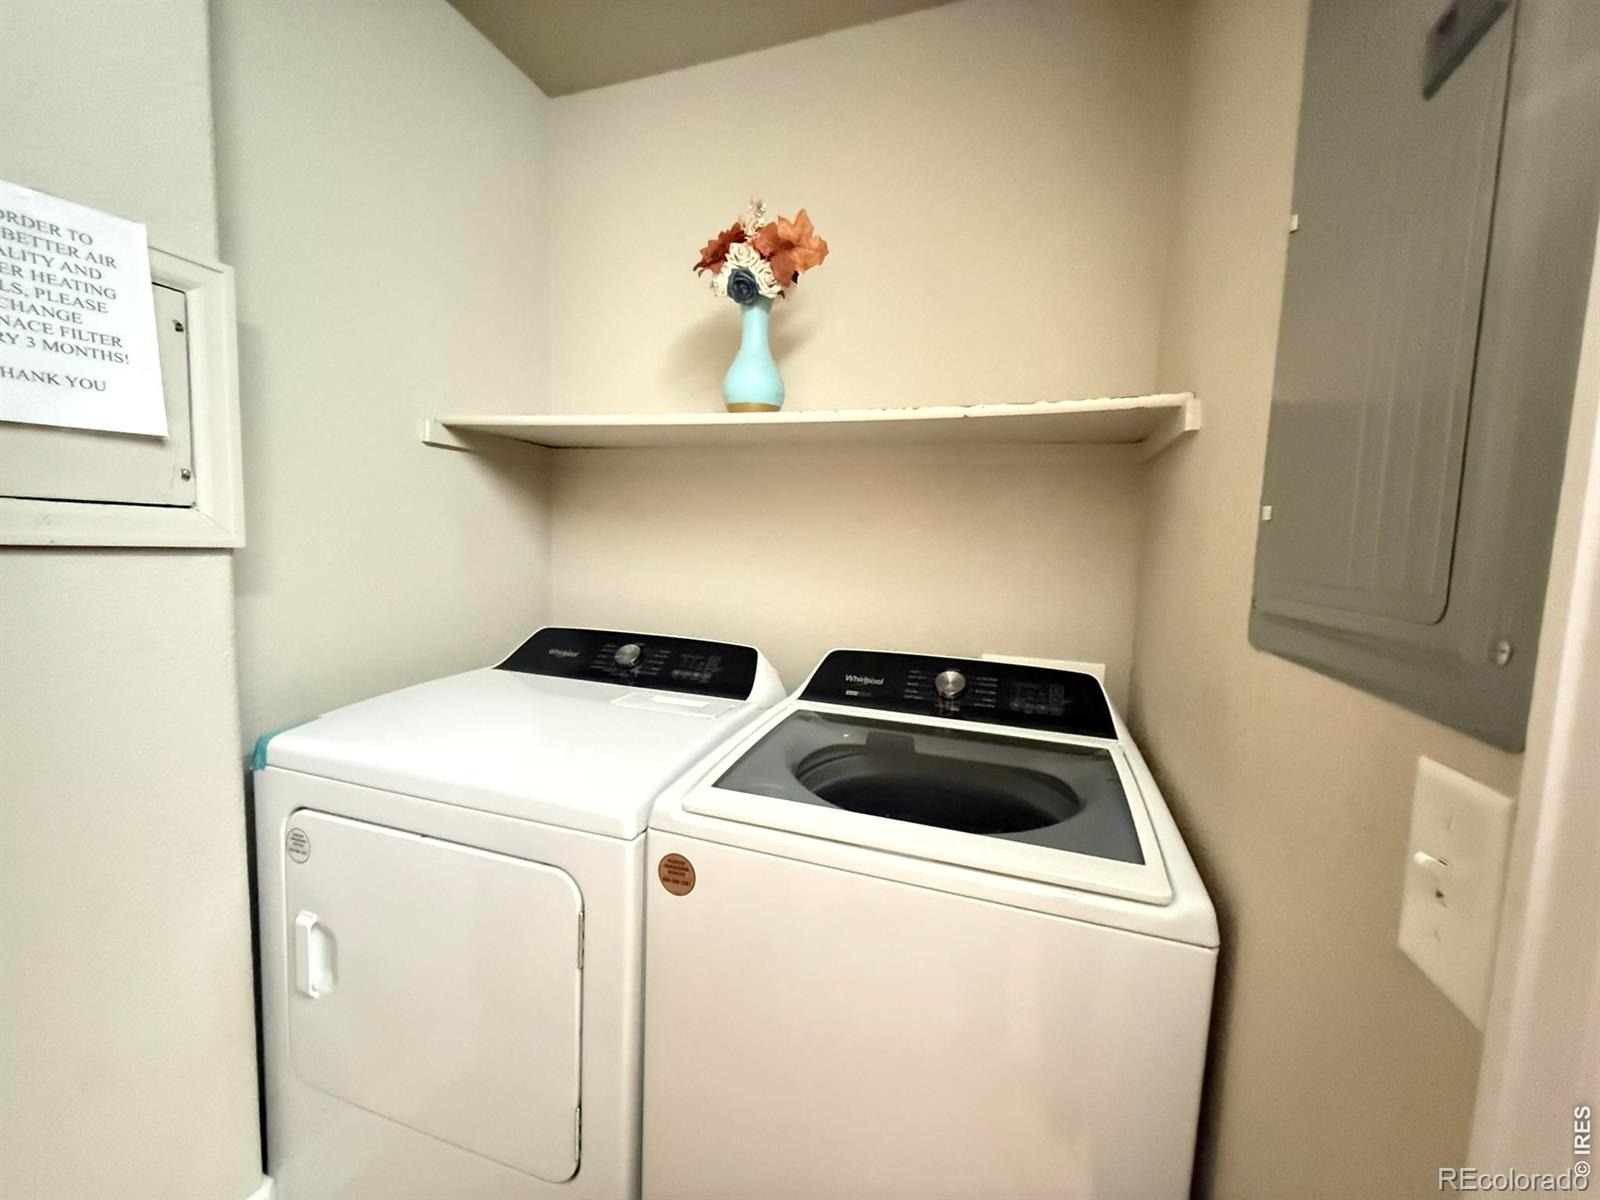
| Appliances | Dishwasher, Disposal, Dryer, Microwave, Oven, Refrigerator, Washer |
| Exterior Features | Balcony |
| Garage | Yes |
| Garage Spaces | 1 |
| Roof | Composition |
| Basement | None |
| Architectural Style | Contemporary |
| Levels | One |
| Construction | Wood Siding |
| Sewer | Public Sewer |
| Water Source | Public |
Location
Price History
| Date | Event | Price |
|---|---|---|
| 10/16/2026 |
Price change Source: REcolorado® #IR1056543 |
$279,900 -2.4% $219/sqft |
| 4/14/2026 |
Listed for sale Source: REcolorado® #IR1056543 |
$286,900 $225/sqft |

Based on information submitted to the MLS GRID as of November 15, 2026 at 7:01 AM MST. All data is obtained from various sources and may not have been verified by broker or MLS GRID. Supplied Open House Information is subject to change without notice. All information should be independently reviewed and verified for accuracy. Properties may or may not be listed by the office/agent presenting the information.
Thank you — a Mont Haus broker will be in touch shortly.
For Mont Haus agents and staff. Sign in with your Mont Haus Microsoft account and the Agent Portal opens in a new tab.
Sign in with MicrosoftNo Microsoft account yet? Ask Nikki Boxer, who sets up portal access.