Residential · Active
Parker, CO 80134
5 Beds · 5 Baths · 4,362 Sq Ft
$975,000
Single Family
Property Type
0.19 acres
Lot Size
2004
Year Built
$224
Price per Sq Ft
4
Parking Spaces
$51
HOA Fee
IR1056817
MLS #
About This Property
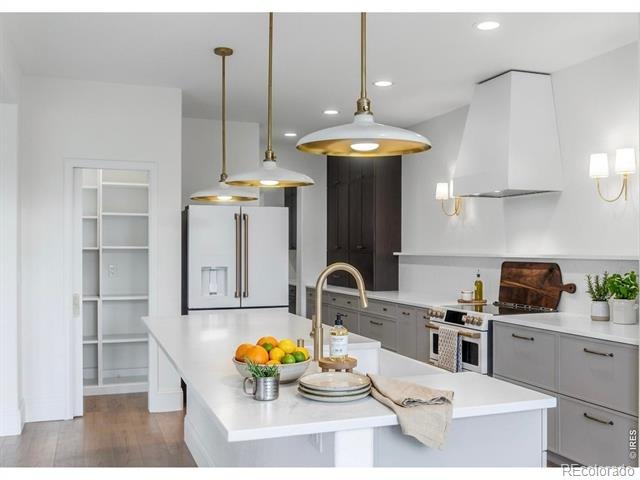
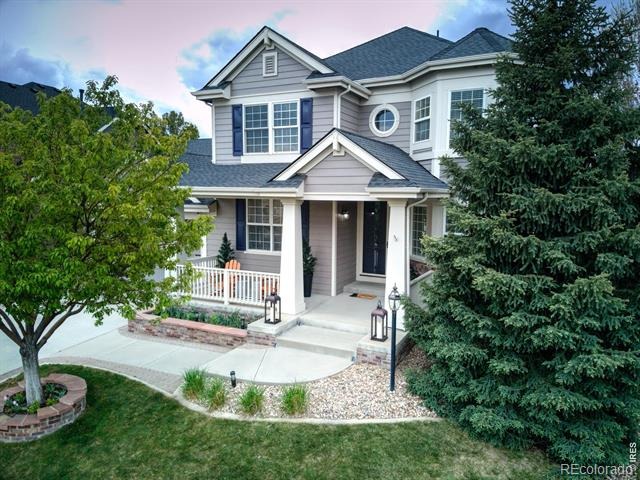
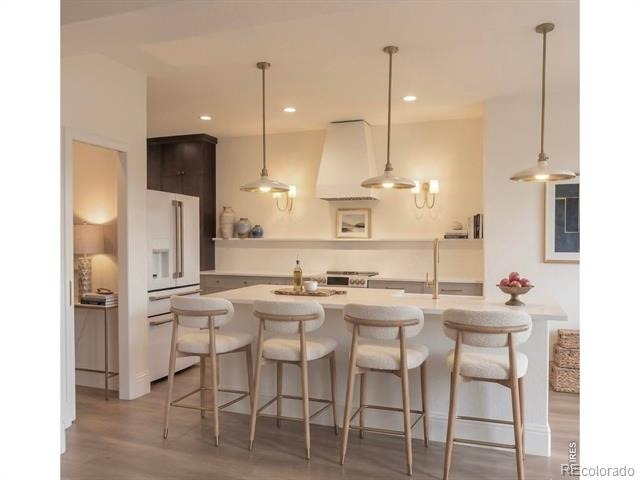
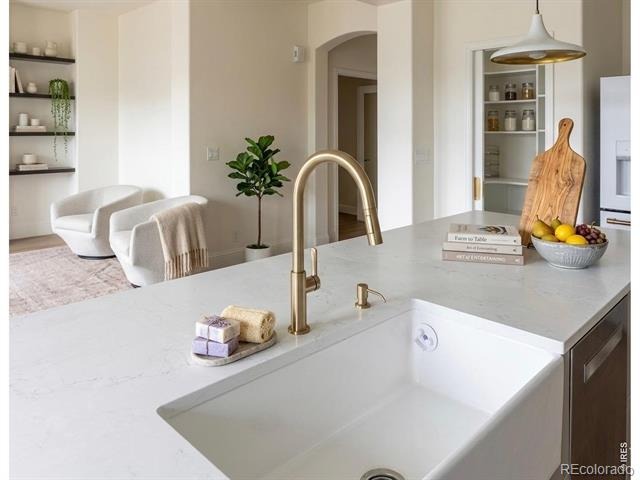
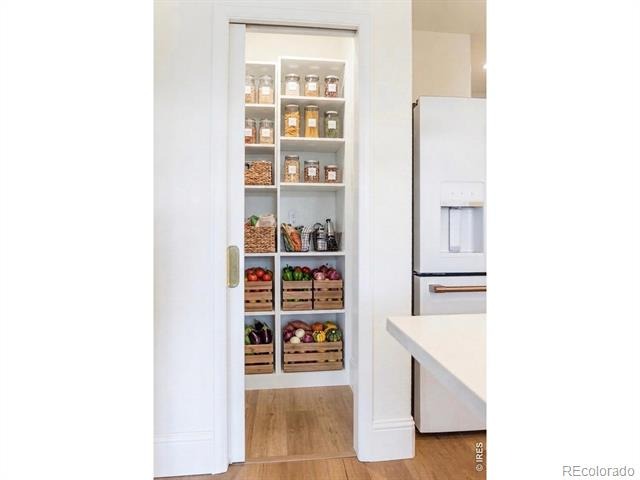
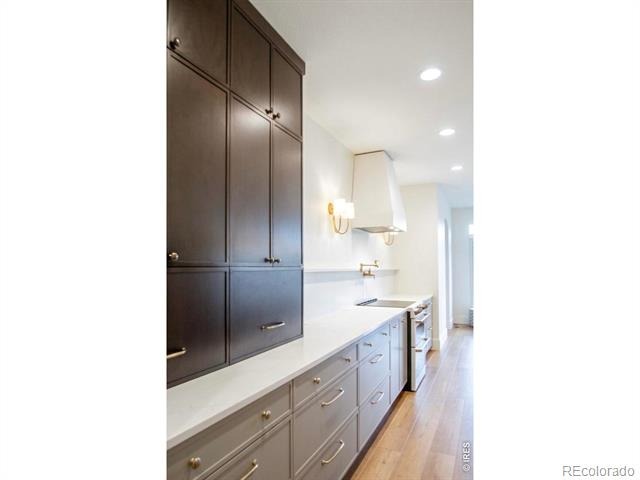
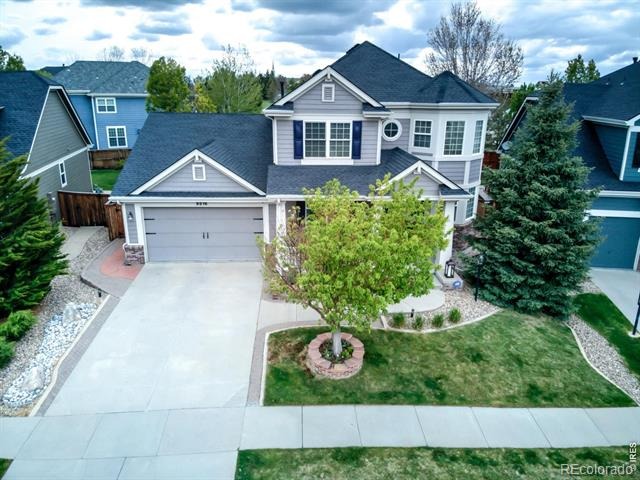
Modern Elegance in Parker's Premier Neighborhood. Experience the pinnacle of luxury living in this meticulously reimagined residence. Located in one of Parker's most coveted enclaves, this home has been transformed through a $400,000+ comprehensive renovation, blending high-end finishes with a sophisticated, open-concept floor plan designed for the modern lifestyle.The heart of the home is a stunning, brand-new kitchen that balances professional-grade utility with editorial design. Features include top-of-the-line Cafe appliances that serve as both functional tools and aesthetic centerpieces, and a massive, custom-organized walk-in pantry created by removing structural walls.
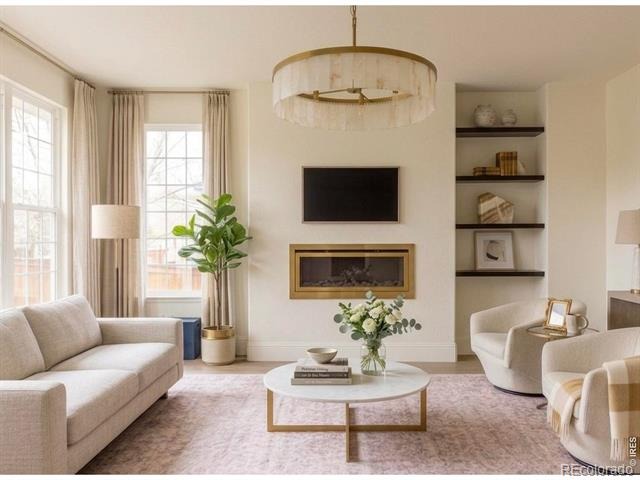
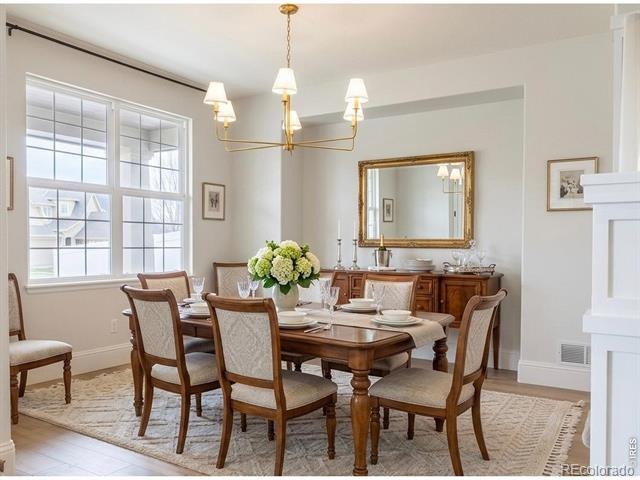
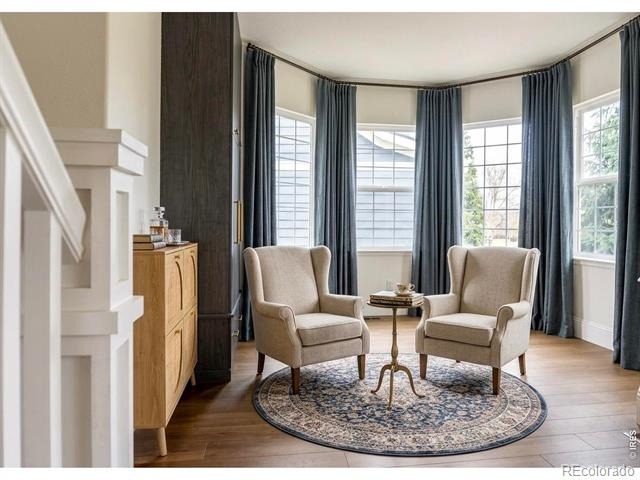
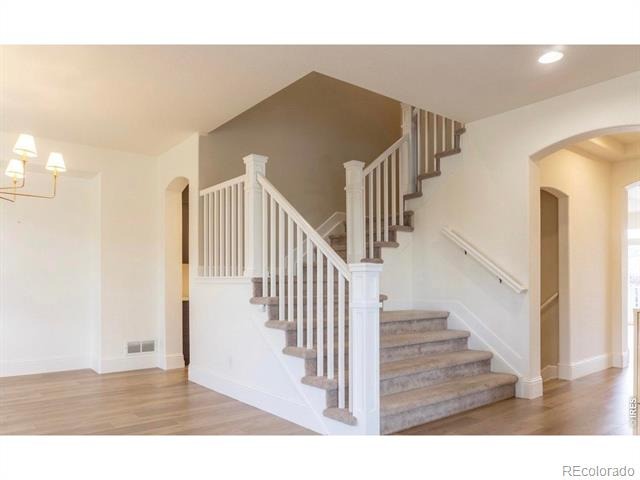
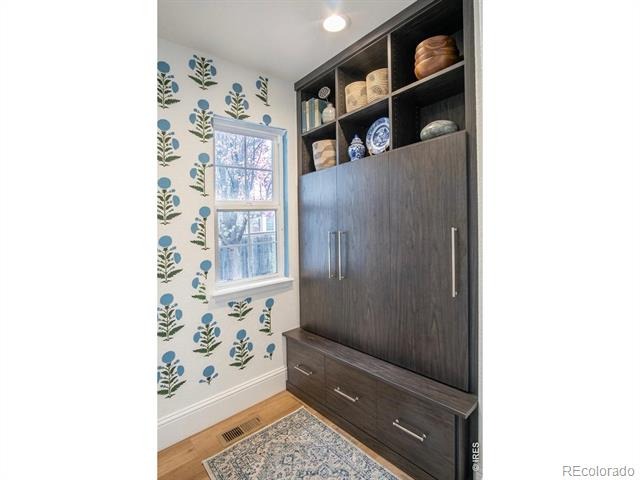
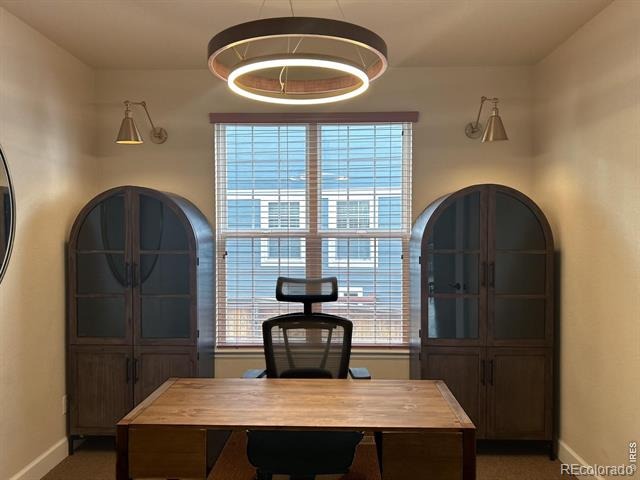
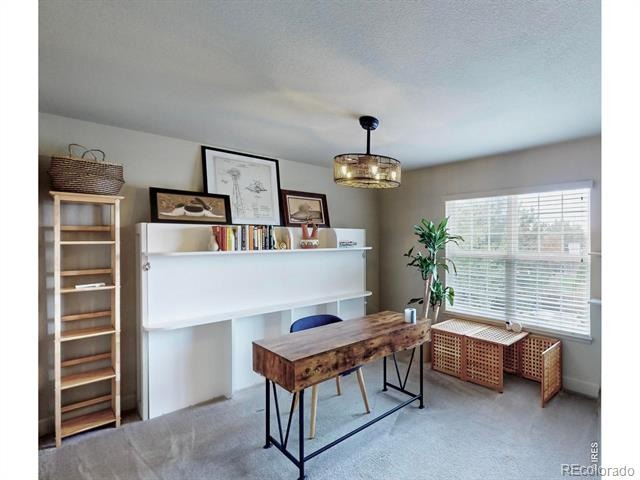
The space is finished with all-new cabinetry, a deep basin sink, and a high-performance garbage disposal.Reimagined Layout and Interior DesignEvery square inch of this home has been touched by quality craftsmanship and current design standards. The main level has been reconfigured to create a larger, sun-drenched living room that transitions seamlessly into the kitchen areas. A butlers pantry and formal dining room. Functional luxury abounds with floor-to-ceiling mudroom built-ins and a second set of custom floor-to-ceiling built-ins in the formal front sitting room.
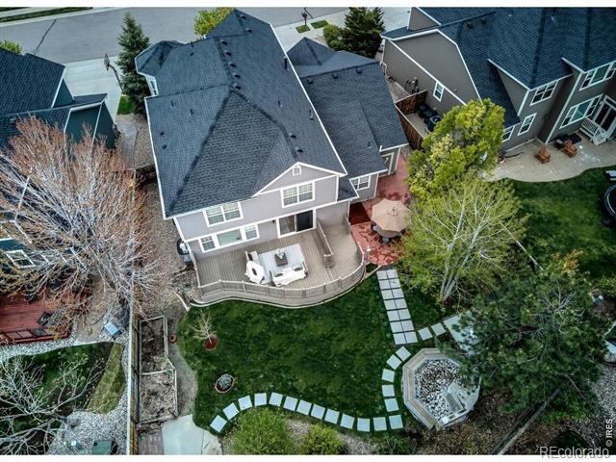
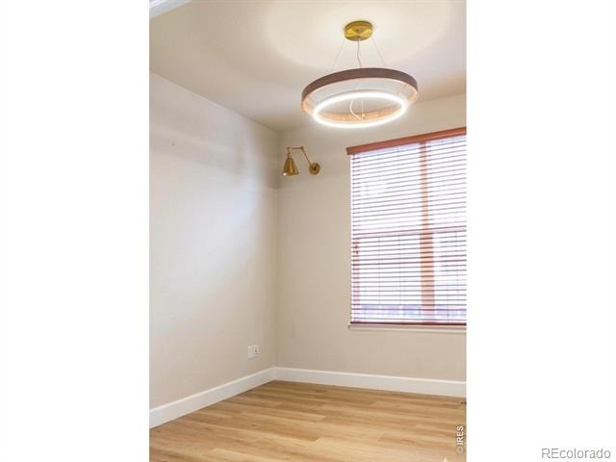
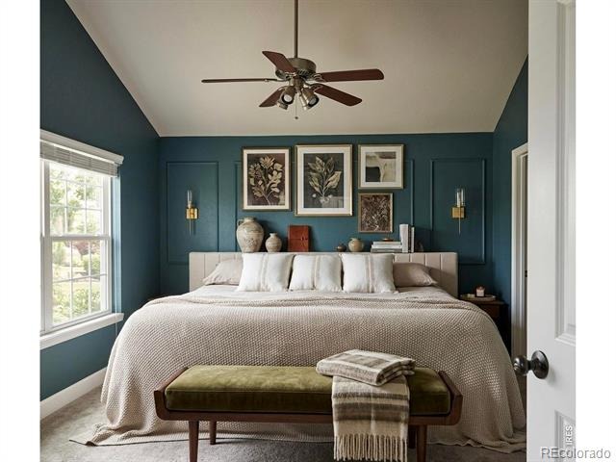
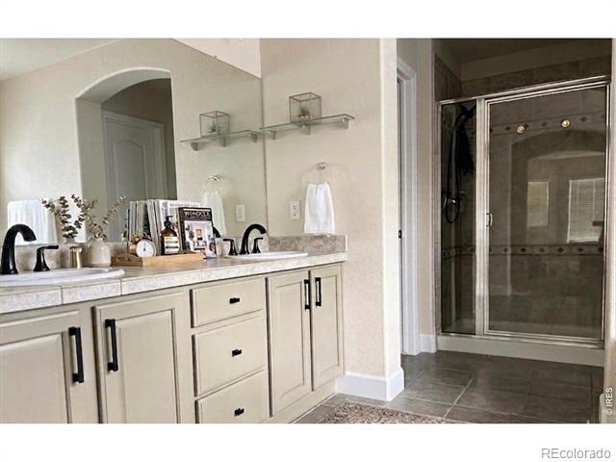
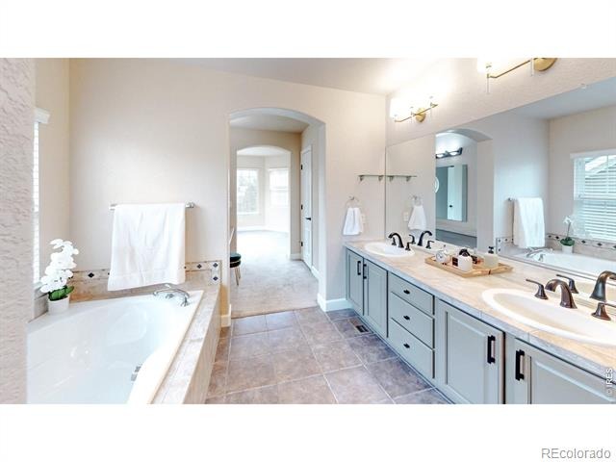
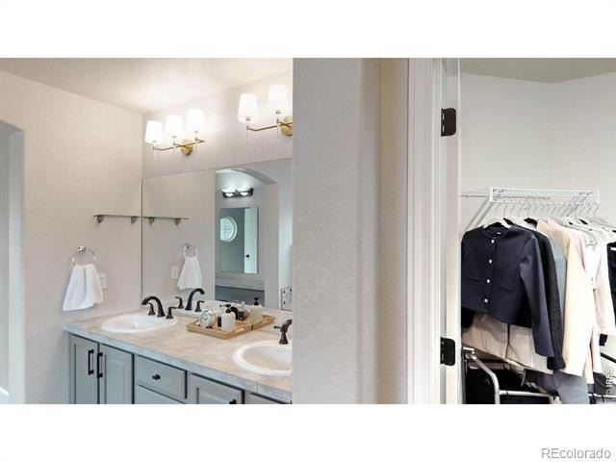
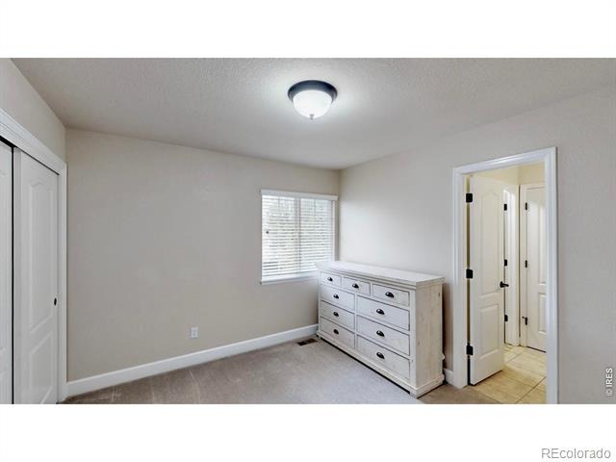
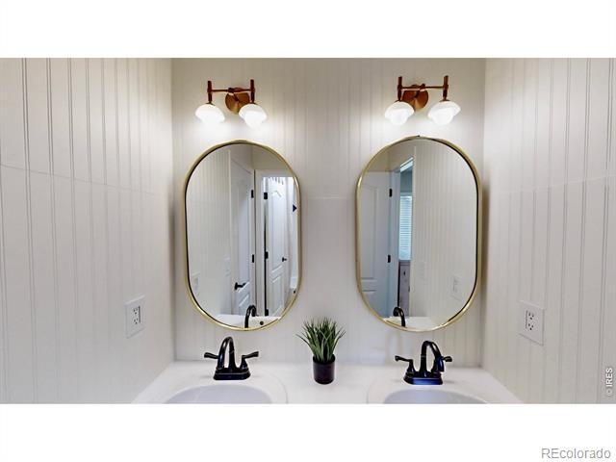
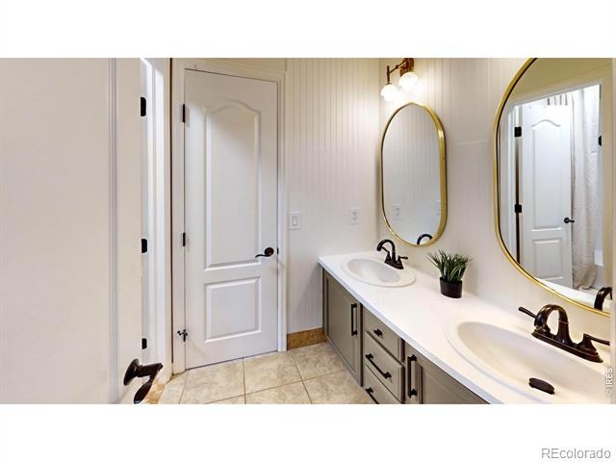
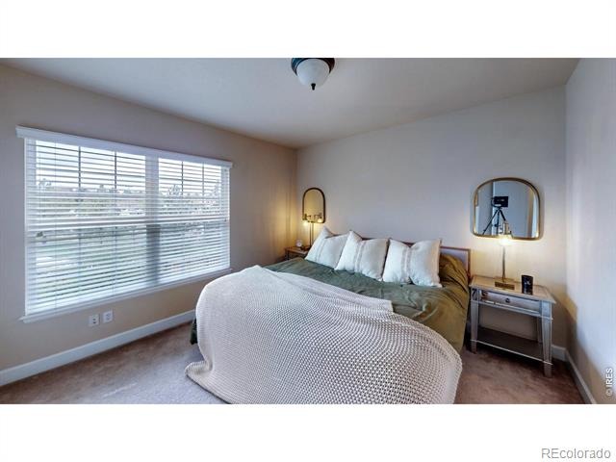
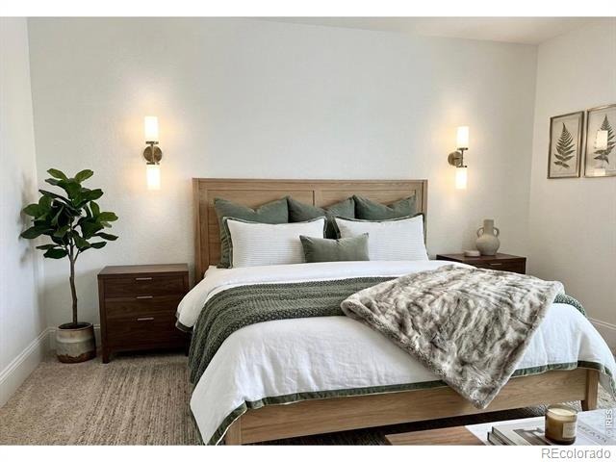
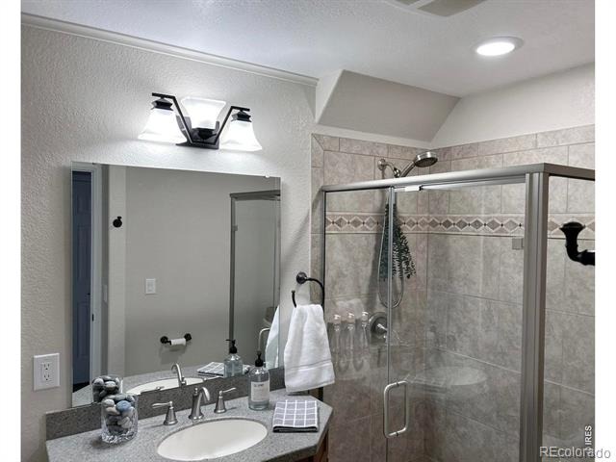
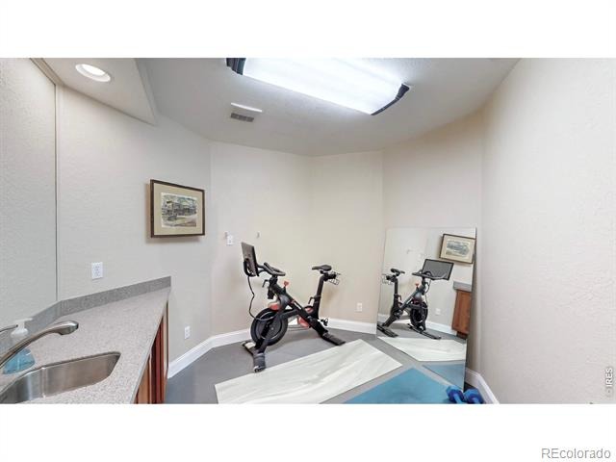
A curated collection of brand-new lighting fixtures illuminates every room, complemented by brand-new flooring and completely redesigned bathrooms.Peace of Mind InfrastructureBeyond the cosmetic excellence, the home's systems have been fully modernized for efficiency and longevity, featuring a brand-new HVAC system and a brand-new water heater. Rare find: An oversized 4-car tandem garage that accommodates multiple vehicles with ease while leaving plenty of room for a specialized workspace, gym equipment, or extensive storage. 9516 Shenstone Drive is more than a renovation; it is a complete rebirth of a home in an unbeatable location. From the structural improvements to the designer aesthetics, no detail has been overlooked.
202 days on market
Listed by Chad VanDoorninck · PBS Properties, LLC · 9702610361
Property Details
| Property Type | Residential |
| Sub Type | Single Family Residence |
| Status | Active |
| Price per Sq Ft | $224 |
| Subdivision | Stonegate |
| MLS # | IR1056817 |
| Days on Market | 202 |
| Bedrooms | 5 |
| Full Baths | 3 |
| Half Baths | 1 |
| Three-Quarter Baths | 1 |
| Year Built | 2004 |
| Lot Size (Sq Ft) | 8,276 |
| Acres | 0.19 |
| HOA | Yes |
| HOA Fee | $51 |
| Annual Taxes | $7,650 |
| State | CO |
| County | Douglas |
| Zoning | PDU |
| Interior Features | Eat-in Kitchen, Kitchen Island, Open Floorplan, Pantry, Walk-In Closet(s), Jack & Jill Bath |
| Heating | Forced Air |
| Cooling | Central Air |
| Flooring | Tile |
| Fireplace Features | Electric |
| Appliances | Dishwasher, Dryer, Microwave, Oven, Refrigerator, Washer |
| Garage | Yes |
| Garage Spaces | 4 |
| Parking Features | Tandem |
| Roof | Composition |
| Basement | Full |
| Lot Features | Sprinklers In Front |
| Levels | Two |
| Construction | Brick, Wood Siding, Wood Siding |
| Water Source | Public |
Location
Price History
| Date | Event | Price |
|---|---|---|
| 4/16/2026 |
Listed for sale Source: REcolorado® #IR1056817 |
$975,000 $224/sqft |

Based on information submitted to the MLS GRID as of November 3, 2026 at 11:03 PM MST. All data is obtained from various sources and may not have been verified by broker or MLS GRID. Supplied Open House Information is subject to change without notice. All information should be independently reviewed and verified for accuracy. Properties may or may not be listed by the office/agent presenting the information.
Thank you — a Mont Haus broker will be in touch shortly.
For Mont Haus agents and staff. Sign in with your Mont Haus Microsoft account and the Agent Portal opens in a new tab.
Sign in with MicrosoftNo Microsoft account yet? Ask Nikki Boxer, who sets up portal access.